
 New Listing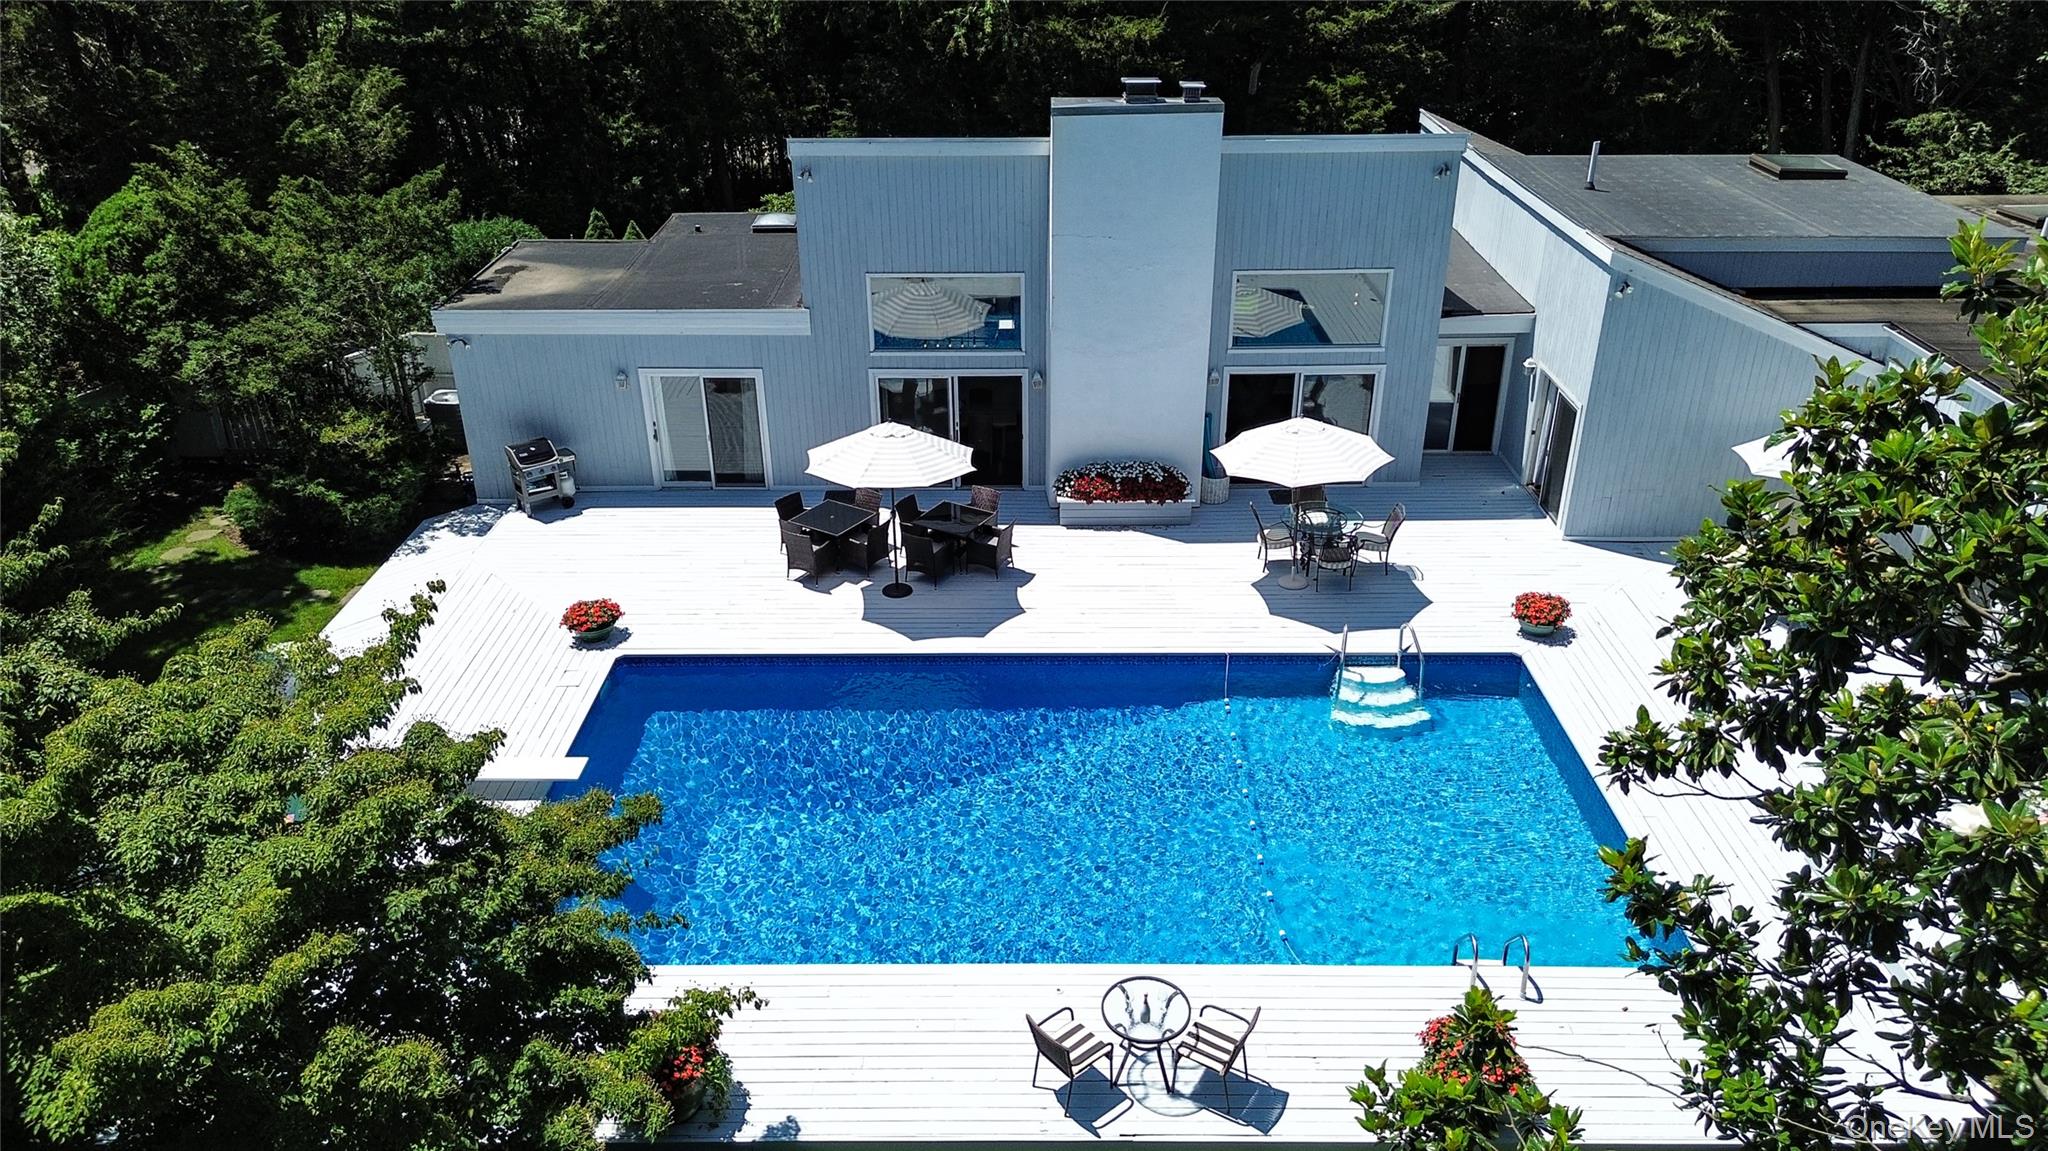
14 Rose Hill Road,Water Mill, NY 11976
Water Mill, NY 11976

Description
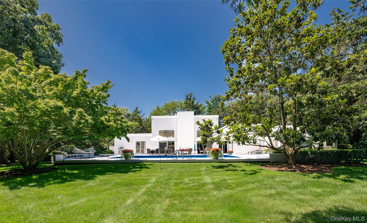
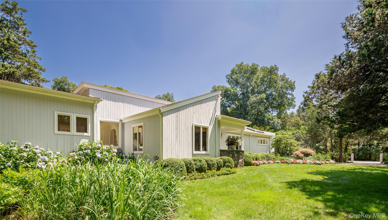
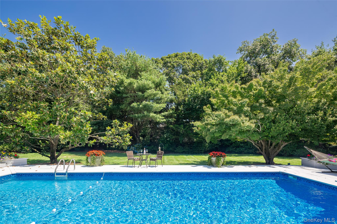
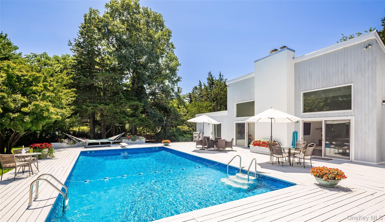
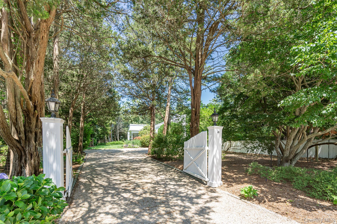
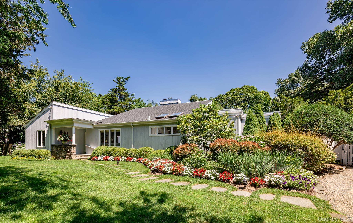
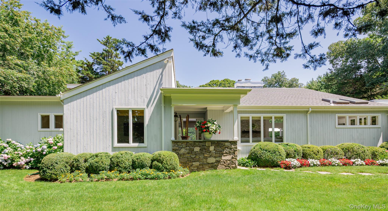
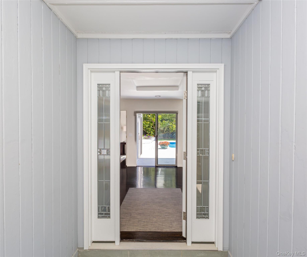
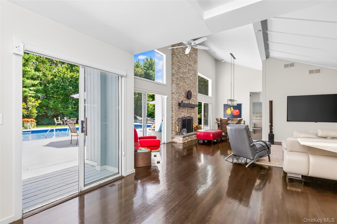
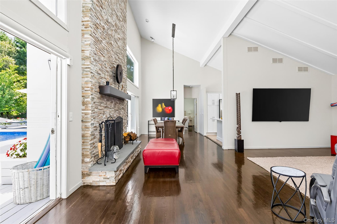
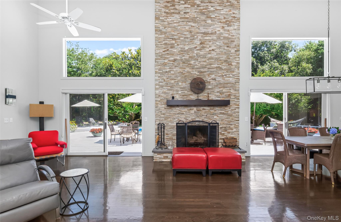
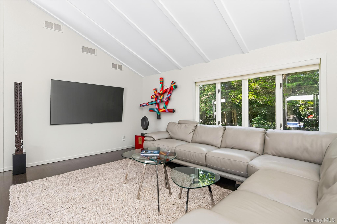
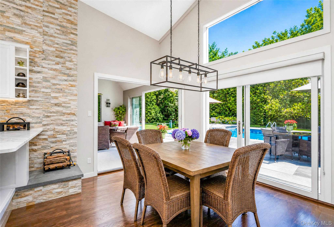
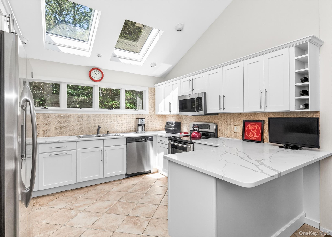
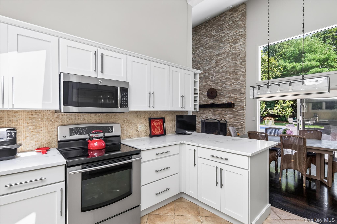
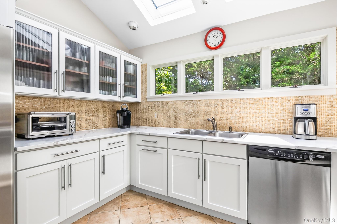
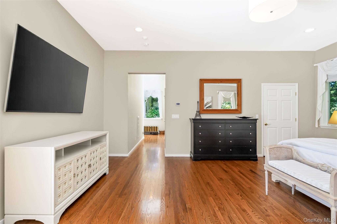
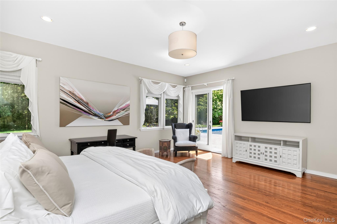
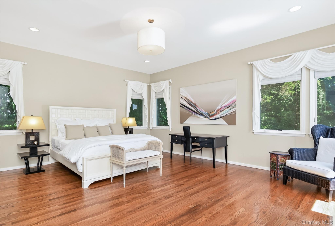
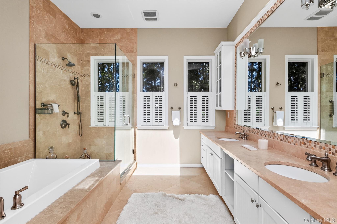
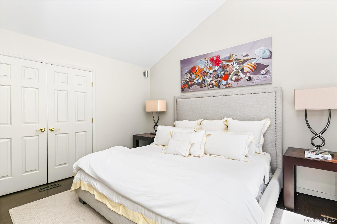
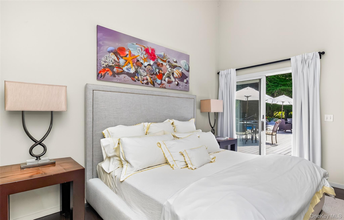
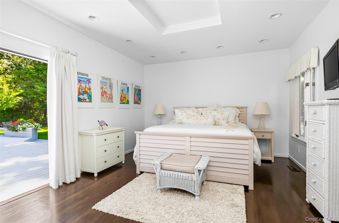
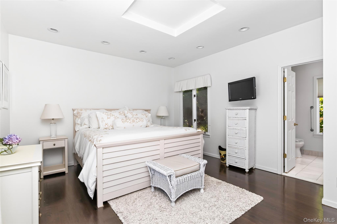
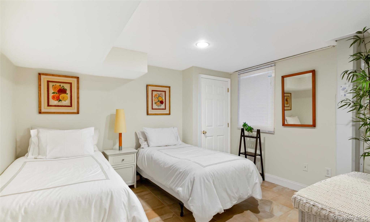
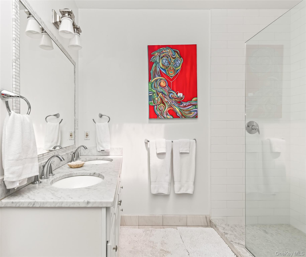
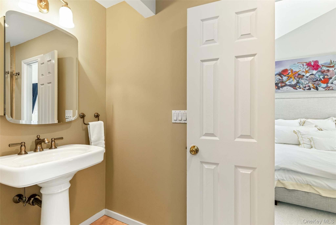
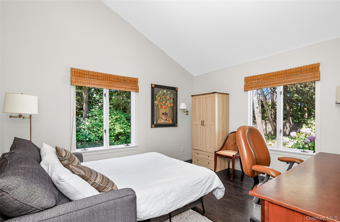
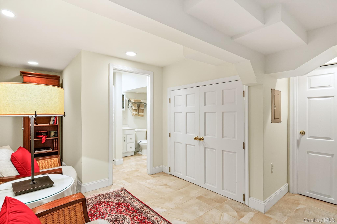
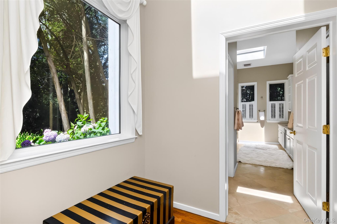
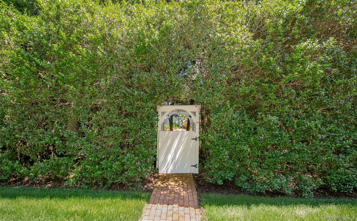
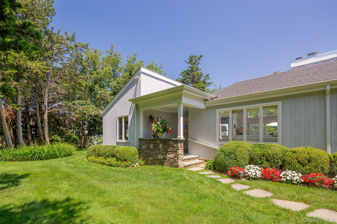
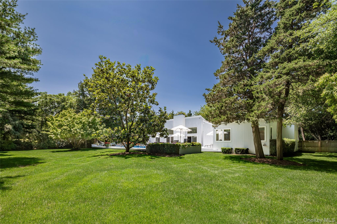
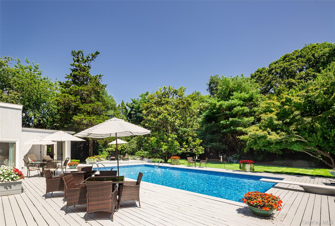
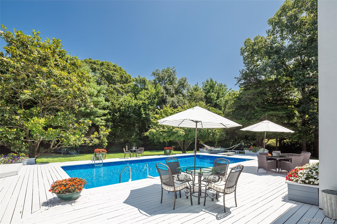
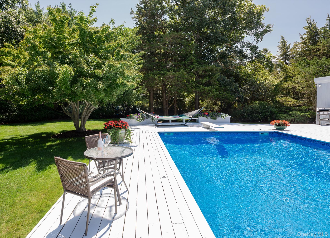
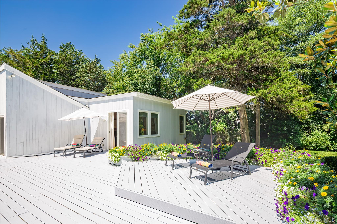
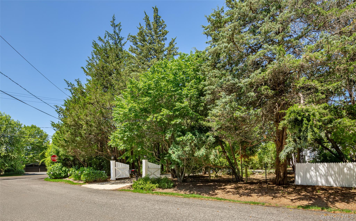
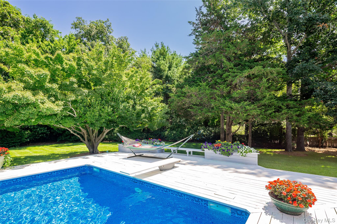
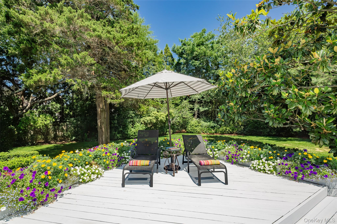
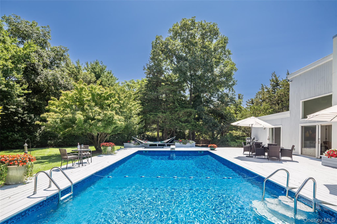
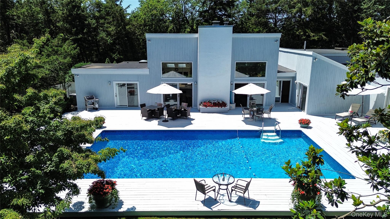
WATER MILL SOUTH | EFFORTLESS SINGLE LEVEL LIVINGSummer or Year Round Living Perfectly positioned south of the highway in one of Water Mill's most desirable locations, this beautifully maintained contemporary offers effortless single-level living on a private, beautifully landscaped acre. A gated entrance and mature plantings create a welcoming sense of arrival, while bright, open interiors with soaring ceilings and walls of glass fill the home with natural light. The thoughtfully renovated kitchen flows seamlessly into the spacious living and dining areas, creating an inviting setting for both everyday living and entertaining. The home offers four bedrooms and four full baths, including a gracious primary suite tucked into its own private wing with double walk-in closets, an oversized spa-like bath, and direct access to the outdoor living spaces. Two guest bedrooms also open directly to the rear deck, creating an ideal layout for hosting family and guests, while a separate study provides the perfect home office or quiet retreat. Designed to embrace the Hamptons lifestyle, expansive decking surrounds the sparkling heated pool, where eastern exposure welcomes beautiful morning light throughout the day. Multiple outdoor entertaining areas, cheerful landscaping, and an exceptional stretch of lawn provide plenty of room for everything from summer gatherings to a game of frisbee or Sunday football. A partially finished lower level offers additional overflow living space, a full bath, laundry area, and generous storage, providing flexibility to suit a variety of needs. Offering privacy, style, and an exceptional south of the highway location, this turnkey Water Mill retreat seamlessly blends easy single-level living with outstanding indoor and outdoor entertaining. [[Rental Registration # RP260361]]
Details
| MLS # | 1040052 |
|---|---|
| Listing Type | For Lease |
| Style | House |
| Status | Active |
| Year | 1989 |
| Days On Site | 6 |
| Listing Provided By | Sothebys Int'l Realty Hamptons | Angela Boyer-Stump |
Features
| Bed(s) | 4 |
|---|---|
| Bath(s) | 4 Total |
| SQ Feet | 3,100 |
| Basement | Y |
| Pool | Yes |
| Acreage | 4.20 |
Interior
| Cooling | Central Air |
|---|---|
| Heating | Natural Gas, Oil |
| Interior Features | First Floor Bedroom, First Floor Full Bath, Beamed Ceilings, Breakfast Bar, Built-in Features, Double Vanity, Entrance Foyer, His and Hers Closets, Natural Woodwork, Open Floorplan, Open Kitchen, Primary Bathroom, Master Downstairs, Quartz/Quartzite Counters, Washer/Dryer Hookup |
| Appliances | Cooktop, Dishwasher, Dryer, Electric Oven, Exhaust Fan, Refrigerator, Washer, Gas Water Heater |
Exterior
| Construction Materials | Frame |
|---|
Parking
| Garage Yes / No | No |
|---|---|
| Parking Features | Driveway |
Utilities
| Utilities | Cable Available, Electricity Connected, Propane, Trash Collection Private, Water Connected |
|---|---|
| Sewer | Septic Tank |
Area Information
| State | NY |
|---|---|
| County | Suffolk County |
| City | Water Mill |
| Zip Code | 11976 |
| School District | Southampton High School |
| Elementary School | Southampton Elementary School |
| High School | Southampton High School |
| Listing VS Median (in 11976) | |
Price: $200,000 low | high Med: $3,350,000 sqft: 3,100 low | high Med: 1,720 $ / sqft: $65 low | high Med: $1,948 On site: 6 low | high Med: 14 | |
Market Activity 11976
Request a showing
Request a showing
Contact
Learn More About This Property

| State | NY |
|---|---|
| County | Suffolk County |
| City | Water Mill |
| Zip Code | 11976 |
| School District | Southampton High School |
| Elementary School | Southampton Elementary School |
| High School | Southampton High School |
| Listing VS Median (in 11976) | |
Price: $200,000 low | high Med: $3,350,000 sqft: 3,100 low | high Med: 1,720 $ / sqft: $65 low | high Med: $1,948 On site: 6 low | high Med: 14 | |