
22 J Spielman Road,Jeffersonville, NY 12748
Jeffersonville, NY 12748






Description
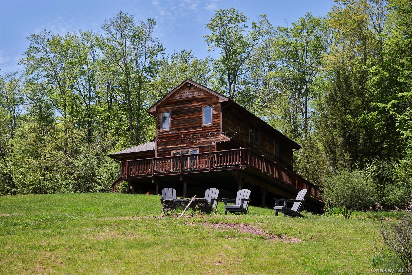
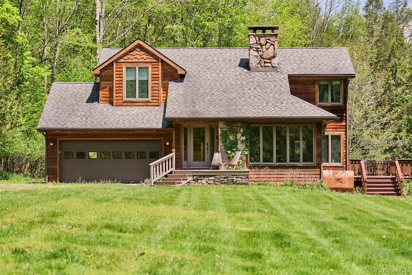
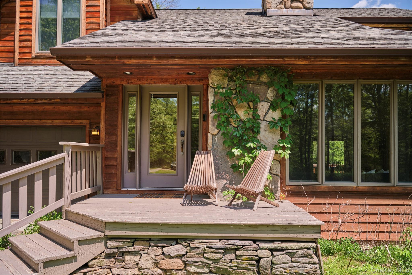
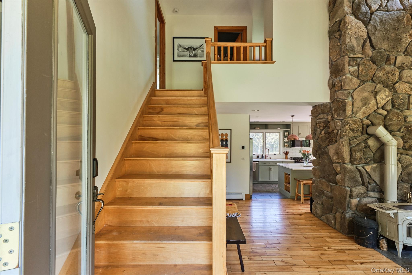
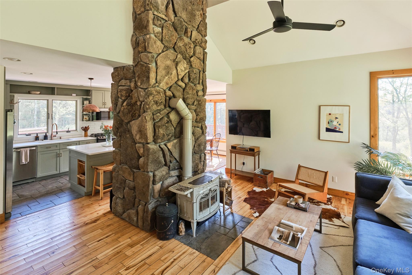
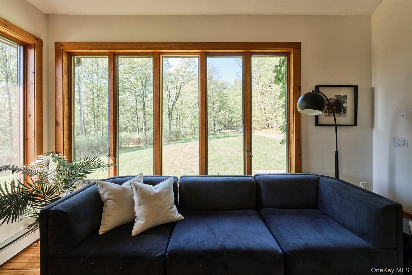
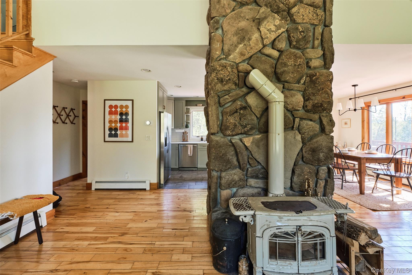
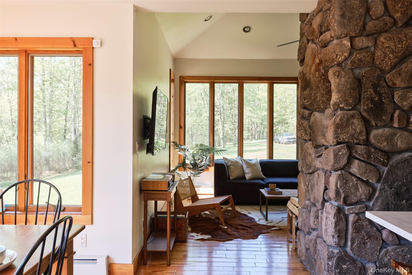
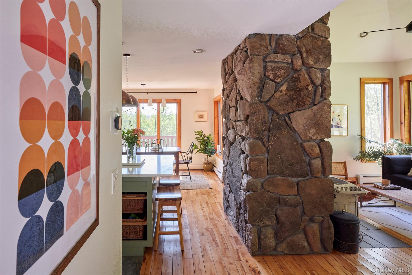
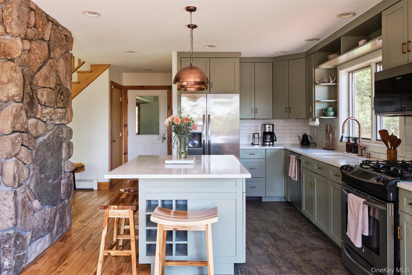
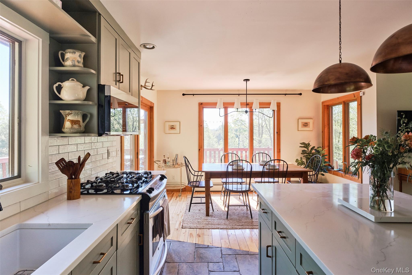
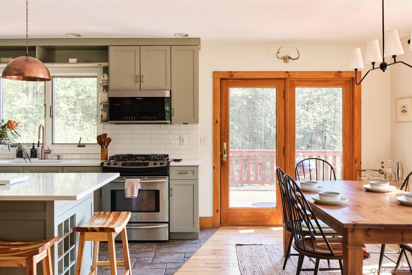
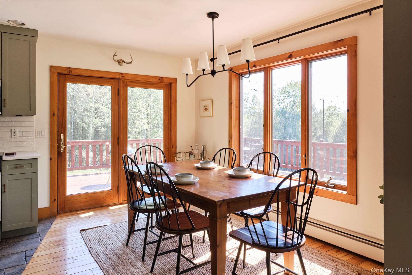
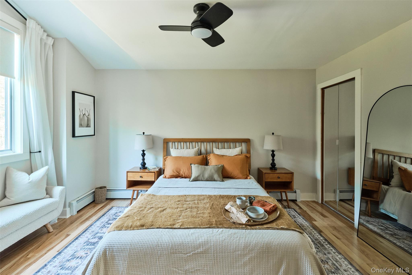
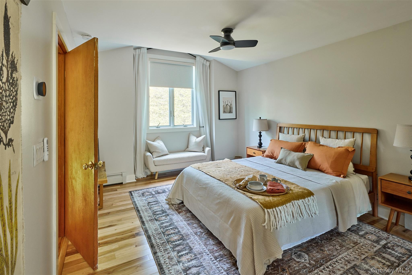
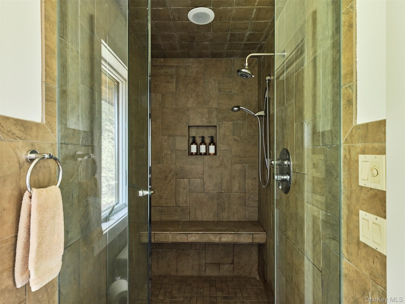
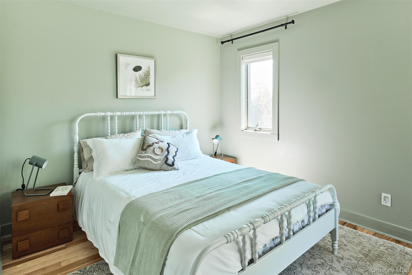
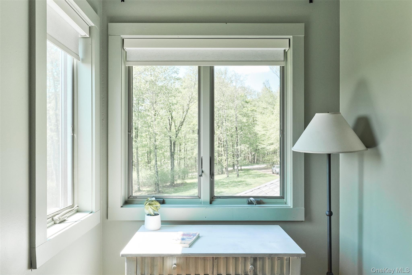
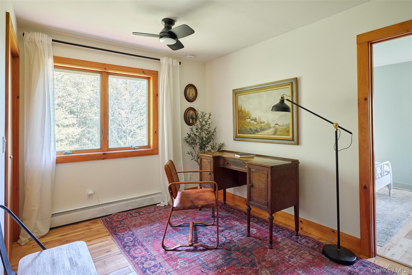
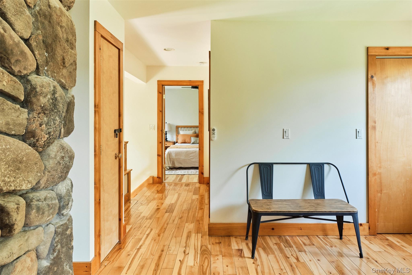
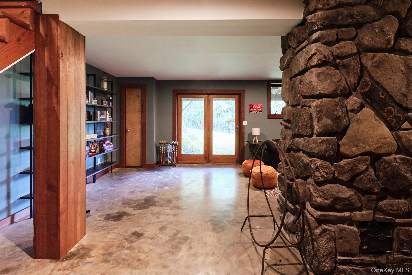
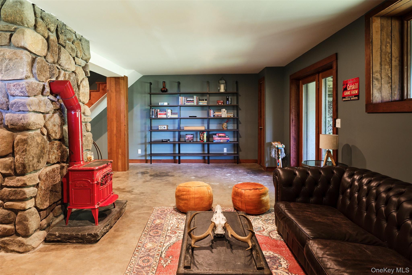
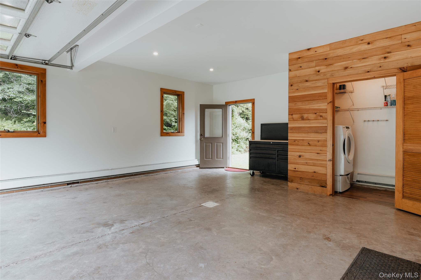
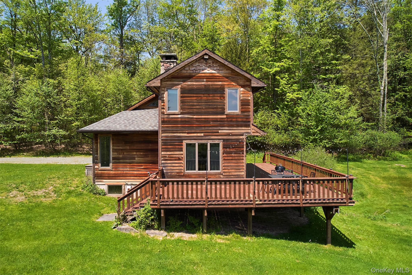
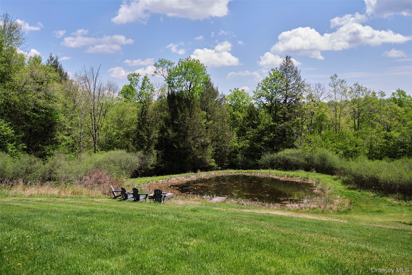
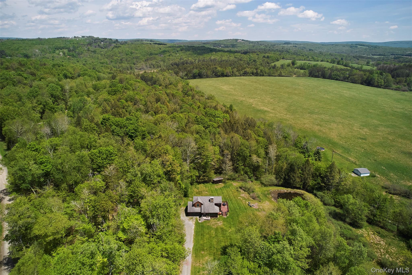
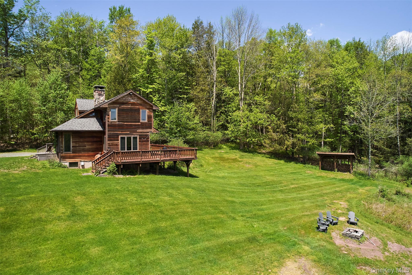
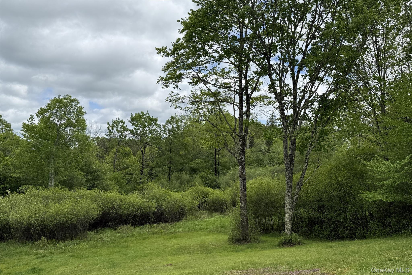
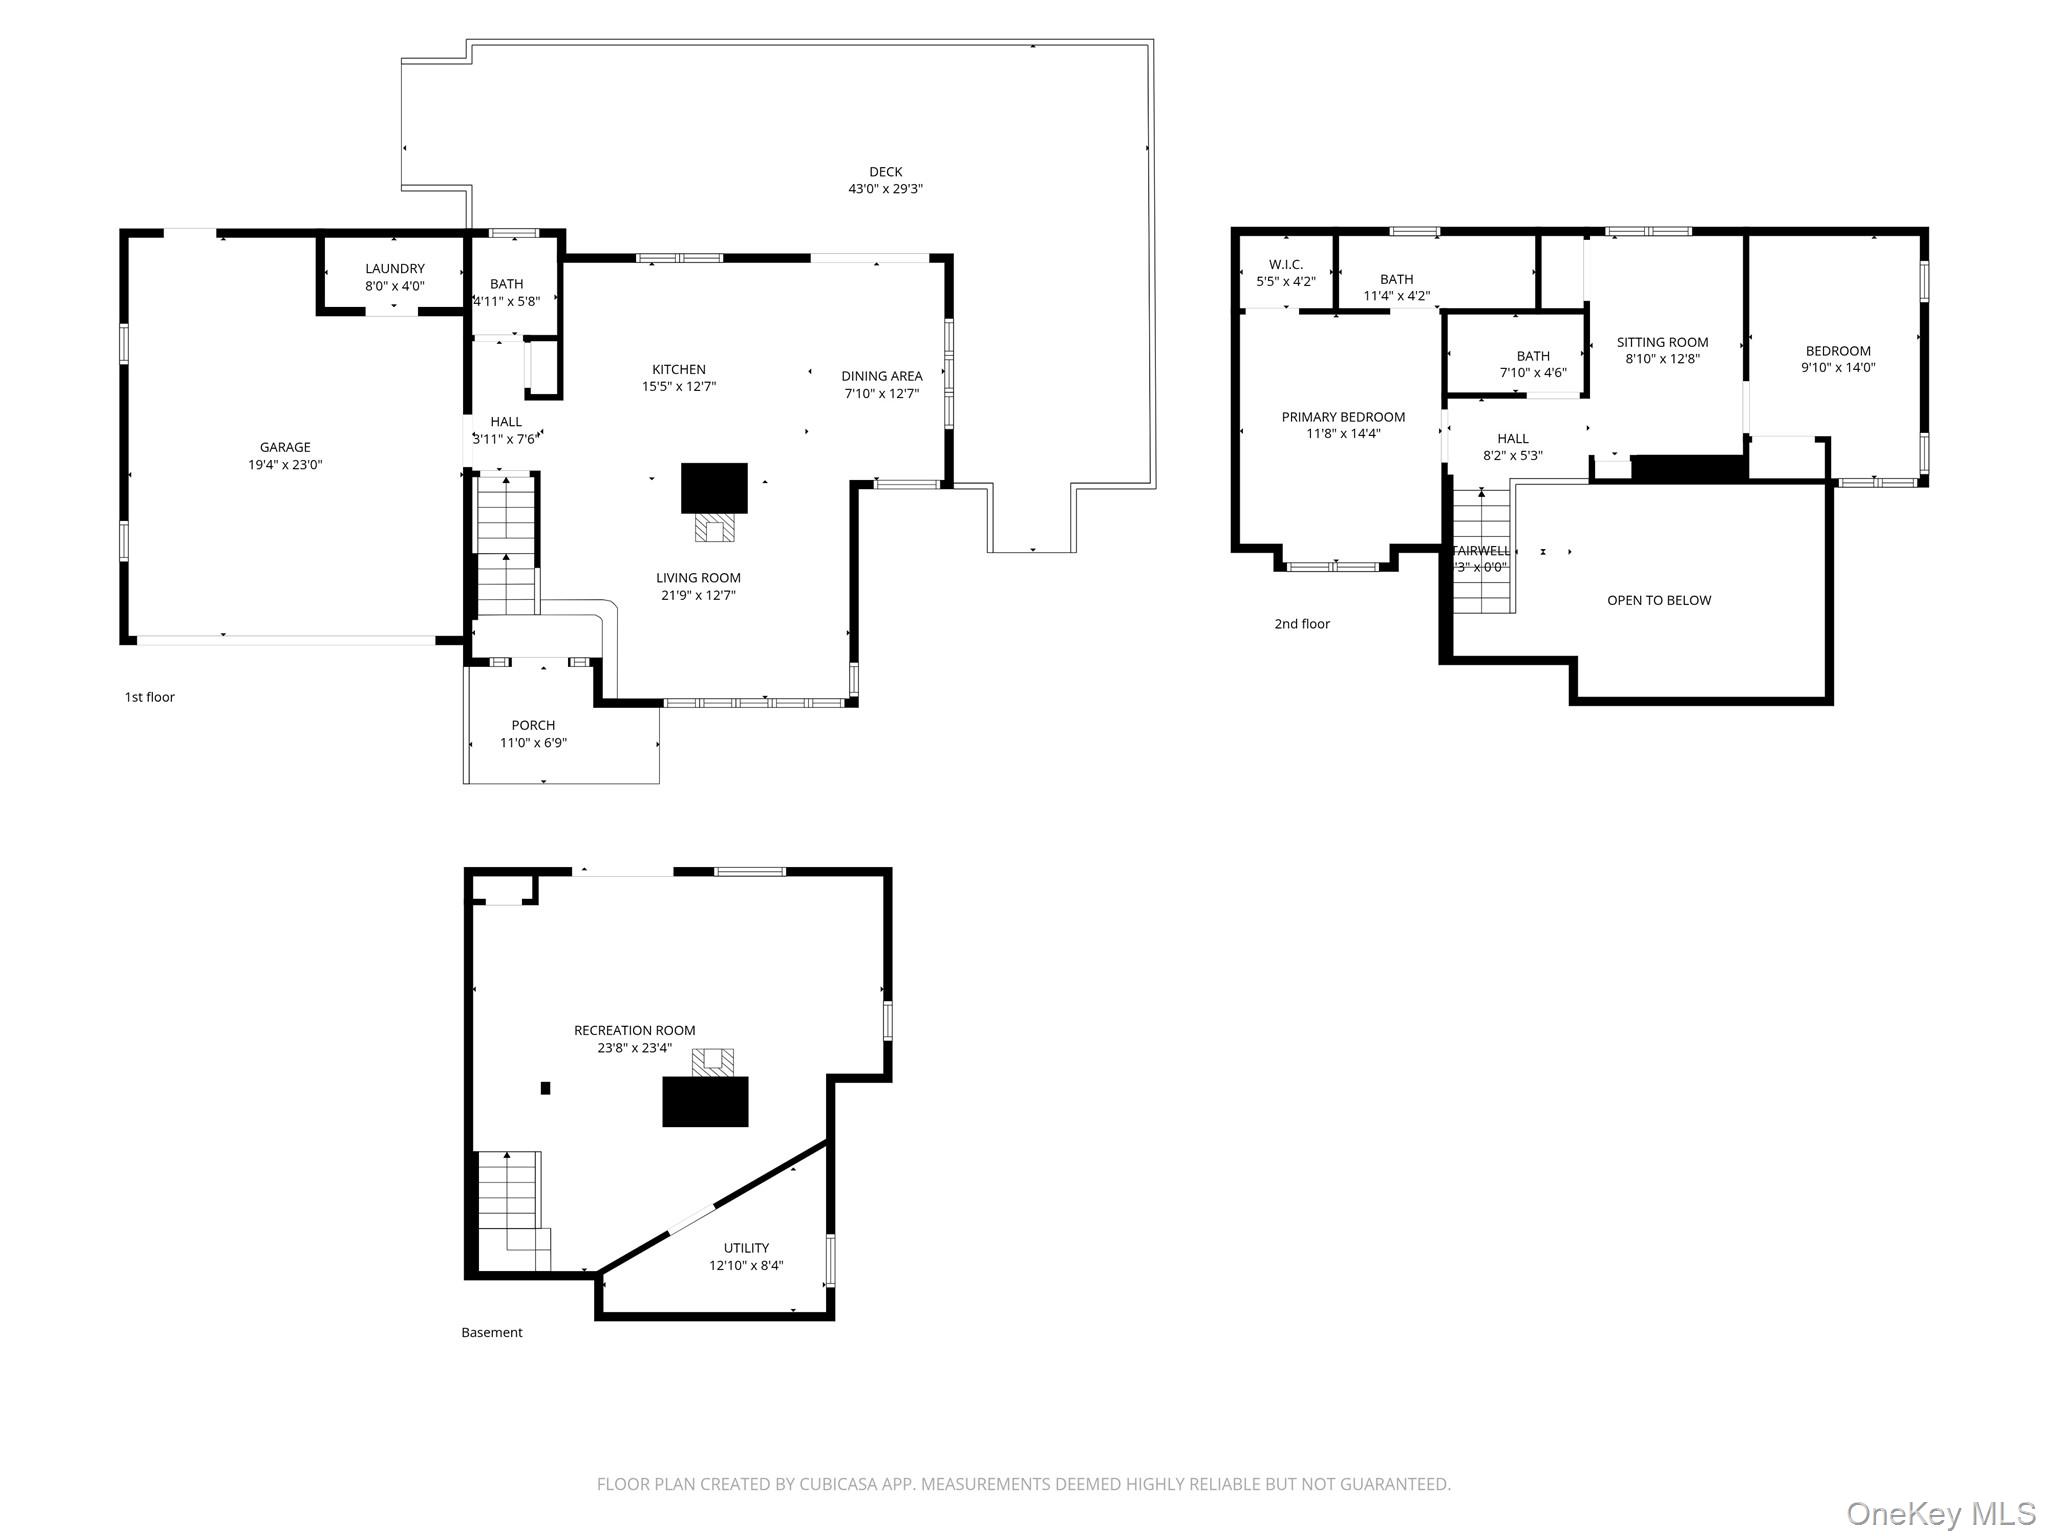
Let country roads take you home to this charming retreat, set on a beautifully private parcel. Tucked deep into the rolling hills of Jeffersonville, this well-maintained and recently updated, custom-built 2004 home delivers a rare combination of total privacy, timeless craftsmanship, and stylish modern updatesall just minutes from town. Set far back from the road amid native landscaping, private woods, and a spring-fed pond, the home immediately welcomes you with warm cedar siding and an unmistakable sense of calm. Inside, soaring vaulted ceilings and a stunning three-story chimneybuilt from stone harvested directly on the propertycreate a dramatic focal point, while fresh paint, updated lighting, and newly installed hardwood floors bring a refined, contemporary feel throughout. The beautifully renovated kitchen features a center island, custom sage-green cabinetry, quartz countertops, stone floors, and an effortless flow into the dining and living spaces before opening onto a spacious deck overlooking the water. It’s the perfect setting for entertaining, outdoor dining, or quiet mornings with coffee and birdsong. Currently configured as a two-bedroom home with easy potential for a third small bedroom which is currently staged as an open office space, the layout includes a primary suite and a spacious, ~500-square-foot walk-out lower level with French doors and a cozy Vermont Castings wood stove. There is also a heated, insulated two-car garage with polished concrete floors and cedar accents that feels more like a designer workshop or studio than a garage. Combining turnkey comfort with room to create your own Catskills sanctuary, this exceptional property offers peaceful country living just eight minutes from the growing energy of Jeff, with the ever-popular destinations of nearby Livingston Manor and Callicoon close at hand. Now being offered as a long-term rental but also available for sale with MLS# 990308.
Details
| MLS # | 1034744 |
|---|---|
| Listing Type | For Lease |
| Style | House |
| Status | Active |
| Year | 2003 |
| Days On Site | 18 |
| Listing Provided By | Country House Realty Inc | Heather C. Quaintance |
Features
| Bed(s) | 2 |
|---|---|
| Bath(s) | 3 Total |
| SQ Feet | 1,351 |
| Garage | 2 |
| Basement | Y |
| Acreage | 3.37 |
| Water Front | Yes |
| Property View | Skyline, Trees, Woods, Water |
Interior
| Cooling | None |
|---|---|
| Heating | Oil |
| Interior Features | Cathedral Ceiling(s), High Ceilings, High Speed Internet, Kitchen Island, Open Floorplan, Primary Bathroom |
| Appliances | Dishwasher, Dryer, Washer |
Exterior
| Exterior Features | Fire Pit |
|---|---|
| Construction Materials | Frame, Wood Siding |
| Lot Features | Level, Part Wooded, Private, Secluded, Sloped, Views, Waterfront |
Parking
| Garage Yes / No | Yes |
|---|---|
| Parking Features | Driveway, Garage |
Utilities
| Utilities | Electricity Connected |
|---|---|
| Sewer | Septic Tank |
Area Information
| State | NY |
|---|---|
| County | Sullivan County |
| City | Jeffersonville |
| Zip Code | 12748 |
| School District | Sullivan West High School At Lak |
| Elementary School | Sullivan West Elementary |
| High School | Sullivan West High School At Lak |
| Listing VS Median (in 12748) | |
Price: $3,000 low | high Med: $389,999 sqft: 1,351 low | high Med: 2,464 $ / sqft: $2 low | high Med: $158 On site: 18 low | high Med: 333 | |
Market Activity 12748
Request a showing
Request a showing
Contact
Learn More About This Property

| State | NY |
|---|---|
| County | Sullivan County |
| City | Jeffersonville |
| Zip Code | 12748 |
| School District | Sullivan West High School At Lak |
| Elementary School | Sullivan West Elementary |
| High School | Sullivan West High School At Lak |
| Listing VS Median (in 12748) | |
Price: $3,000 low | high Med: $389,999 sqft: 1,351 low | high Med: 2,464 $ / sqft: $2 low | high Med: $158 On site: 18 low | high Med: 333 | |
