
 New Listing

Description
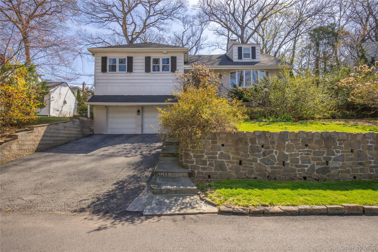
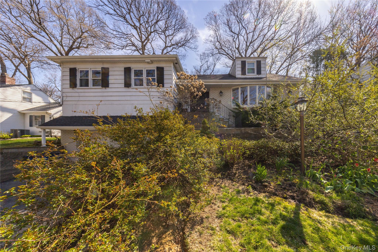
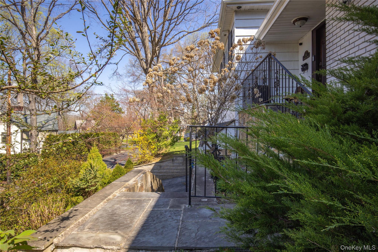
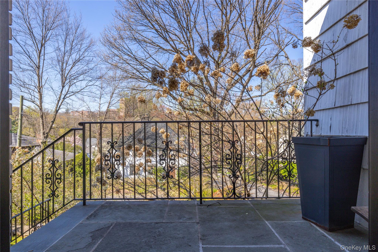
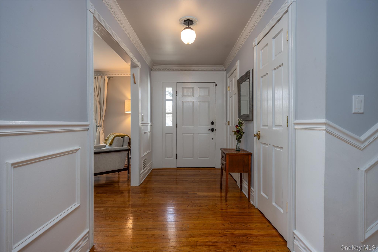
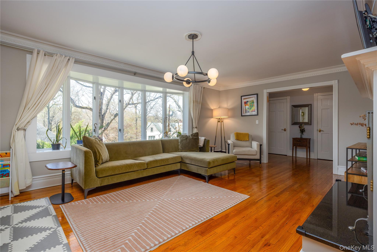
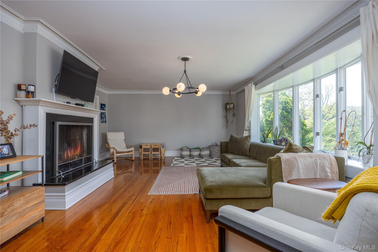
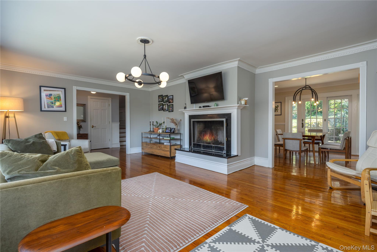
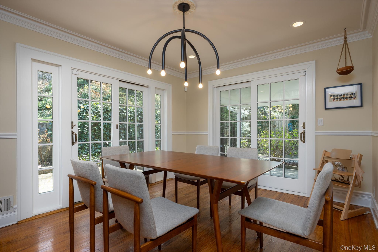
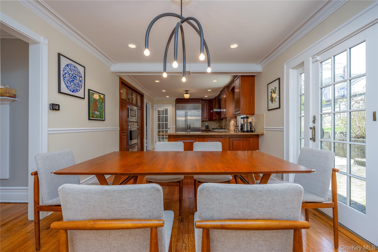
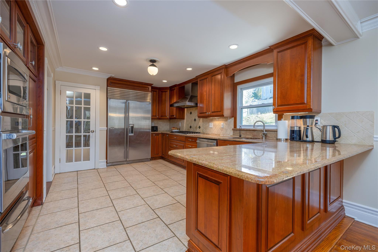
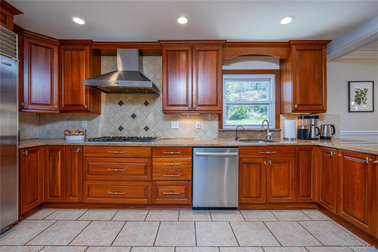
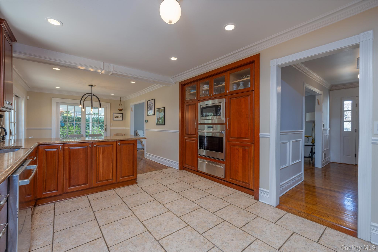
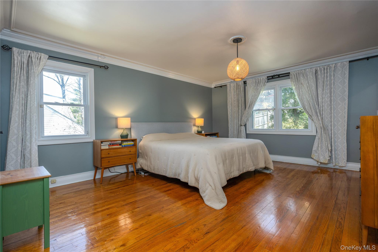
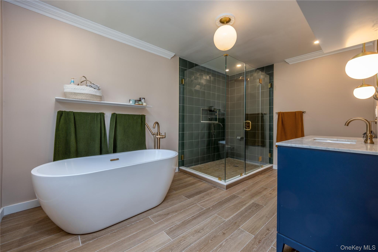
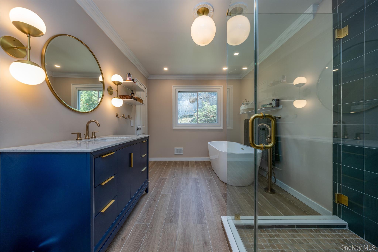
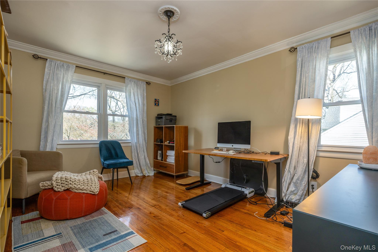
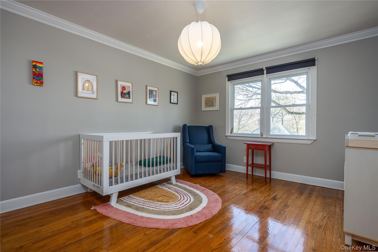
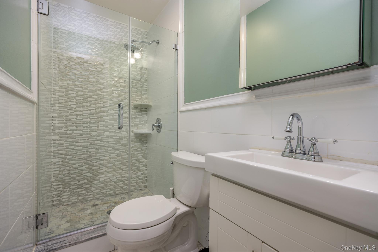
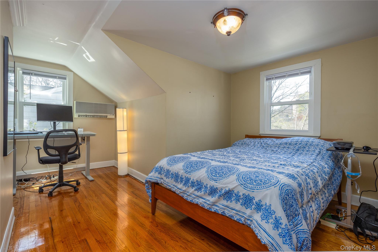
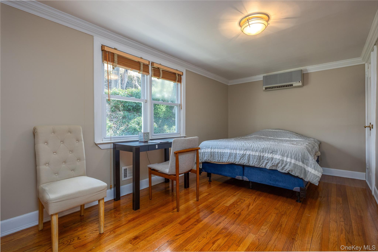
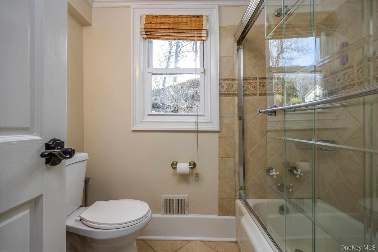
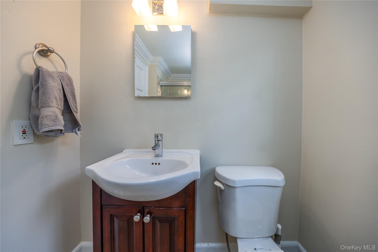
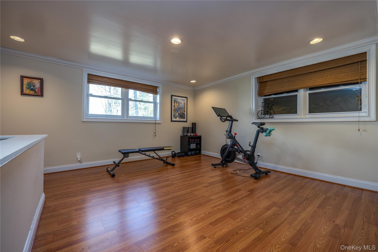
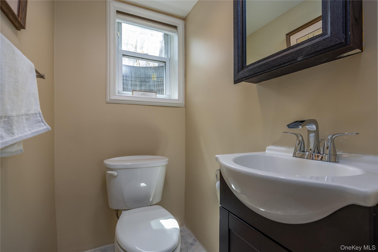
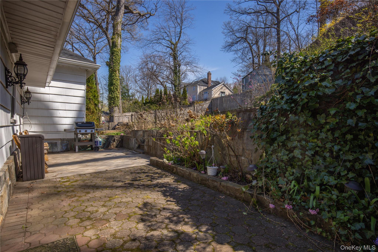
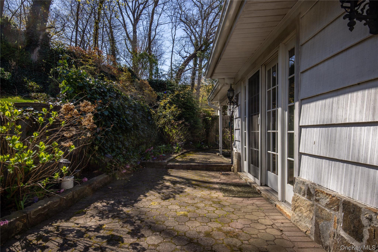
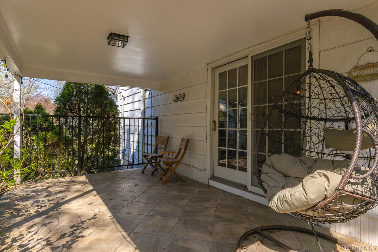
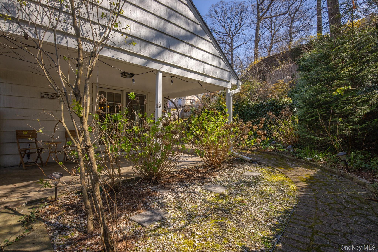
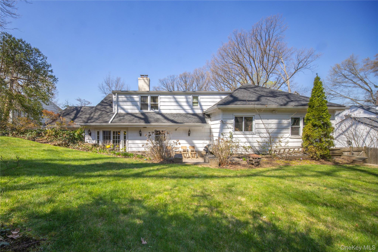
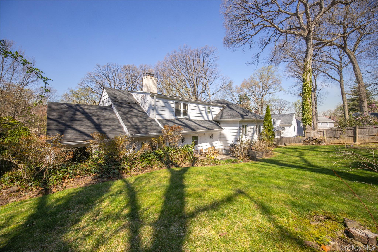
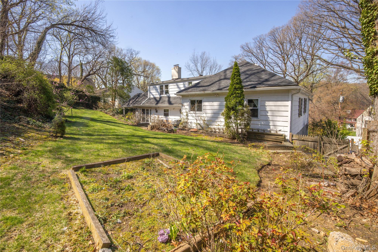
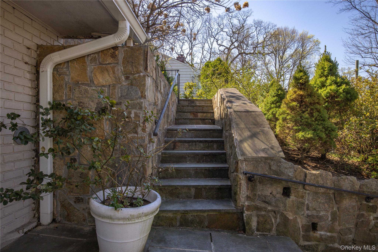
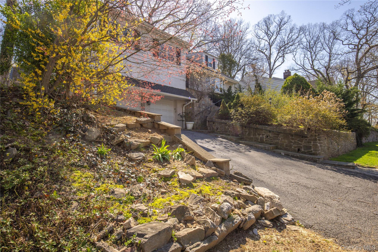
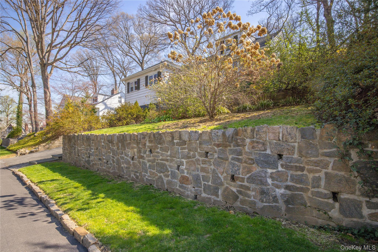
Pristine split-level home on a quiet, tree-lined street in the Longvale/Cedar Knolls neighborhood in Bronxville P.O. available for rent. Within walking distance to Bronxville Village and the Bronxville Metro North train station, this meticulously maintained home offers a spacious open layout with plenty of room for everyone and fabulous outdoor space. The chef's dine-in kitchen sporting stainless steel appliances and granite countertops is open to the dining area, which, in turn, features 2 sets of sliding glass doors that lead to the very private side and rear patios and lush gardens and yard that are ideal for entertaining and play. The adjacent oversized living room features a large bow window allowing for an abundance of natural light, as well as a wood-burning fireplace for cozy gatherings by the fire. Up a few stairs, you will find the sumptuous primary suite with two exposures and a recently renovated ensuite, spa-like master bath with freestanding soaking tub and separate shower. Two more bedrooms and an updated full hall bath round out this floor. Up one more half-flight are two additional bedrooms and a full hall bath with a shower/tub combination. Down a half-flight from the kitchen is a finished area that can be used as a playroom, den, home office or workout area. There is a half bath on this level as well. The home offers plenty of storage space and parking, with an attached two-car garage and two driveway spaces. All of this is located just a short 15-minute walk to Bronxville Village and the Bronxville Metro North station, where the train will whisk you away to midtown Manhattan in just about 30 minutes. If you are looking to try out the suburbs of Westchester County, it doesn't get any easier or more enticing that 51 Dellwood Circle.
Details
| MLS # | 1074731 |
|---|---|
| Listing Type | For Lease |
| Style | House |
| Status | Active |
| Year | 1958 |
| Days On Site | 1 |
| Listing Provided By | Julia B Fee Sothebys Int. Rlty | Susan D. Hawkins |
Features
| Bed(s) | 5 |
|---|---|
| Bath(s) | 4 Total |
| SQ Feet | 2,508 |
| Garage | 2 |
| Basement | Y |
| Acreage | 0.22 |
Interior
| Cooling | Central Air |
|---|---|
| Heating | Forced Air, Natural Gas |
| Interior Features | Chefs Kitchen, Eat-in Kitchen, Entrance Foyer, Granite Counters, Primary Bathroom, Open Floorplan, Recessed Lighting, Soaking Tub |
| Furnished | Unfurnished |
| Appliances | Dishwasher, Disposal, Dryer, Gas Cooktop, Microwave, Oven, Refrigerator, Stainless Steel Appliance(s), Washer |
Exterior
| Construction Materials | Frame, Shingle Siding |
|---|---|
| Foundation Details | Block |
Parking
| Garage Yes / No | Yes |
|---|---|
| Parking Features | Attached, Driveway, Garage, Garage Door Opener, Private |
Utilities
| Utilities | Cable Connected, Electricity Connected, Natural Gas Connected, Sewer Connected, Trash Collection Public, Water Connected |
|---|---|
| Sewer | Public Sewer |
Area Information
| State | NY |
|---|---|
| County | Westchester County |
| City | Bronxville |
| Zip Code | 10708 |
| School District | Yonkers (School Choice) |
| Elementary School | Yonkers (School Choice) |
| High School | Yonkers (School Choice) |
| Listing VS Median (in 10708) | |
Price: $7,600 low | high Med: $334,500 sqft: 2,508 low | high Med: 800 $ / sqft: $3 low | high Med: $447 On site: 1 low | high Med: 24.5 | |
Market Activity 10708
Request a showing
Request a showing
Contact
Learn More About This Property

| State | NY |
|---|---|
| County | Westchester County |
| City | Bronxville |
| Zip Code | 10708 |
| School District | Yonkers (School Choice) |
| Elementary School | Yonkers (School Choice) |
| High School | Yonkers (School Choice) |
| Listing VS Median (in 10708) | |
Price: $7,600 low | high Med: $334,500 sqft: 2,508 low | high Med: 800 $ / sqft: $3 low | high Med: $447 On site: 1 low | high Med: 24.5 | |