




Description
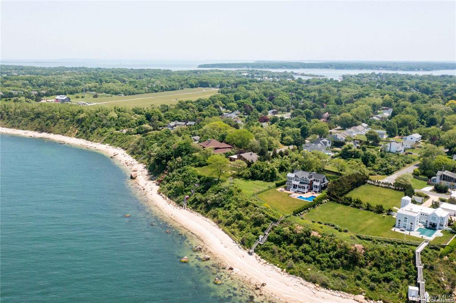
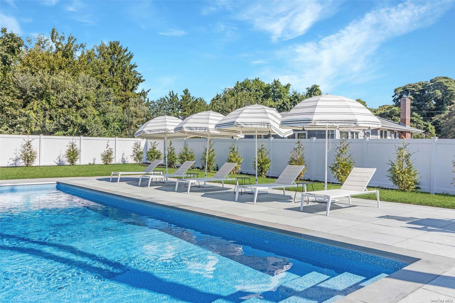
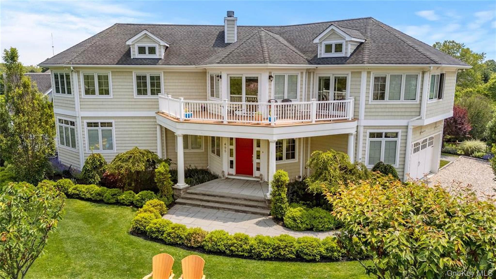
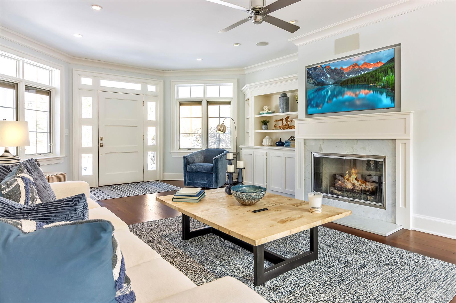
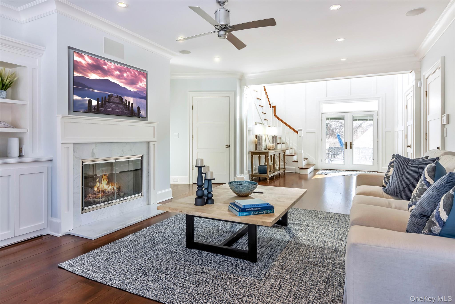
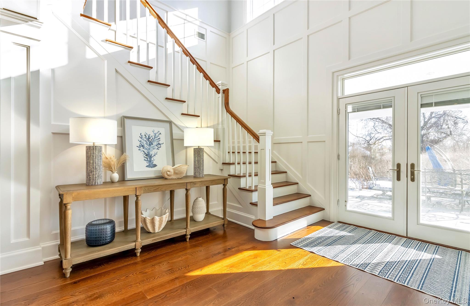
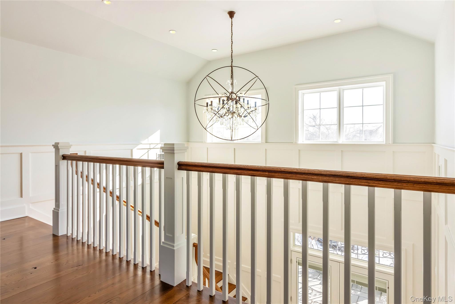
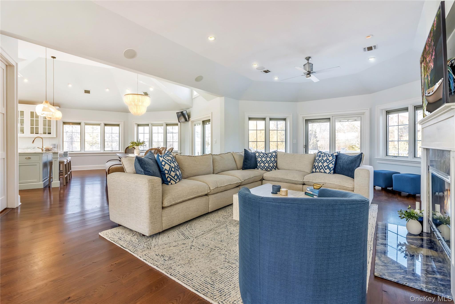
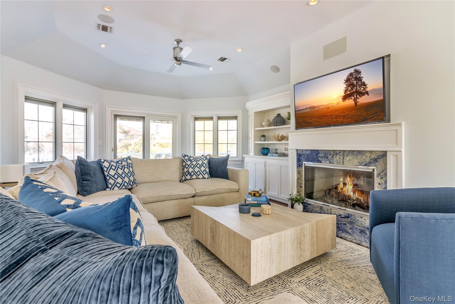
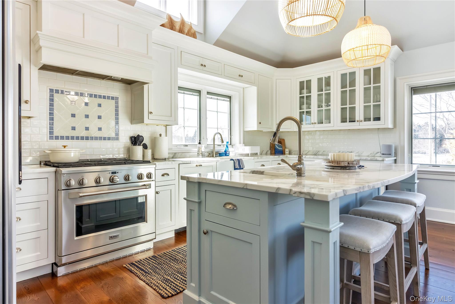
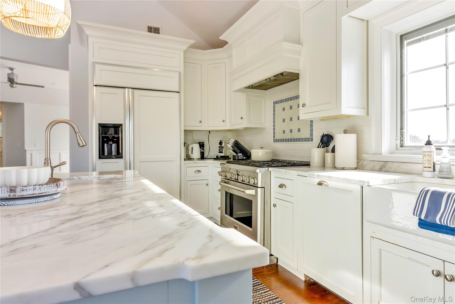
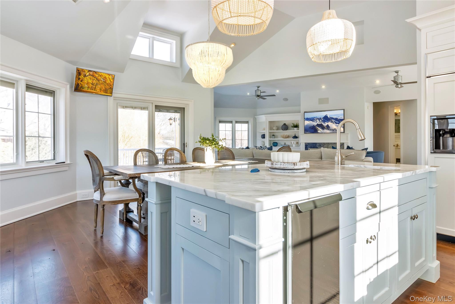
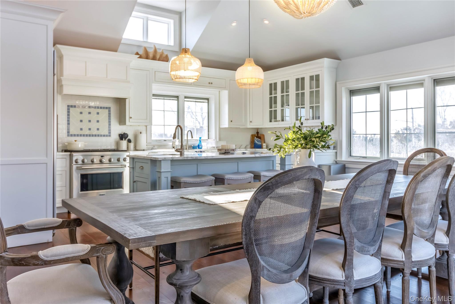
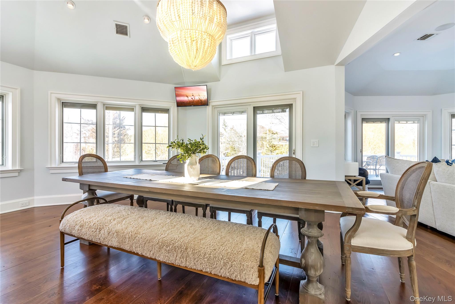
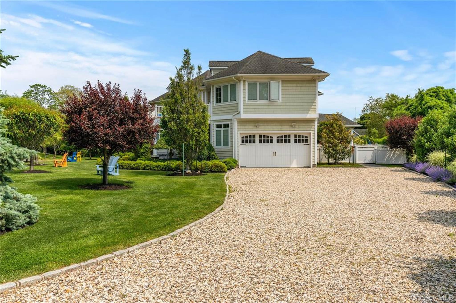
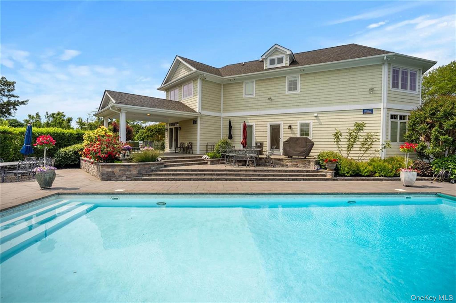
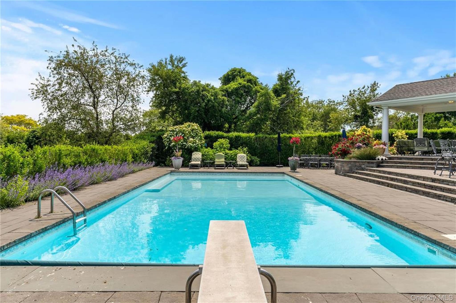
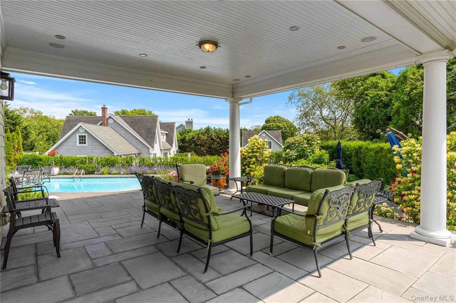
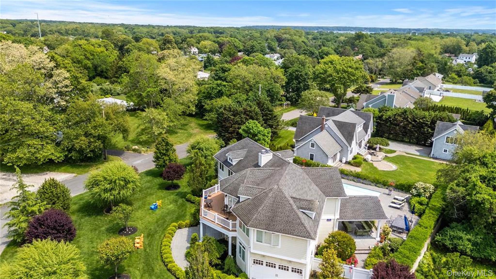
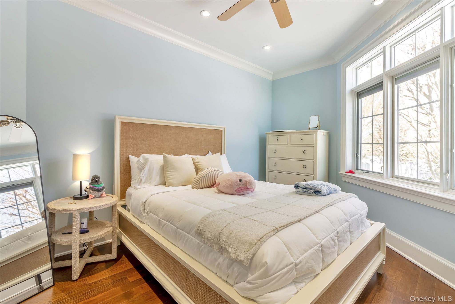
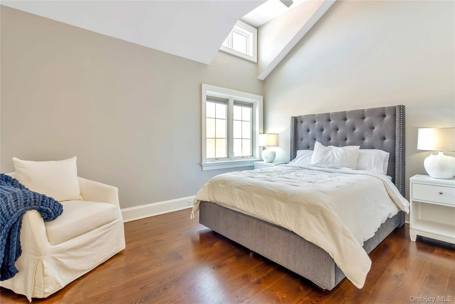
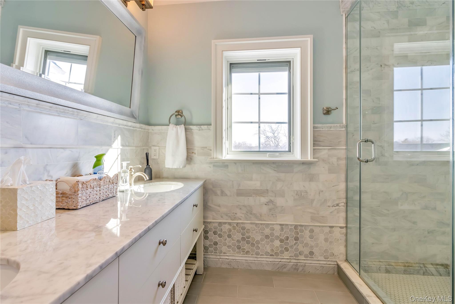
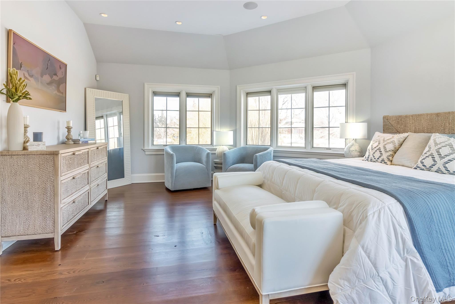
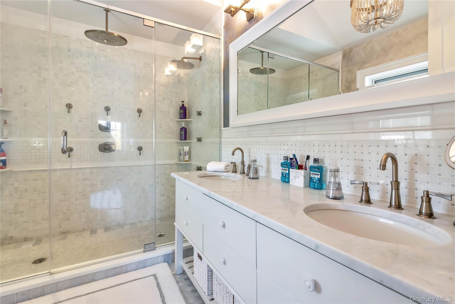
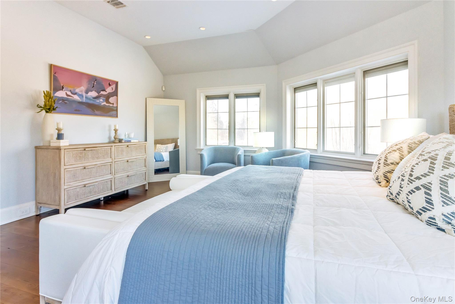
2026 NO LONGER AVAILABLE; 2027 RATES COMING SOON This substantial post-modern residence offers the perfect North Fork retreat for those seeking space, comfort, and effortless entertaining. From the moment you enter, the home’s expansive layout welcomes you with bright, open living areas designed for relaxing and hosting with ease. With five generously sized bedrooms and three well-appointed bathrooms, there is plenty of room to accommodate guests throughout your stay. Inside, the home features beautiful hardwood floors, detailed custom moldings, and two inviting fireplaces that create a warm and refined atmosphere. Multiple living spaces allow guests to gather comfortably or enjoy quiet moments throughout the home. Step outside and experience a truly exceptional outdoor setting designed for summer living. The backyard is centered around a heated 20' x 44' saltwater pool w/ electric cover and surrounded by multiple outdoor dining and lounging areas perfect for entertaining, relaxing, and enjoying long summer evenings. Whether hosting a casual poolside barbecue or an elegant outdoor dinner, the setting provides the perfect backdrop for memorable gatherings. This property offers the ideal combination of space, comfort, and resort-style outdoor livingperfect for enjoying the very best of the North Fork.
Details
| MLS # | 972211 |
|---|---|
| Listing Type | For Lease |
| Style | House |
| Status | Active |
| Year | 2012 |
| Days On Site | 164 |
| Listing Provided By | Daniel Gale Sothebys Intl Rlty | William J. Walters CBR |
Features
| Bed(s) | 5 |
|---|---|
| Bath(s) | 3 Total |
| SQ Feet | 3,393 |
| Garage | 1 |
| Pool | Yes |
| Acreage | 0.38 |
| Golf Course | Yes |
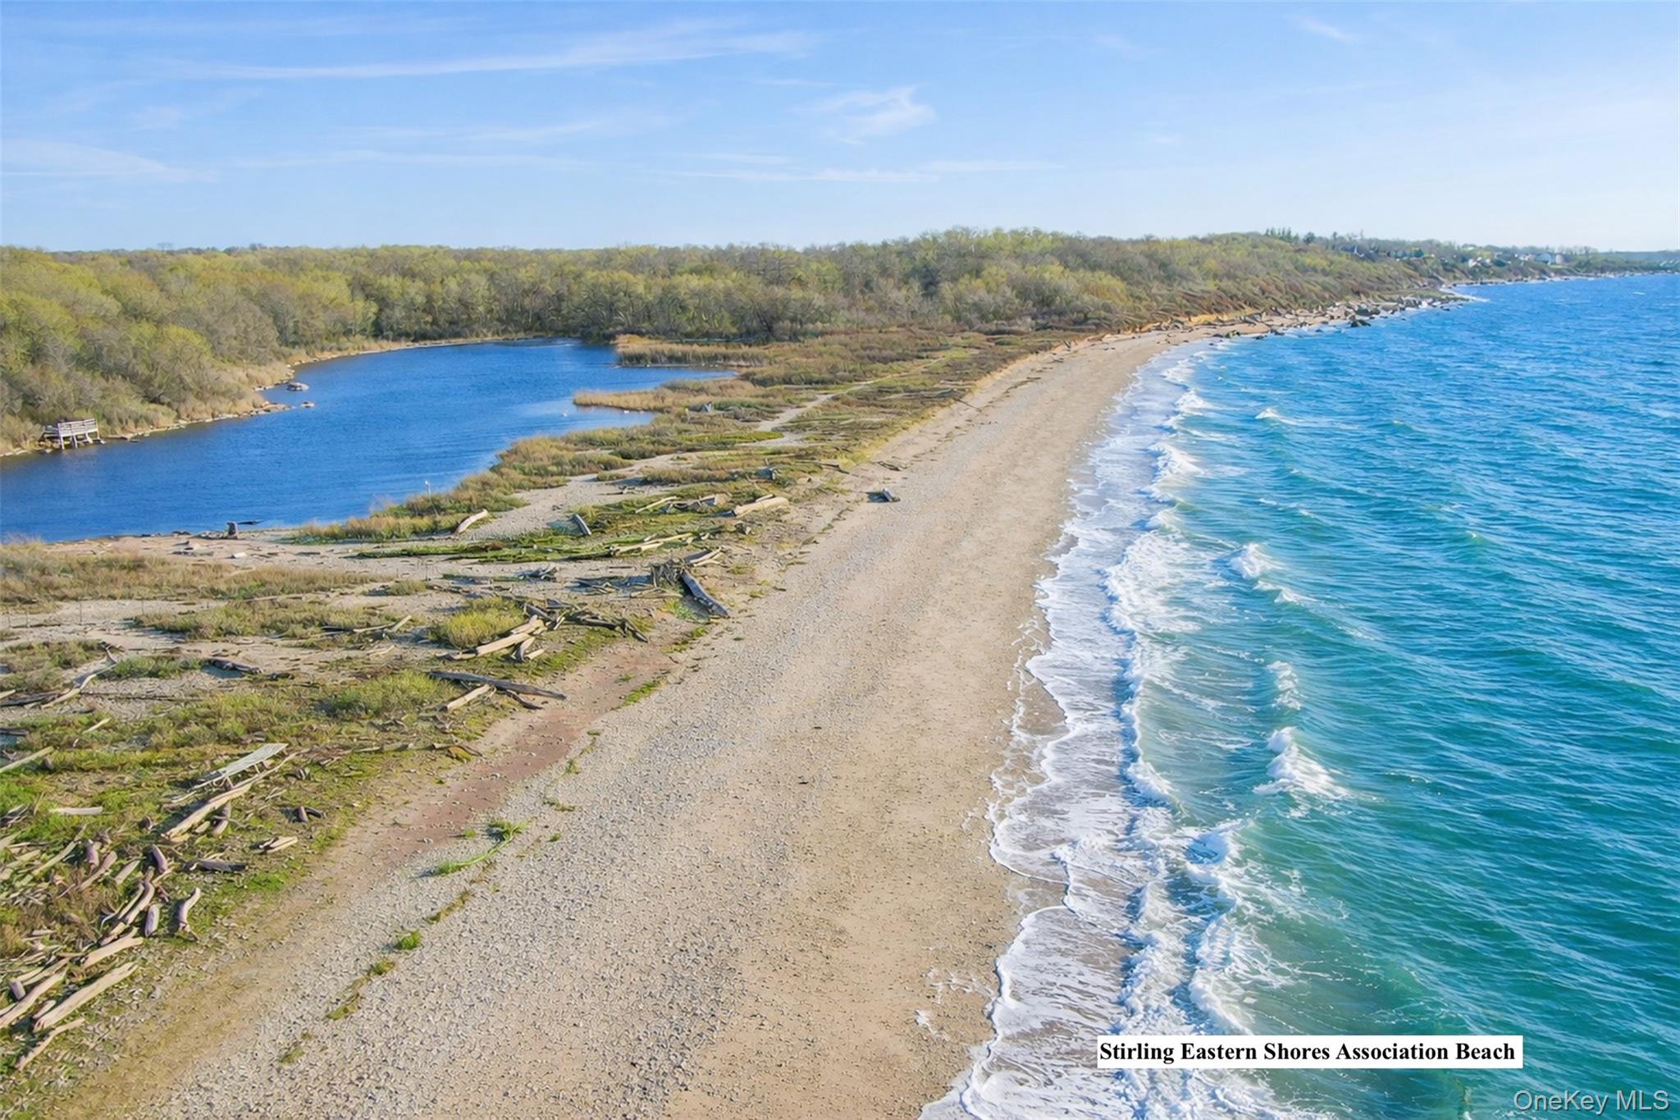
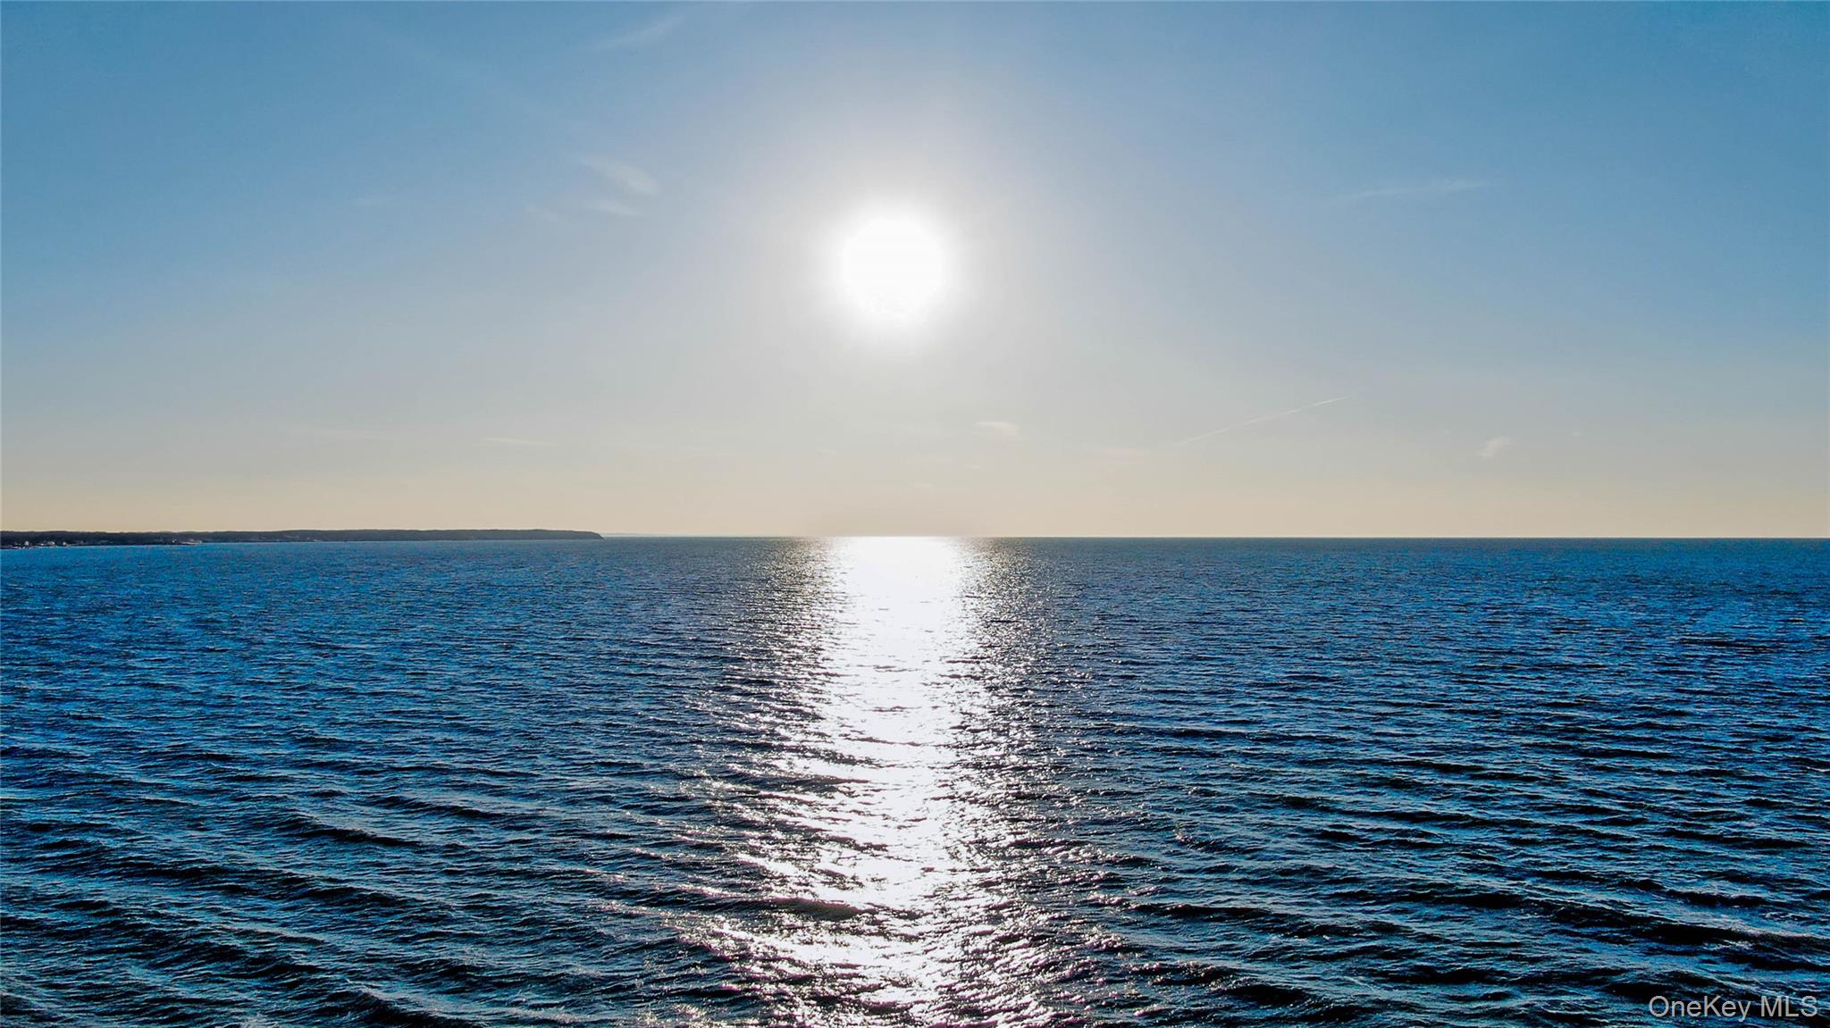
| Water Front | Yes |
Interior
| Cooling | Central Air |
|---|---|
| Heating | Forced Air |
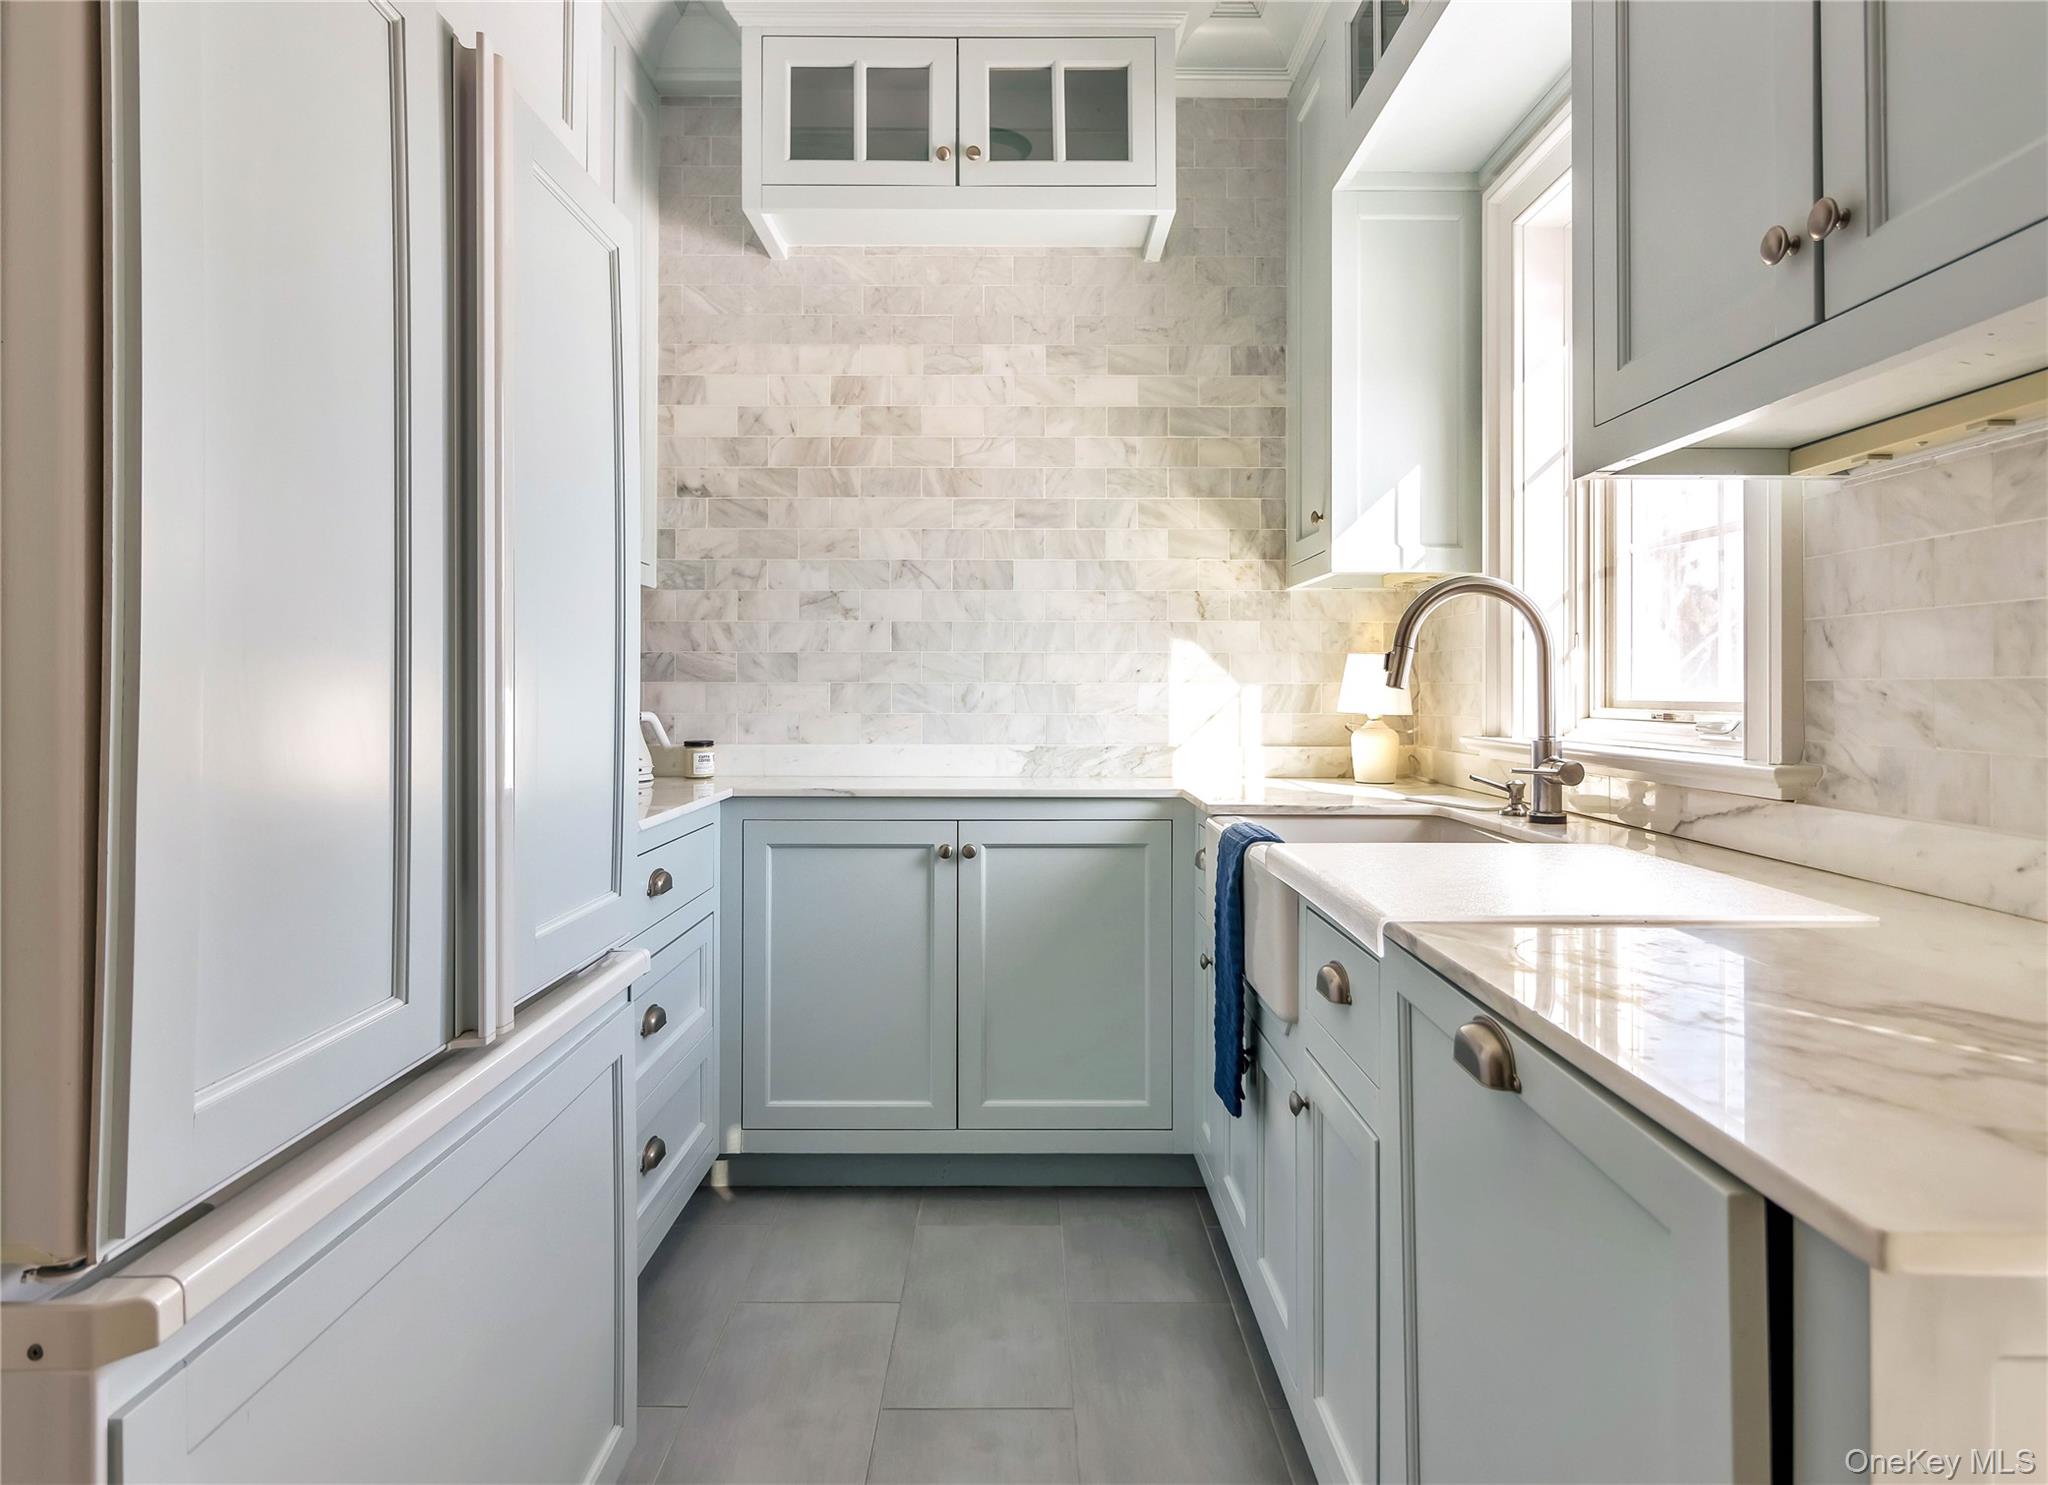
| Interior Features | First Floor Bedroom, First Floor Full Bath, Breakfast Bar, Built-in Features, Cathedral Ceiling(s), Ceiling Fan(s), Chandelier, Chefs Kitchen, Crown Molding, Double Vanity, Eat-in Kitchen, Entrance Foyer, Formal Dining, High Ceilings, High Speed Internet, Kitchen Island, Open Floorplan, Open Kitchen, Primary Bathroom, Recessed Lighting, Smart Thermostat, Sound System, Speakers, Stone Counters, Washer/Dryer Hookup, Wet Bar, Whole House Entertainment System |
| Appliances | Dishwasher, Dryer, Exhaust Fan, Freezer, Gas Range, Microwave, Refrigerator, Stainless Steel Appliance(s), Washer, Wine Refrigerator |
Exterior
| Construction Materials | Fiberglass Insulation, Frame |
|---|---|
| Lot Features | Back Yard, Garden, Landscaped, Level, Near Golf Course, Near Public Transit, Near School, Near Shops |
| Fencing | Back Yard |
Parking
| Garage Yes / No | Yes |
|---|---|
| Parking Features | Driveway, Garage |
Utilities
| Utilities | Cable Connected, Electricity Connected, Natural Gas Connected, Phone Connected, Underground Utilities, Water Connected |
|---|---|
| Sewer | Septic Tank |
Area Information
| State | NY |
|---|---|
| County | Suffolk County |
| City | Greenport |
| Zip Code | 11944 |
| School District | Greenport High School |
| Elementary School | Greenport Elementary School |
| High School | Greenport High School |
| Listing VS Median (in 11944) | |
Price: $20,000 low | high Med: $867,450 sqft: 3,393 low | high Med: 1,479 $ / sqft: $6 low | high Med: $615 On site: 164 low | high Med: 235.5 | |
Market Activity 11944
Request a showing
Request a showing
Contact
Learn More About This Property

| State | NY |
|---|---|
| County | Suffolk County |
| City | Greenport |
| Zip Code | 11944 |
| School District | Greenport High School |
| Elementary School | Greenport Elementary School |
| High School | Greenport High School |
| Listing VS Median (in 11944) | |
Price: $20,000 low | high Med: $867,450 sqft: 3,393 low | high Med: 1,479 $ / sqft: $6 low | high Med: $615 On site: 164 low | high Med: 235.5 | |