
Description
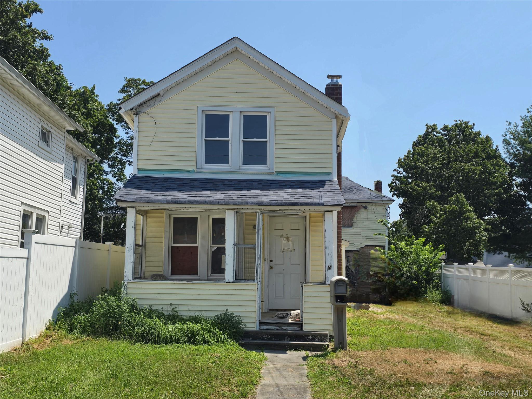
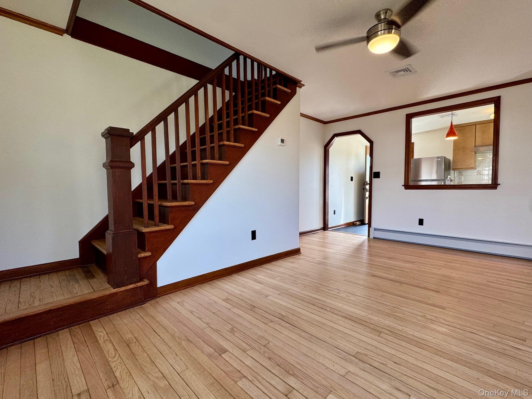
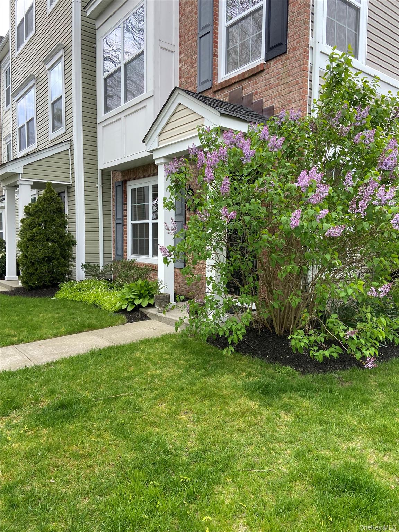
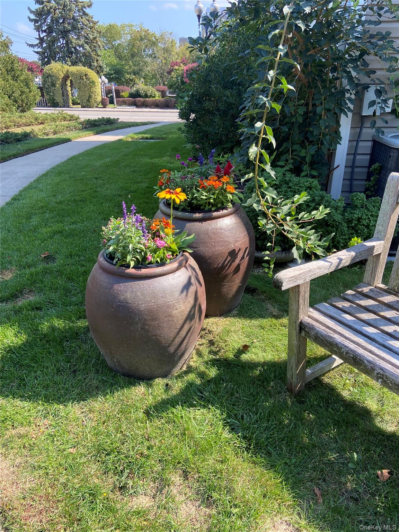
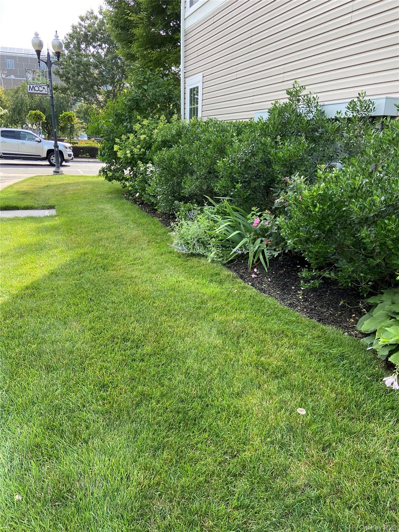
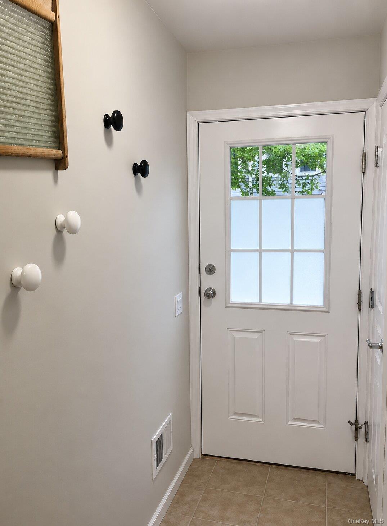
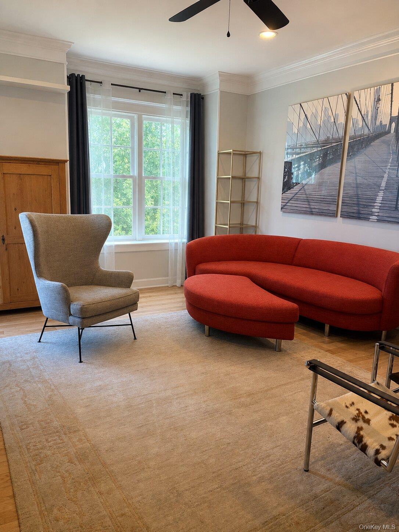
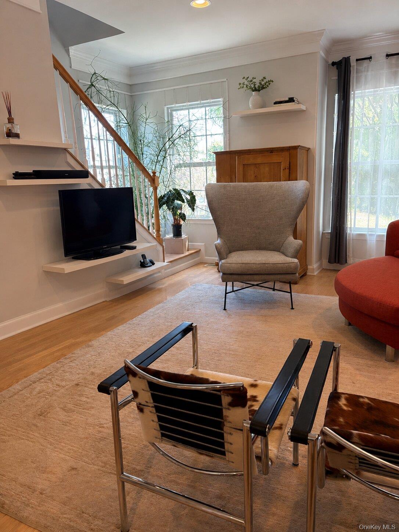
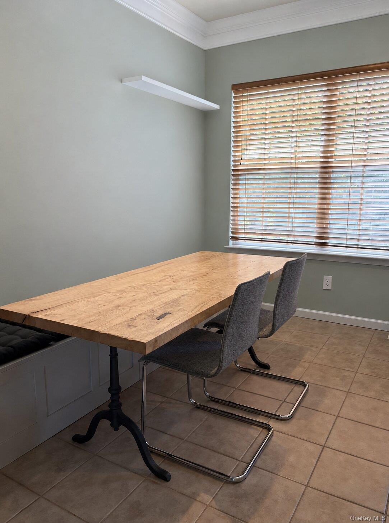

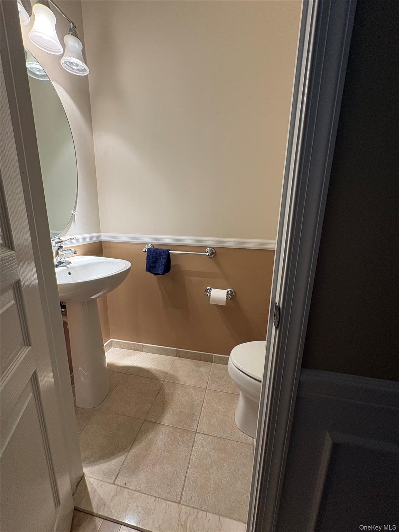
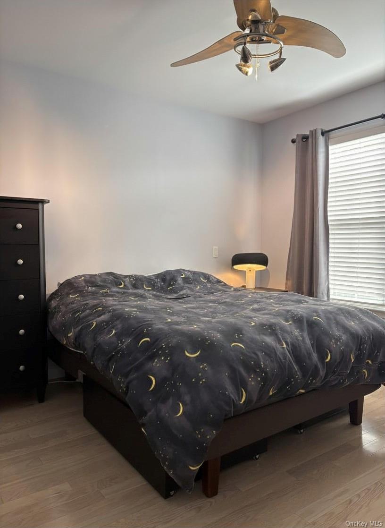
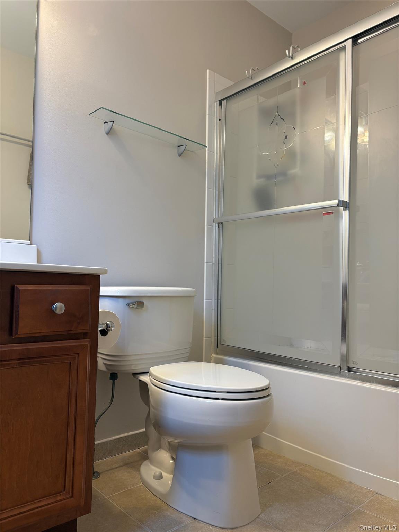
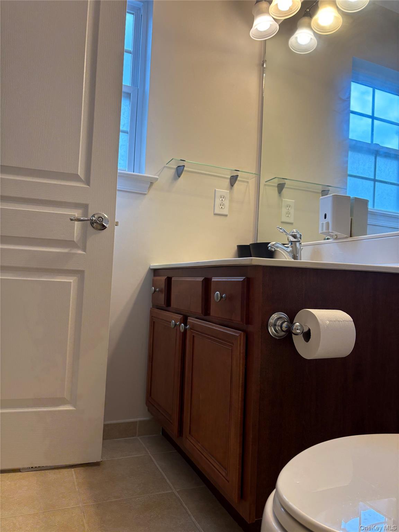
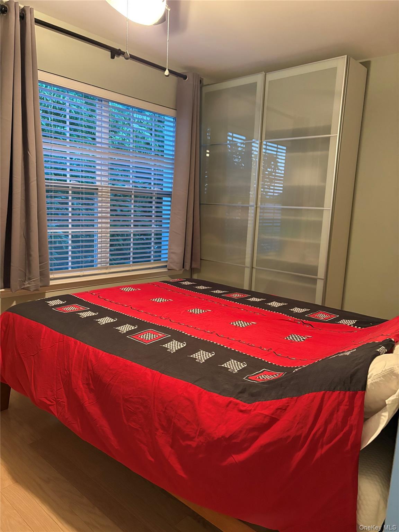
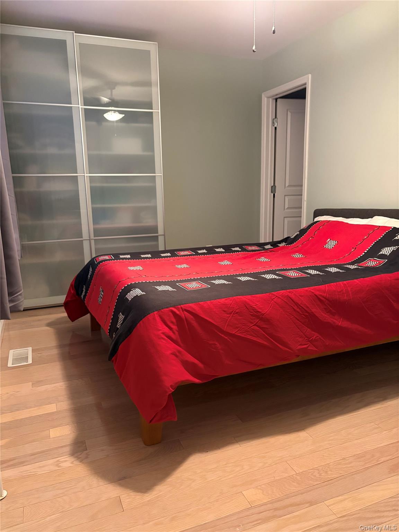
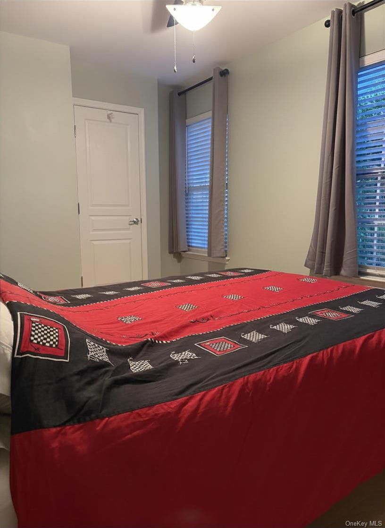
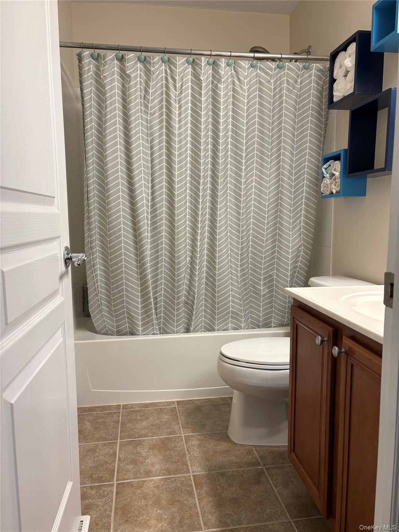
Welcome to a sunny three-story end-unit townhome in the highly desirable Copper Beech community in the heart of Patchogue Village, overlooking a park. This upgraded home features pre-finished 3-inch engineered Harvest Oak flooring installed continuously throughout, including the closets. The entry level offers a flexible office/bonus space, attached one-car garage with ceiling-mounted storage, private driveway, multiple storage closets, laundry closet, and a new gas furnace and water heater (2024). The bright main living level features 9-foot ceilings, crown moldings, and abundant natural light. The open-concept living and dining areas flow into the kitchen with stainless steel appliances, ceiling-height cabinetry, and a custom bookshelf. A built-in dining bench provides additional seating and hidden storage. A powder room completes this level. Upstairs, two spacious bedrooms each feature a private full bath and upgraded closet shelving. The primary suite includes a walk-in closet and attic access, while the second bedroom offers additional wardrobe storage. Enjoy low-maintenance living with access to a community pool, tennis and pickleball courts, and a waterfront park. Walking distance from Main Street restaurants, theater, Plaza Cinema, Fire Island ferries, bayfront walking paths, and the LIRR. A rare opportunity in one of Patchogue Village's most sought-after communities.
Details
| MLS # | 1009599 |
|---|---|
| Listing Type | For Sale |
| Style | Condominium |
| HOA Dues | $250 |
| Sub-Type | Resale |
| Status | Pending |
| Year | 2007 |
| Days On Site | 79 |
| Listing Provided By | Owner Entry.com | David L. White |
Features
| Bed(s) | 2 |
|---|---|
| Bath(s) | 3 Total |
| SQ Feet | 1,080 |
| Garage | 1 |
| Acreage | 0.01 |
Interior
| Cooling | Central Air |
|---|---|
| Heating | Forced Air, Natural Gas |
| Interior Features | Eat-in Kitchen |
| Appliances | Other |
Exterior
| Construction Materials | Brick, Frame, Vinyl Siding |
|---|
Parking
| Garage Yes / No | Yes |
|---|---|
| Parking Features | Attached, Off Street |
Utilities
| Utilities | Cable Available |
|---|---|
| Sewer | Public Sewer |
Taxes
| Tax Year | 2025 |
|---|---|
| Tax Assessed Value | 1220 |
| Tax Annual Amount | 6849.91 |
Area Information
| State | NY |
|---|---|
| County | Suffolk County |
| City | Patchogue |
| Zip Code | 11772 |
| School District | Patchogue-Medford High School |
| Elementary School | Medford Elementary School |
| High School | Patchogue-Medford High School |
| Listing VS Median (in 11772) | |
Price: $609,999 low | high Med: $582,500 sqft: 1,080 low | high Med: 1,395 $ / sqft: $565 low | high Med: $431 On site: 79 low | high Med: 72 | |
Market Activity 11772
Request a showing
Request a showing
Contact
Learn More About This Property

| State | NY |
|---|---|
| County | Suffolk County |
| City | Patchogue |
| Zip Code | 11772 |
| School District | Patchogue-Medford High School |
| Elementary School | Medford Elementary School |
| High School | Patchogue-Medford High School |
| Listing VS Median (in 11772) | |
Price: $609,999 low | high Med: $582,500 sqft: 1,080 low | high Med: 1,395 $ / sqft: $565 low | high Med: $431 On site: 79 low | high Med: 72 | |