1 Springwood Path,Laurel Hollow, NY 11791
Laurel Hollow, NY 11791

Description
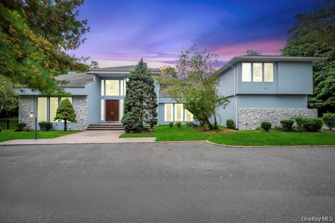
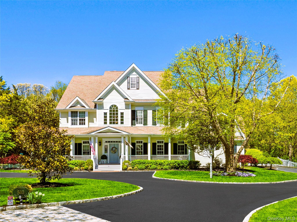
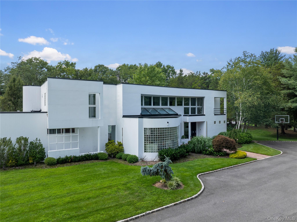
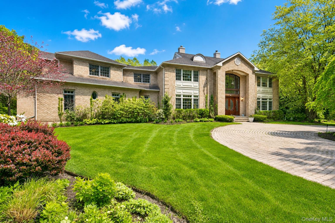
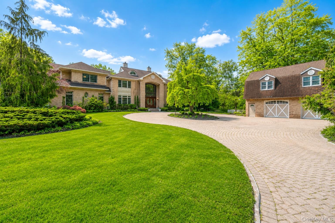
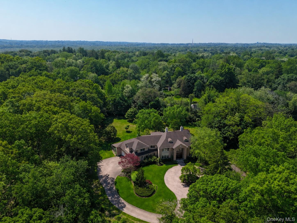
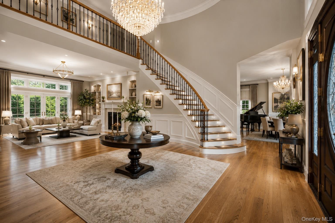
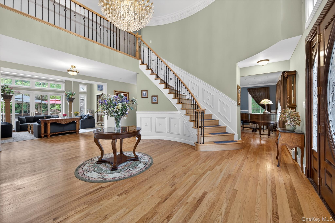
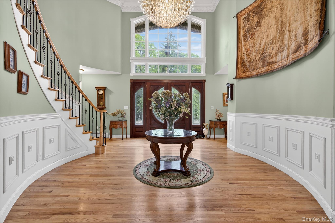
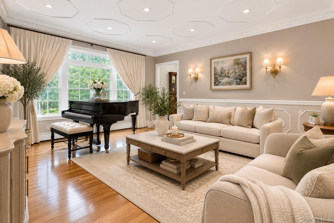
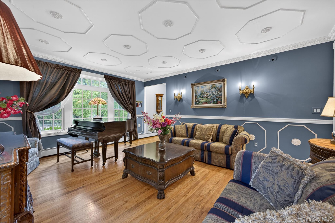
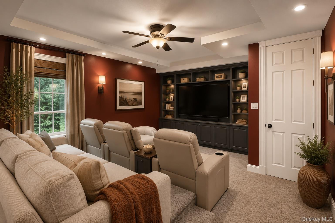
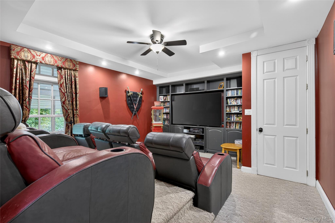
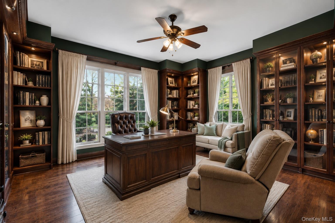
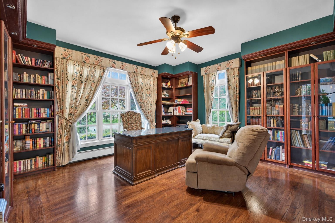
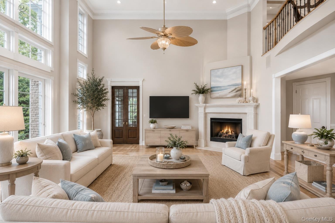
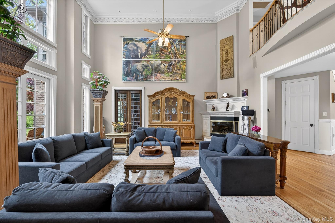
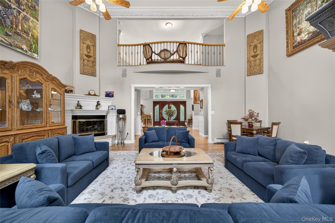
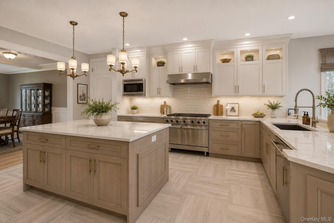
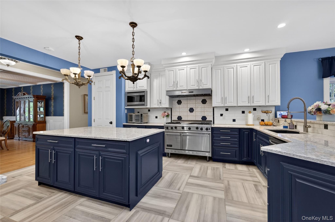
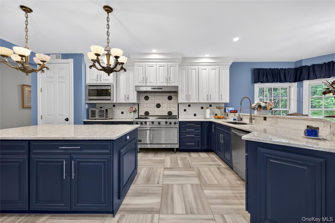
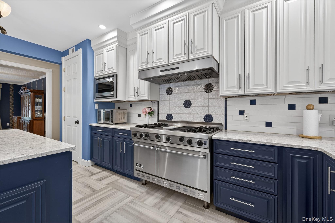
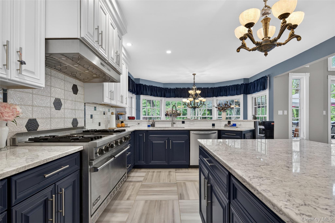
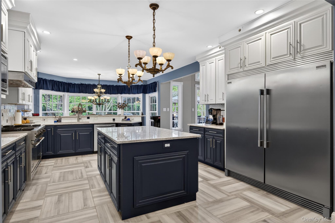
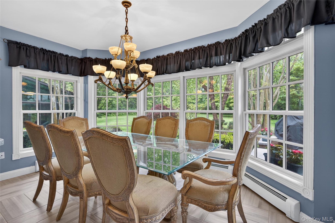
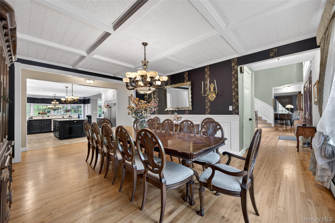
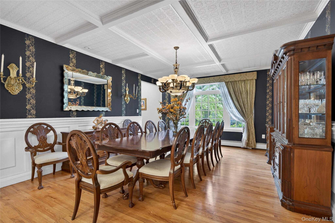
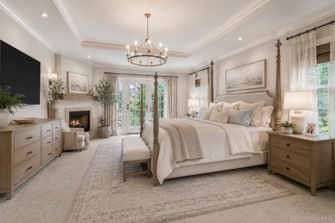
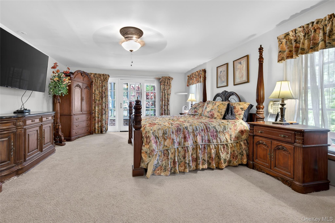
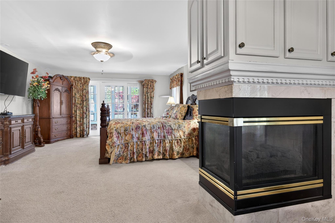
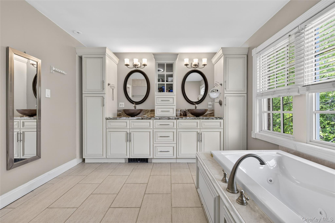
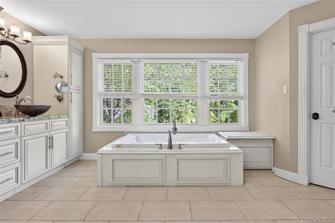
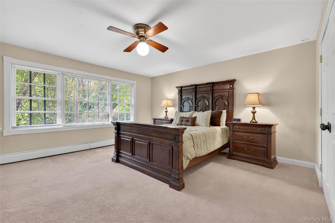
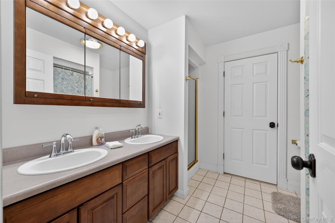
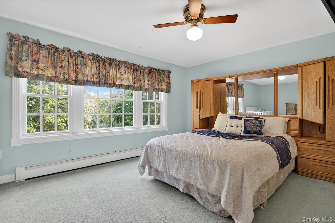
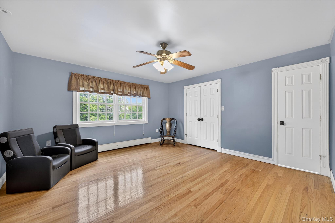
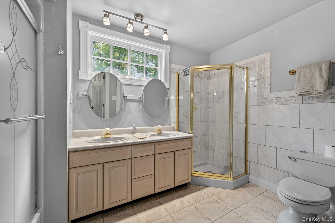
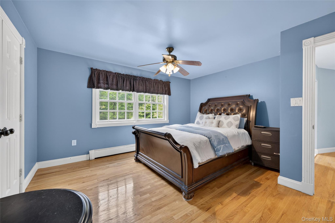
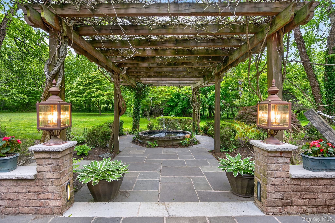
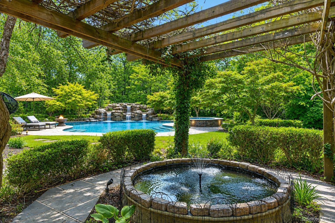
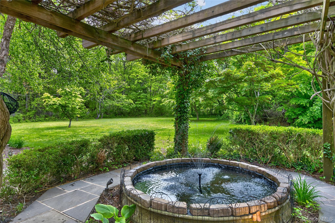
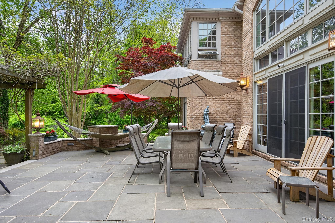
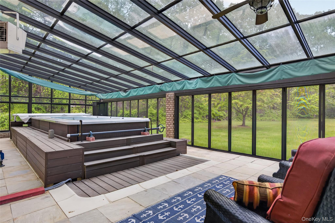
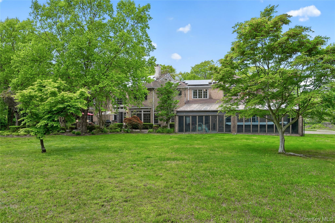
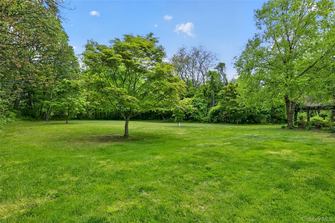
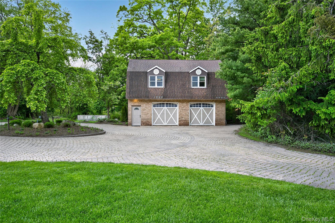
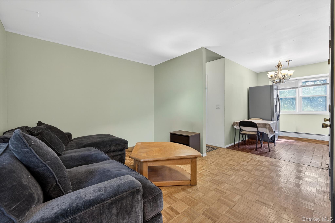
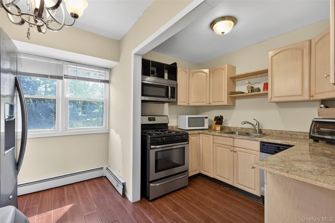
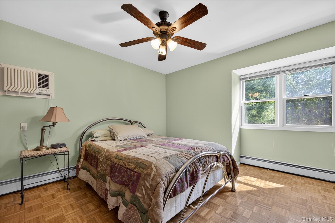
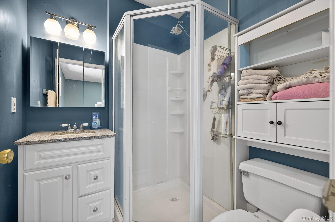
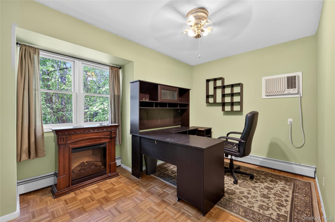
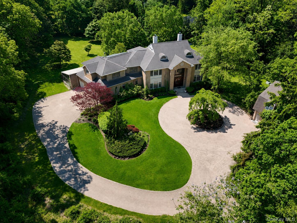
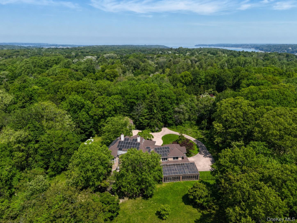
Step into a truly extraordinary 7,400 sq ft majestic Colonial, where elegance, scale, and modern efficiency come together seamlessly. This stunning residence offers 5 spacious bedrooms and 4.5 luxurious baths, along with an additional 3rd floor bedroom or office space with a full bath. Designed for both grand entertaining and everyday comfort, the home features a spectacular two-story great room and entry with 2 story walls of glass that create a lasting first impression. A formal living room and dining room, an expansive chef's kitchen with a full size sunlit breakfast nook, and a richly appointed library. Enjoy cinematic experiences in your private theater room, all within the comfort of your own home. A standout addition is the impressive 950 sqft attached sunroom, featuring a swim spa, hot tub, and folding glass panels-allowing for year-round enjoyment in a bright, resort-style setting. Additional highlights include a 3-car attached garage, a backup generator, and an impressive 59-panel solar system generating over 100kWh per day during summer months-delivering exceptional energy efficiency. Complementing the main residence is a 525 sqft ancillary building, offering two bedrooms, 1.5 baths, a living room, and an eat-in kitchen-ideal for guests, rental income (where permitted), or a private retreat-situated above an oversized two-car garage. This is more than a home-it's a statement of luxury living.
Details
| MLS # | 1000303 |
|---|---|
| Listing Type | For Sale |
| Style | House |
| Sub-Type | Resale |
| Status | Active |
| Year | 1996 |
| Days On Site | 101 |
| Listing Provided By | Compass Greater NY LLC | Allison Byrne |
Features
| Bed(s) | 6 |
|---|---|
| Bath(s) | 6 Total |
| SQ Feet | 7,462 |
| Garage | 5 |
| Basement | Y |
| Pool | Yes |
| Acreage | 2.00 |
| Golf Course | Yes |
Interior
| Cooling | Central Air |
|---|---|
| Heating | Baseboard, Natural Gas |
| Interior Features | Built-in Features, Cathedral Ceiling(s), Chandelier, Chefs Kitchen, Crown Molding, Double Vanity, Eat-in Kitchen, Entrance Foyer, Formal Dining, High Ceilings, Kitchen Island, Open Floorplan, Pantry, Primary Bathroom, Smart Thermostat, Soaking Tub, Storage, Walk-In Closet(s) |
| Appliances | Cooktop, Dishwasher, Dryer, Exhaust Fan, Freezer, Microwave, Oven, Range, Refrigerator, Washer |
Exterior
| Exterior Features | Balcony, Garden, Gas Grill |
|---|---|
| Construction Materials | Brick |
| Lot Features | Back Yard, Landscaped, Level, Near Golf Course, Near School, Near Shops, Private, Secluded |
| Fencing | Back Yard |
Parking
| Garage Yes / No | Yes |
|---|---|
| Parking Features | Driveway, Garage, Heated Garage, Private |
Utilities
| Utilities | Electricity Connected, Natural Gas Connected, See Remarks, Water Connected |
|---|---|
| Sewer | Cesspool |
Taxes
| Tax Year | 2026 |
|---|---|
| Tax Annual Amount | 43151 |
| Tax Lot | 1013 |
Area Information
| State | NY |
|---|---|
| County | Nassau County |
| City | Laurel Hollow |
| Zip Code | 11791 |
| School District | Cold Spring Harbor High School |
| Elementary School | West Side School |
| High School | Cold Spring Harbor High School |
| Listing VS Median (in 11791) | |
Price: $3,550,000 low | high Med: $1,399,800 sqft: 7,462 low | high Med: 2,223 $ / sqft: $476 low | high Med: $630 On site: 101 low | high Med: 19 | |
Market Activity 11791
Request a showing
Request a showing
Contact
Learn More About This Property

| State | NY |
|---|---|
| County | Nassau County |
| City | Laurel Hollow |
| Zip Code | 11791 |
| School District | Cold Spring Harbor High School |
| Elementary School | West Side School |
| High School | Cold Spring Harbor High School |
| Listing VS Median (in 11791) | |
Price: $3,550,000 low | high Med: $1,399,800 sqft: 7,462 low | high Med: 2,223 $ / sqft: $476 low | high Med: $630 On site: 101 low | high Med: 19 | |