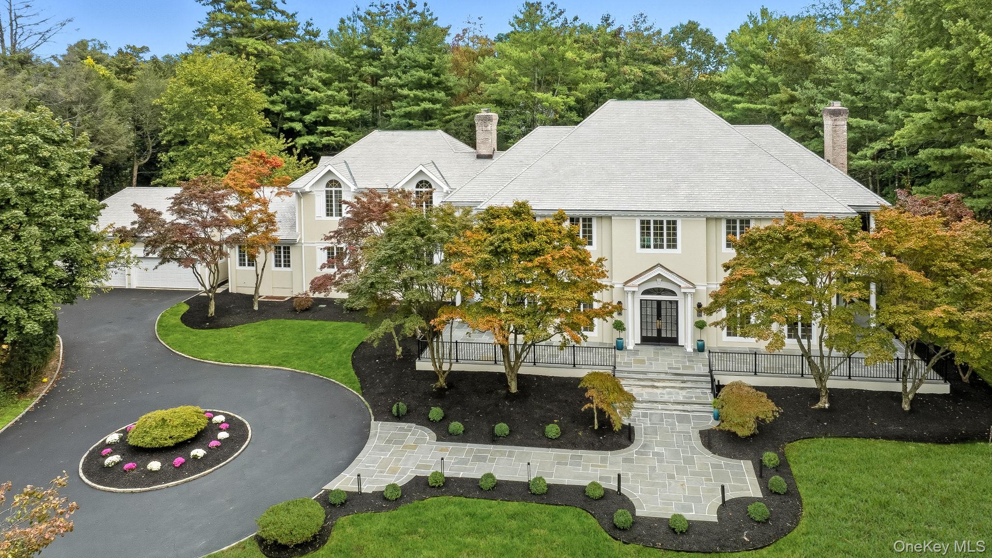
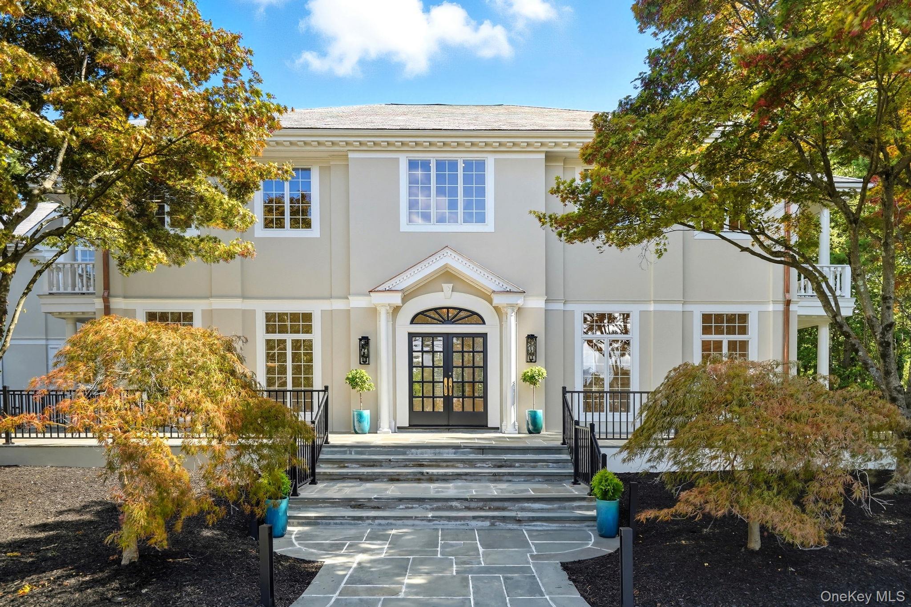
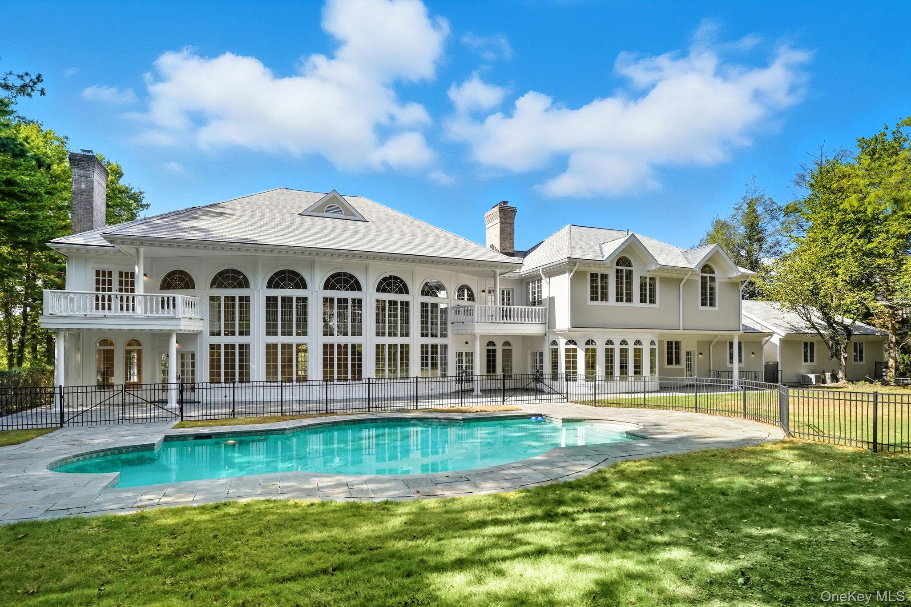
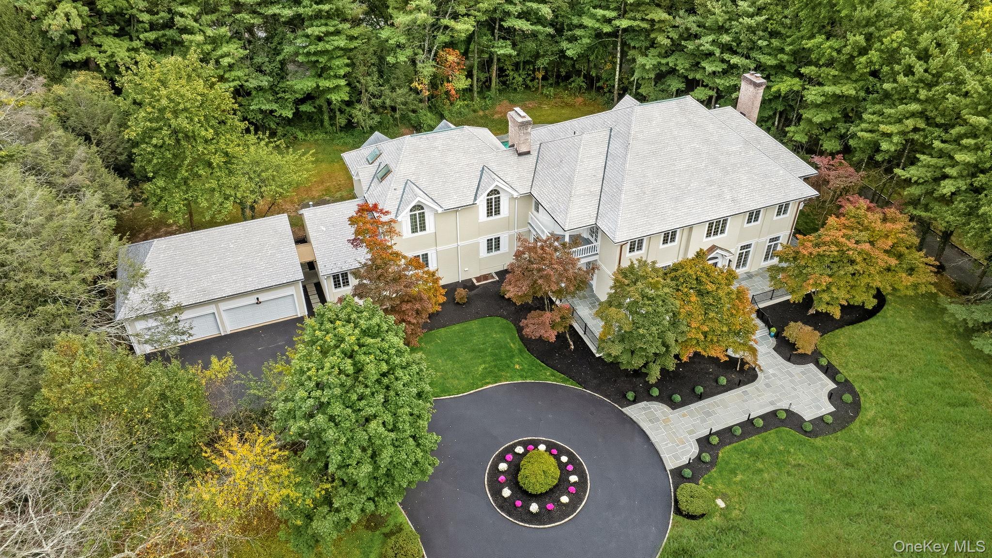
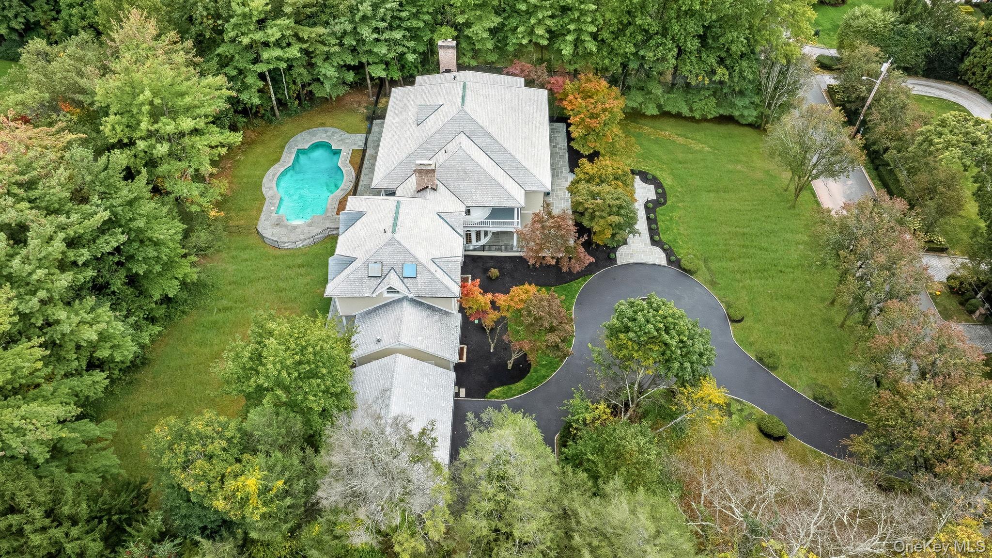
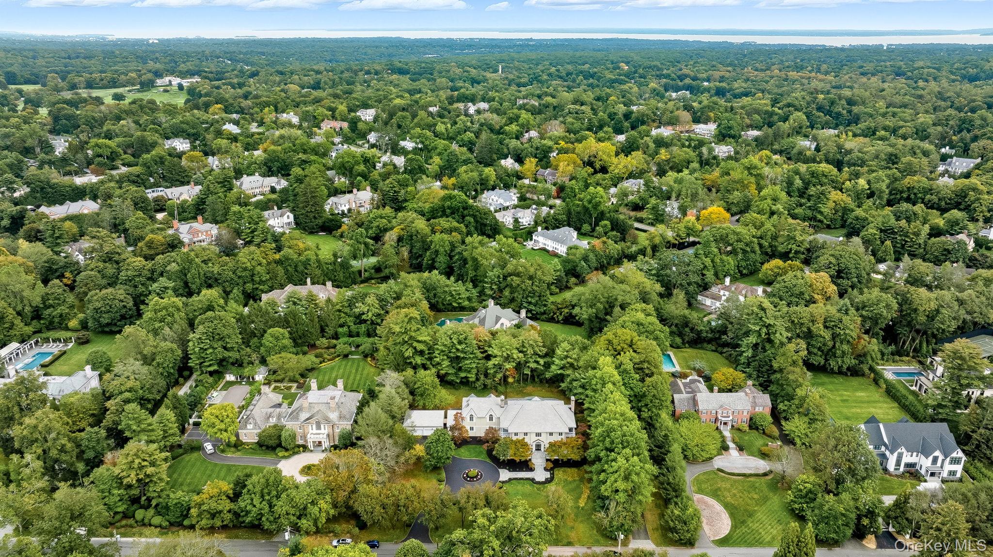
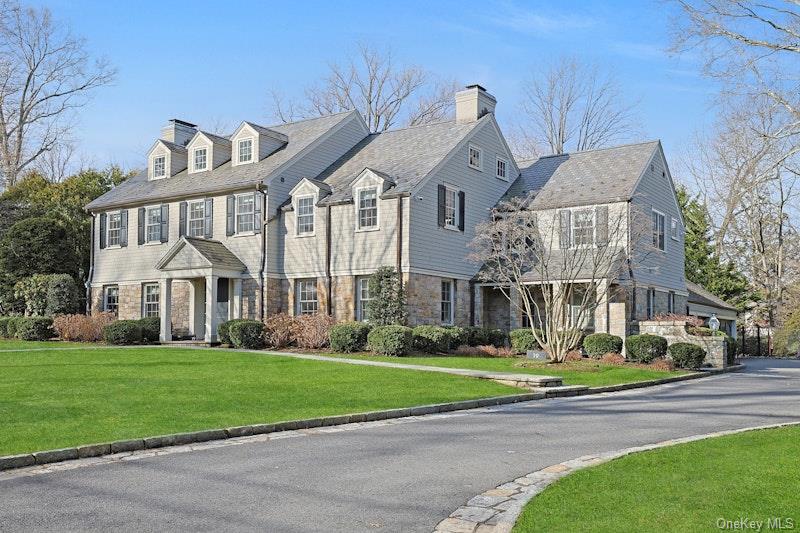
Mediterranean-inspired Colonial on 1.22 acres of gorgeous level park-like property in Scarsdale's prestigious Murray Hill Estate area
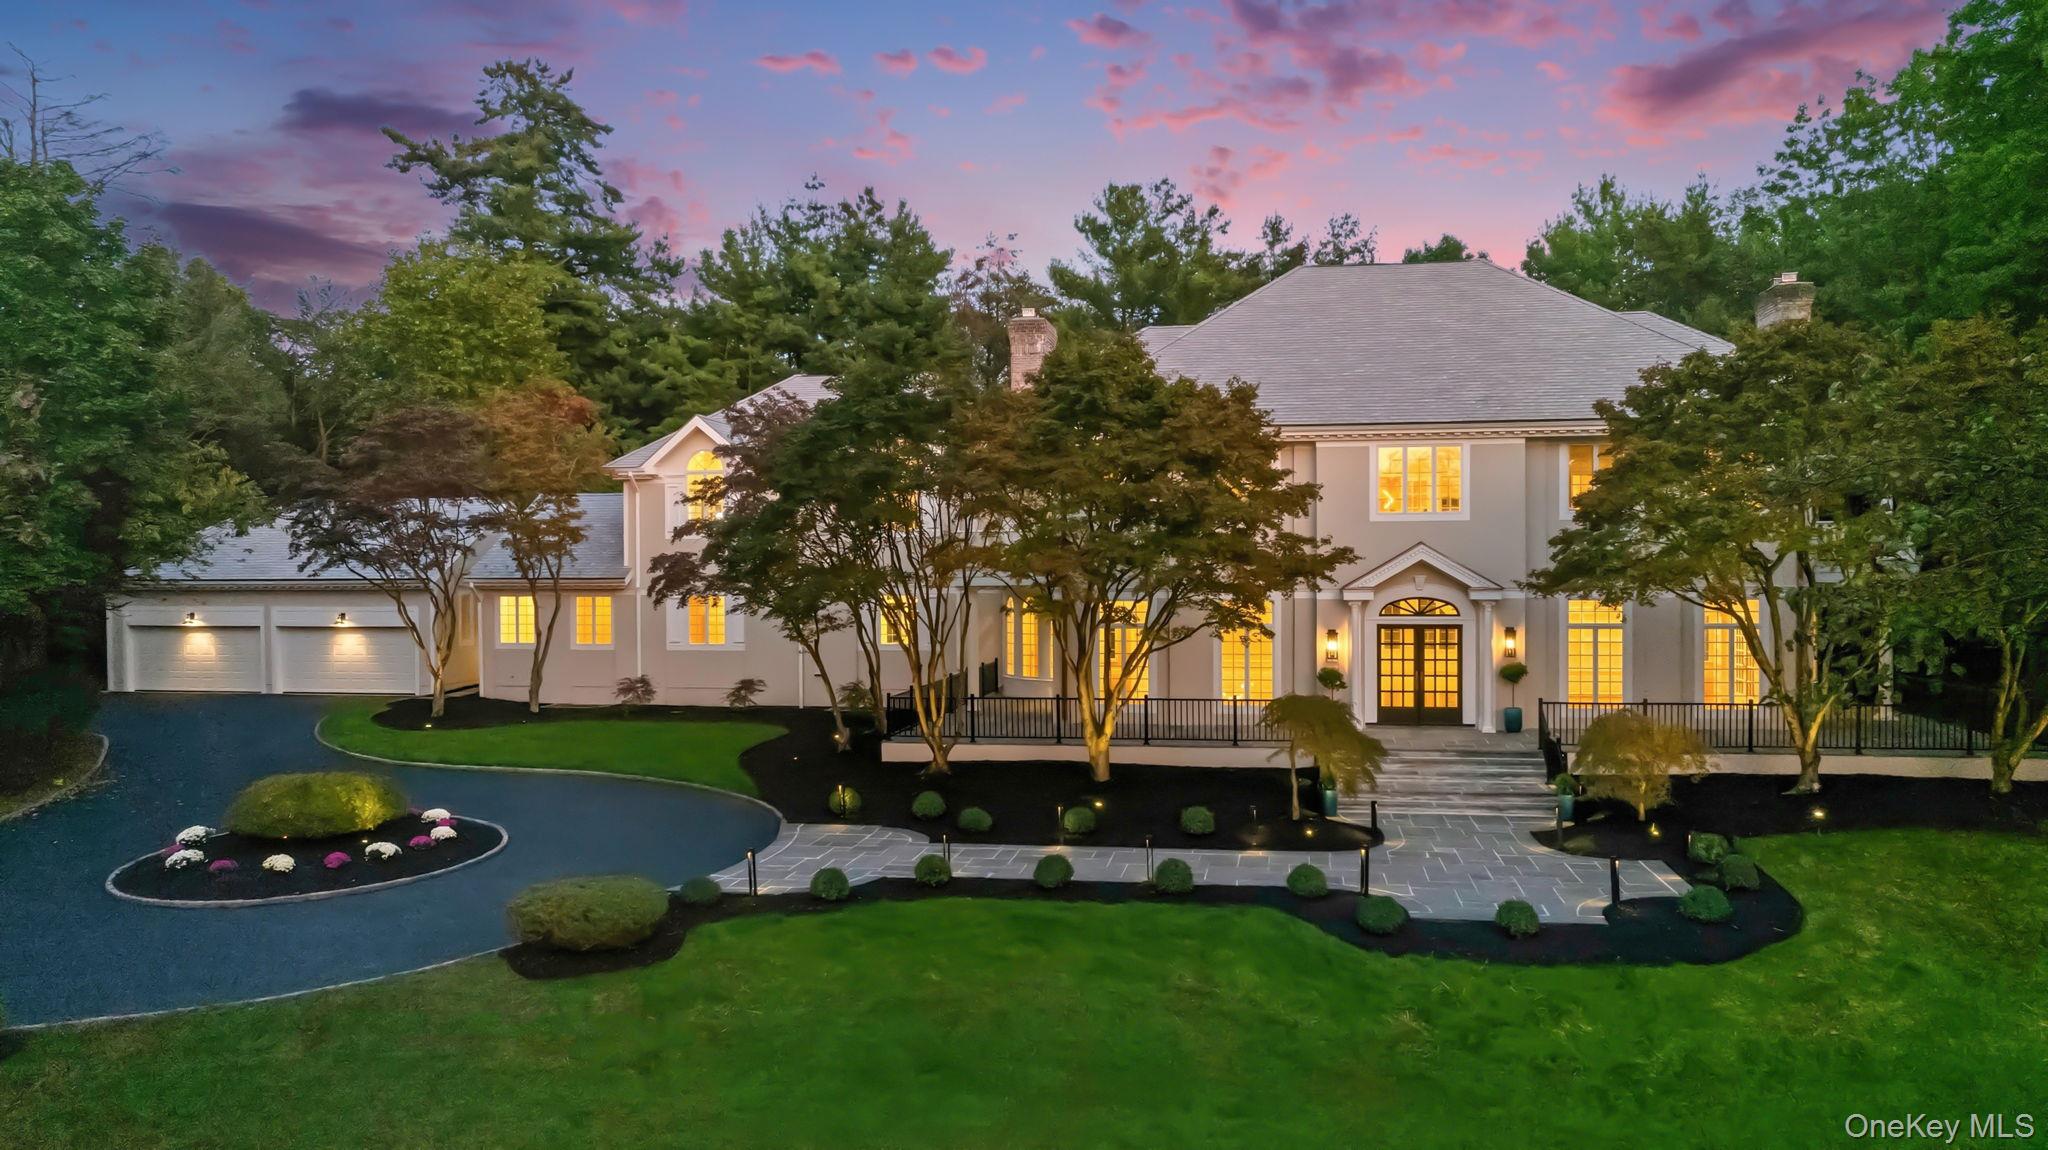
Twilight front view of this architectural masterpiece
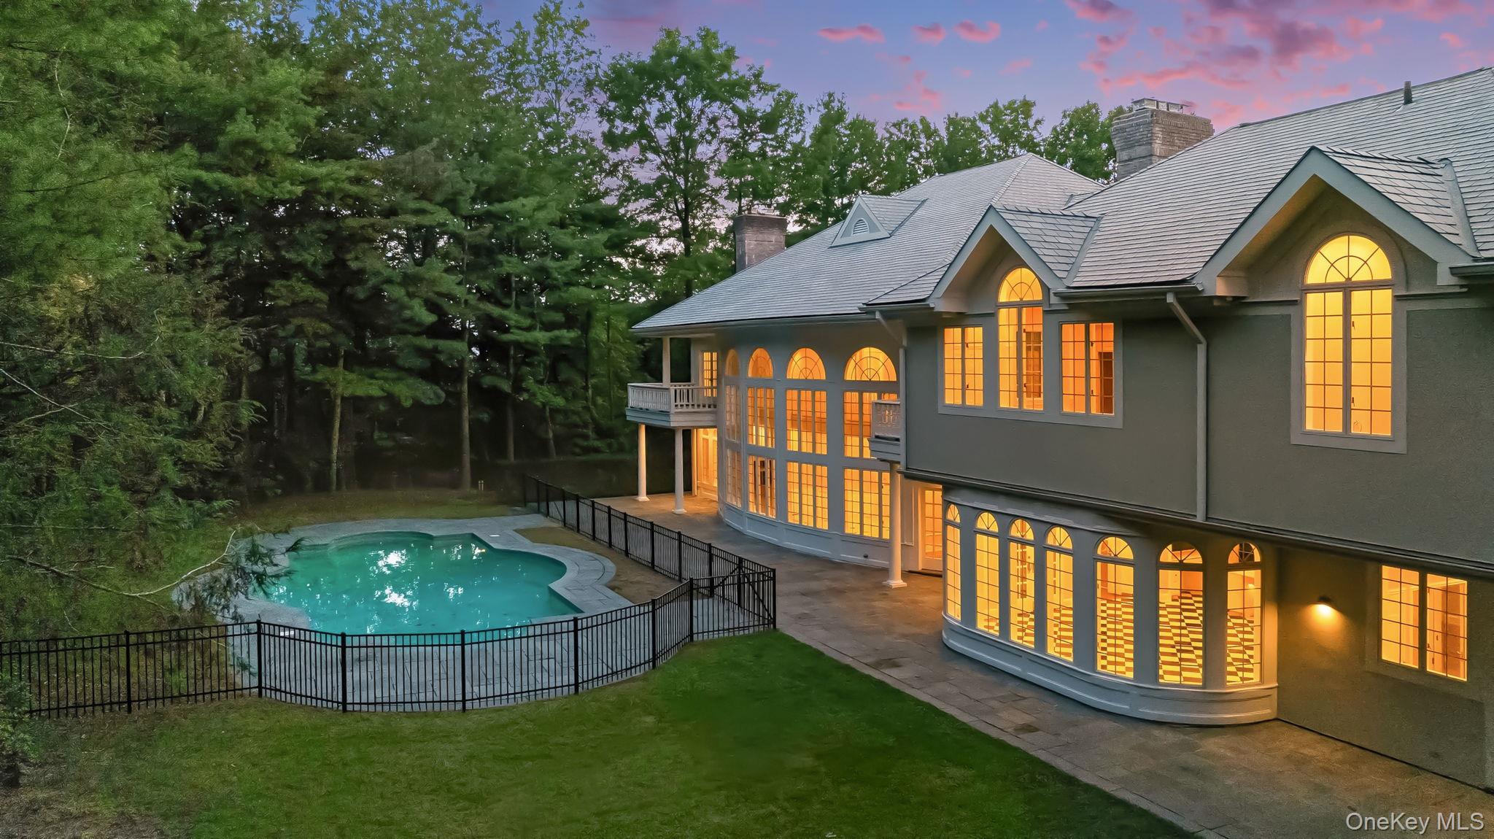
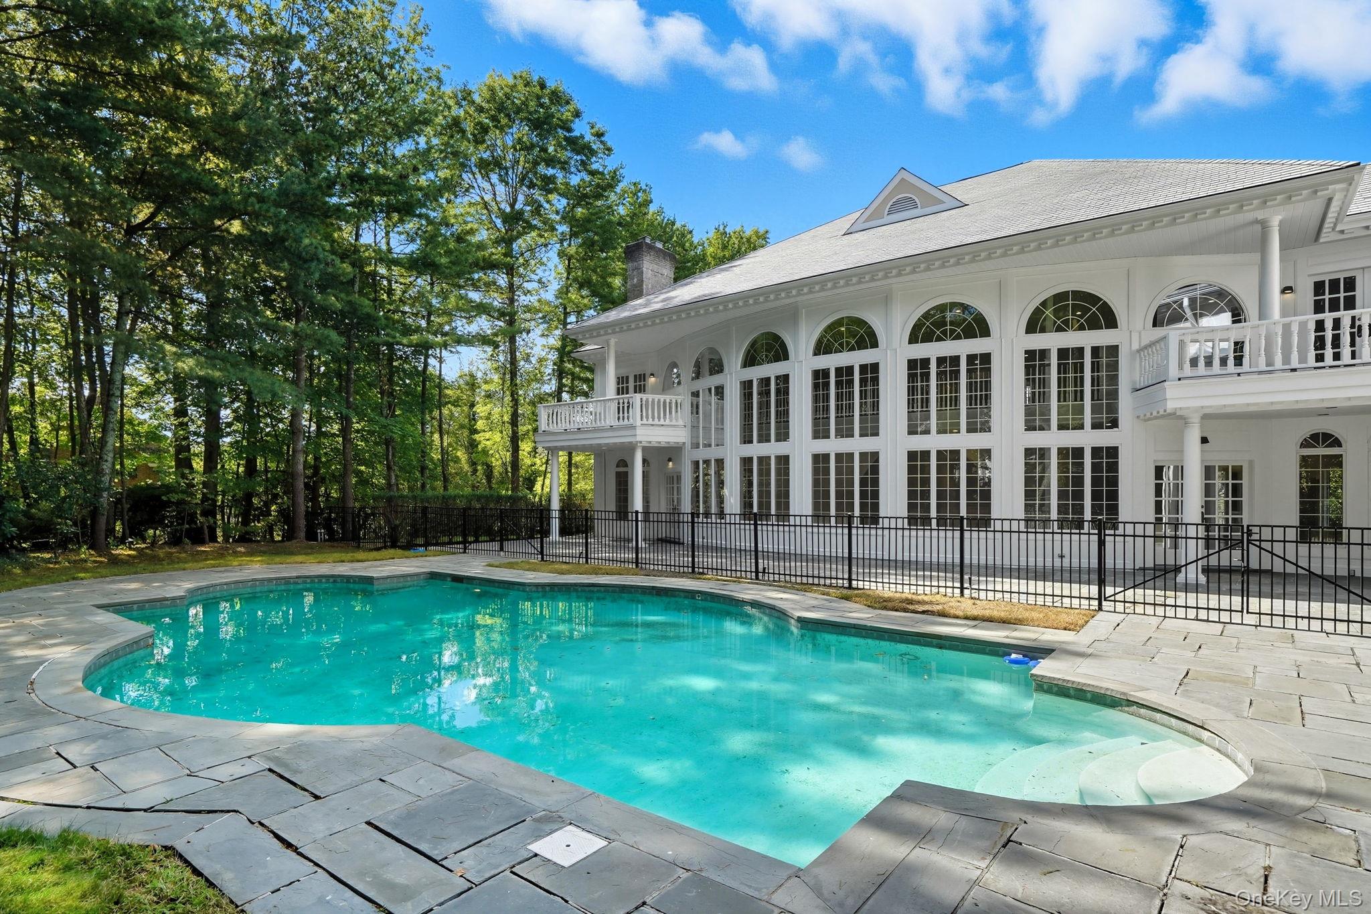
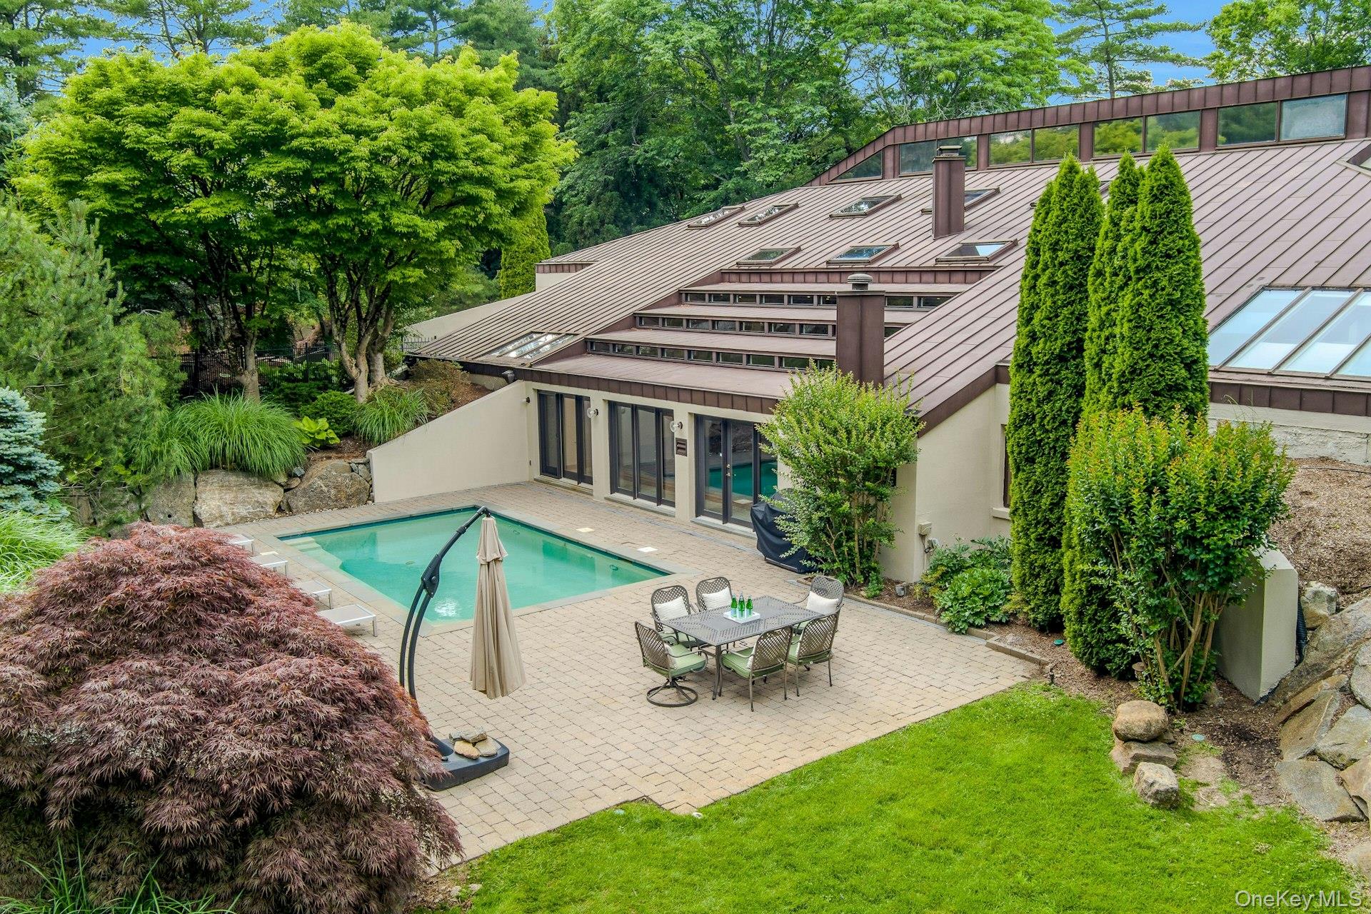
Twilight back view of this architectural masterpiece
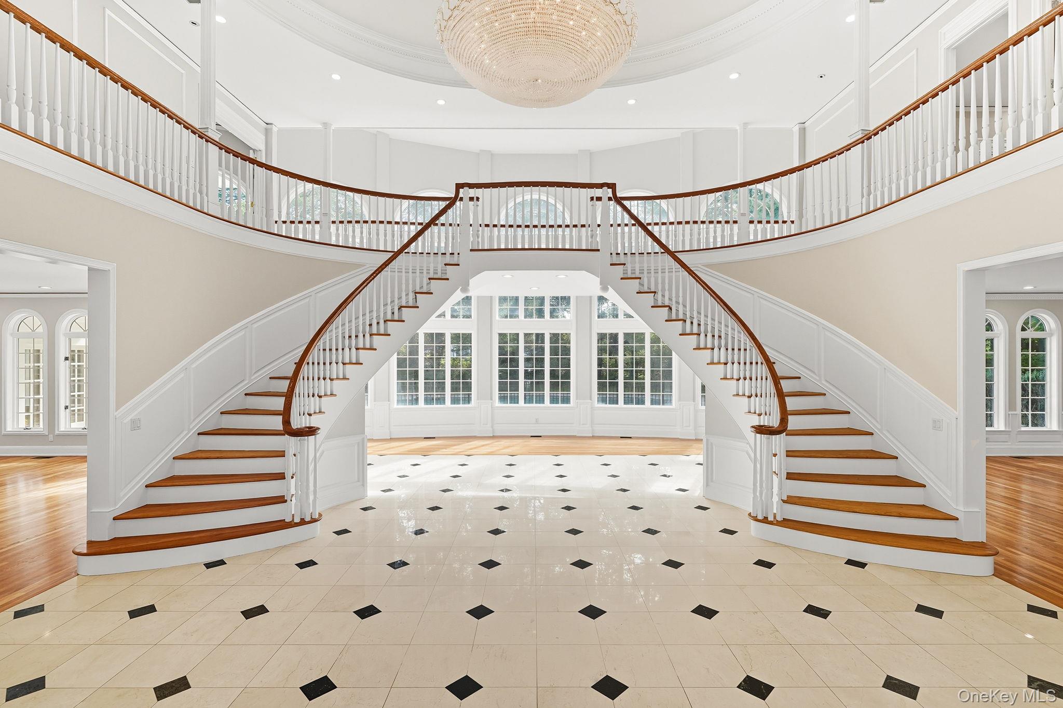
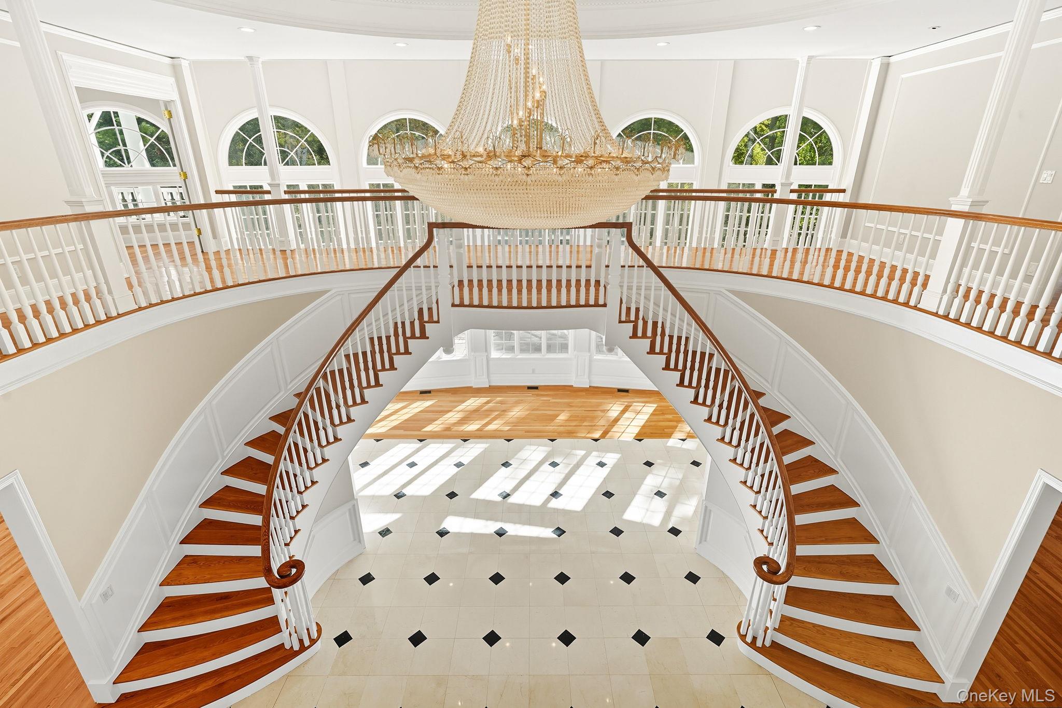
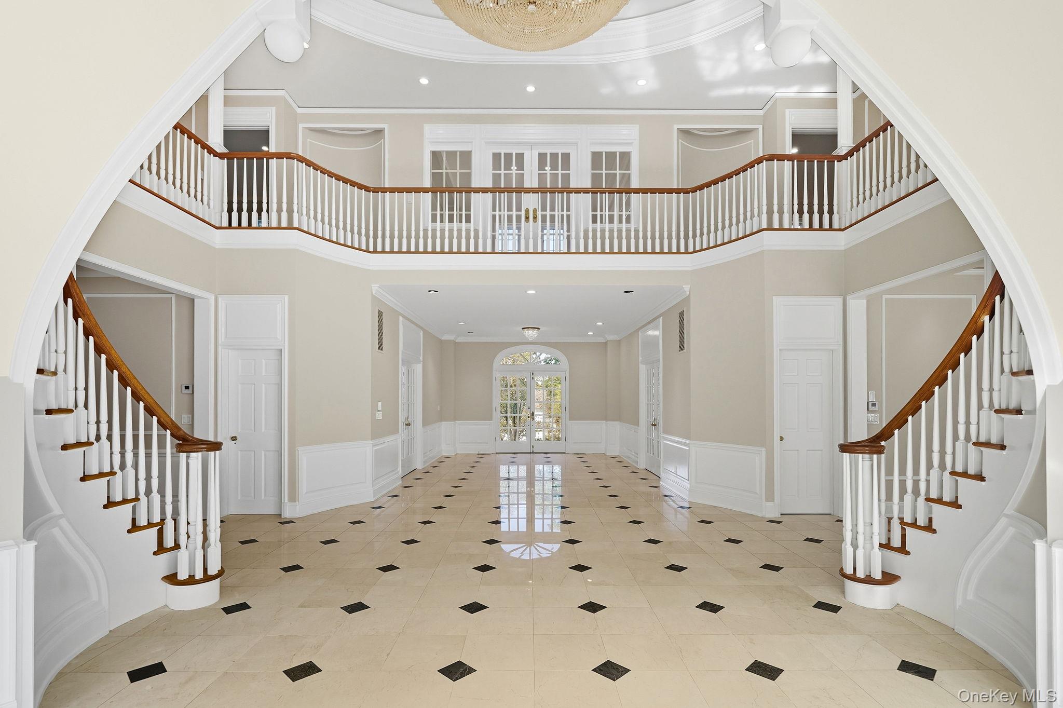
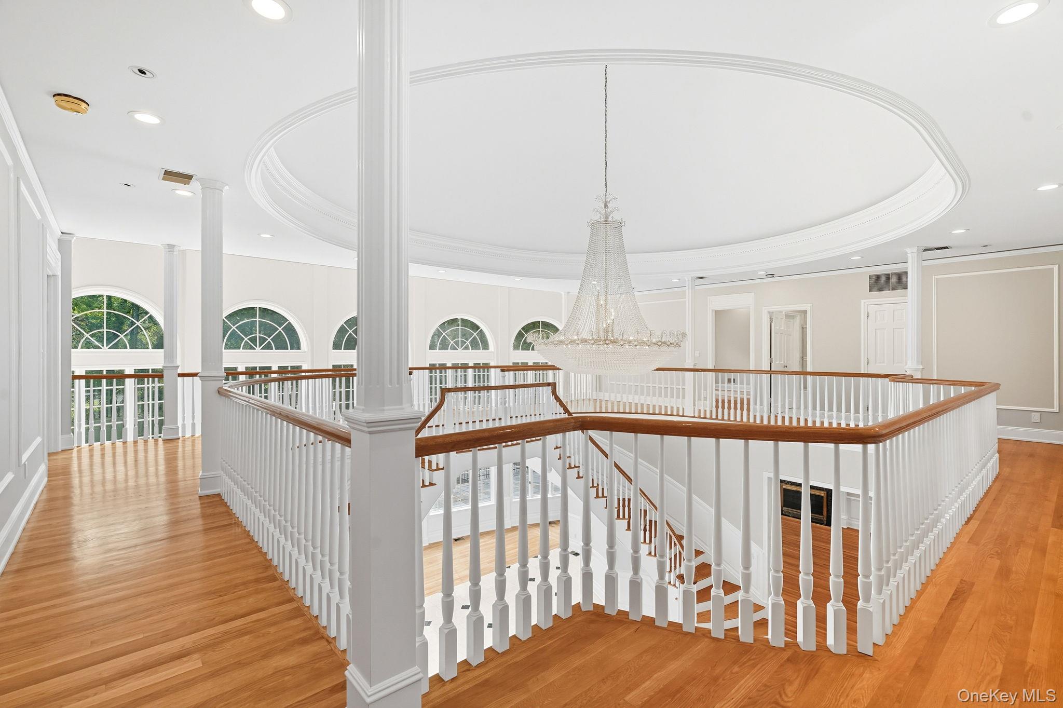
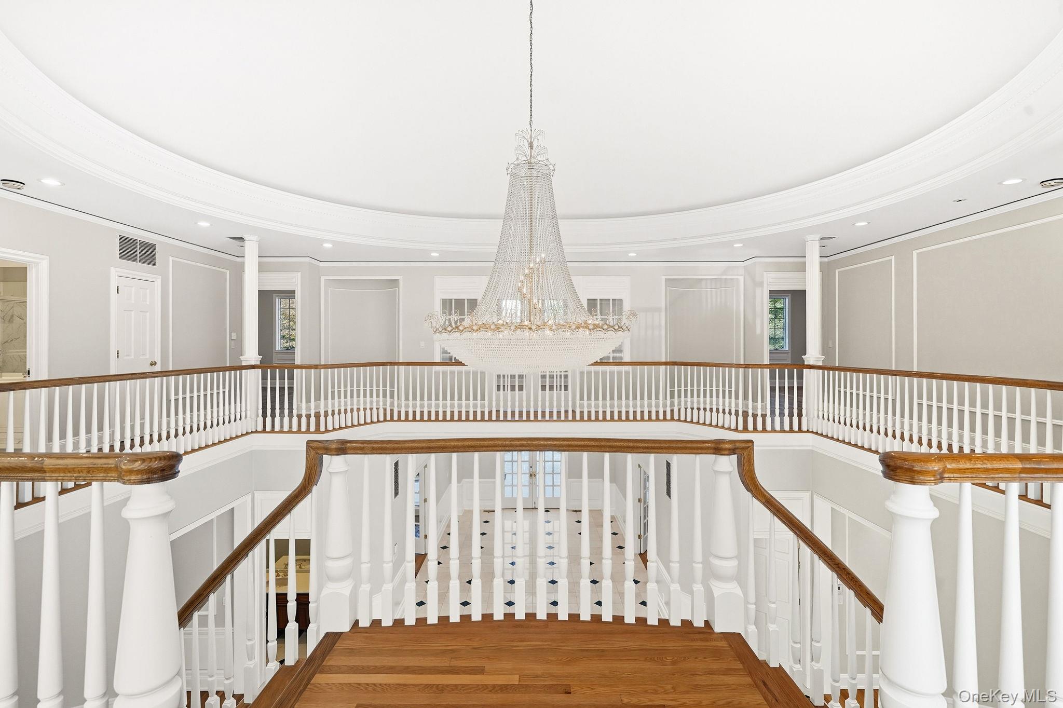
Dramatic palatial 31 foot high domed marble foyer with a grand sweeping double staircase
Alternate view marble foyer
Alternate view marble foyer
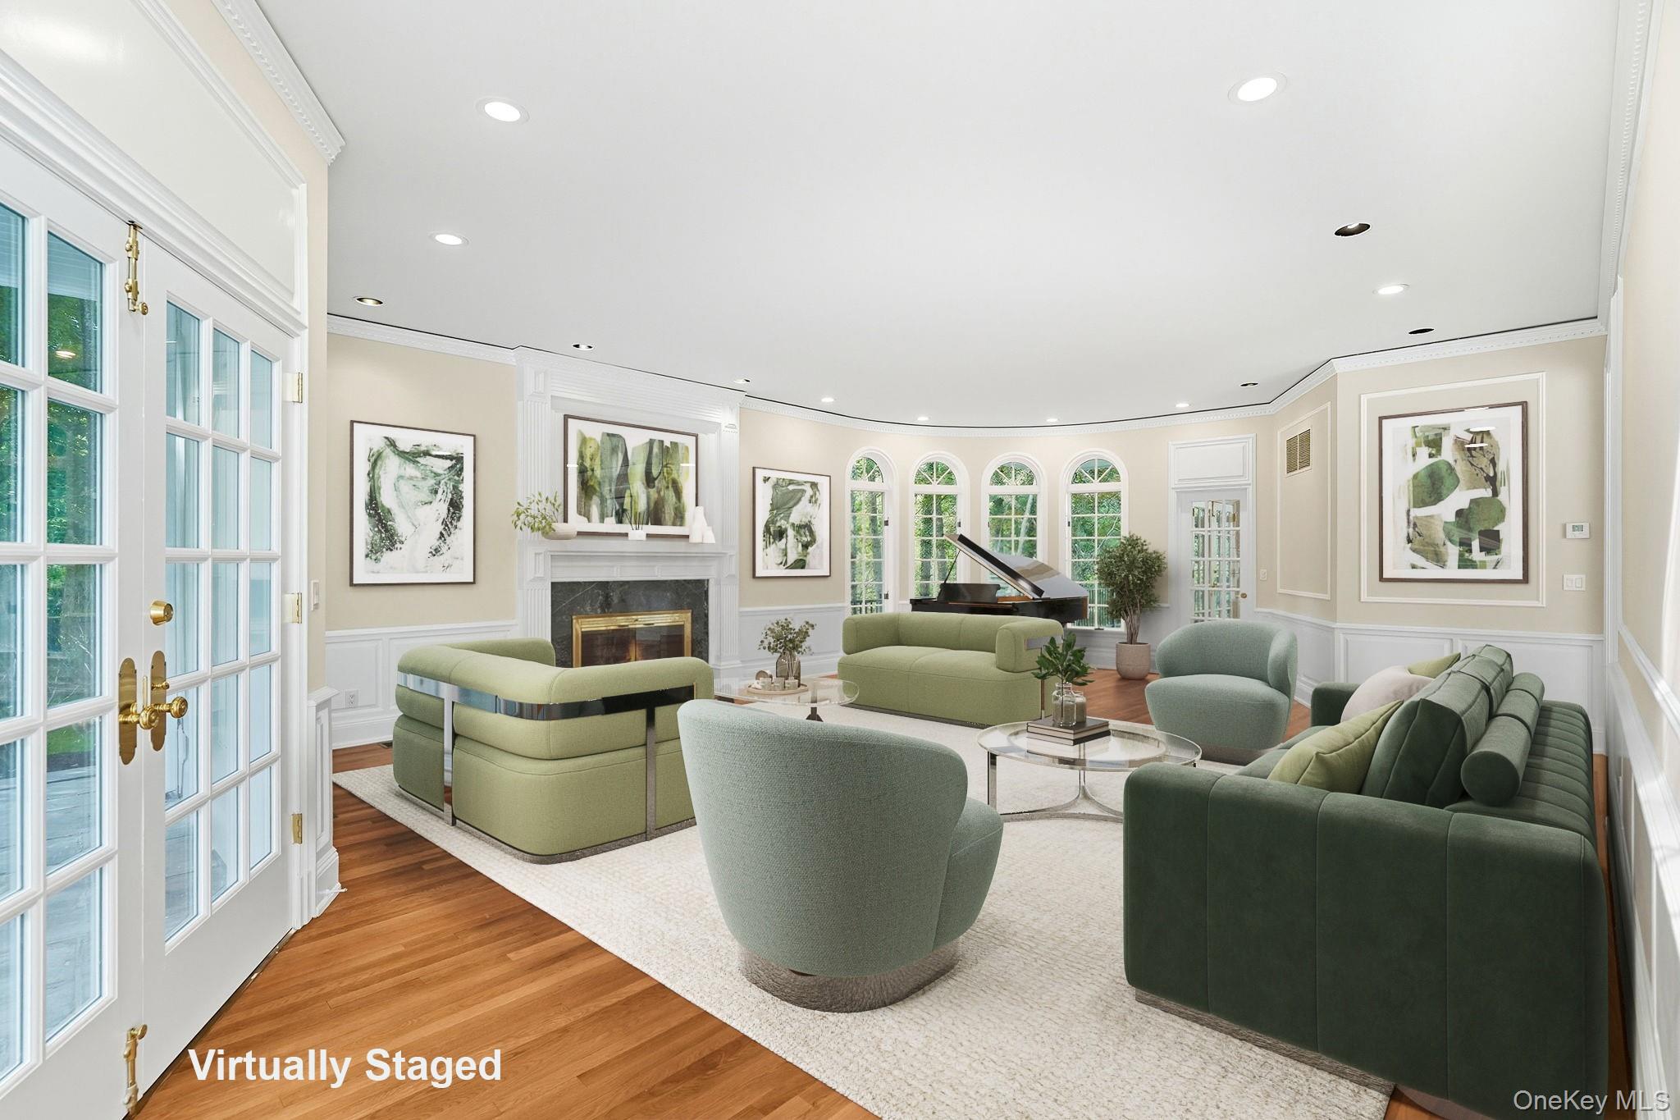
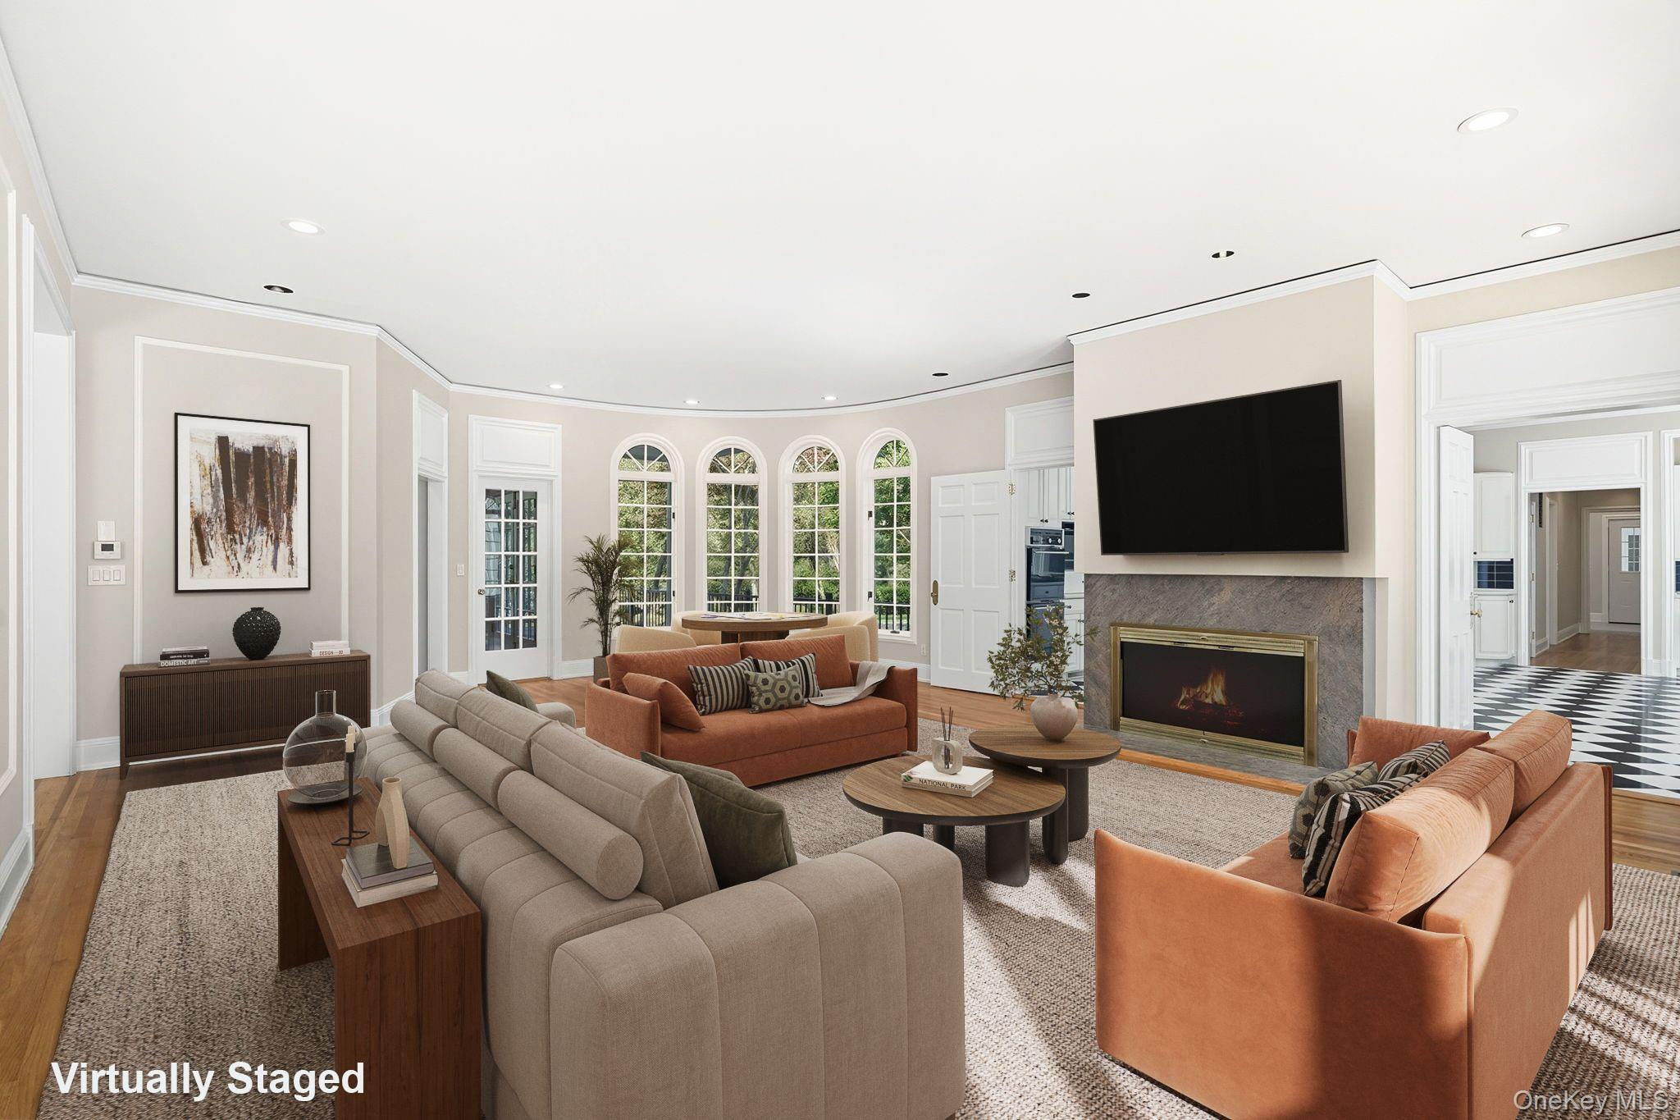
Virtually Staged - Elegant impressive living room with a wood burning fireplace with french doors opening to the terrace, pool and magnificent lush private grounds
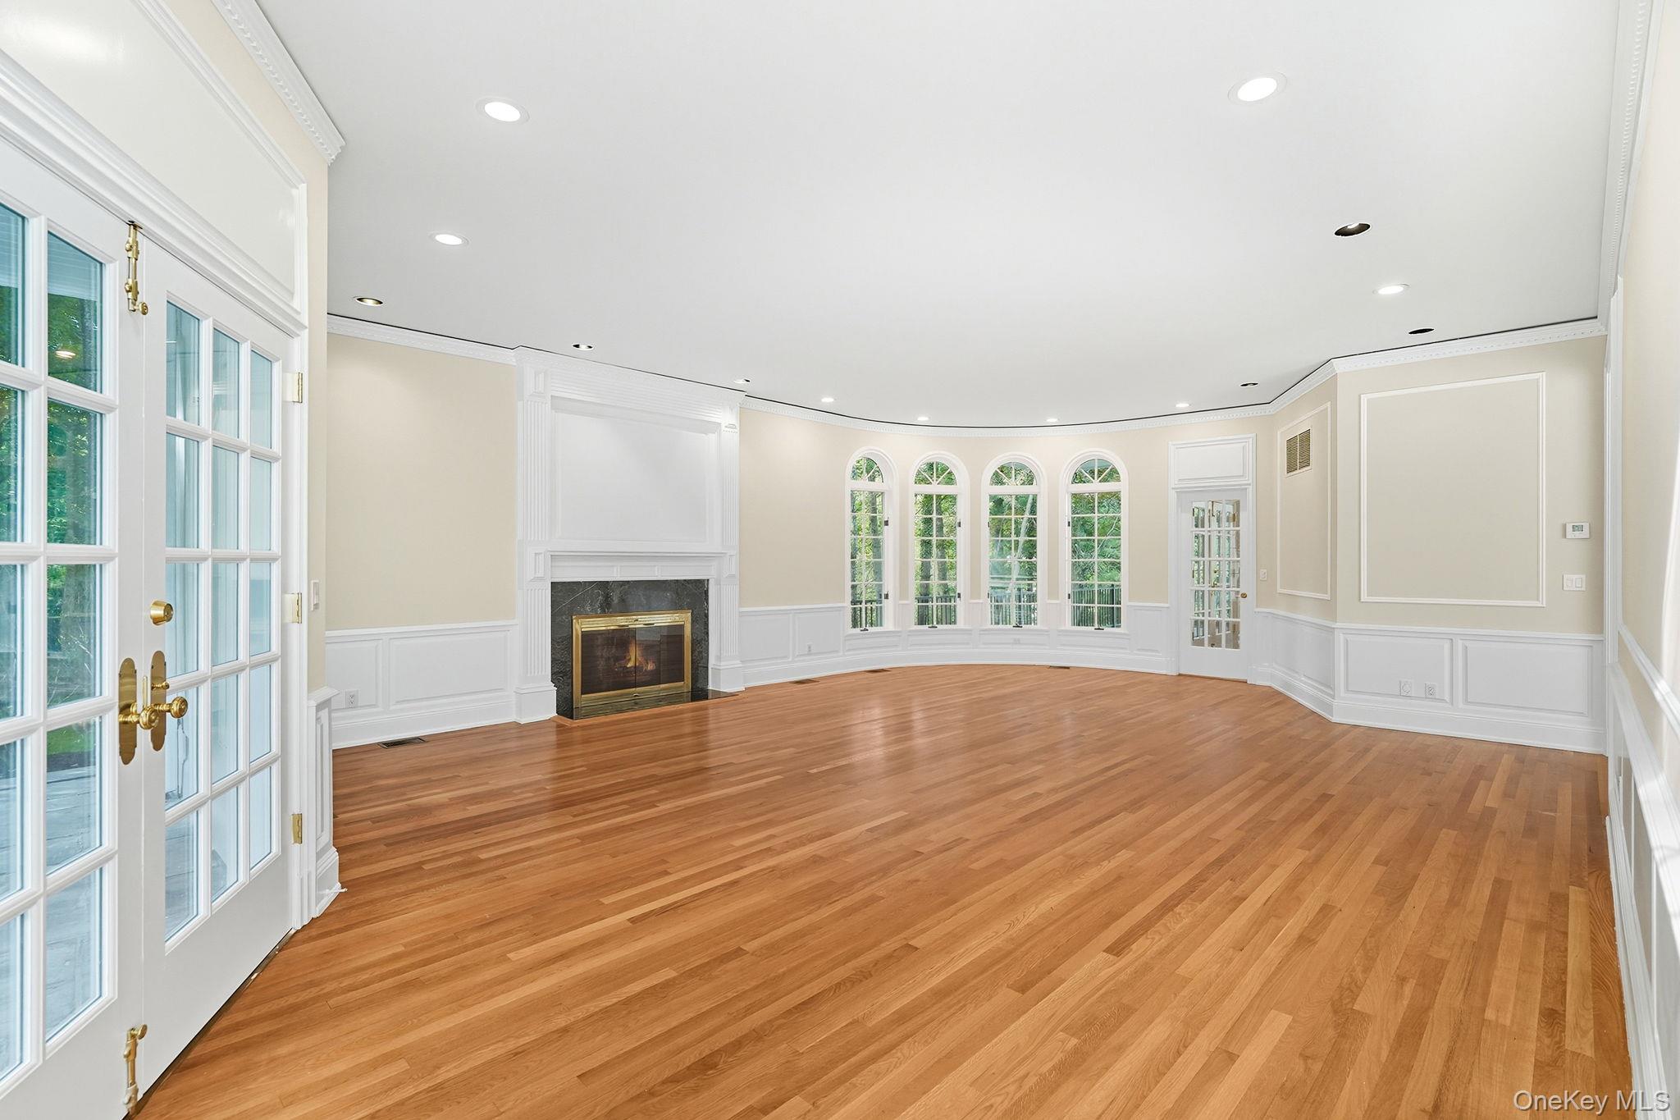
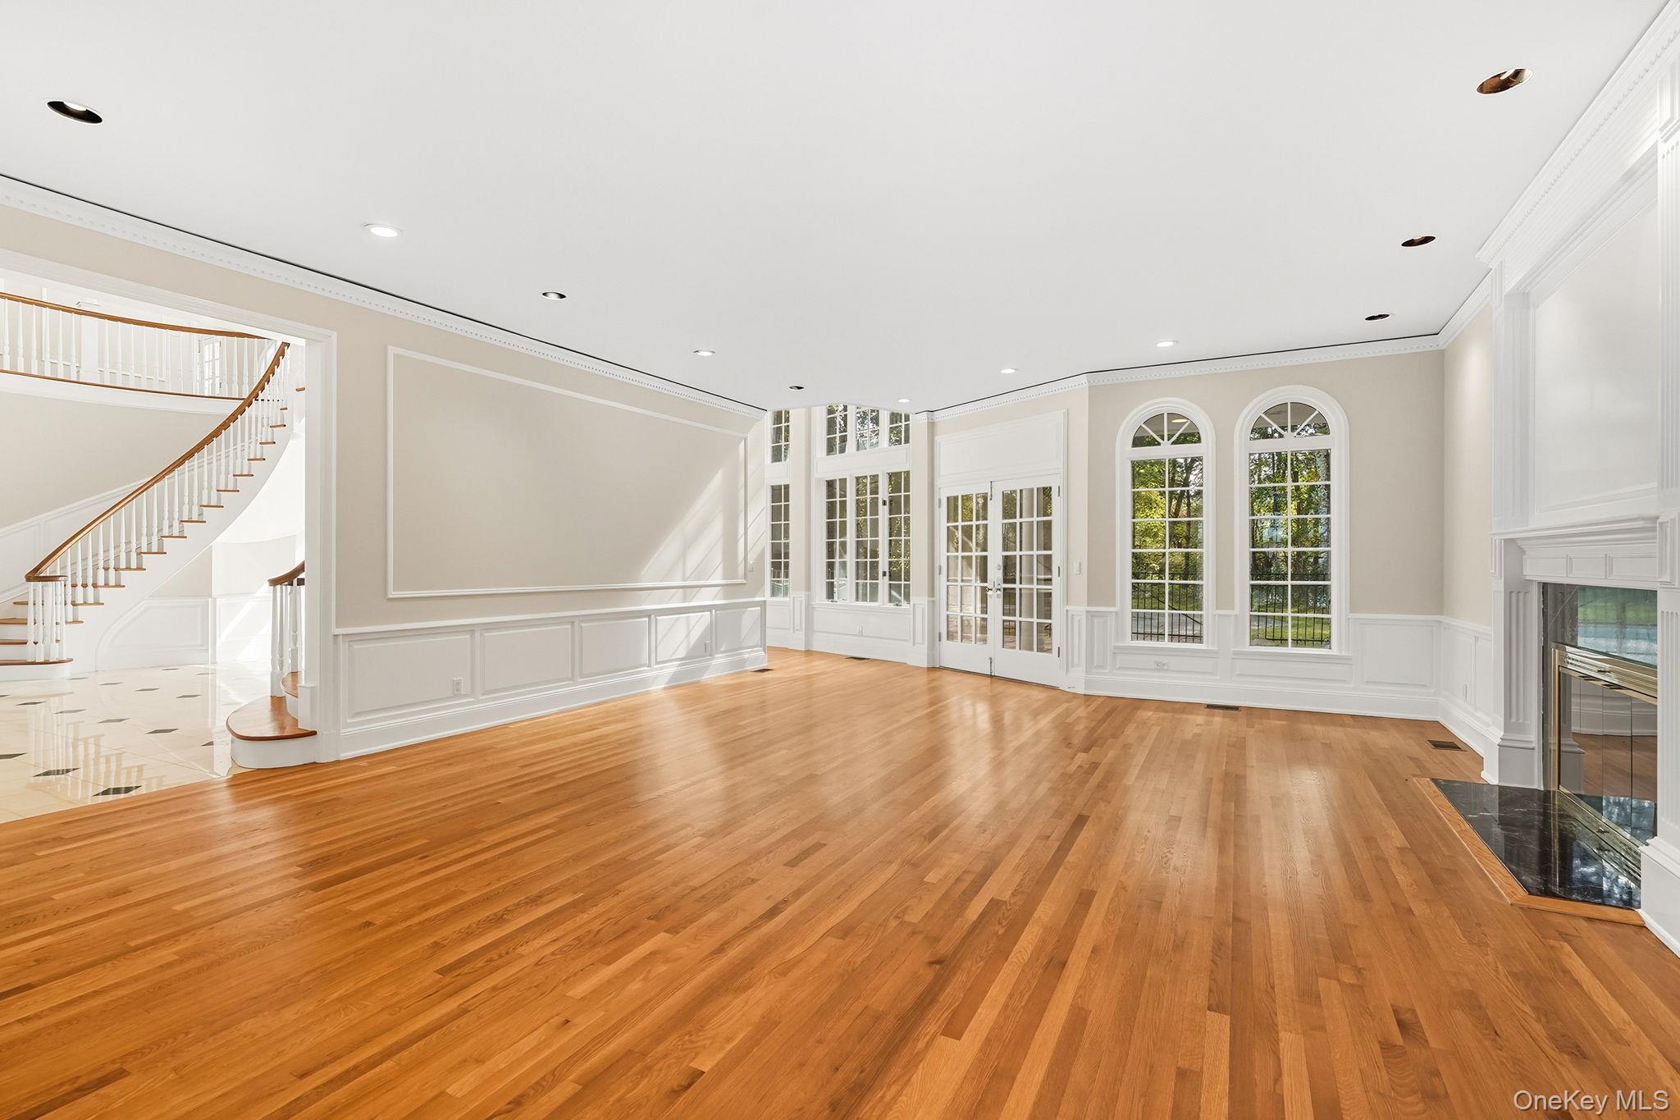
Elegant impressive living room with a wood burning fireplace with french doors opening to the terrace, pool and magnificent lush private grounds
Alternate view living room
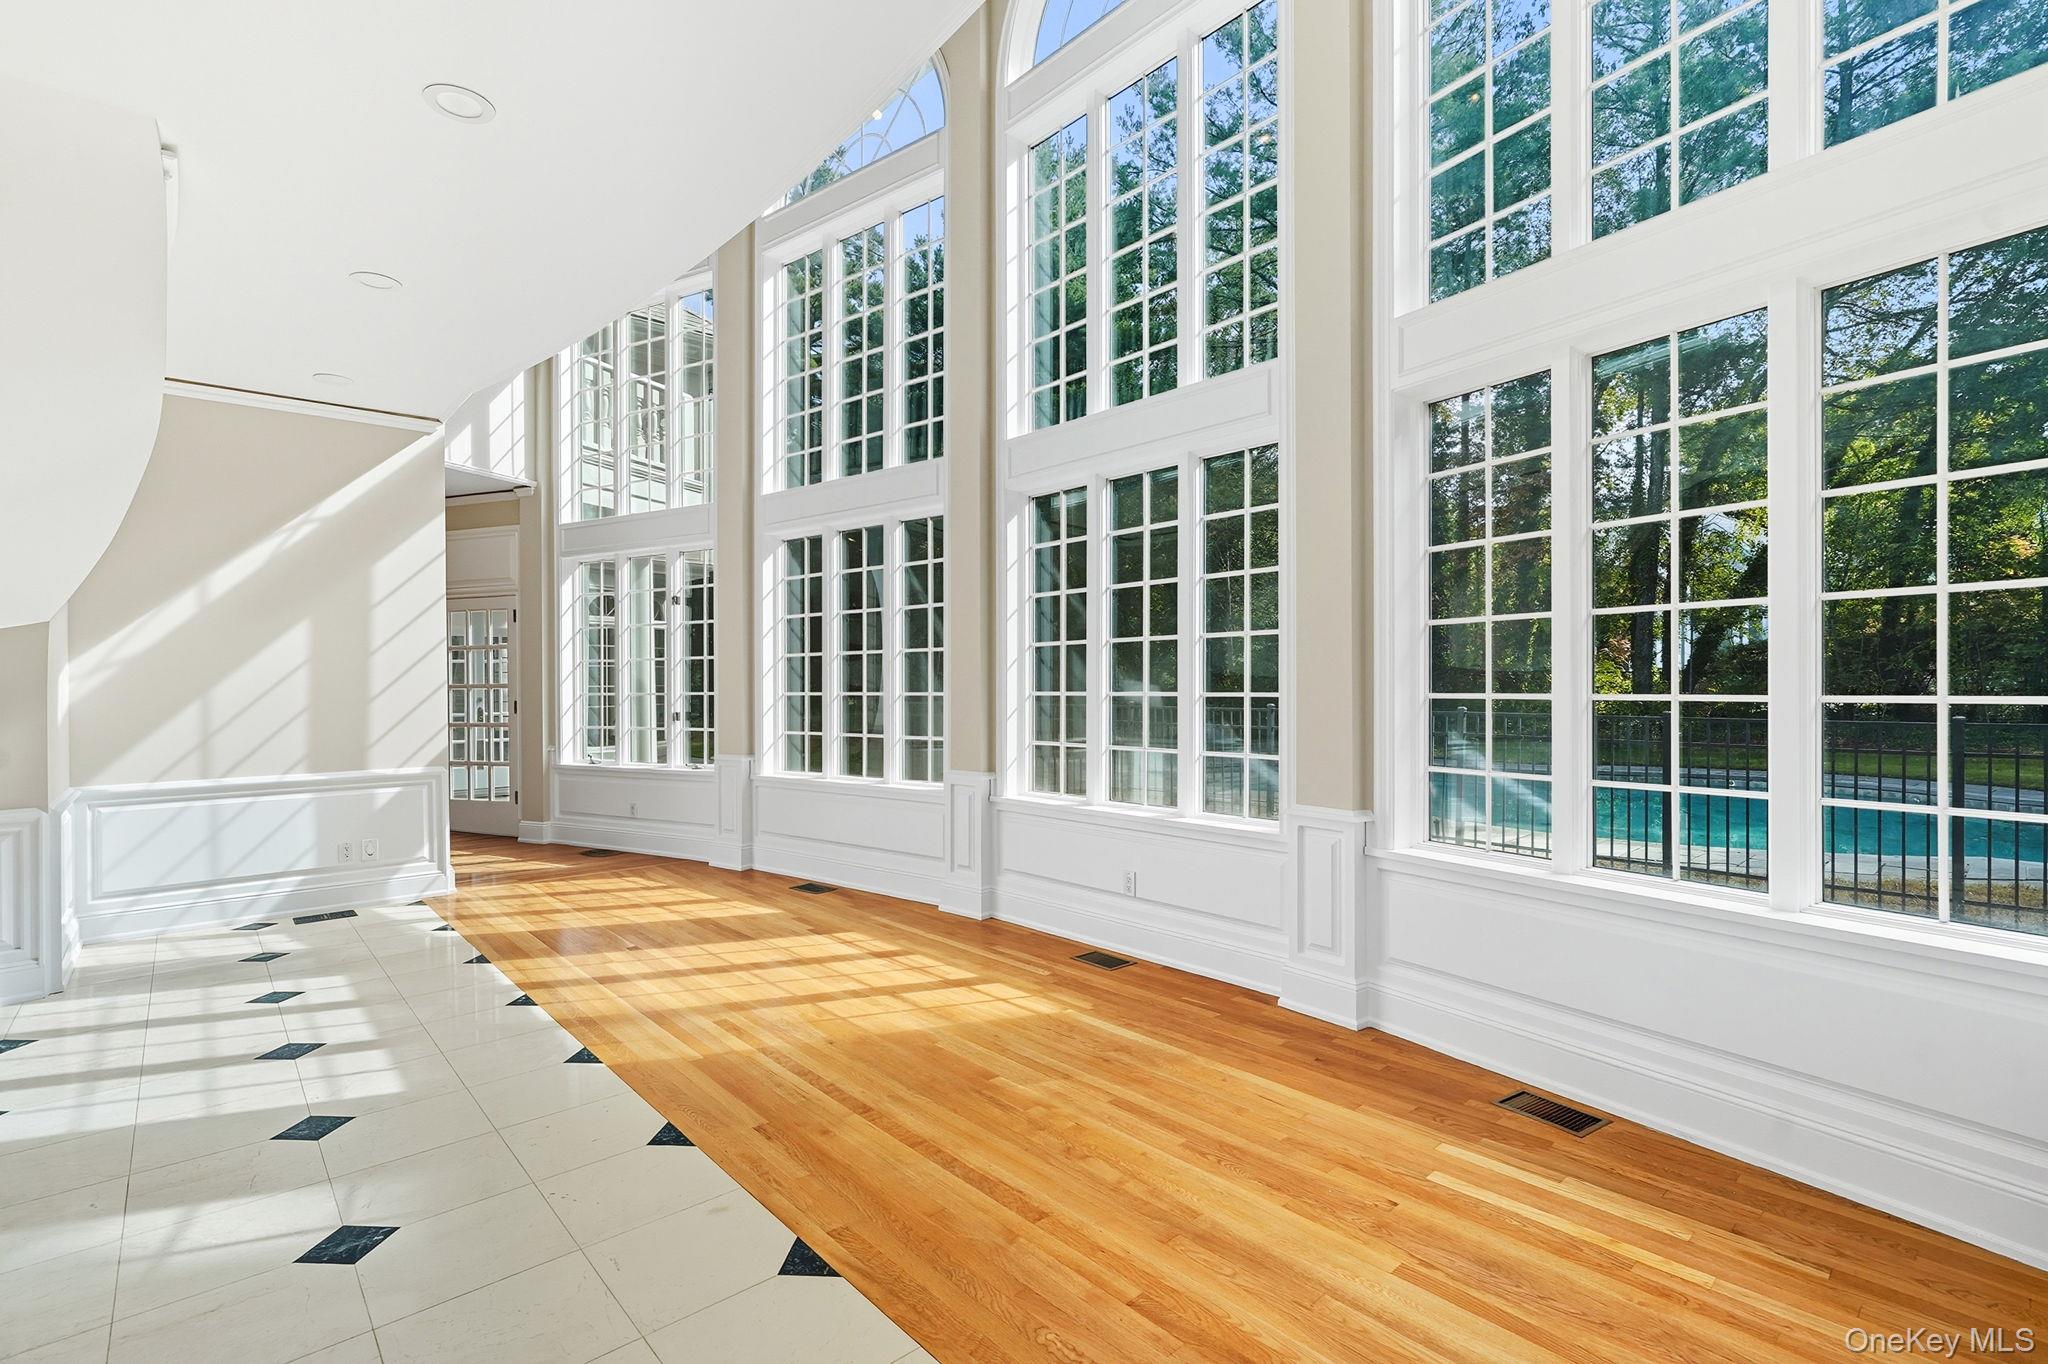
Conservatory with floor to ceiling bay windows
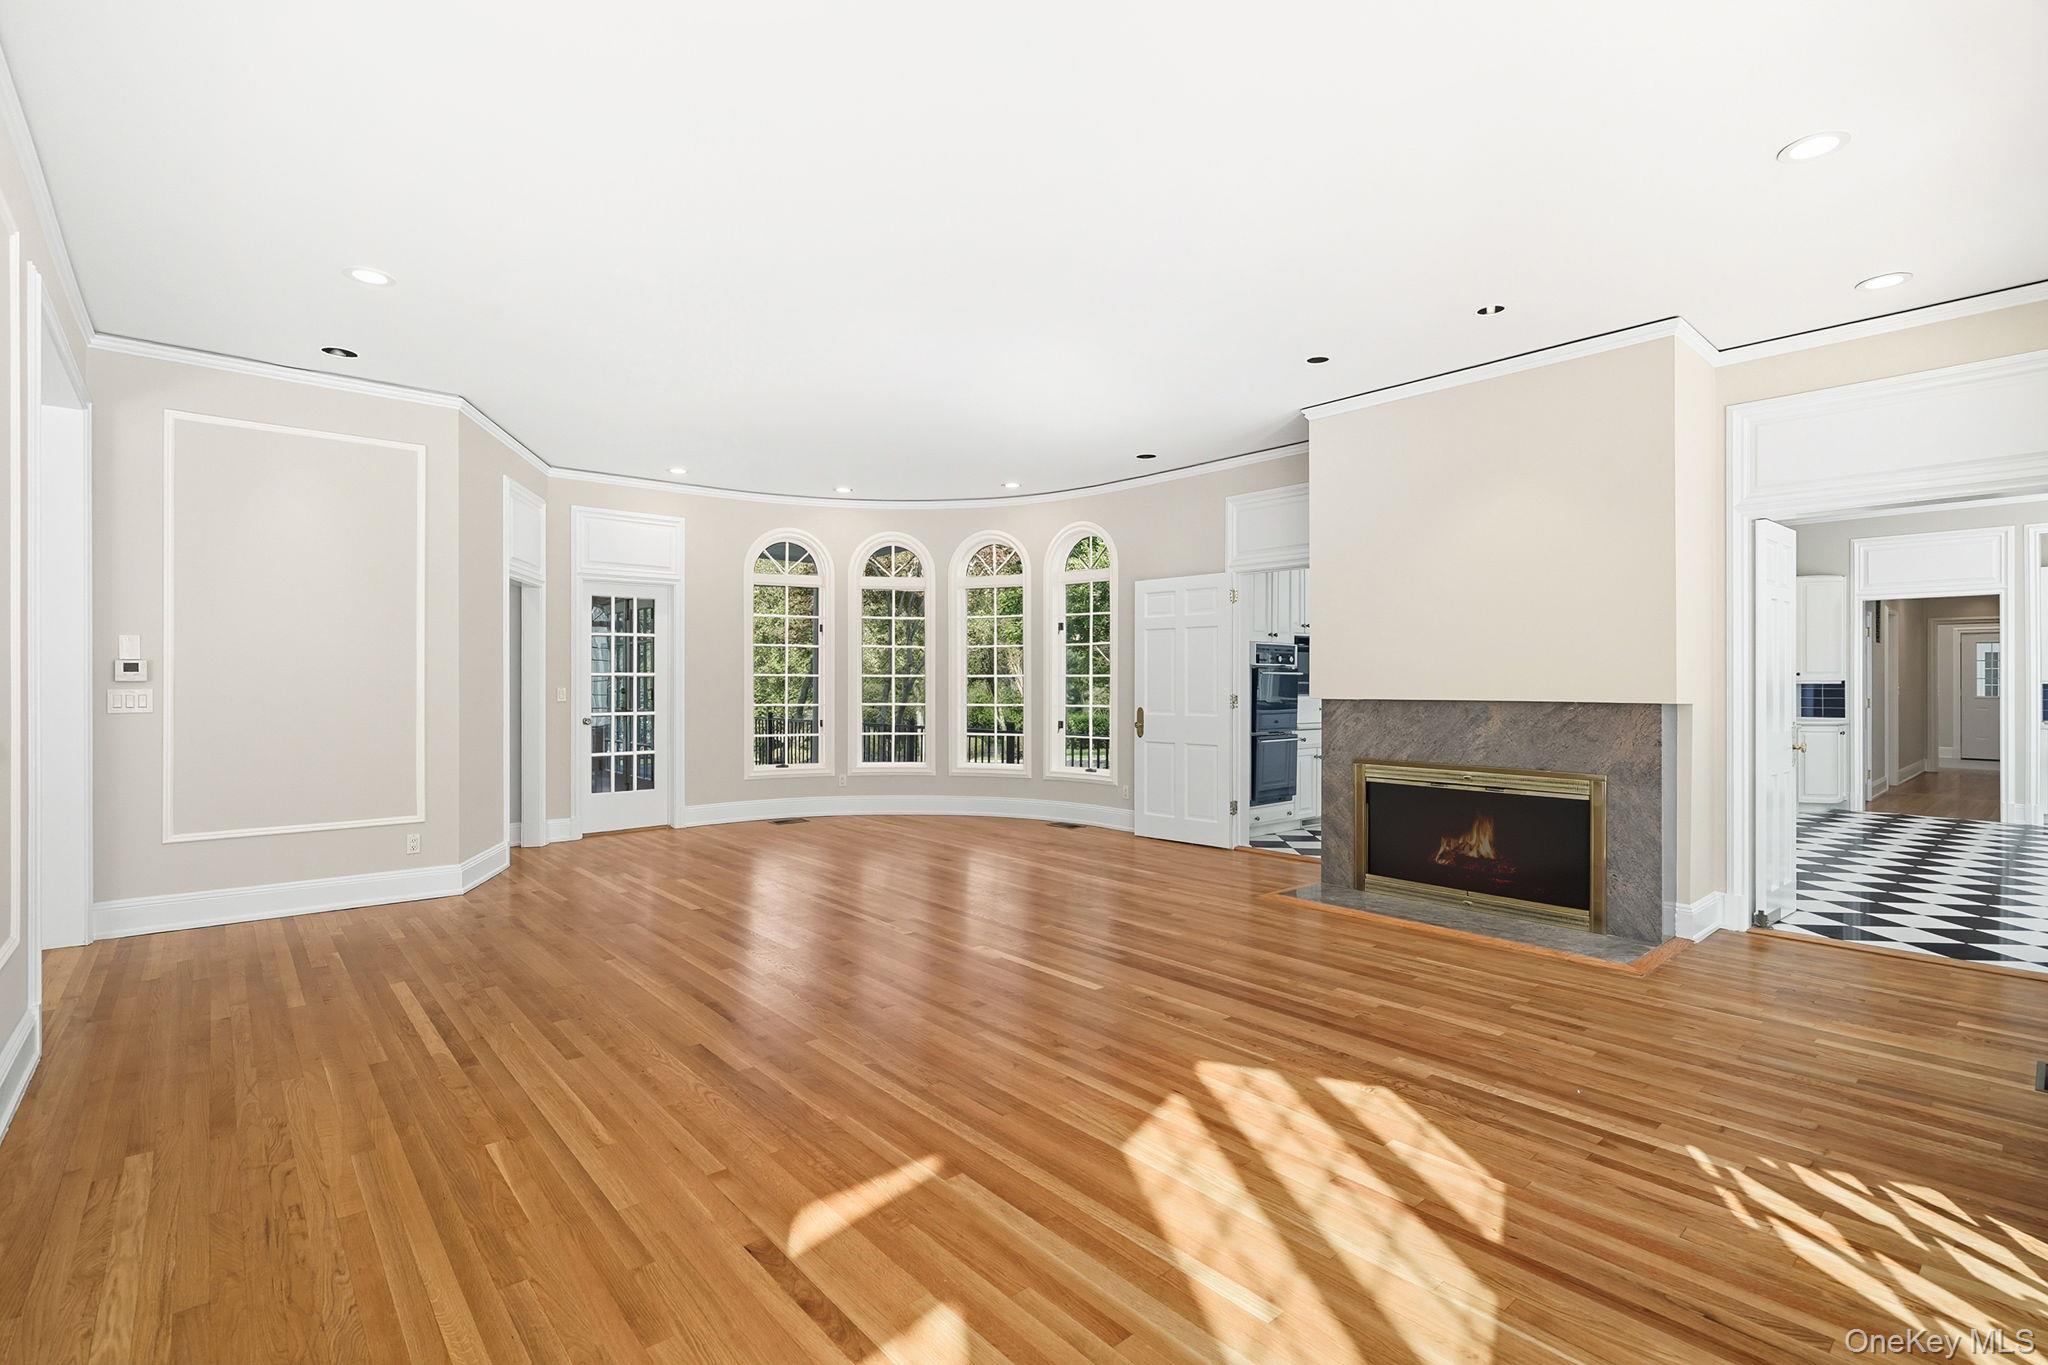
Virtually Staged - Lavish yet warm and inviting family room with a marble wood burning fireplace with french doors opening to the terrace, pool and magnificent lush private grounds
Lavish yet warm and inviting family room with a marble wood burning fireplace with french doors opening to the terrace, pool and magnificent lush private grounds
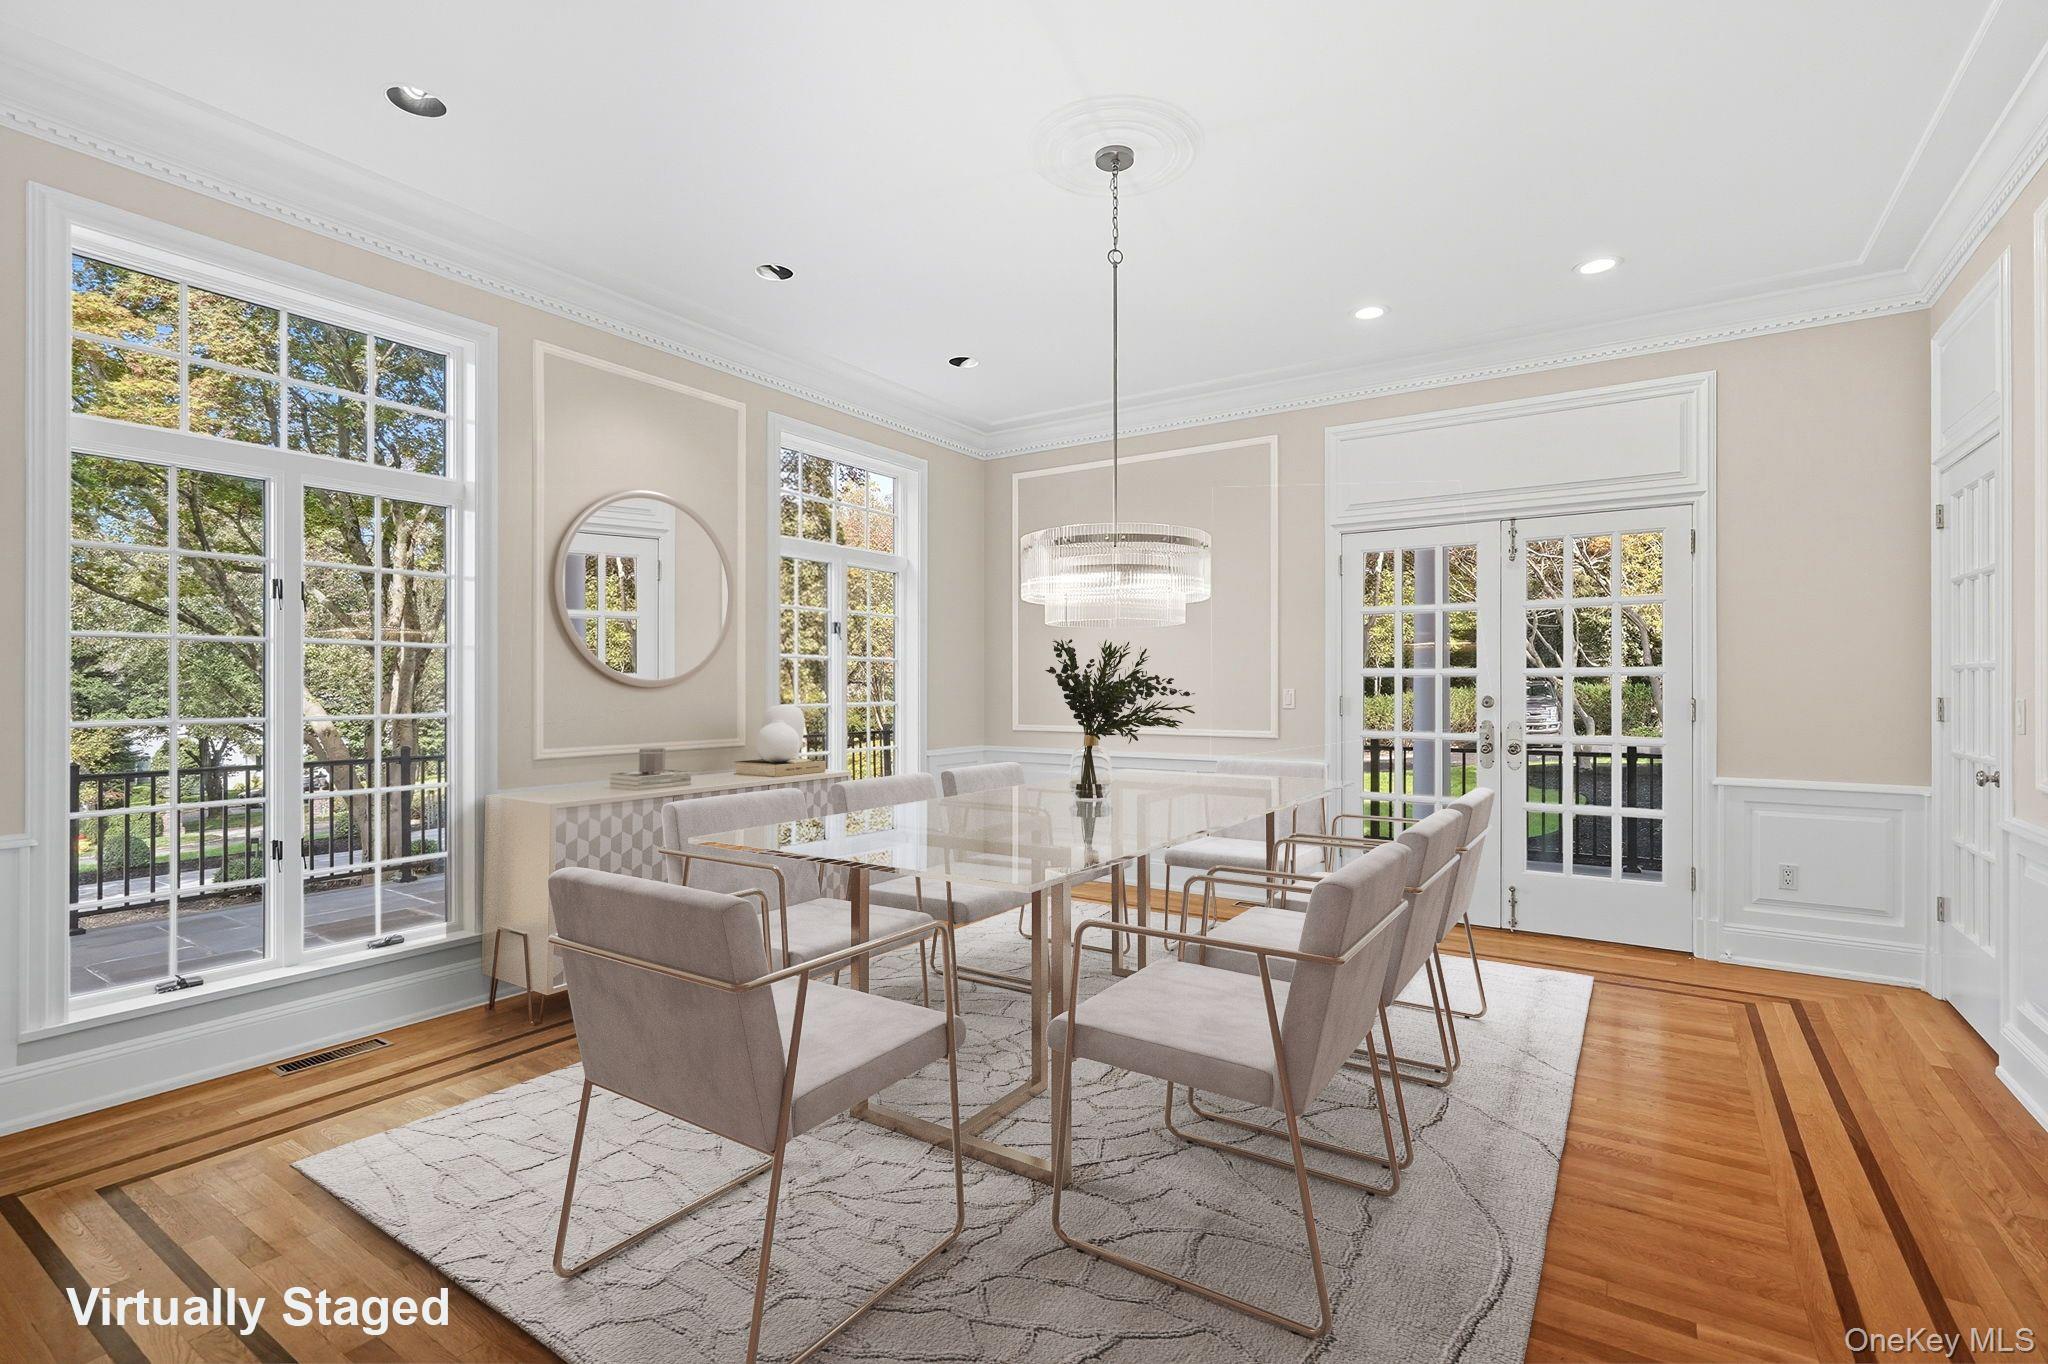
Virtually Staged - Formal dining room with french doors opening to a side flagstone terrace
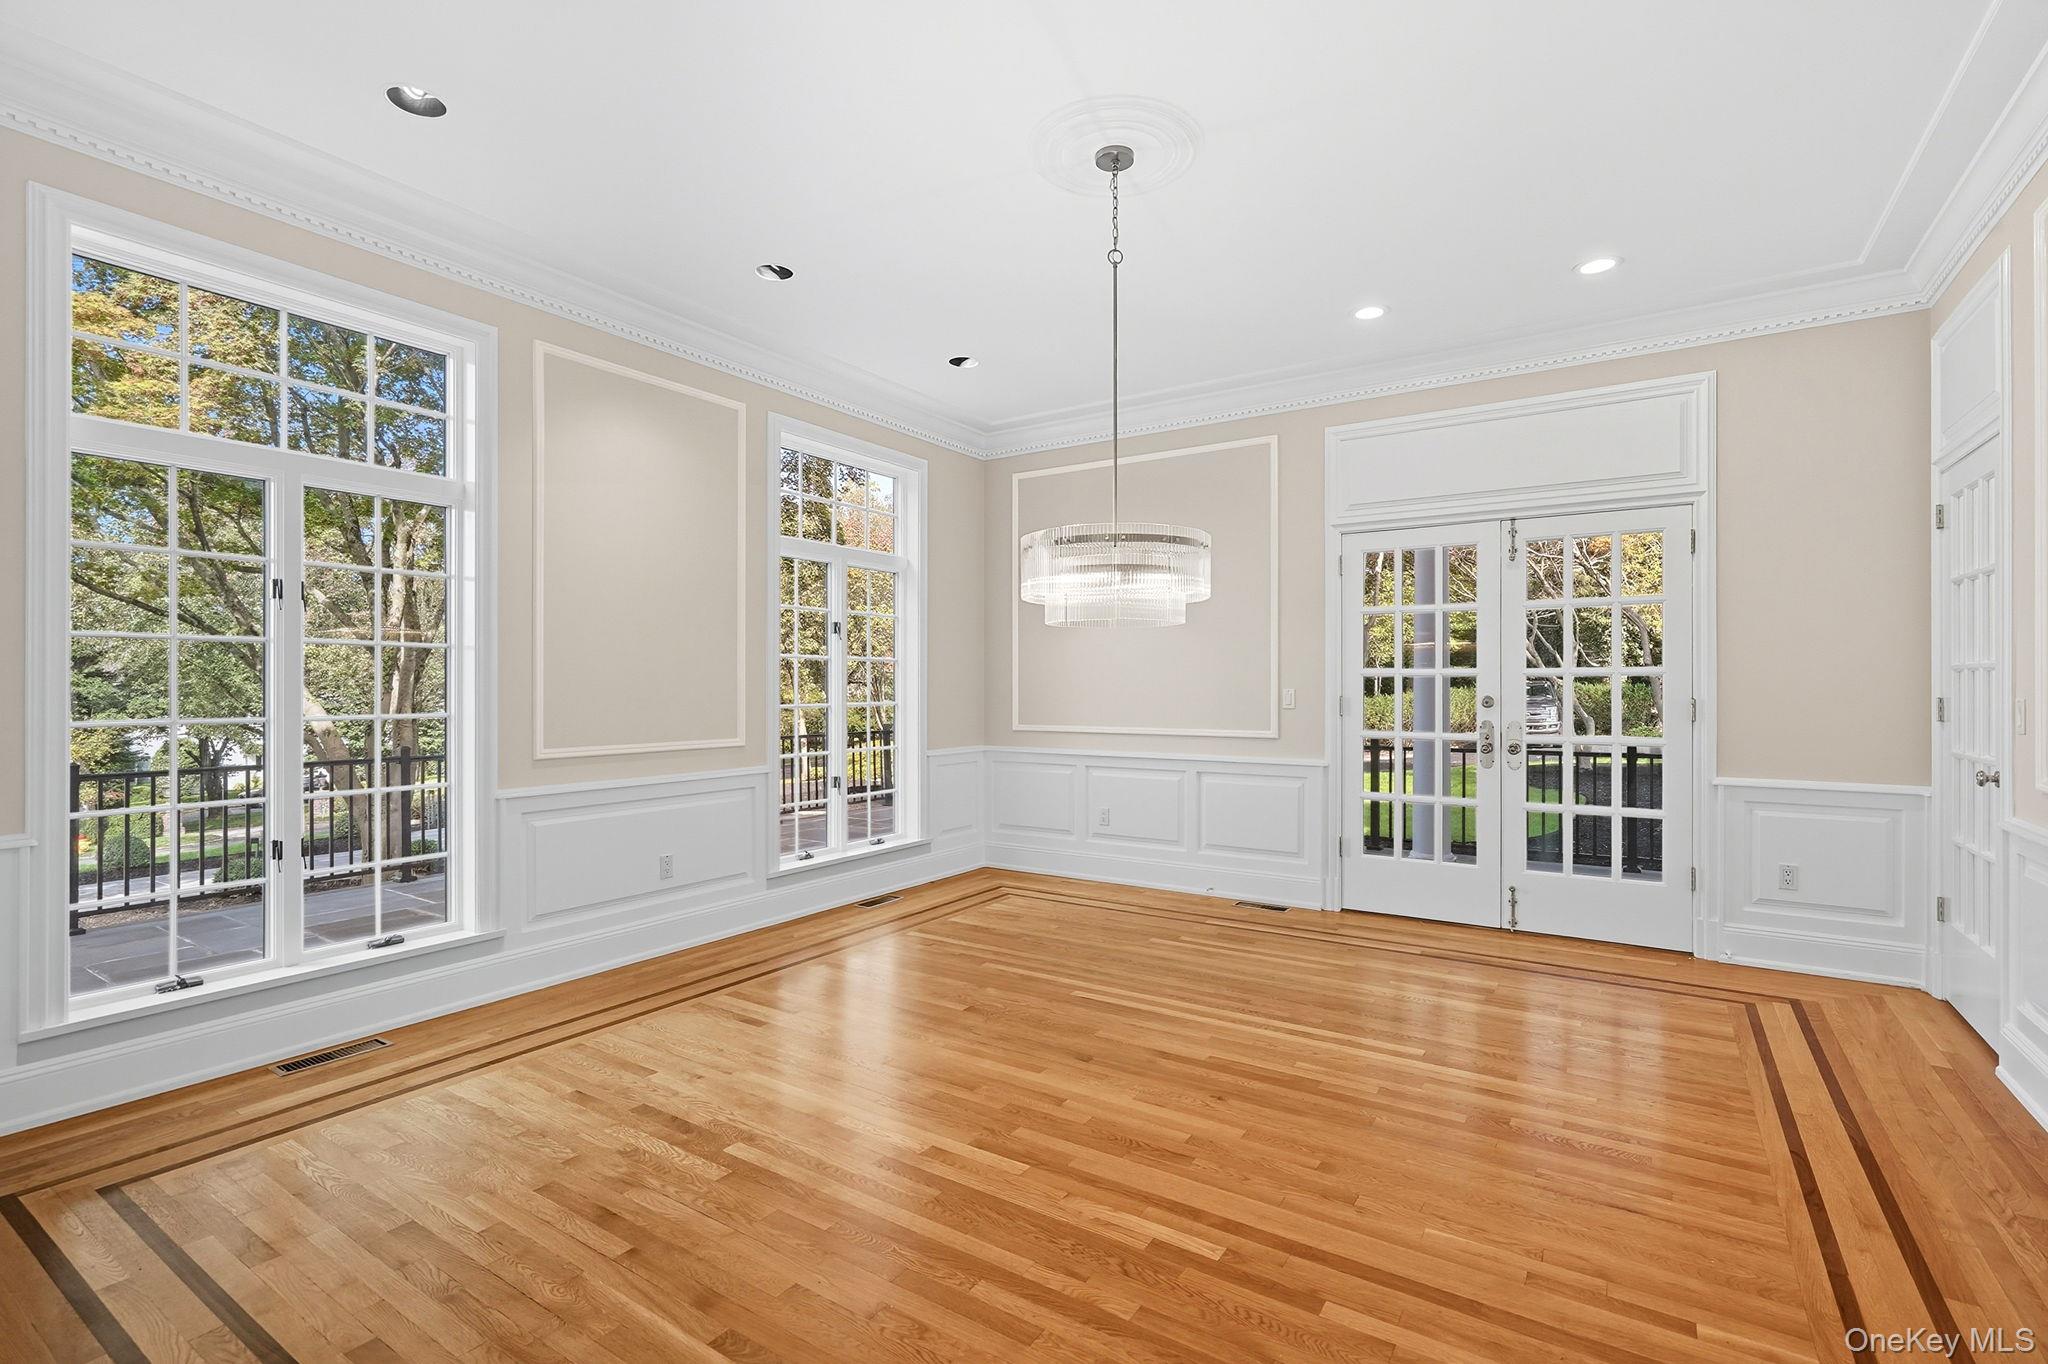
Formal dining room with french doors opening to a side flagstone terrace
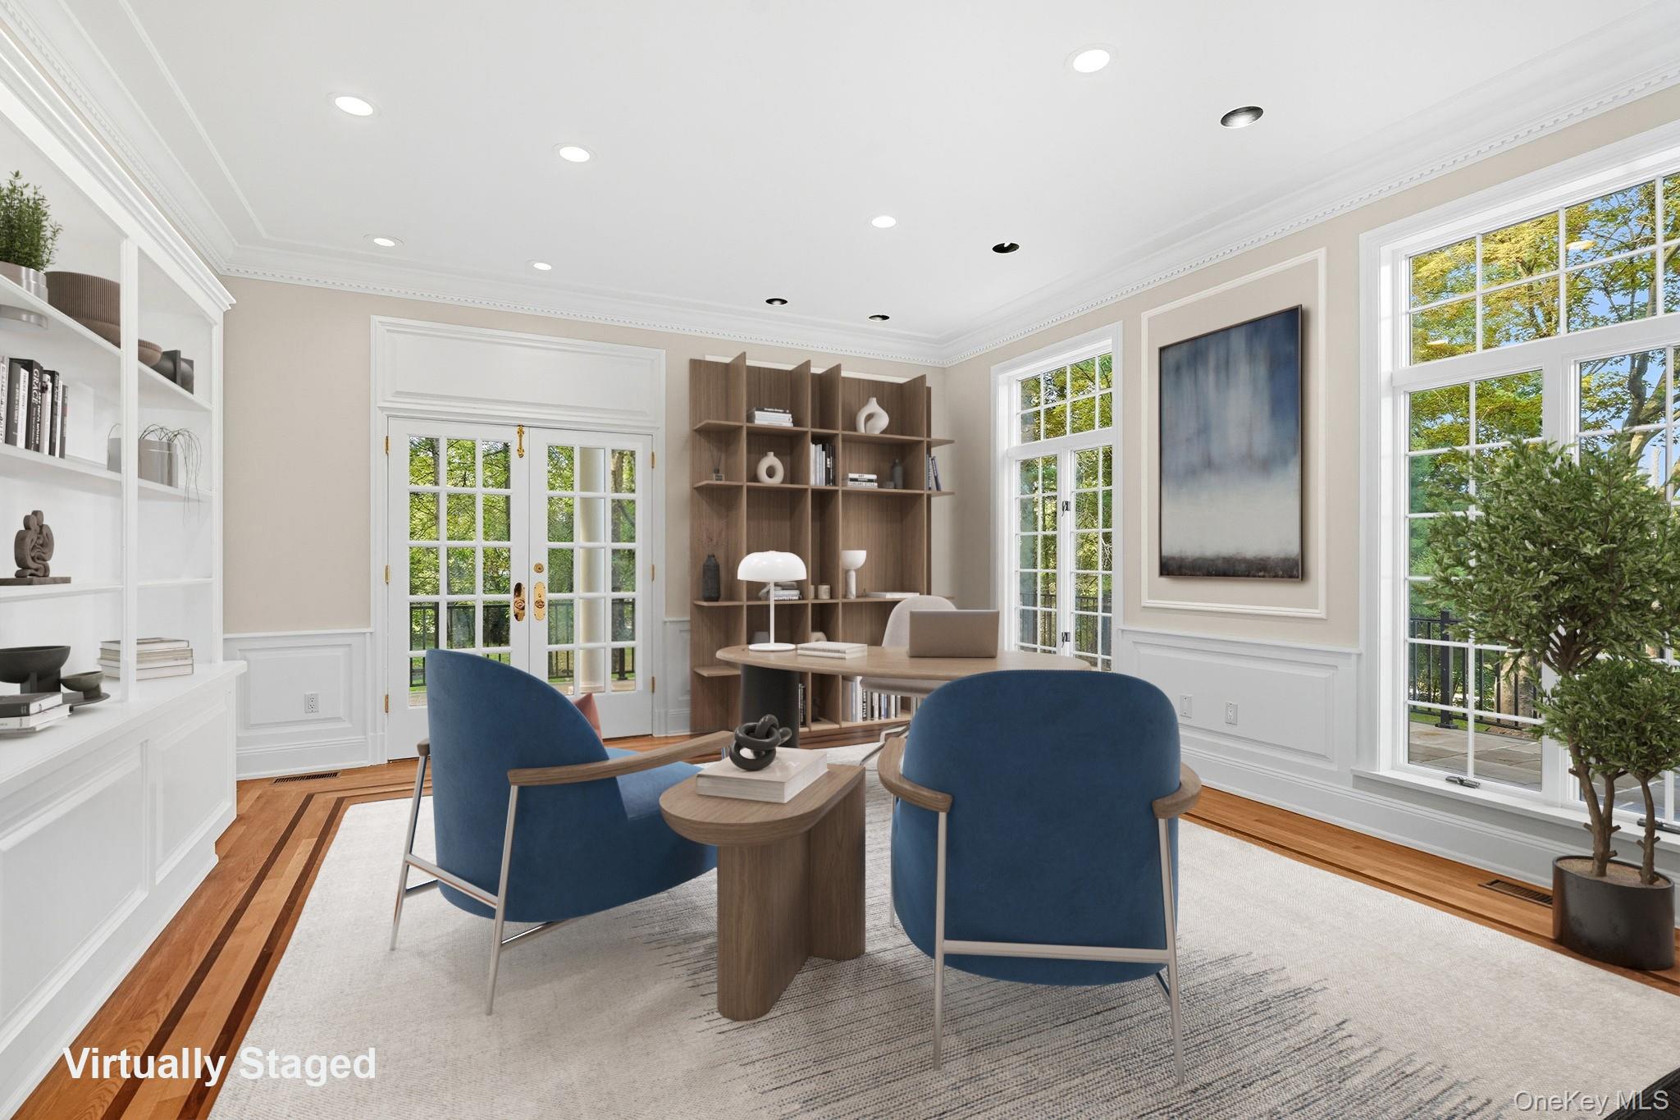
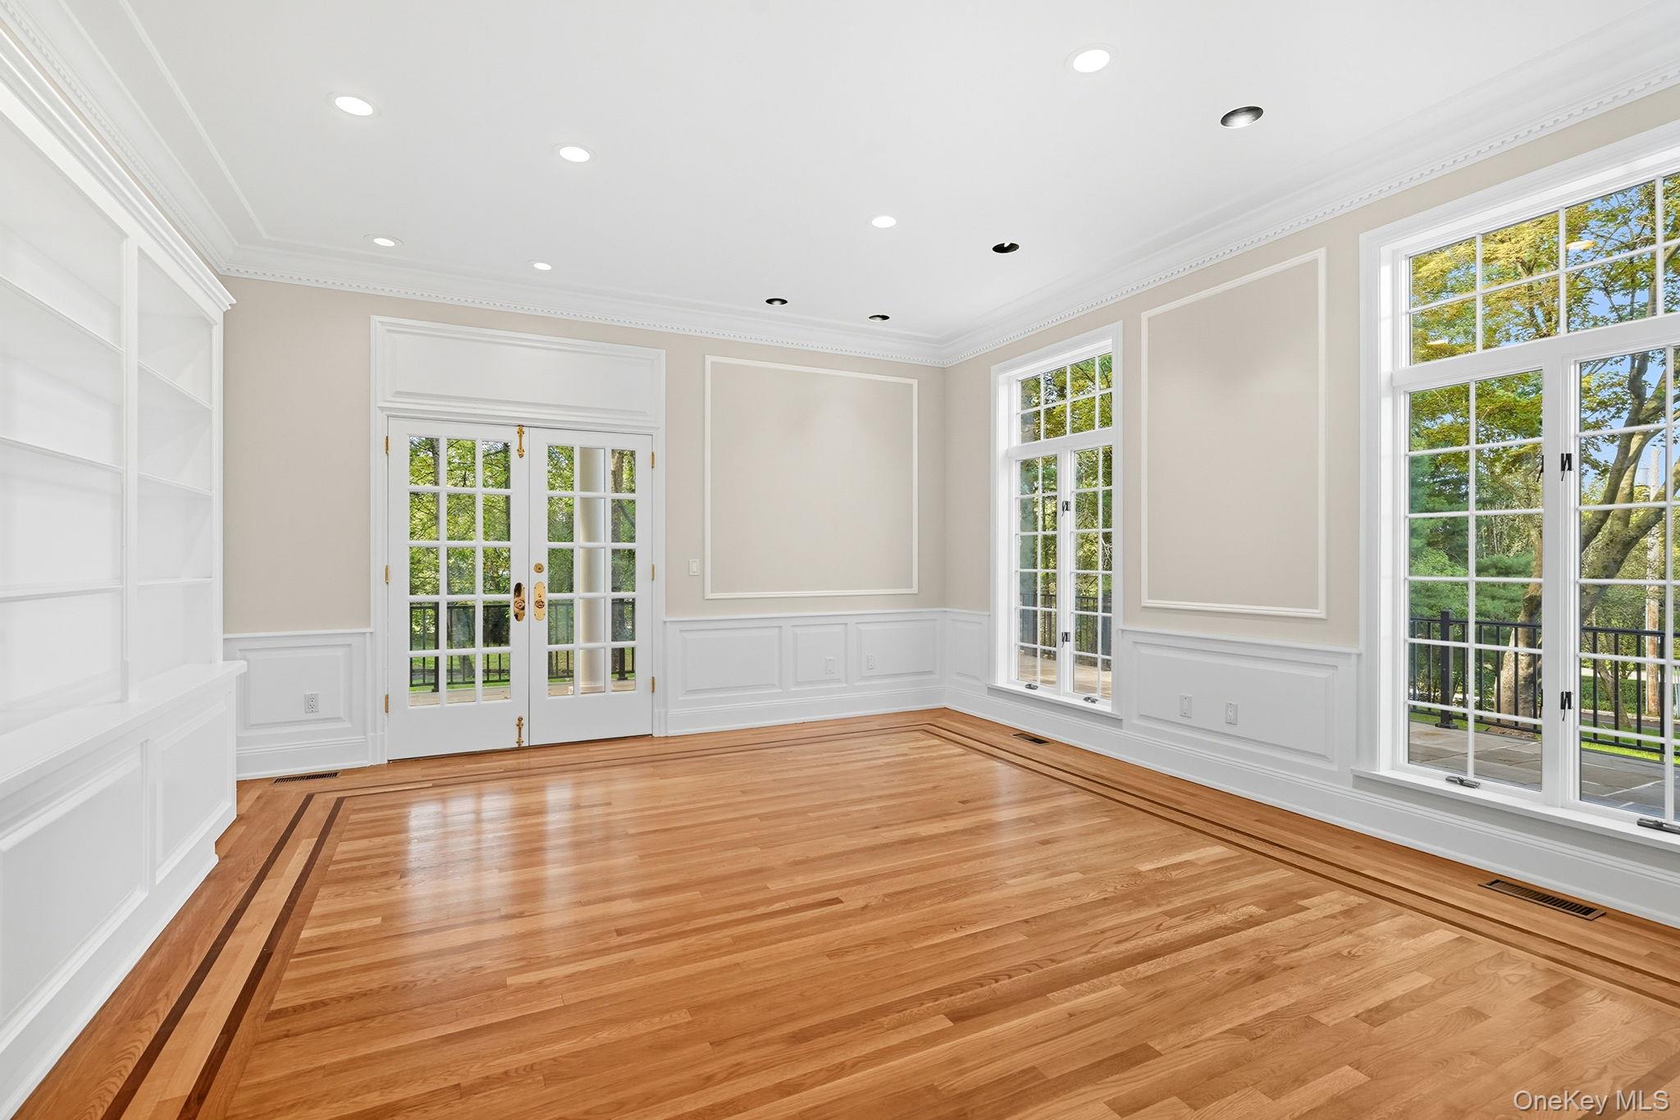
Virtually Staged - Study with custom built-ins with french doors opening to a side flagstone terrace
Study with custom built-ins with french doors opening to a side flagstone terrace
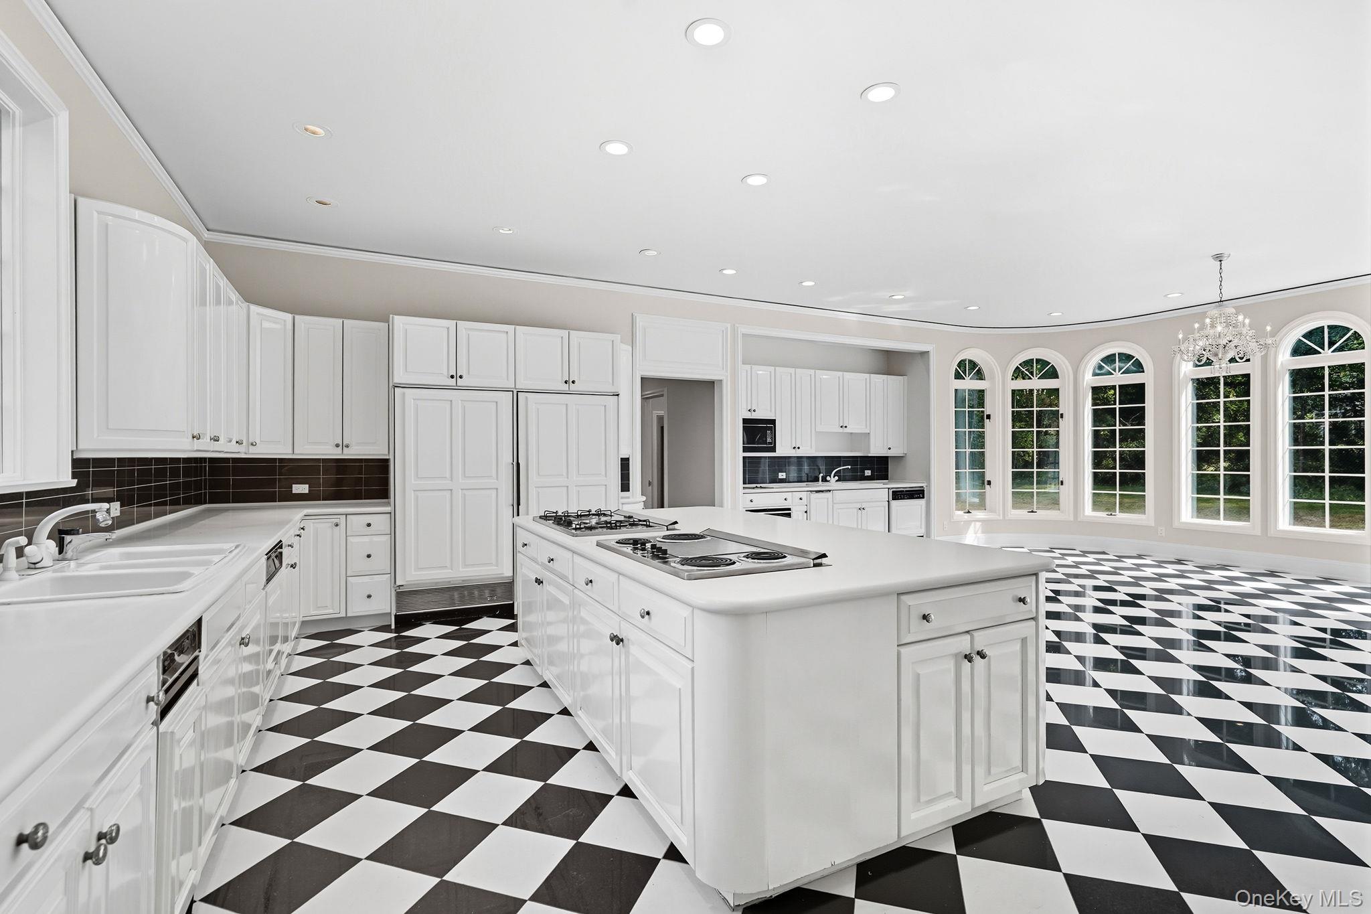
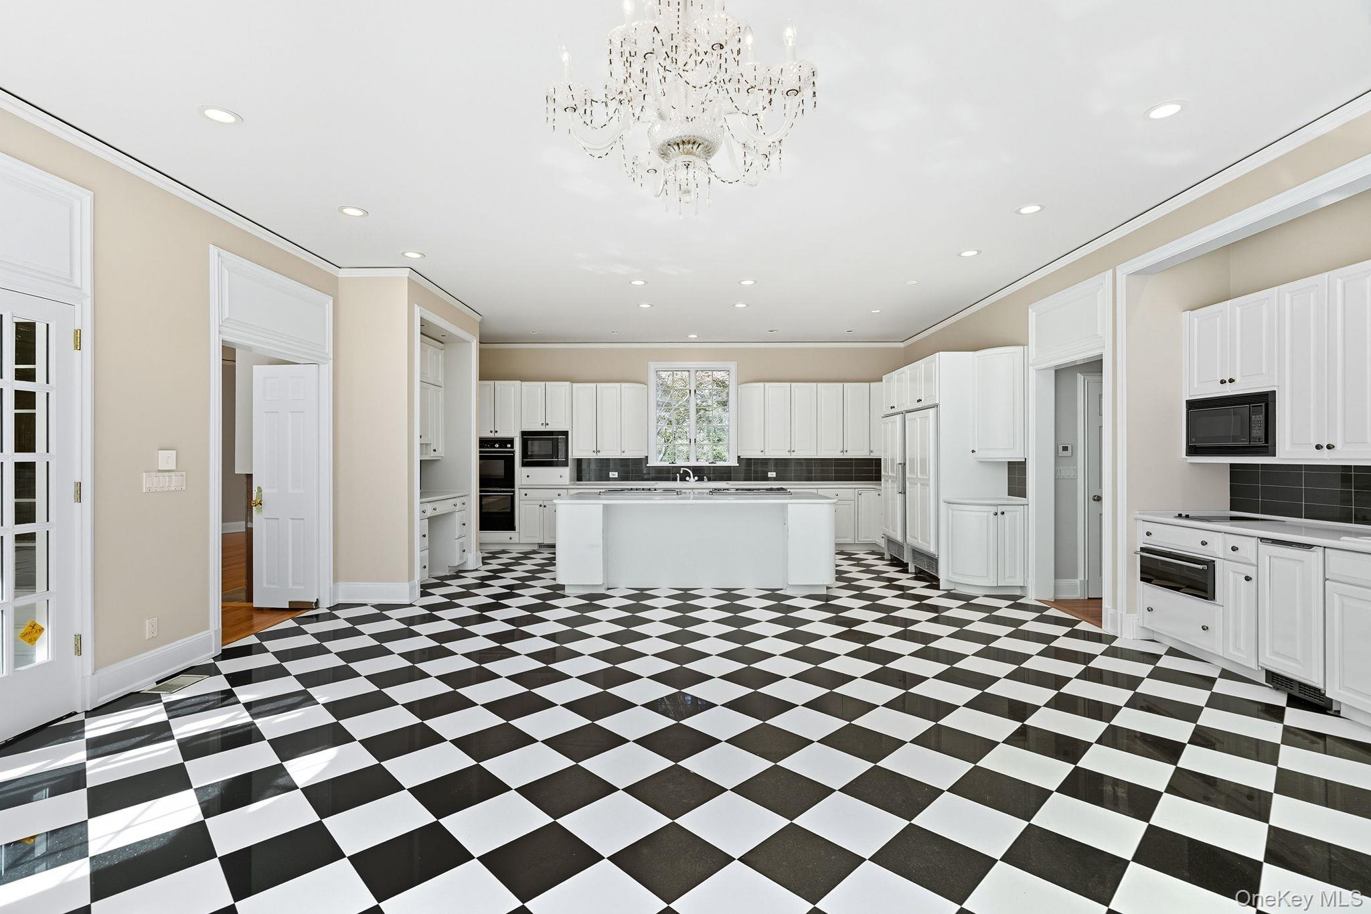
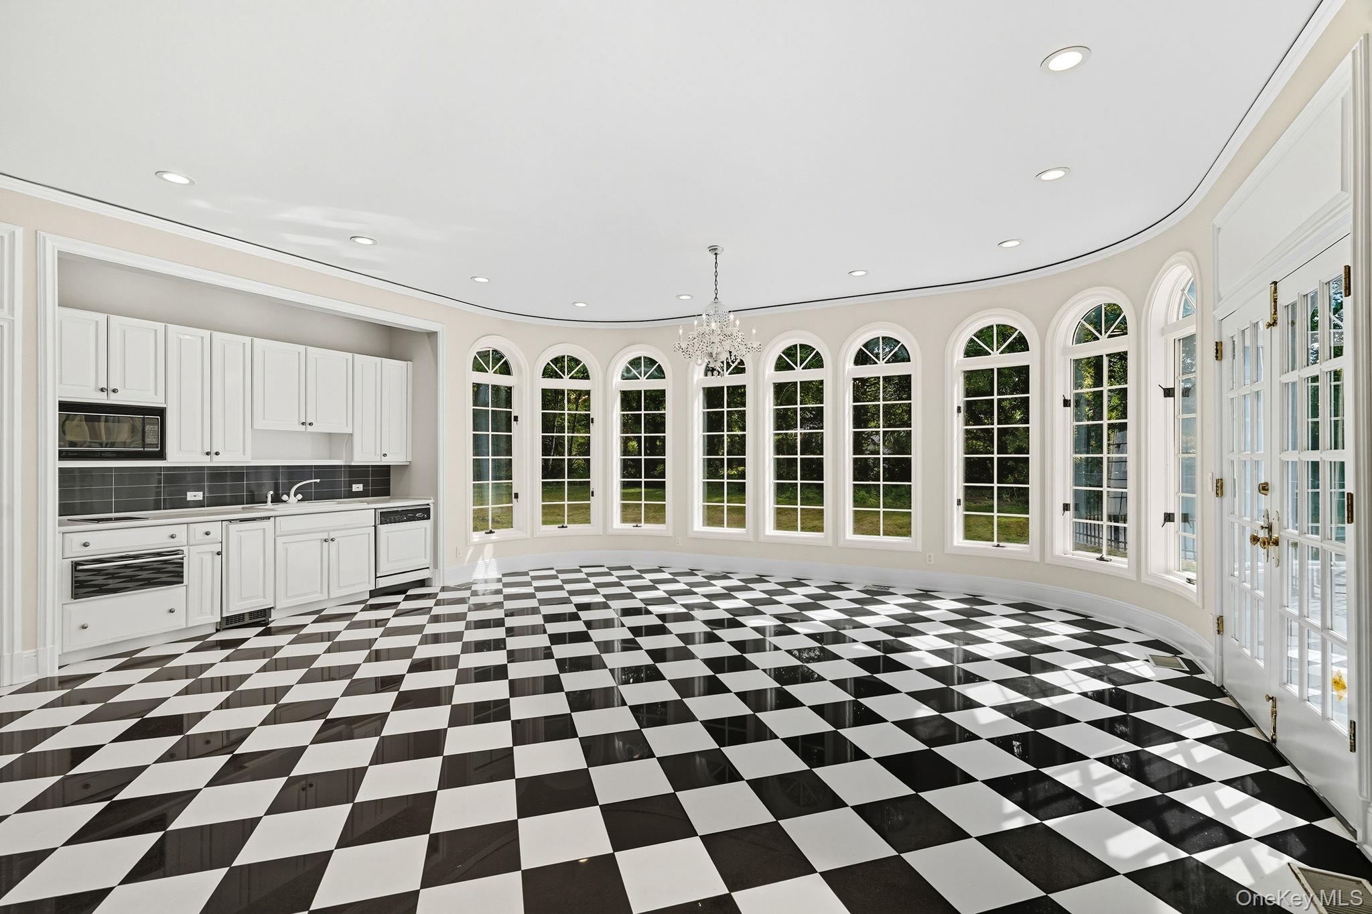
Spectacular gourmet chef's eat-in-kitchen with marble countertops and floors, oversized island with both gas and electric cooktops and a sun-drenched dining area with bay windows and french doors opening to the terrace, pool and magnificent lush private grounds
Alternate view eat-in-kitchen
Alternate view eat-in-kitchen
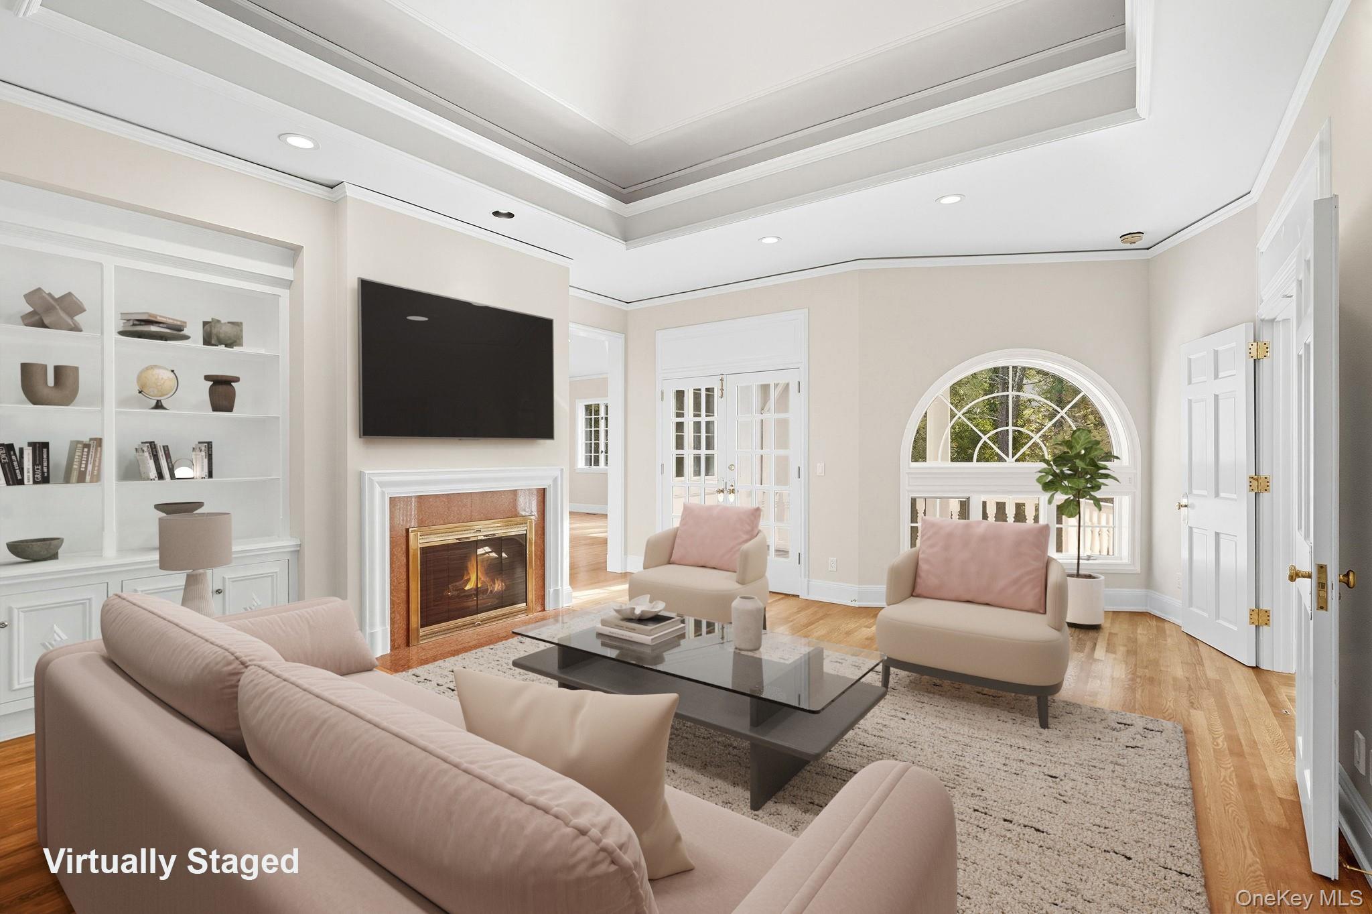
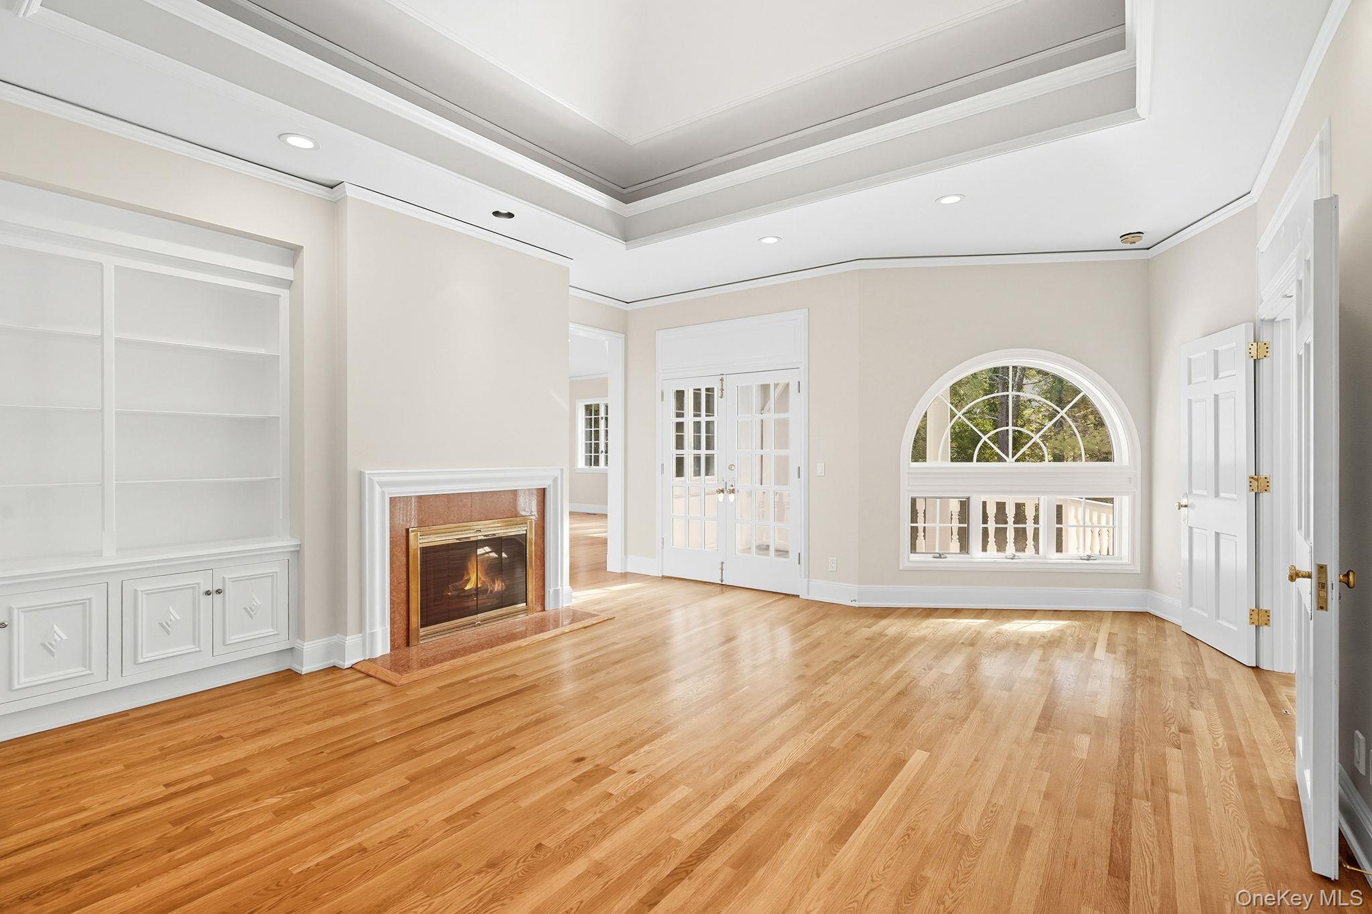

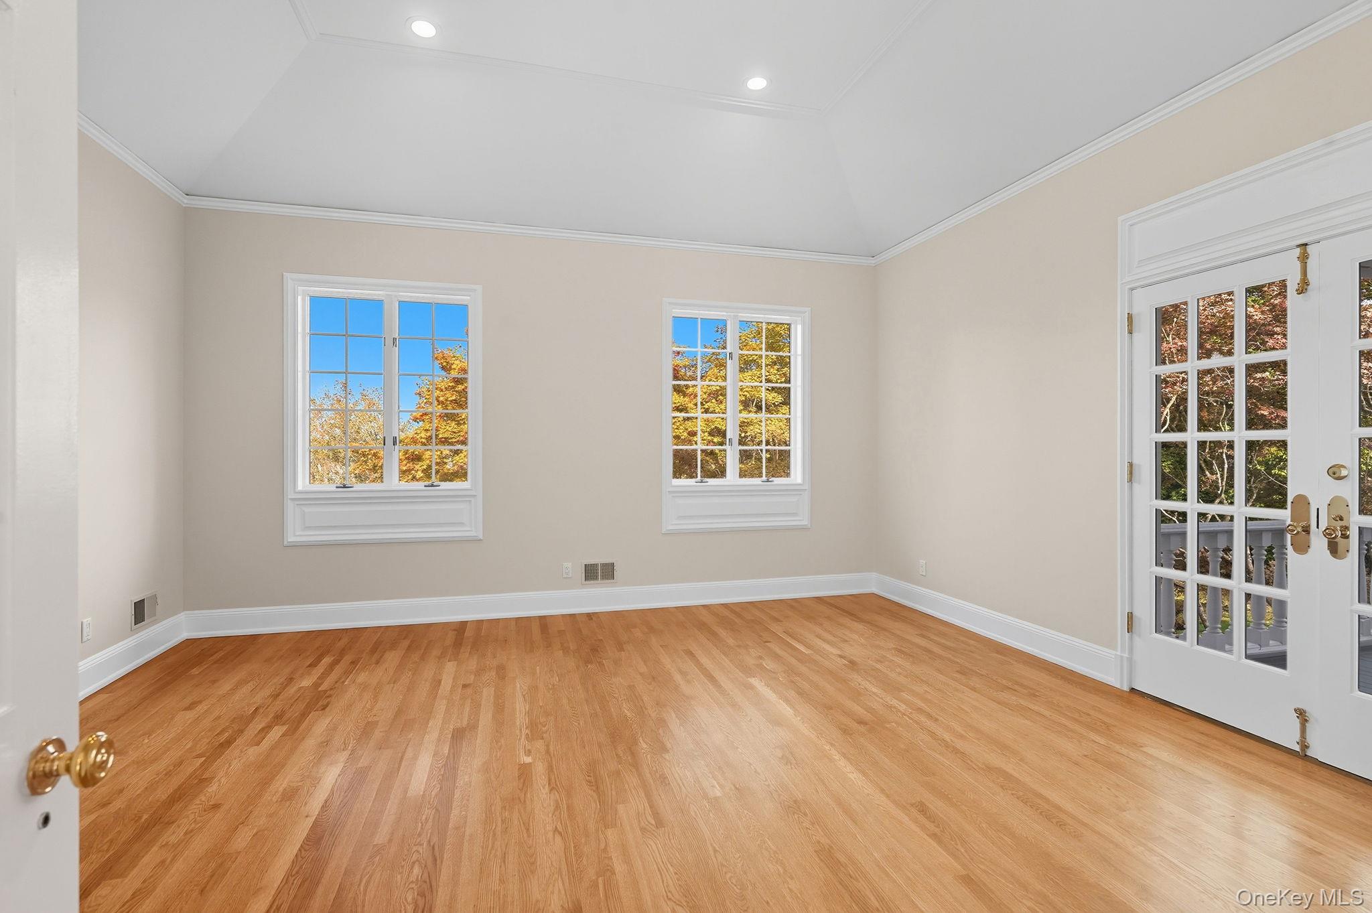
Virtually Staged - Spacious primary bedroom 15 foot high sitting room with a wood burning fireplace and a private balcony
Spacious primary bedroom 15 foot high sitting room with a wood burning fireplace and a private balcony
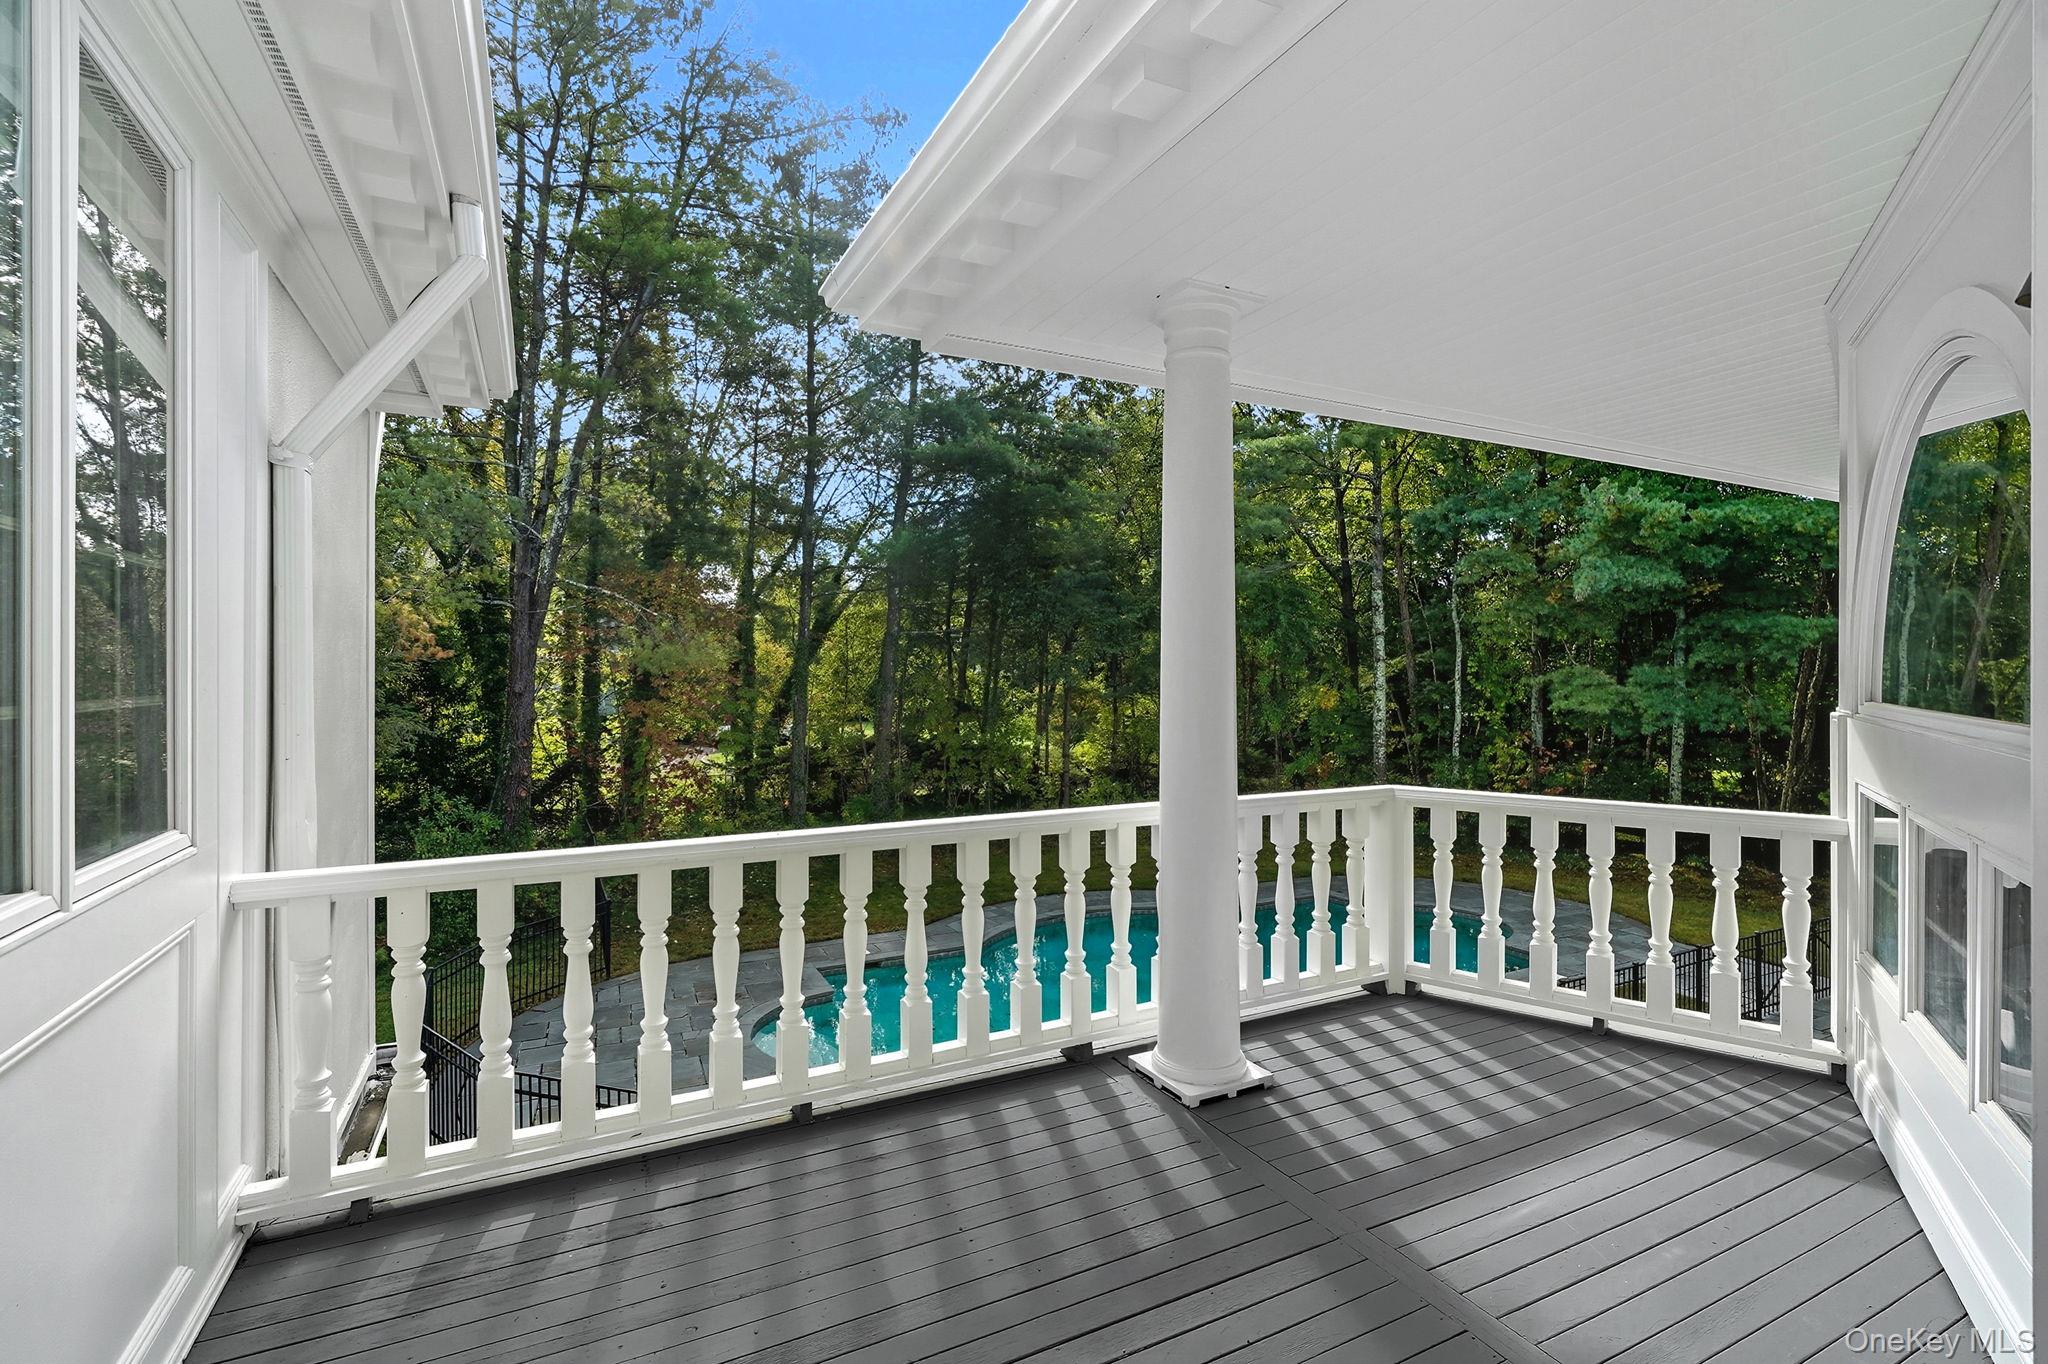
Private primary bedroom sitting room balcony
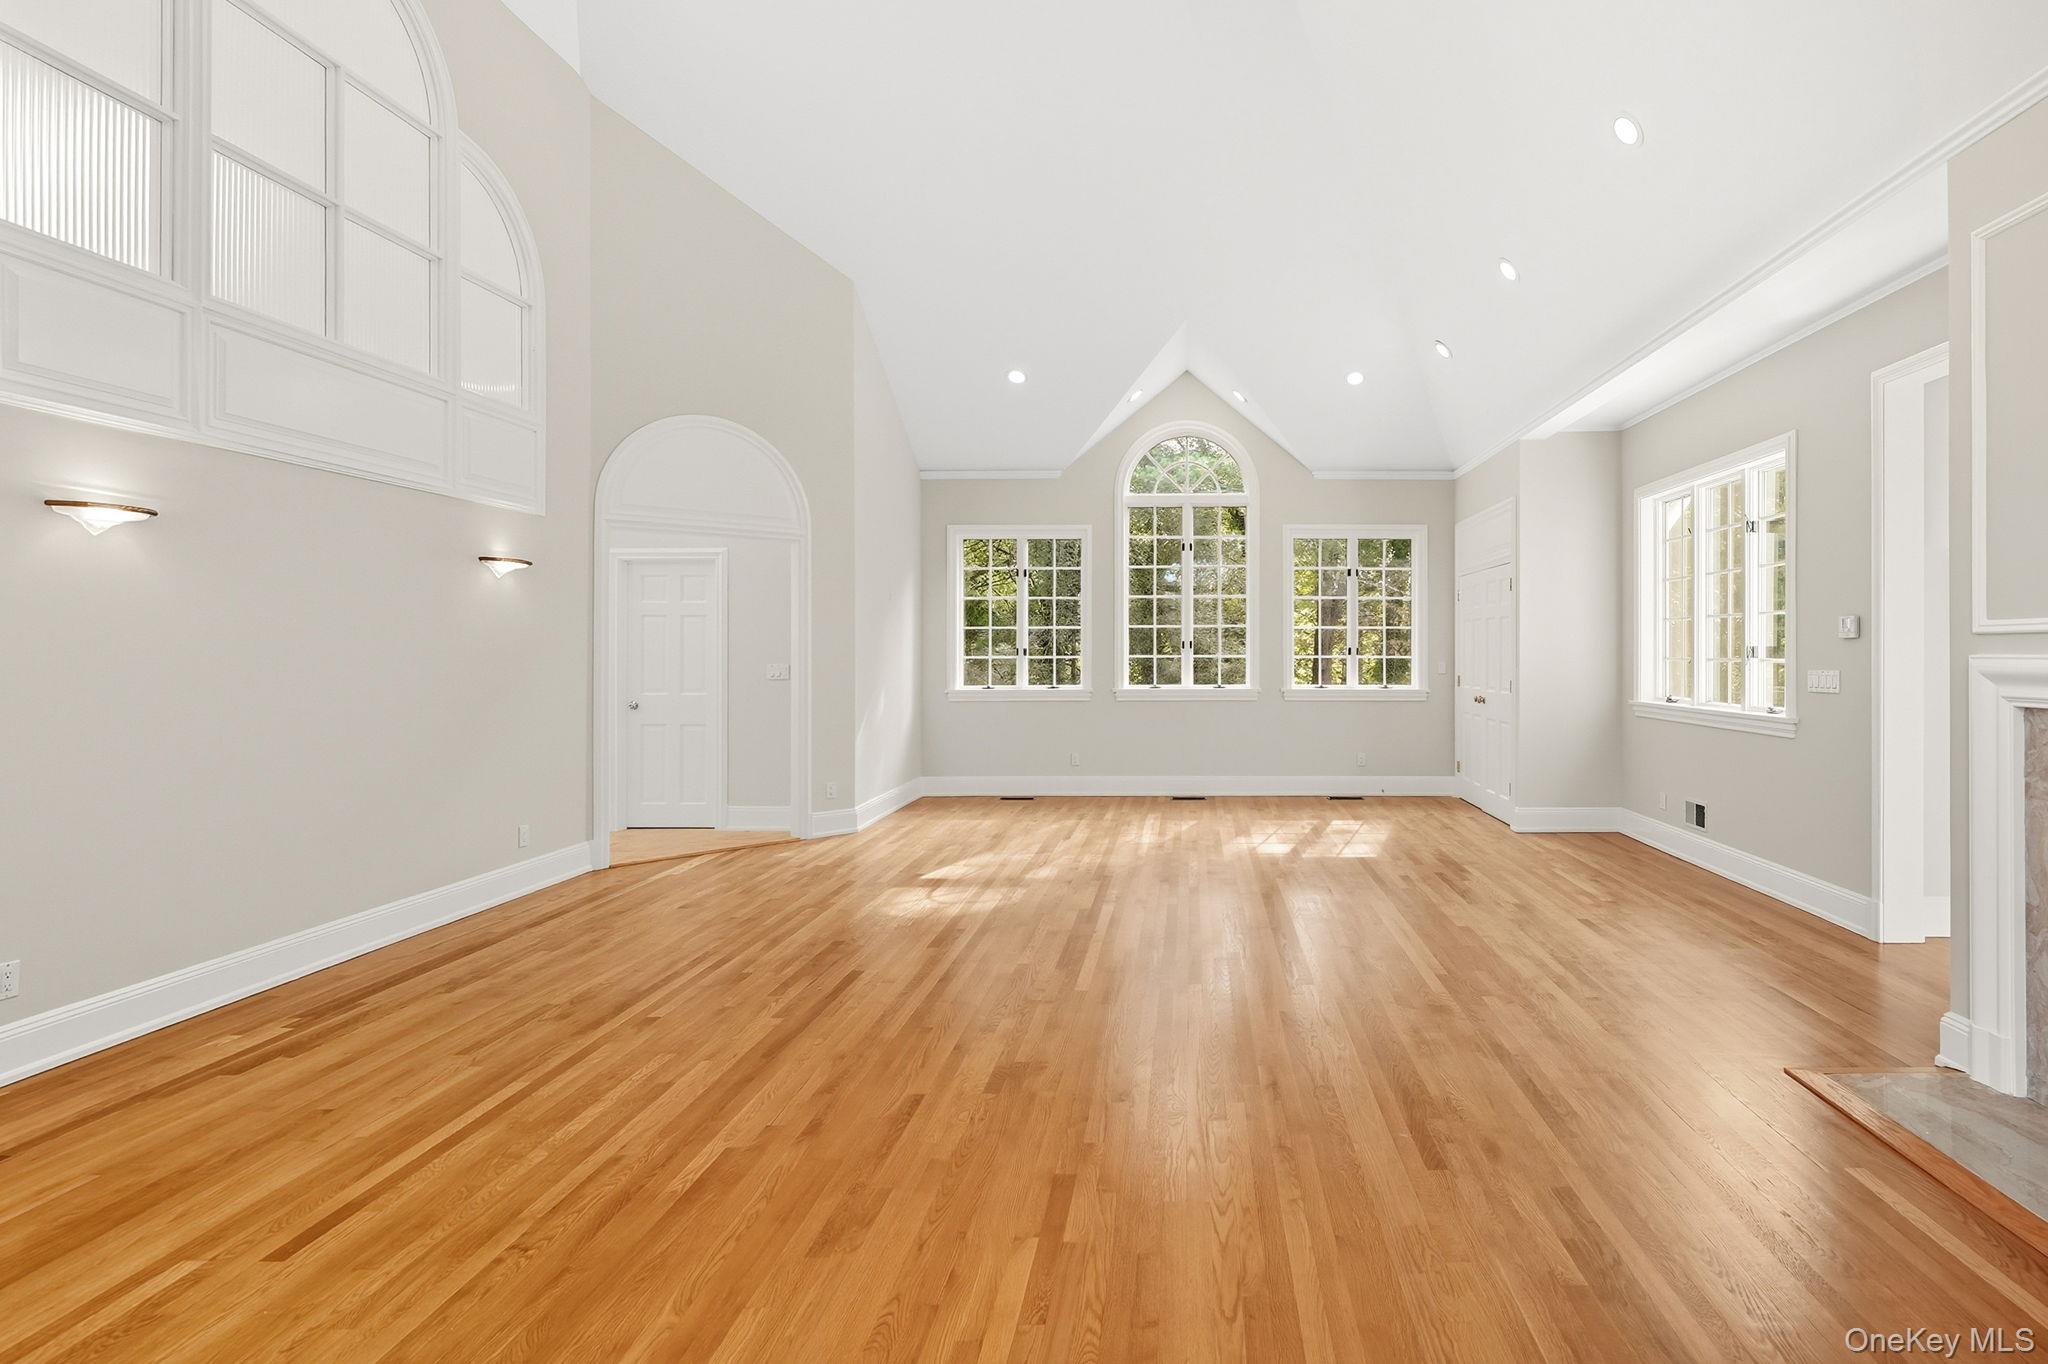
Virtually Staged - Primary bedroom with an 18 foot high cathedral ceiling and a wood burning fireplace
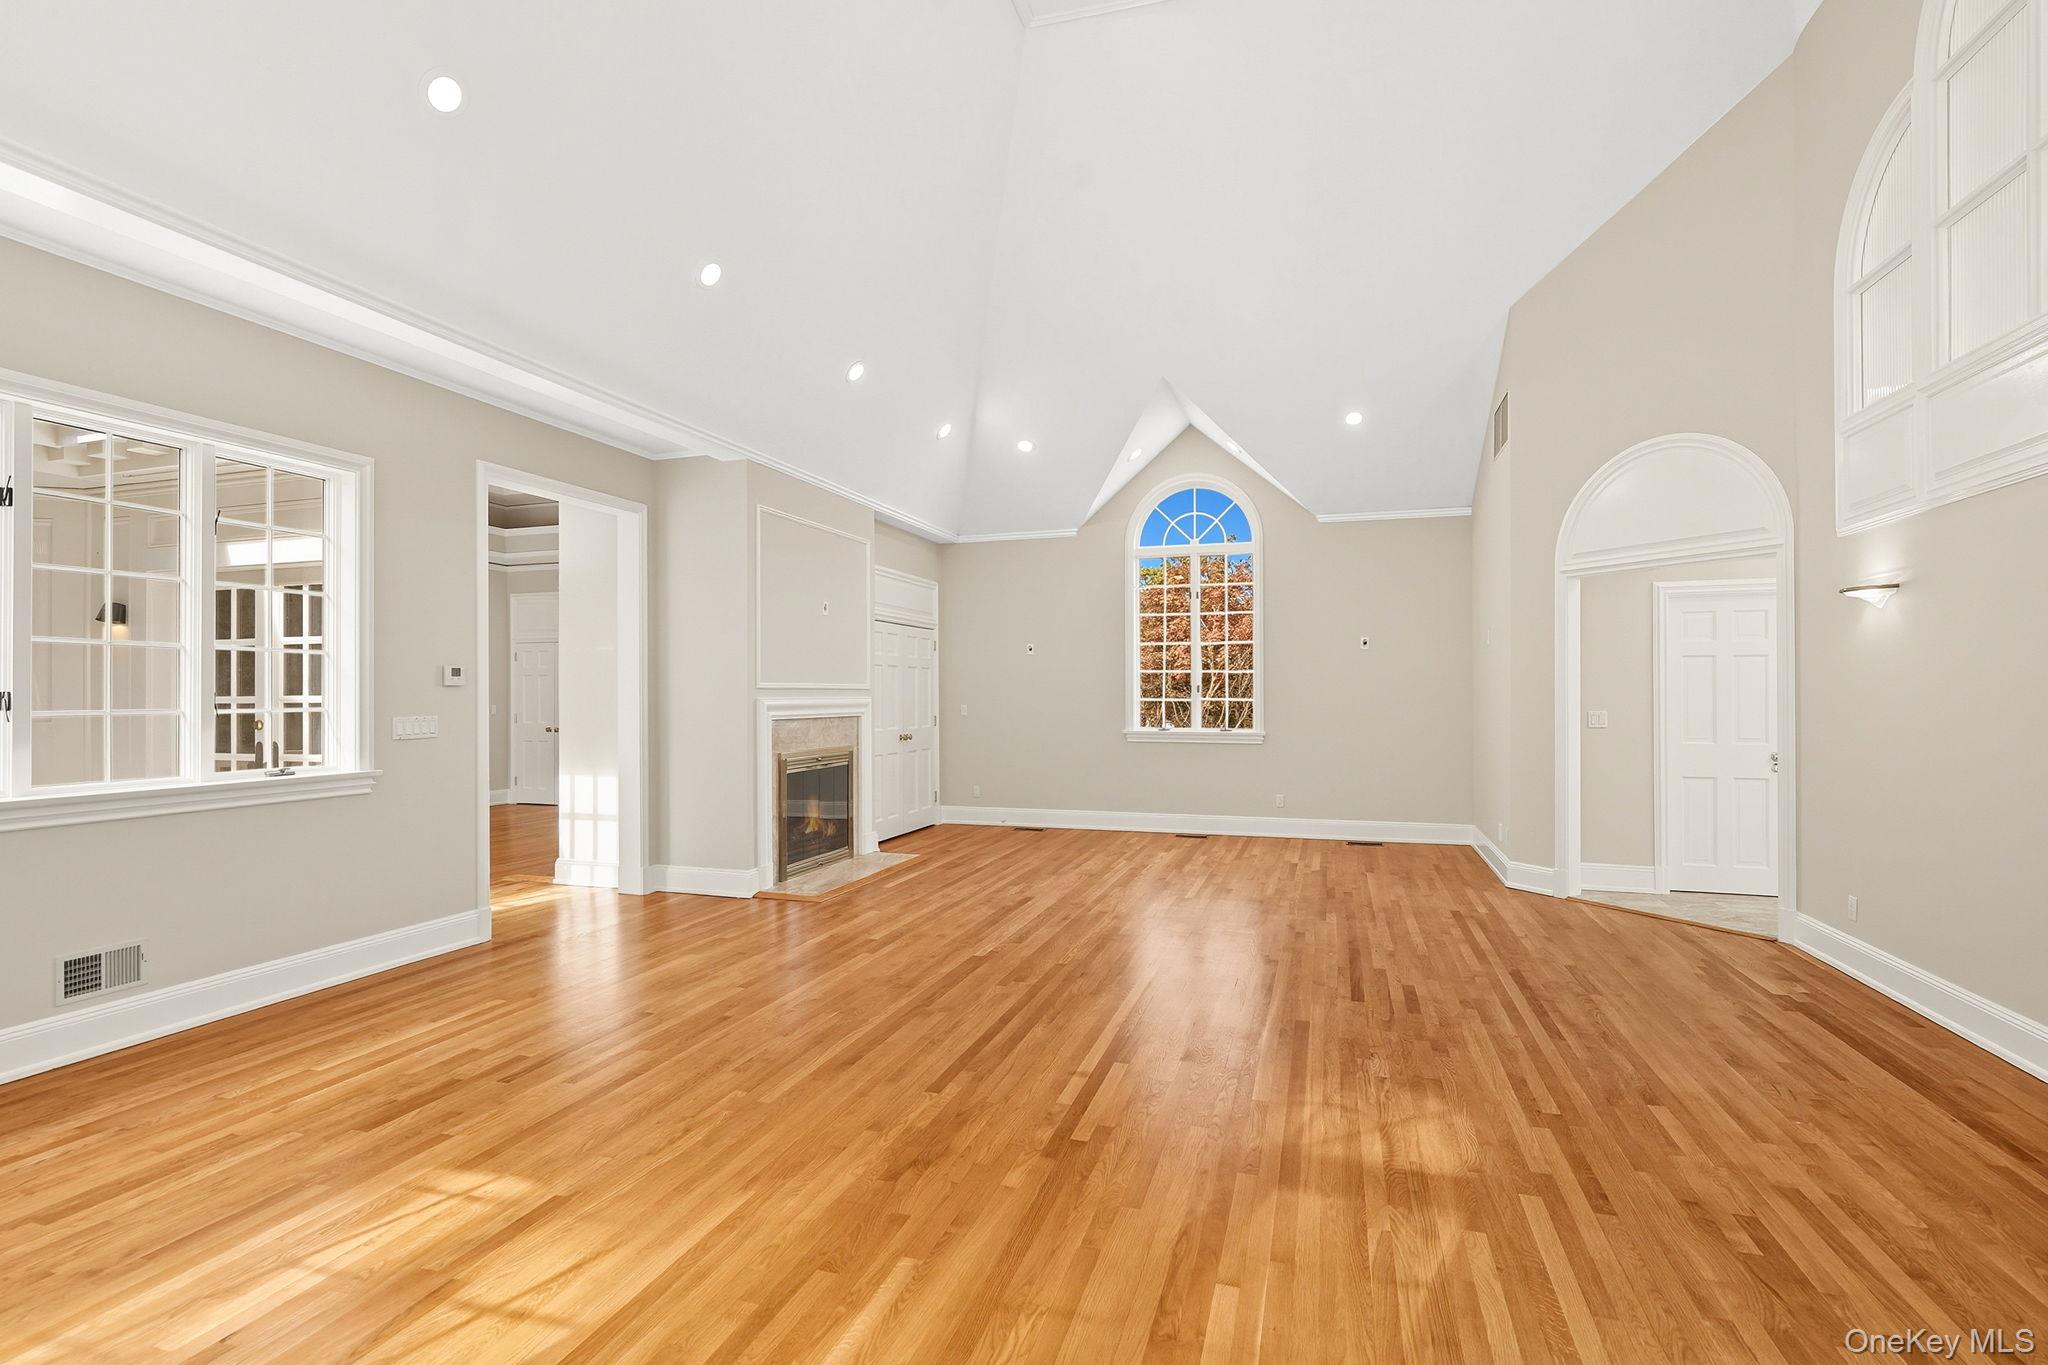
Primary bedroom with an 18 foot high cathedral ceiling and a wood burning fireplace
Alternate view primary bedroom
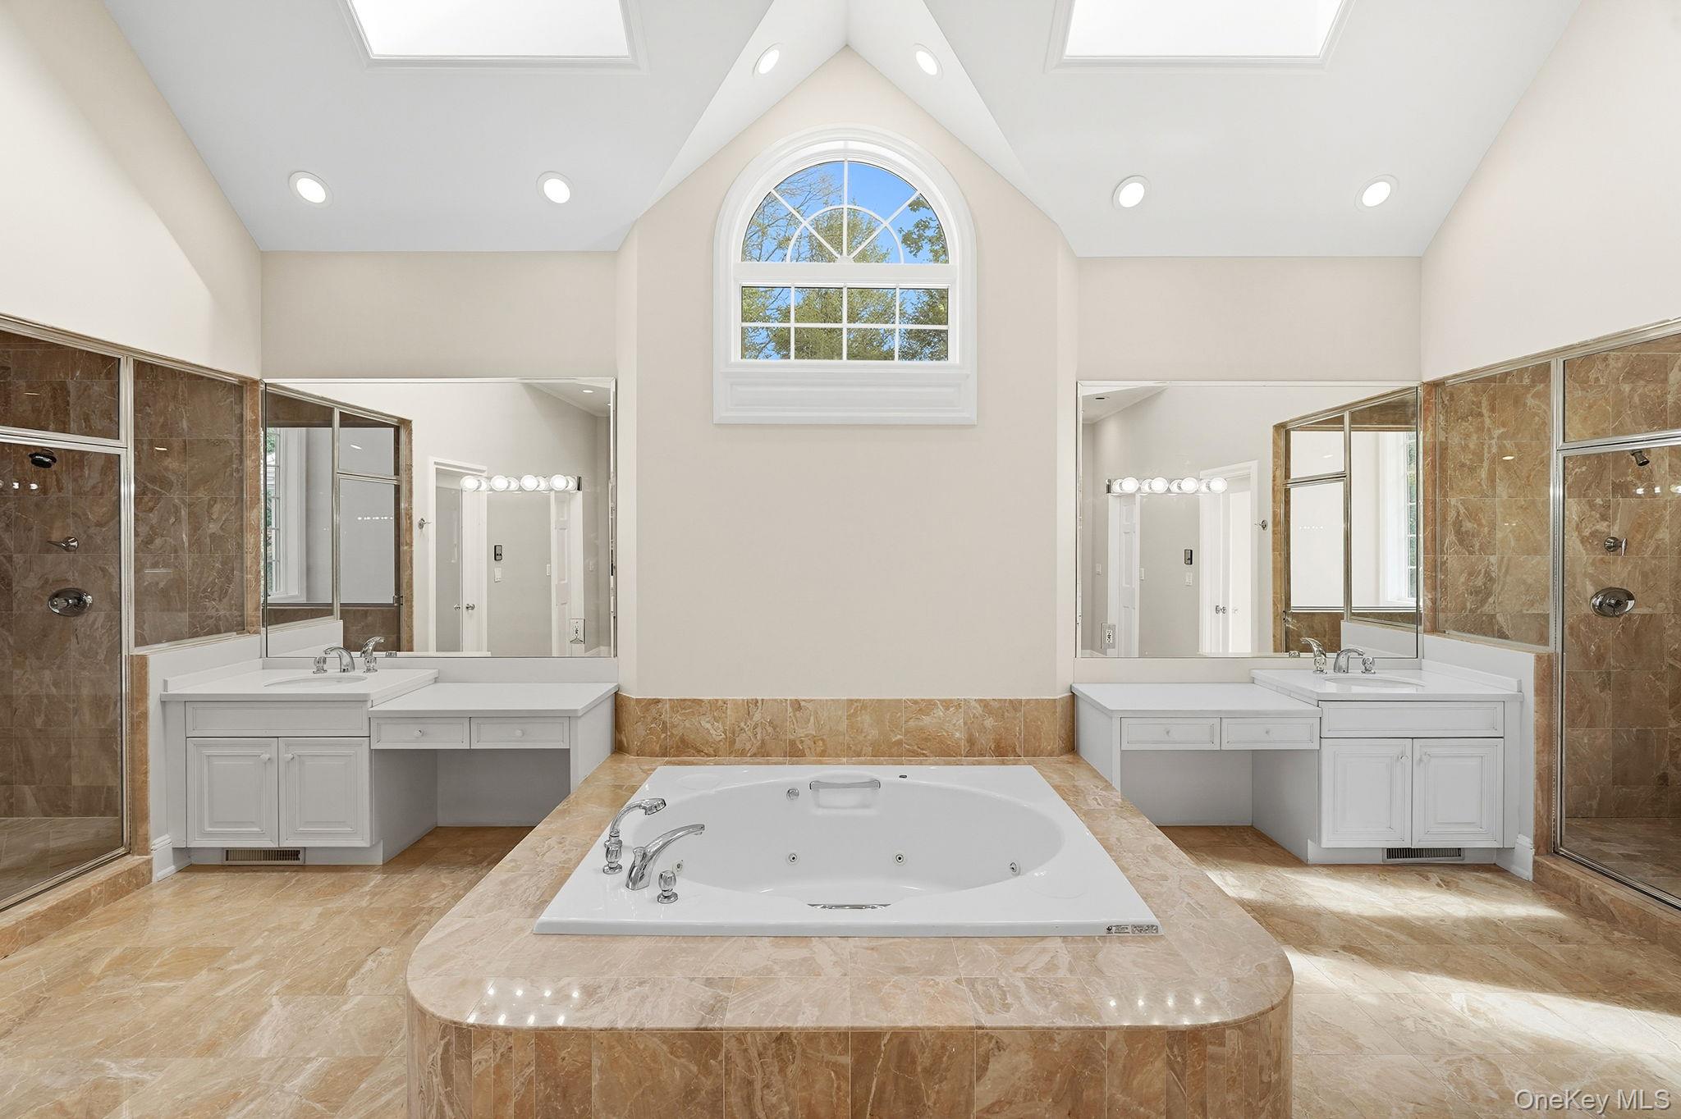
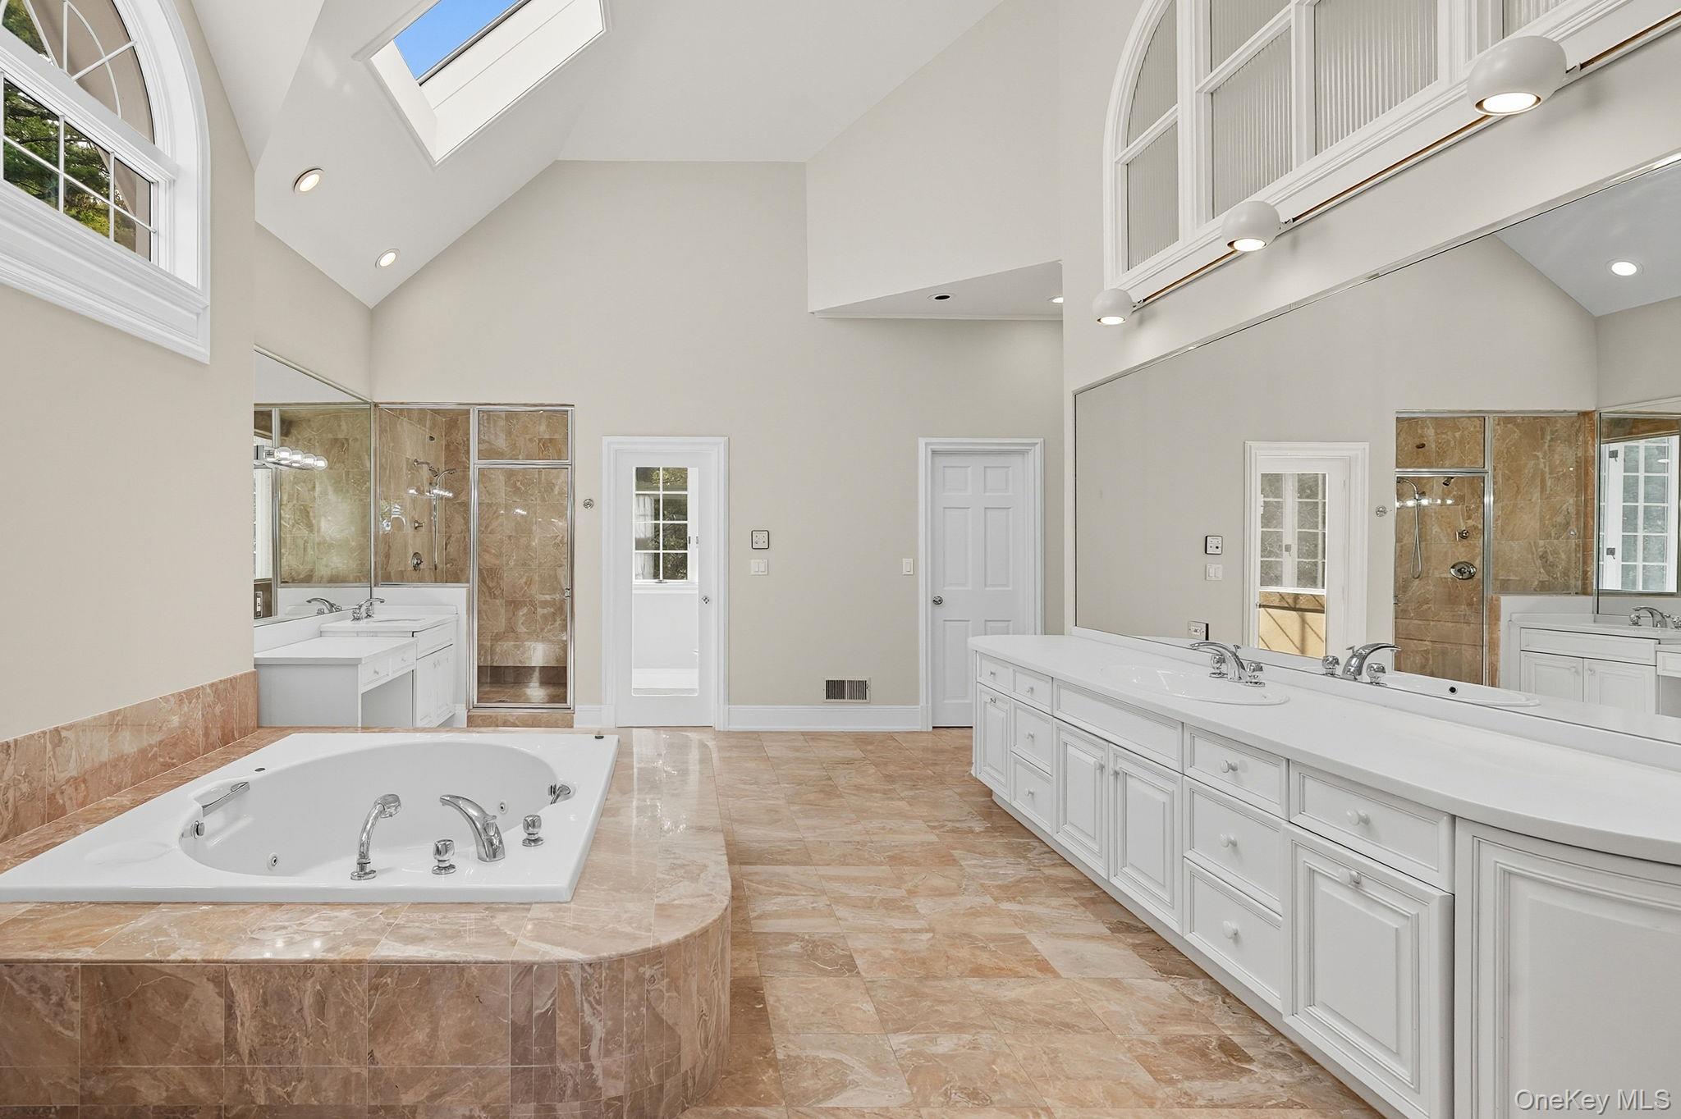
Spa-like primary bathroom with 18 foot high cathedral ceiling featuring two vanities, two steam showers, two water closets, a sumptuous jacuzzi and two spacious walk-in closets
Alternate view primary bathroom
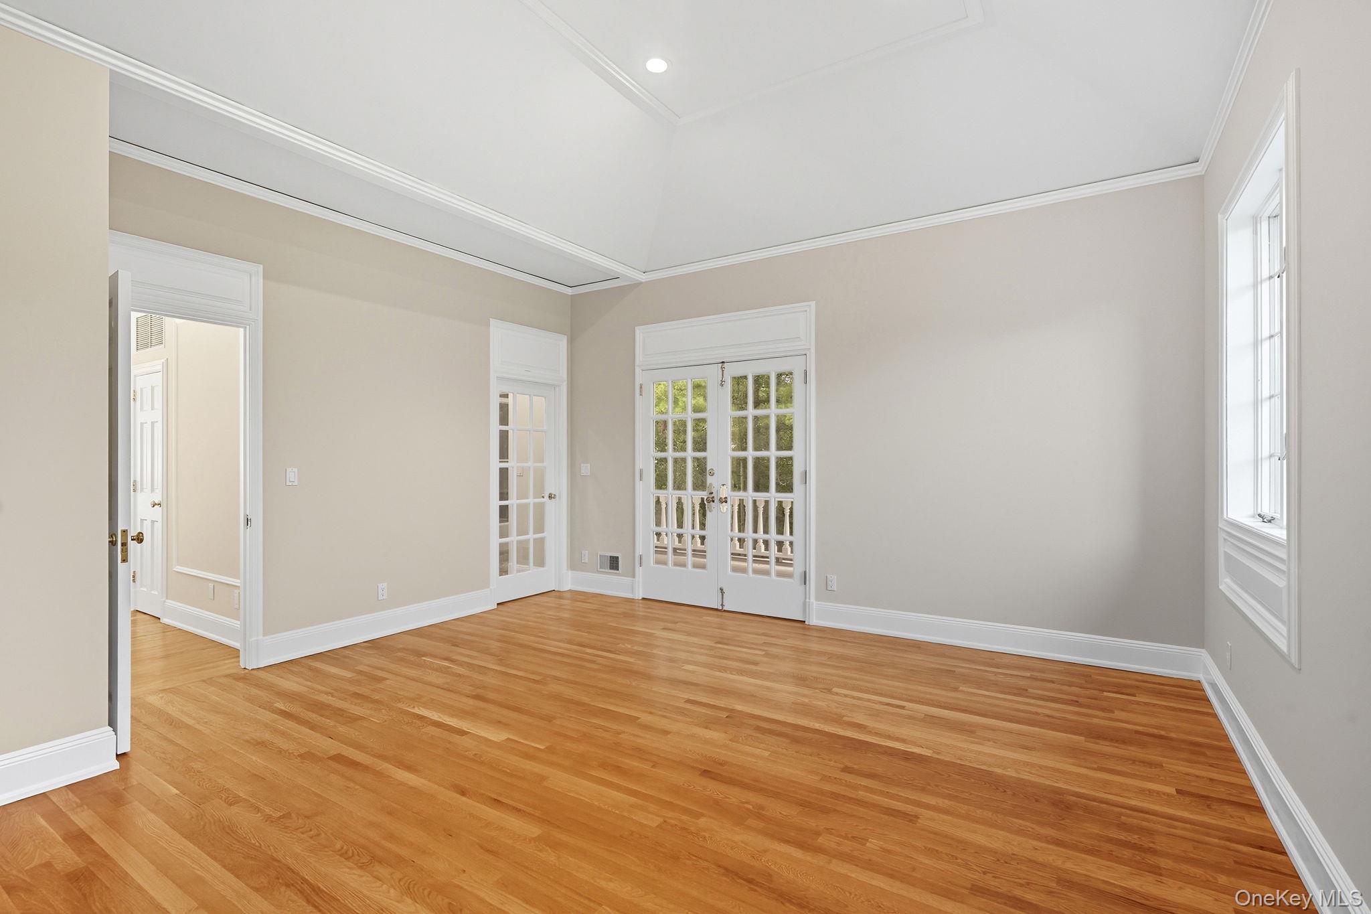
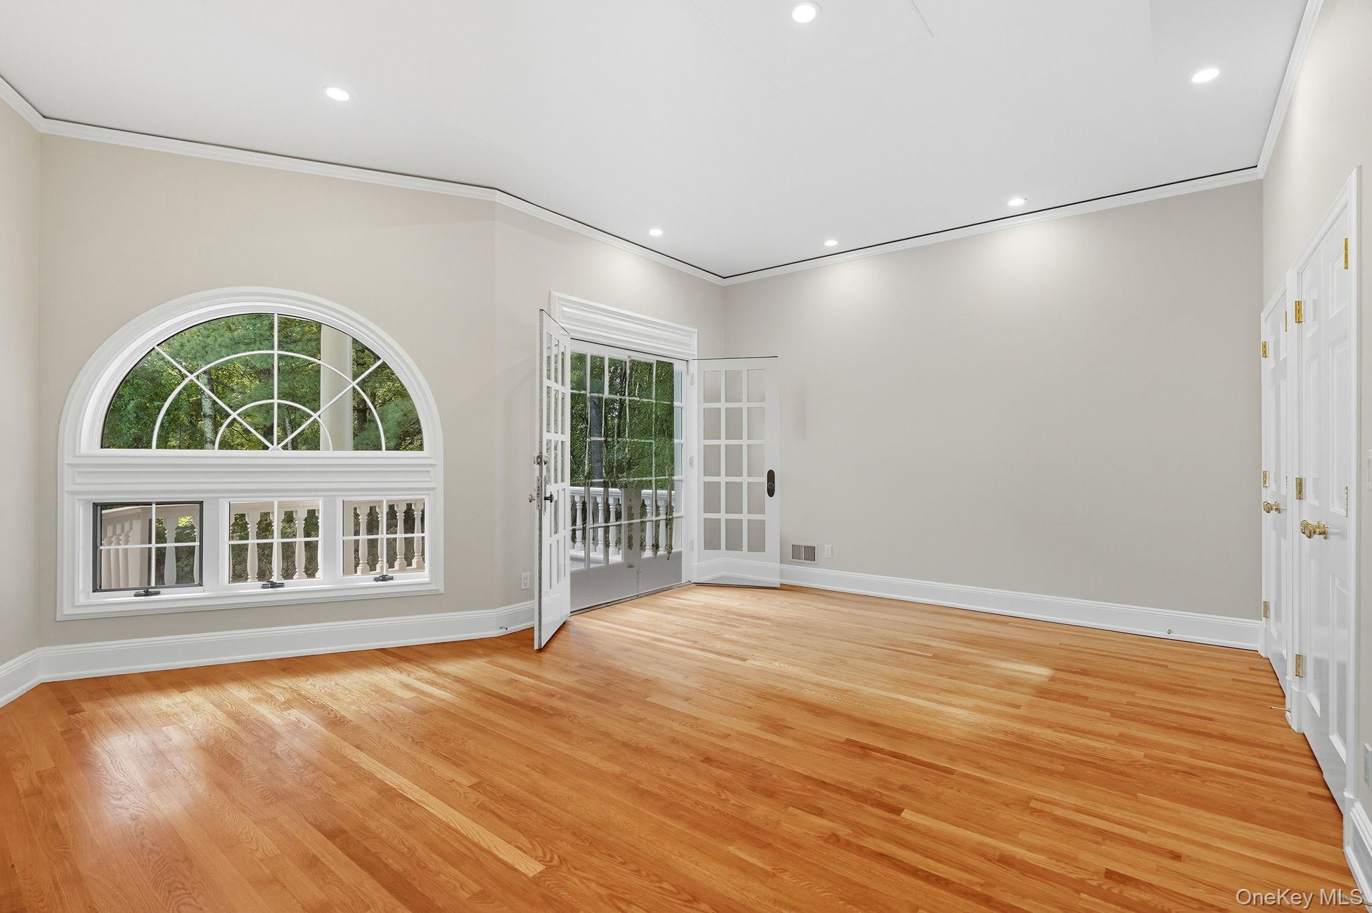
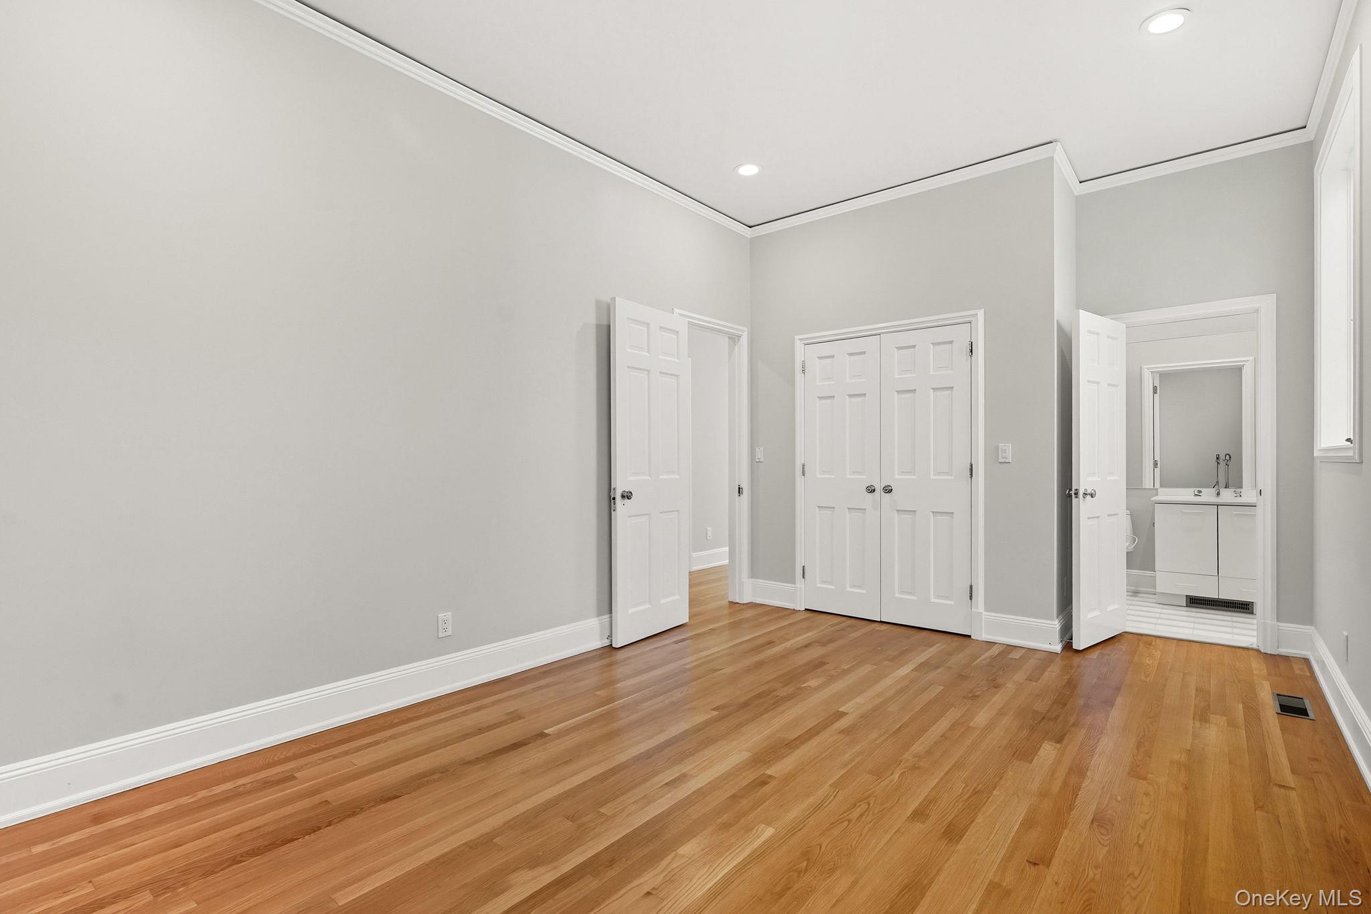
Ensuite secondary bedroom with private balcony
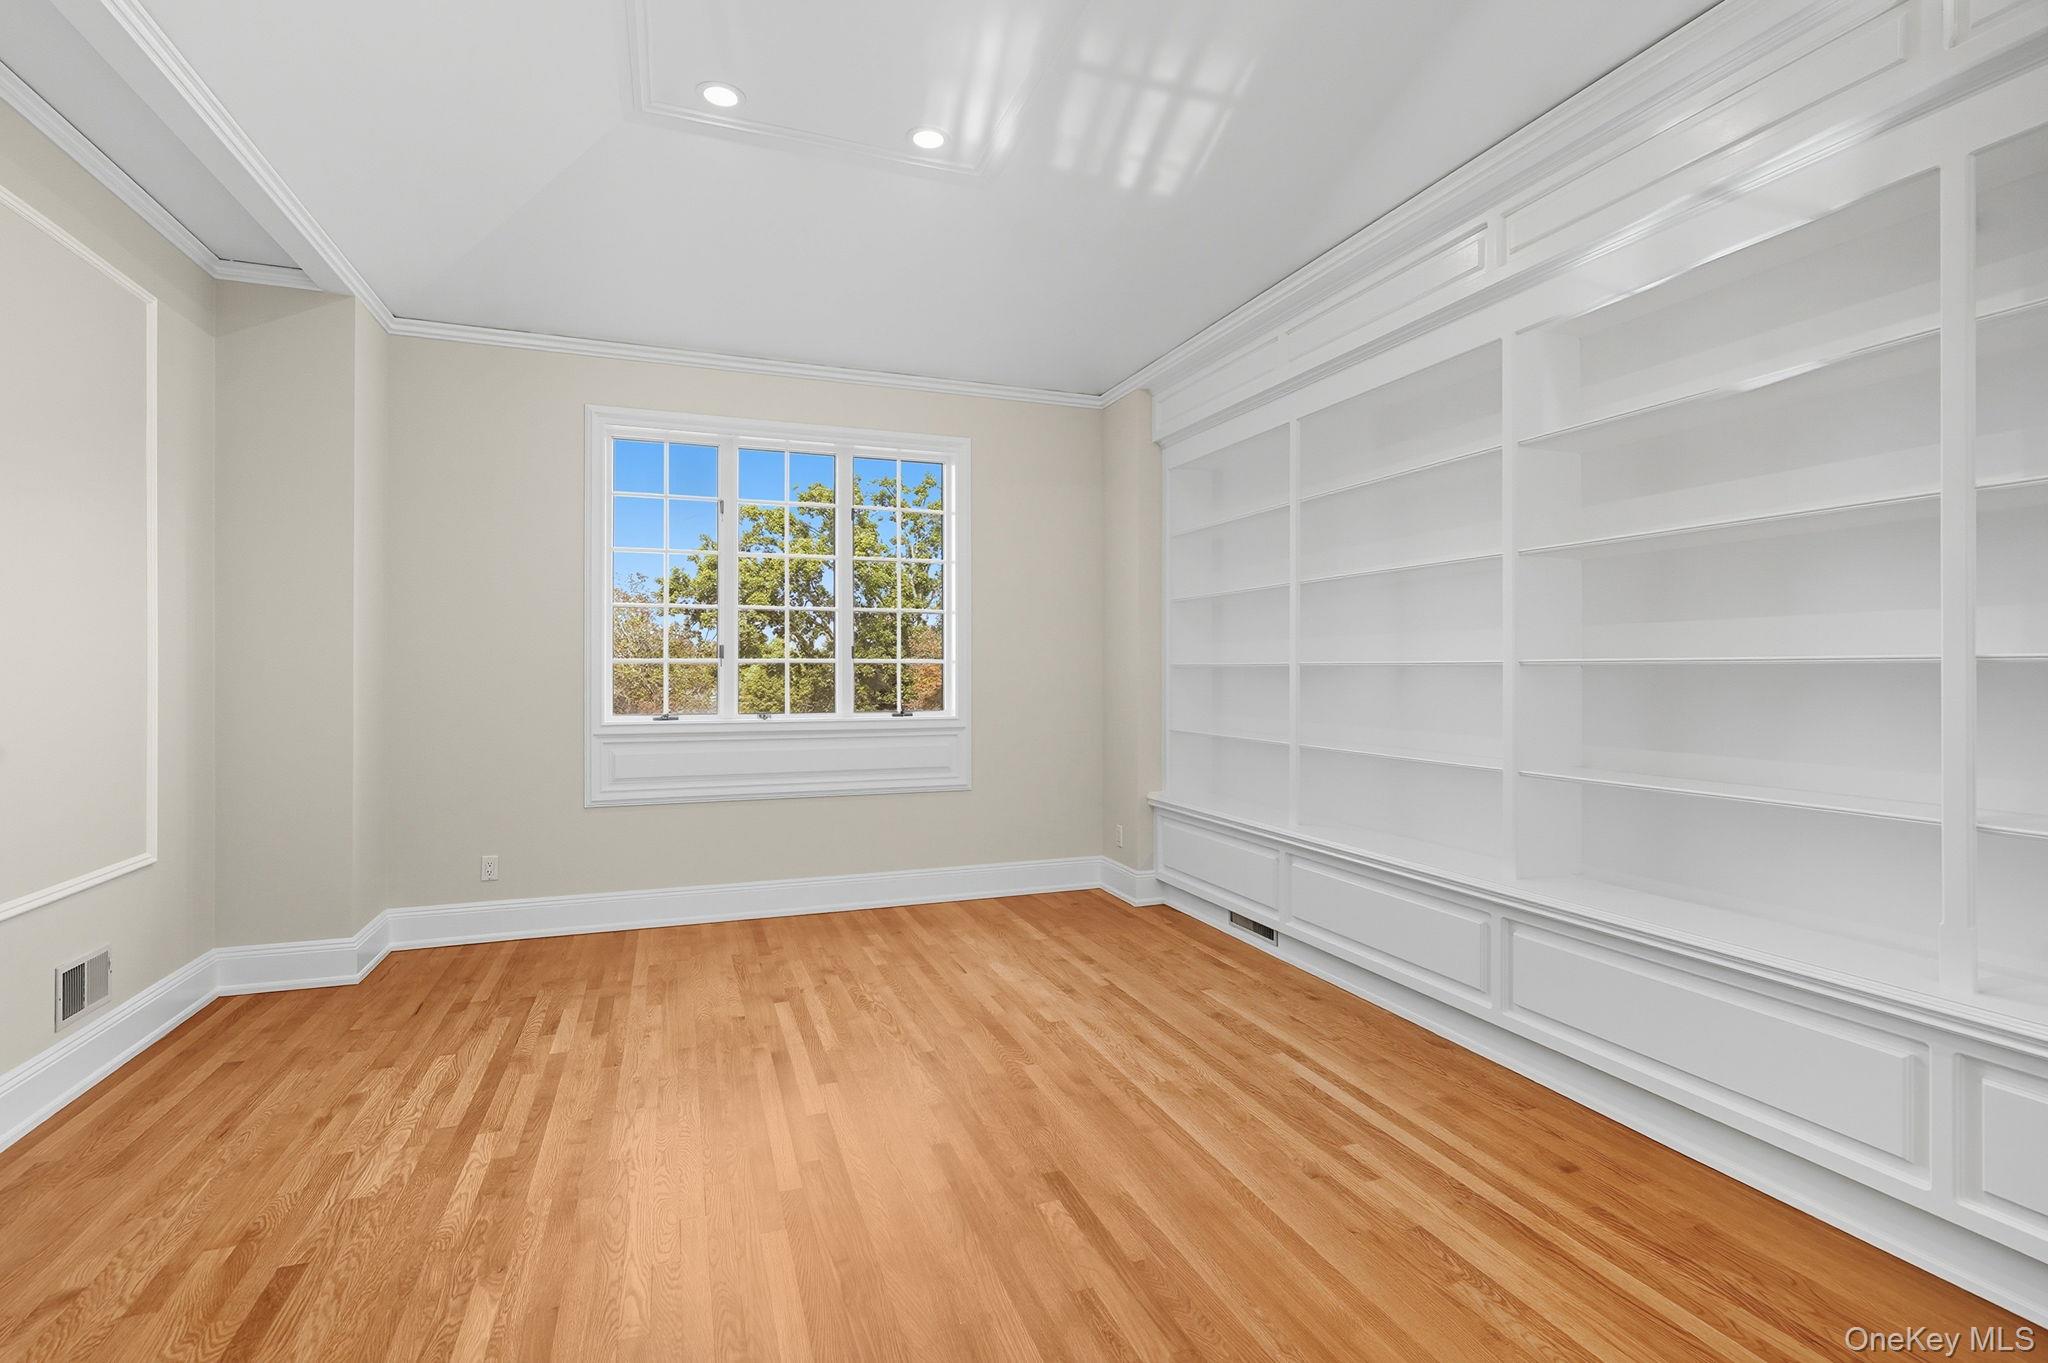
Versatile 11 foot high library (which can be used as a sixth bedroom, office or upstairs family room)
Ensuite secondary bedroom with private balcony
Ensuite secondary bedroom with private balcony
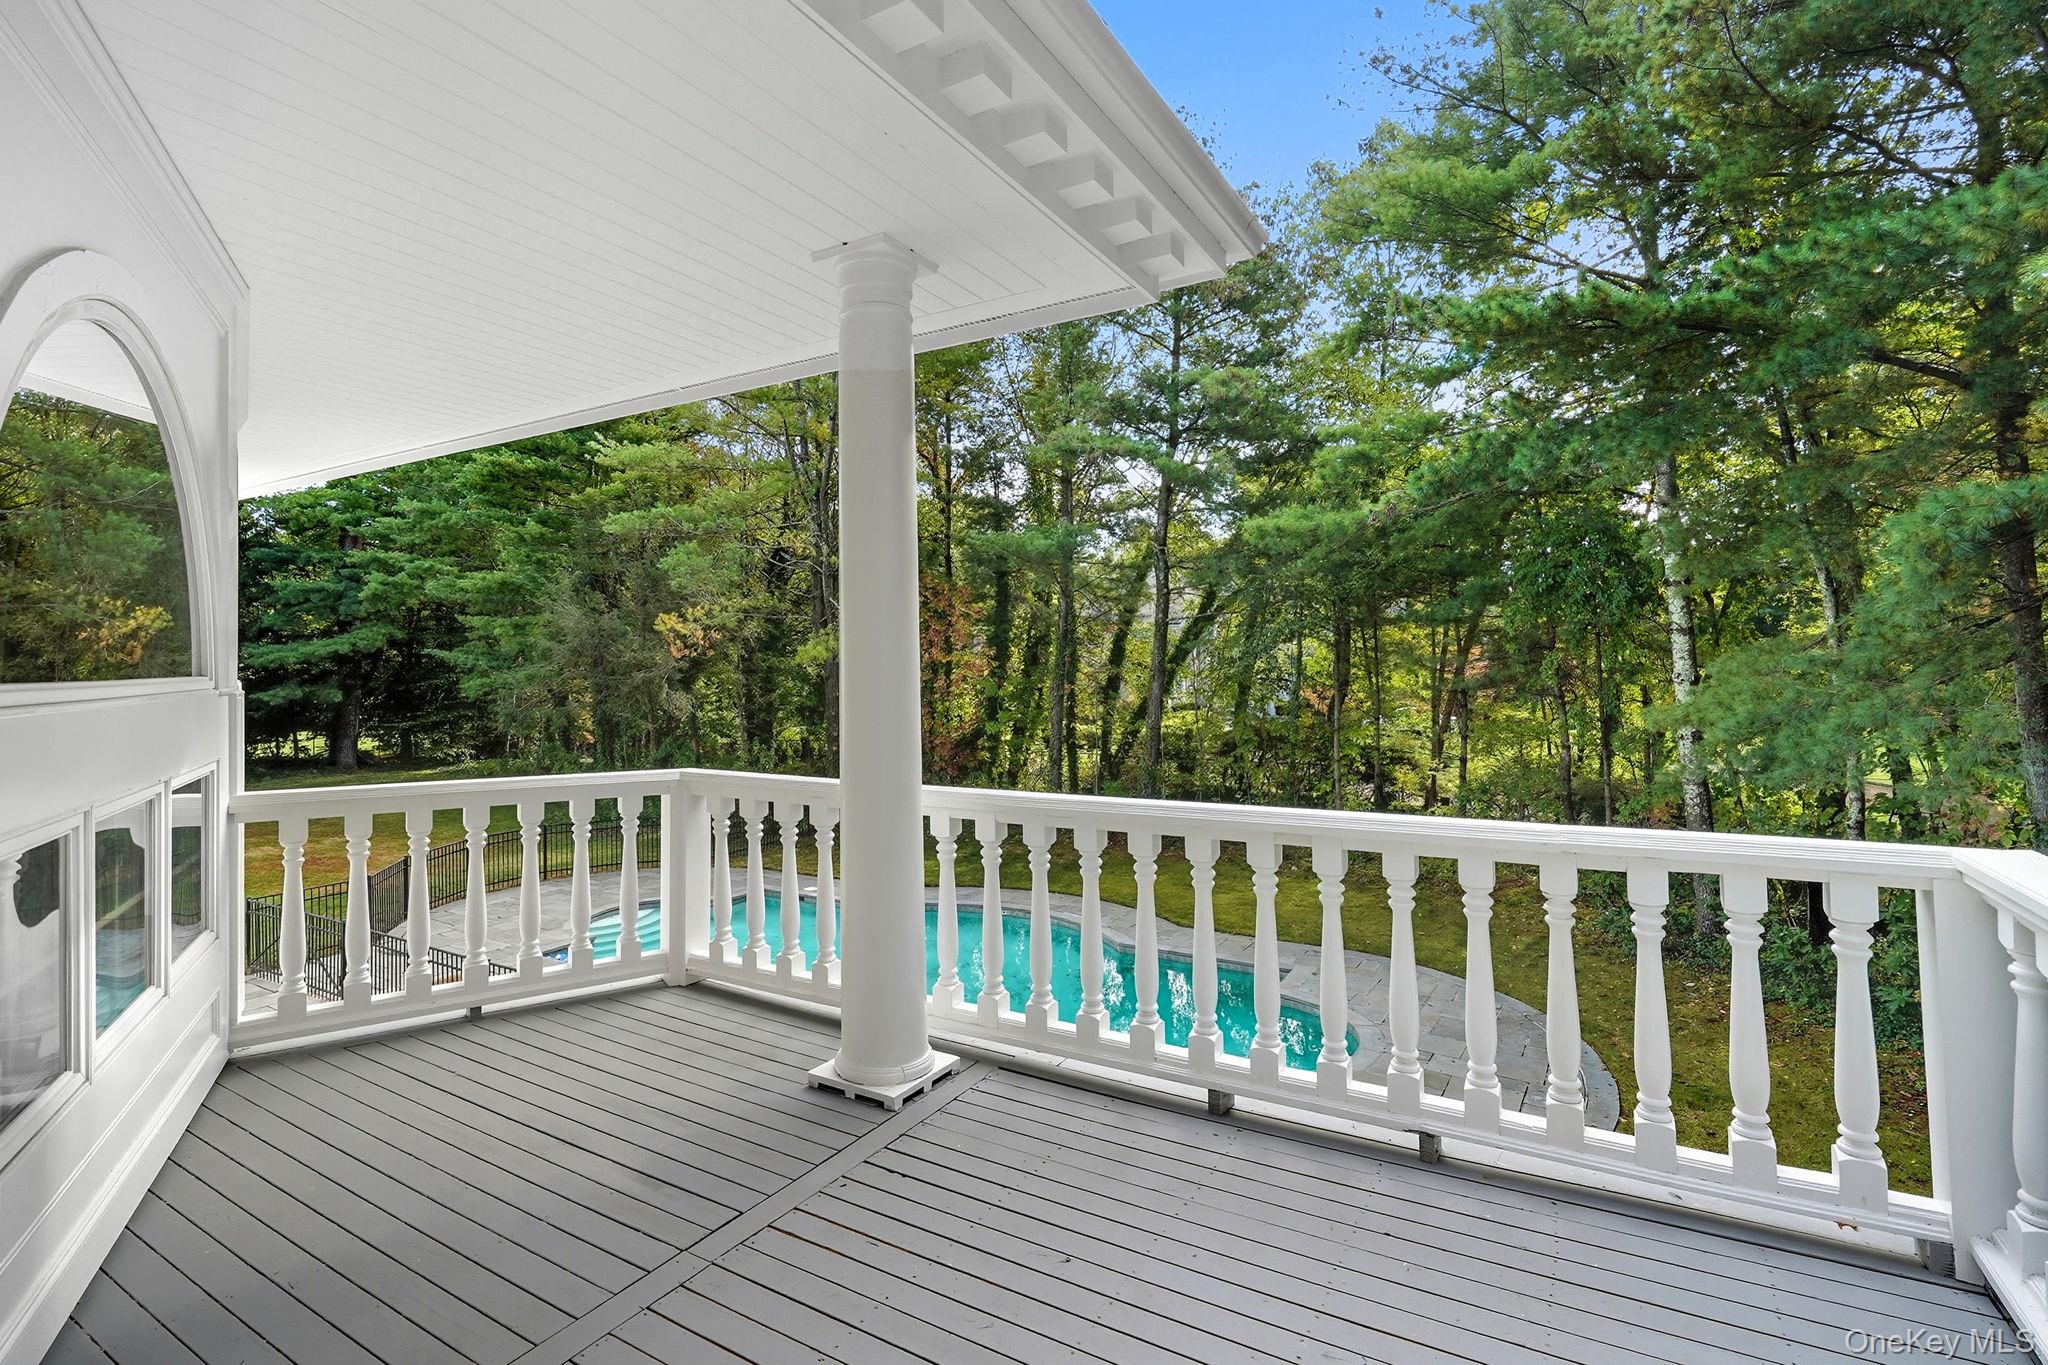
Private secondary bedroom balcony
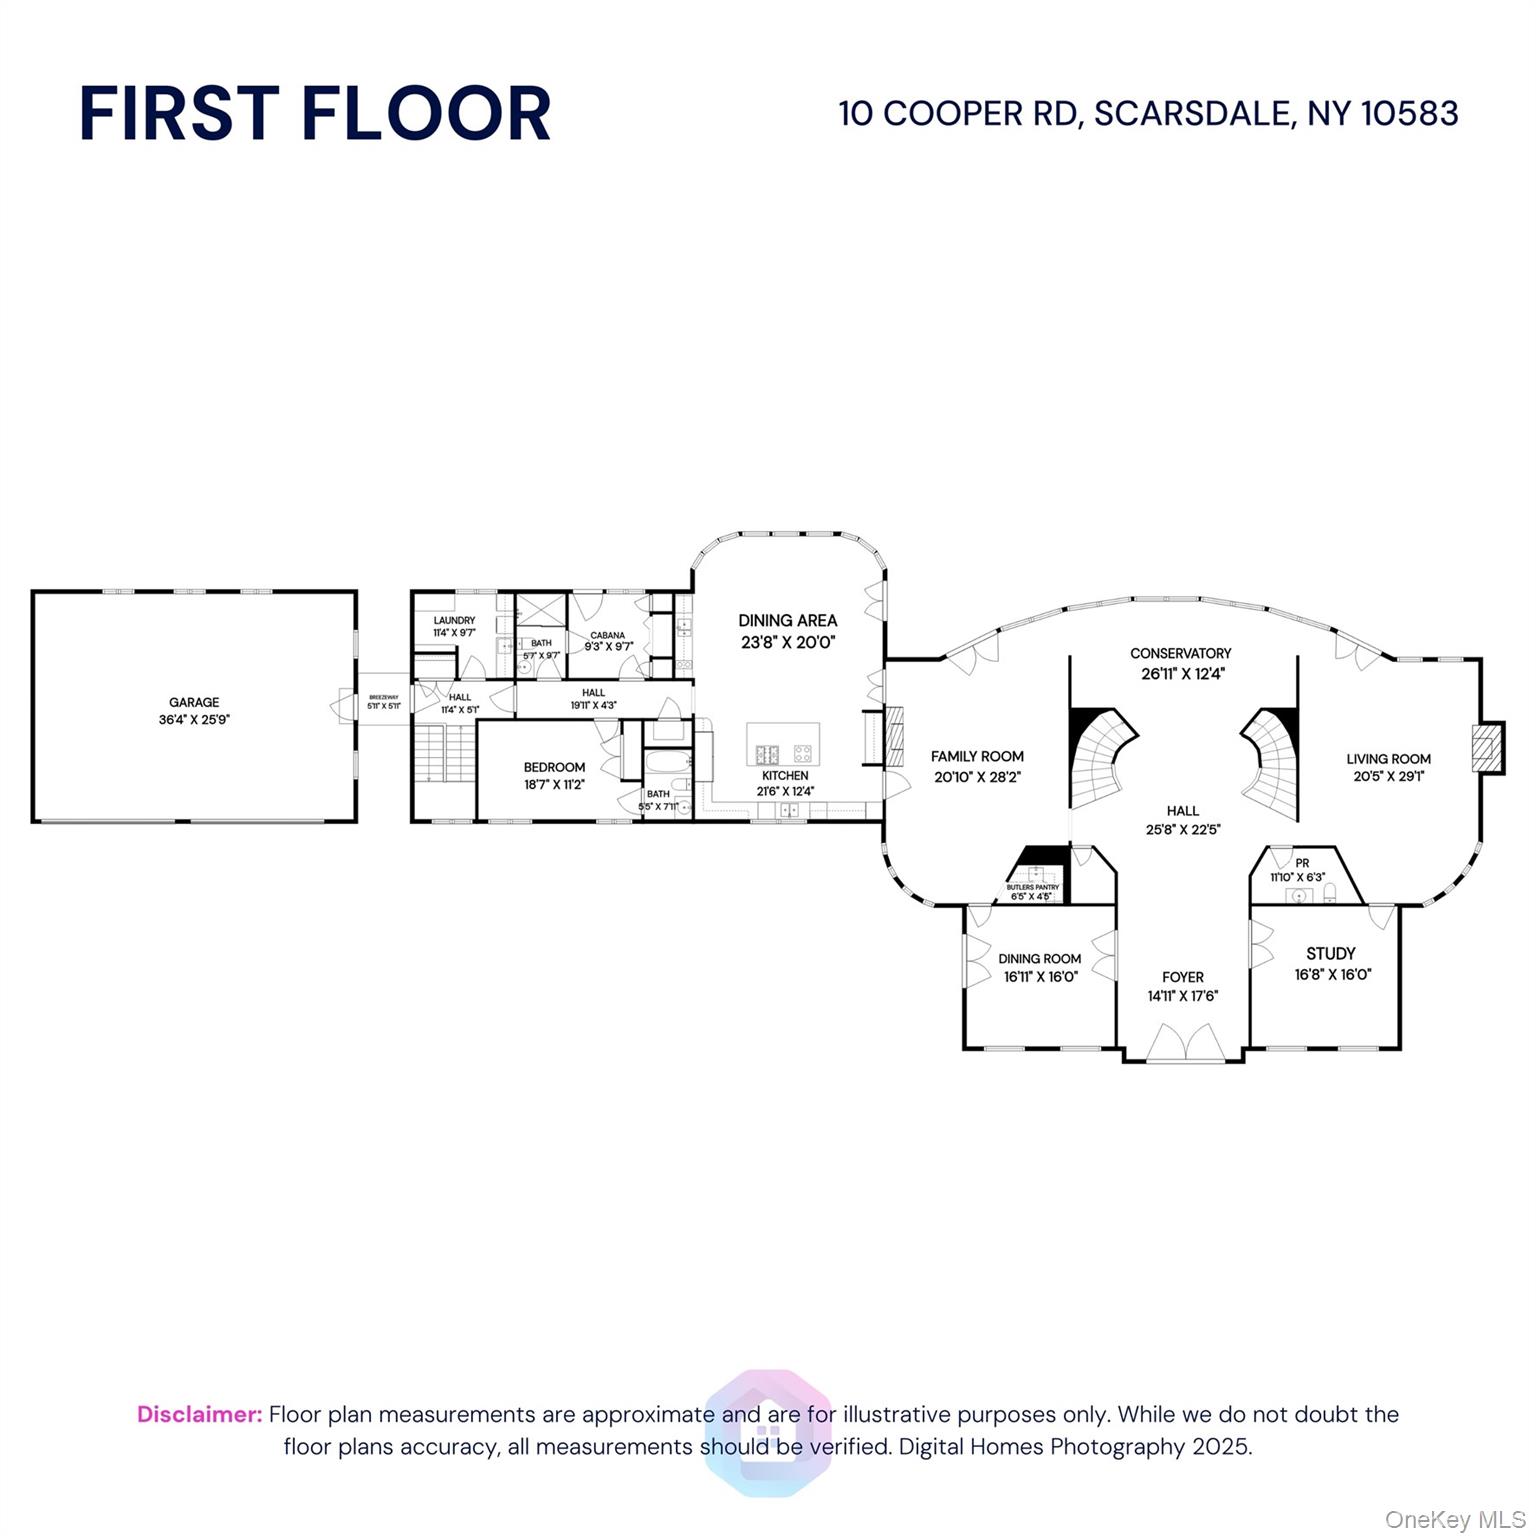
Large ensuite first floor bedroom
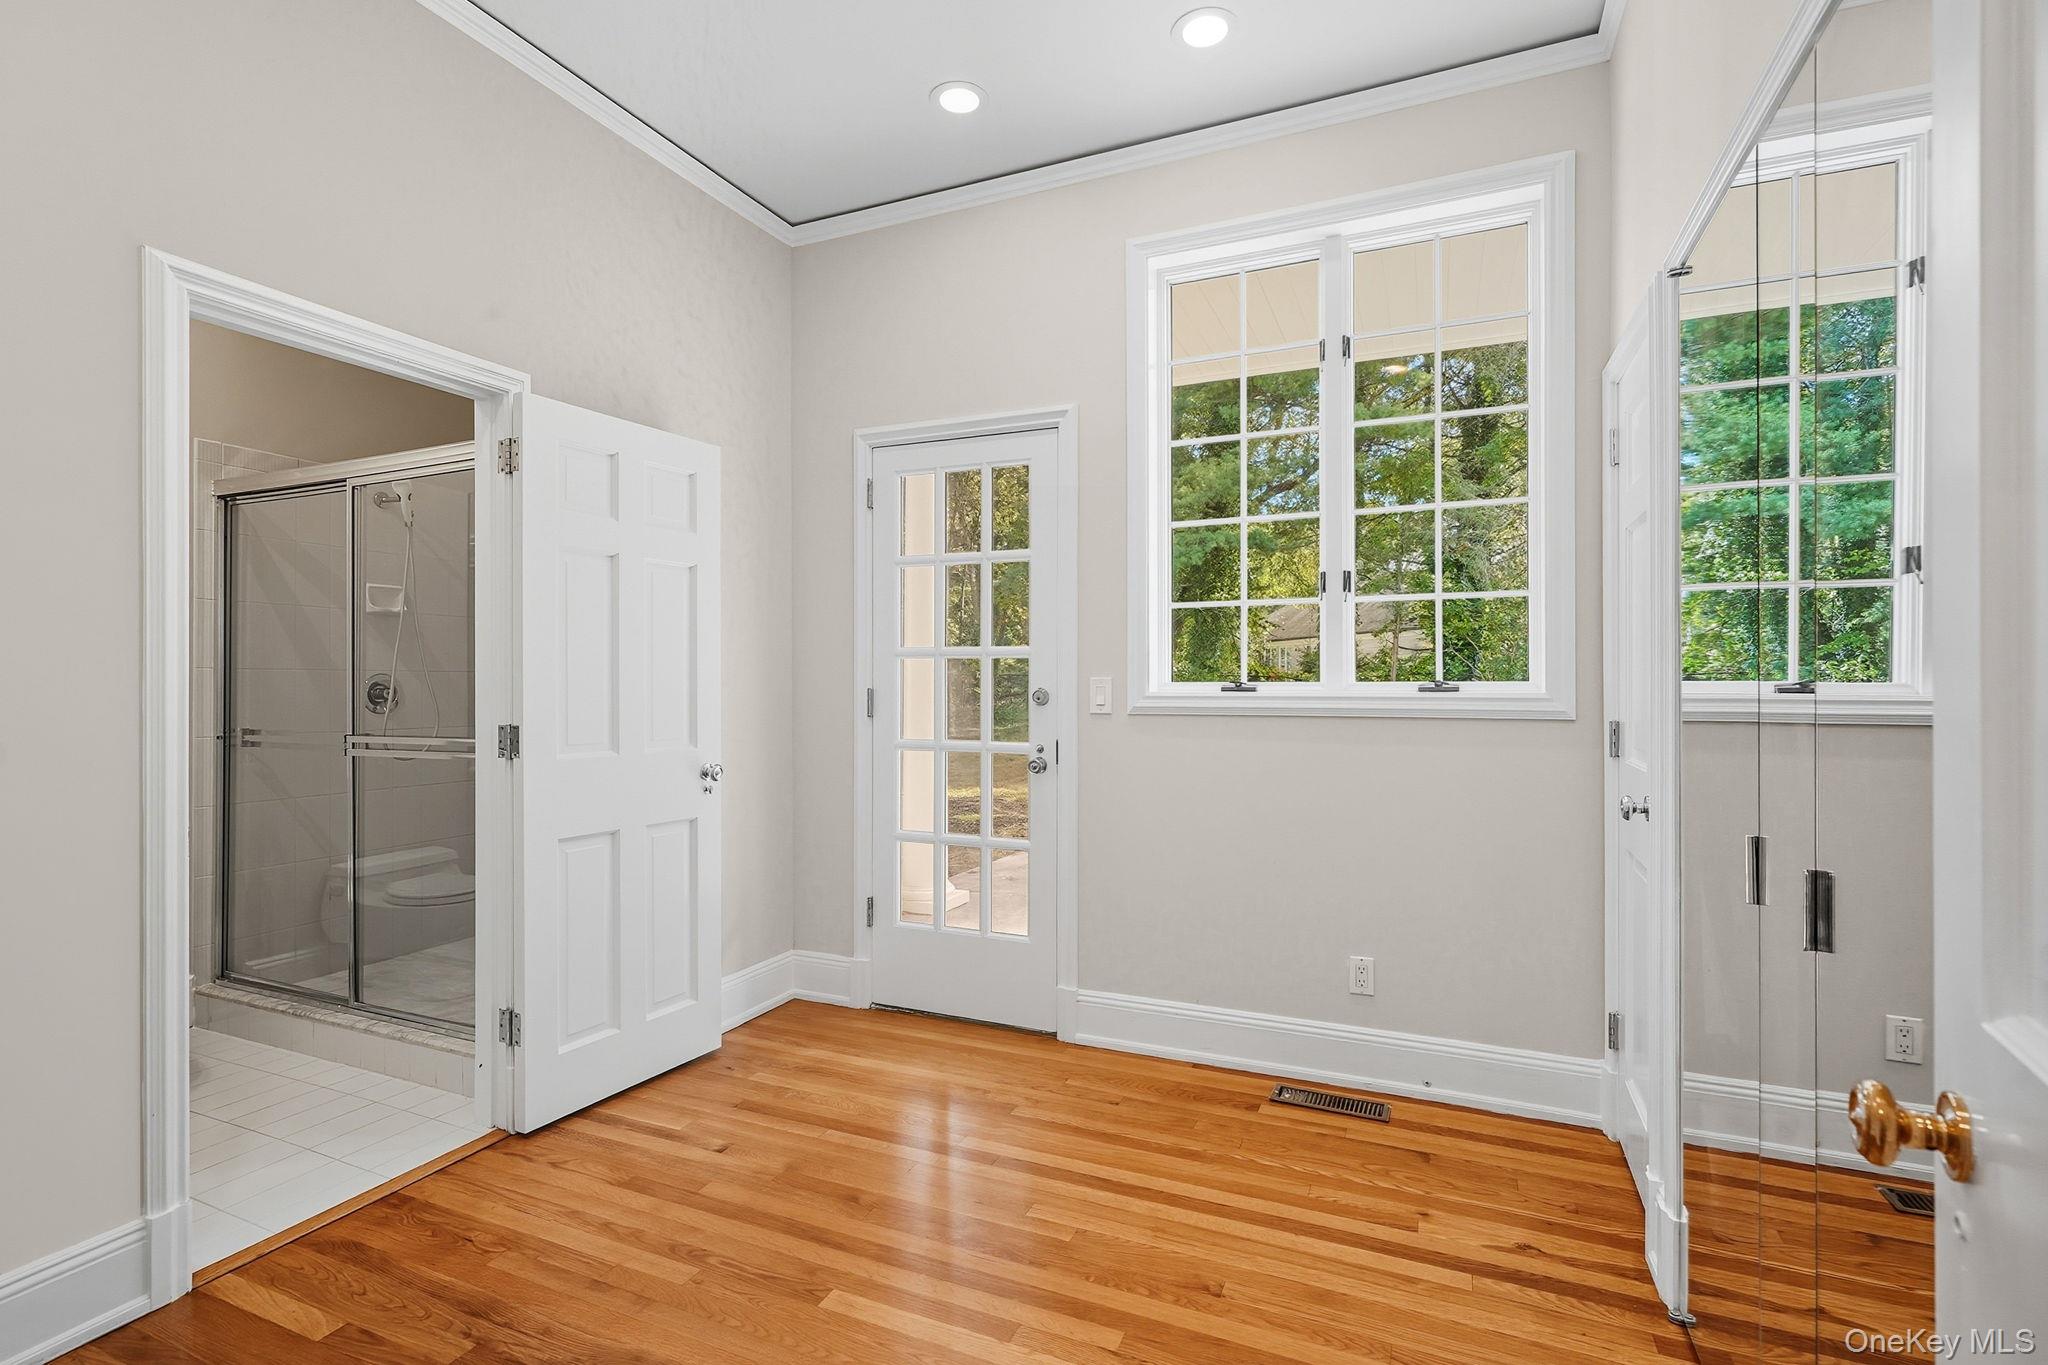
Ensuite cabana room with a door out to the terrace and pool
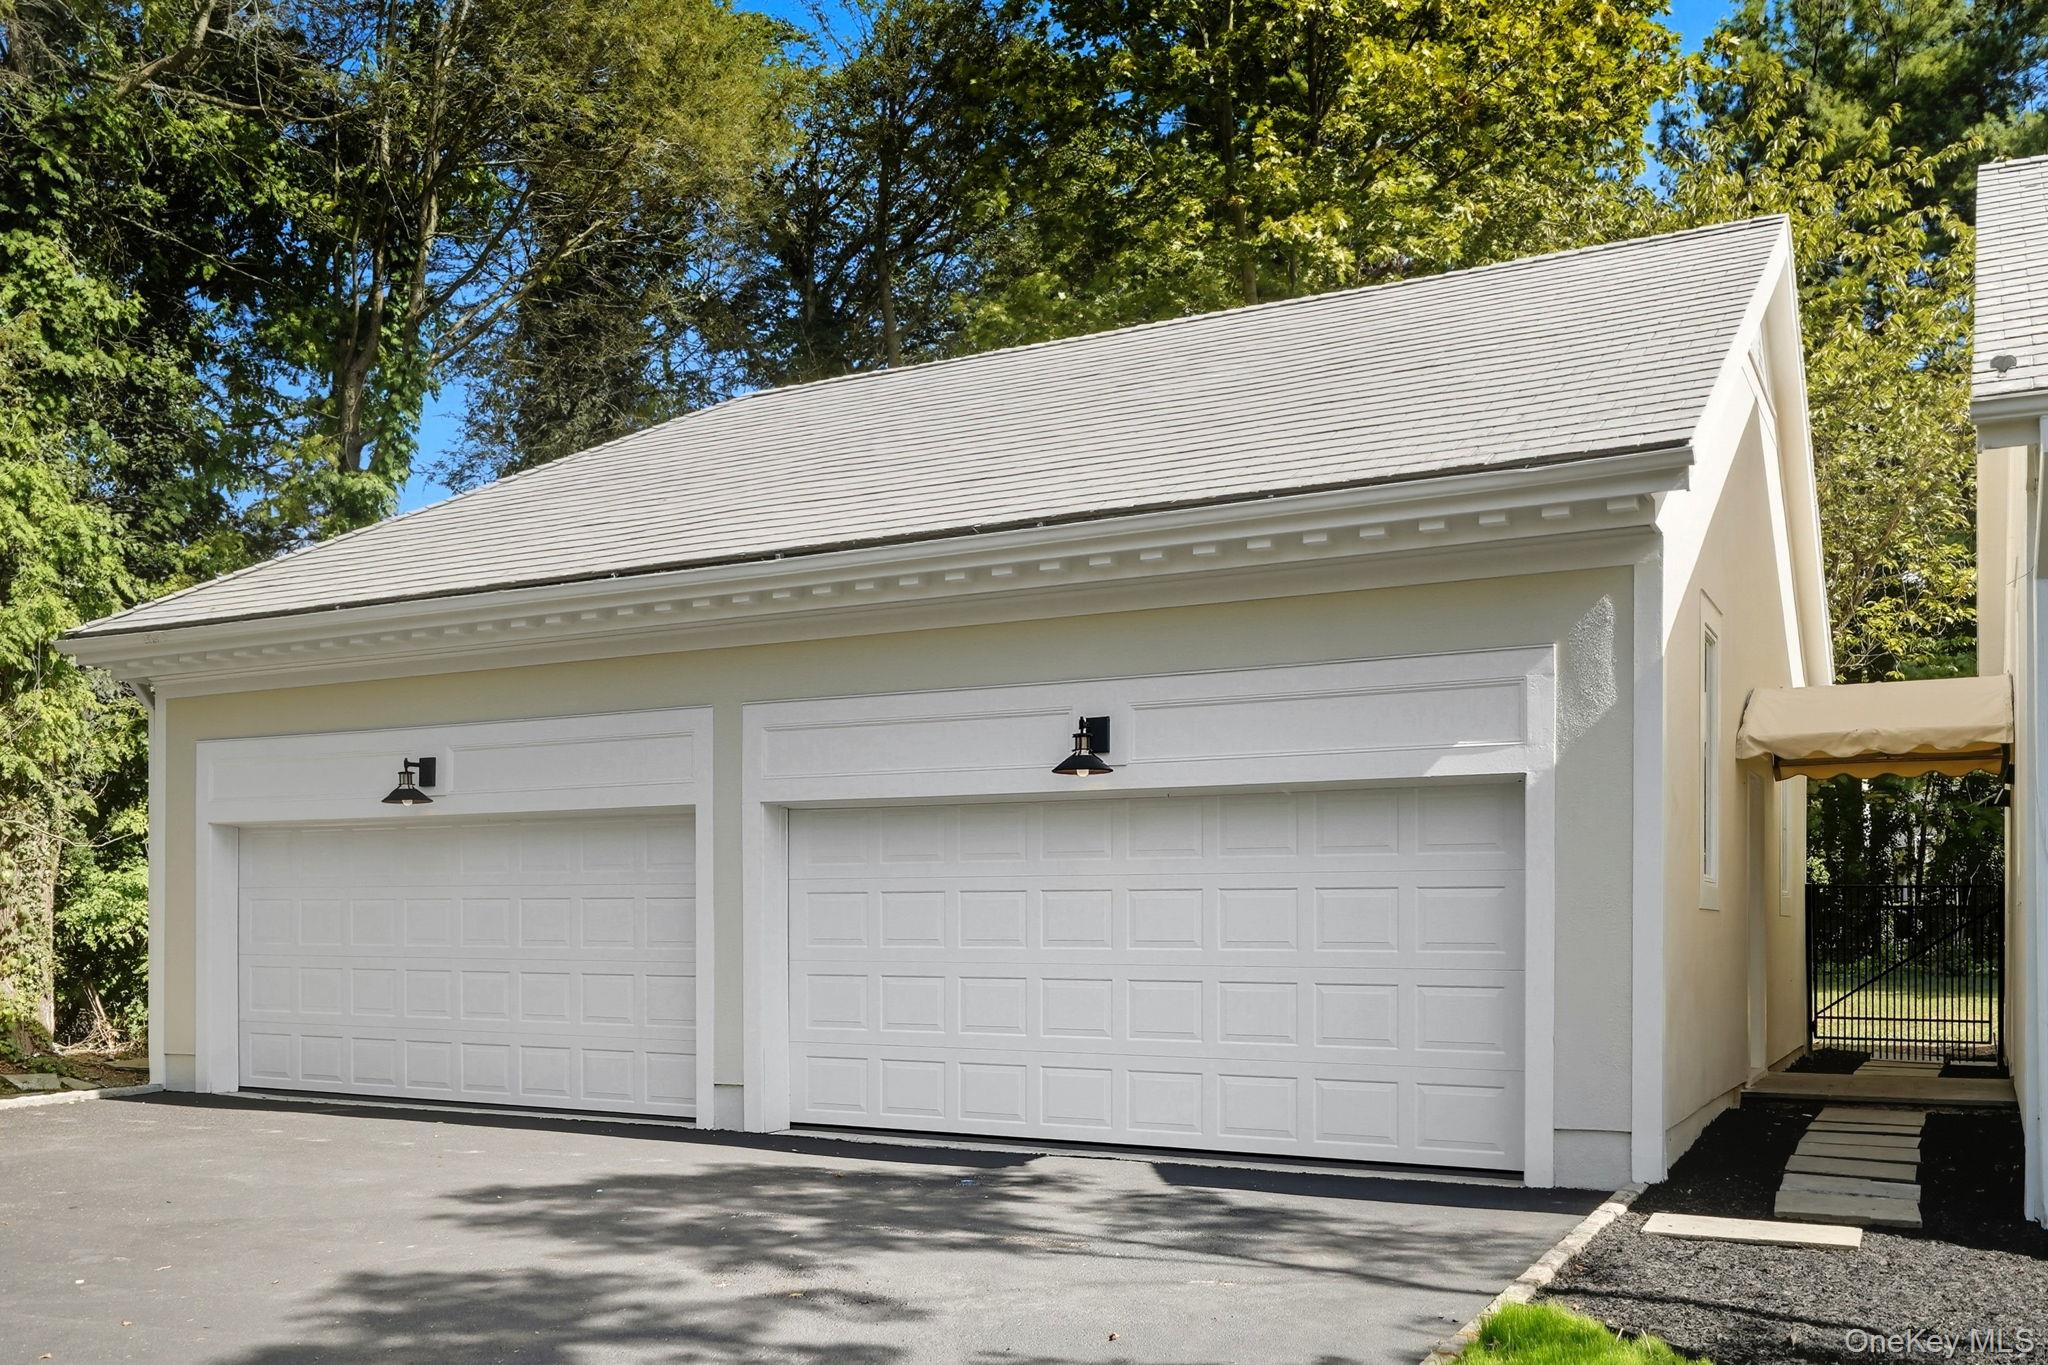
Detached heated 4 car garage
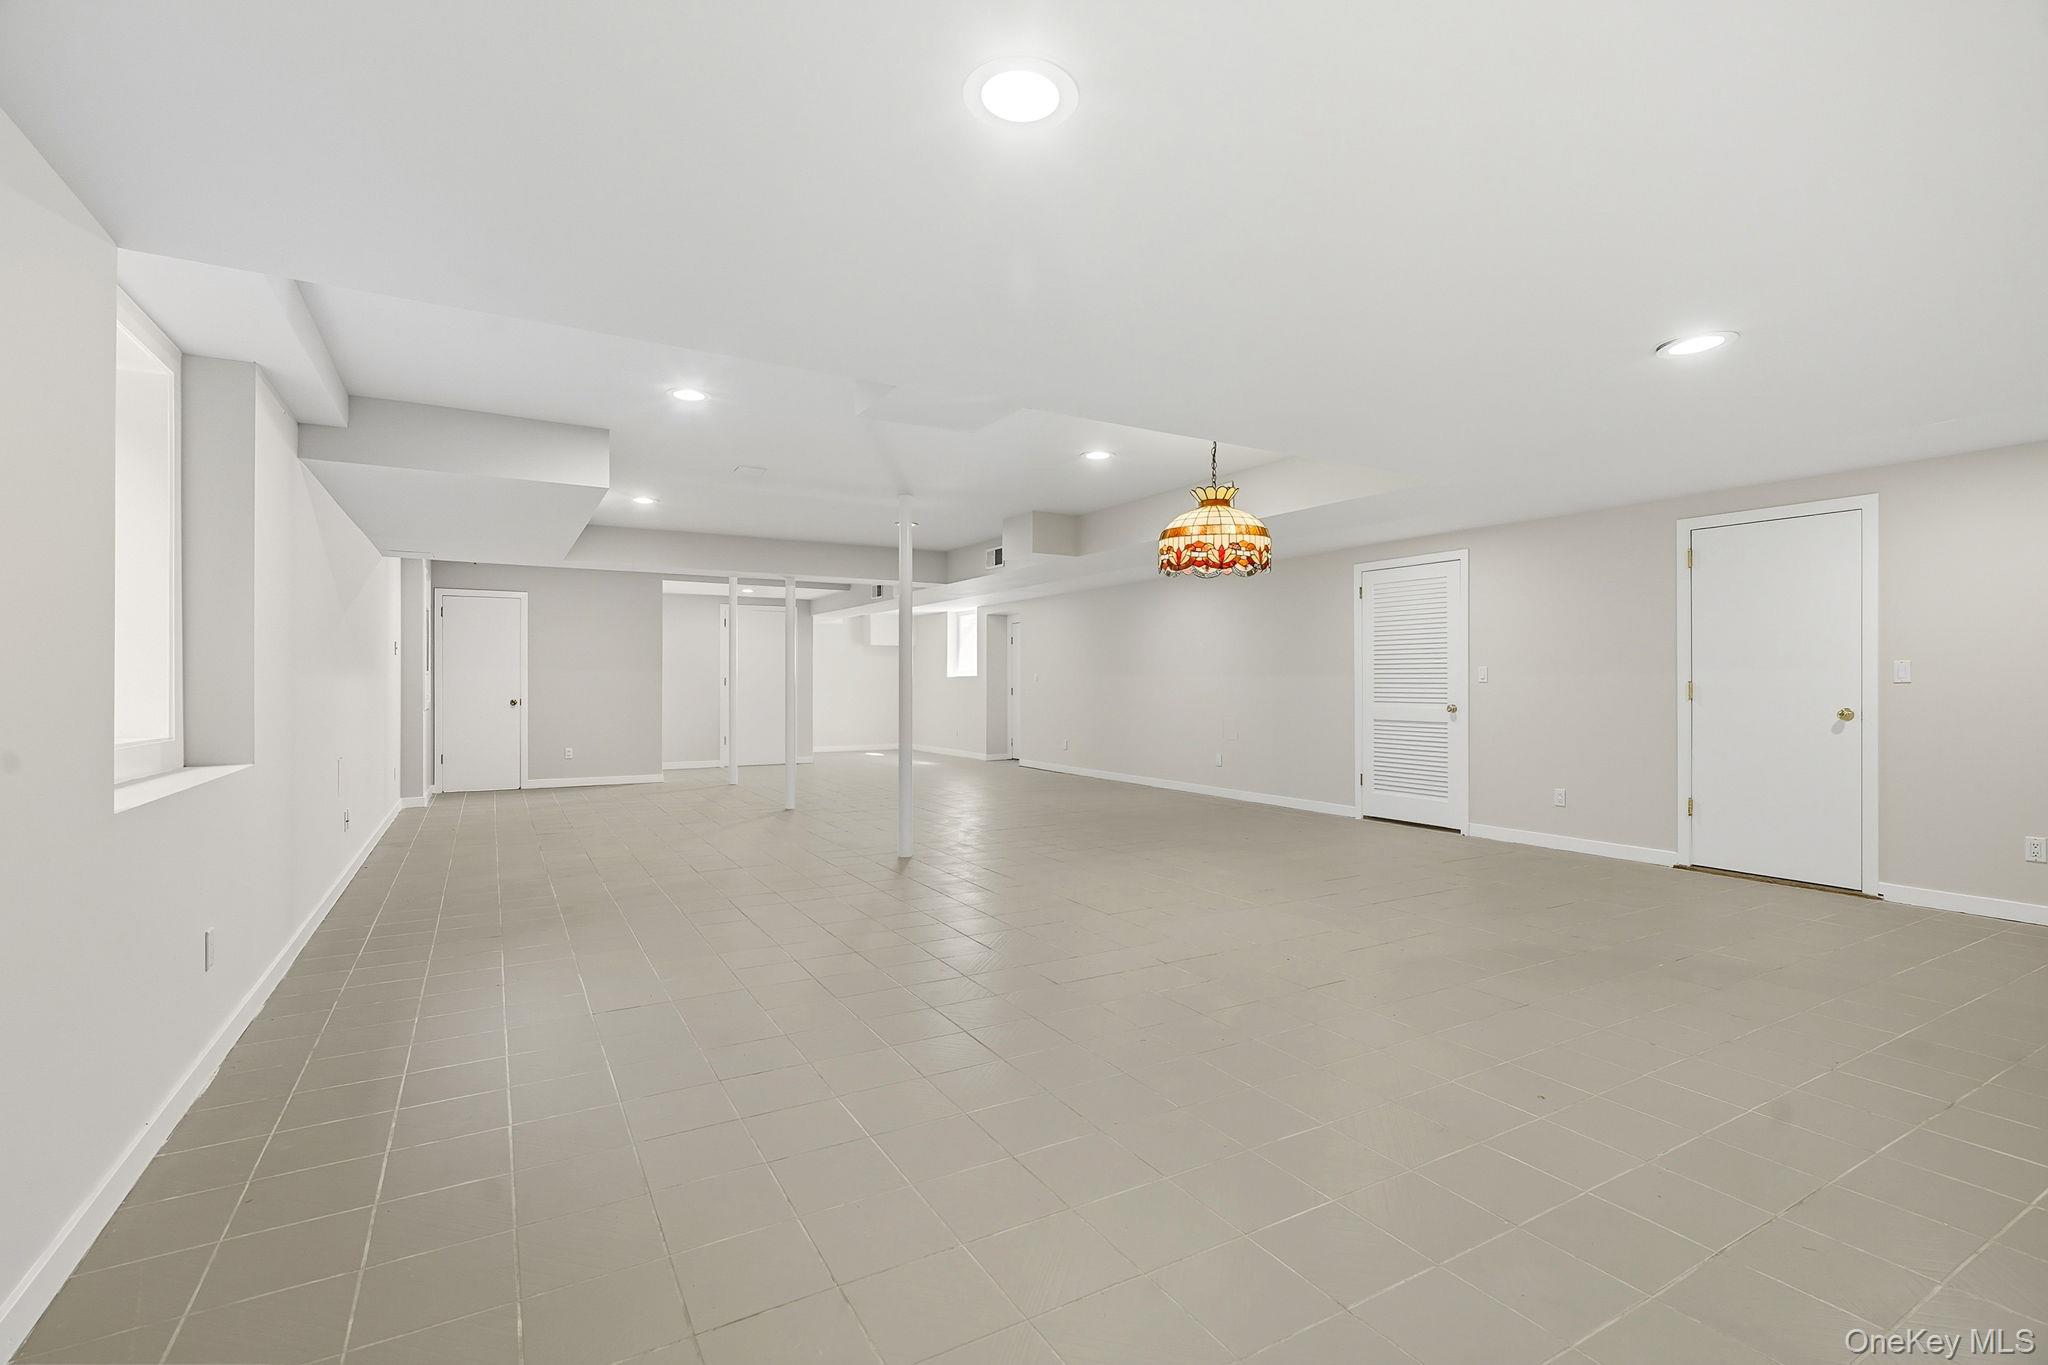
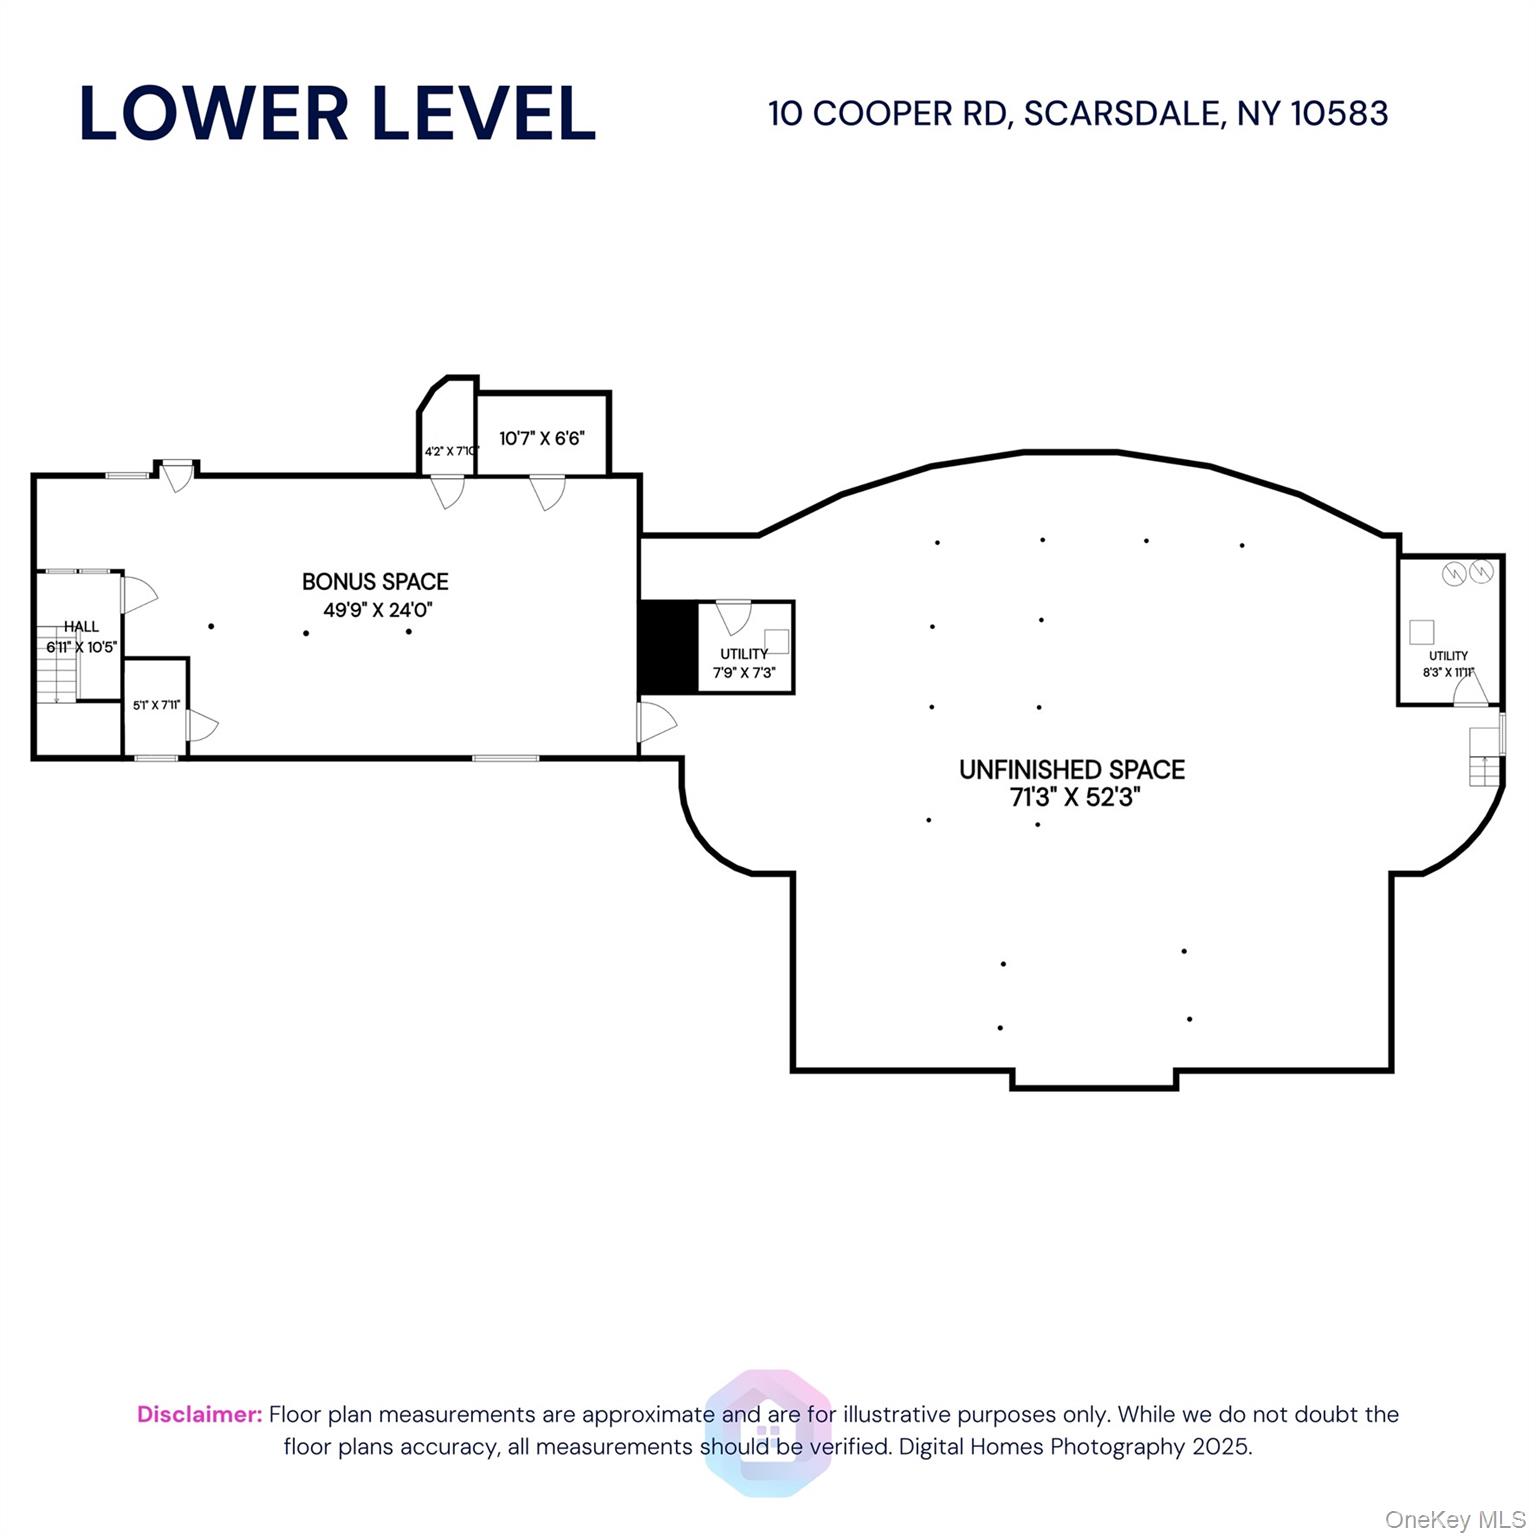
Lower level provides 1161 sq ft of finished bonus space plus over 3500 sq ft of unfinished potential
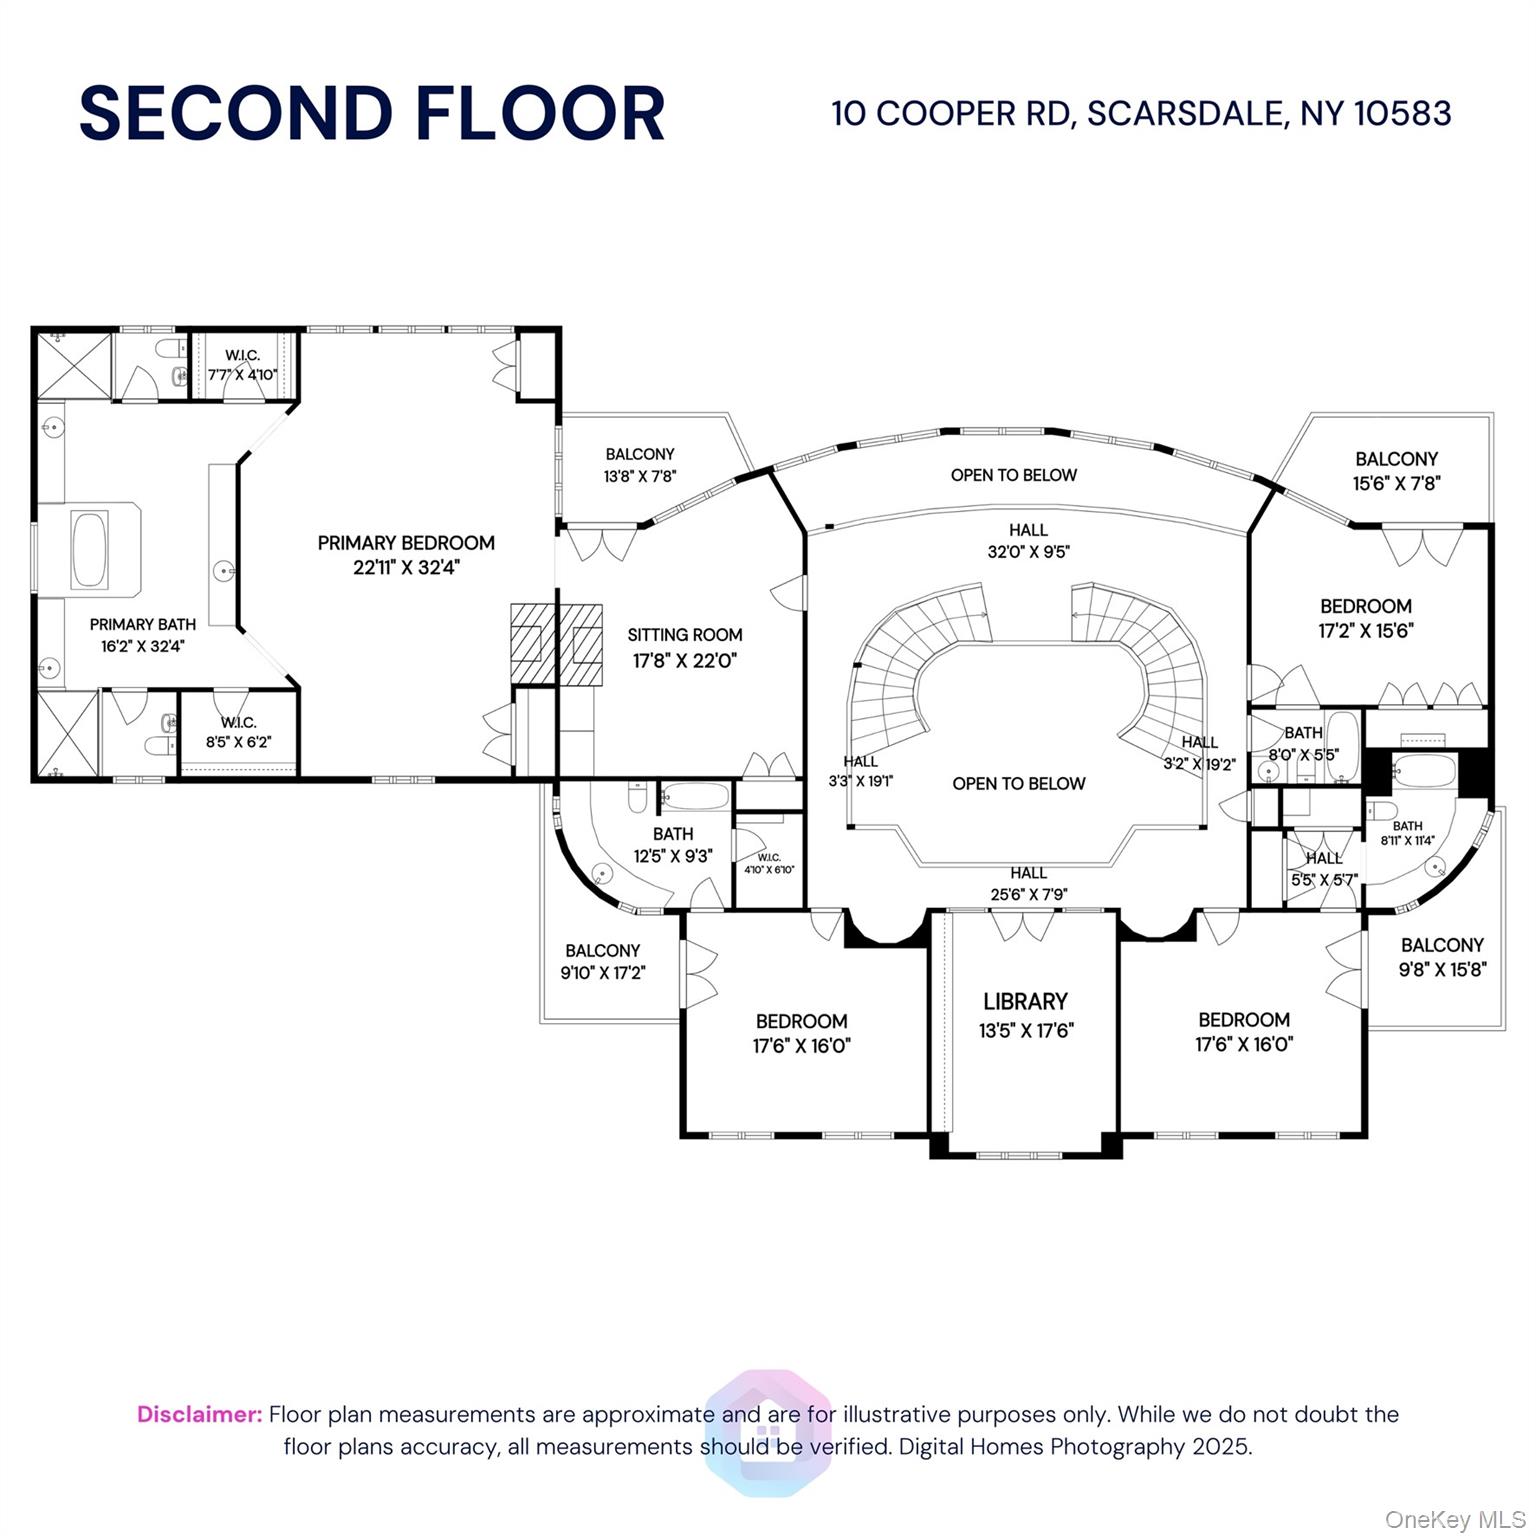
Floor Plan - Second Floor