

Description
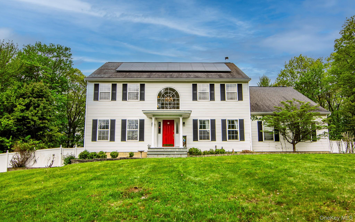
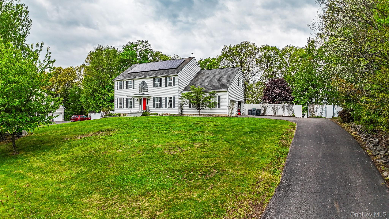
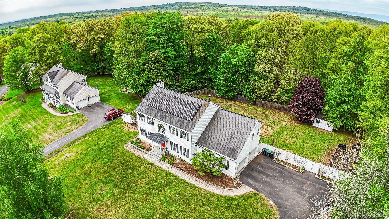
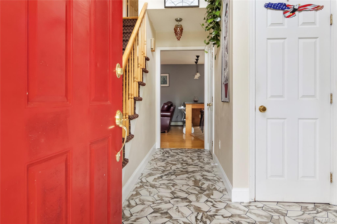
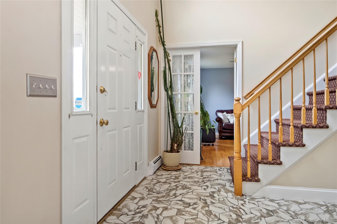
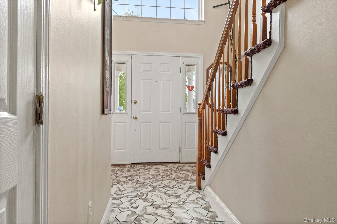
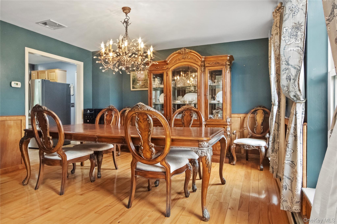
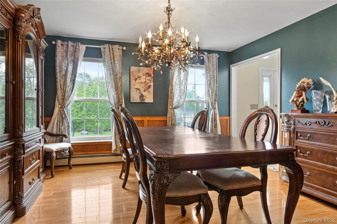
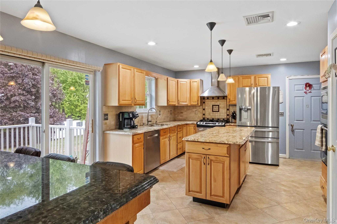
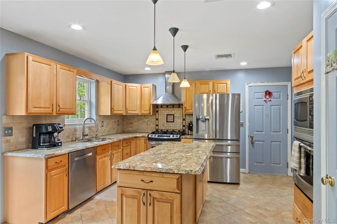
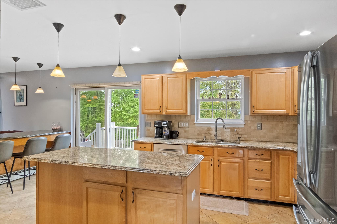
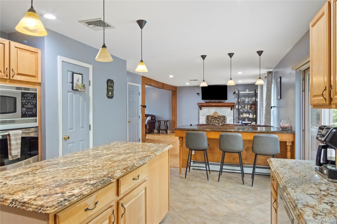
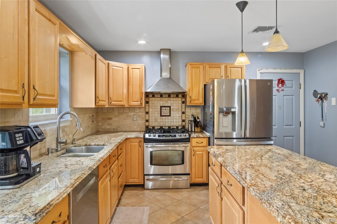
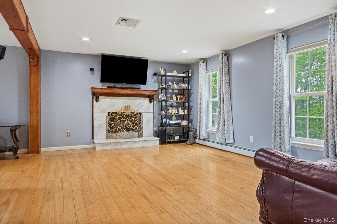
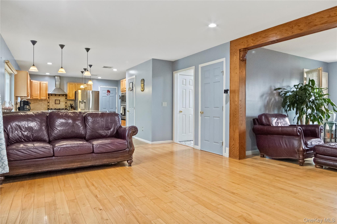
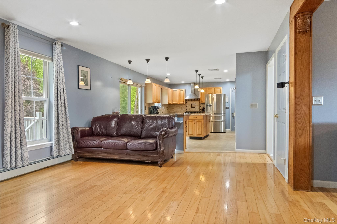
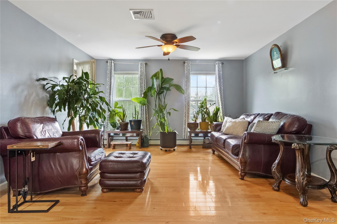
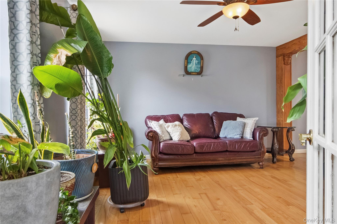
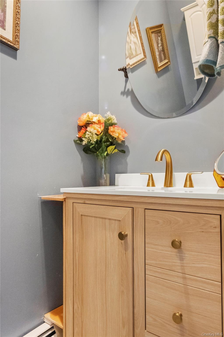
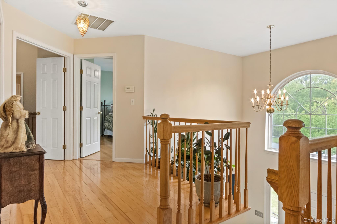

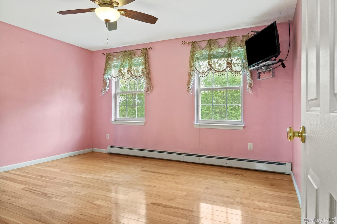
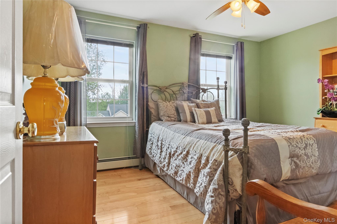
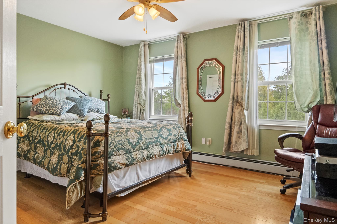
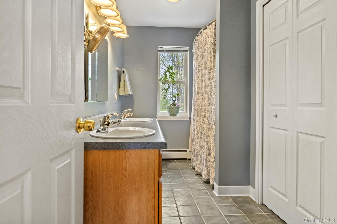
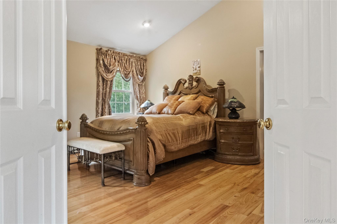
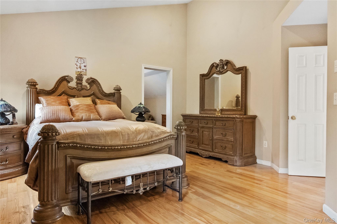
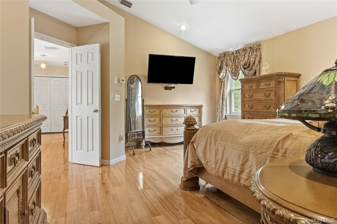
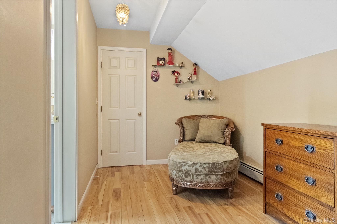
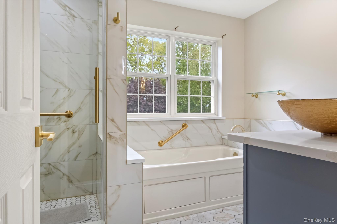
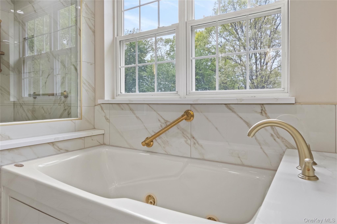
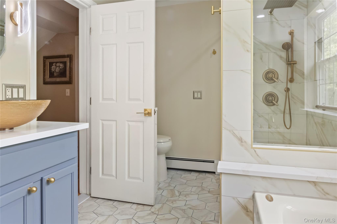
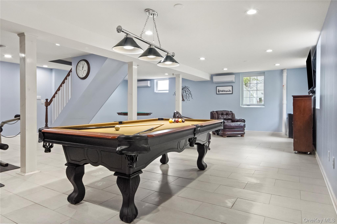
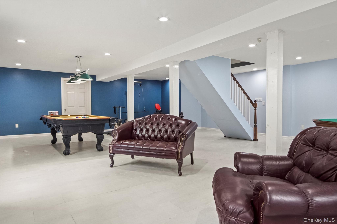
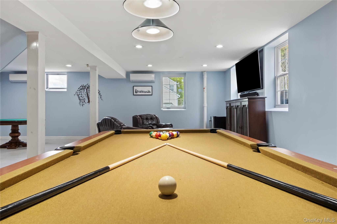
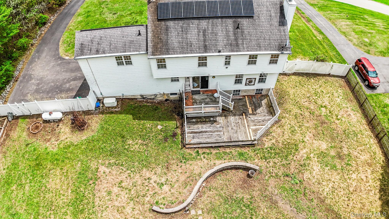
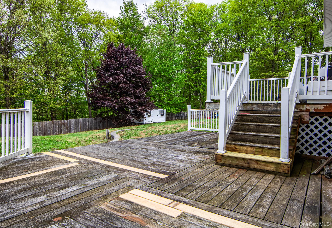
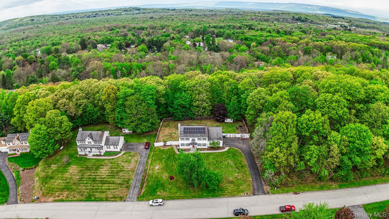
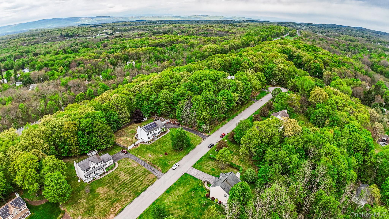
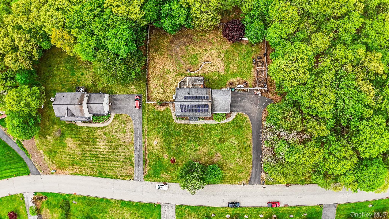
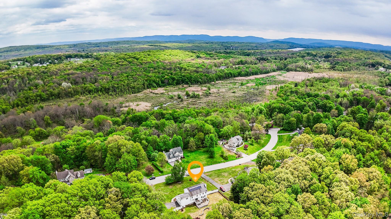
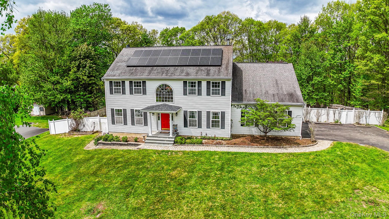
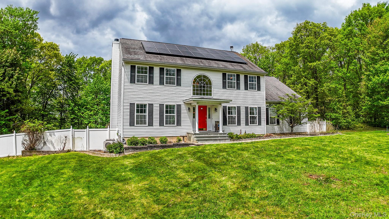
Welcome to this beautifully maintained Colonial set on a spacious, park-like property offering privacy, comfort, and exceptional living space. This impressive home blends classic charm with modern updates, creating the perfect setting for both everyday living and entertaining. The main level features gleaming hardwood floors, a formal dining room with elegant finishes, and a sun-filled living room highlighted by a stunning fireplace and large windows overlooking the property. The updated kitchen is designed to impress, complete with granite countertops, stainless steel appliances, custom cabinetry, and a center island ideal for gathering. Upstairs, the home offers 4 generously sized bedrooms, all with hardwood flooring. The primary suite serves as a true retreat, featuring an en-suite bathroom and oversized walk-in closets. Additional bedrooms provide ample space for guests, or a home office. The renovated bathrooms showcase high-end finishes, including a spa-like bath with a soaking tub and glass-enclosed shower. The fully finished basement offers incredible additional living space, perfect for recreation, a home gym, or entertainment, complete with a billiards area and open layout. Step outside to enjoy the expansive backyard featuring a large deck, ideal for outdoor dining and entertaining, all set within a private, fenced-in yard. Additional highlights include solar panels for energy efficiency and a whole-house generator for added peace of mind. Conveniently located near major roadways, shopping, and dining, this move-in-ready home offers space, style, and functionality in a desirable setting.
Details
| MLS # | 1023129 |
|---|---|
| Listing Type | For Sale |
| Style | House |
| Sub-Type | Resale |
| Status | Pending |
| Year | 2001 |
| Days On Site | 50 |
| Listing Provided By | HomeSmart Homes & Estates | Joel Ayala |
Features
| Bed(s) | 4 |
|---|---|
| Bath(s) | 3 Total |
| SQ Feet | 3,386 |
| Garage | 2 |
| Basement | Y |
| Acreage | 1.10 |
Interior
| Cooling | Central Air, Ductless, Electric |
|---|---|
| Heating | Oil |
| Interior Features | Eat-in Kitchen, Primary Bathroom, Recessed Lighting |
| Appliances | Dryer, Gas Range, Microwave, Refrigerator, Stainless Steel Appliance(s), Washer |
Exterior
| Construction Materials | Frame, Vinyl Siding |
|---|---|
| Fencing | Back Yard |
Parking
| Garage Yes / No | Yes |
|---|---|
| Parking Features | Driveway, Garage |
Utilities
| Utilities | Electricity Connected, Sewer Connected, Trash Collection Public, Water Connected |
|---|---|
| Sewer | Septic Tank |
Taxes
| Tax Year | 2025 |
|---|---|
| Tax Assessed Value | 109200 |
| Tax Annual Amount | 13339.47 |
Area Information
| State | NY |
|---|---|
| County | Orange County |
| City | Wallkill |
| Zip Code | 12589 |
| School District | Wallkill Senior High School |
| Elementary School | Leptondale Elementary School |
| High School | Wallkill Senior High School |
| Listing VS Median (in 12589) | |
Price: $649,000 low | high Med: $512,499 sqft: 3,386 low | high Med: 2,365 $ / sqft: $192 low | high Med: $220 On site: 50 low | high Med: 17.5 | |
Market Activity 12589
Request a showing
Request a showing
Contact
Learn More About This Property

| State | NY |
|---|---|
| County | Orange County |
| City | Wallkill |
| Zip Code | 12589 |
| School District | Wallkill Senior High School |
| Elementary School | Leptondale Elementary School |
| High School | Wallkill Senior High School |
| Listing VS Median (in 12589) | |
Price: $649,000 low | high Med: $512,499 sqft: 3,386 low | high Med: 2,365 $ / sqft: $192 low | high Med: $220 On site: 50 low | high Med: 17.5 | |