100 Woodcrest Lane 124,Mount Kisco, NY 10549
Mount Kisco, NY 10549














Description
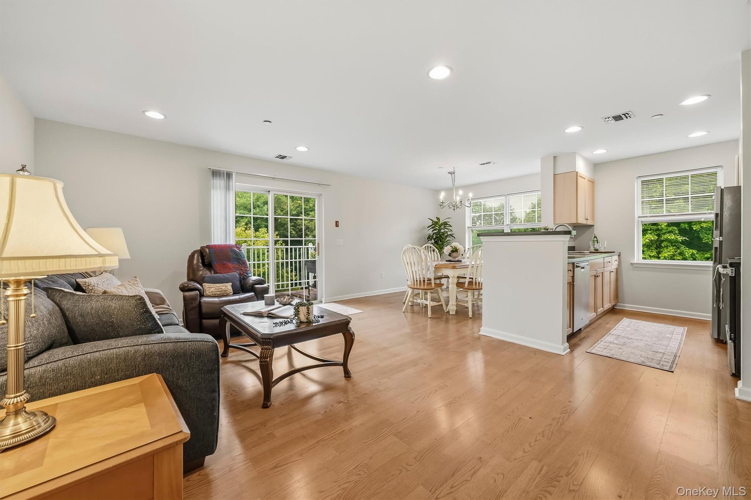
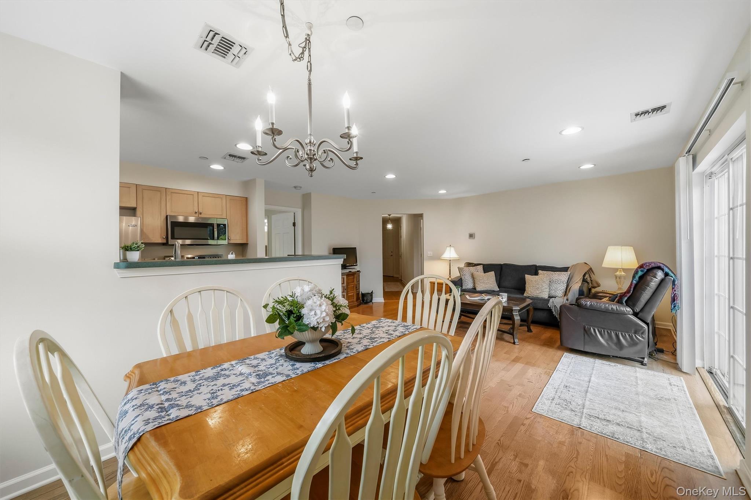
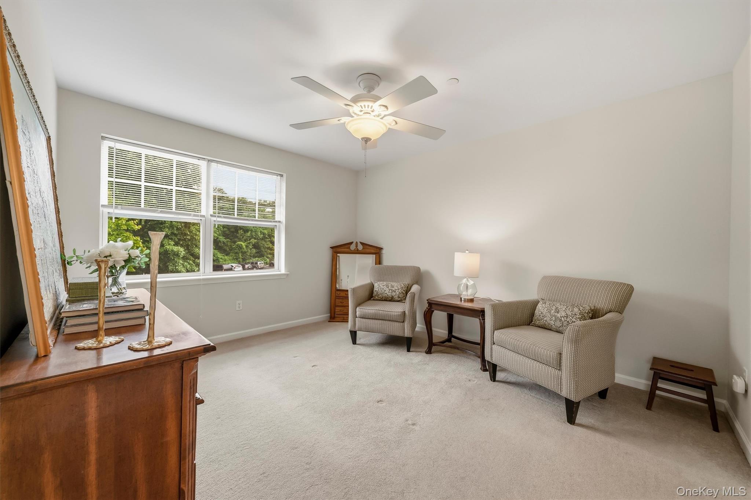
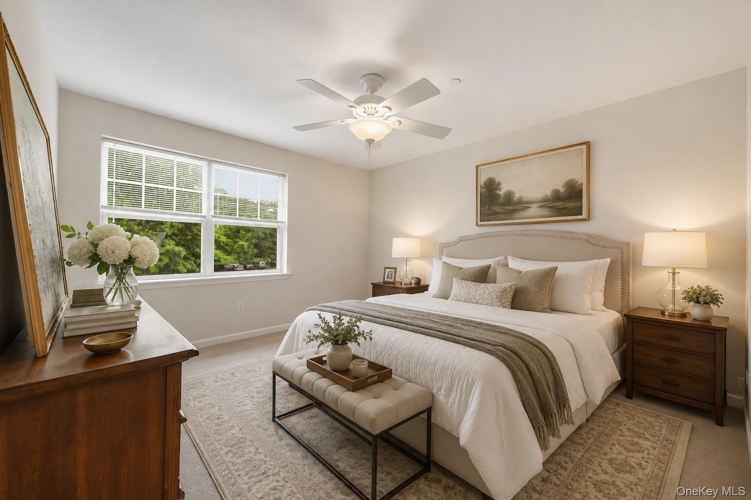
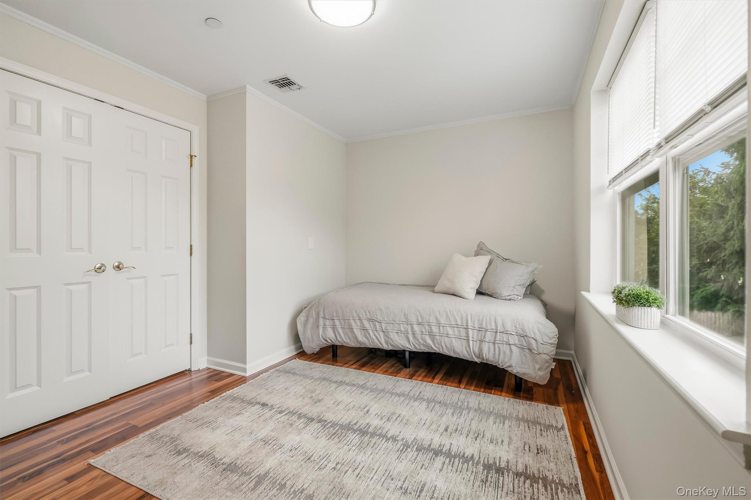
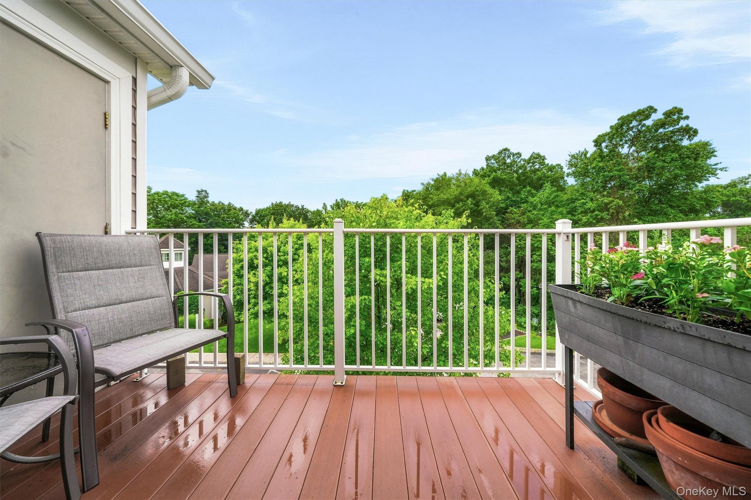
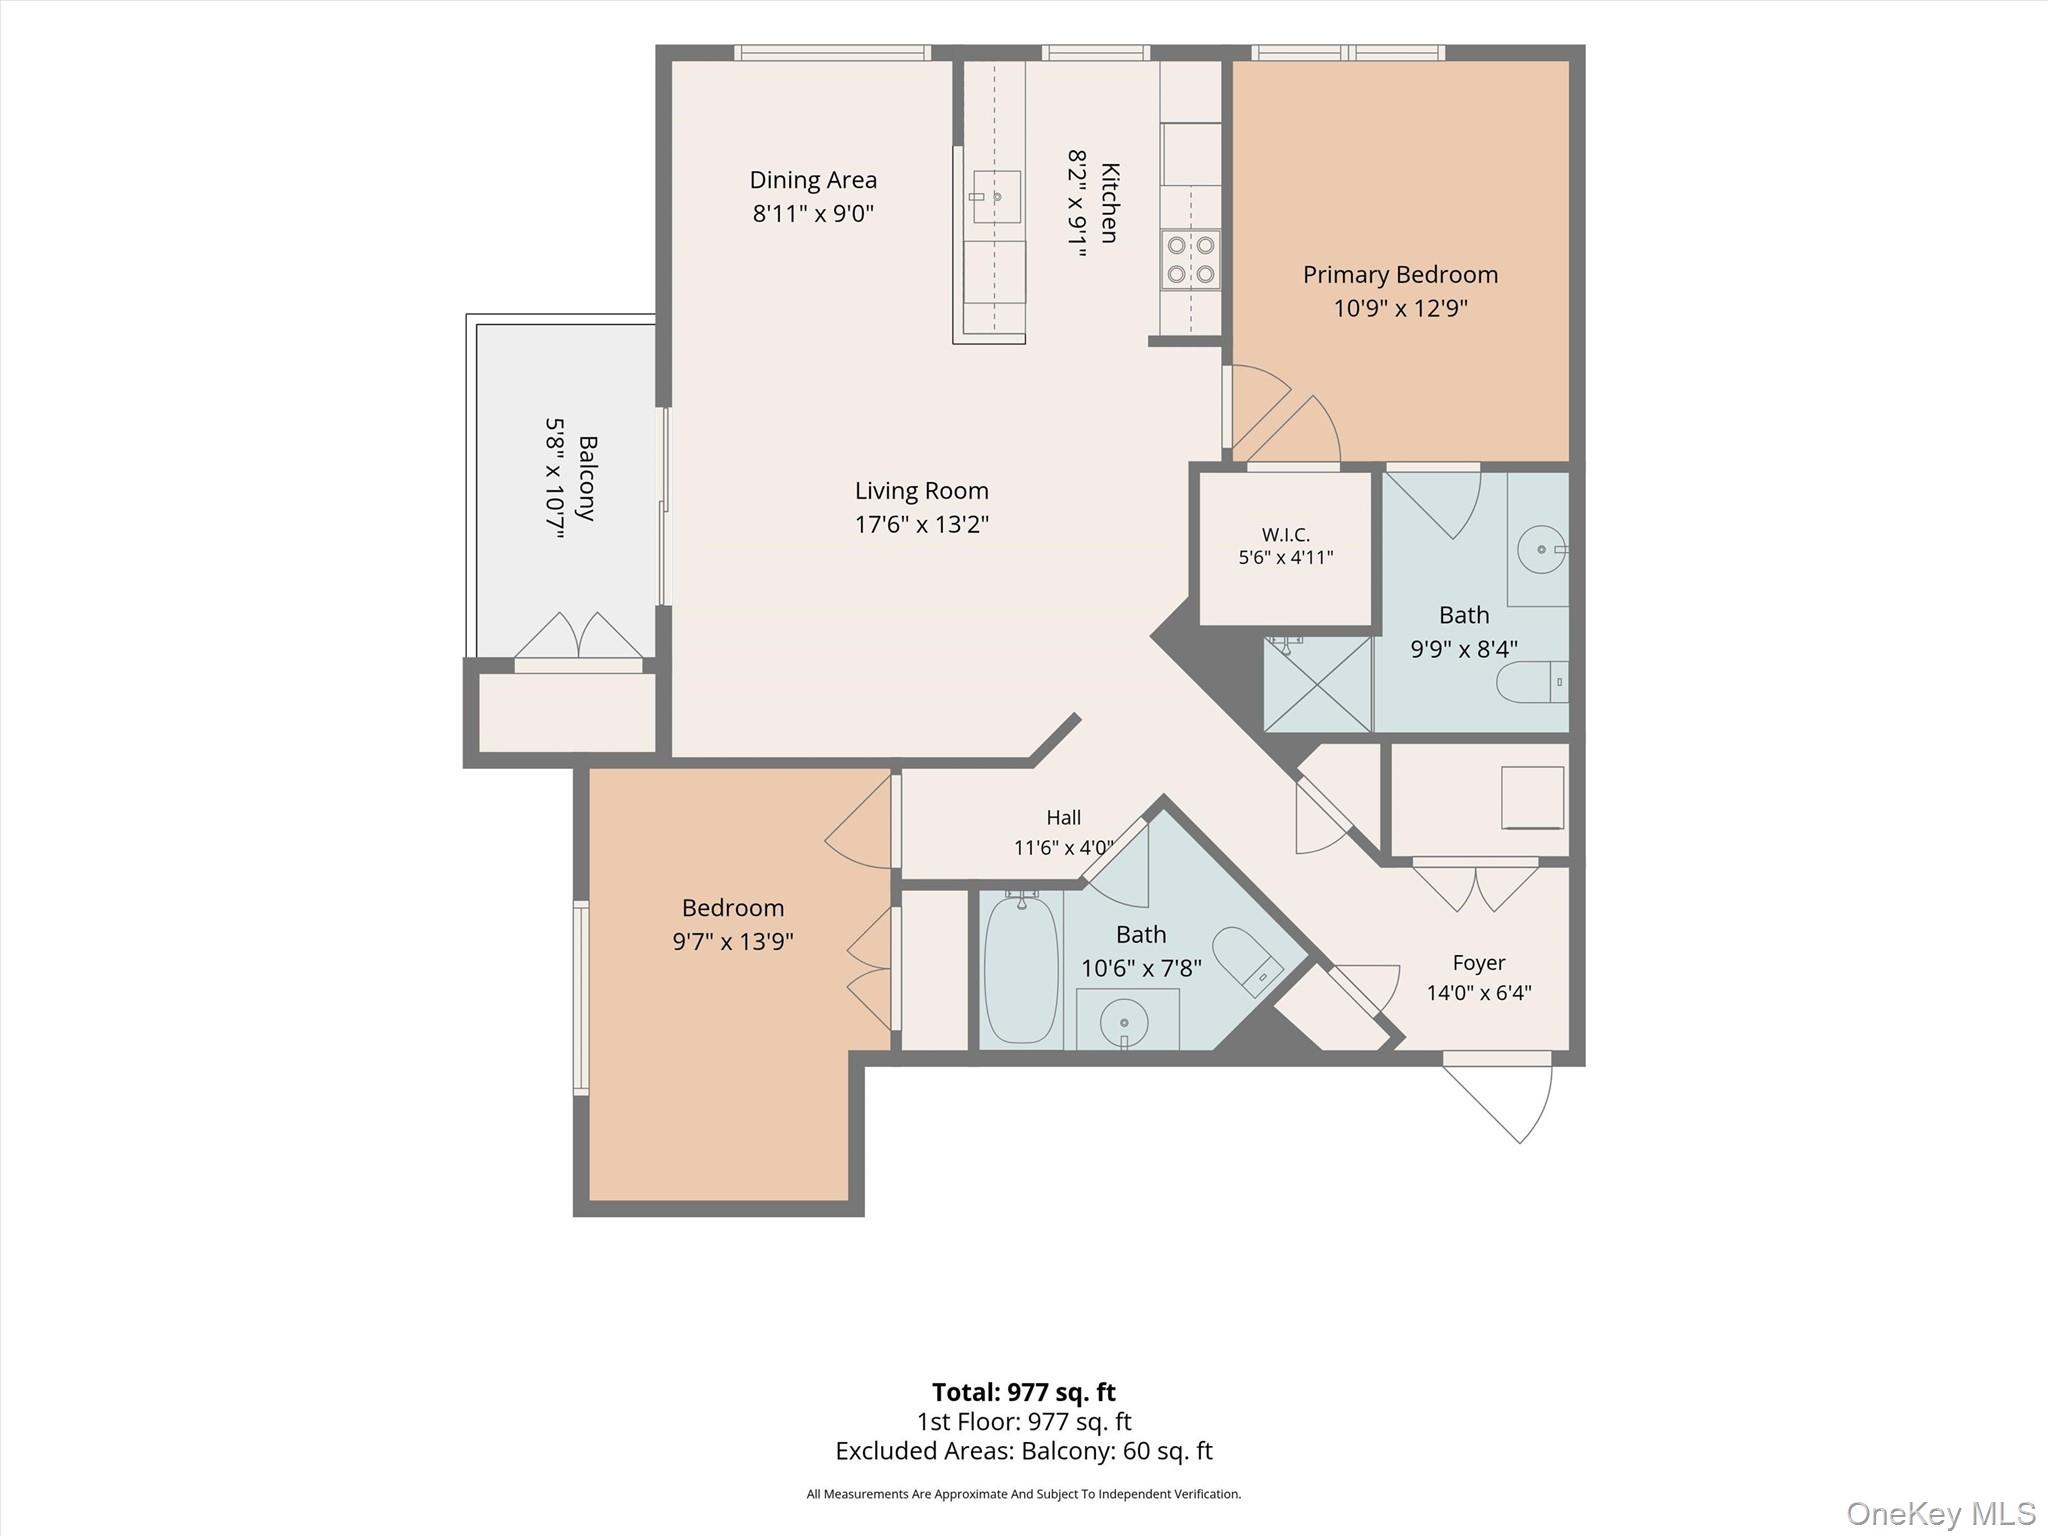
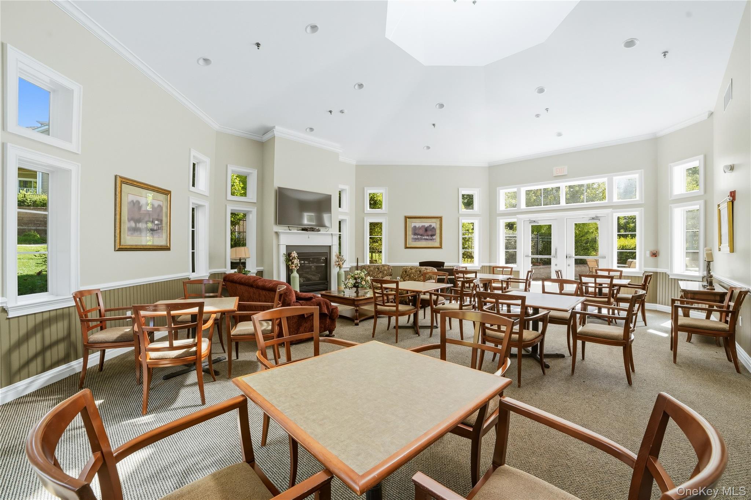
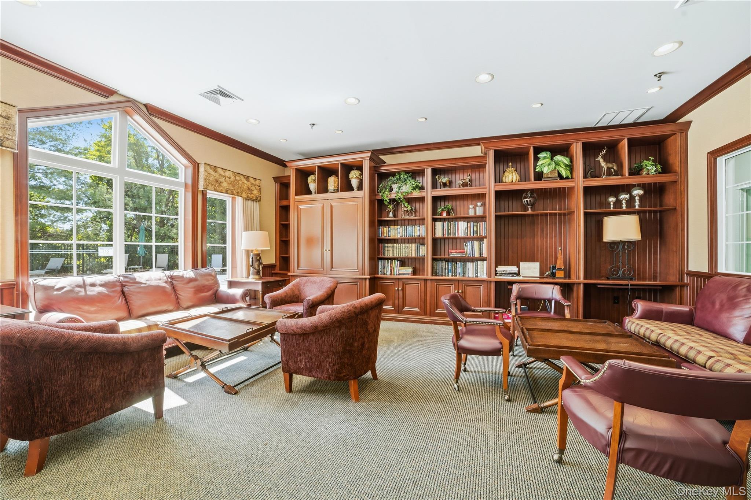
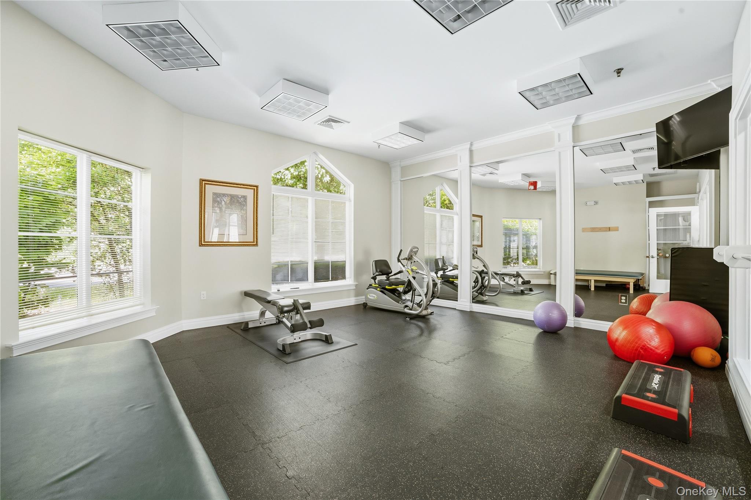
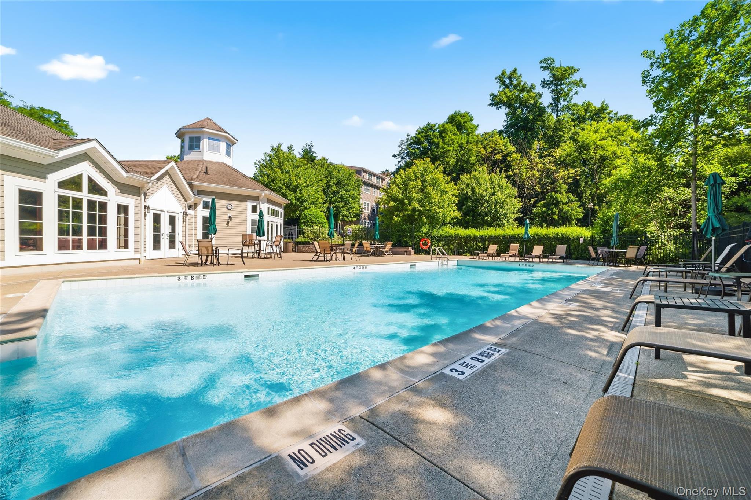
Welcome to Woodcrest Village, a sought-after 55+ community offering the perfect combination of comfort, convenience, and low-maintenance living. This beautifully maintained and freshly painted second-floor corner unit is move-in ready and filled with natural light. Its desirable end-unit location provides added privacy and quiet, with the added benefit of no neighbors above. Step inside to a bright and inviting open-concept living and dining area designed for both comfortable everyday living and easy entertaining. Beautiful laminate flooring and neutral finishes create a warm, welcoming backdrop ready to complement any style. The spacious living area flows seamlessly into the dining space, while a French slider opens to a large private balcony overlooking the community pool and pool house. Whether enjoying your morning coffee, reading a book, or unwinding at the end of the day, this private outdoor space is a wonderful extension of the home. The adjoining kitchen offers ample cabinetry and counter space along with a convenient breakfast bar that keeps the kitchen connected to the main living area. The kitchen appliances are less than two years old, adding to the home's move-in-ready appeal. A newer washer and dryer, also less than two years old, provide additional convenience. The home features two generously sized bedrooms and two full baths, offering flexibility for overnight guests, a home office, or additional living space. The spacious primary bedroom is a peaceful retreat with plenty of natural light, while custom blinds throughout add both style and functionality. Woodcrest Village offers residents an array of amenities designed to enhance an active and enjoyable lifestyle, including an outdoor swimming pool and pool house, a fully equipped fitness center, and beautifully landscaped grounds. The community's convenient location puts shopping, restaurants, medical care, and the hospital within easy reach, while nearby parks within walking distance provide additional opportunities to enjoy the outdoors.
Details
| MLS # | 1036503 |
|---|---|
| Listing Type | For Sale |
| Style | Condominium |
| HOA Dues | $447 |
| Sub-Type | Resale |
| Status | Active |
| Year | 2005 |
| Days On Site | 20 |
| Listing Provided By | Keller Williams Realty Group | Jamal Hadi |
Features
| Bed(s) | 2 |
|---|---|
| Bath(s) | 2 Total |
| SQ Feet | 1,085 |
| Basement | Y |
| Pool | Yes |
| Story(s) | 1 |
| Acreage | 0.01 |
Interior
| Cooling | Central Air |
|---|---|
| Heating | Forced Air |
| Interior Features | Formal Dining, Open Floorplan, Primary Bathroom, Washer/Dryer Hookup |
| Appliances | Microwave, Range, Refrigerator |
Exterior
| Construction Materials | Frame |
|---|
Parking
| Garage Yes / No | No |
|---|---|
| Parking Features | Common, Unassigned |
Utilities
| Utilities | Electricity Connected |
|---|---|
| Sewer | Public Sewer |
Location
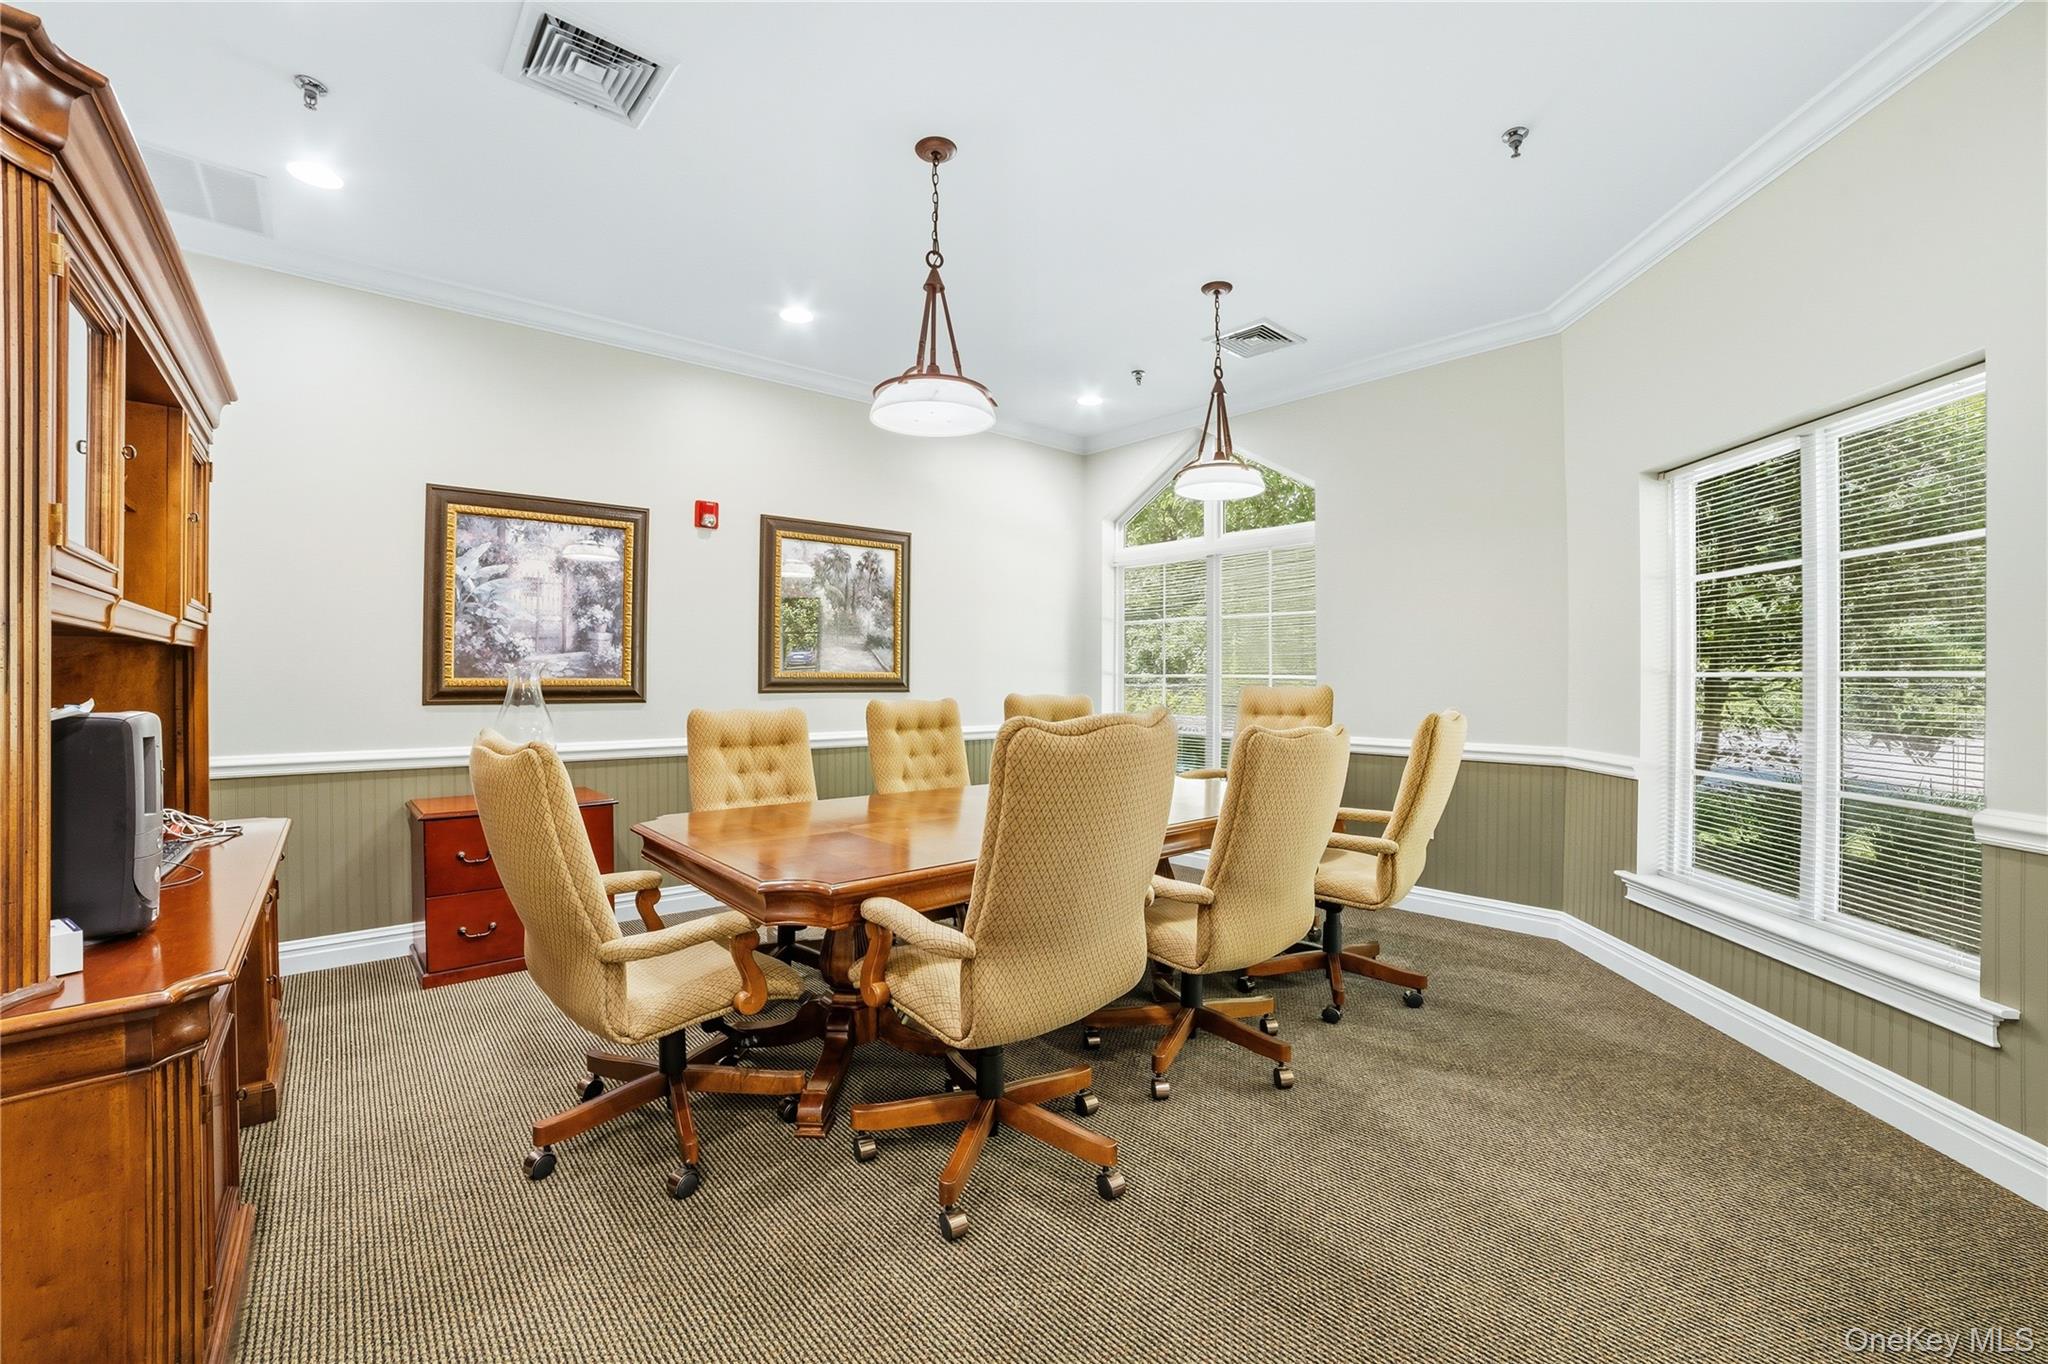
| Community Features | Clubhouse, Fitness Center, Pool |
|---|
Taxes
| Tax Year | 2025 |
|---|---|
| Tax Assessed Value | 35700 |
| Tax Annual Amount | 4610 |
Area Information
| State | NY |
|---|---|
| County | Westchester County |
| City | Mount Kisco |
| Zip Code | 10549 |
| School District | Fox Lane High School |
| Elementary School | Mt Kisco Elementary School |
| High School | Fox Lane High School |
| Listing VS Median (in 10549) | |
Price: $525,000 low | high Med: $660,000 sqft: 1,085 low | high Med: 2,500 $ / sqft: $484 low | high Med: $264 On site: 20 low | high Med: 84 | |
Market Activity 10549
Request a showing
Request a showing
Contact
Learn More About This Property

| State | NY |
|---|---|
| County | Westchester County |
| City | Mount Kisco |
| Zip Code | 10549 |
| School District | Fox Lane High School |
| Elementary School | Mt Kisco Elementary School |
| High School | Fox Lane High School |
| Listing VS Median (in 10549) | |
Price: $525,000 low | high Med: $660,000 sqft: 1,085 low | high Med: 2,500 $ / sqft: $484 low | high Med: $264 On site: 20 low | high Med: 84 | |