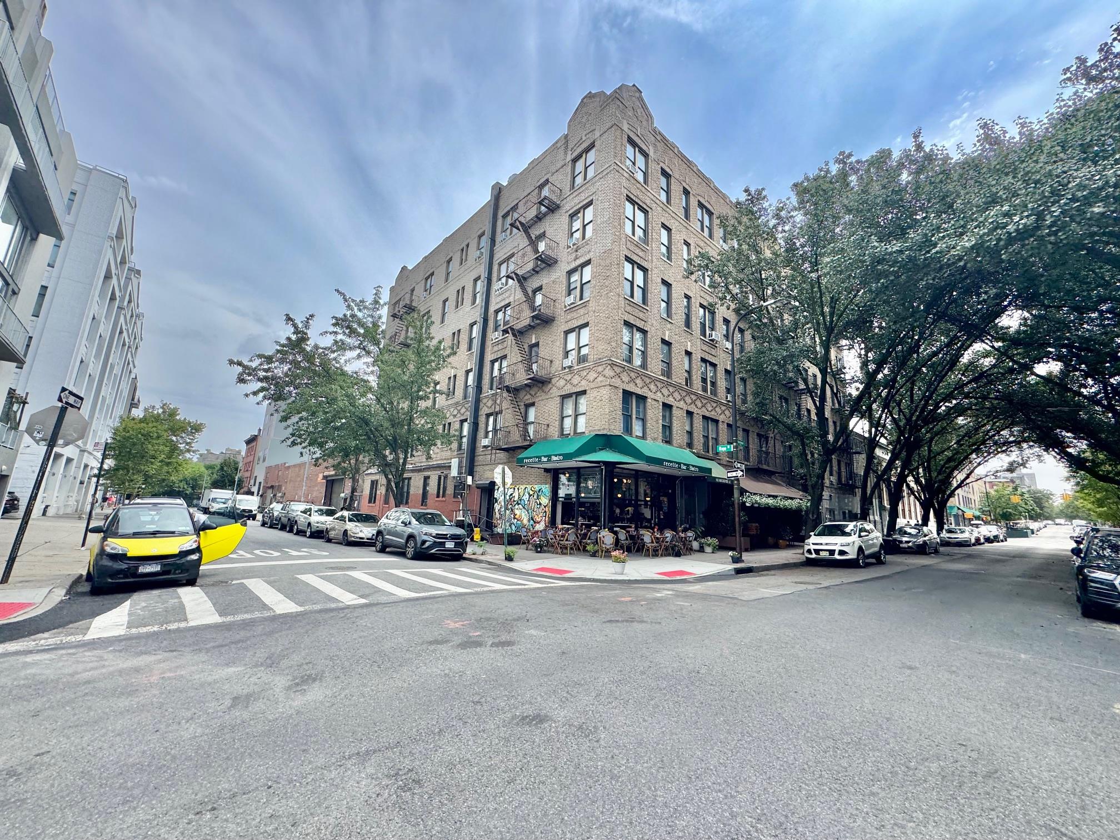
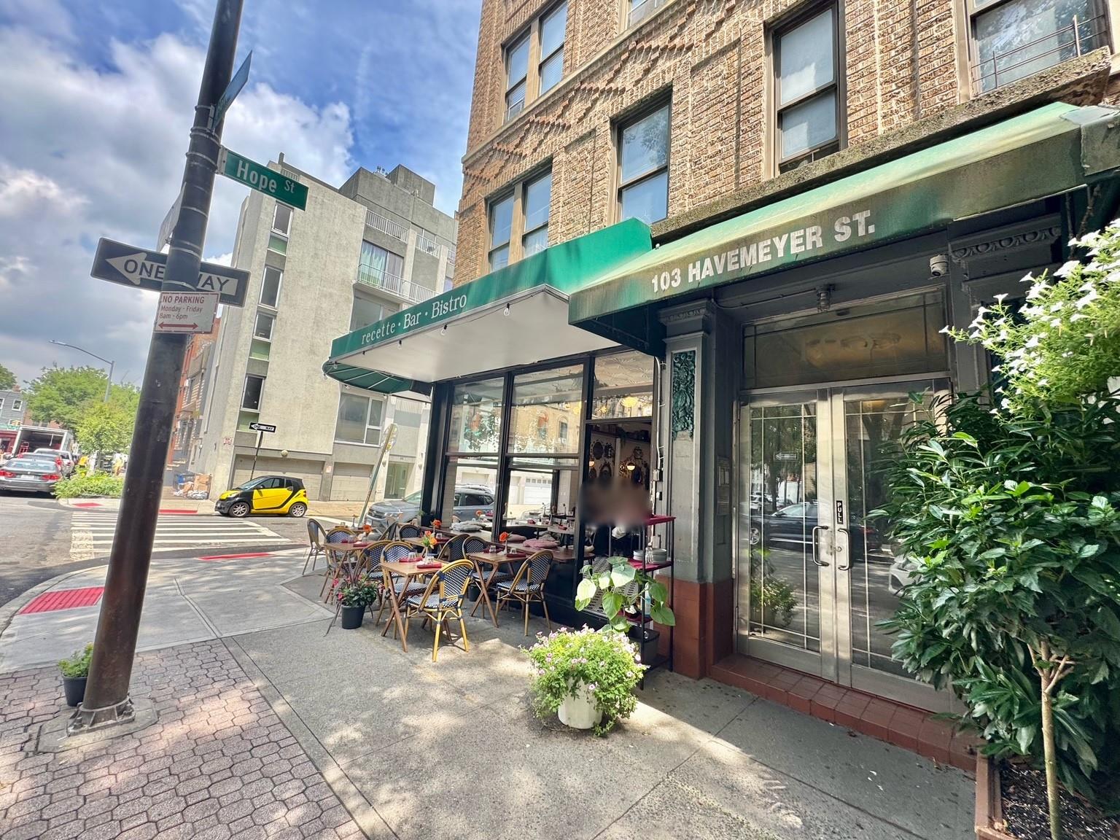
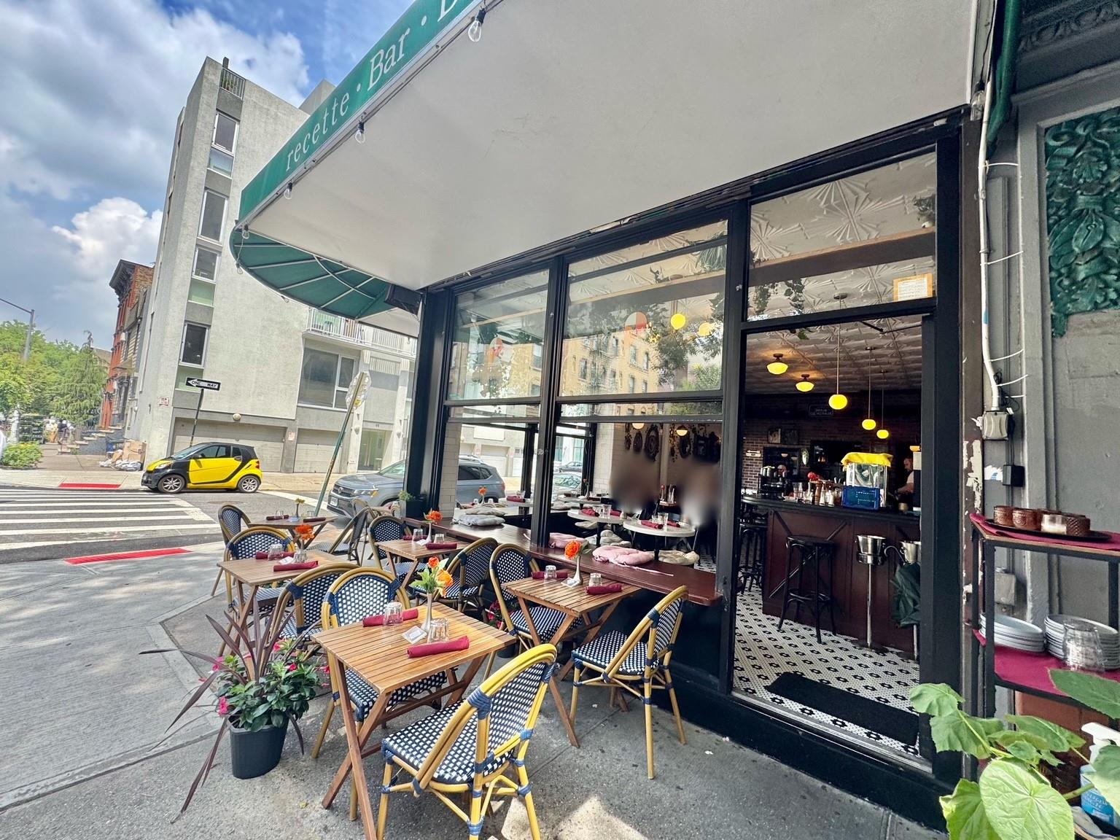
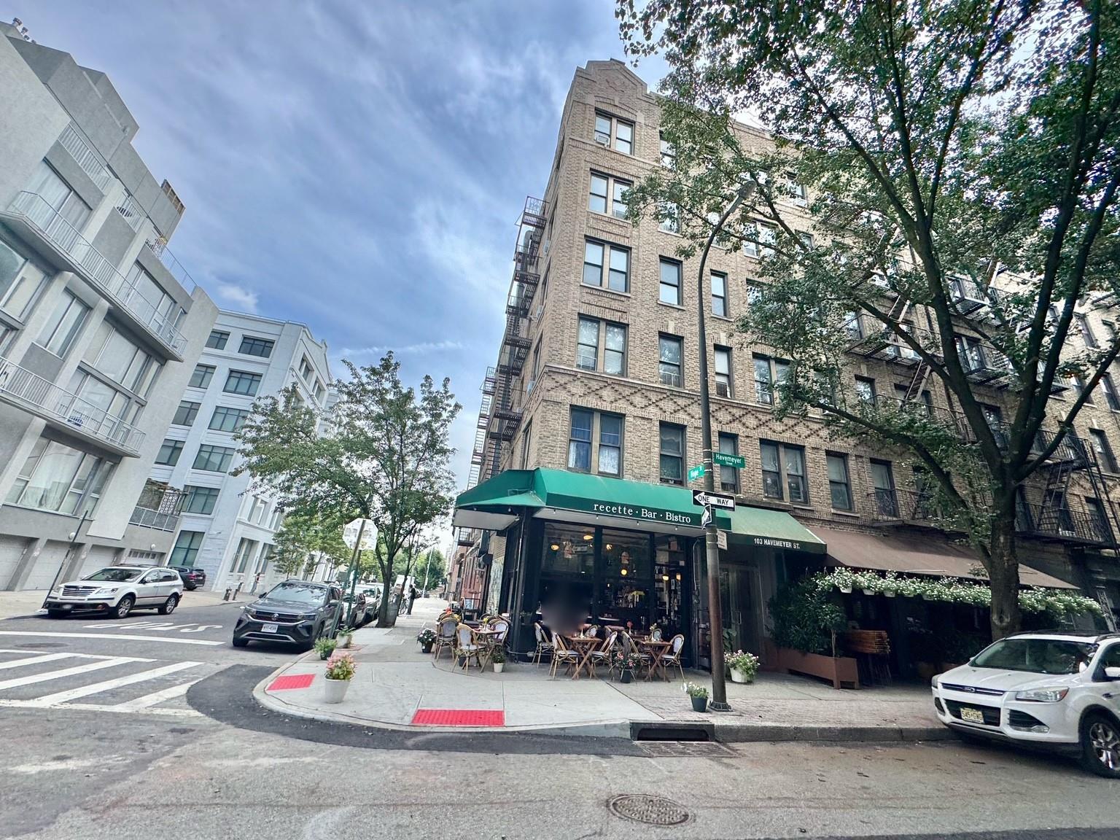
View of building exterior
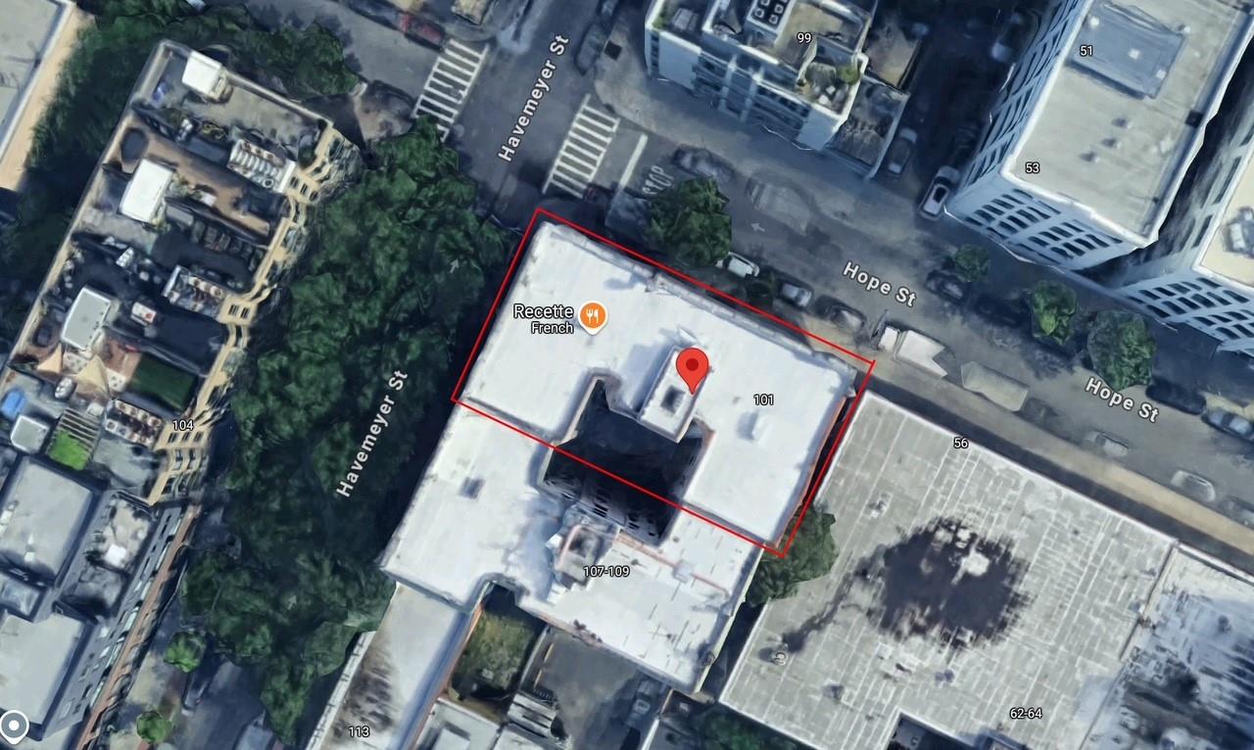
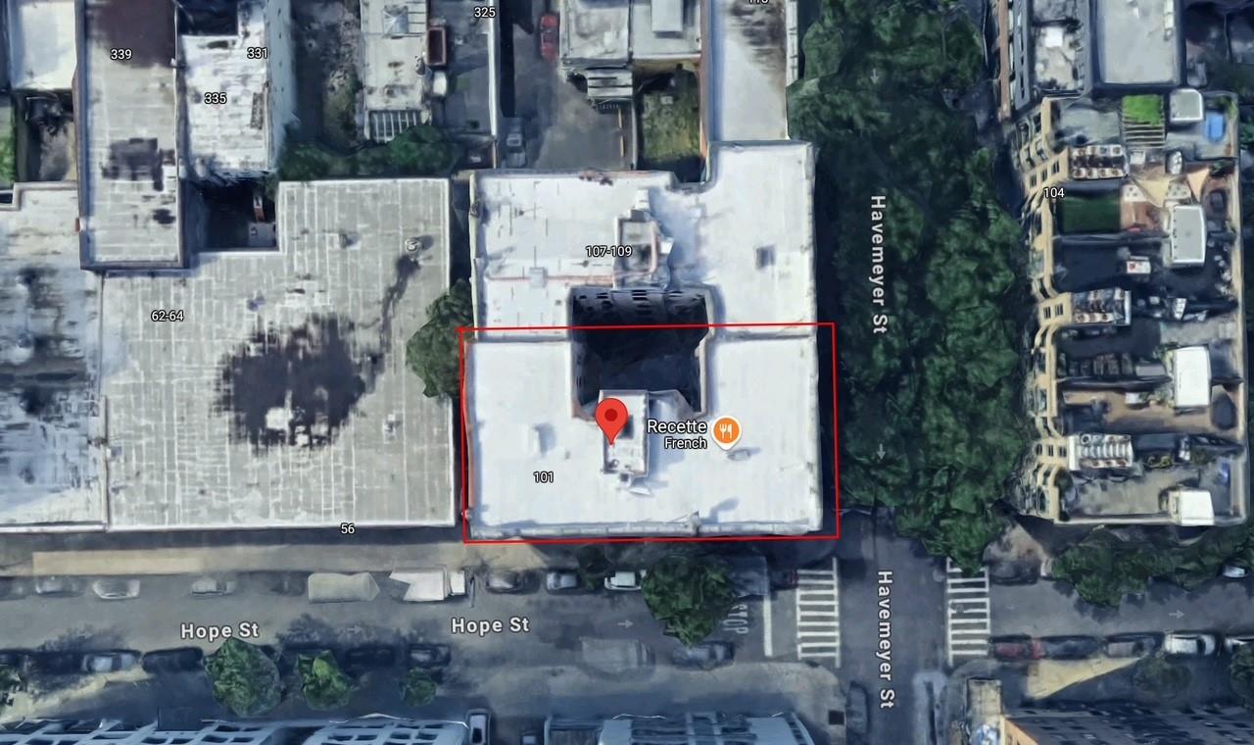
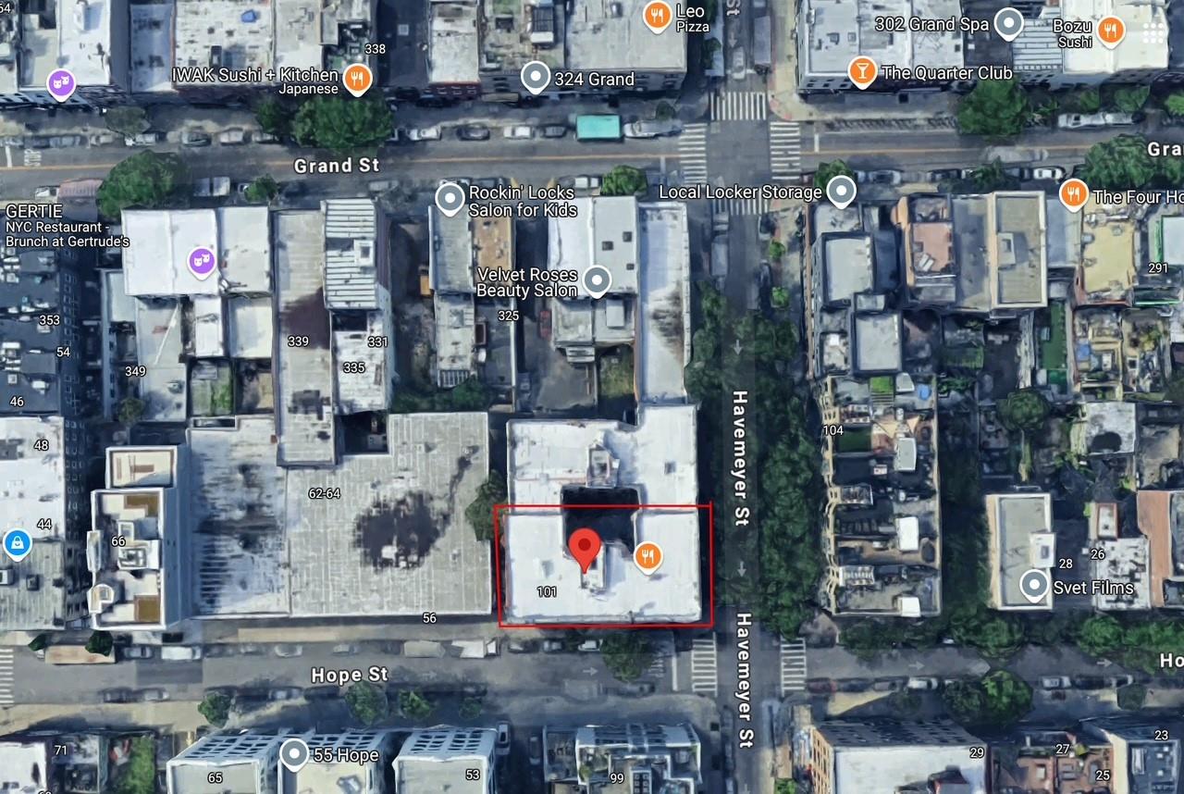
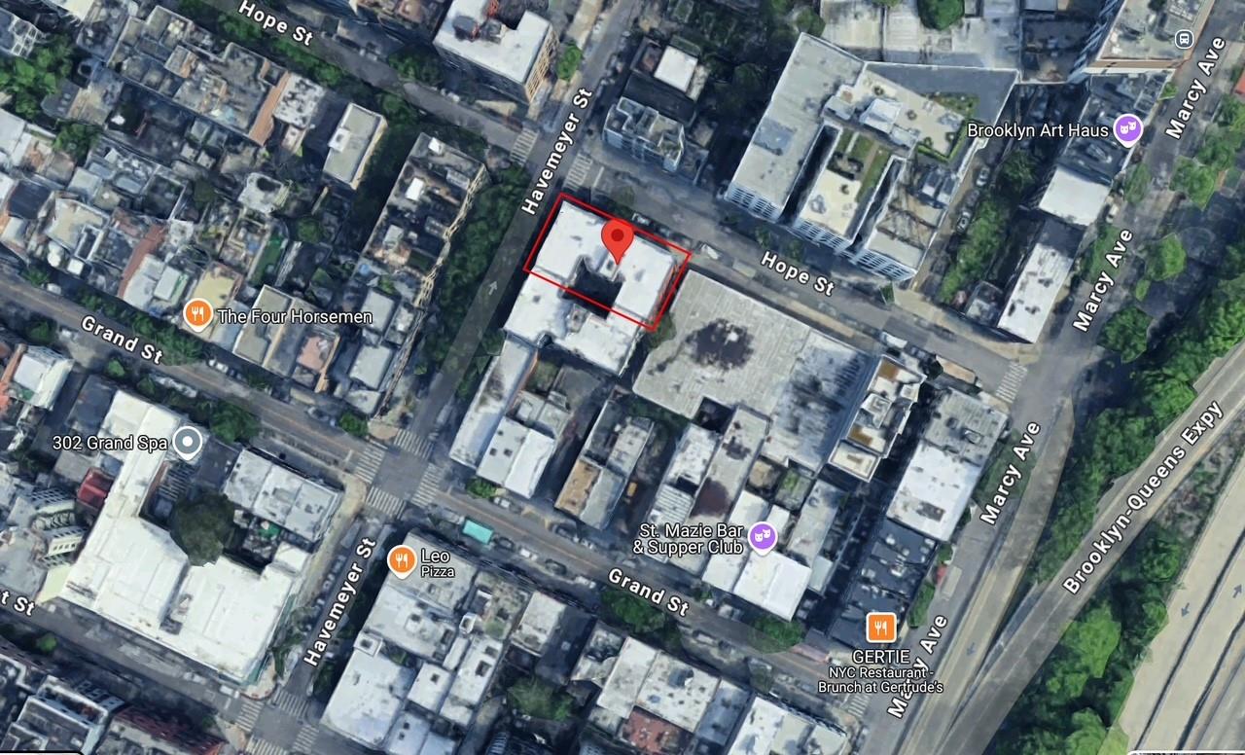
Aerial overview of property's location with property boundaries highlighted
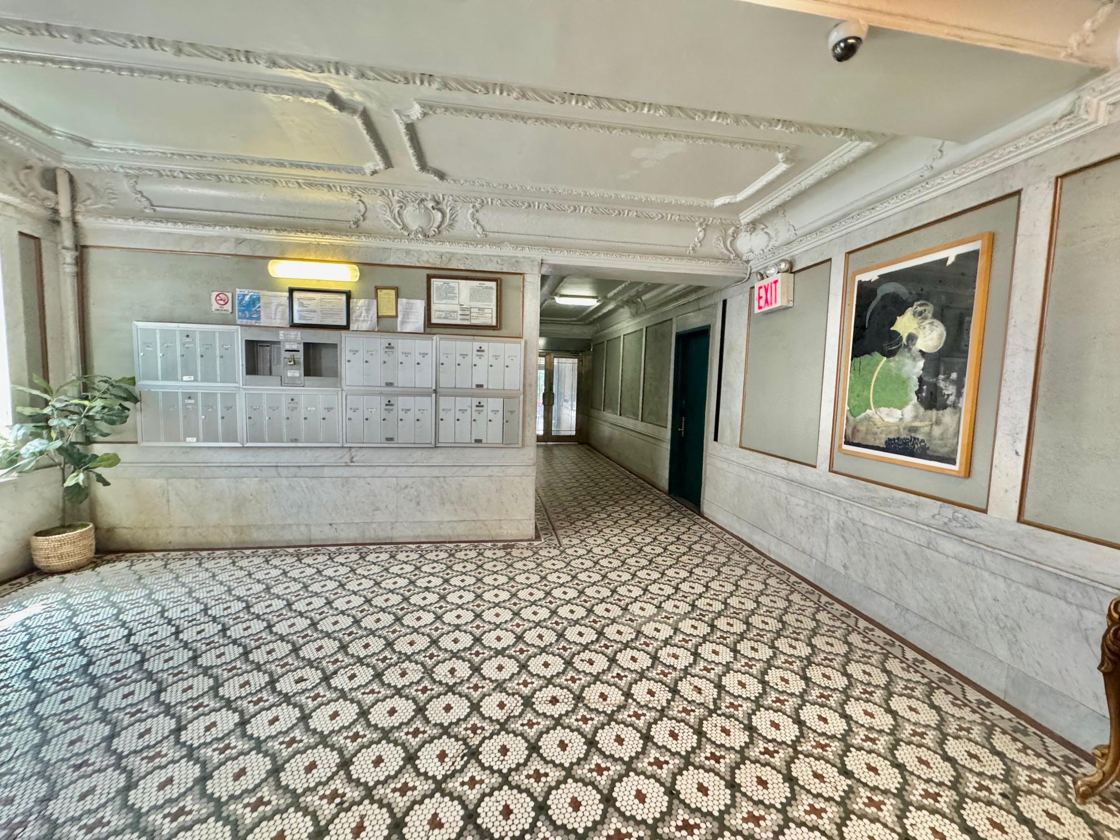
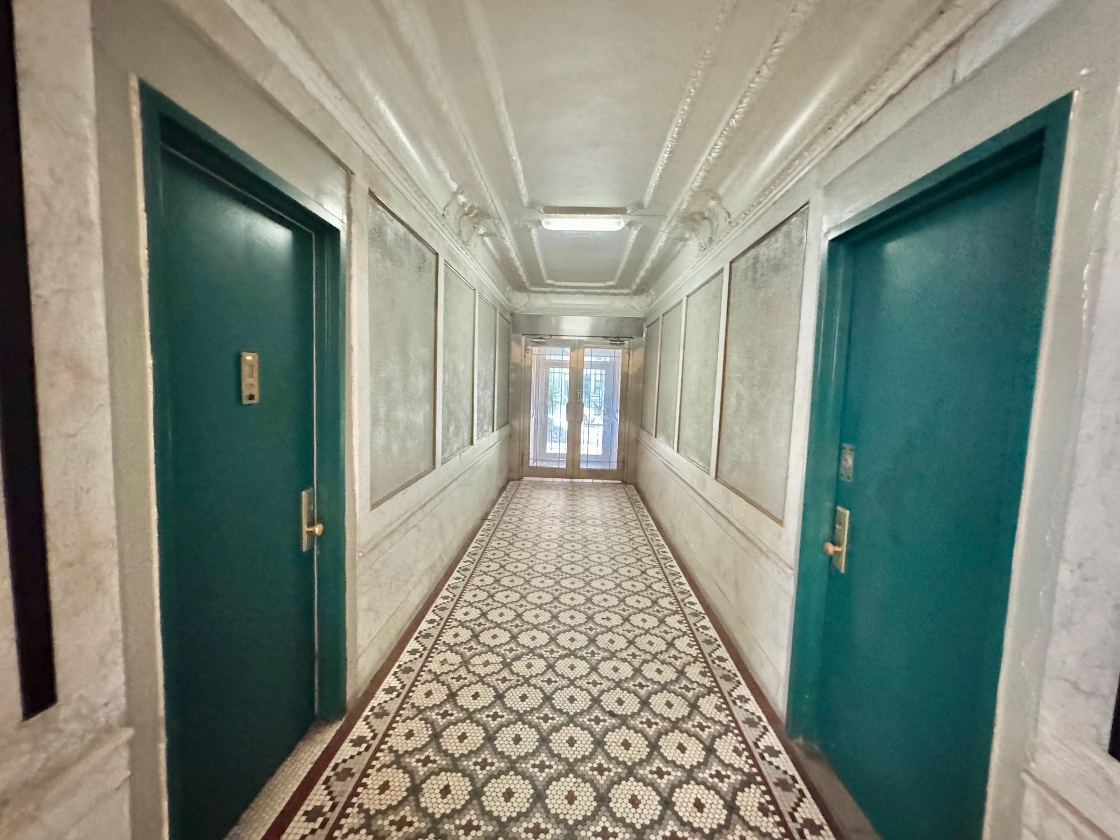
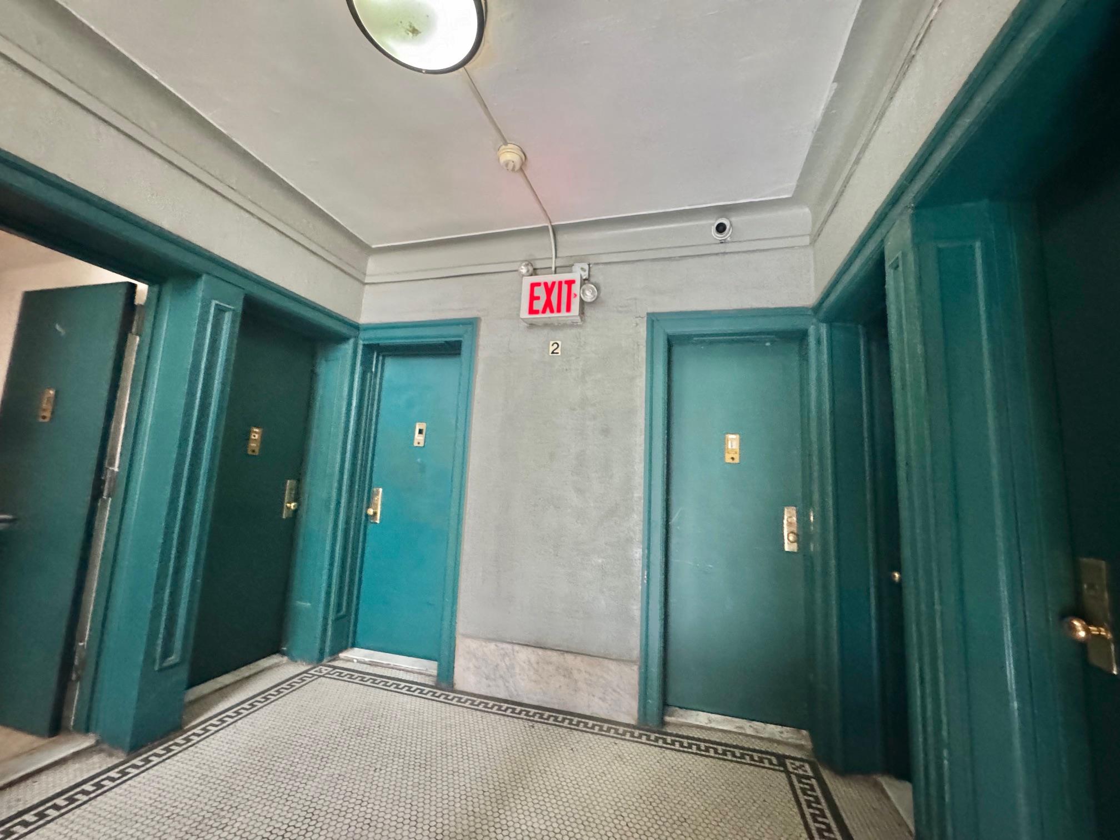
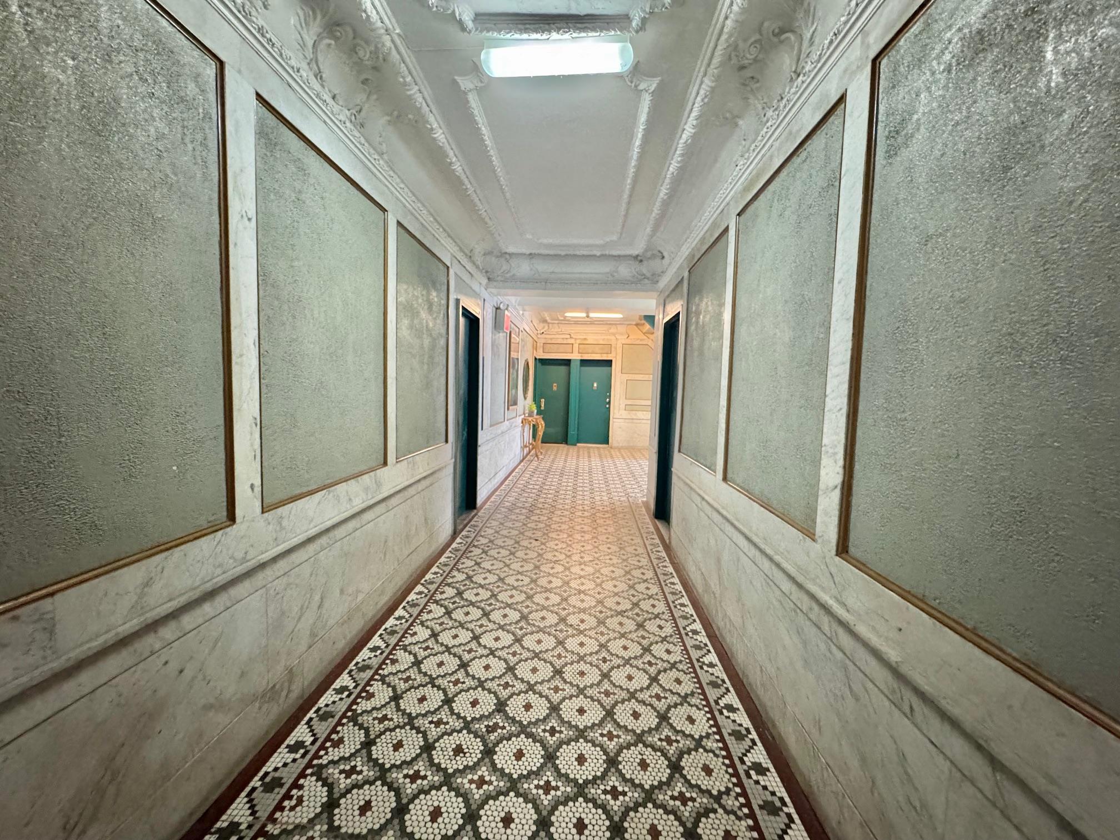
Corridor with mail area and ornamental molding
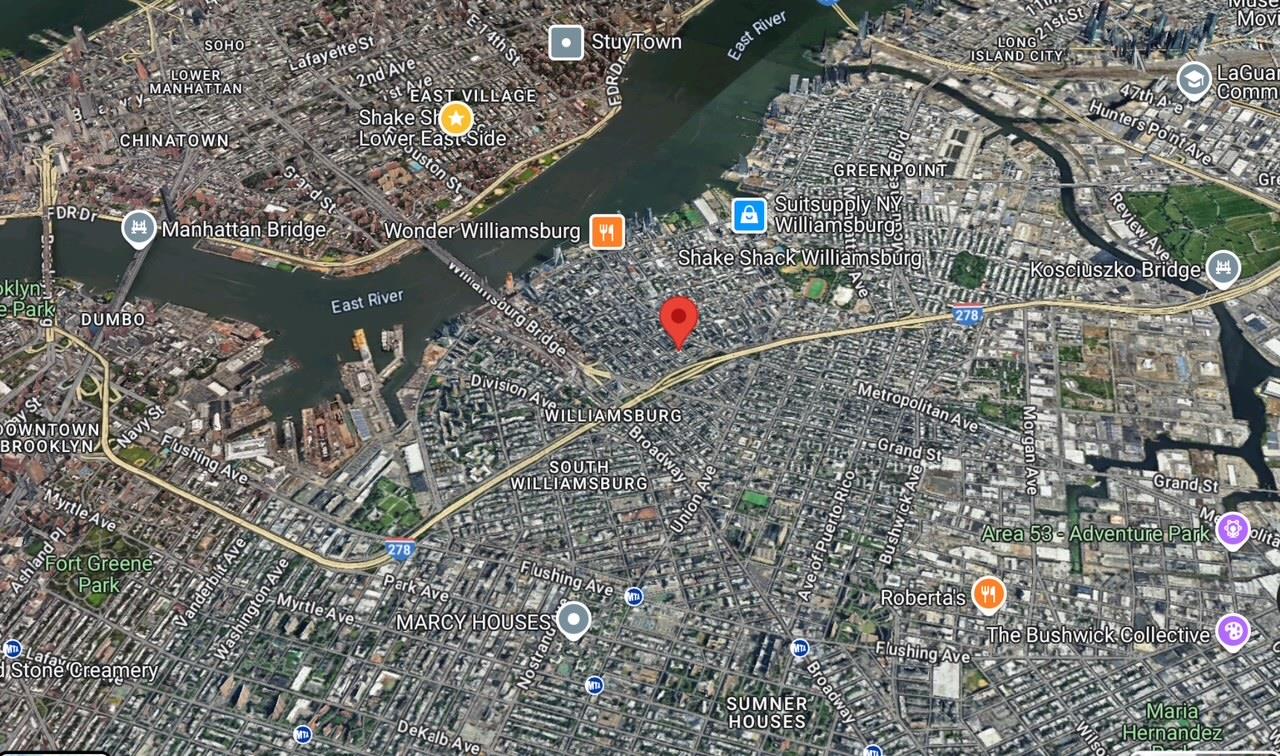
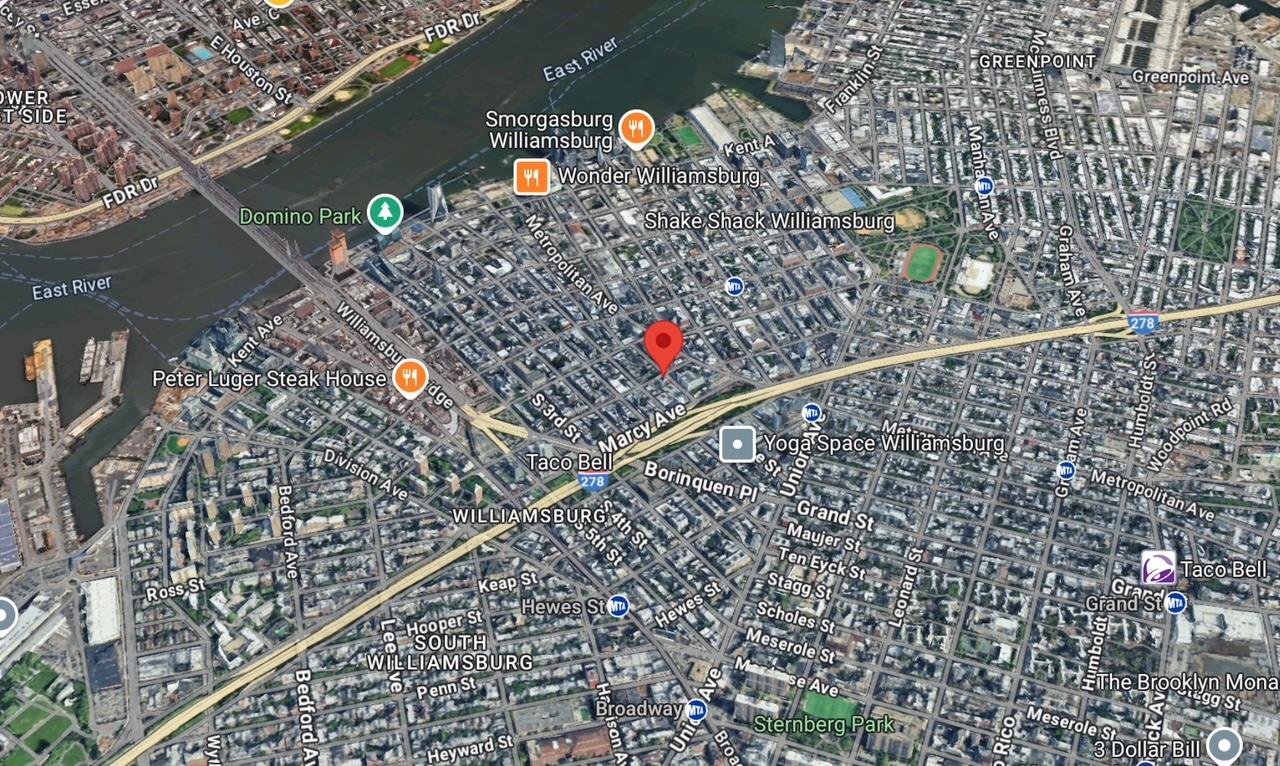
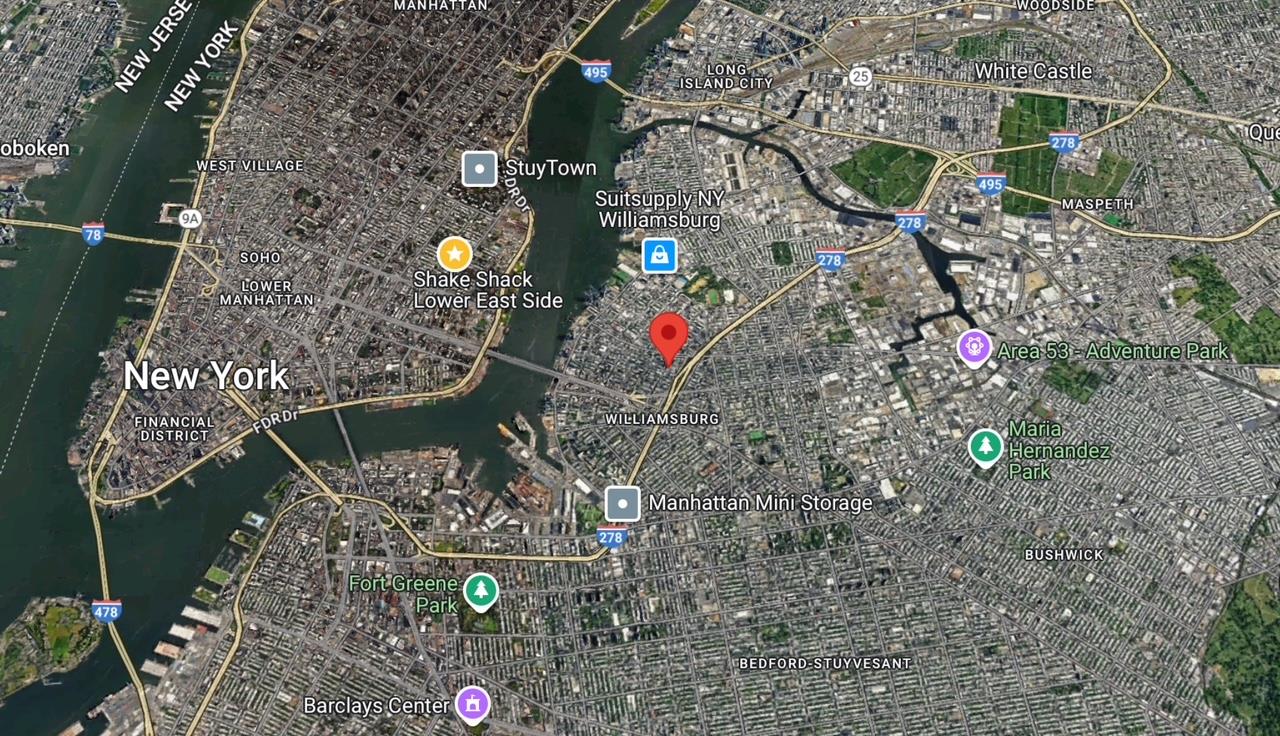
Aerial overview of property's location
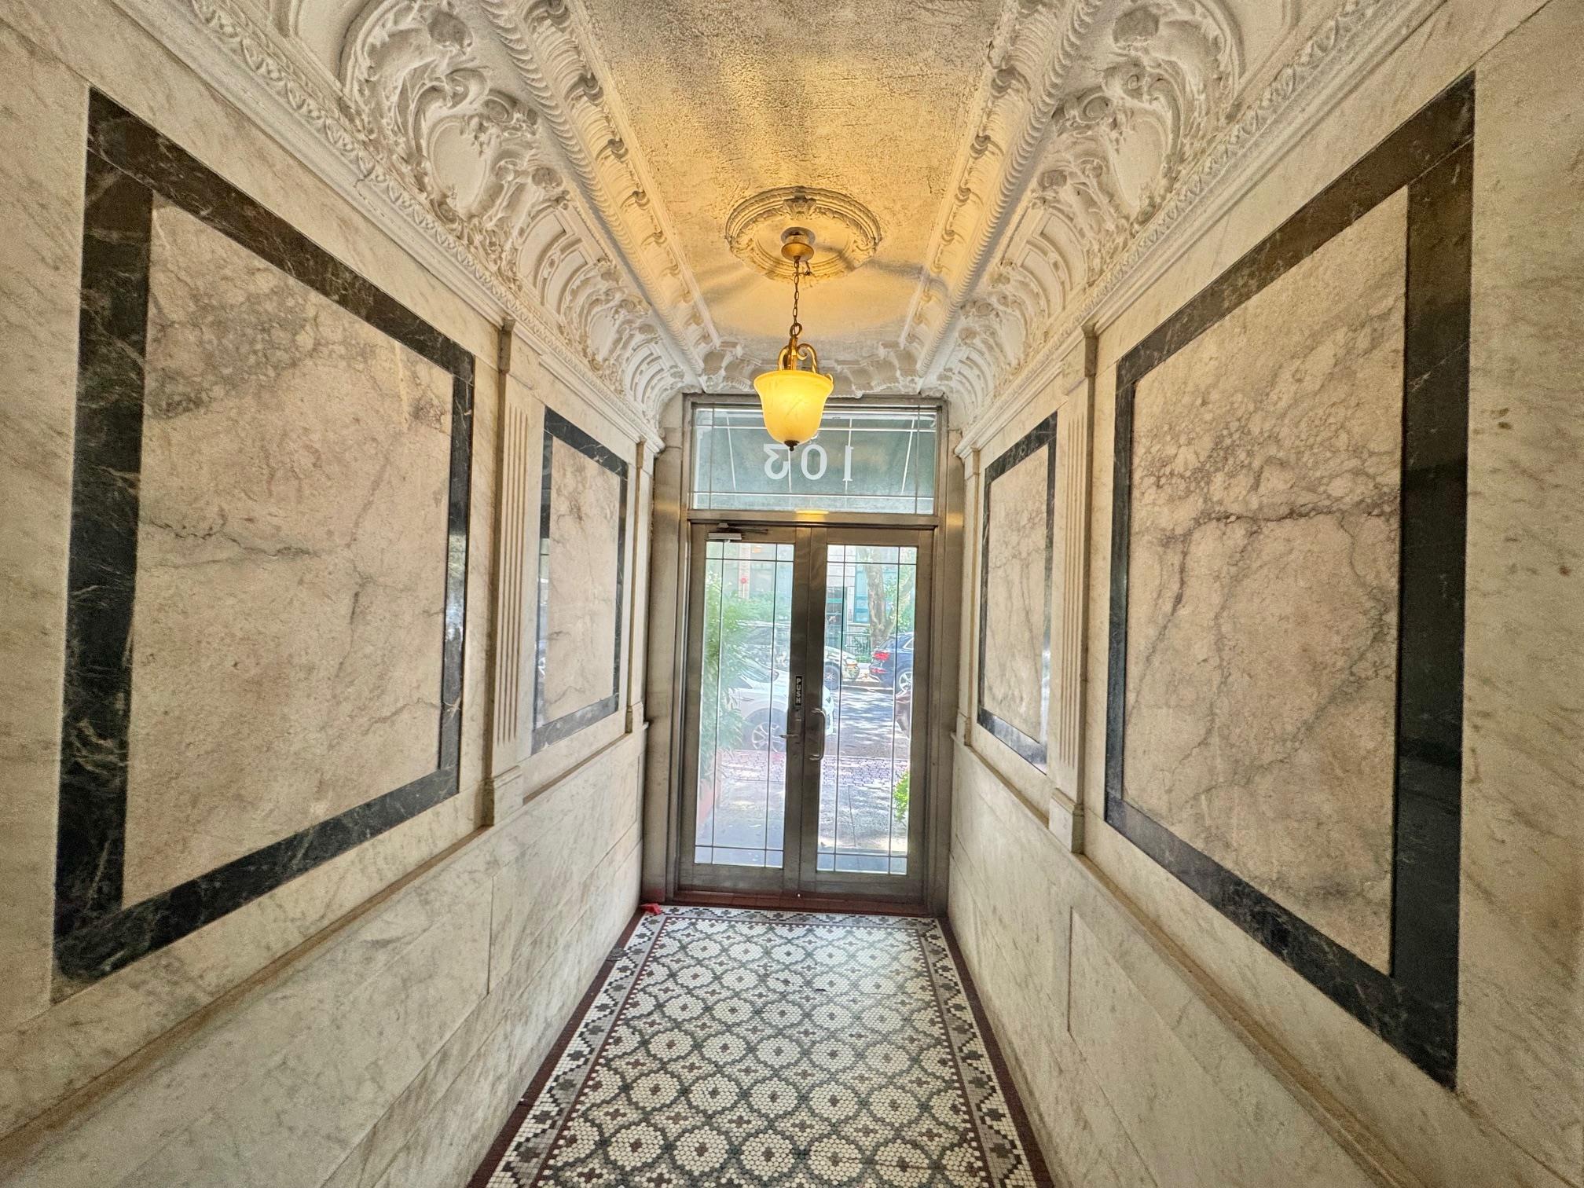
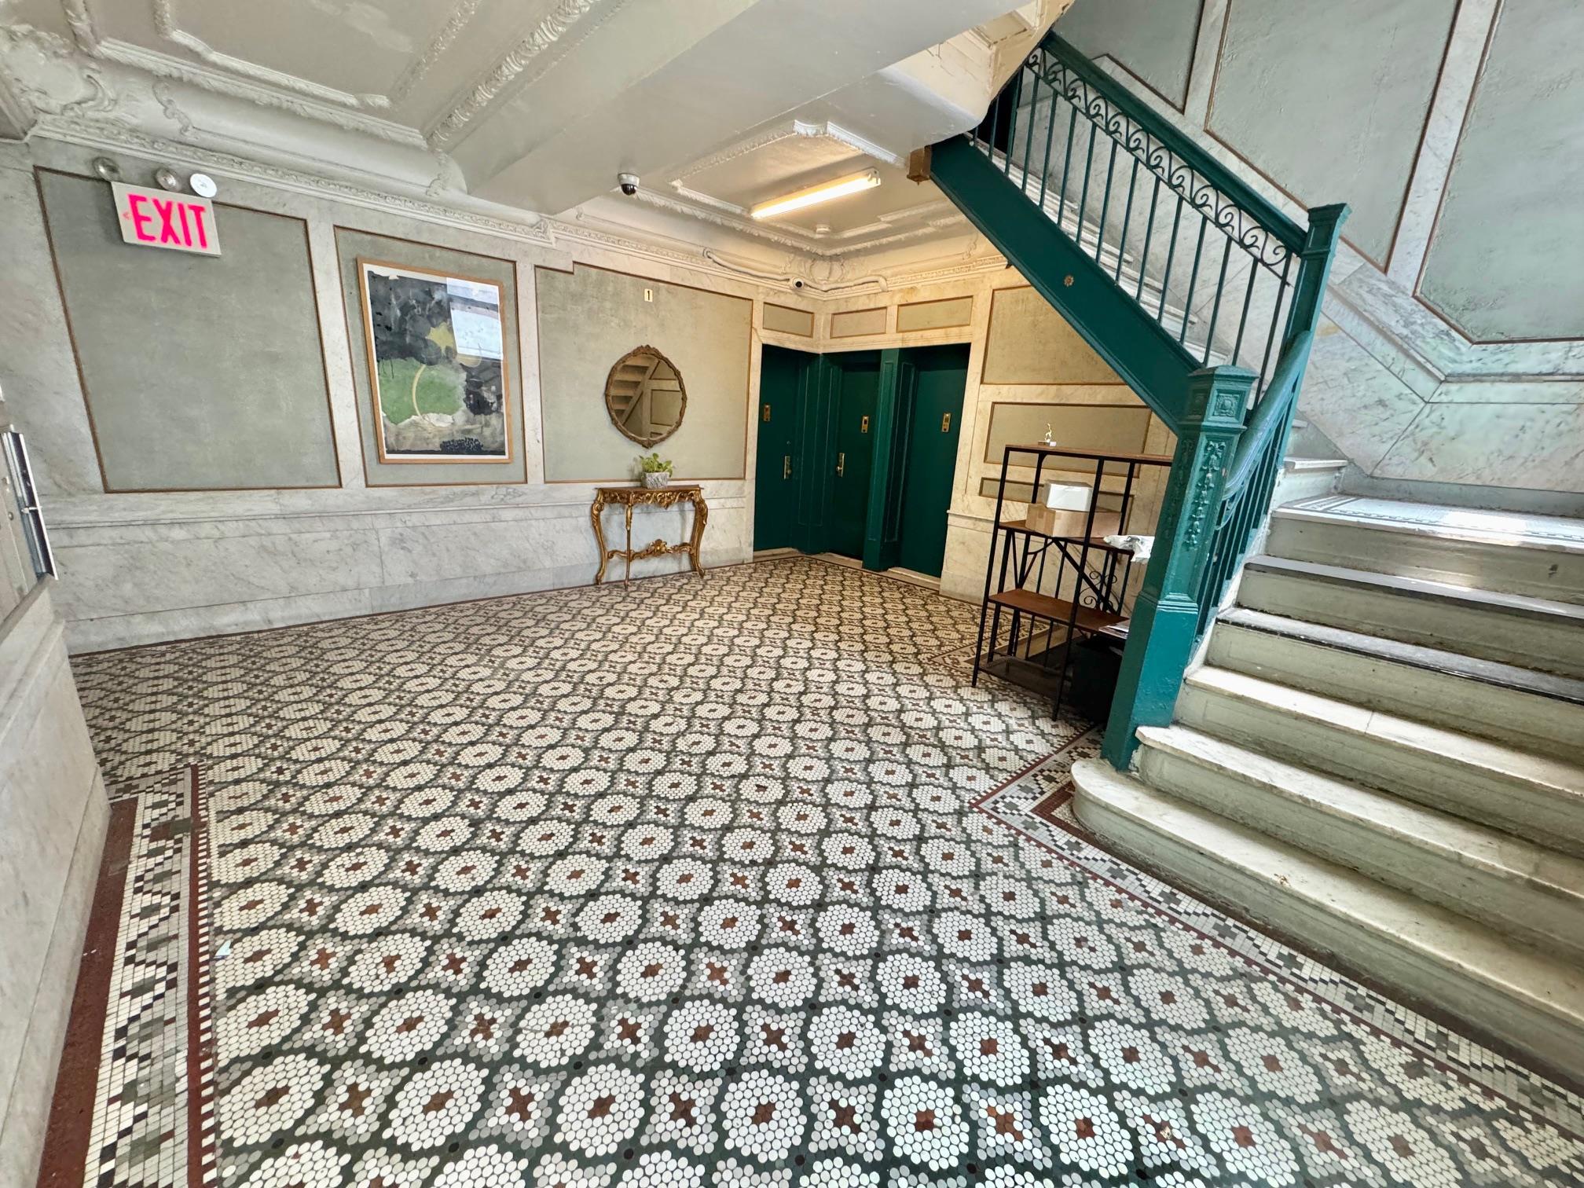
Hall with ornamental molding and a decorative wall
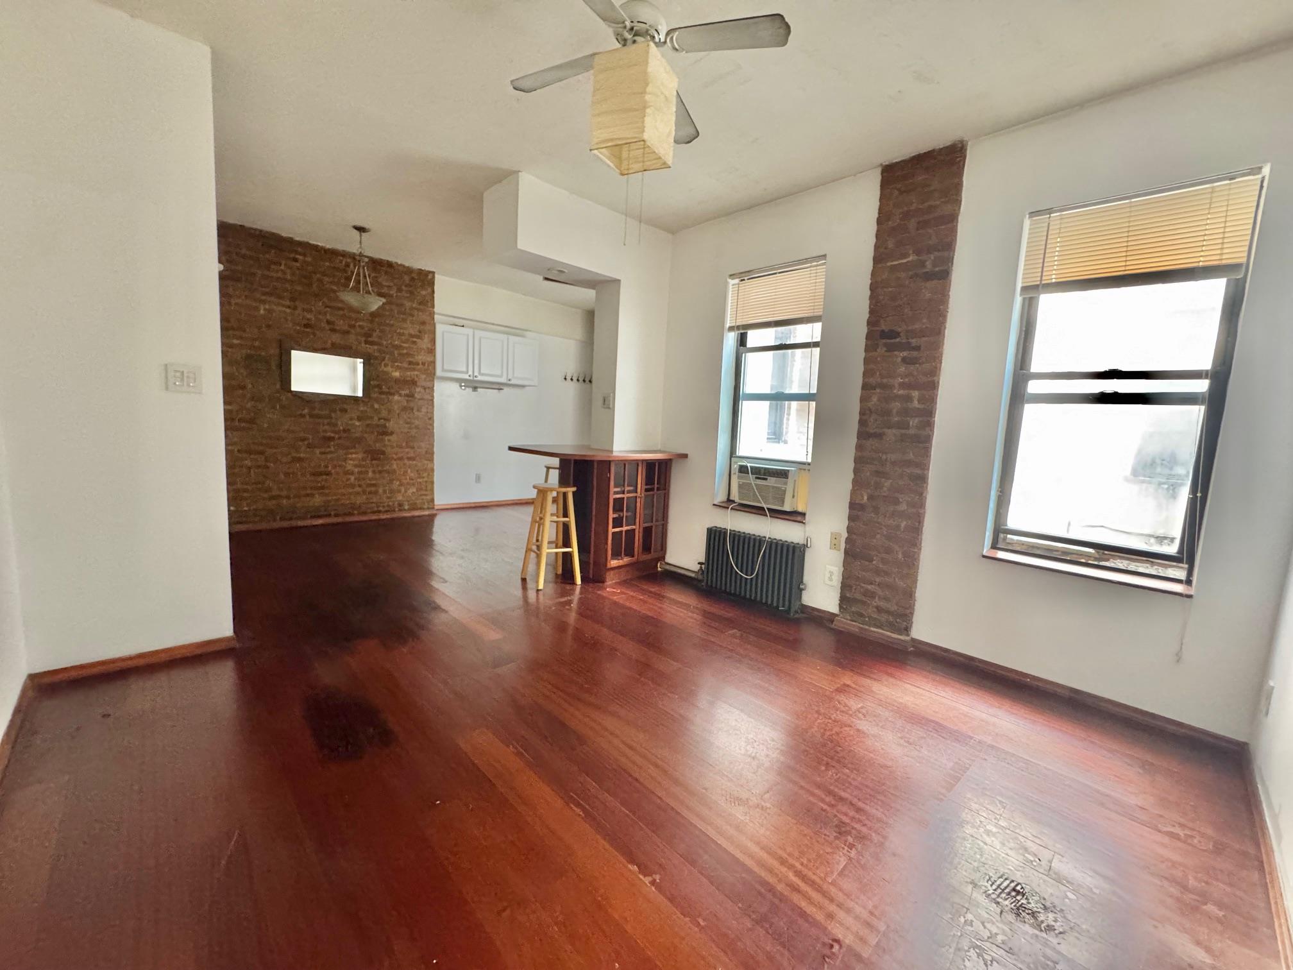
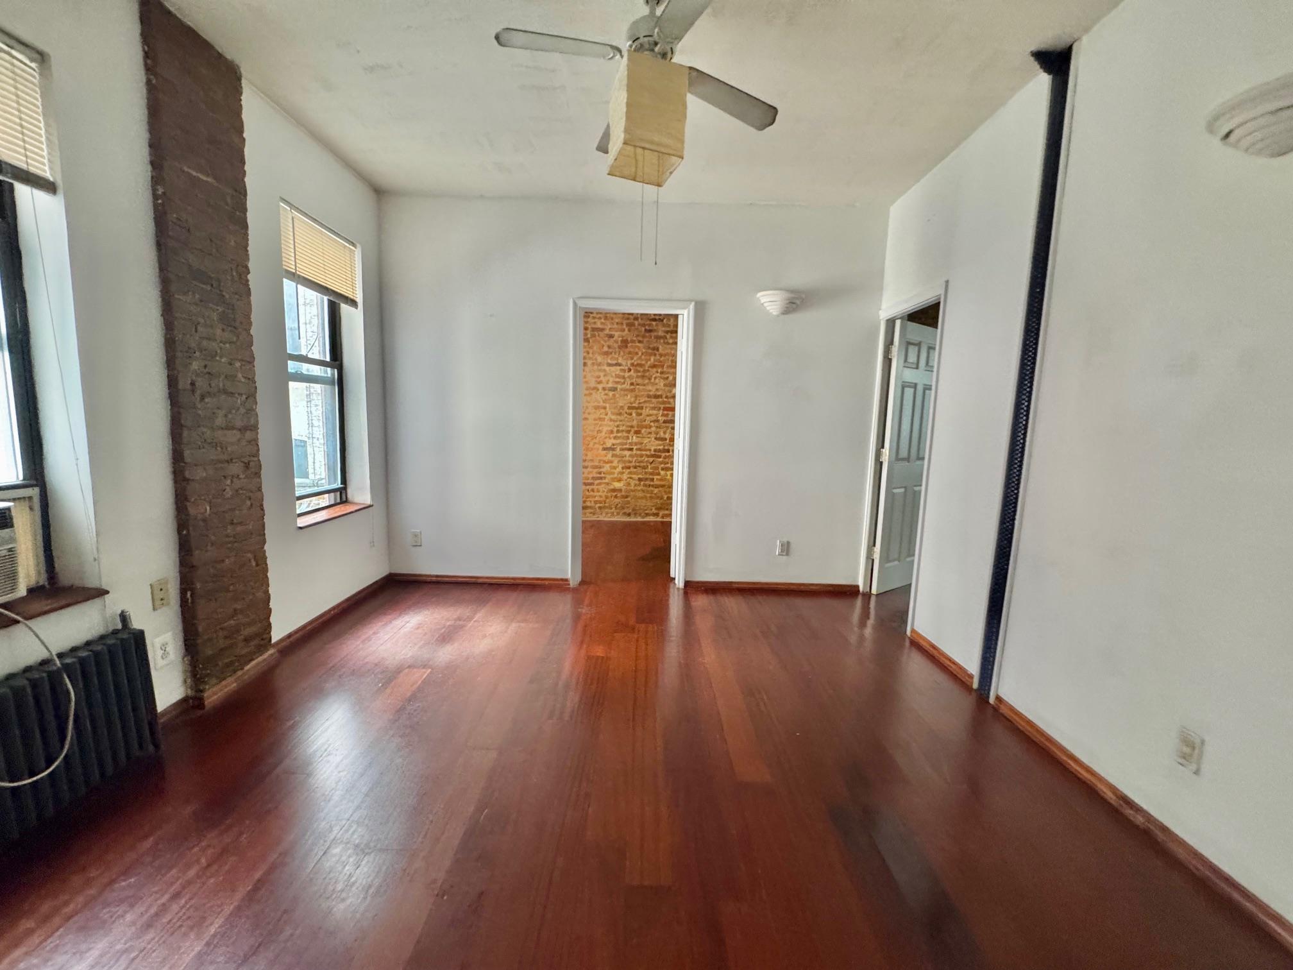
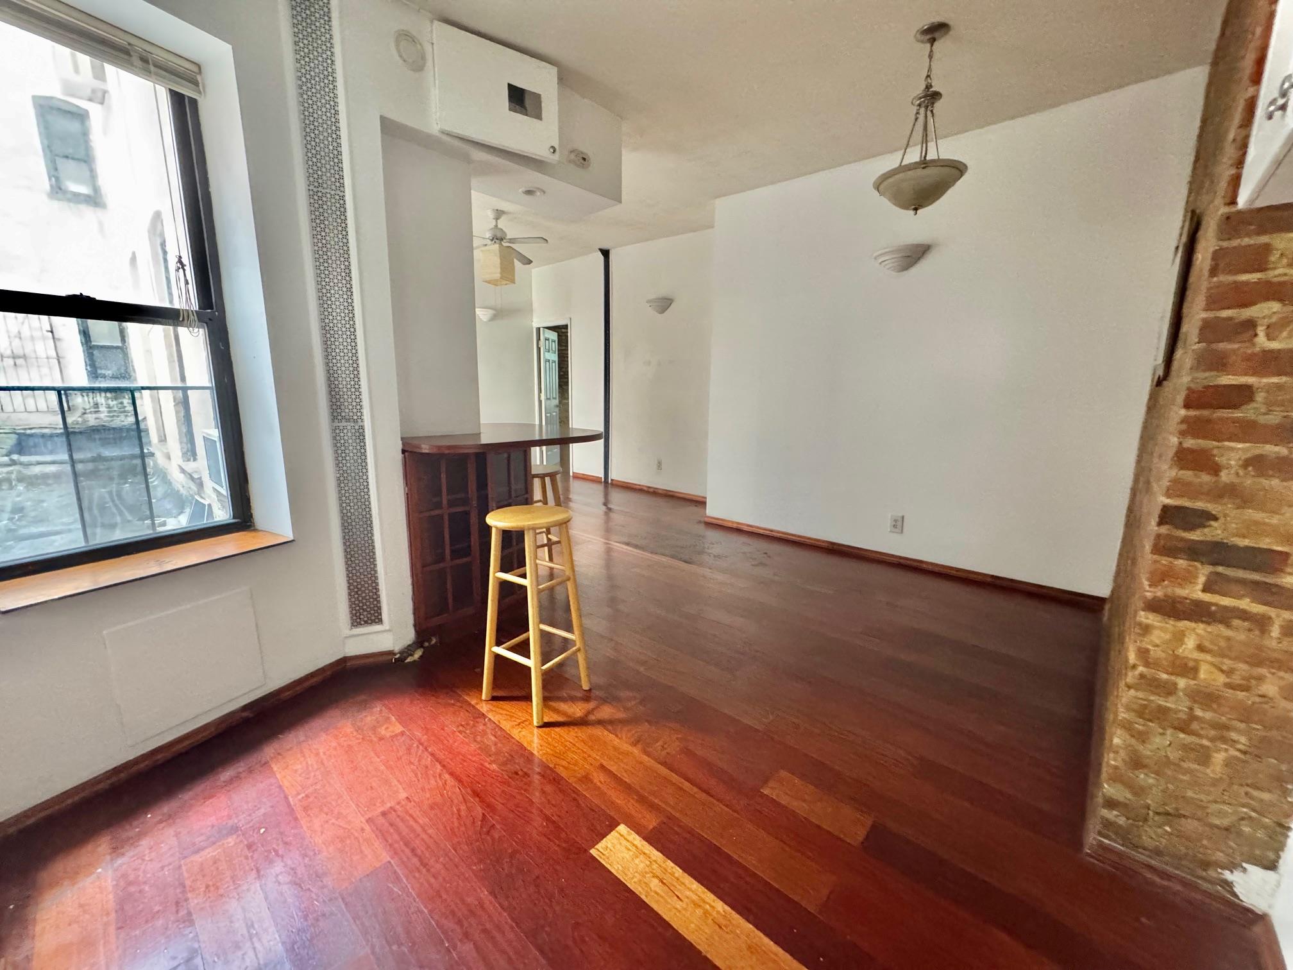
Unfurnished living room with radiator heating unit, wood finished floors, a ceiling fan, cooling unit, and brick wall
Unfurnished living room with radiator heating unit, wood finished floors, and a ceiling fan
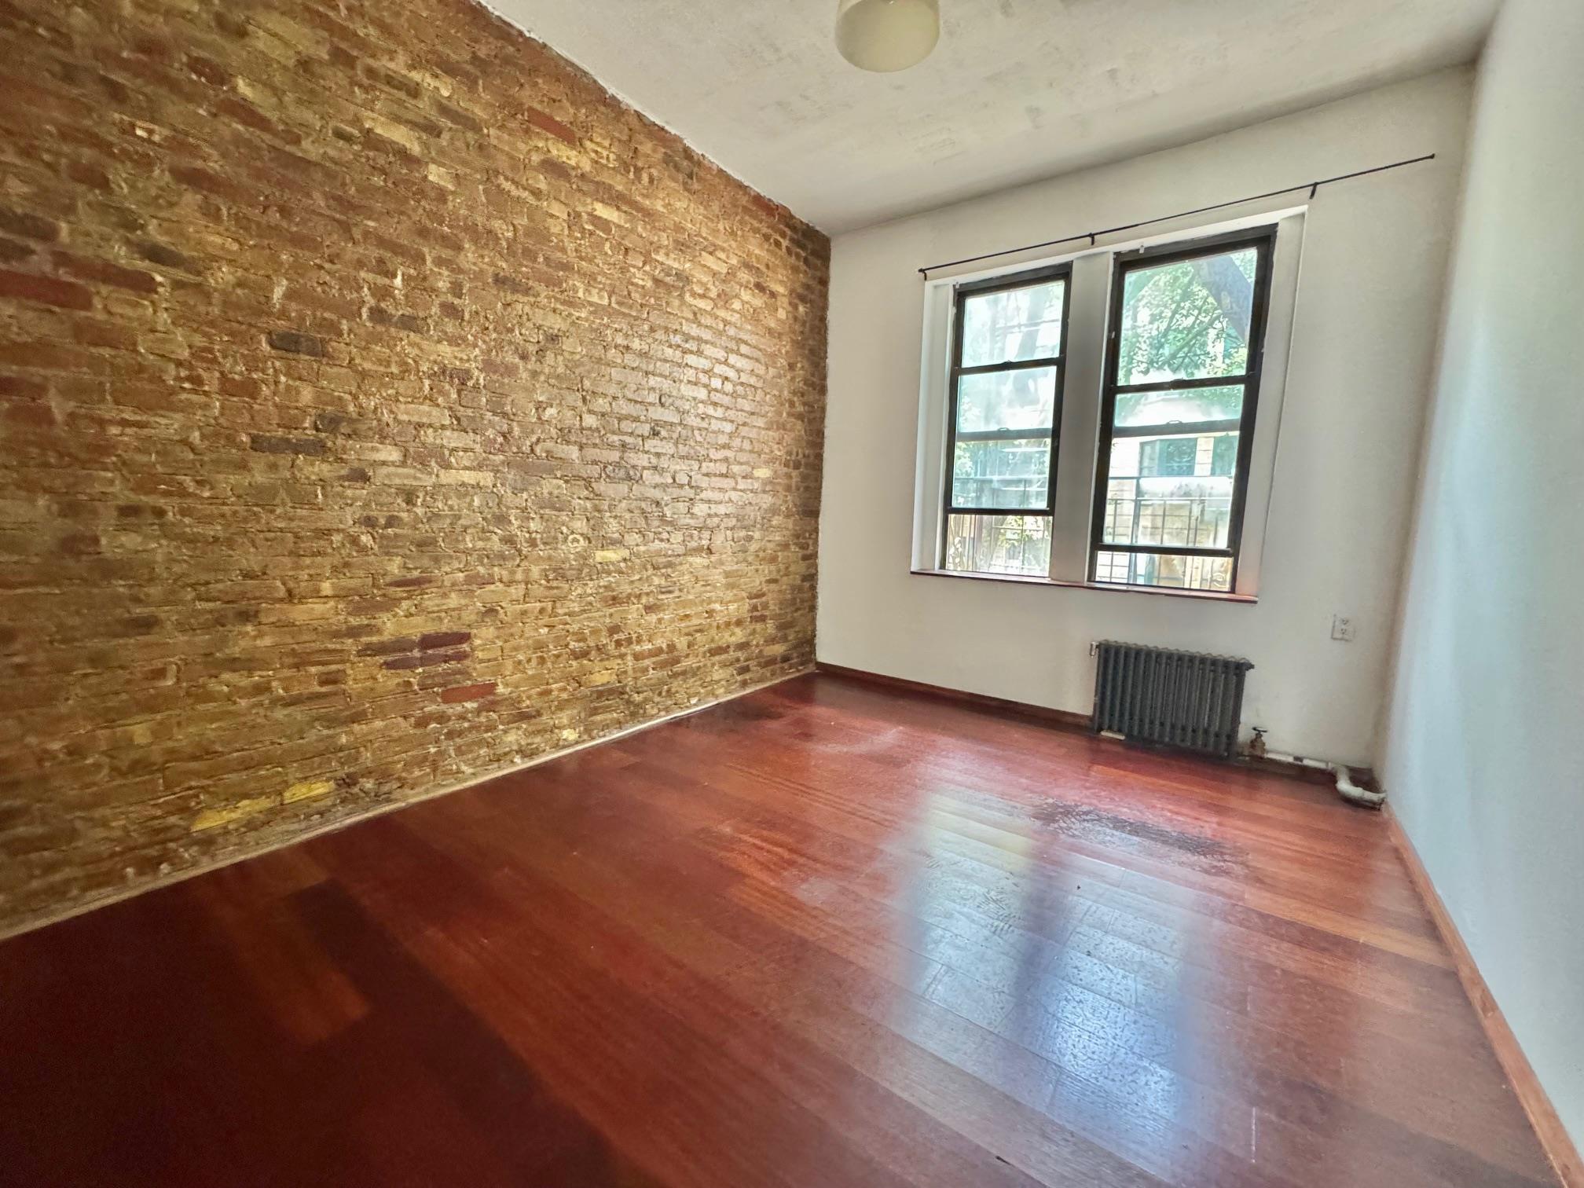
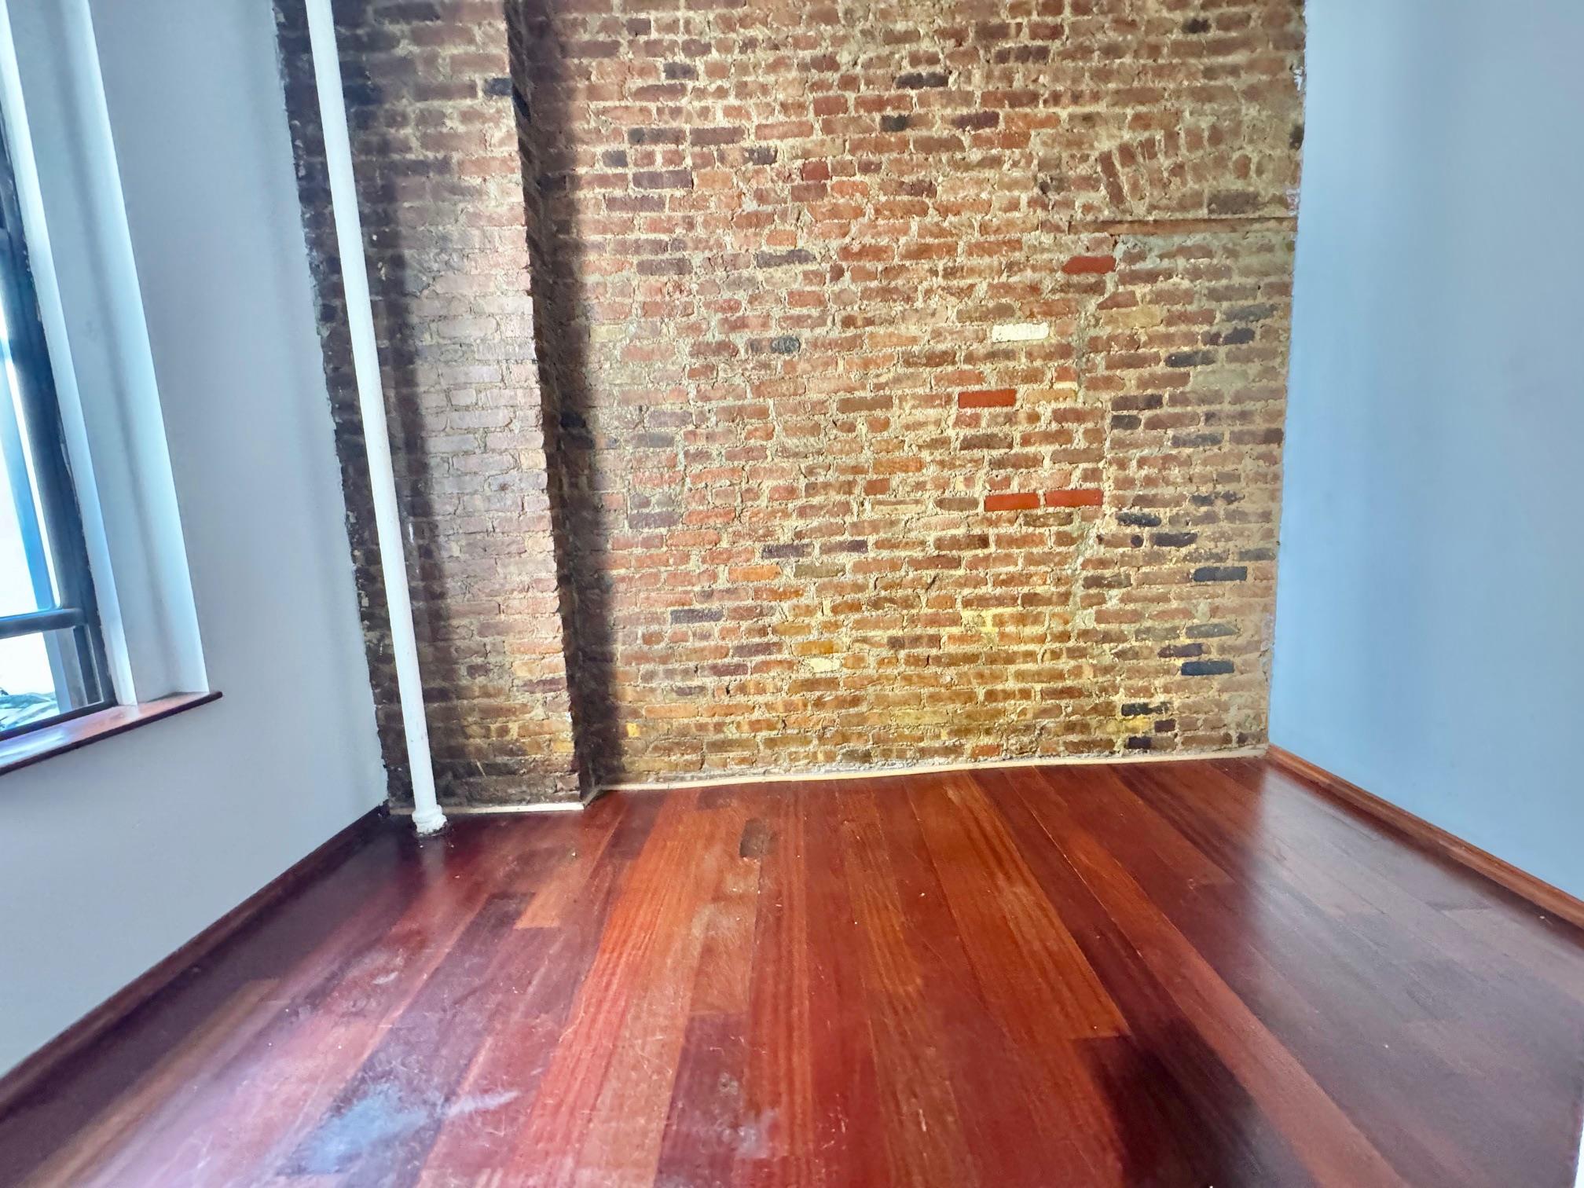
Empty room with radiator heating unit and wood finished floors

Kitchen with range with gas stovetop, freestanding refrigerator, white cabinets, light tile patterned flooring, and light countertops
Map / location with property parcel outlined
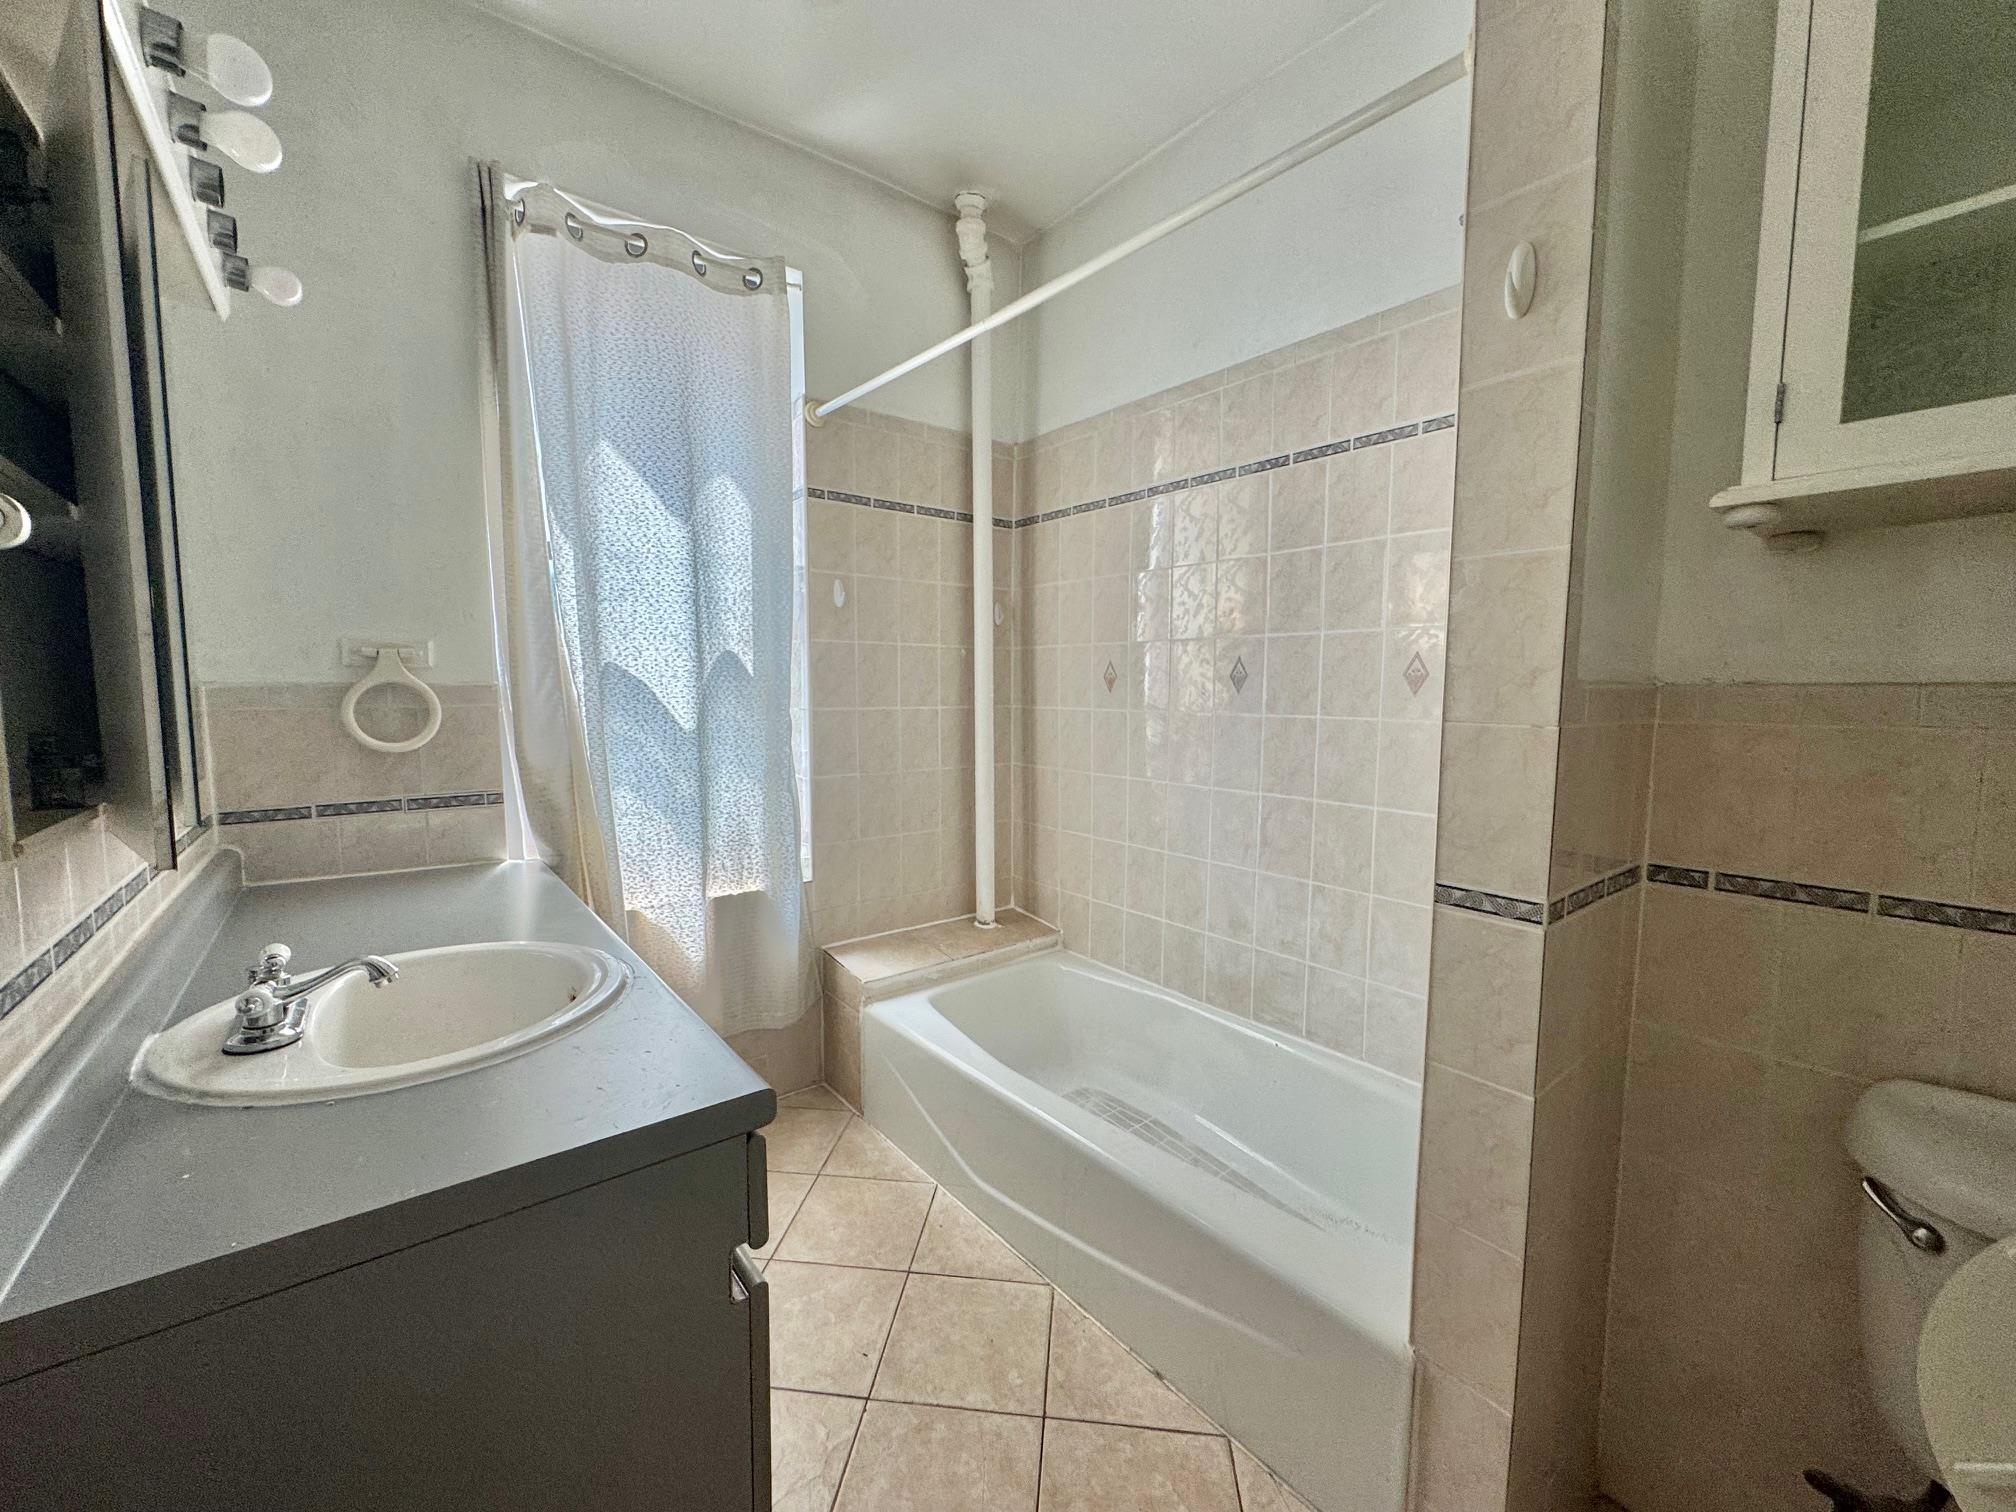
Bathroom with tile patterned flooring, shower / bathtub combination, tile walls, and vanity
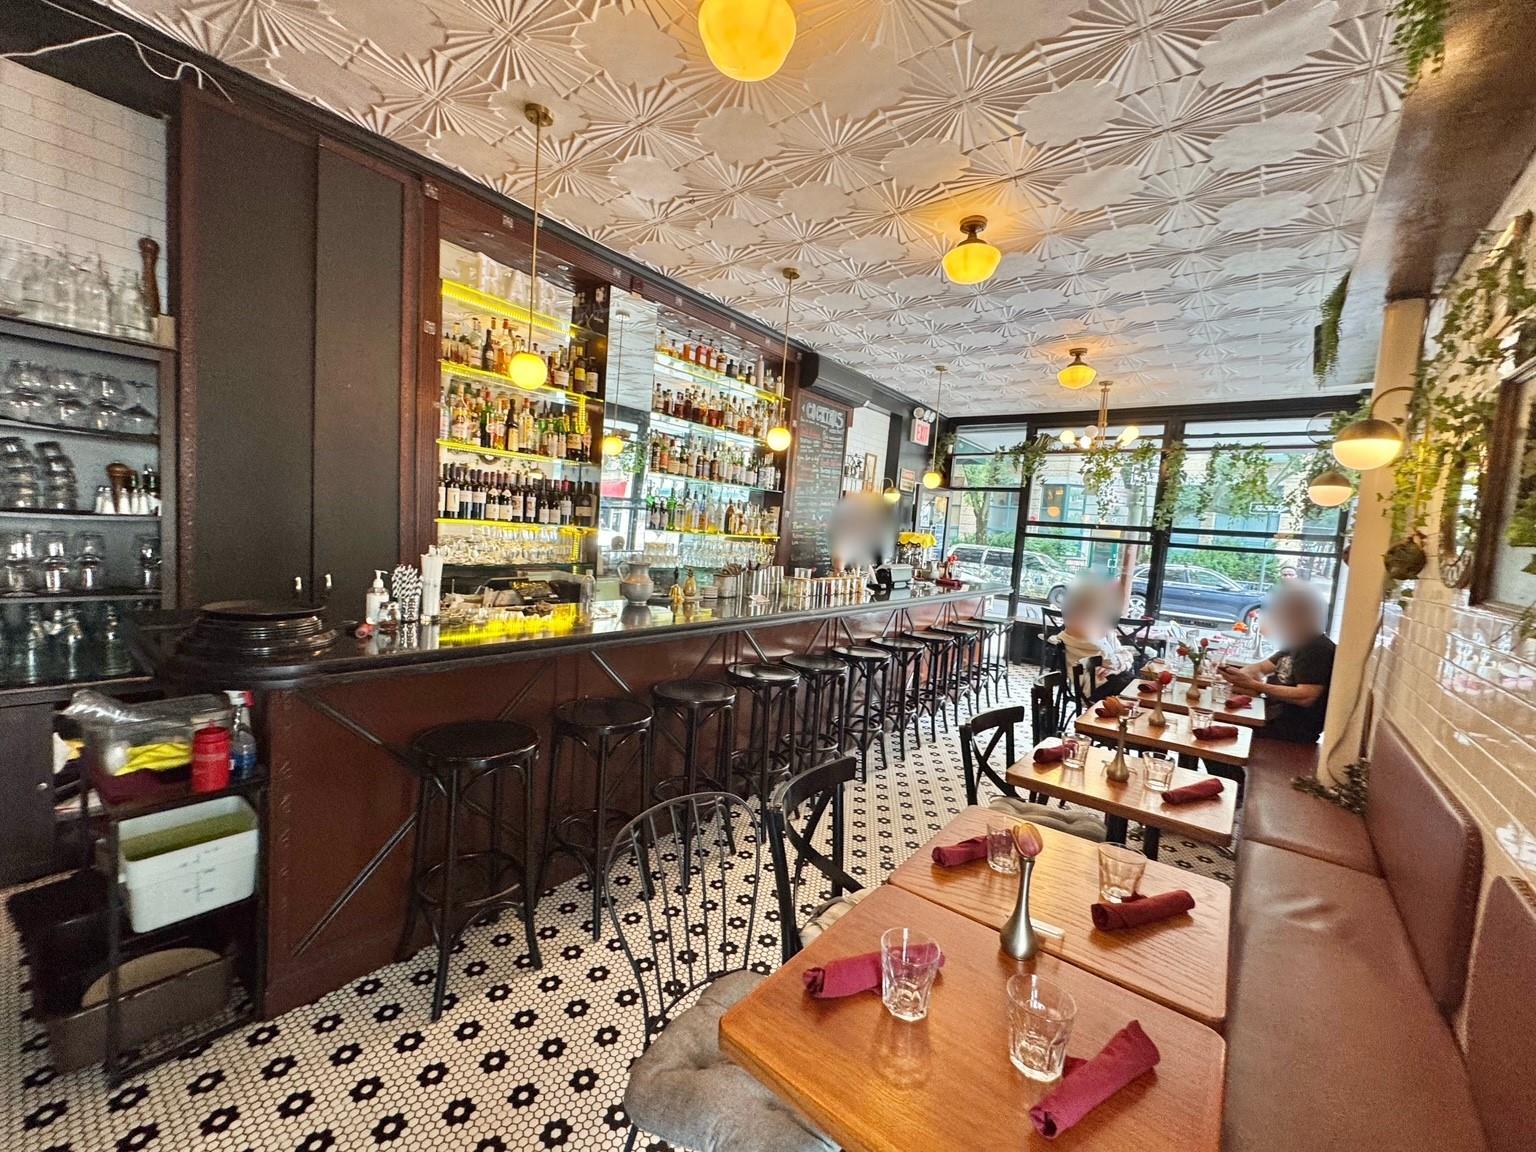
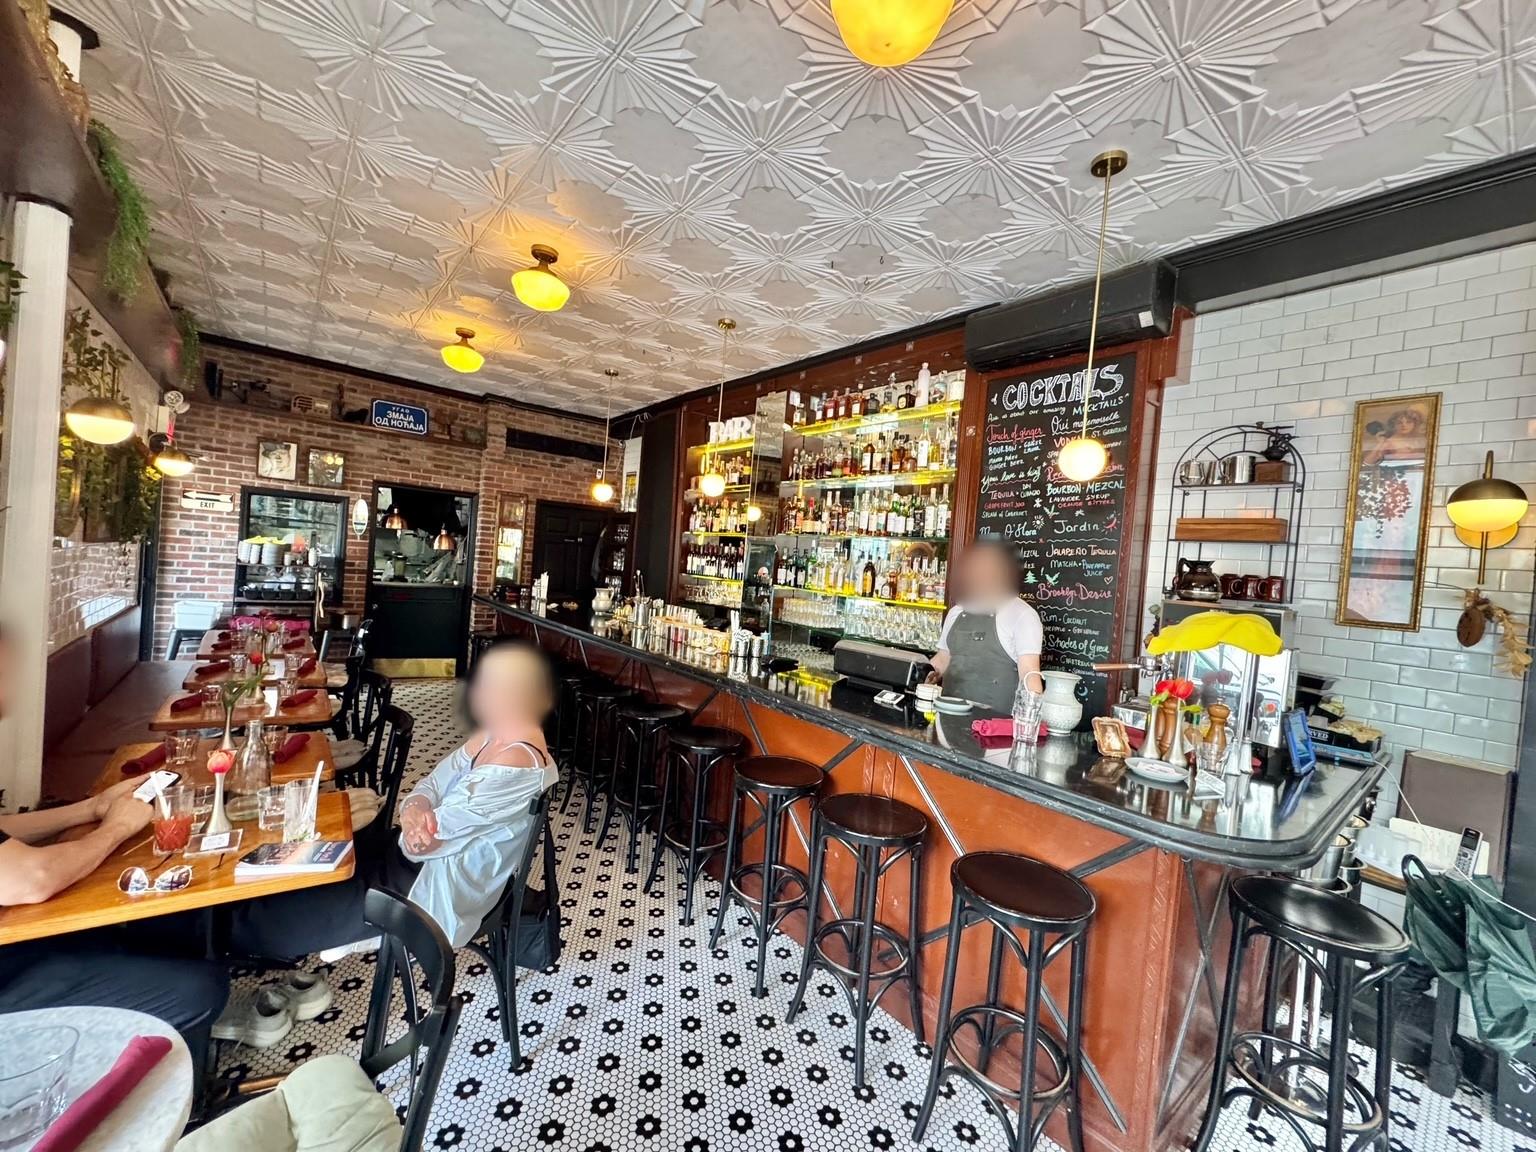
Community bar area with an ornate ceiling
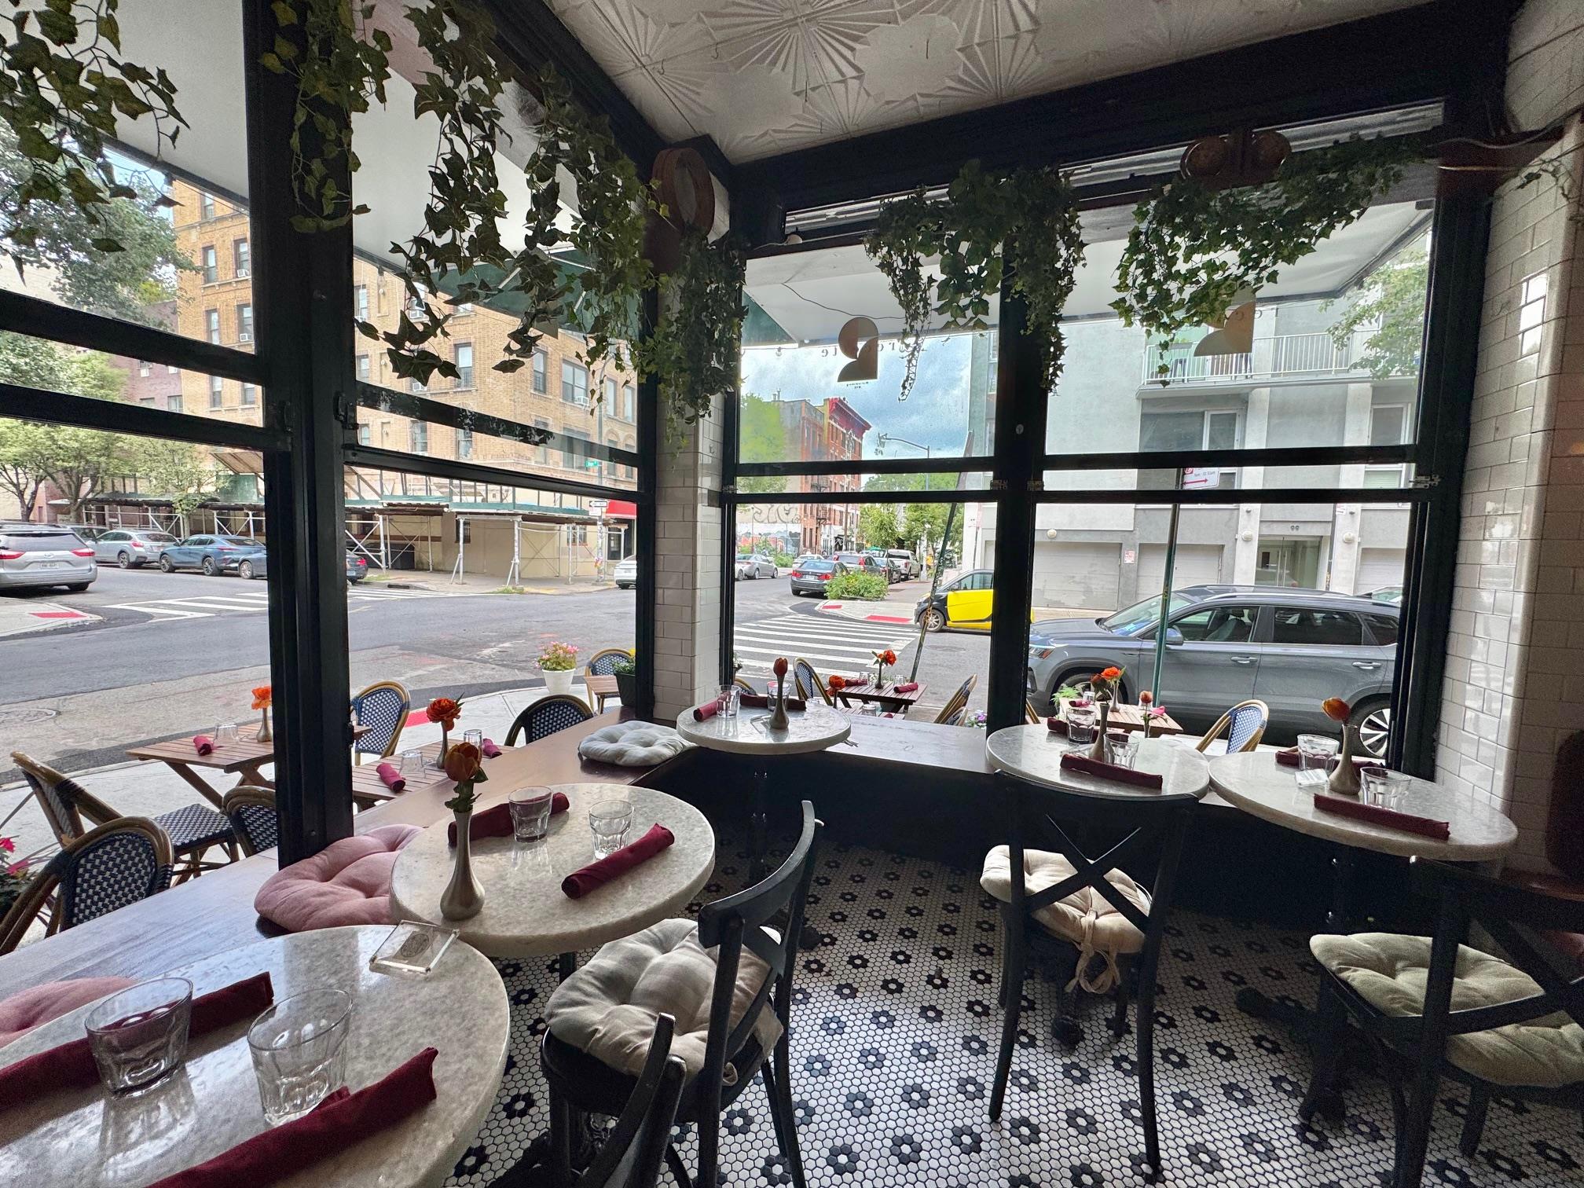
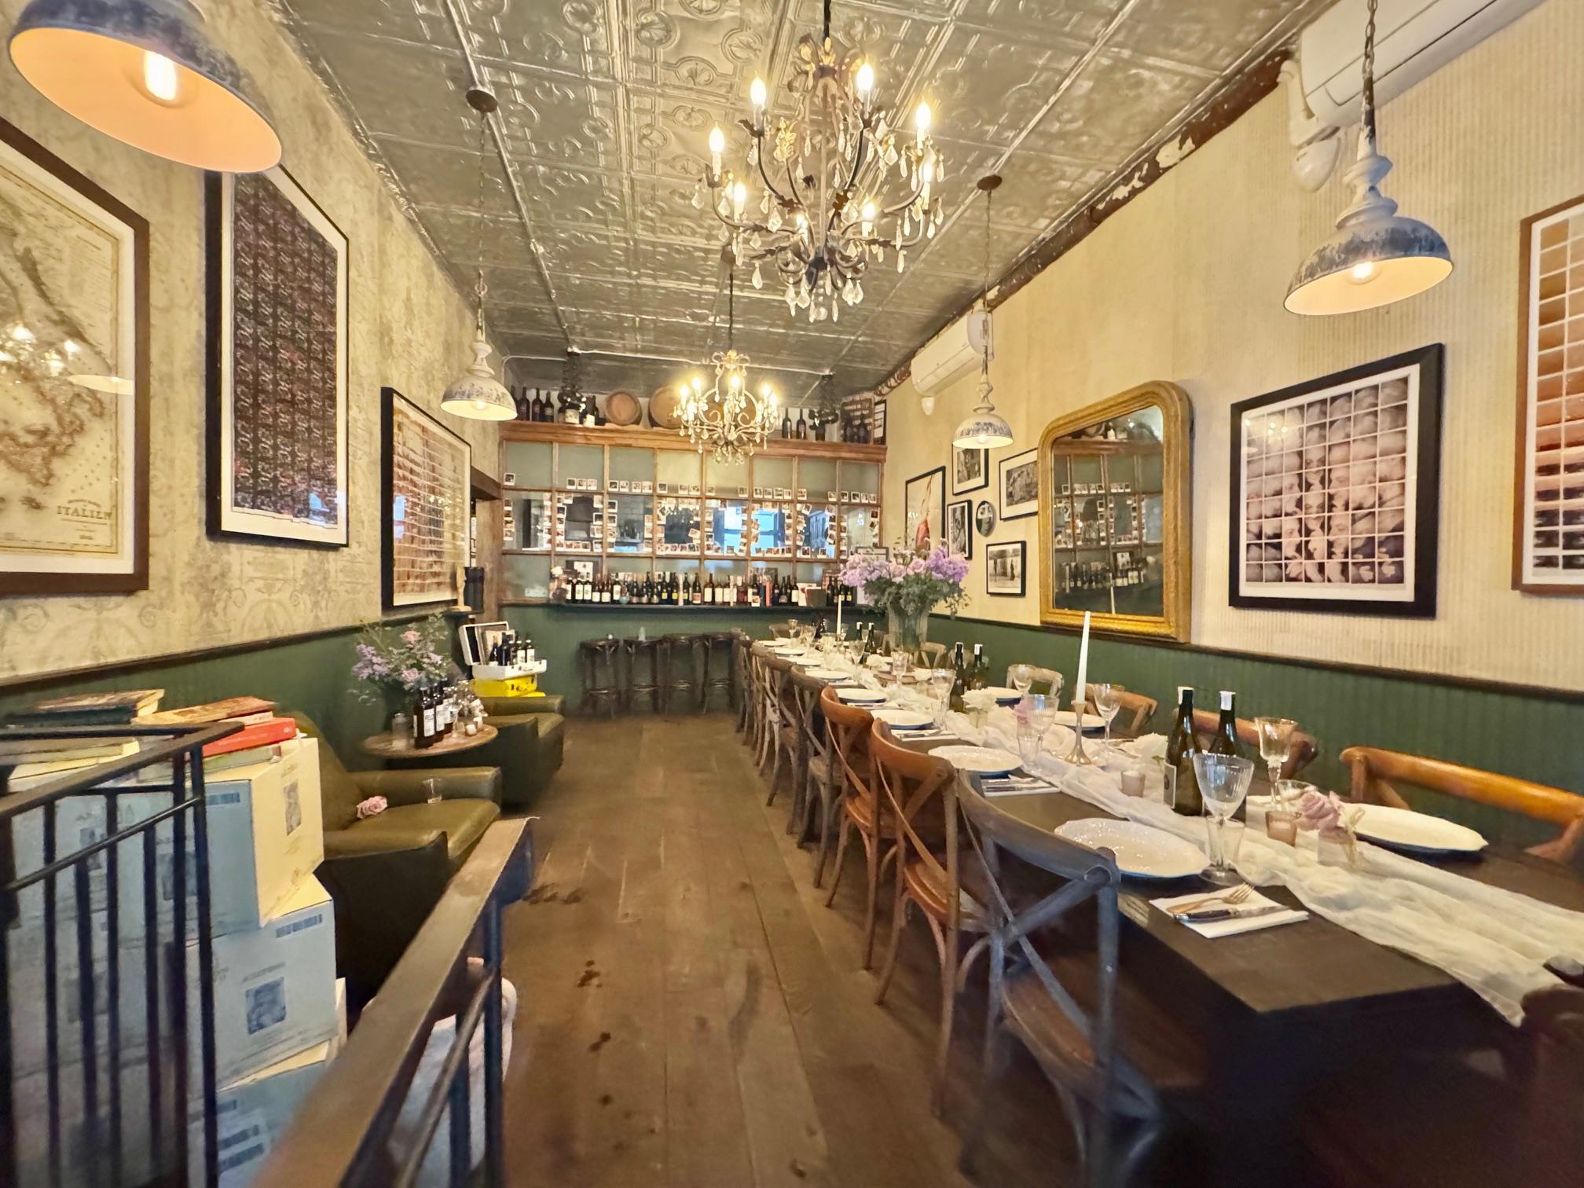
Dining room with an ornate ceiling, a chandelier, a wainscoted wall, wood-type flooring, and a community bar
Aerial view of property's location
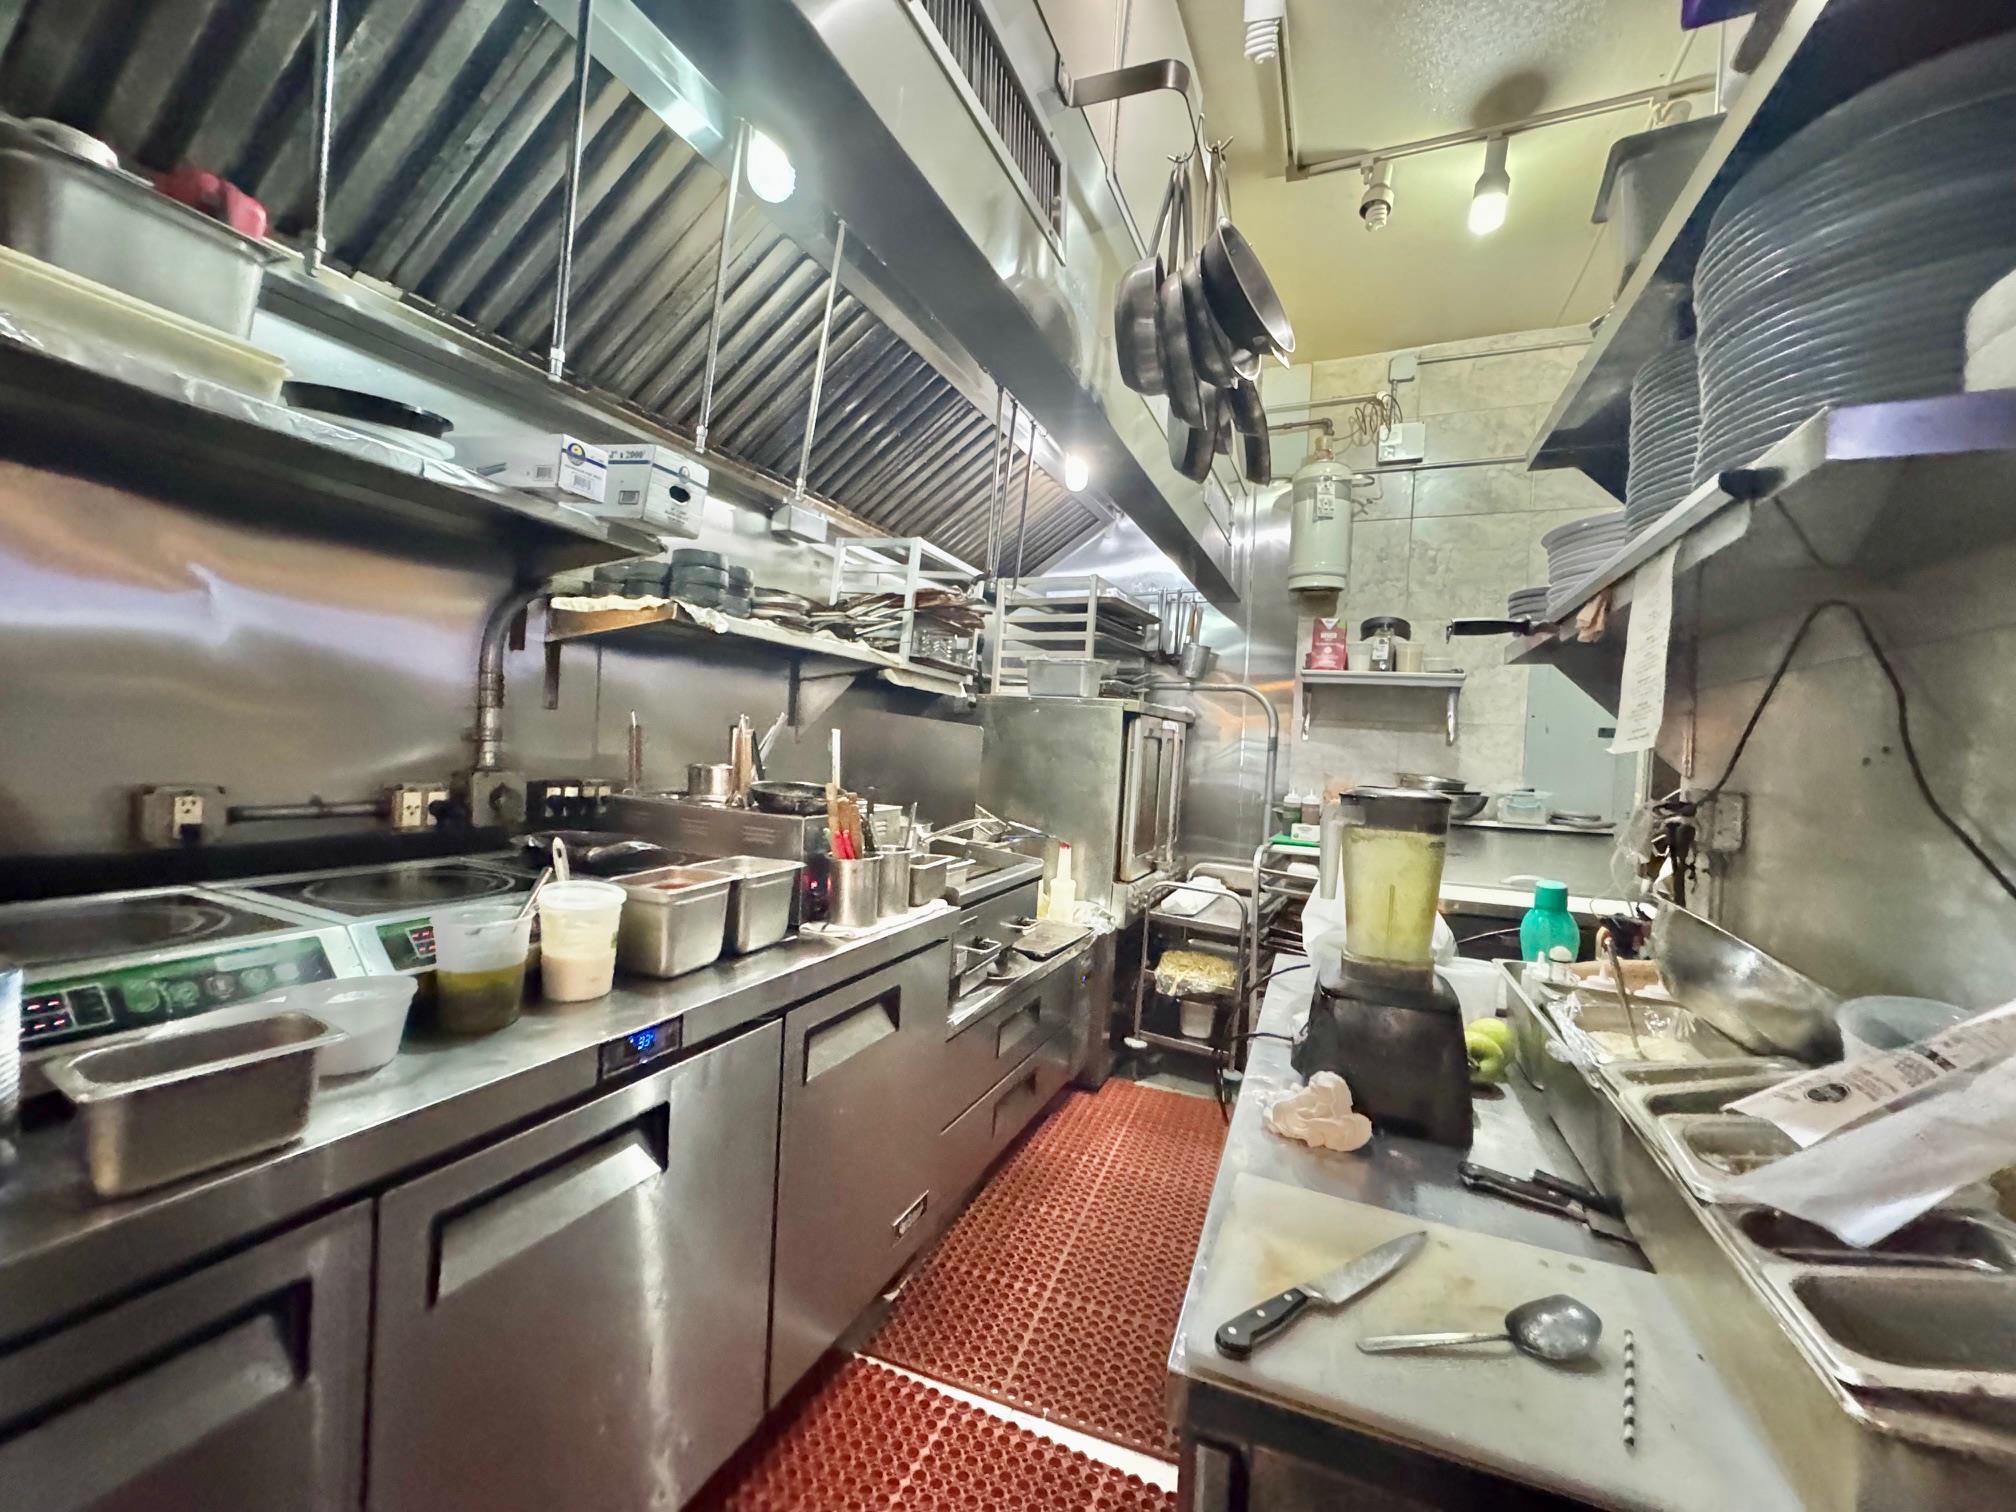
Kitchen with open shelves
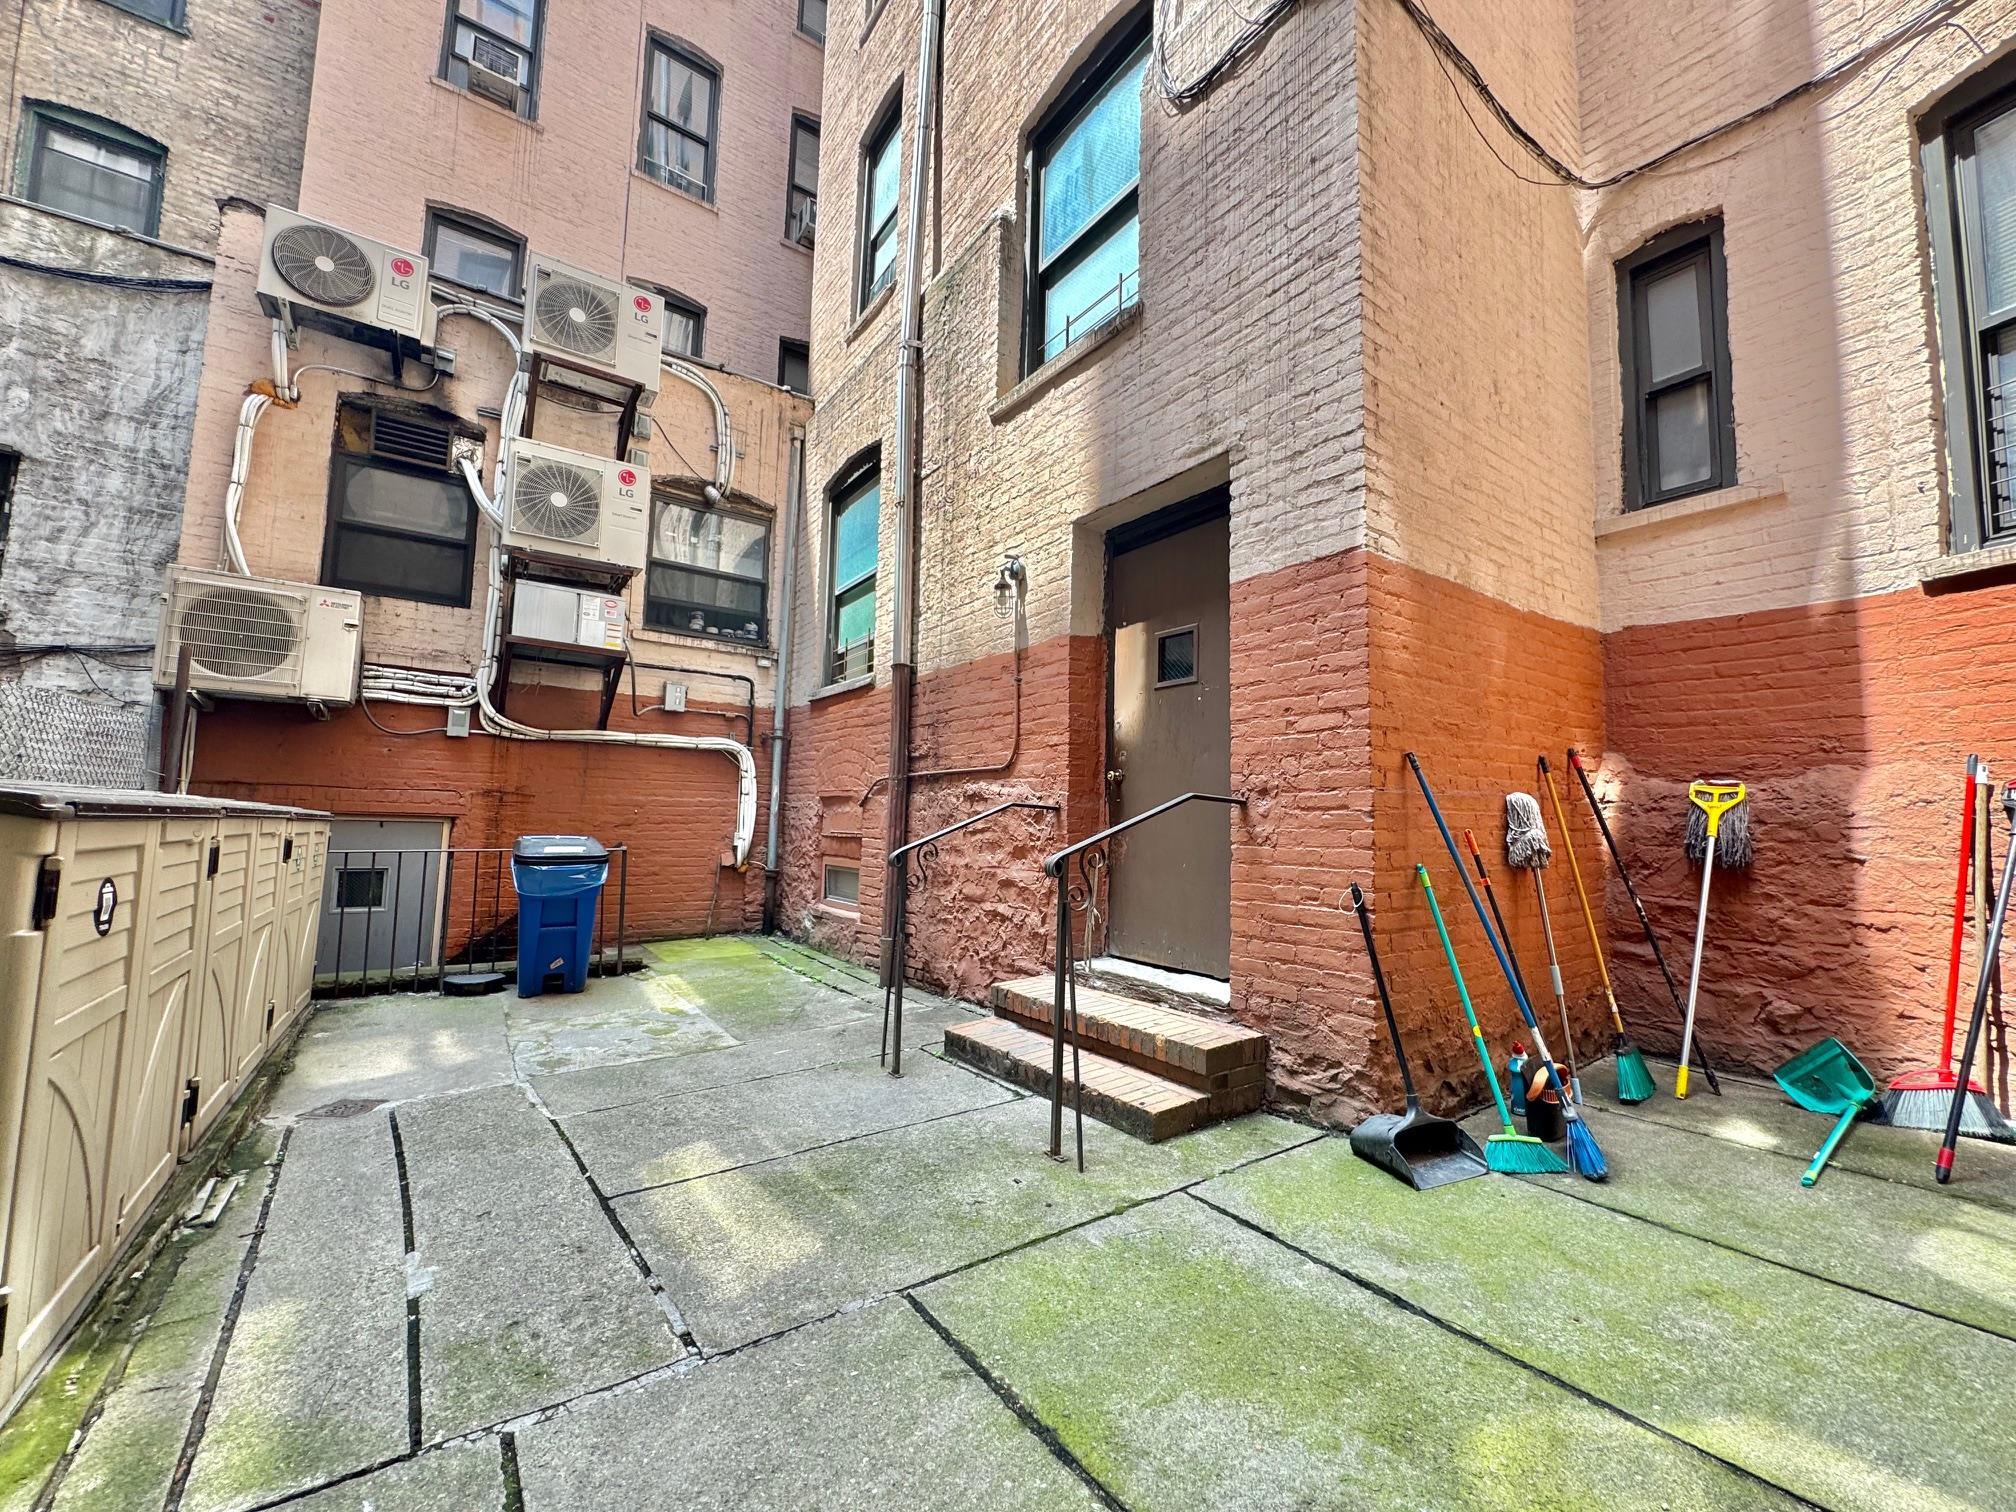
View of apartment building / complex
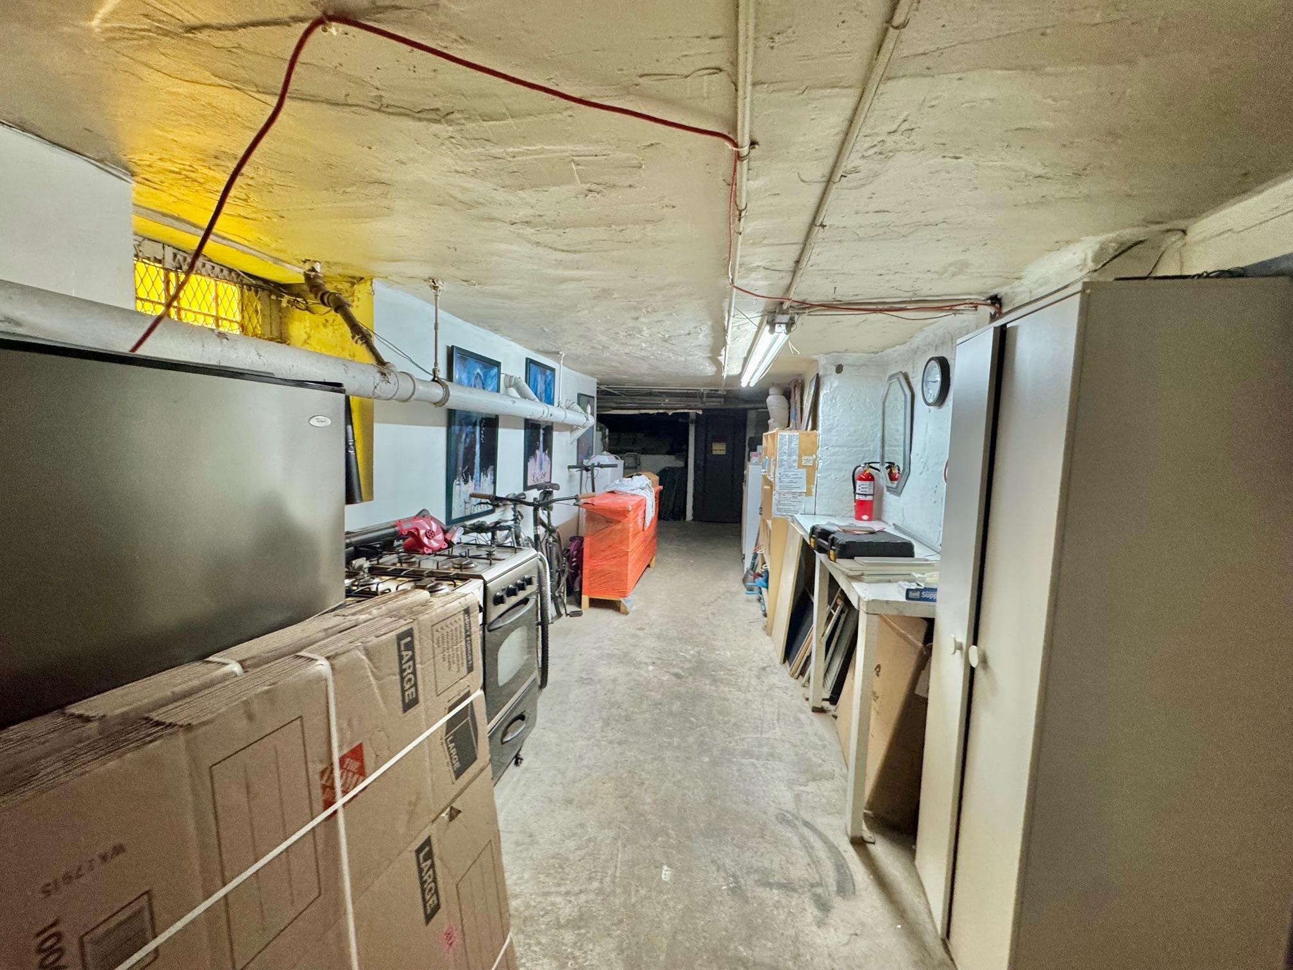
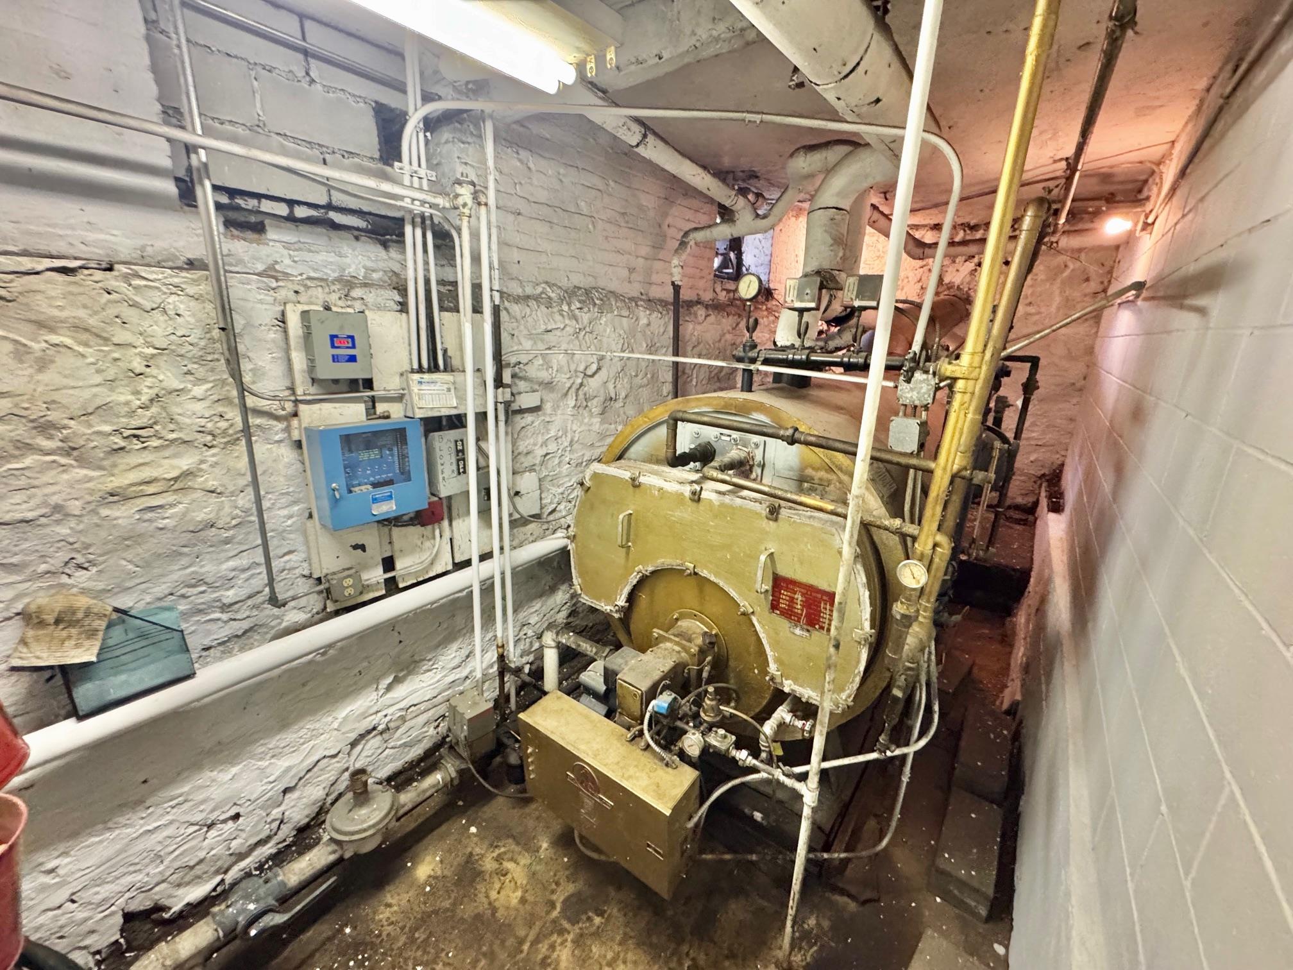
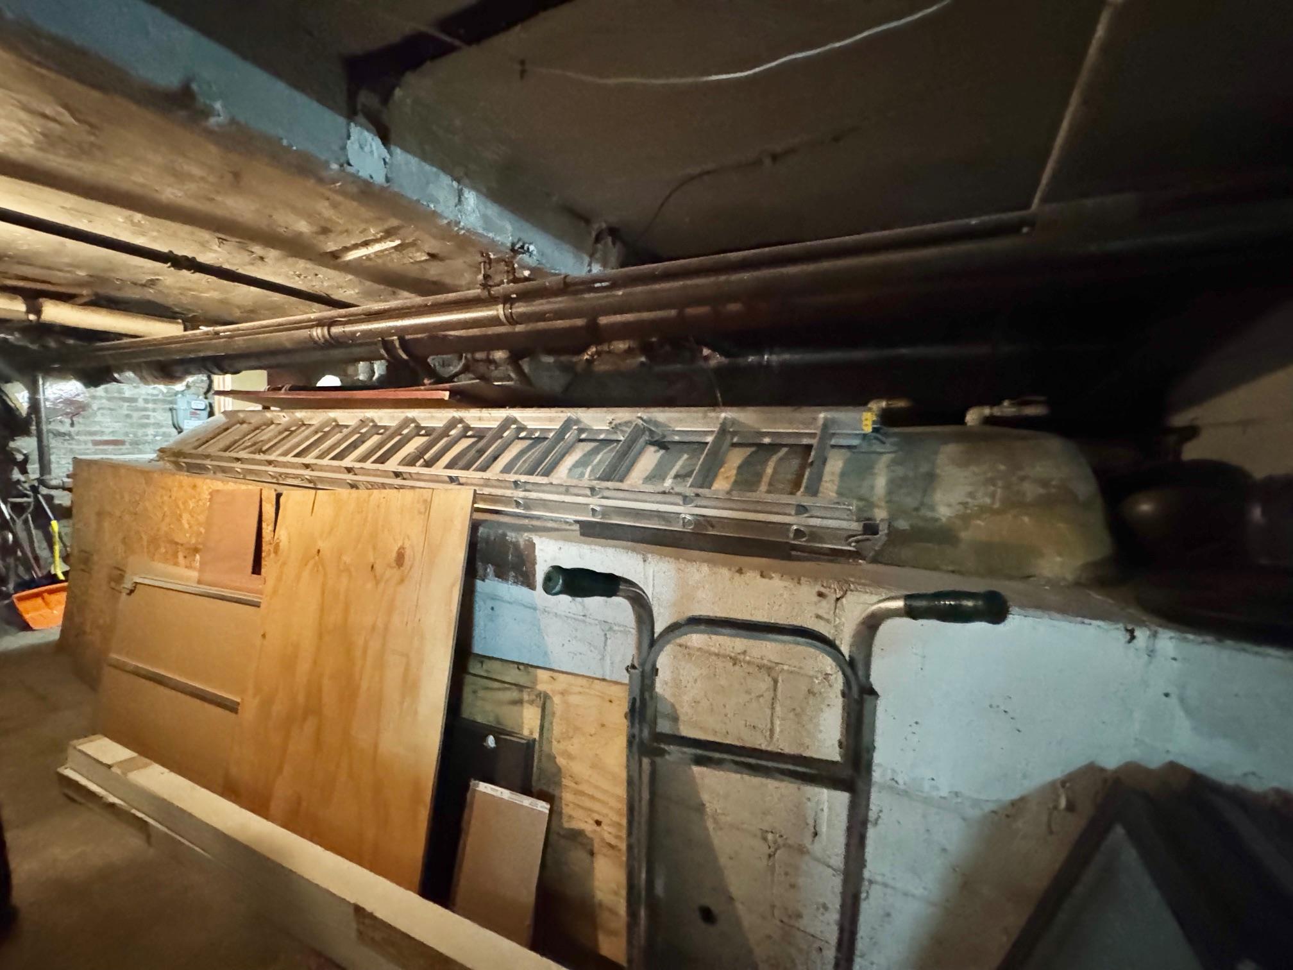
View of unfinished basement
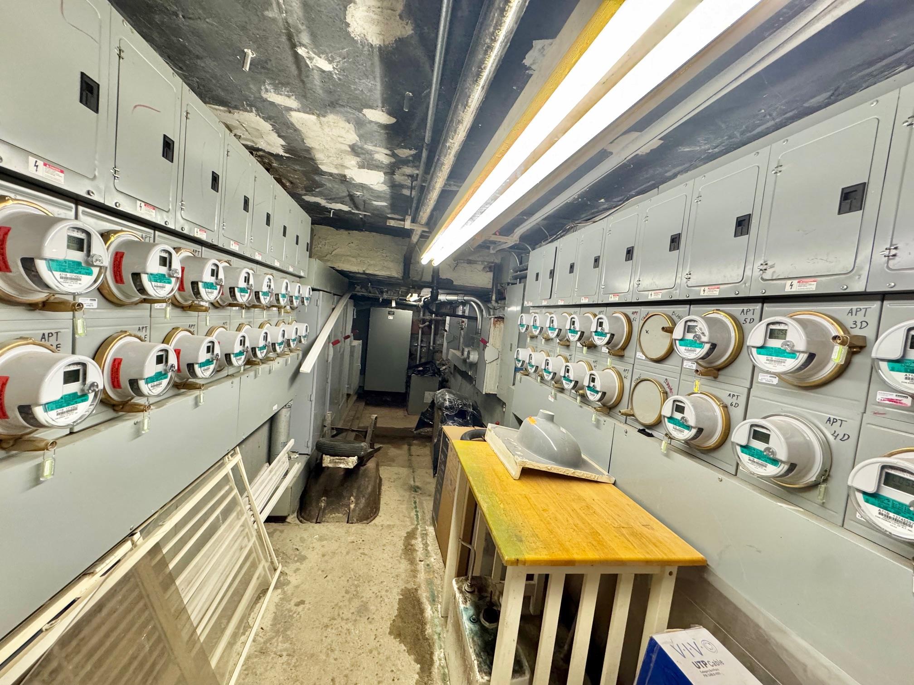
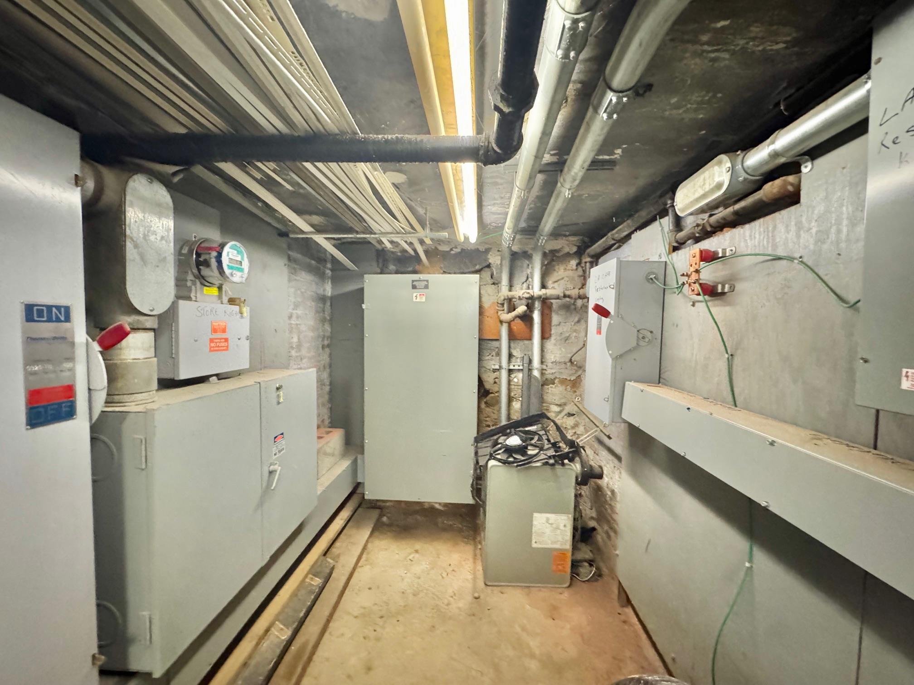
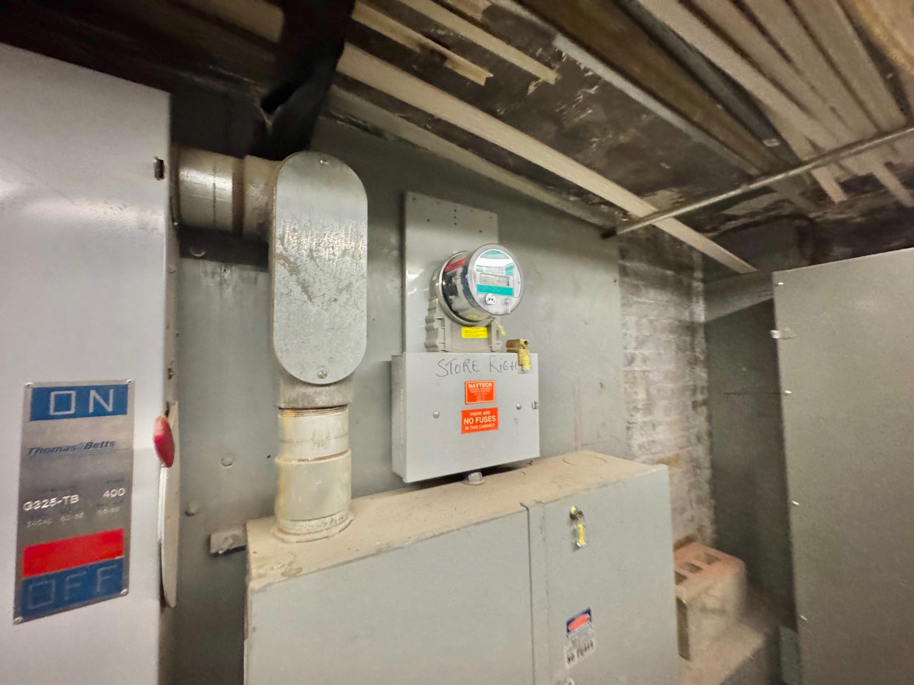
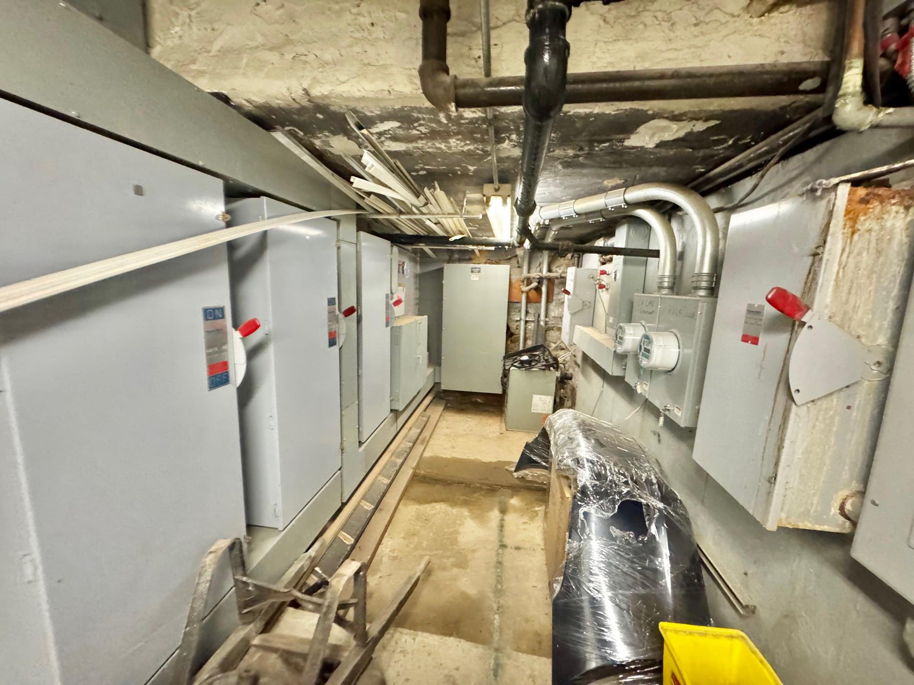
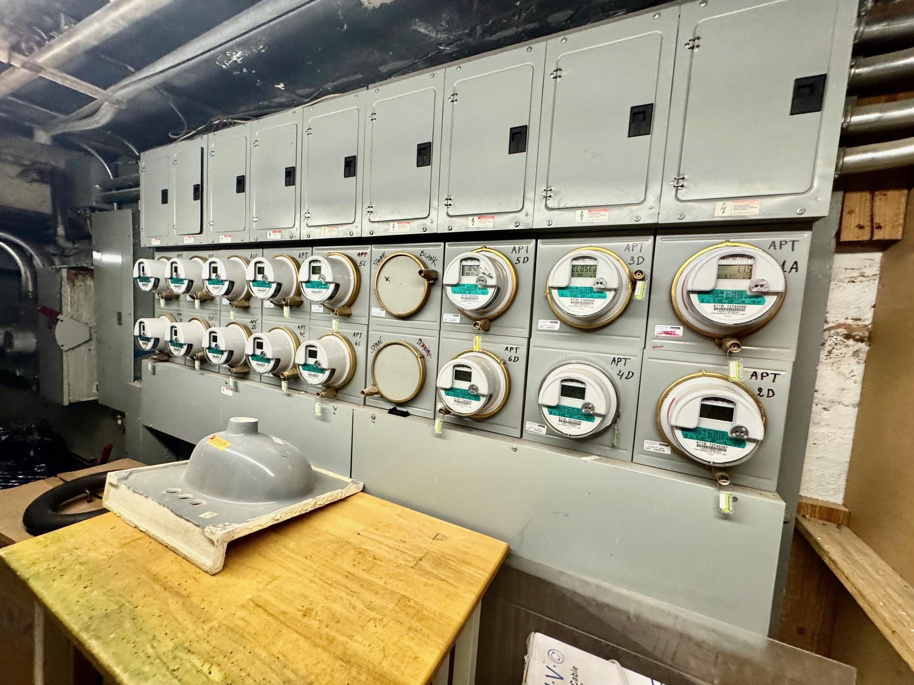
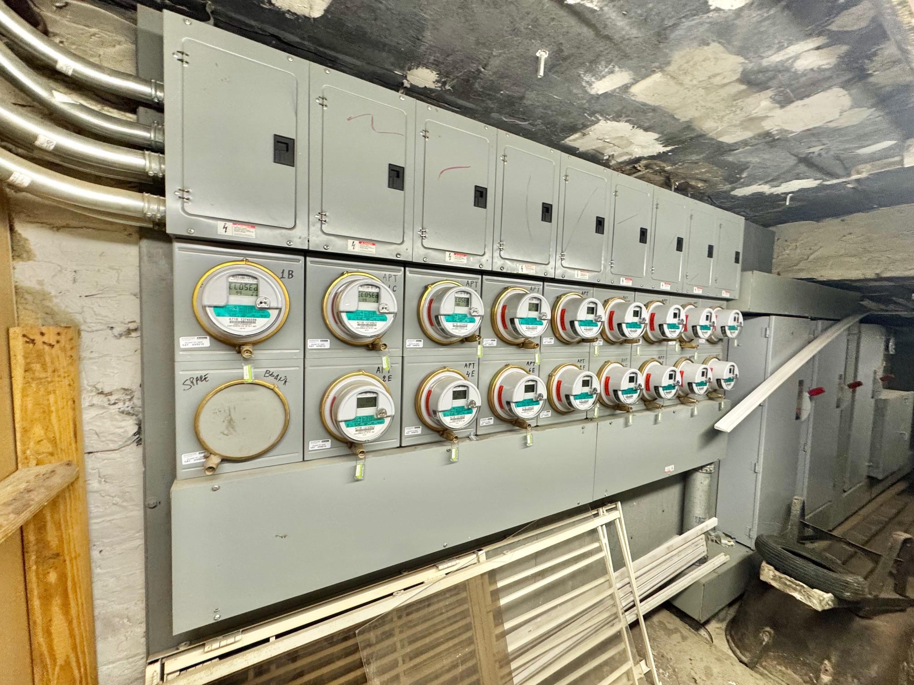
Utility room featuring electric meter and electric panel
Aerial overview of property's location featuring property boundaries highlighted
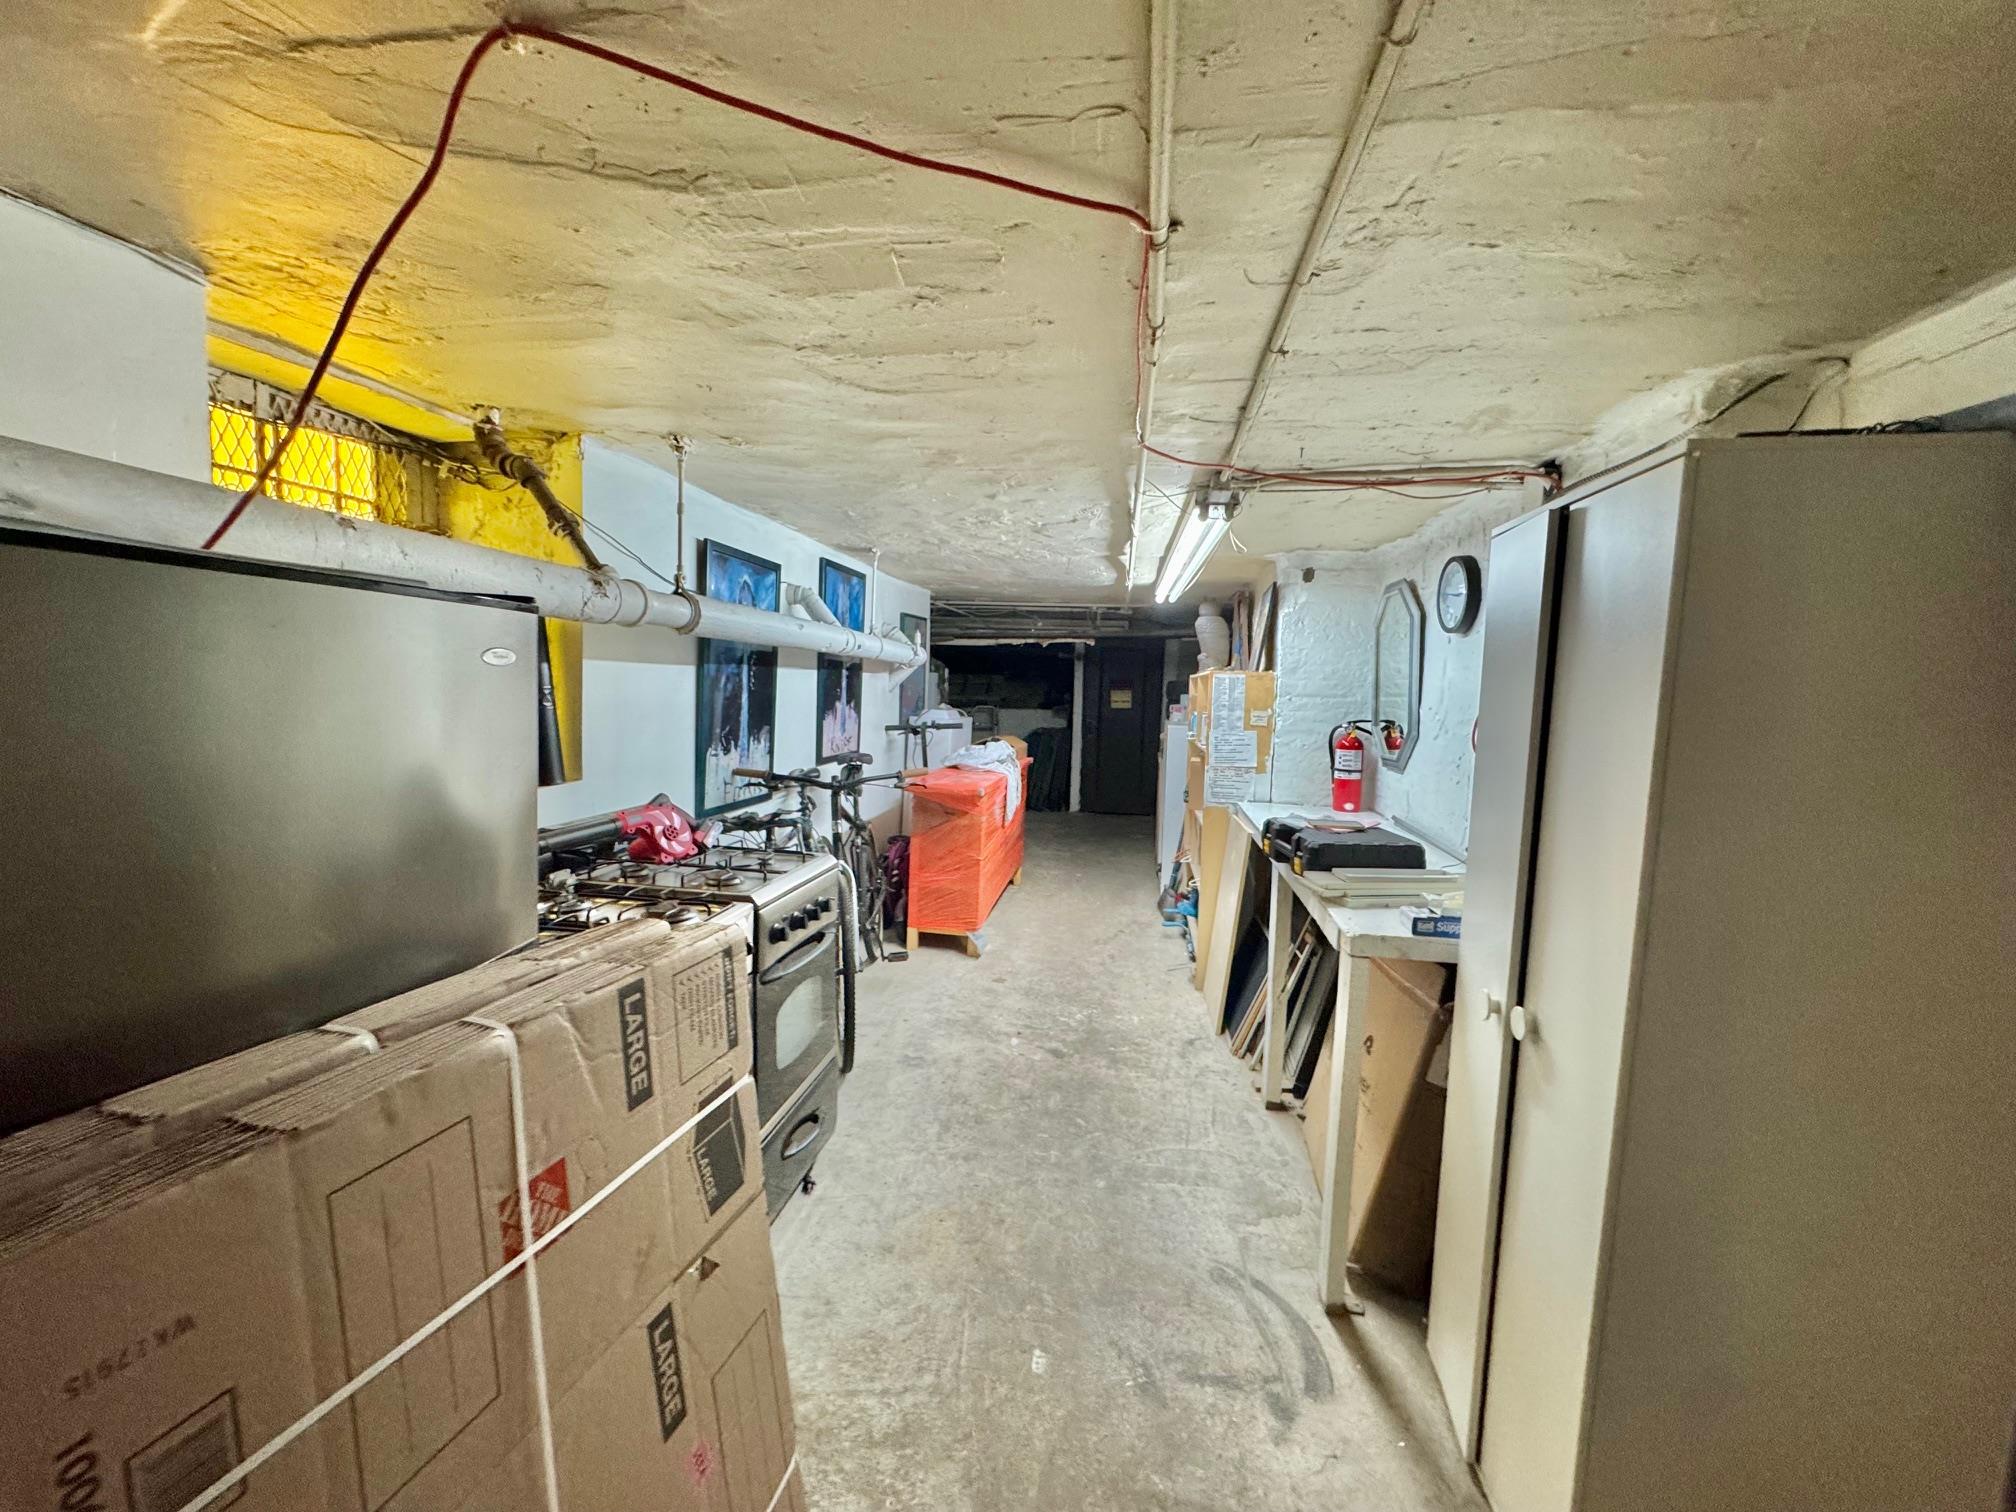
View of unfinished below grade area
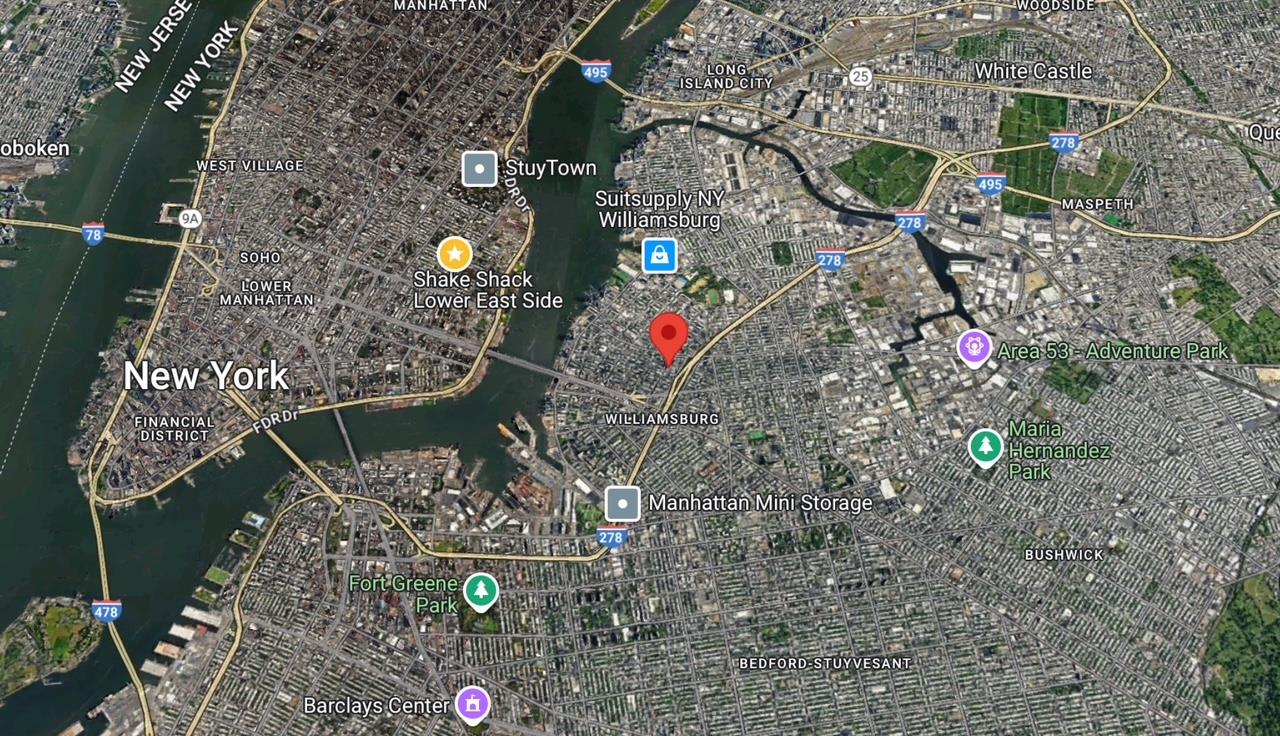
Aerial map of property and surrounding area
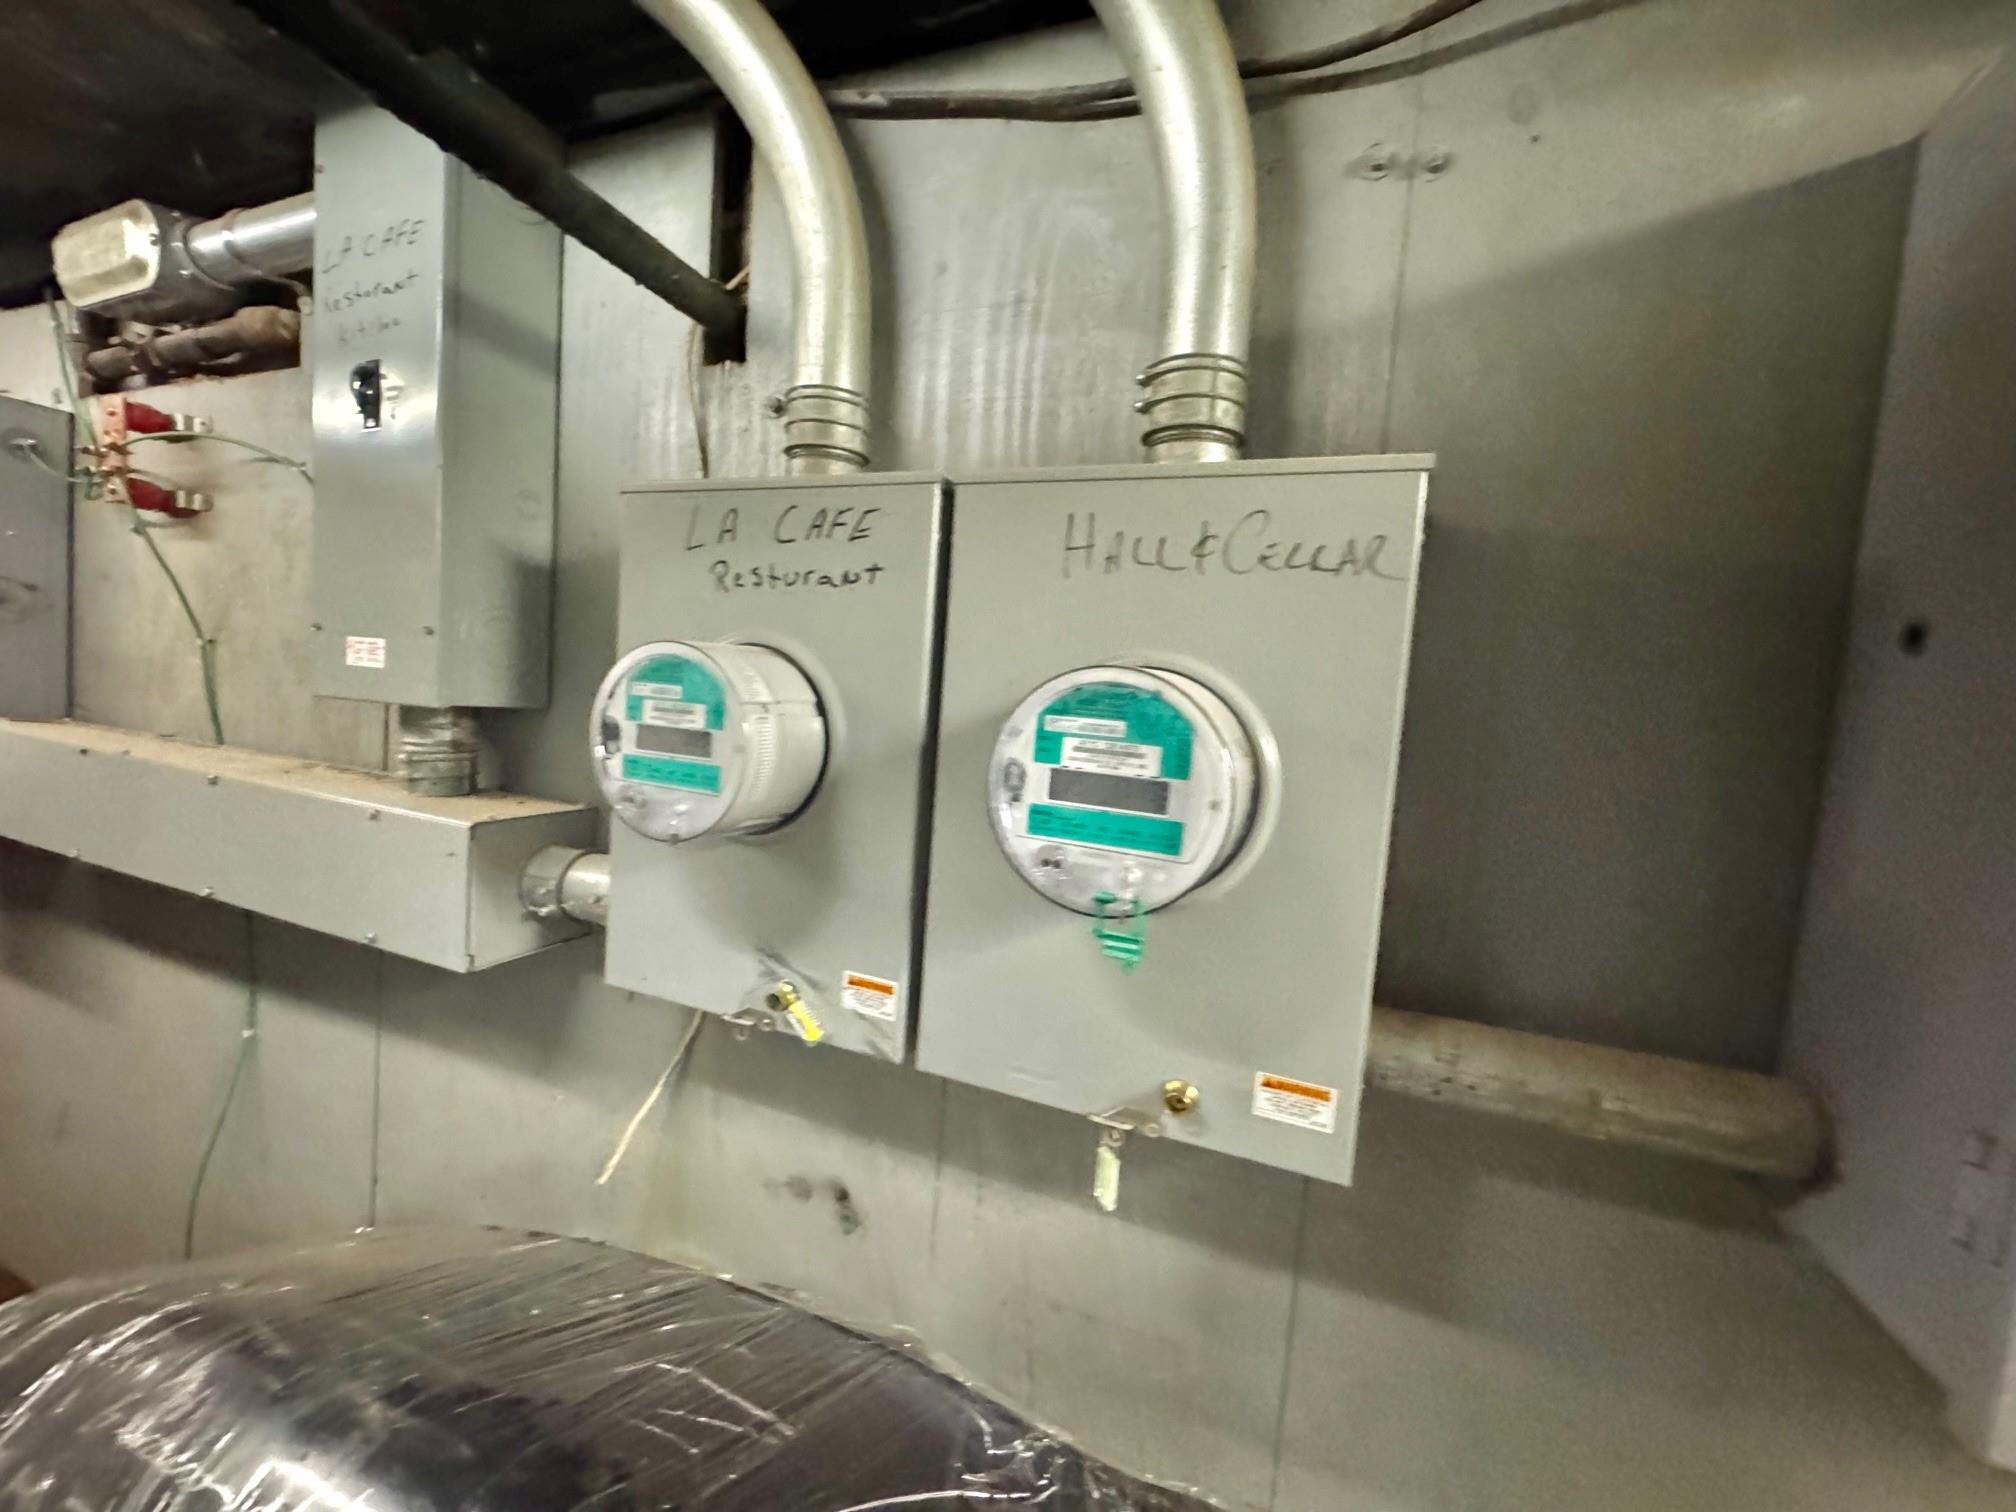
Utility room featuring electric meter
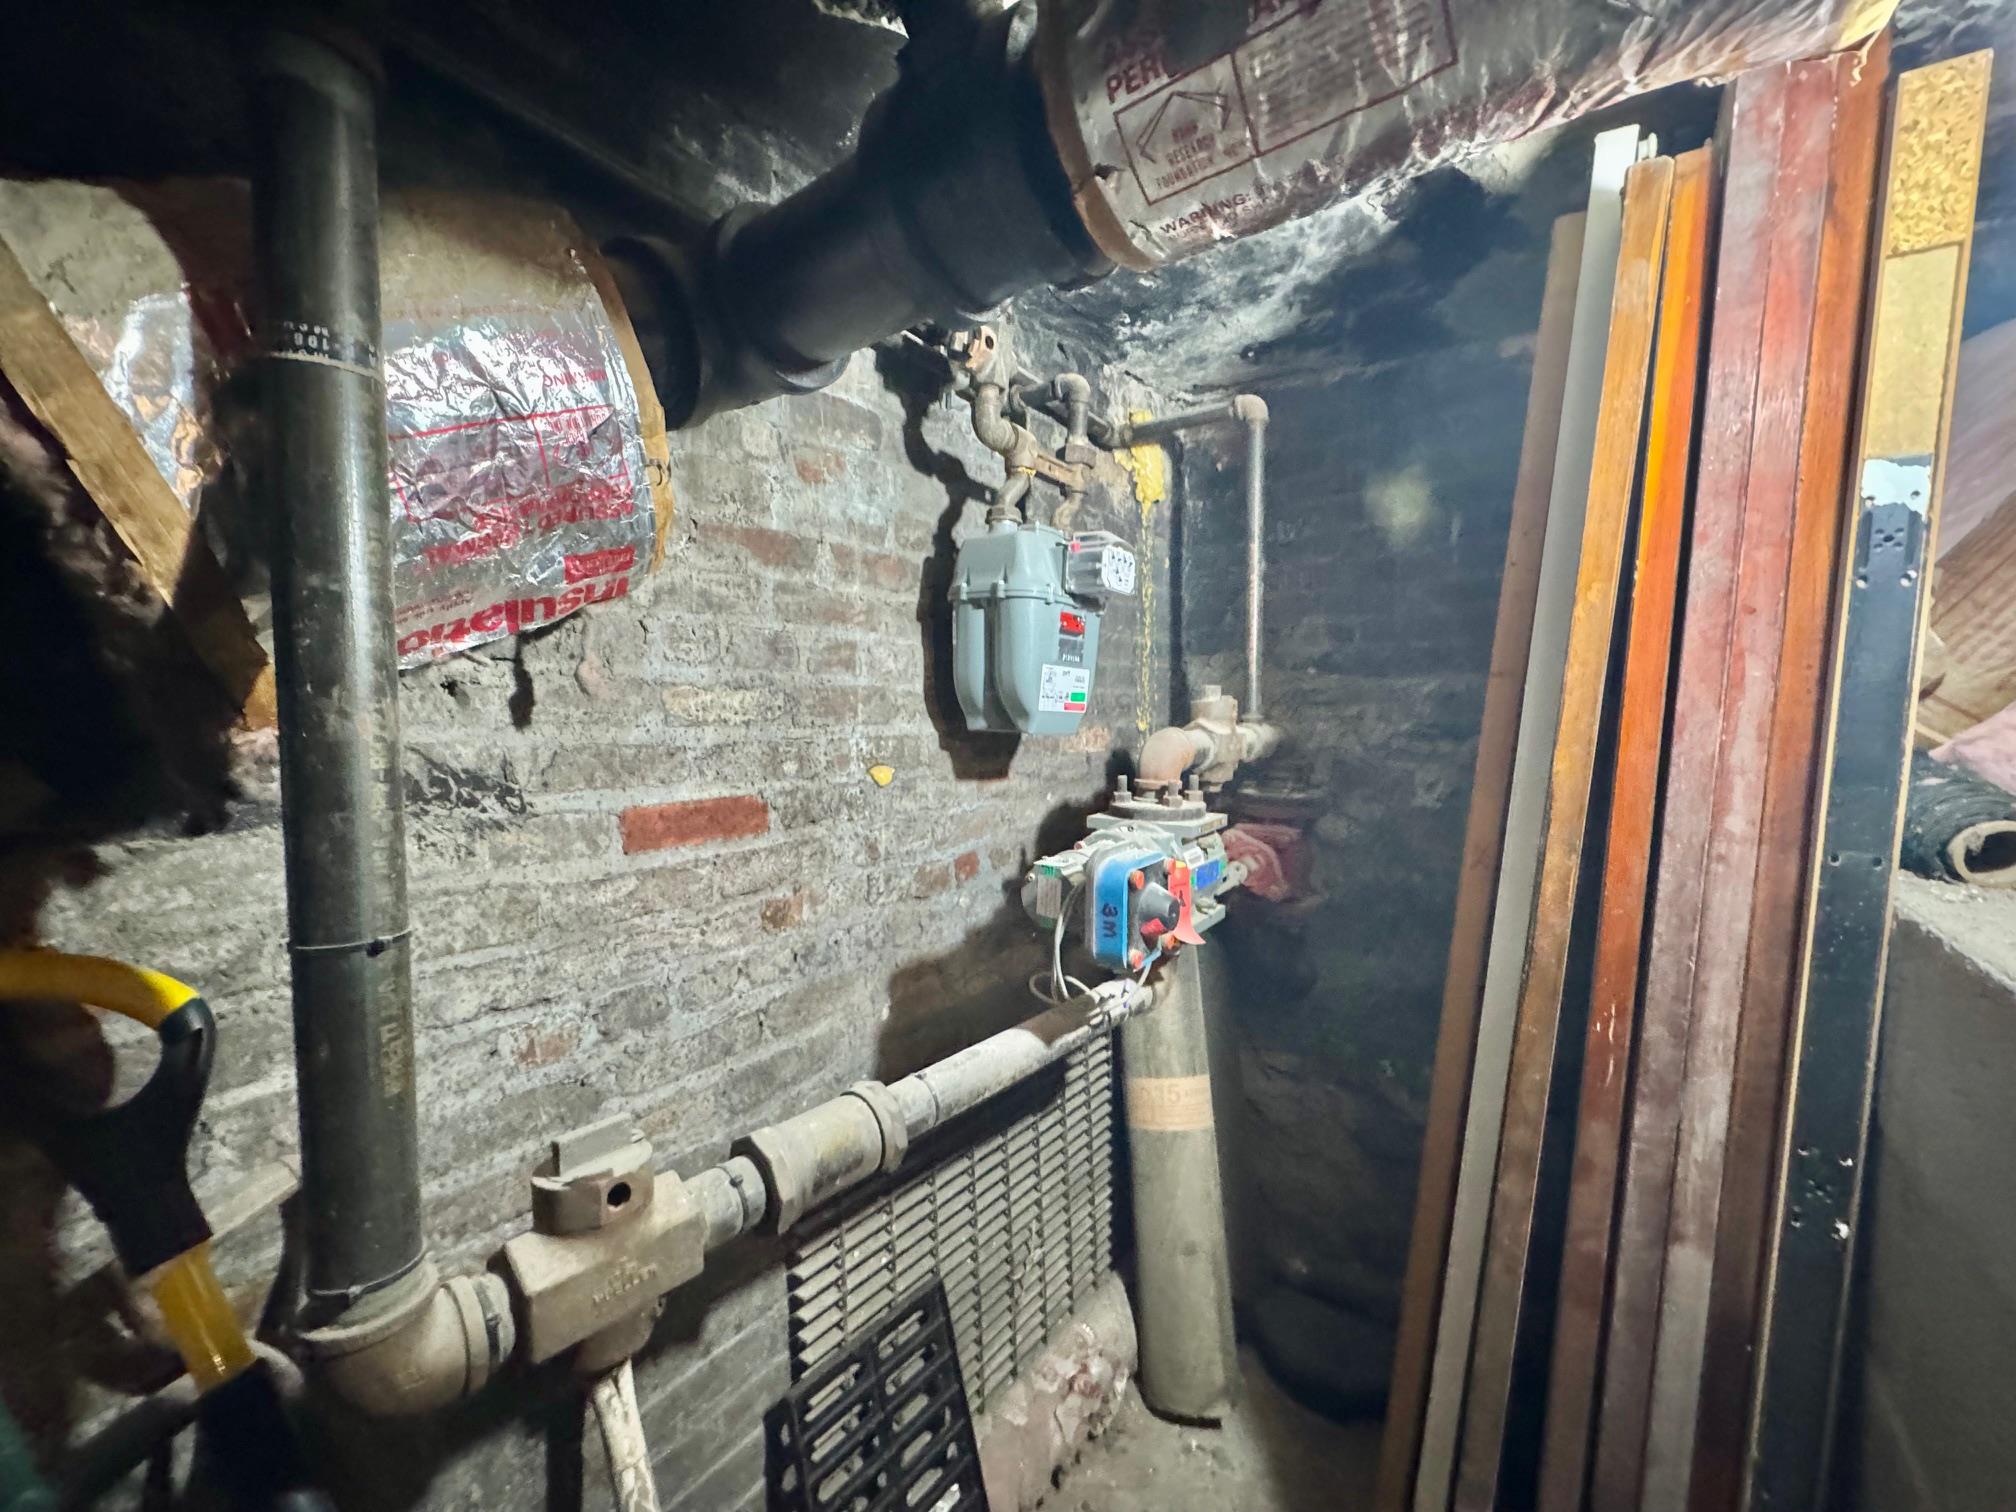
Utility room featuring gas meter
Aerial map of property and surrounding area
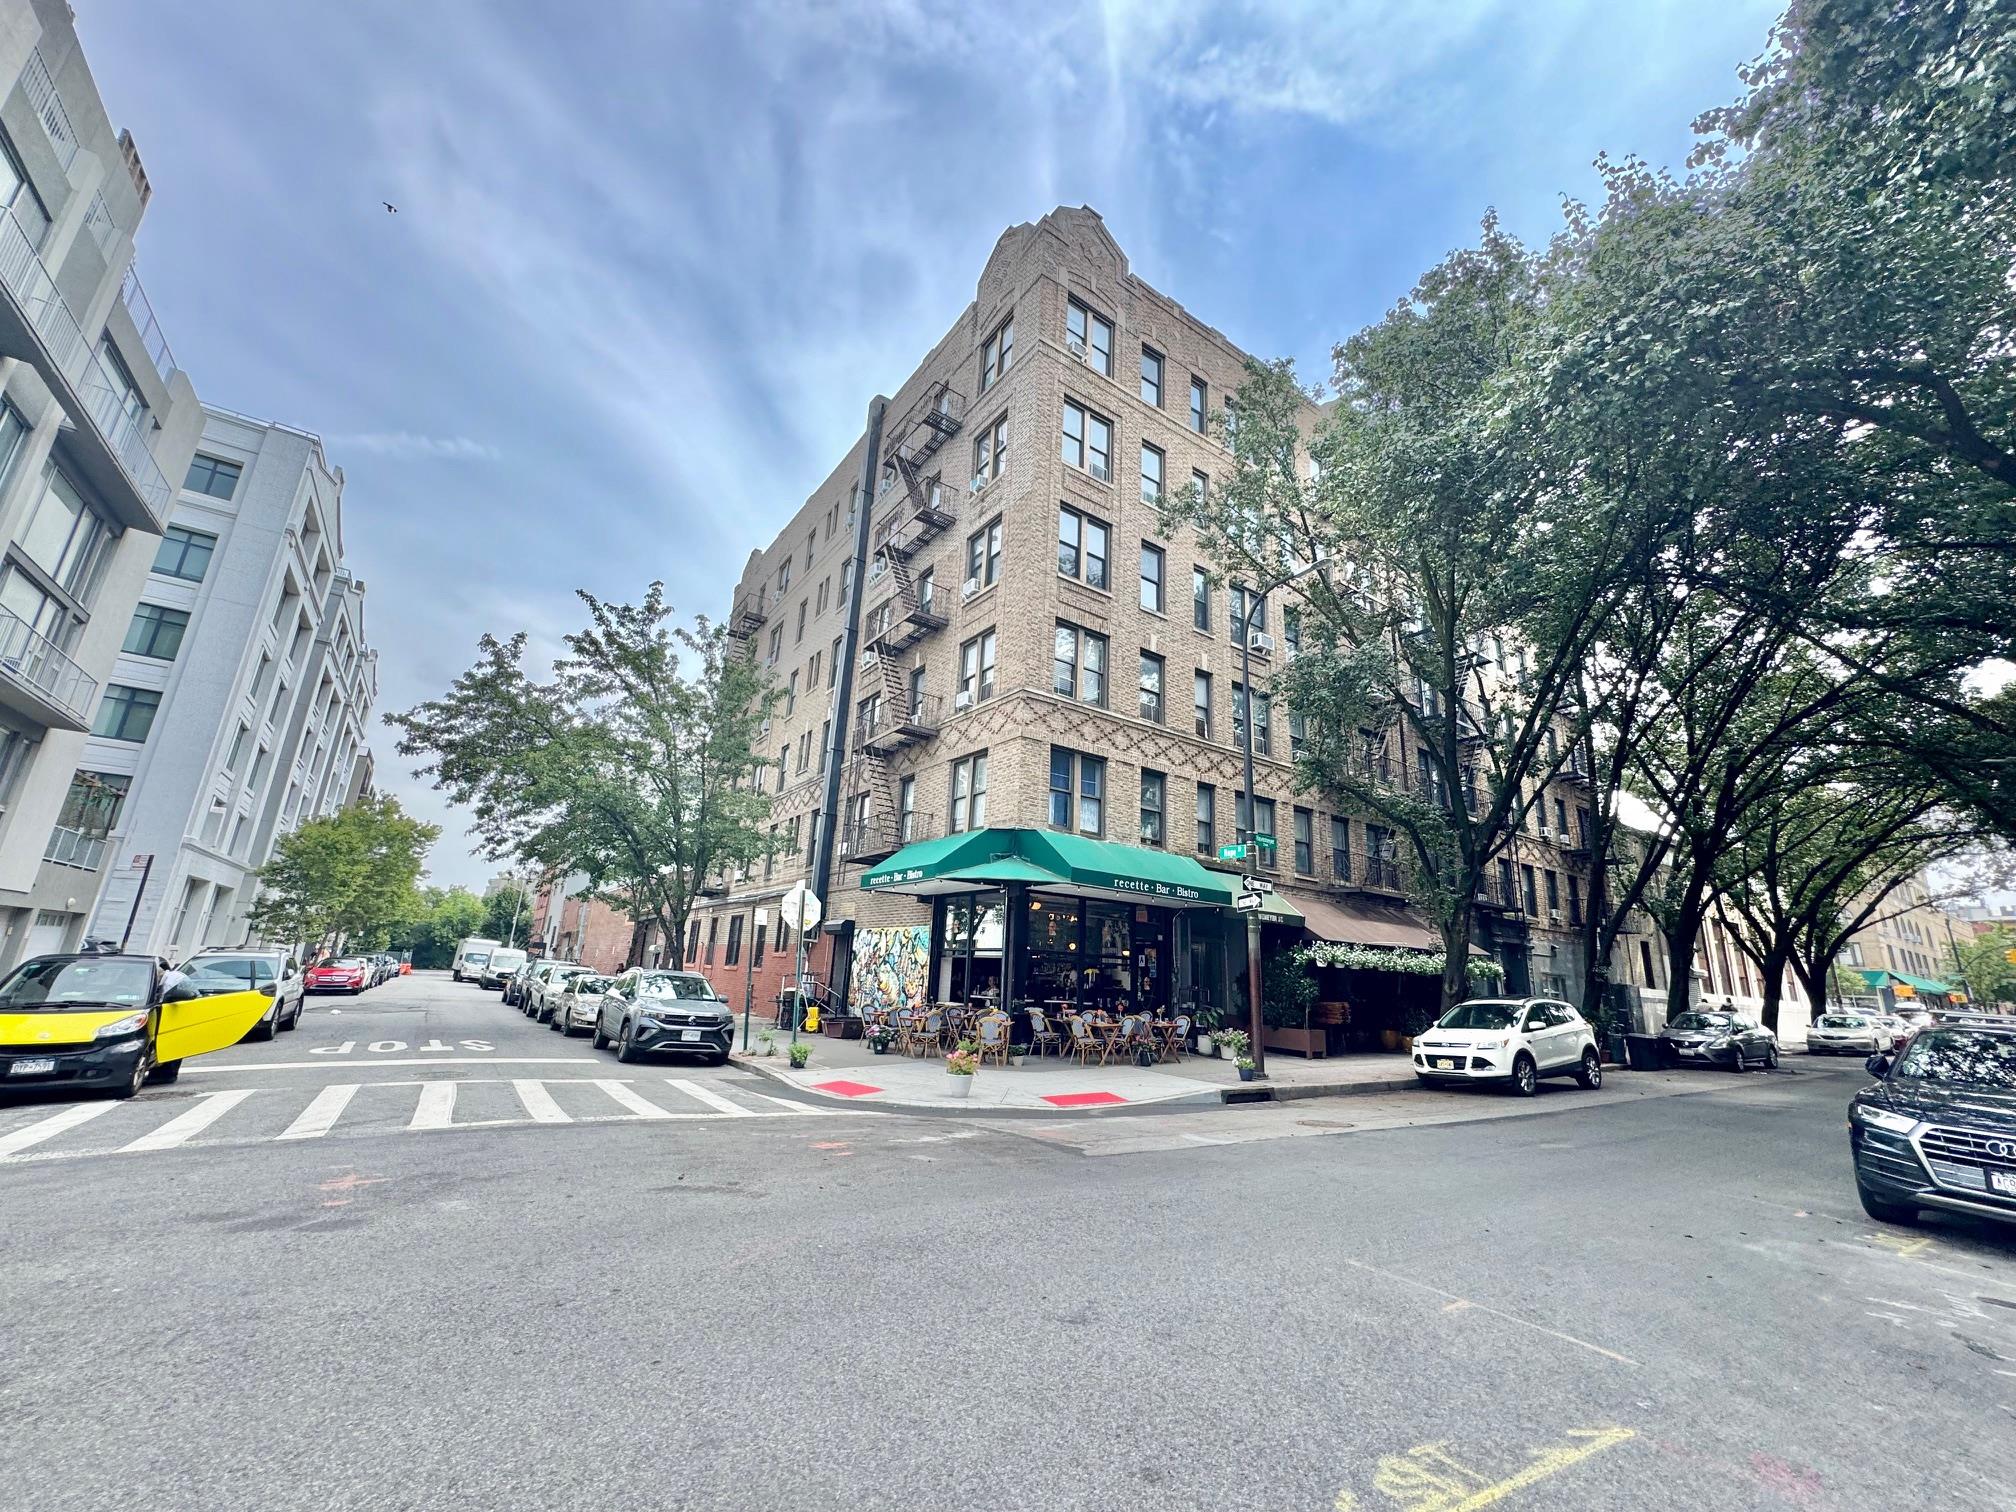
View of building exterior
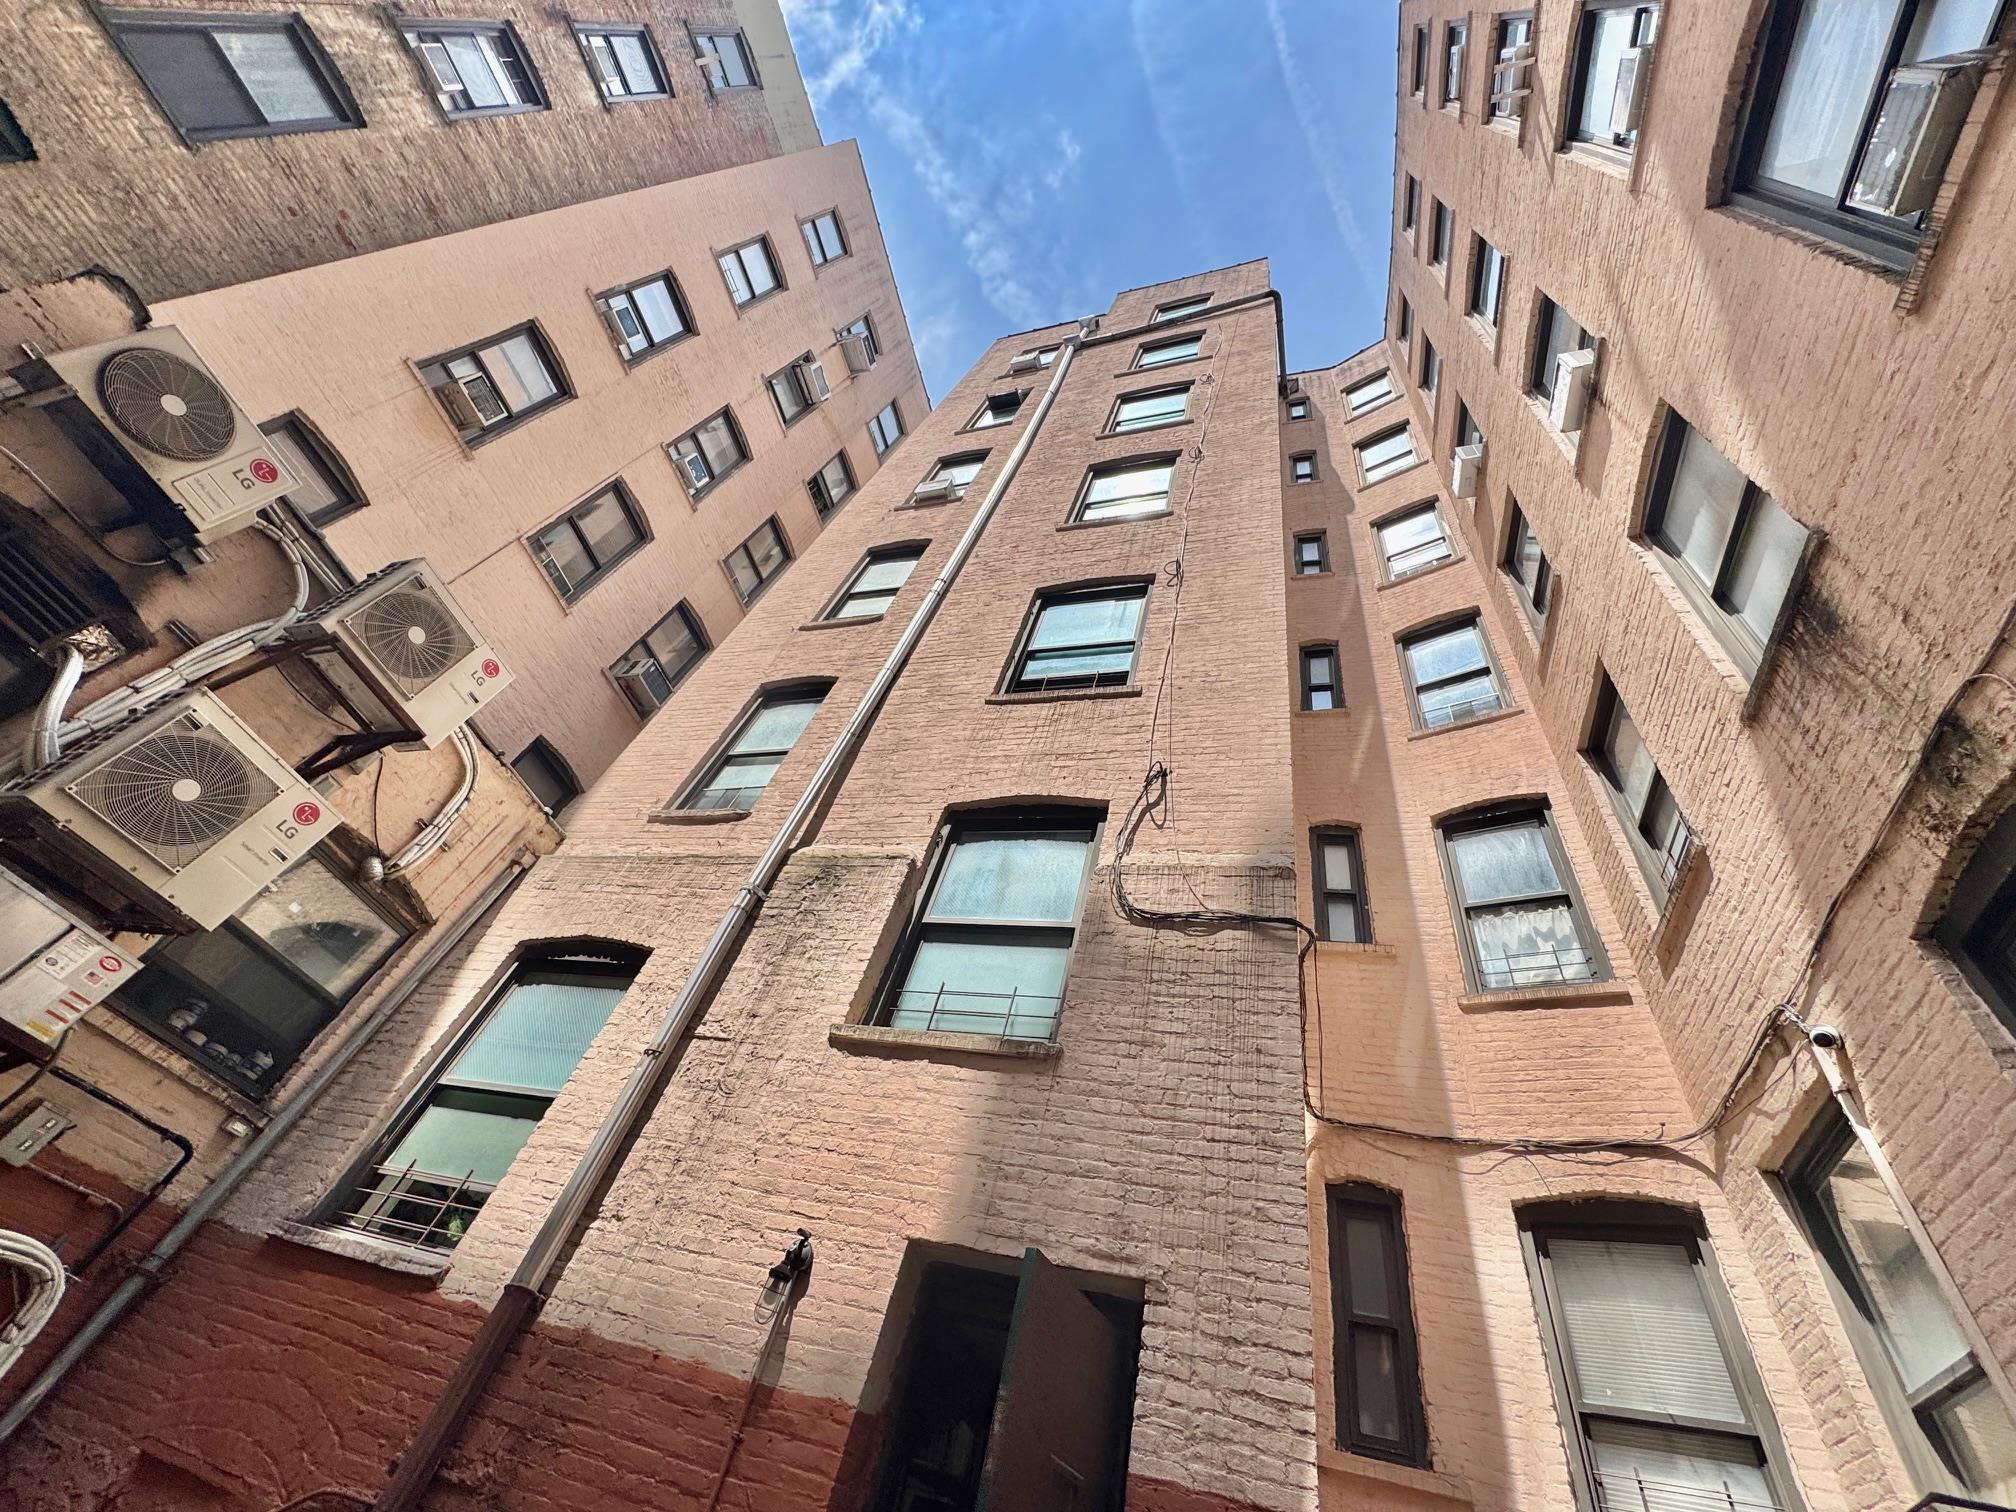
View of apartment building / complex
Community bar area featuring an ornate ceiling and brick wall
View of unfinished basement
Hallway featuring a decorative wall, a textured wall, and ornamental molding
Empty room featuring wood finished floors, healthy amount of natural light, and ceiling fan
View of unfinished below grade area
Unfurnished room featuring wood finished floors and brick wall
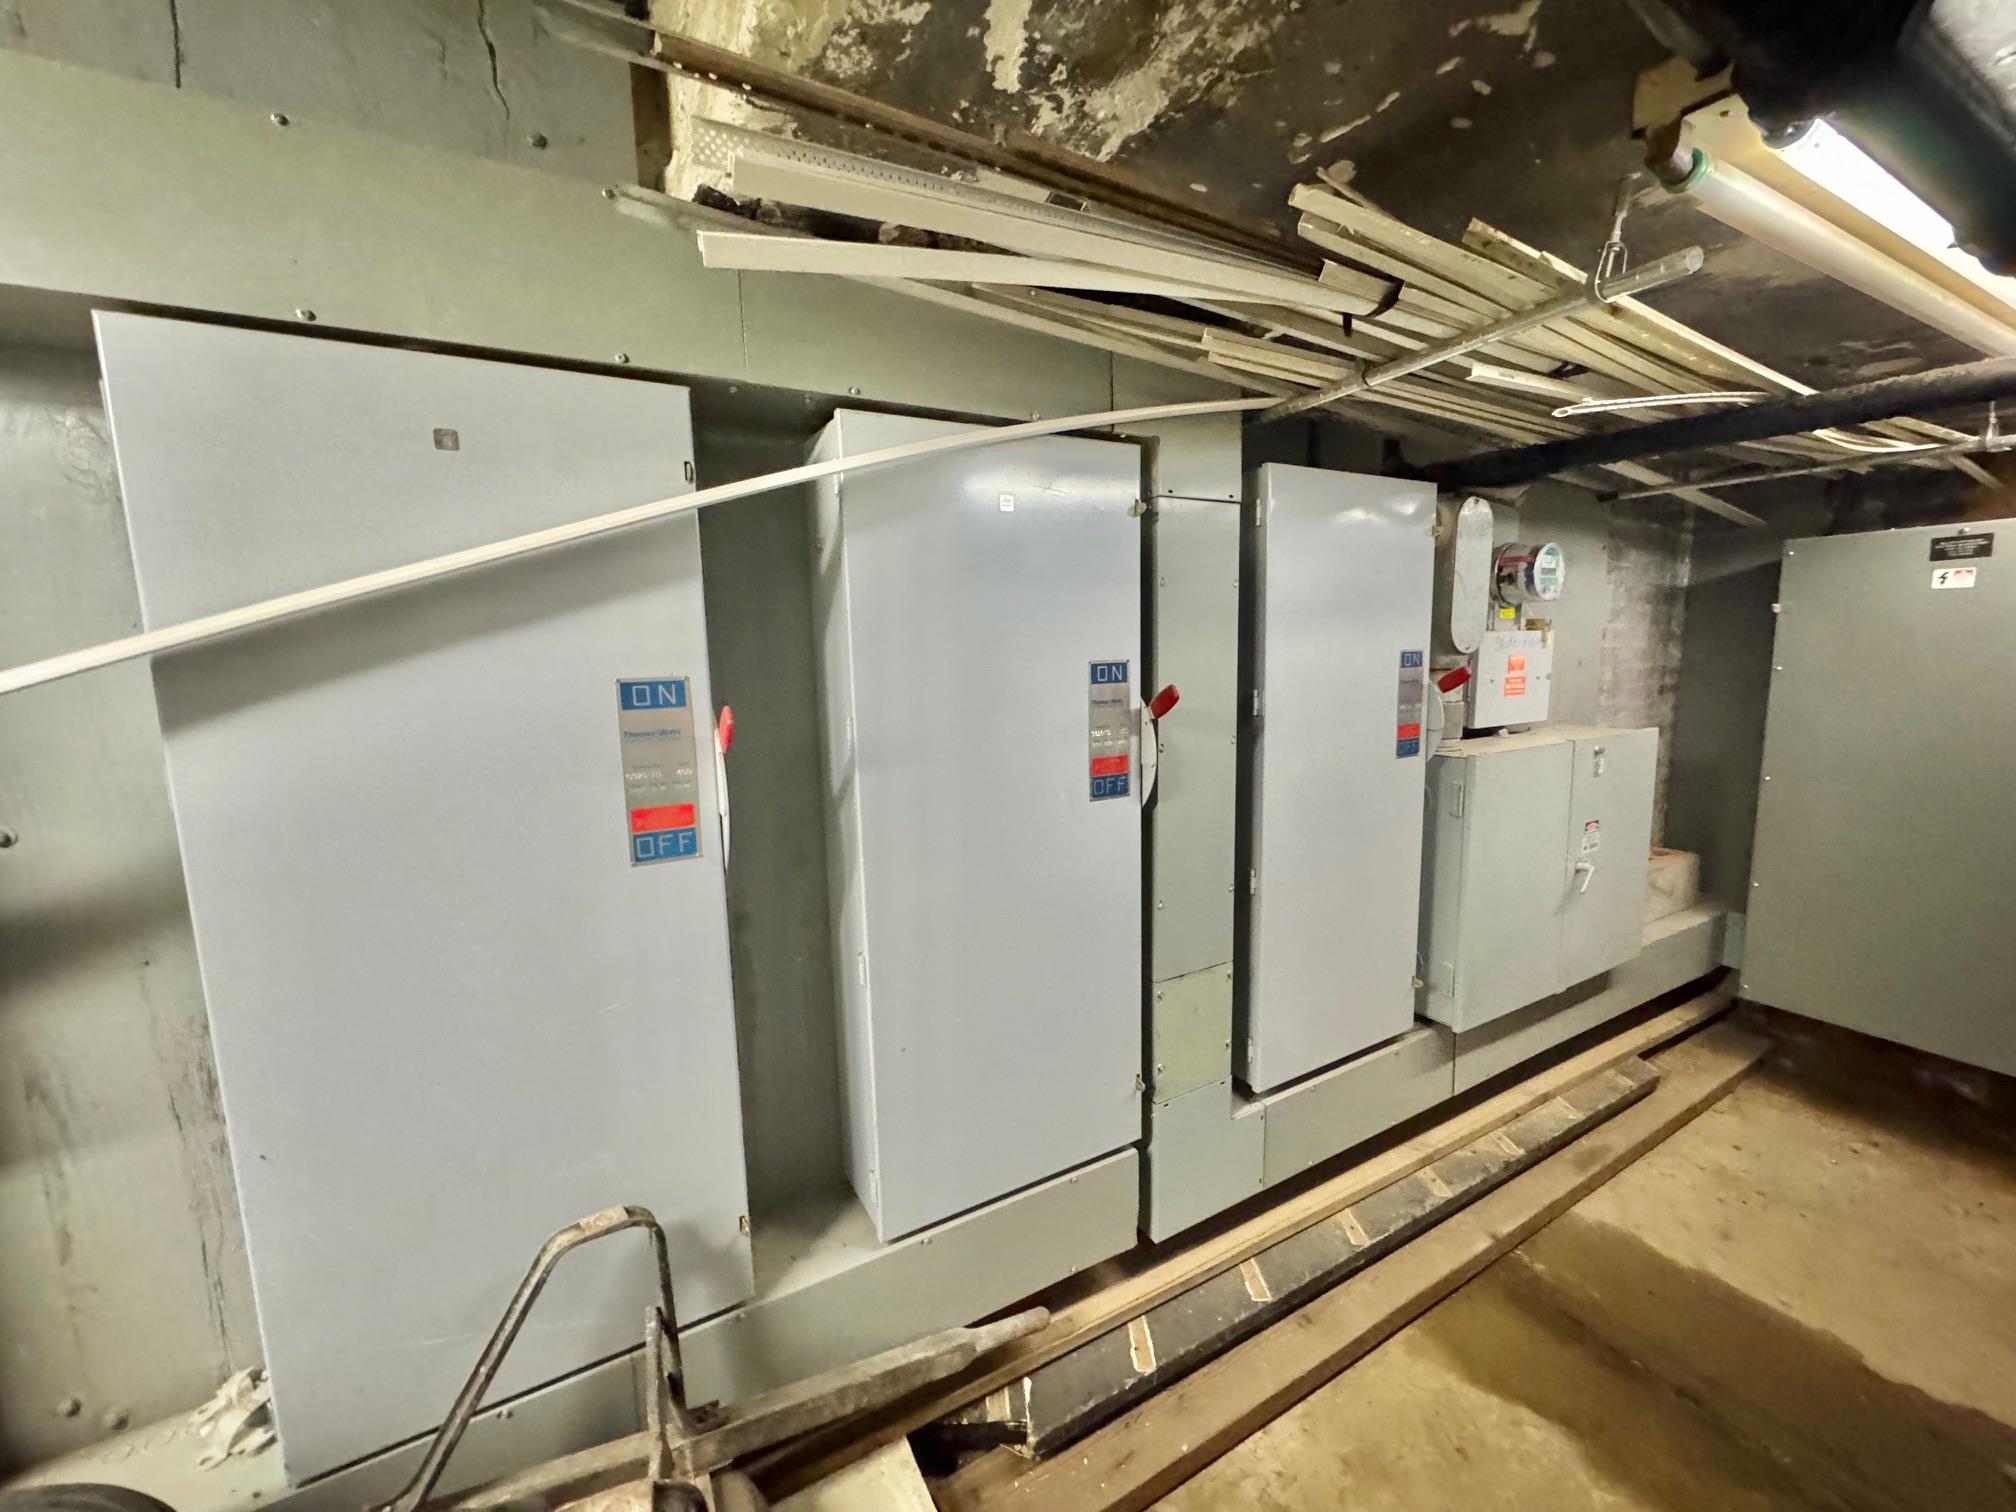
Utilities featuring electric panel
Utility room featuring electric panel