103 Harvard Avenue,Smithtown, NY 11787
Smithtown, NY 11787

Description
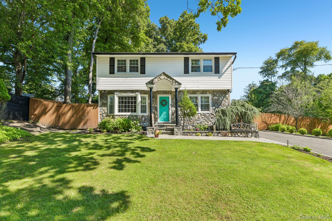
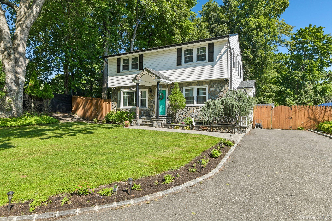
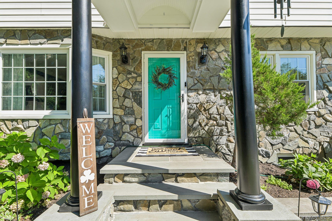
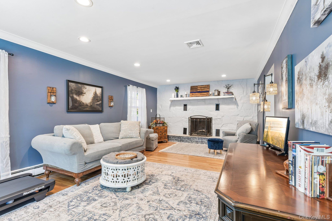
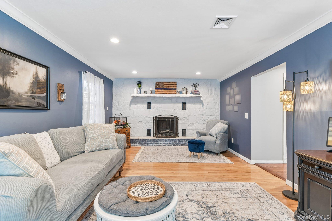
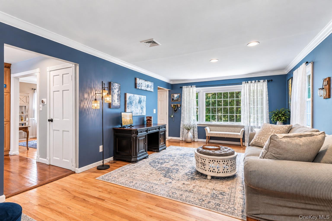
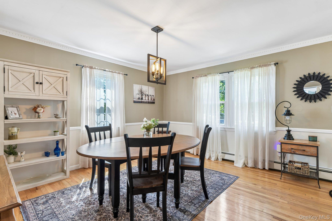
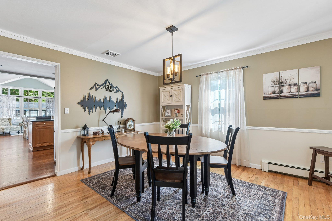
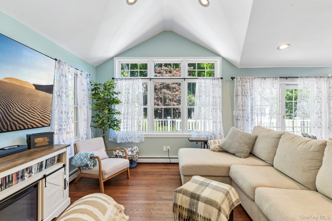
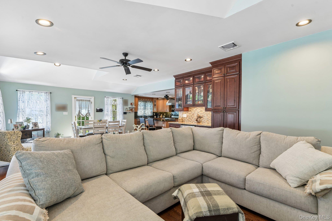
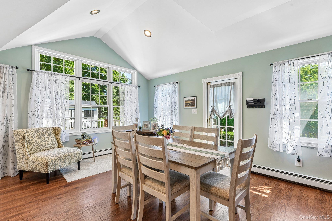
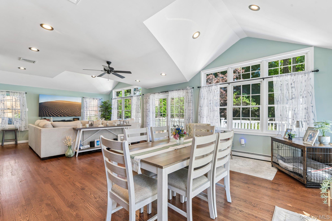
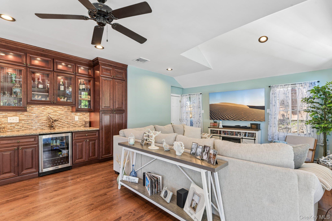
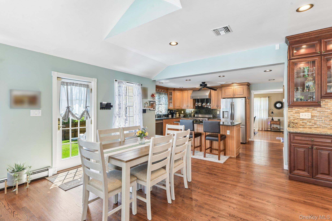
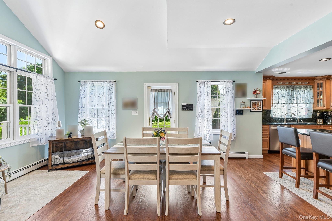
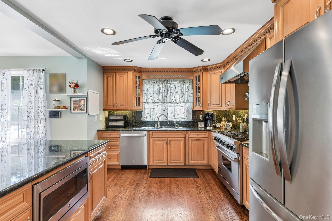
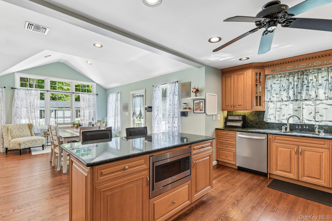
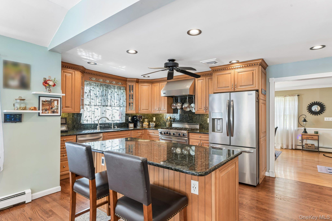
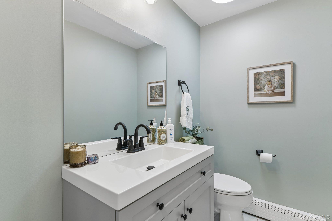
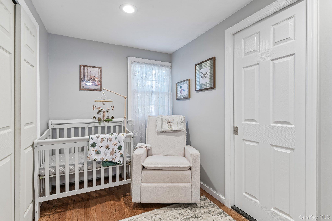
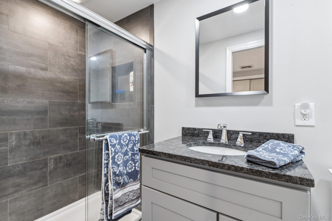
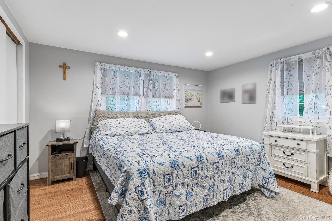
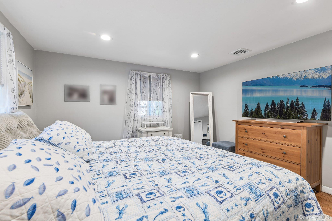
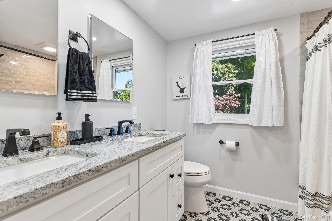
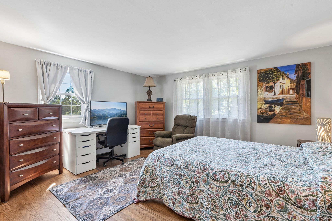
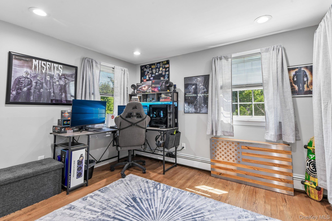
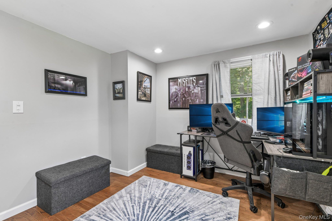
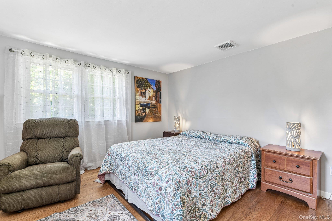
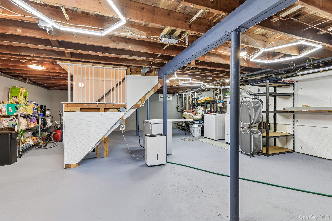
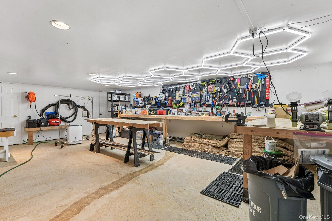
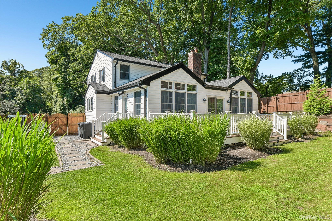
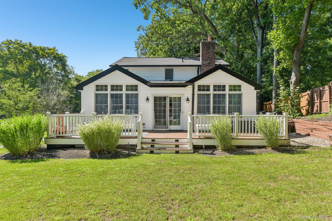
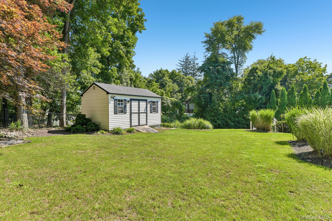
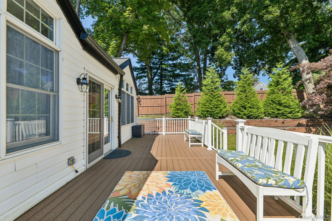
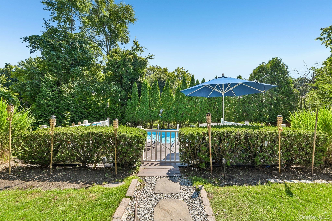
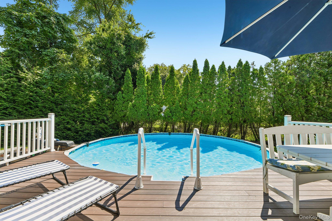
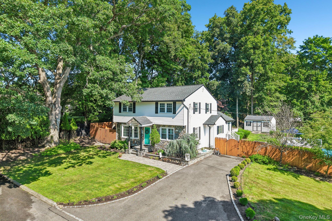
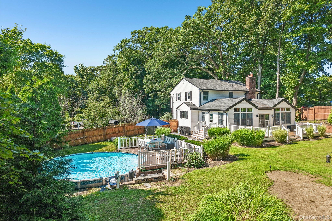
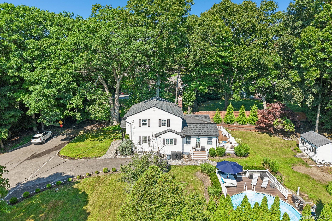
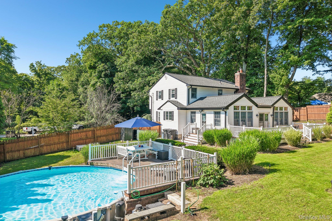
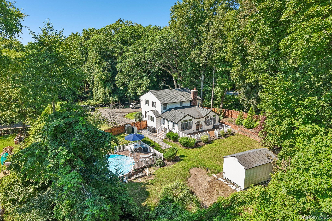
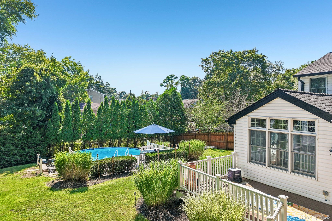
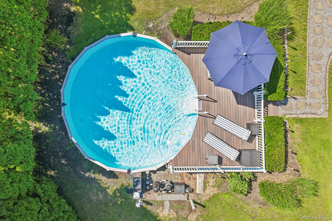
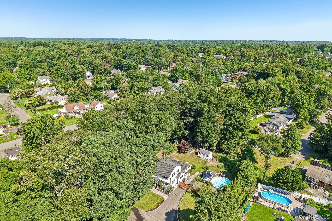
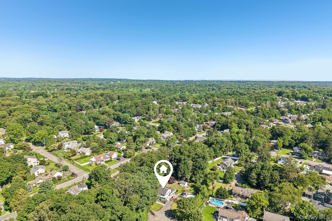
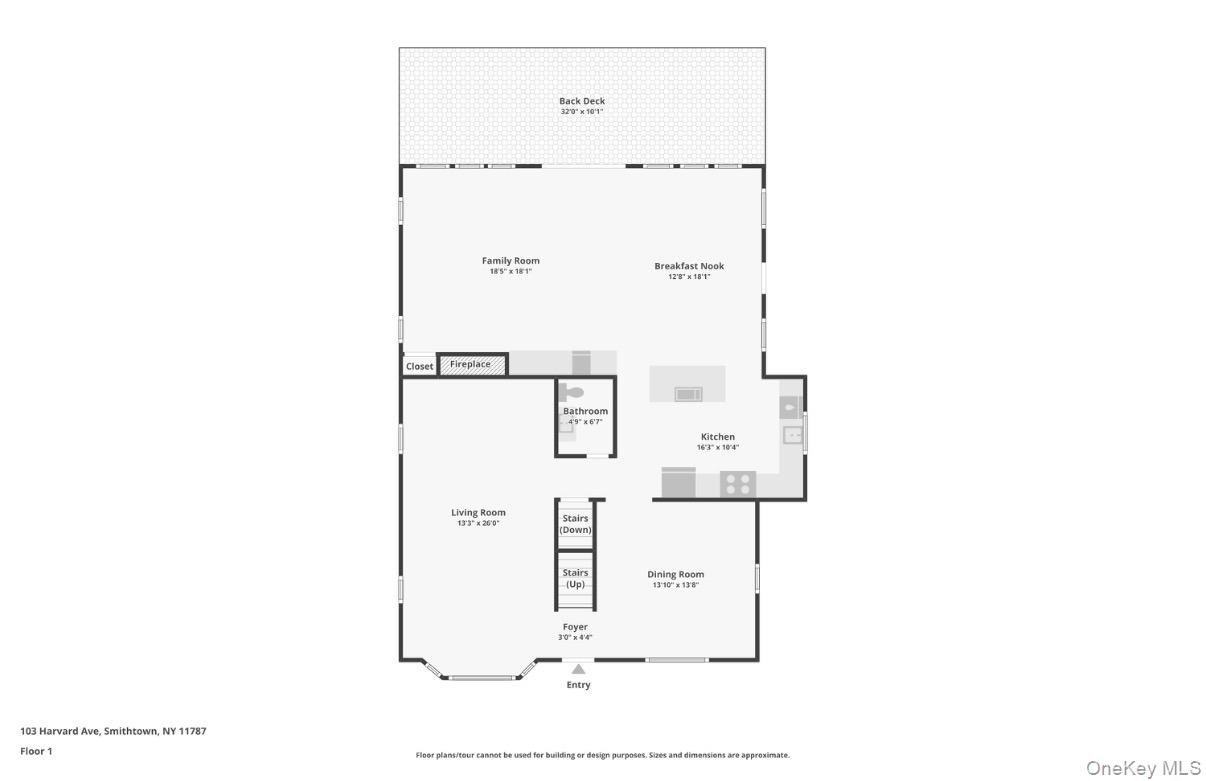
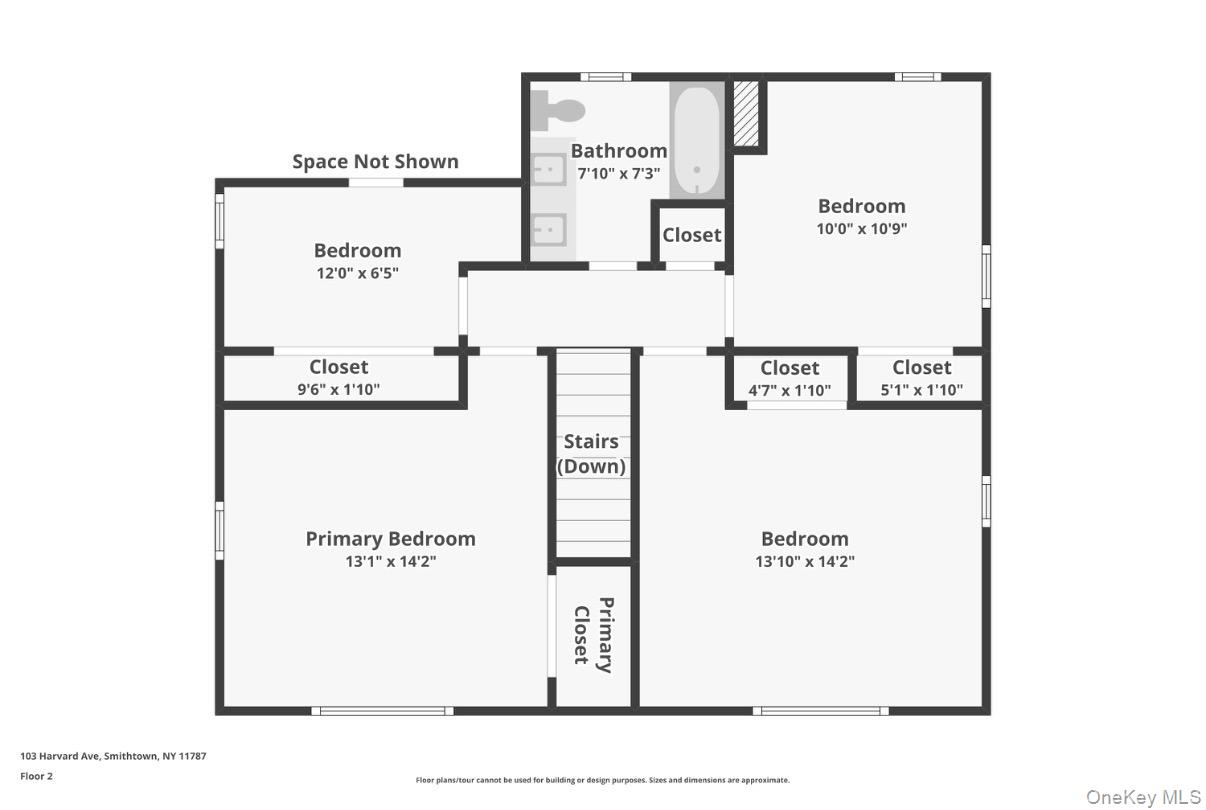
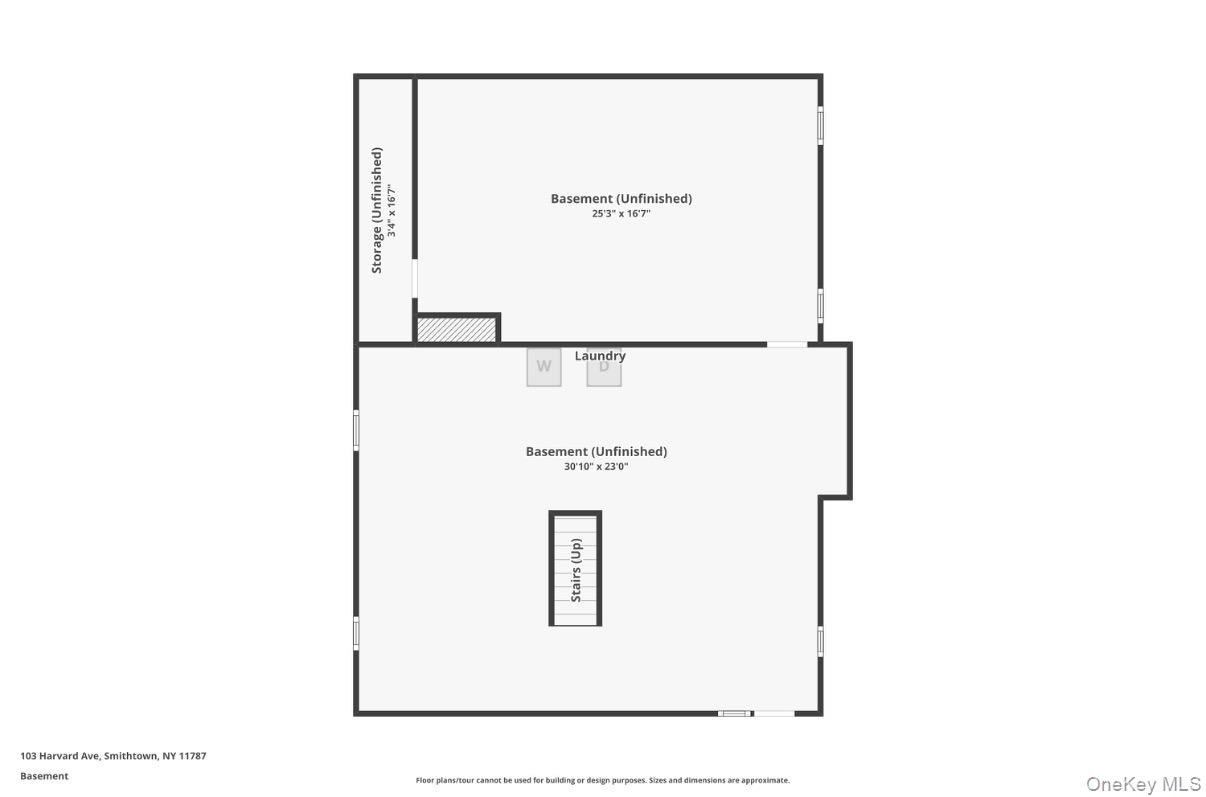
Discover this beautifully updated 4-bedroom home tucked away in a private Smithtown setting, surrounded by professional landscaping and designed for effortless indoor-outdoor living. A spacious living room welcomes you with a wood-burning fireplace and elegant crown molding, while the formal dining room features classic chair rail molding. The impressive rear extension, enhanced by walls of windows and vaulted ceilings, floods the home with natural light and creates a bright, airy atmosphere perfect for entertaining. The updated eat-in kitchen features warm maple cabinetry, quartz countertops, a center island and breakfast area, seamlessly opening to the spacious family room with vaulted ceilings, with an adjacent beverage center ideal for entertaining. Sliders lead to a Trex deck overlooking the beautifully landscaped backyard, just steps from the in-ground poolyour own private retreat for summer entertaining and relaxation. The second floor offers four comfortable-sized bedrooms and an updated full bathroom. An unfinished basement provides ample storage and additional possibilities. Additional features and updates include hardwood floors, new bathrooms, central air conditioning, in-ground sprinklers, Anderson windows, a young roof, and a Belgian block-lined driveway. Ideally located close to Smithtown shopping, dining, the LIRR, and Town beaches. A wonderful opportunity to enjoy privacy, space, and an exceptional lifestyle in the heart of Smithtown!
Details
| MLS # | 1037357 |
|---|---|
| Listing Type | For Sale |
| Style | House |
| Sub-Type | Resale |
| Status | Active |
| Year | 1965 |
| Days On Site | 11 |
| Listing Provided By | Howard Hanna Coach | Christine Daddio ABR CBR E-PRO PSA |
Features
| Bed(s) | 4 |
|---|---|
| Bath(s) | 2 Total |
| SQ Feet | 2,236 |
| Basement | Y |
| Pool | Yes |
| Acreage | 0.53 |
Interior
| Cooling | Central Air |
|---|---|
| Heating | Oil |
| Interior Features | Cathedral Ceiling(s), Chandelier, Crown Molding, Eat-in Kitchen, Formal Dining, Granite Counters, Kitchen Island, Natural Woodwork, Open Floorplan, Recessed Lighting, Washer/Dryer Hookup |
| Window Features | Double Pane Windows |
| Appliances | Dishwasher, Dryer, ENERGY STAR Qualified Appliances, Gas Oven, Microwave, Refrigerator, Stainless Steel Appliance(s), Oil Water Heater, Wine Refrigerator |
Exterior
| Exterior Features | Mailbox |
|---|---|
| Construction Materials | Stone, Vinyl Siding |
| Lot Features | Back Yard, Cul-De-Sac, Front Yard, Landscaped, Level, Near Shops, Sprinklers In Front, Sprinklers In Rear |
| Fencing | Fenced, Wood |
Parking
| Garage Yes / No | No |
|---|---|
| Parking Features | Driveway |
Utilities
| Utilities | Electricity Connected, Propane, Trash Collection Public, Water Connected |
|---|---|
| Sewer | Cesspool |
Taxes
| Tax Year | 2026 |
|---|---|
| Tax Assessed Value | 4992 |
| Tax Annual Amount | 14008 |
| Tax Lot | 46.01 |
Area Information
| State | NY |
|---|---|
| County | Suffolk County |
| City | Smithtown |
| Zip Code | 11787 |
| School District | Smithtown High School-West |
| Elementary School | Smithtown Elementary School |
| High School | Smithtown High School-West |
| Listing VS Median (in 11787) | |
Price: $849,000 low | high Med: $799,998 sqft: 2,236 low | high Med: 2,678 $ / sqft: $380 low | high Med: $335 On site: 11 low | high Med: 69 | |
Market Activity 11787
Request a showing
Request a showing
Contact
Learn More About This Property

| State | NY |
|---|---|
| County | Suffolk County |
| City | Smithtown |
| Zip Code | 11787 |
| School District | Smithtown High School-West |
| Elementary School | Smithtown Elementary School |
| High School | Smithtown High School-West |
| Listing VS Median (in 11787) | |
Price: $849,000 low | high Med: $799,998 sqft: 2,236 low | high Med: 2,678 $ / sqft: $380 low | high Med: $335 On site: 11 low | high Med: 69 | |