
10516 Flatlands 4th Street,Brooklyn, NY 11236
Brooklyn, NY 11236

Description
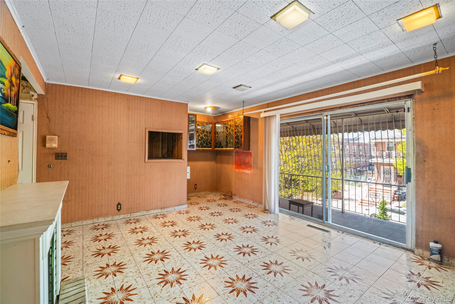
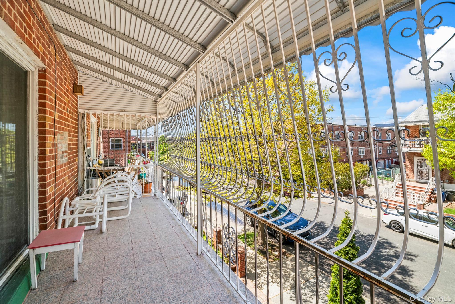
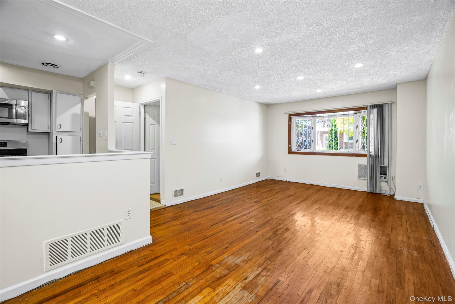
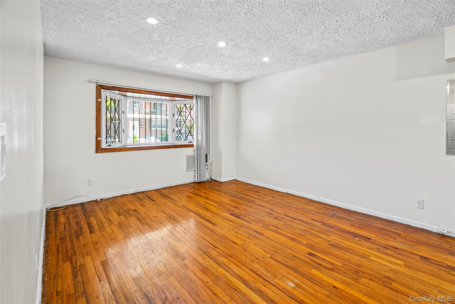
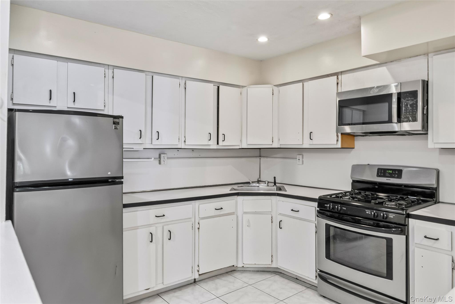
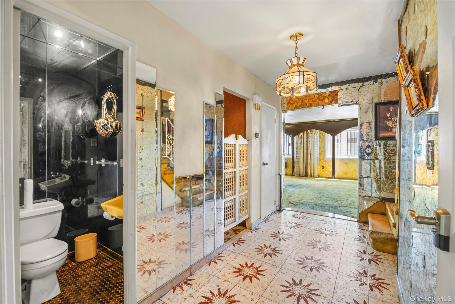
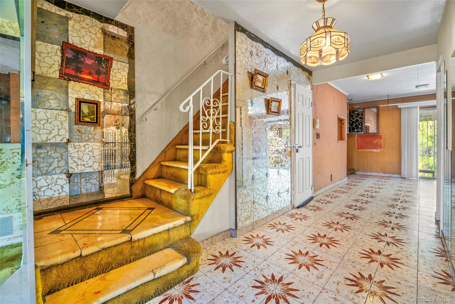
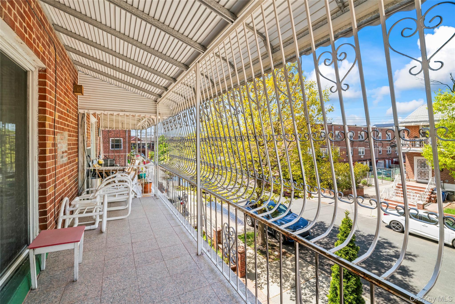
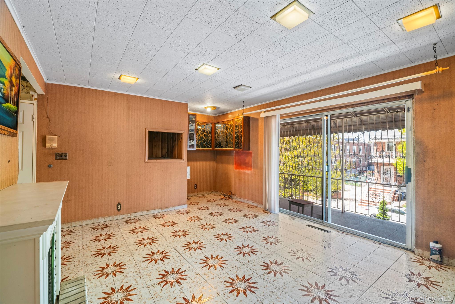
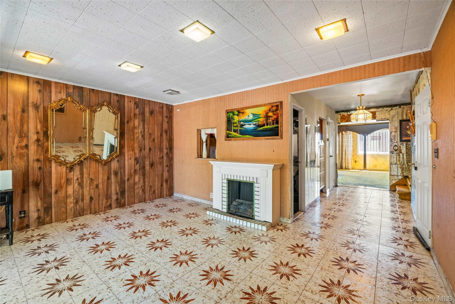
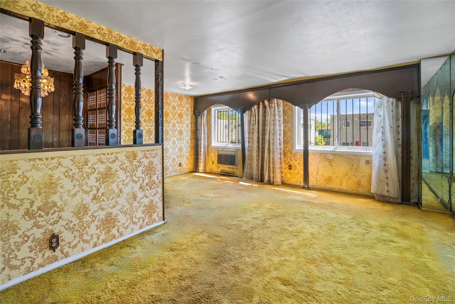
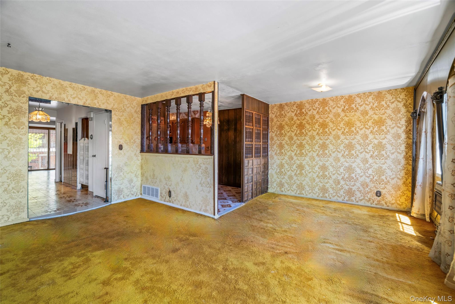
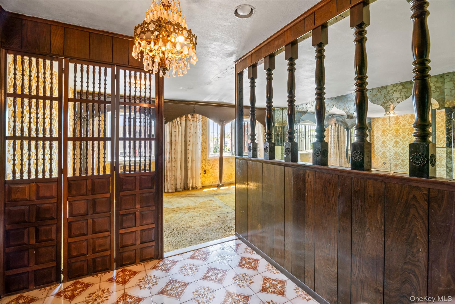
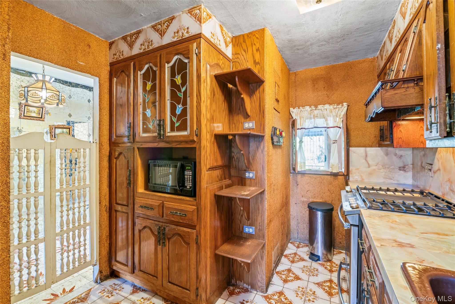
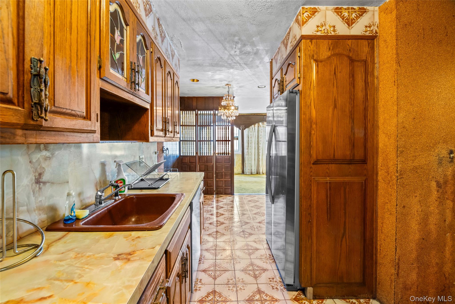
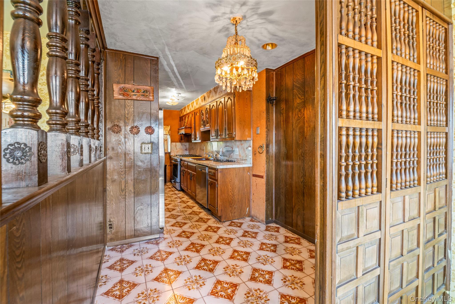
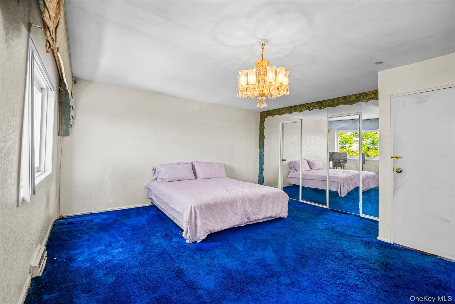
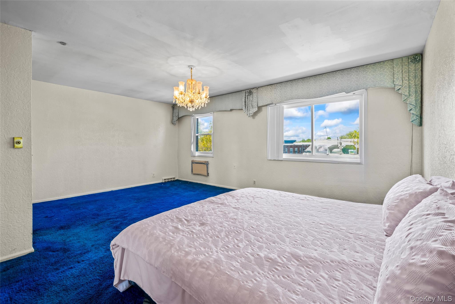
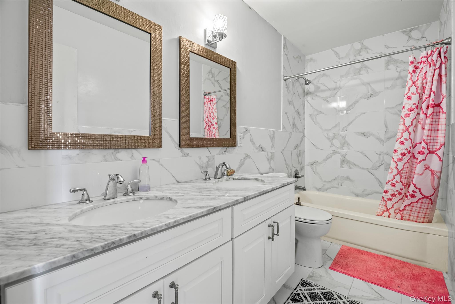
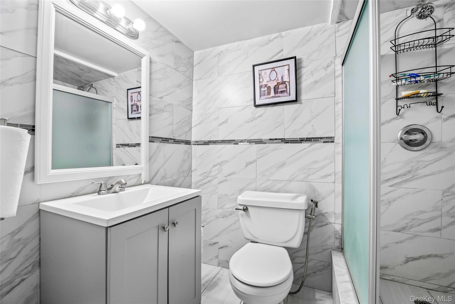
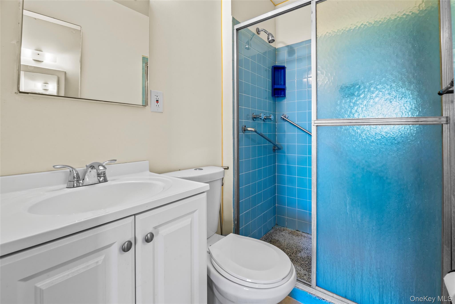
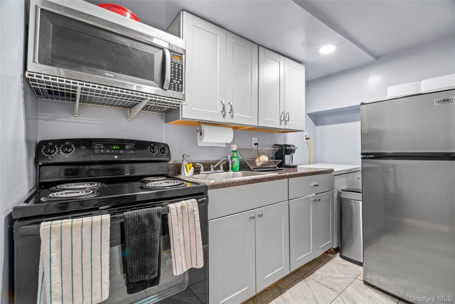
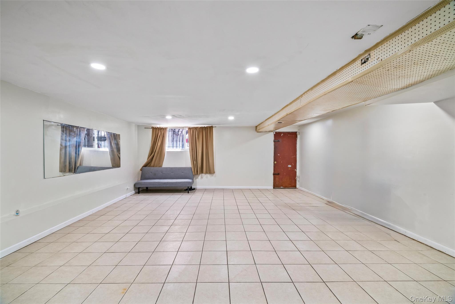
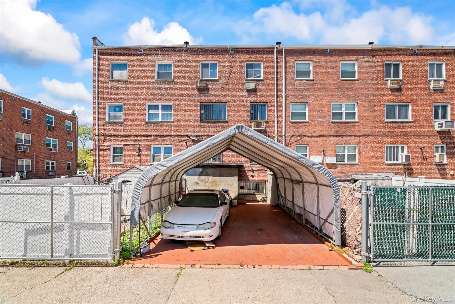
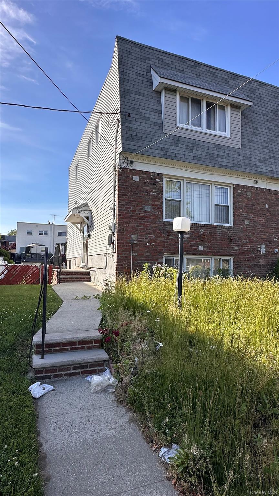
A moment frozen in time, this charming two-family home in Canarsie marries classic mid-century character with smart, income-ready functionality. Meticulously maintained across multiple levels, the property offers flexible living arrangements that suit an owner-occupant who wants rental income or a home homeowner that wants to create their dream home. Rich preserved craftsmanship - think mirrored accent walls, decorative tile floors, stained-glass cabinetry and bold period details gives the interior a memorable, one-of-a-kind personality you won’t find in cookie-cutter listings. The thoughtful layout, with multiple kitchens and living rooms, easily accommodates extended family, a live-work setup, or steady rental tenants, so you get both comfortable, spacious living and strong income potential. The thoughtful layout is spread across multiple levels to maximize privacy and income potential: the first floor opens into a generous 2-bedroom, 1-bath unit with an eat-in kitchen and an open living/dining flowideal as a rental or in-law suite; the upper unit is a bright duplex featuring a full living room, an eat-in kitchen with a cozy breakfast nook, a balcony that brings in light and a convenient half bath; the top level offers 3 bedrooms and a full bath, anchored by a primary suite with an ensuite bath and walk-in closet. All together the home delivers flexible living arrangements and room to personalize, so bring your contractor and create your dream home. The basement is full finished and includes a laundry room, full bathroom and access to the backyard. All mechanicals have been upgraded. Low annual taxes approx. 7,000/yr. Transportation includes access to the belt parkway, local buses along Flatlands Ave and L-train at Rockaway Parkway/Canarsie. The search is over, finally welcome home!
Details
| MLS # | 994201 |
|---|---|
| Listing Type | For Sale |
| Sub-Type | Resale |
| Status | Active |
| Year | 1955 |
| Days On Site | 117 |
| Listing Provided By | Keller Williams Realty Empire | Alana McIntosh |
Features
| Bed(s) | 5 |
|---|---|
| Bath(s) | 4 Total |
| SQ Feet | 2,508 |
| Car Port | Yes |
| Basement | Y |
| Units | 2 |
| Acreage | 0.05 |
Interior
| Cooling | Wall/Window Unit(s) |
|---|---|
| Heating | Forced Air |
| Interior Features | Galley Type Kitchen, Open Floorplan |
| Window Features | Double Pane Windows |
Exterior
| Construction Materials | Brick |
|---|
Parking
| Garage Yes / No | No |
|---|---|
| Parking Features | Alley Access, Covered |
Utilities
| Utilities | Electricity Connected, Natural Gas Connected, Sewer Connected, Trash Collection Public, Water Connected |
|---|---|
| Sewer | Public Sewer |
Taxes
| Tax Year | 2025 |
|---|---|
| Tax Assessed Value | 64260 |
| Tax Annual Amount | 7908.84 |
Area Information
| State | NY |
|---|---|
| County | Kings (Brooklyn) |
| City | Brooklyn |
| Zip Code | 11236 |
| School District | High School For Medical Professi |
| Elementary School | Ps 279 Herman Schreiber |
| High School | High School For Medical Professi |
| Listing VS Median (in 11236) | |
Price: $1,179,000 low | high Med: $827,750 sqft: 2,508 low | high Med: 2,504 $ / sqft: $470 low | high Med: $341 On site: 117 low | high Med: 43.5 | |
Market Activity 11236
Request a showing
Request a showing
Contact
Learn More About This Property

| State | NY |
|---|---|
| County | Kings (Brooklyn) |
| City | Brooklyn |
| Zip Code | 11236 |
| School District | High School For Medical Professi |
| Elementary School | Ps 279 Herman Schreiber |
| High School | High School For Medical Professi |
| Listing VS Median (in 11236) | |
Price: $1,179,000 low | high Med: $827,750 sqft: 2,508 low | high Med: 2,504 $ / sqft: $470 low | high Med: $341 On site: 117 low | high Med: 43.5 | |
 | $749,00010565 Avenue LBrooklyn, NY 11236 |