
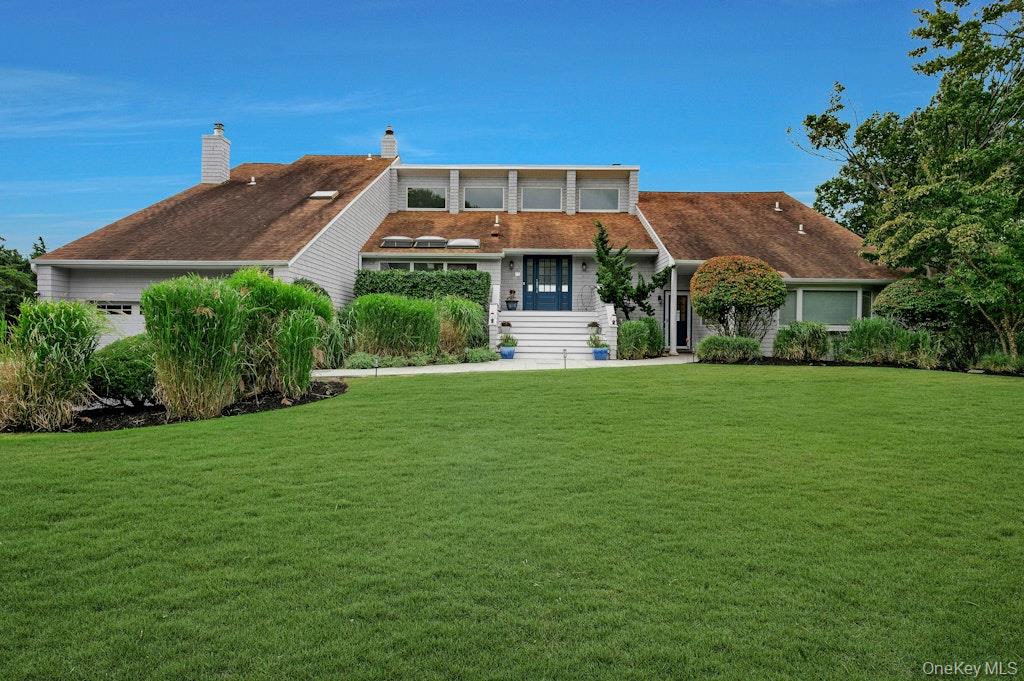
11 Convent Lane,Center Moriches, NY 11934
Center Moriches, NY 11934

Description
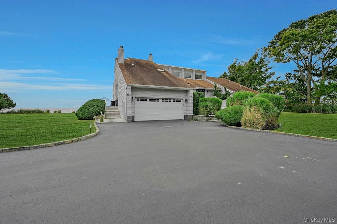
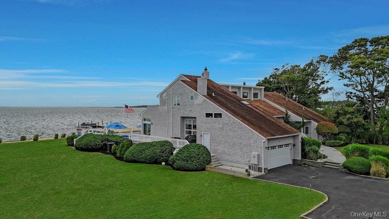
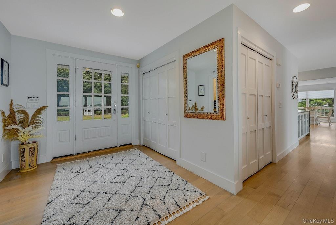
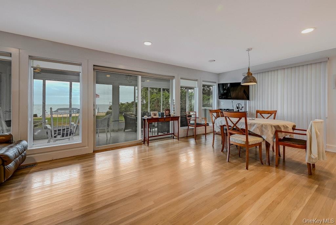
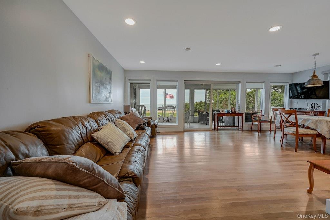
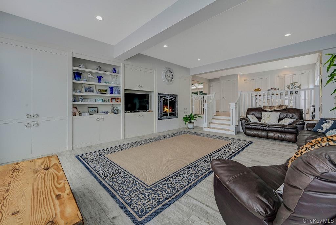
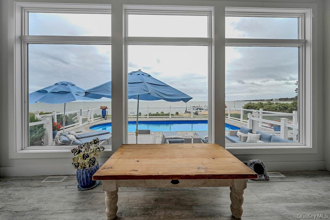
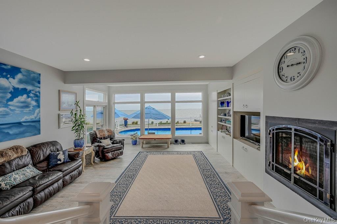
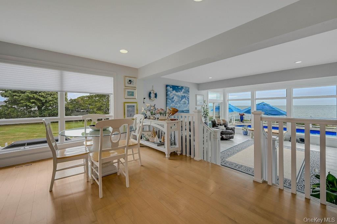
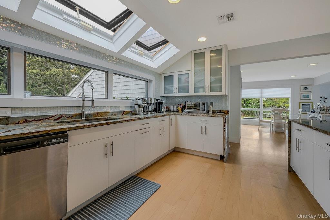
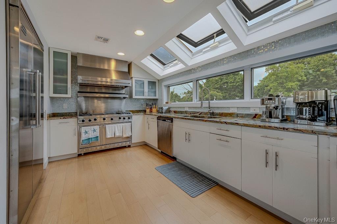
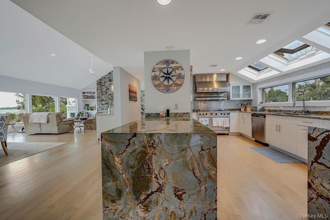
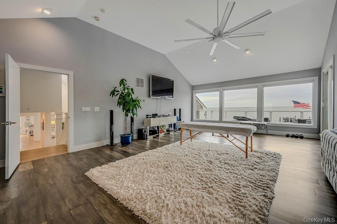
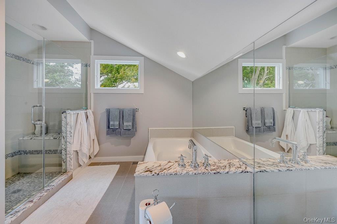
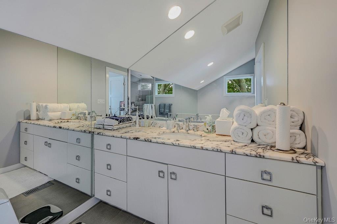
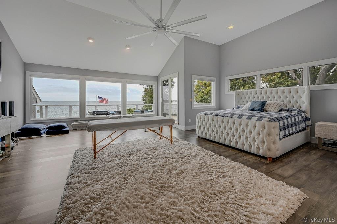
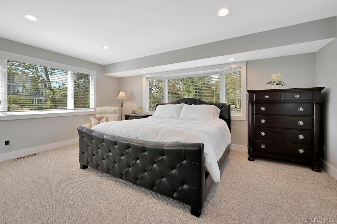
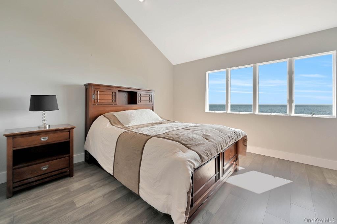
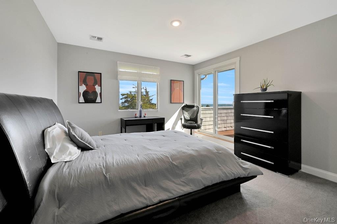
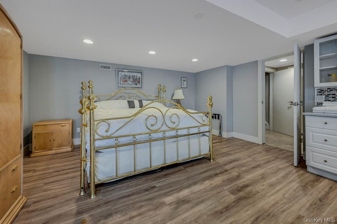
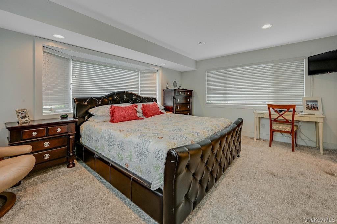
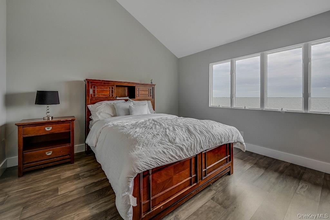
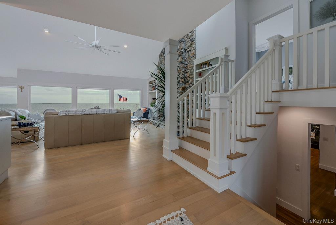
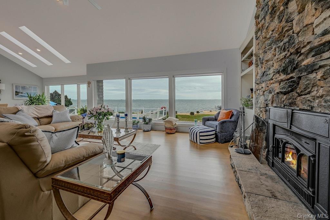
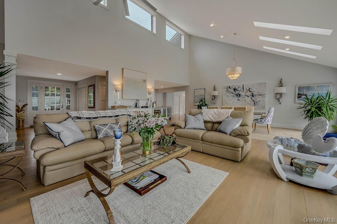
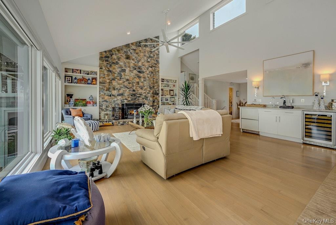
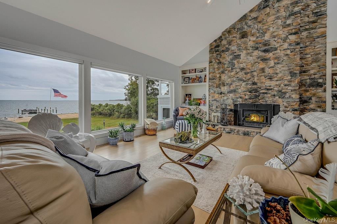
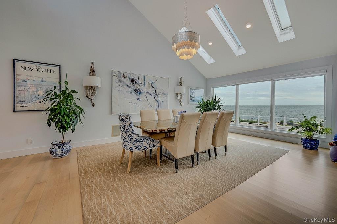
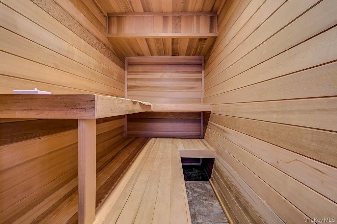
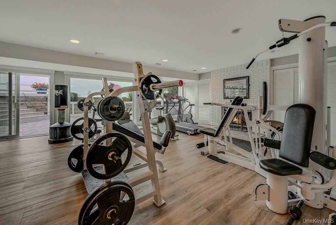
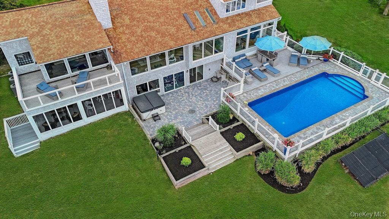
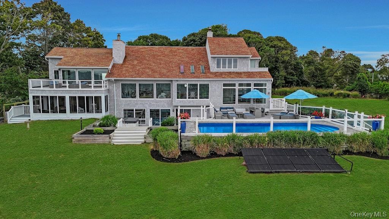
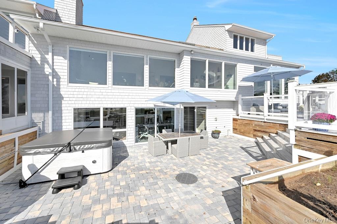
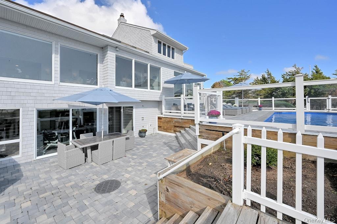
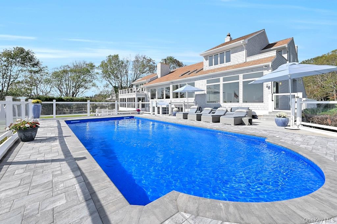
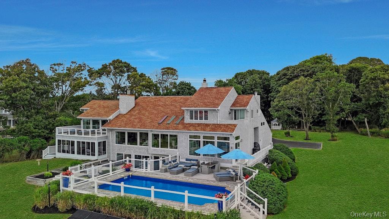
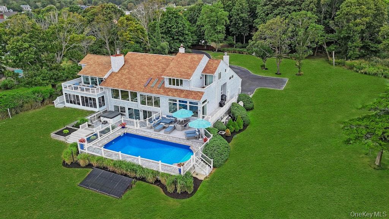
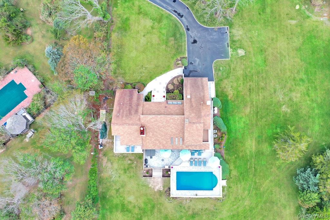
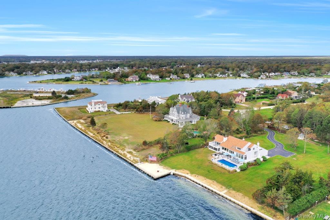
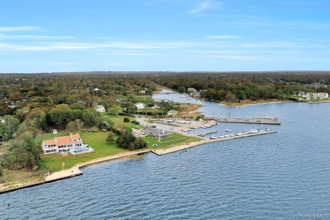
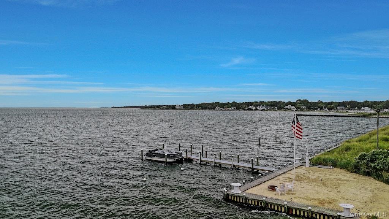
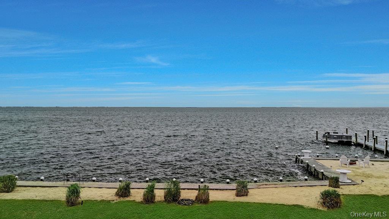
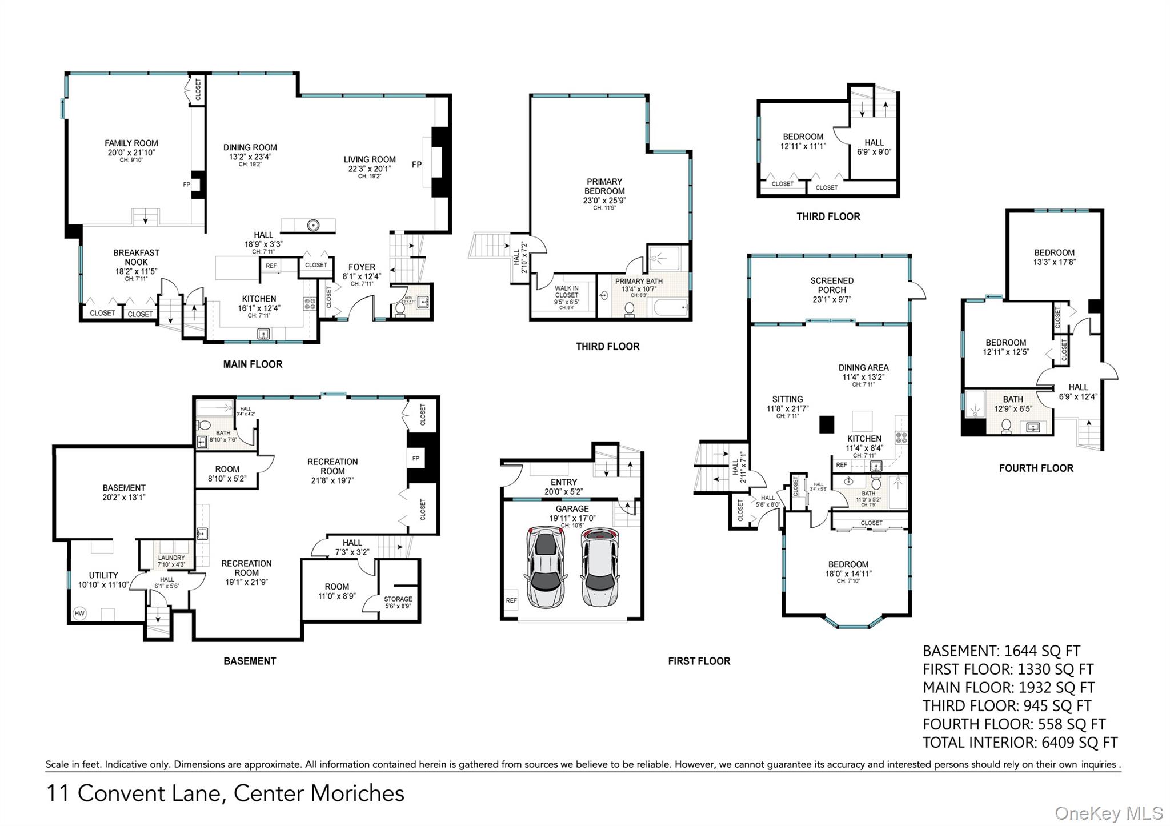
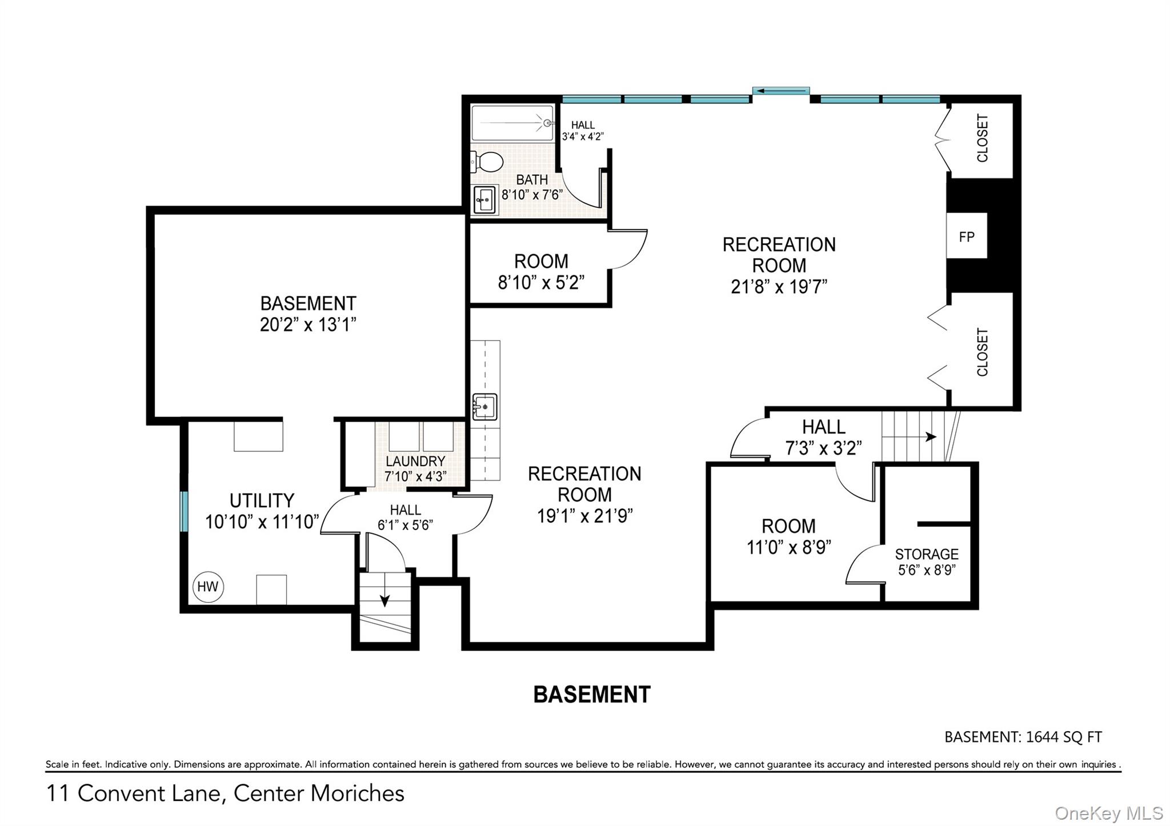
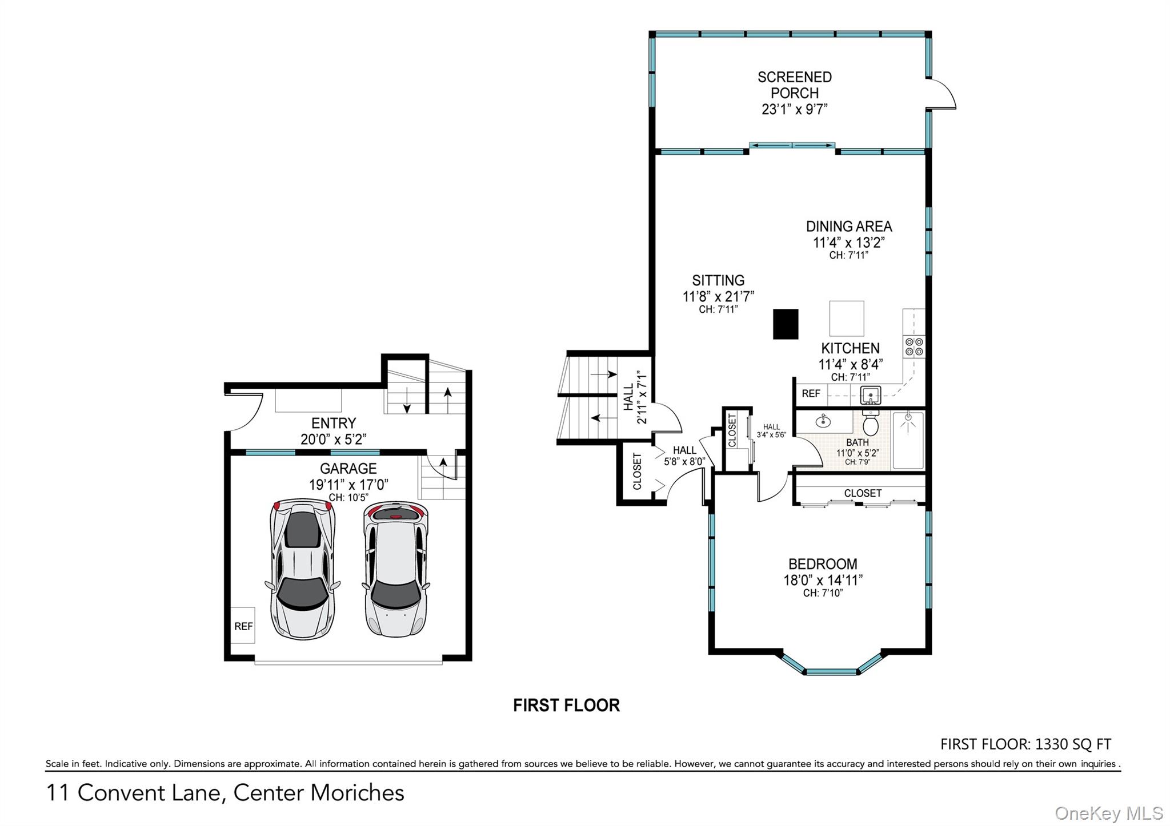
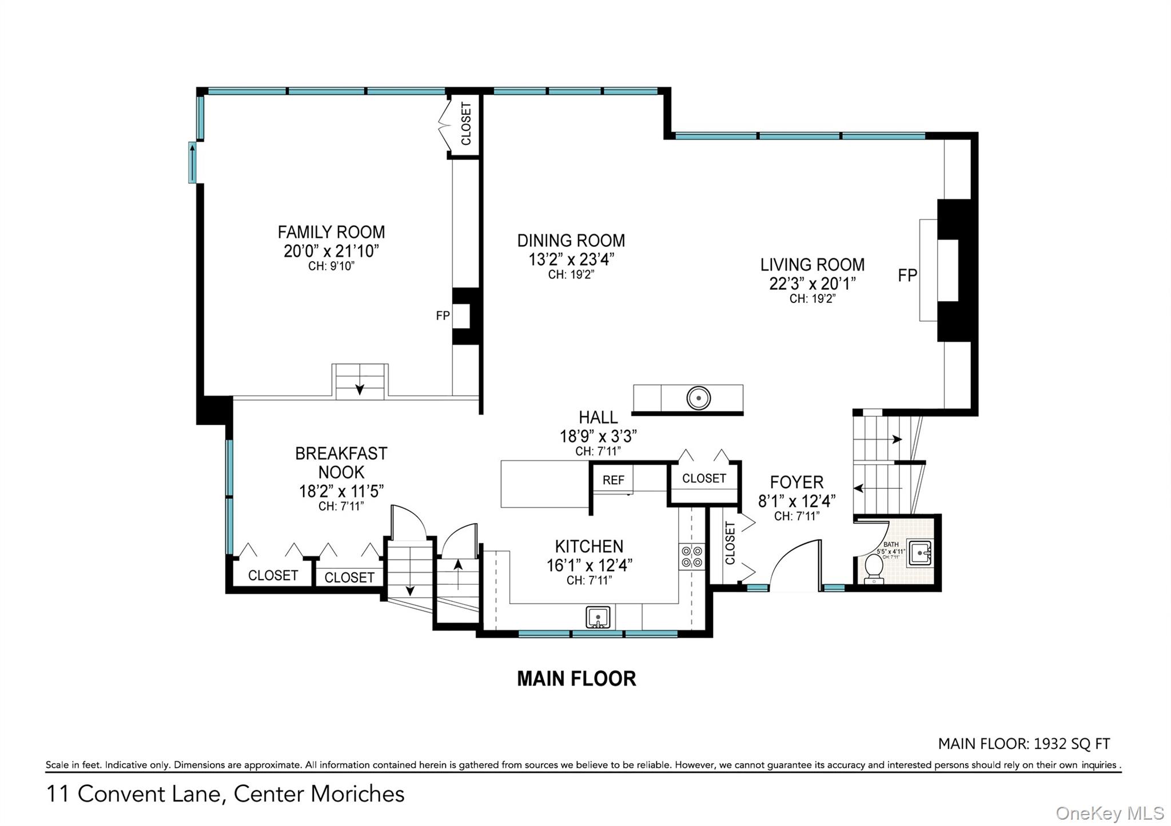
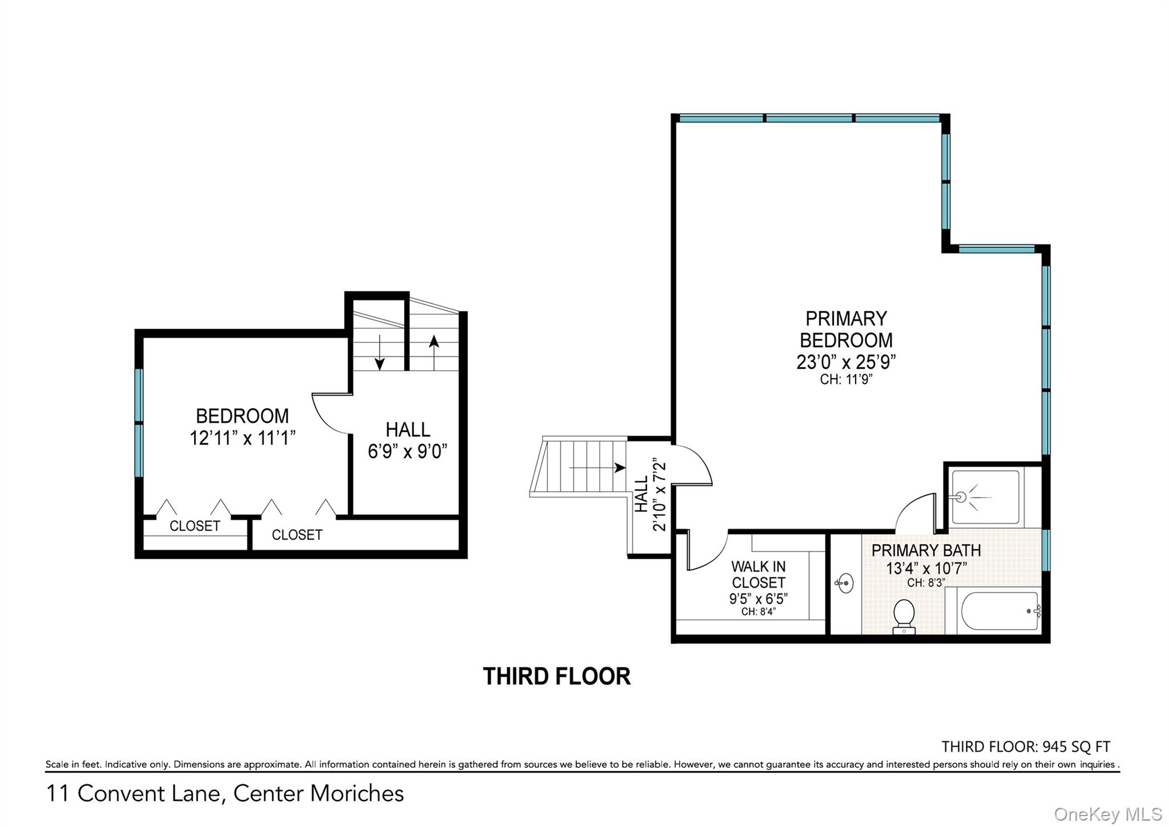
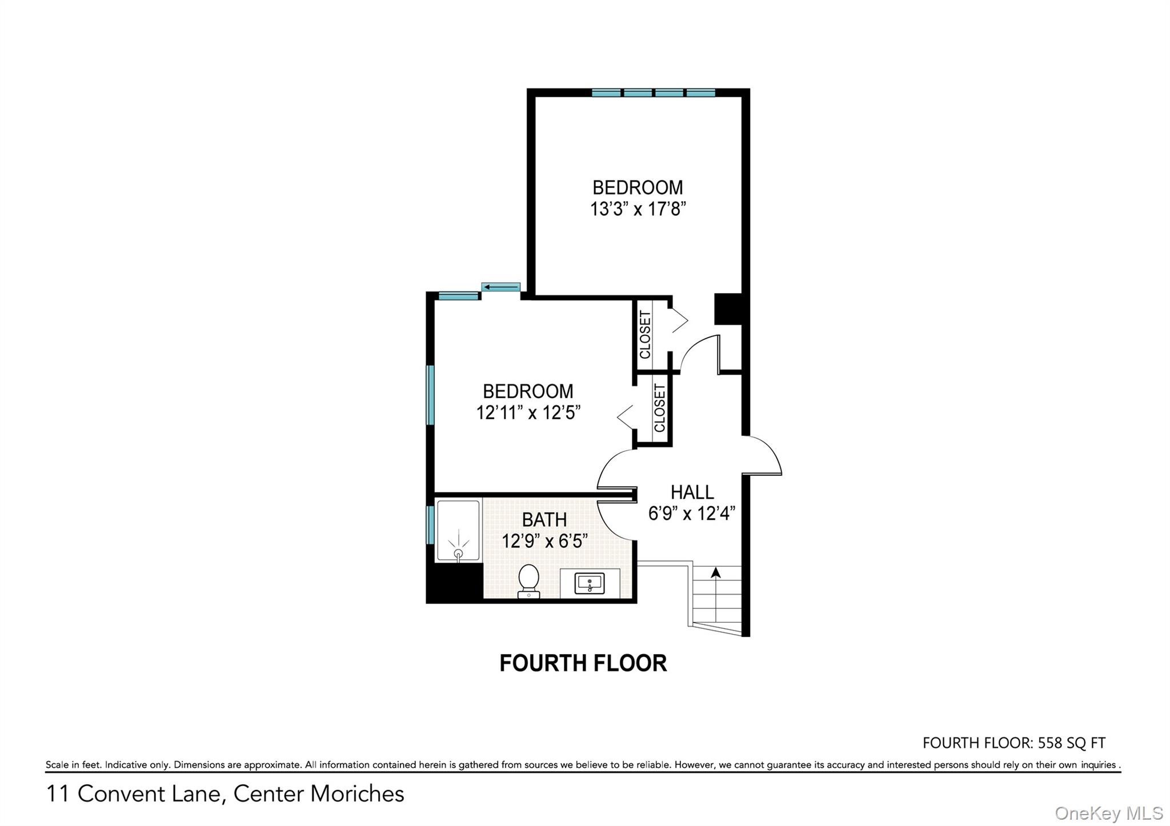
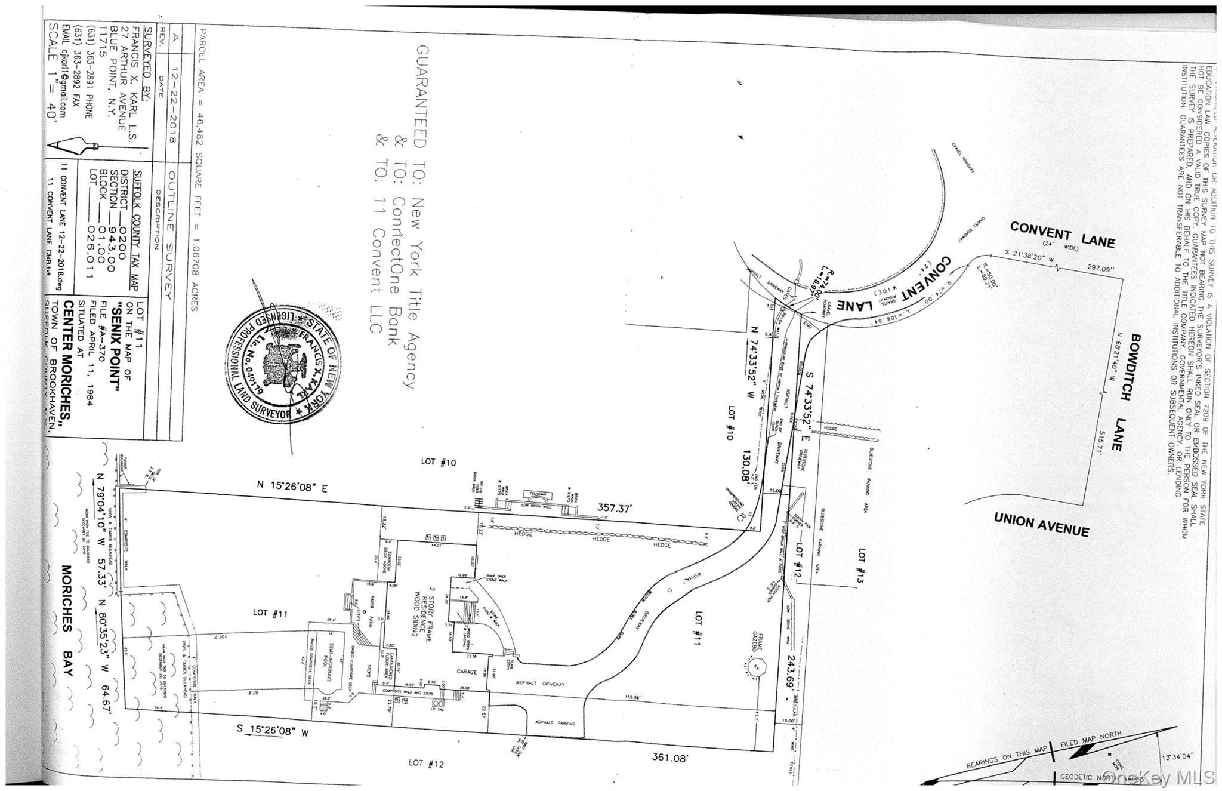
Welcome to an exceptional waterfront estate set along the coveted shores of Moriches Bay, where refined coastal living meets breathtaking natural beauty. This striking post-modern residence offers a rare combination of privacy, elegance, and effortless indoor-outdoor flow, designed to capture the essence of life on the water. From the moment you arrive, the home reveals uninterrupted panoramic bay views paired with thoughtfully curated architectural details. Sunrises and sunsets become part of your daily rhythm, enjoyed from nearly every room or from your own private sandy beach. With direct water access, spend your days exploring by jet ski or boating to Fire Island right from your backyard. Spanning over five bedrooms and four and a half baths, the interior showcases soaring cathedral ceilings, expansive walls of glass, and an abundance of natural light throughout. The primary suite serves as a peaceful retreat, complete with a private balcony overlooking the water. A sleek, modern kitchen with brand-new quartz countertops anchors the home, while generous guest quarters with an open layout and screened sunroom provide ideal space for hosting. Designed for both relaxation and entertaining, the home offers an array of lifestyle amenities including two fireplaces, a full gym, sauna, and tanning room. The layout seamlessly transitions between formal entertaining spaces and comfortable everyday living. Outdoors, enjoy a newly lined in-ground pool, updated pavers, and multiple areas for dining and lounging, all set against the stunning bayfront backdrop. An expansive deck and lower patio create the perfect setting for gatherings, while a newly built dock with two slips accommodates your boat or watercraft with ease. This is a rare offering, an extraordinary waterfront property that embodies sophistication, comfort, and the very best of Long Island coastal living.
Details
| MLS # | 992423 |
|---|---|
| Listing Type | For Sale |
| Style | House |
| Sub-Type | Resale |
| Status | Active |
| Year | 1988 |
| Days On Site | 120 |
| Listing Provided By | Douglas Elliman Real Estate | Kimberly J. Cammarata |
Features
| Bed(s) | 5 |
|---|---|
| Bath(s) | 5 Total |
| SQ Feet | 5,454 |
| Garage | 2 |
| Pool | Yes |
| Acreage | 1.07 |
| Water Front | Yes |
Interior
| Cooling | Central Air |
|---|---|
| Heating | Forced Air |
| Interior Features | First Floor Bedroom, First Floor Full Bath, Beamed Ceilings, Breakfast Bar, Cathedral Ceiling(s), Ceiling Fan(s), Chefs Kitchen, Crown Molding, Entrance Foyer, Kitchen Island, Open Floorplan, Sauna, Smart Thermostat |
| Appliances | Dishwasher, Dryer, Oven, Refrigerator, Stainless Steel Appliance(s), Washer |
Exterior
| Exterior Features | Balcony |
|---|---|
| Construction Materials | Frame |
Parking
| Garage Yes / No | Yes |
|---|---|
| Parking Features | Driveway |
Utilities
| Utilities | Electricity Available |
|---|---|
| Sewer | Cesspool |
Taxes
| Tax Year | 2026 |
|---|---|
| Tax Annual Amount | 32391 |
Area Information
| State | NY |
|---|---|
| County | Suffolk County |
| City | Center Moriches |
| Zip Code | 11934 |
| School District | Center Moriches High School |
| Elementary School | Clayton Huey Elementary School |
| High School | Center Moriches High School |
| Listing VS Median (in 11934) | |
Price: $3,595,000 low | high Med: $795,000 sqft: 5,454 low | high Med: 2,900 $ / sqft: $659 low | high Med: $274 On site: 120 low | high Med: 78 | |
Market Activity 11934
Request a showing
Request a showing
Contact
Learn More About This Property

| State | NY |
|---|---|
| County | Suffolk County |
| City | Center Moriches |
| Zip Code | 11934 |
| School District | Center Moriches High School |
| Elementary School | Clayton Huey Elementary School |
| High School | Center Moriches High School |
| Listing VS Median (in 11934) | |
Price: $3,595,000 low | high Med: $795,000 sqft: 5,454 low | high Med: 2,900 $ / sqft: $659 low | high Med: $274 On site: 120 low | high Med: 78 | |