New Listing
 In-Person: 08/28 3:00 PM - 5:00 PM
In-Person: 08/30 1:00 PM - 3:00 PM
11 Park Street,East Setauket, NY 11733
East Setauket, NY 11733

Description
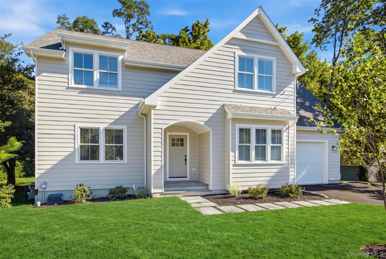
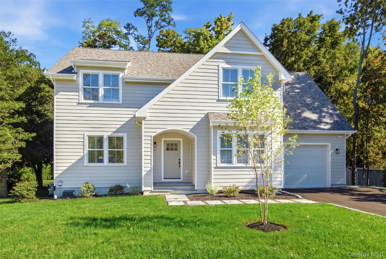
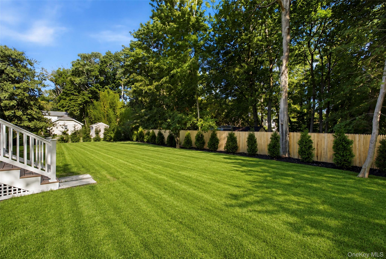
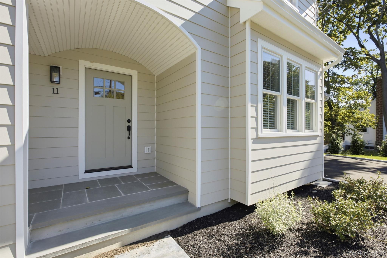
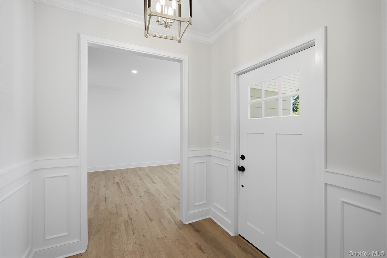
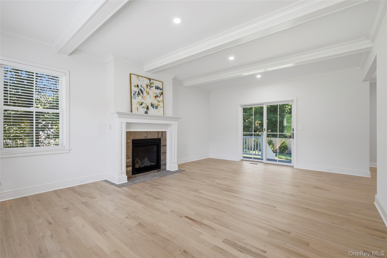
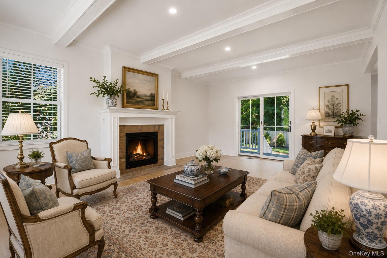
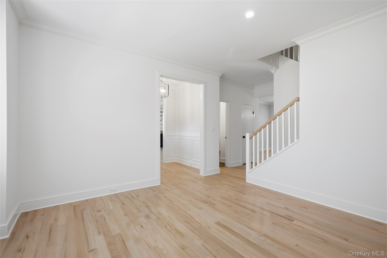
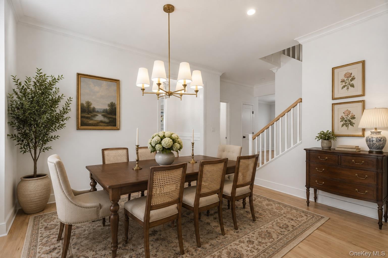
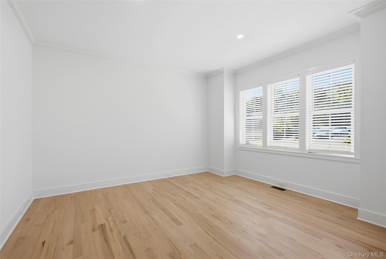
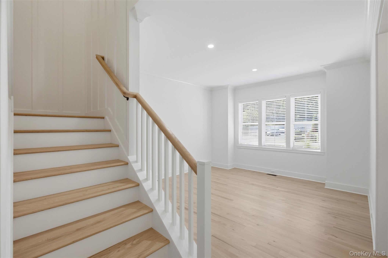
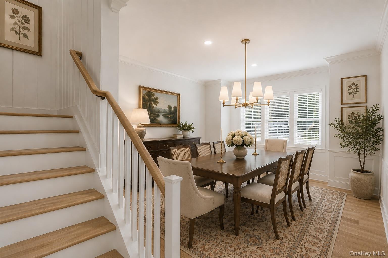
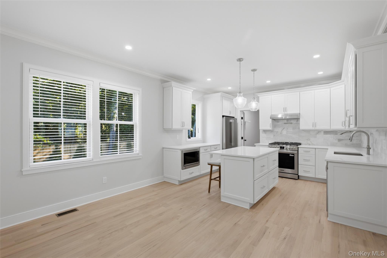
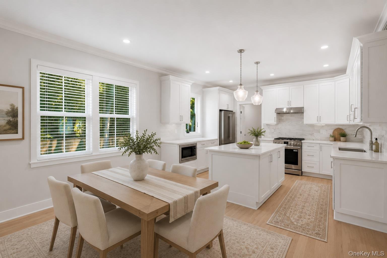
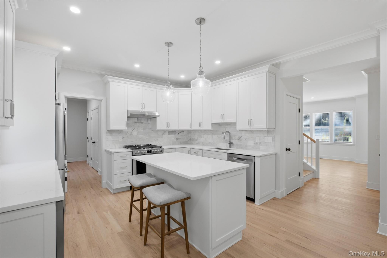
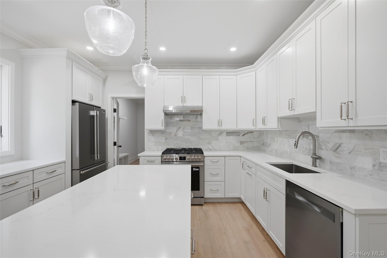
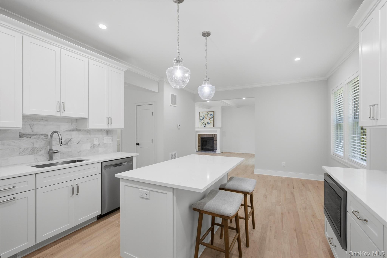
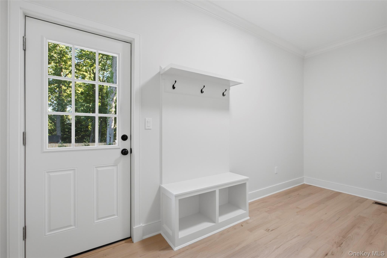
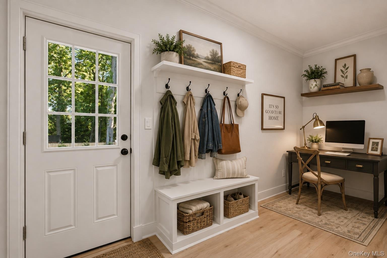
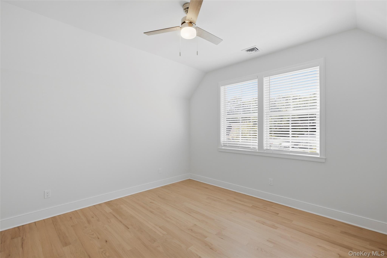
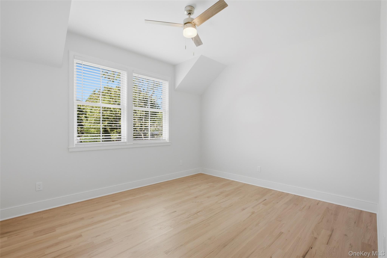
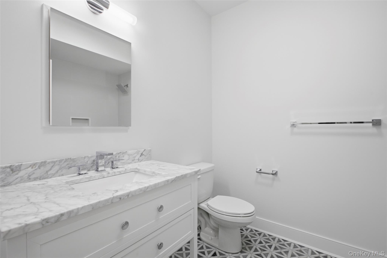
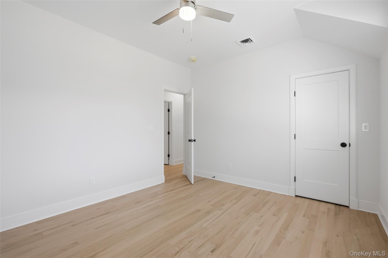
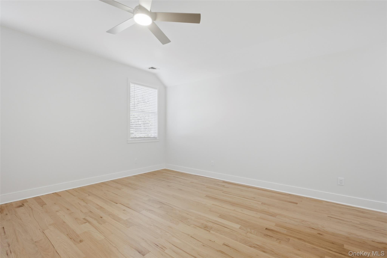
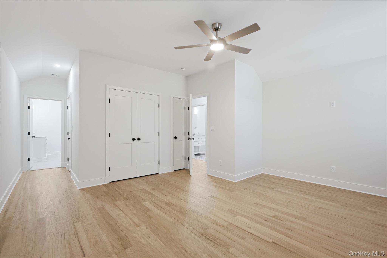
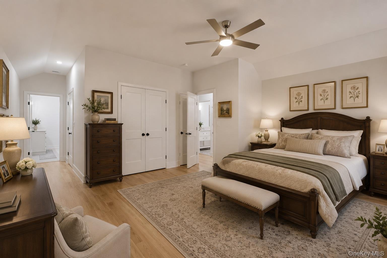
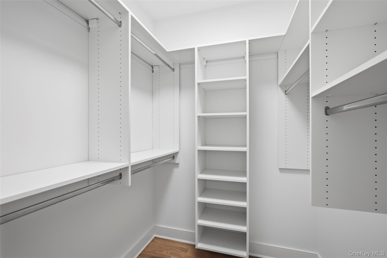
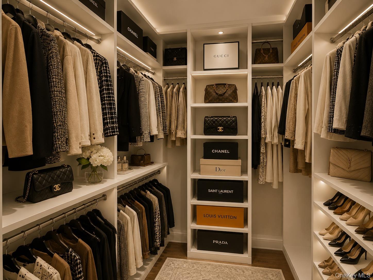
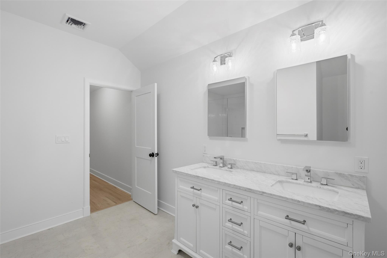
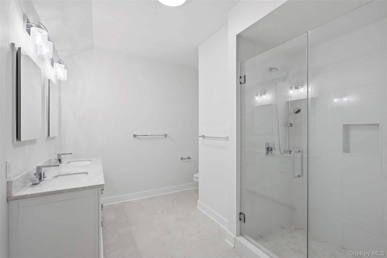
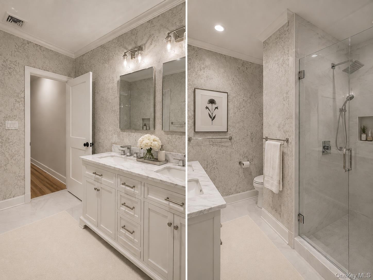
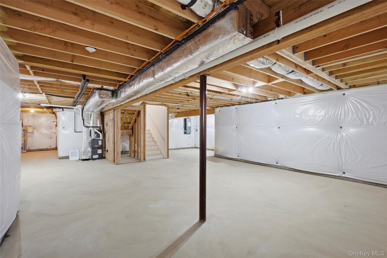
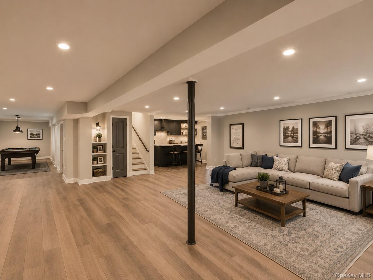
Beautiful new construction in the heart of the Three Village community, thoughtfully designed with quality finishes, generous room sizes, and exceptional attention to detail. Nine-foot ceilings on both the first and second floors create a bright, open feel, while hardwood flooring runs throughout the home. The first floor offers a spacious living room with gas fireplace and access to the rear deck, a formal dining room, and a beautifully finished eat-in kitchen featuring quartz countertops, gas cooking, and a full suite of stainless steel appliances including refrigerator, range, dishwasher, microwave drawer, and wine refrigerator. A convenient mudroom/pantry and powder room complete the main level. Upstairs, the primary suite is joined by two additional generously sized bedrooms and a second full bath, along with the convenience of a dedicated second-floor laundry room. An expansive unfinished attic filled with natural light provides exciting possibilities for additional space. The fully insulated unfinished basement offers 8-foot ceilings and an egress window, creating further potential for future finished living space. Additional features include a 1.5-car garage and a desirable location within the highly regarded Three Village School District, convenient to local shops, dining, the library, recreation, and all that the surrounding Three Village area has to offer. An exceptional opportunity to enjoy the style, comfort, and efficiency of brand-new construction in a wonderful North Shore setting. Taxes estimated at $15,348 by the Town of Brookhaven.
Details
| MLS # | 1043716 |
|---|---|
| Listing Type | For Sale |
| Style | House |
| Sub-Type | Resale |
| Status | Active |
| Year | 2026 |
| Days On Site | 1 |
| Listing Provided By | Daniel Gale Sothebys Intl Rlty | Holly B. Brainard MRP |
Features
| Bed(s) | 3 |
|---|---|
| Bath(s) | 3 Total |
| SQ Feet | 2,219 |
| Garage | 1 |
| Basement | Y |
| Acreage | 0.30 |
Interior
| Cooling | Central Air |
|---|---|
| Heating | Forced Air, Natural Gas |
| Interior Features | Ceiling Fan(s), Chefs Kitchen, Crown Molding, Double Vanity, Eat-in Kitchen, Entrance Foyer, Formal Dining, High Ceilings, His and Hers Closets, Kitchen Island, Marble Counters, Primary Bathroom, Smart Thermostat, Walk-In Closet(s), Washer/Dryer Hookup |
| Appliances | Dishwasher, Dryer, Gas Range, Microwave, Refrigerator, Stainless Steel Appliance(s), Washer |
Exterior
| Construction Materials | Frame, Hardi Plank Type |
|---|---|
| Lot Features | Back Yard, Level, Near School, Sprinklers In Front, Sprinklers In Rear |
Parking
| Garage Yes / No | Yes |
|---|---|
| Parking Features | Driveway |
Utilities
| Utilities | Cable Available, Electricity Connected, Natural Gas Connected, Phone Available, Trash Collection Public, Water Connected |
|---|---|
| Sewer | Septic Tank |
Taxes
| Tax Year | 2025 |
|---|---|
| Tax Annual Amount | 15348 |
Area Information
| State | NY |
|---|---|
| County | Suffolk County |
| City | East Setauket |
| Zip Code | 11733 |
| School District | Ward Melville Senior High School |
| Elementary School | Setauket Elementary School |
| High School | Ward Melville Senior High School |
| Listing VS Median (in 11733) | |
Price: $1,175,000 low | high Med: $899,500 sqft: 2,219 low | high Med: 2,717 $ / sqft: $530 low | high Med: $335 On site: 1 low | high Med: 61.5 | |
Market Activity 11733
Request a showing
Request a showing
Contact
Learn More About This Property

| Open House |
|---|
| In-Person 08/28 3:00 PM - 5:00 PM |
| In-Person 08/30 1:00 PM - 3:00 PM |
| State | NY |
|---|---|
| County | Suffolk County |
| City | East Setauket |
| Zip Code | 11733 |
| School District | Ward Melville Senior High School |
| Elementary School | Setauket Elementary School |
| High School | Ward Melville Senior High School |
| Listing VS Median (in 11733) | |
Price: $1,175,000 low | high Med: $899,500 sqft: 2,219 low | high Med: 2,717 $ / sqft: $530 low | high Med: $335 On site: 1 low | high Med: 61.5 | |