11 Tyler Road,Scarsdale, NY 10583
Scarsdale, NY 10583


Description
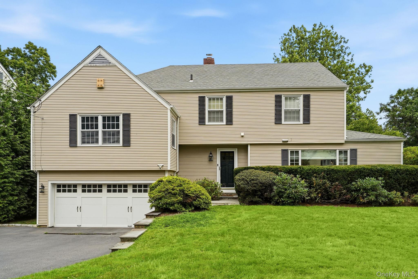
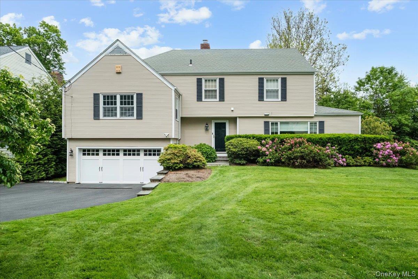
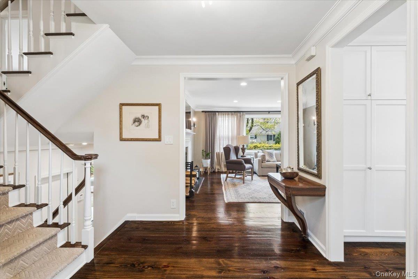
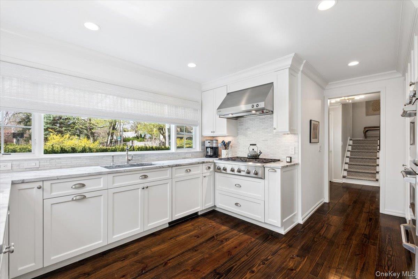
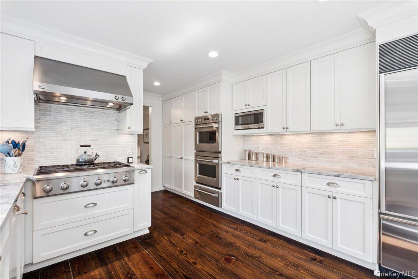
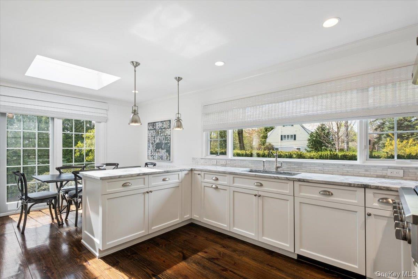
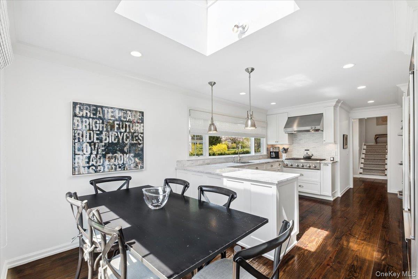
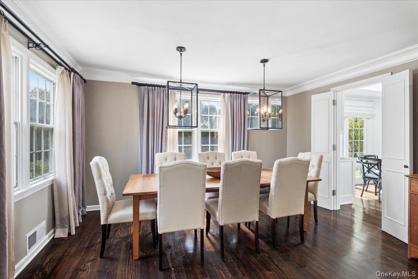
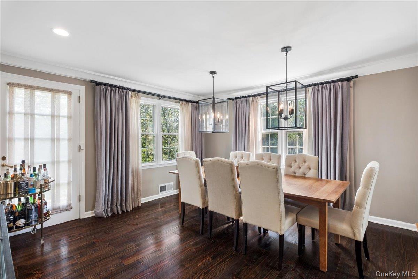
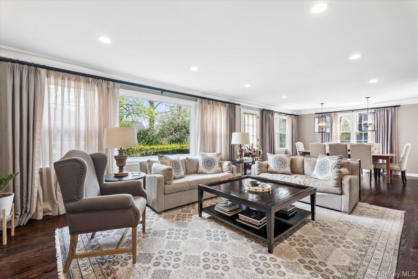
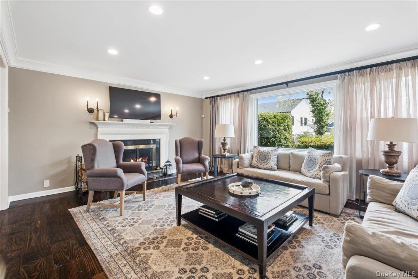
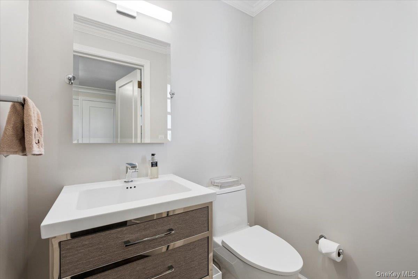
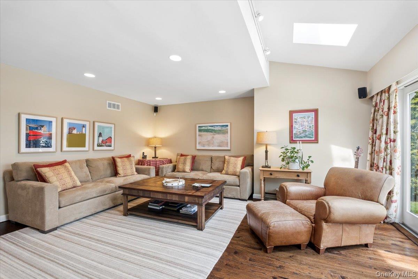
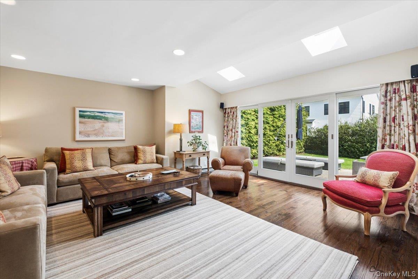
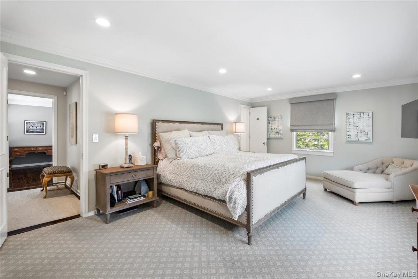
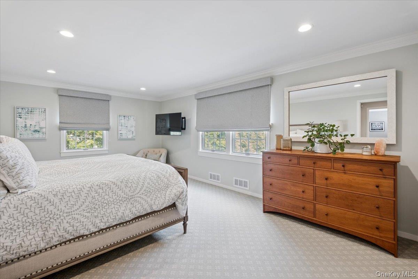
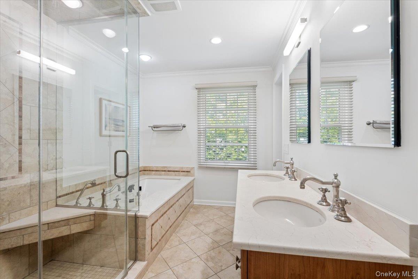
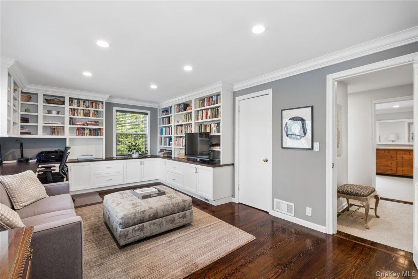
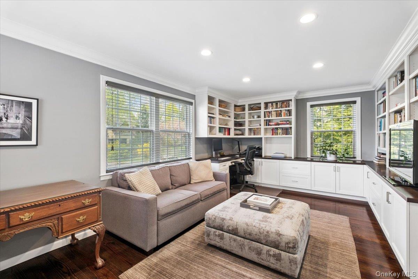
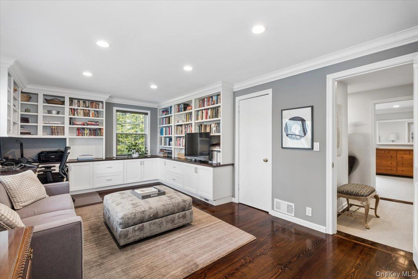
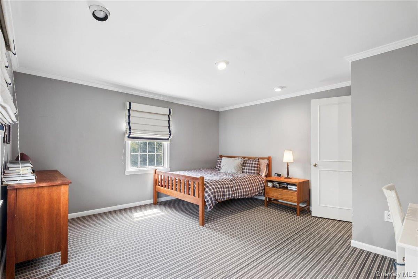
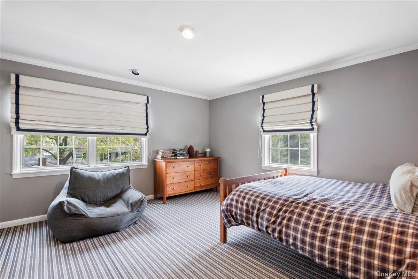
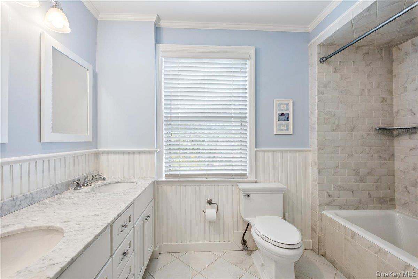
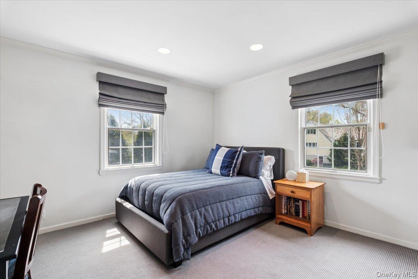
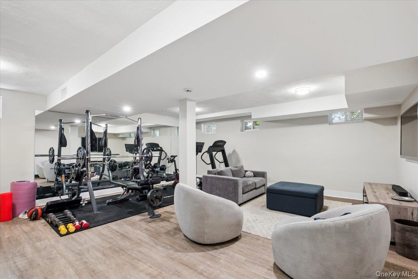
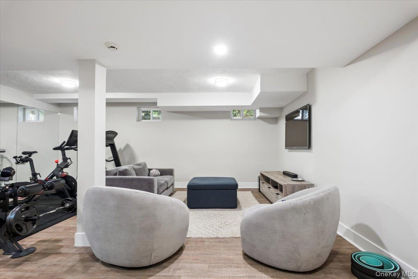
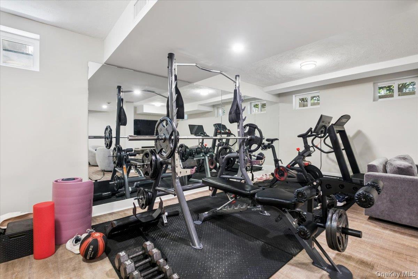
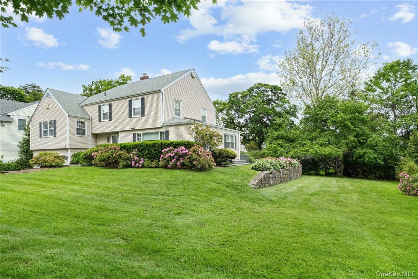
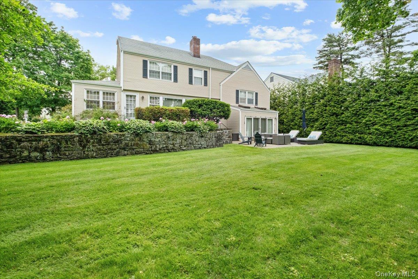
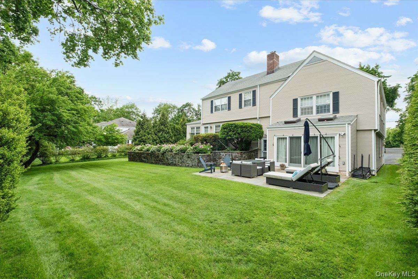
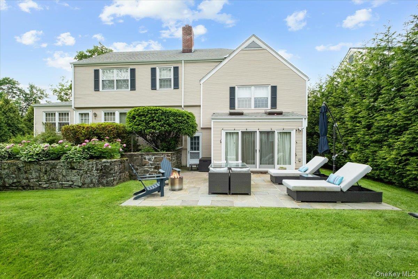
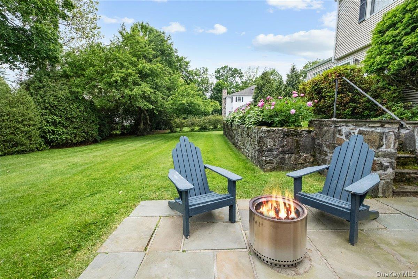
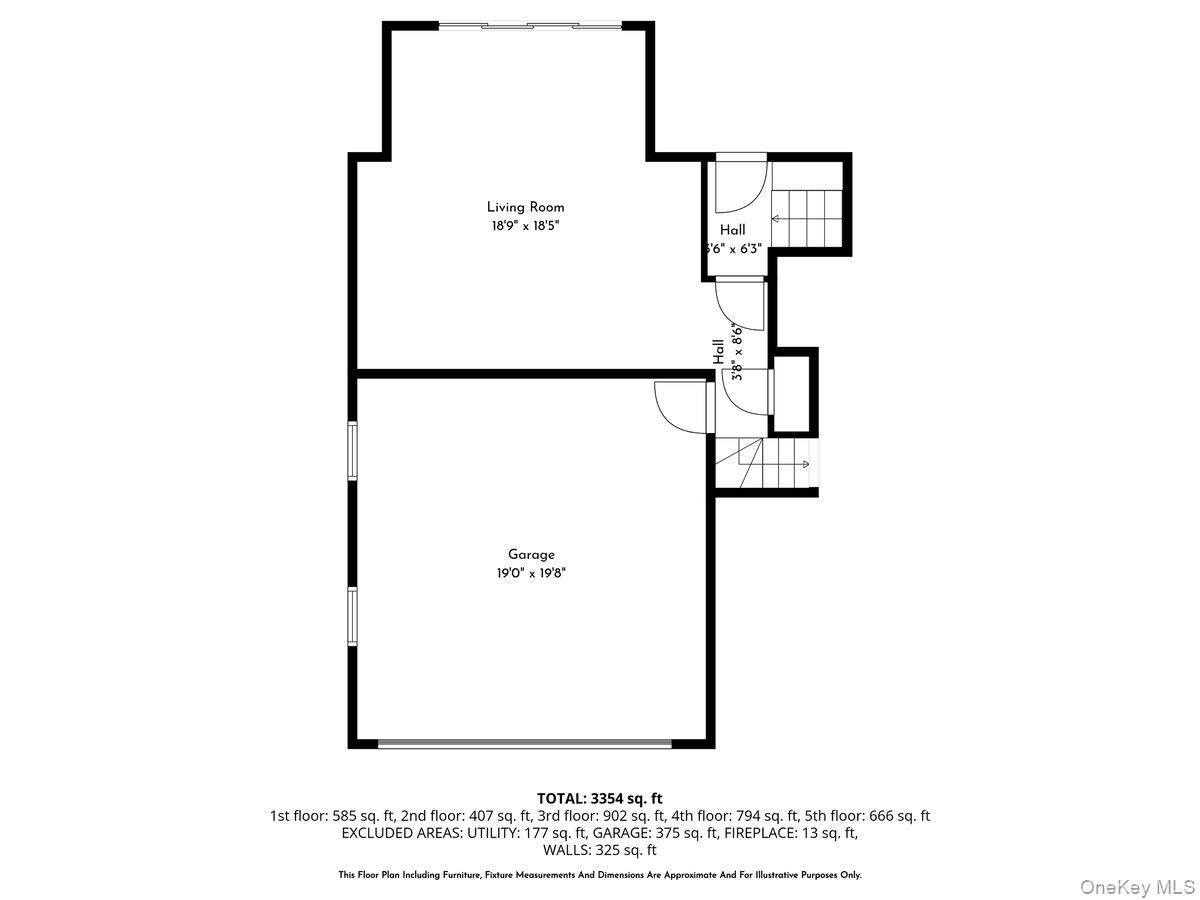
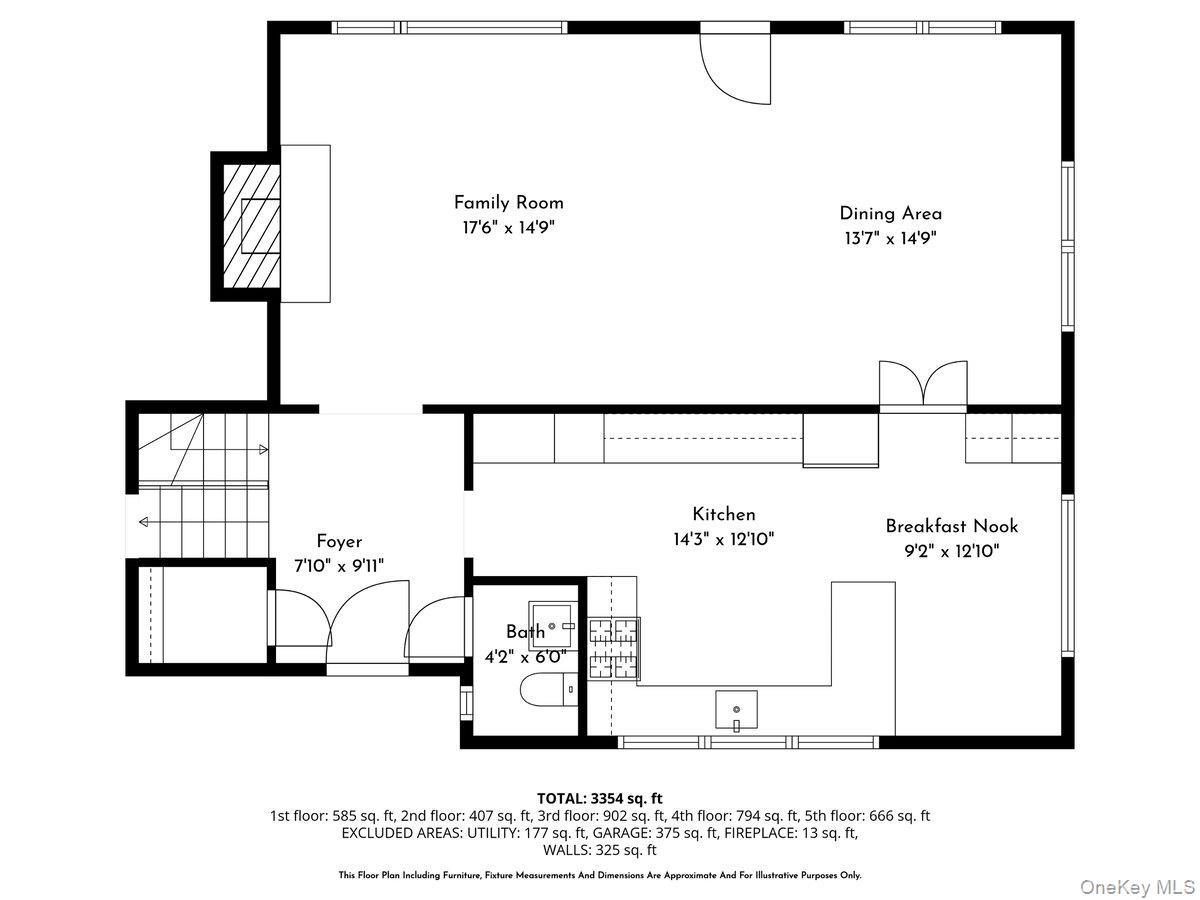
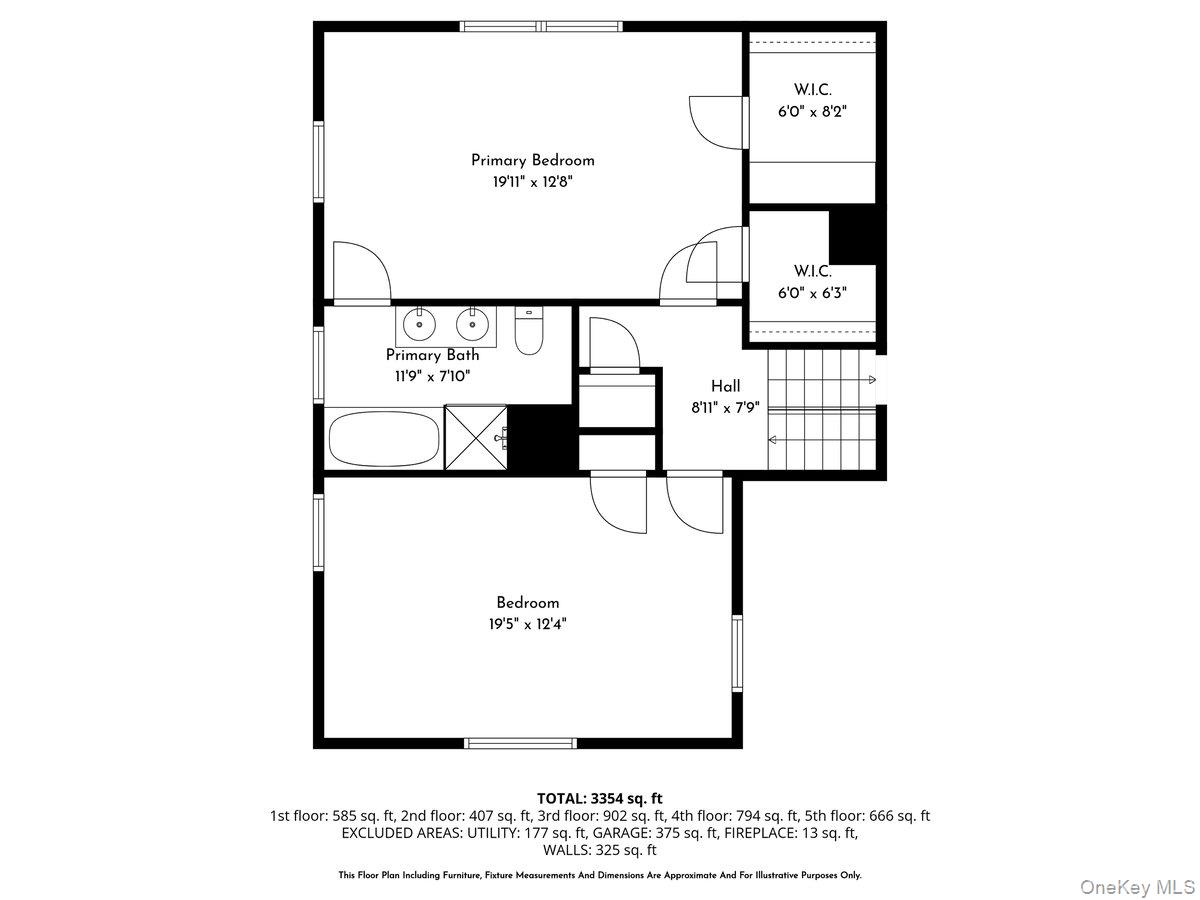
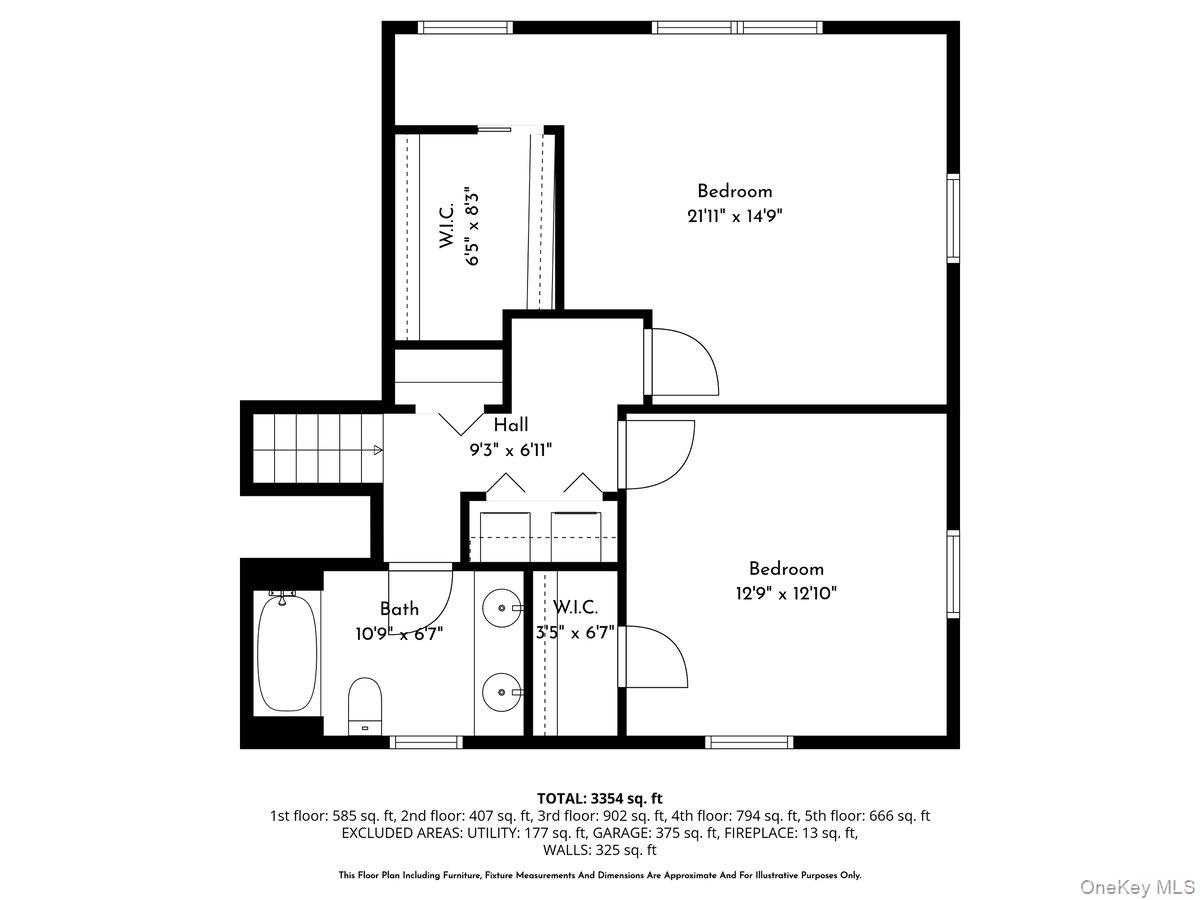
Welcome to 11 Tyler Road, a beautifully updated, sun-drenched home tucked away on a quiet dead-end street in Scarsdale’s sought-after Heathcote neighborhood. Offering 4 bedrooms and 2.1 baths, this special residence perfectly blends warmth, sophistication, and everyday functionality, with generously proportioned rooms, an easy flow, and an open layout. Filled with natural light, the home features skylights and multiple points of access to the outdoors, creating a bright, airy atmosphere and a seamless indoor-outdoor connection throughout. At the heart of the home is the stunning eat-in kitchen, thoughtfully appointed with top-of-the-line appliances and designed to be as beautiful as it is practical. Ideal for both casual family living and entertaining, the kitchen opens directly to the outdoors, while the living room and family room also enjoy outside access, making gatherings and everyday living feel effortless. The oversized fourth bedroom, complete with custom built-ins, offers wonderful flexibility as a bedroom, guest space, office, or playroom. Outside, the private setting is truly special, surrounded by beautiful mature plantings and manicured landscaping that create a peaceful, secluded backdrop for relaxing, dining, entertaining, or play. Located just moments from the elementary school, parks, shops, and the Scarsdale Pool and recreation facilities. This exceptional home also offers the rare convenience of walkability to some of Heathcote’s most treasured amenities. Bright, inviting, and move-in ready, 11 Tyler Road is the Heathcote home you’ve been waiting for!
Details
| MLS # | 986927 |
|---|---|
| Listing Type | For Sale |
| Style | House |
| Sub-Type | Resale |
| Status | Pending |
| Year | 1953 |
| Days On Site | 129 |
| Listing Provided By | Julia B Fee Sothebys Int. Rlty | Jennifer Baldinger |
Features
| Bed(s) | 4 |
|---|---|
| Bath(s) | 3 Total |
| SQ Feet | 3,259 |
| Garage | 2 |
| Basement | Y |
| Acreage | 0.34 |
Interior
| Cooling | Central Air |
|---|---|
| Heating | Hot Air |
| Interior Features | Built-in Features, Chandelier, Chefs Kitchen, Double Vanity, Eat-in Kitchen, Entrance Foyer, Granite Counters, Primary Bathroom, Recessed Lighting, Sauna, Storage, Walk Through Kitchen, Washer/Dryer Hookup |
| Window Features | Double Pane Windows |
| Appliances | Dishwasher, Dryer, Gas Oven, Gas Range, Refrigerator, Washer, Gas Water Heater |
Exterior
| Security Features | Security System |
|---|---|
| Construction Materials | Vinyl Siding |
| Lot Features | Back Yard, Landscaped, Level, Near School, Near Shops |
Parking
| Garage Yes / No | Yes |
|---|---|
| Parking Features | Driveway, Garage |
Utilities
| Utilities | Cable Available, Electricity Connected, Natural Gas Connected, Sewer Connected, Water Connected |
|---|---|
| Sewer | Public Sewer |
Taxes
| Tax Year | 2025 |
|---|---|
| Tax Assessed Value | 1400000 |
| Tax Annual Amount | 39136 |
Area Information
| State | NY |
|---|---|
| County | Westchester County |
| City | Scarsdale |
| Zip Code | 10583 |
| School District | Scarsdale Senior High School |
| Elementary School | Heathcote |
| High School | Scarsdale Senior High School |
| Listing VS Median (in 10583) | |
Price: $2,250,000 low | high Med: $546,500 sqft: 3,259 low | high Med: 1,375 $ / sqft: $690 low | high Med: $399 On site: 129 low | high Med: 75.5 | |
Market Activity 10583
Request a showing
Request a showing
Contact
Learn More About This Property

| State | NY |
|---|---|
| County | Westchester County |
| City | Scarsdale |
| Zip Code | 10583 |
| School District | Scarsdale Senior High School |
| Elementary School | Heathcote |
| High School | Scarsdale Senior High School |
| Listing VS Median (in 10583) | |
Price: $2,250,000 low | high Med: $546,500 sqft: 3,259 low | high Med: 1,375 $ / sqft: $690 low | high Med: $399 On site: 129 low | high Med: 75.5 | |