
 In-Person: 08/26 4:00 PM - 5:00 PM
In-Person: 08/26 4:00 PM - 5:00 PM
110 Dogwood Avenue,Roslyn Harbor, NY 11576
Roslyn Harbor, NY 11576





















Description
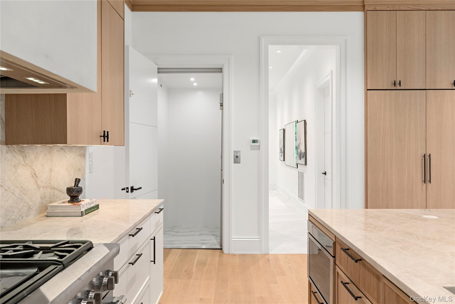
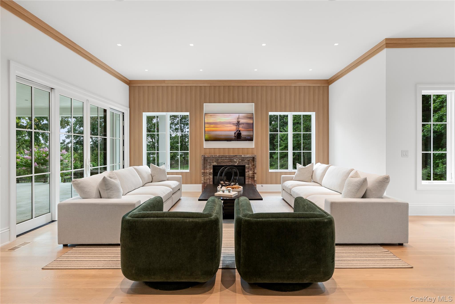
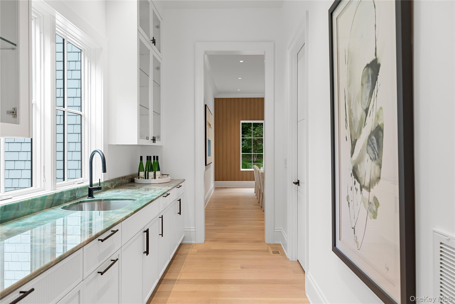
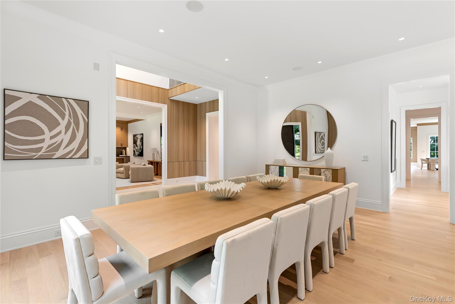
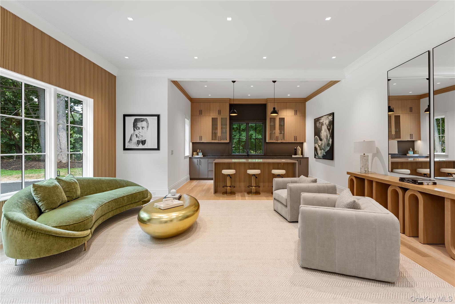
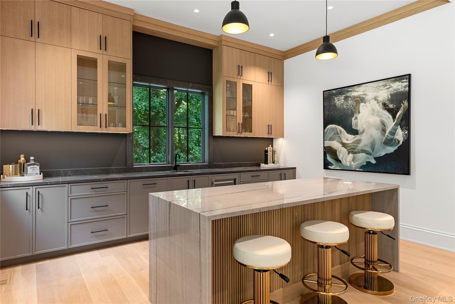
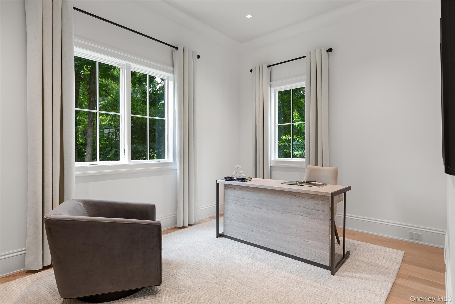
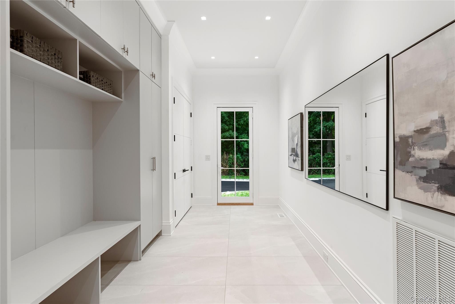
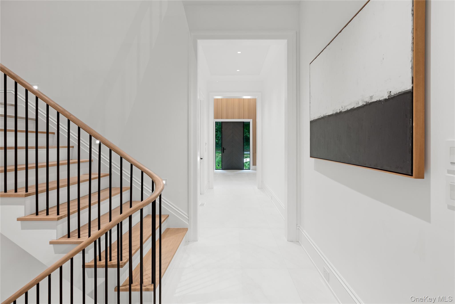
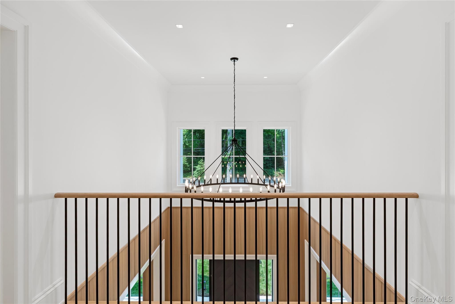
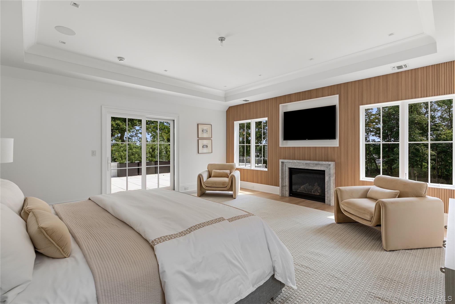
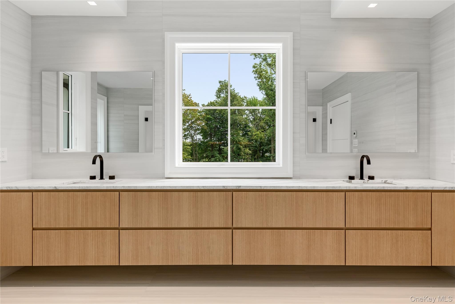
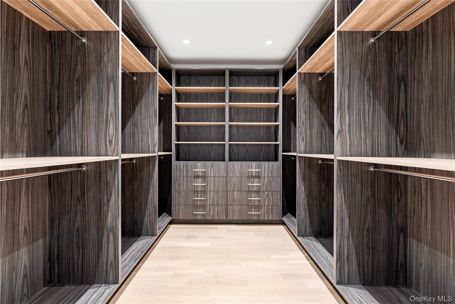
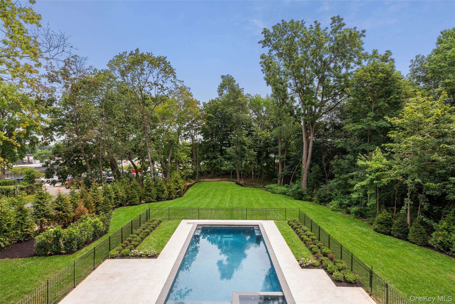
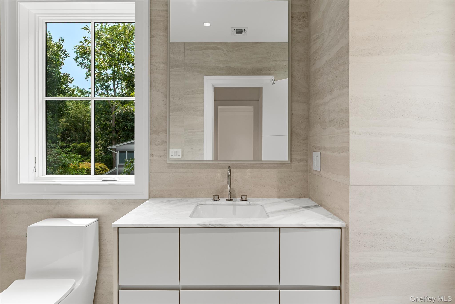
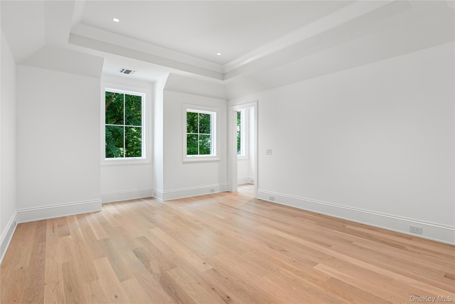
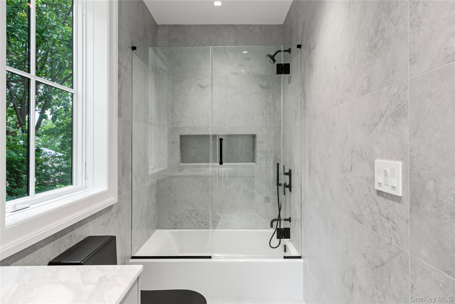
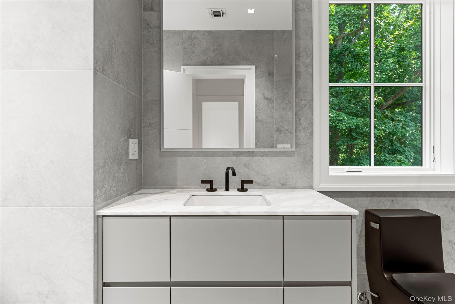
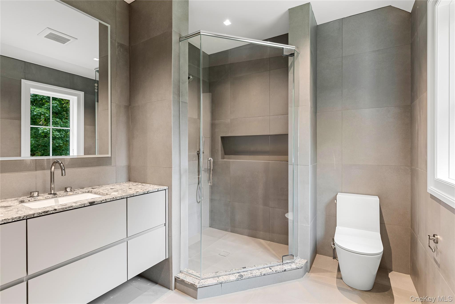
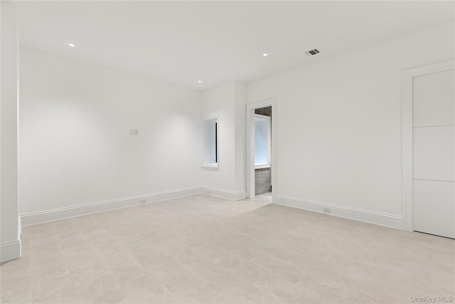
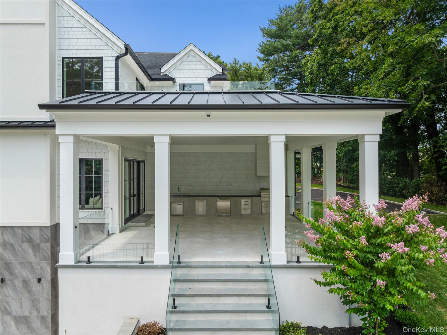
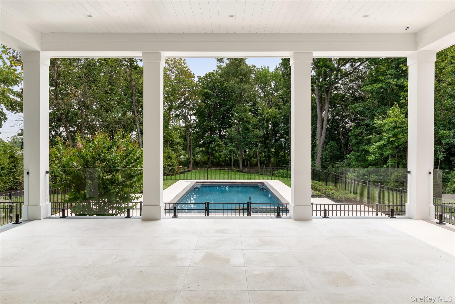
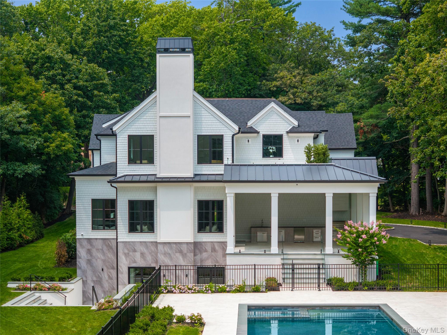
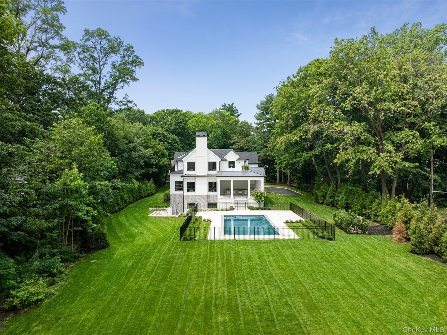
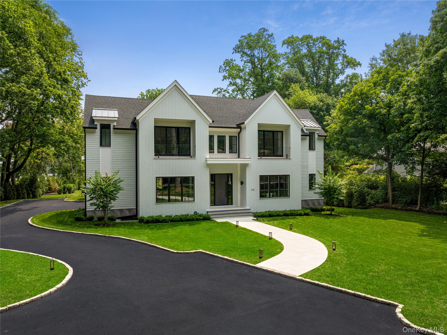
Introducing 110 Dogwood Avenue, an extraordinary new construction set on 1.25 private acres in the prestigious Village of Roslyn Harbor. The finishing touches are complete and interior photos now available. This exceptional residence offers over 10,000 sq ft of meticulously crafted living space across three levels, seamlessly blending sophisticated design, uncompromising quality, and modern luxury.A dramatic entry introduces soaring ceilings, expansive living spaces, and impeccable finishes throughout. Designed for both grand-scale entertaining and comfortable everyday living, the home features eight bedrooms, eight full baths, and two half baths, including a spectacular primary suite retreat with dual custom walk-in closets and a spa-inspired bath featuring a steam shower, dual water closets, and designer finishes.Every bedroom is thoughtfully appointed with its own en-suite bath and walk-in closet. A three-stop elevator services all levels, while custom millwork, oversized solid-core doors, wide-plank white oak flooring, two gas fireplaces, and bespoke cabinetry elevate every room.The state-of-the-art chef’s kitchen flows effortlessly into elegant entertaining spaces and outdoor living areas, while the finished walk-out lower level offers exceptional flexibility with additional bedrooms, a gym, recreation spaces, and abundant natural light.Resort-style amenities abound. The professionally designed grounds showcase an impressive 18’ x 42’ heated saltwater pool with integrated spa, automatic cover, LED lighting, and expansive patio spaces. A fully equipped outdoor kitchen with barbecue, refrigeration, sink, and storage creates the perfect setting for outdoor entertaining. Covered patios and private balconies further enhance the seamless indoor-outdoor lifestyle.Built with an unwavering commitment to quality, the home features Marvin windows, a high-efficiency five-zone HVAC system with HEPA air filtration, radiant heated floors, spray foam insulation, advanced smart-home wiring, security system, and maintenance-free exterior finishes including Hardie Board, Azek, and porcelain veneer.A rare opportunity to own a newly built luxury estate in one of Long Island’s most coveted North Shore communities, where timeless architecture, exceptional craftsmanship, and modern convenience come together in perfect harmony. Located within Roslyn School District.
Details
| MLS # | 1012961 |
|---|---|
| Listing Type | For Sale |
| Style | House |
| Sub-Type | Resale |
| Status | Active |
| Year | 2026 |
| Days On Site | 71 |
| Listing Provided By | Daniel Gale Sothebys Intl Rlty | Tara M. Fox CBR |
Features
| Bed(s) | 8 |
|---|---|
| Bath(s) | 10 Total |
| SQ Feet | 6,892 |
| Garage | 2 |
| Basement | Y |
| Pool | Yes |
| Acreage | 1.25 |
Interior
| Cooling | Central Air |
|---|---|
| Heating | Hydro Air, Natural Gas, Radiant, Radiant Floor |
| Interior Features | First Floor Bedroom, First Floor Full Bath, Breakfast Bar, Chefs Kitchen, Crown Molding, Double Vanity, Elevator, Entrance Foyer, Formal Dining, High Ceilings, His and Hers Closets, Kitchen Island, Marble Counters, Natural Woodwork, Open Kitchen, Pantry, Primary Bathroom, Quartz/Quartzite Counters, Recessed Lighting, Speakers, Stone Counters, Storage, Walk-In Closet(s), Wet Bar, Wired for Sound |
| Window Features | New Windows |
| Appliances | Dishwasher, Dryer, ENERGY STAR Qualified Appliances, Freezer, Gas Range, Refrigerator, Stainless Steel Appliance(s), Washer, Wine Refrigerator |
Exterior
| Exterior Features | Balcony, Gas Grill, Lighting |
|---|---|
| Security Features | Security System, Smoke Detector(s) |
| Construction Materials | Foam Insulation, Frame, Hardi Plank Type |
| Lot Features | Cleared, Front Yard, Landscaped, Near Public Transit, Near Shops, Private, Sprinklers In Front, Sprinklers In Rear |
| Fencing | Back Yard, Fenced |
Parking
| Garage Yes / No | Yes |
|---|---|
| Parking Features | Attached, Driveway, Garage |
Utilities
| Utilities | Natural Gas Connected, Underground Utilities, Water Connected |
|---|---|
| Sewer | Septic Tank |
Taxes
| Tax Year | 2026 |
|---|---|
| Tax Assessed Value | 973 |
| Tax Annual Amount | 24775 |
| Tax Lot | 7 |
Area Information
| State | NY |
|---|---|
| County | Nassau County |
| City | Roslyn Harbor |
| Zip Code | 11576 |
| School District | Roslyn High School |
| Elementary School | Harbor Hill School |
| High School | Roslyn High School |
| Listing VS Median (in 11576) | |
Price: $6,895,000 low | high Med: $1,561,500 sqft: 6,892 low | high Med: 2,264 $ / sqft: $1,000 low | high Med: $864 On site: 71 low | high Med: 121.5 | |
Market Activity 11576
Request a showing
Request a showing
Contact
Learn More About This Property

| Open House |
|---|
| In-Person 08/26 4:00 PM - 5:00 PM |
| In-Person 08/26 4:00 PM - 5:00 PM |
| State | NY |
|---|---|
| County | Nassau County |
| City | Roslyn Harbor |
| Zip Code | 11576 |
| School District | Roslyn High School |
| Elementary School | Harbor Hill School |
| High School | Roslyn High School |
| Listing VS Median (in 11576) | |
Price: $6,895,000 low | high Med: $1,561,500 sqft: 6,892 low | high Med: 2,264 $ / sqft: $1,000 low | high Med: $864 On site: 71 low | high Med: 121.5 | |
 | $3,388,88850 Eastwoods CourtRoslyn, NY 11576 |