
$2,889,000
( $844.74Per Sq Foot )
$15,509 est/mo Sourced by Back At You11213 Jamaica Avenue,Richmond Hill, NY 11418
Richmond Hill, NY 11418

View of property

View of doorway to property
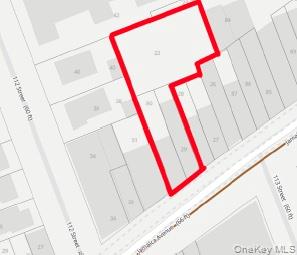
Map / location of property area

Map / location featuring property parcel outlined

View of a document
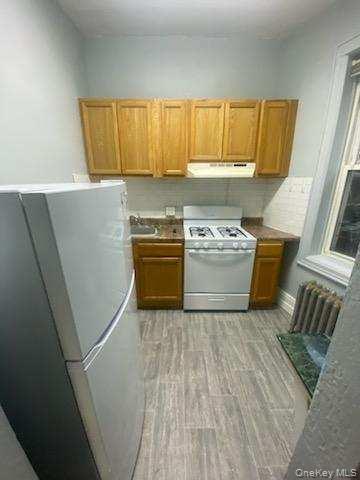
Kitchen with white appliances, brown cabinetry, baseboards, light wood-type flooring, and under cabinet range hood
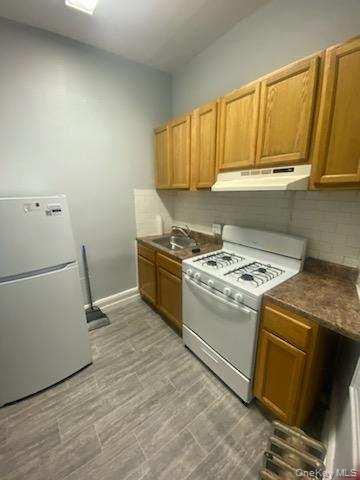
Kitchen featuring dark countertops, tasteful backsplash, a sink, under cabinet range hood, and white appliances
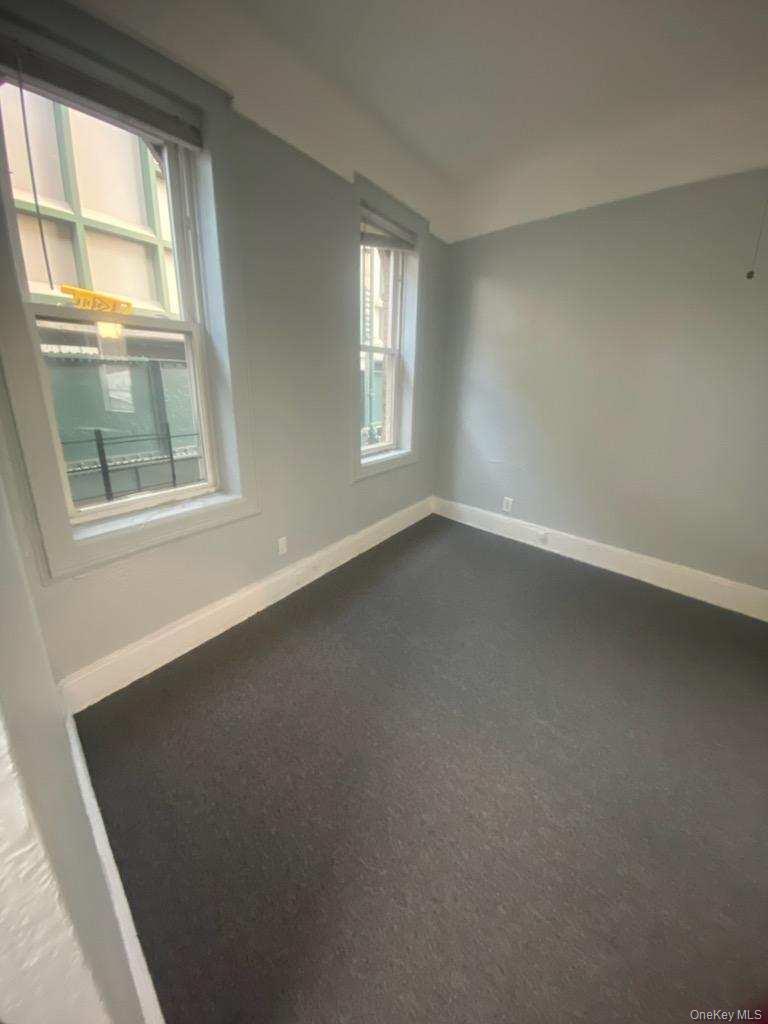
Carpeted spare room featuring baseboards

Unfurnished bedroom featuring baseboards, dark carpet, and radiator
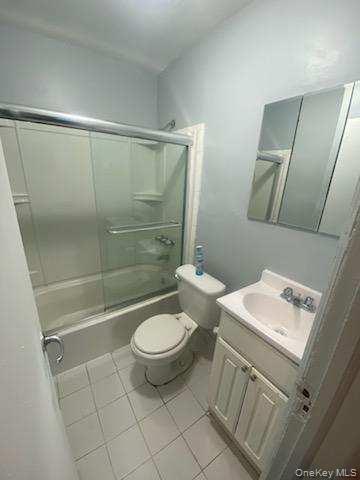
Bathroom with tile patterned flooring, bath / shower combo with glass door, toilet, and vanity
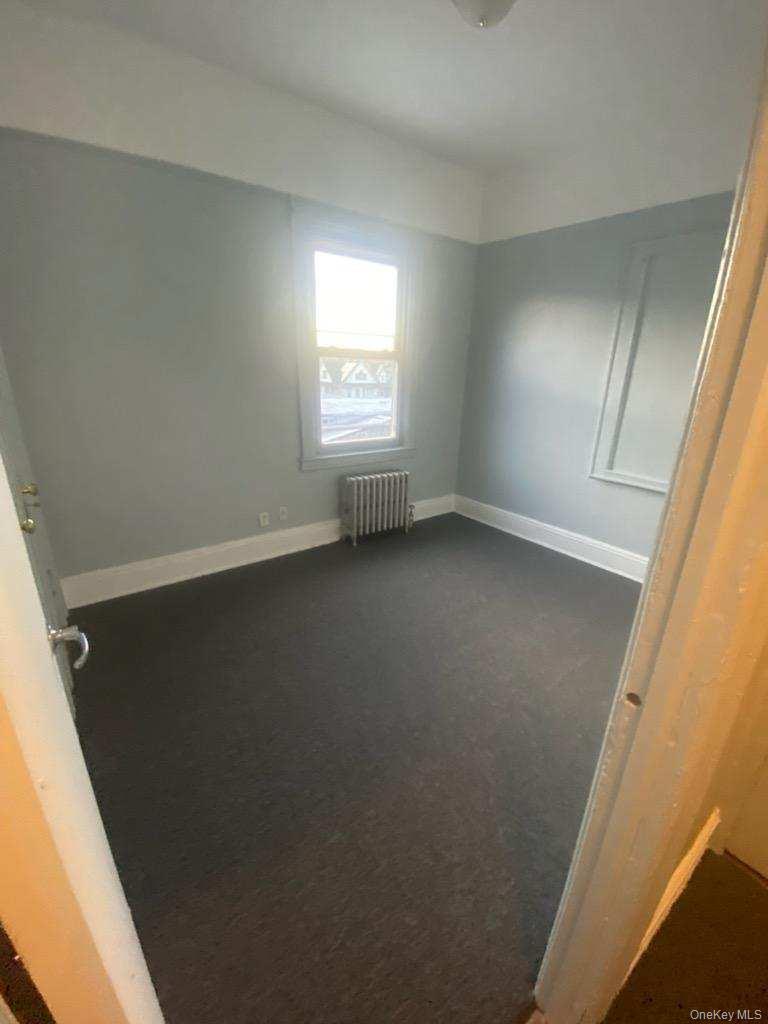
Unfurnished room featuring radiator, baseboards, and dark carpet
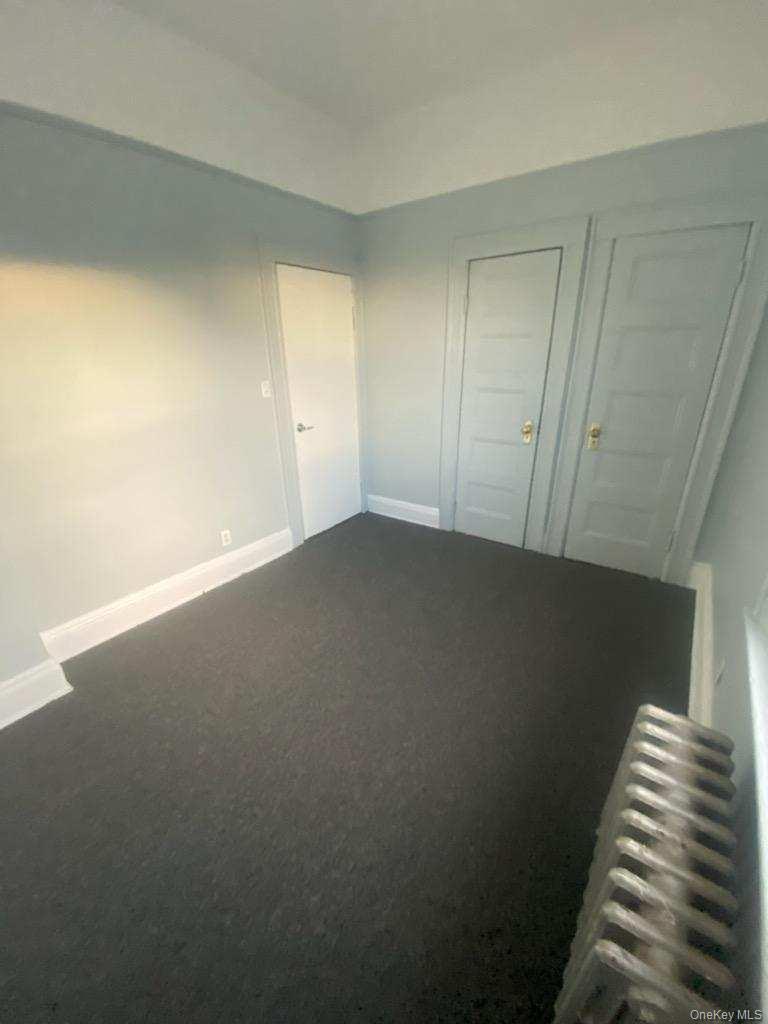
Unfurnished bedroom featuring dark colored carpet, baseboards, and radiator

Empty room featuring baseboards, radiator, and dark colored carpet

View of closet
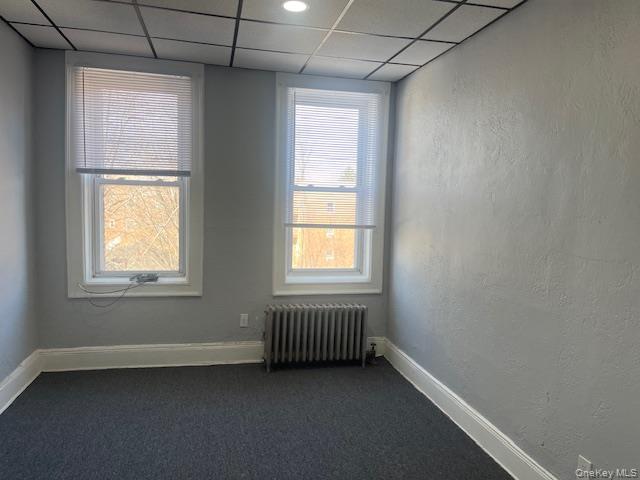
Spare room featuring a textured wall, a paneled ceiling, radiator heating unit, dark carpet, and baseboards

Full bath featuring tile walls, combined bath / shower with glass door, and vanity
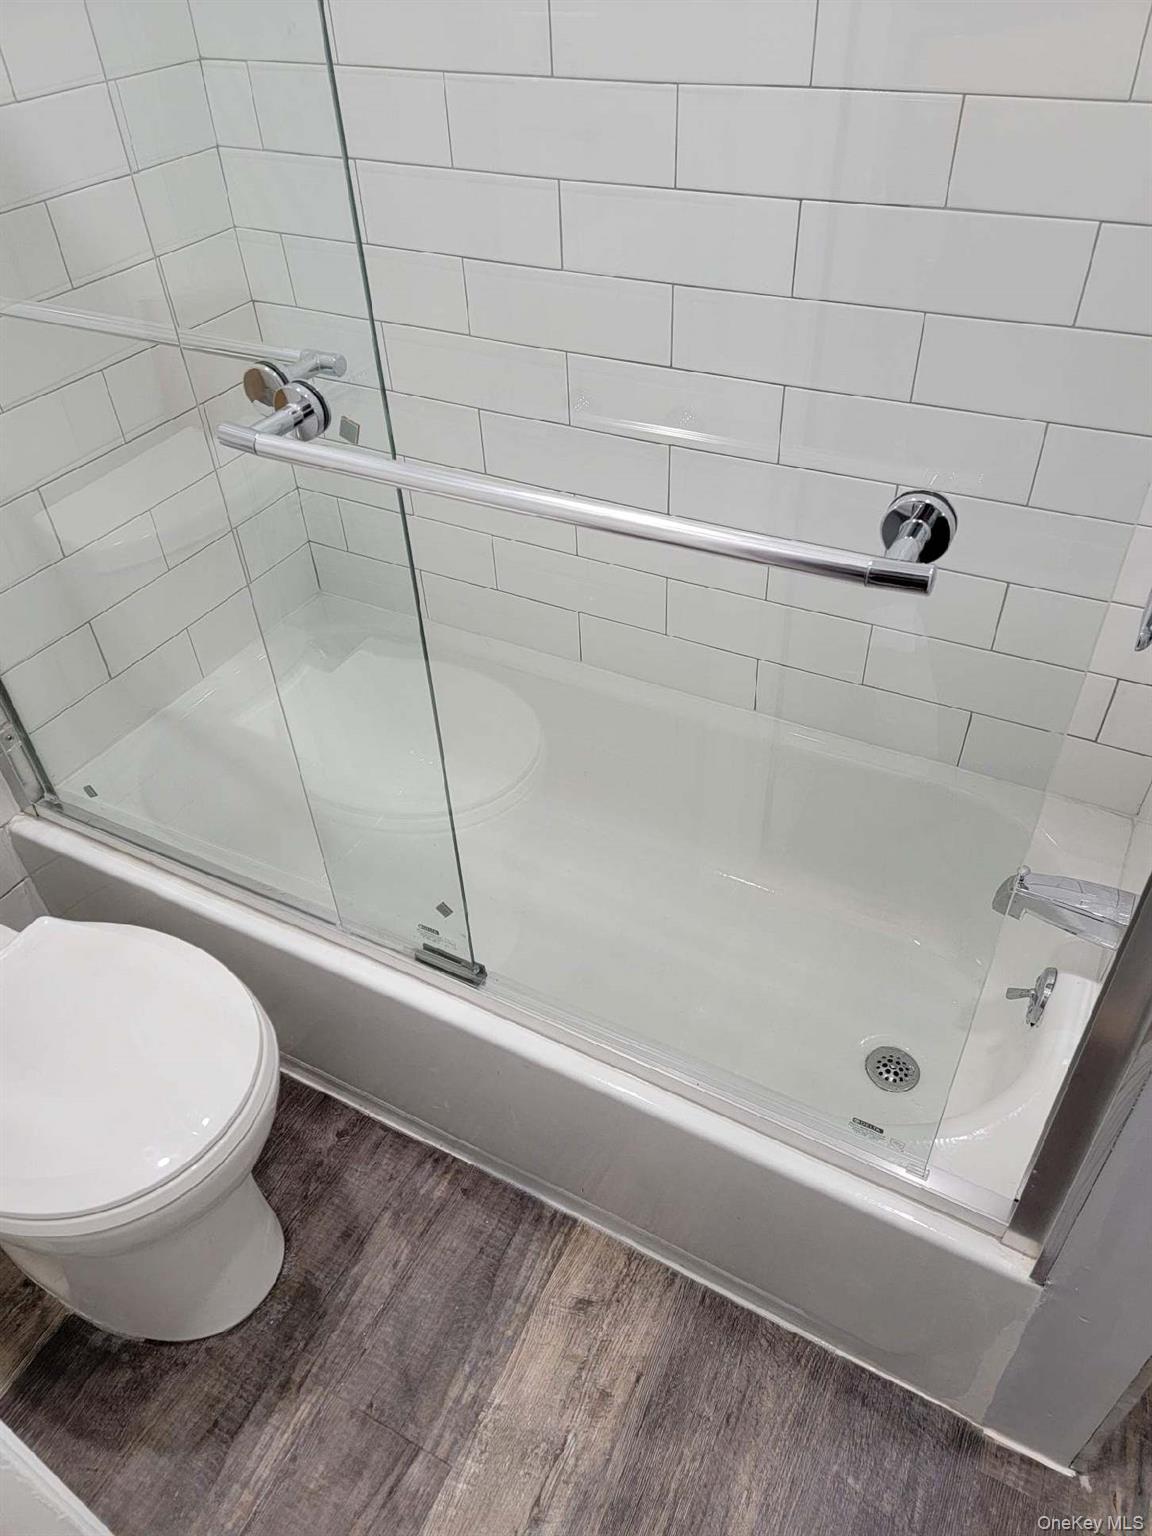
Bathroom with toilet, enclosed tub / shower combo, and wood finished floors
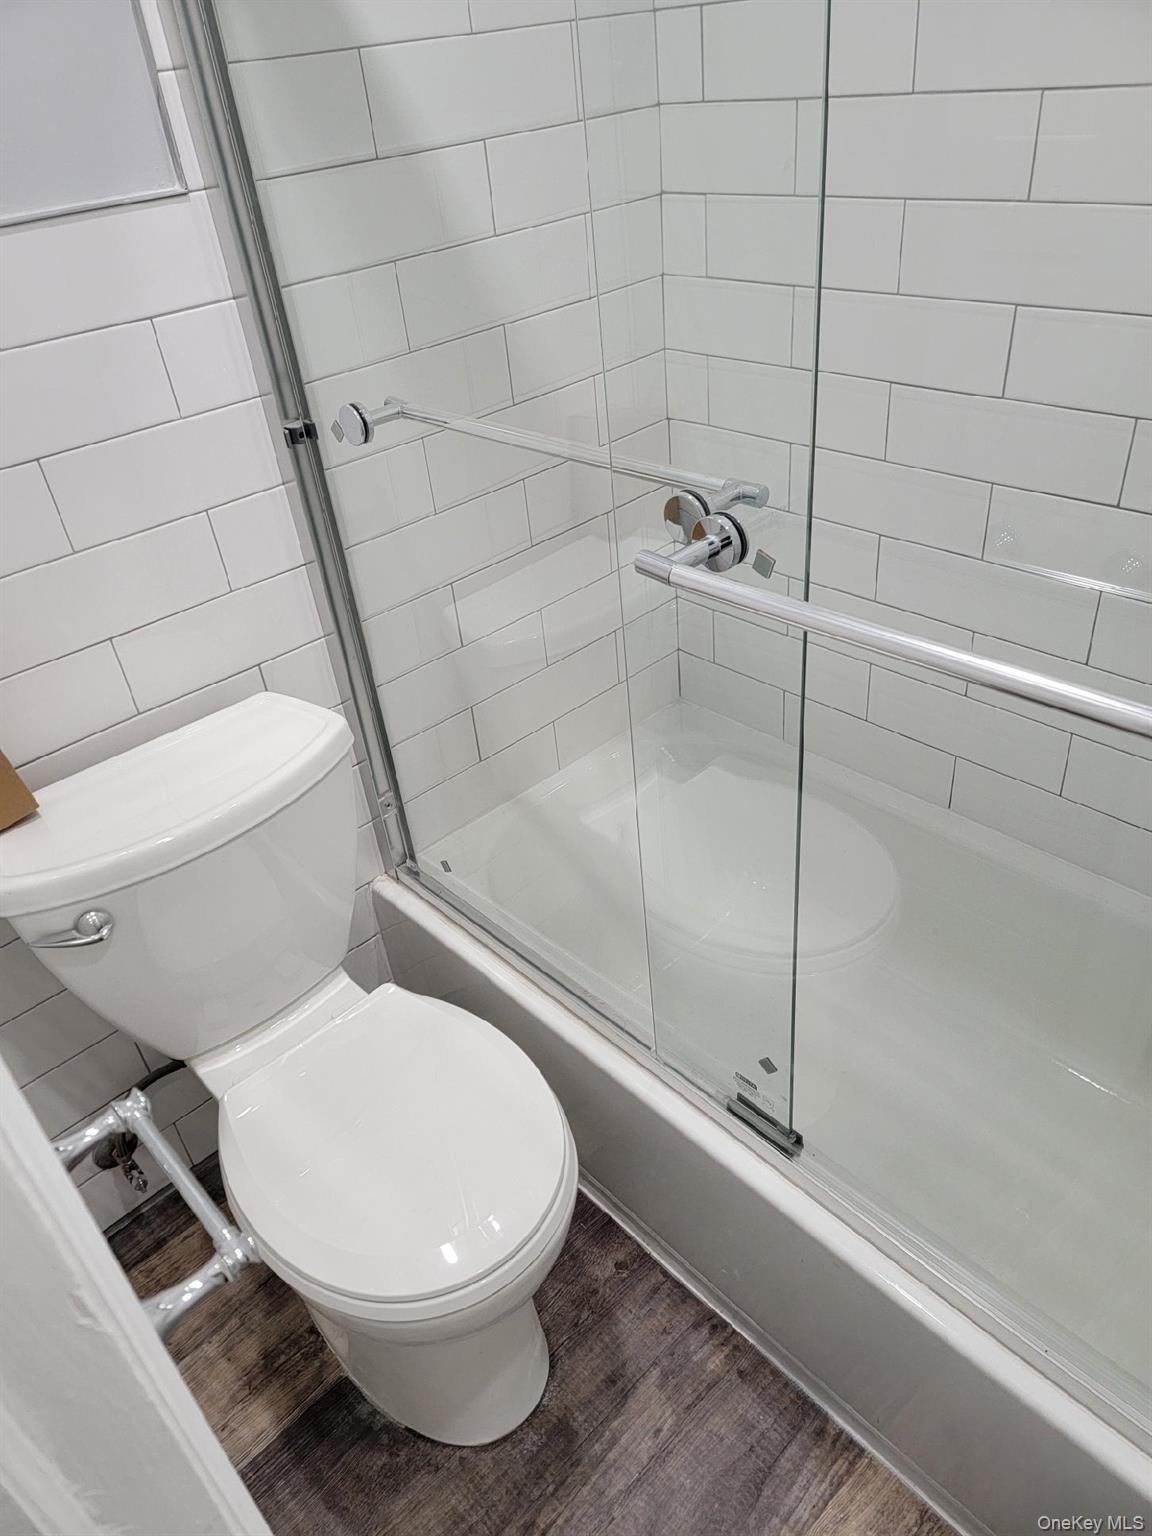
Full bath with combined bath / shower with glass door, wood finished floors, and toilet
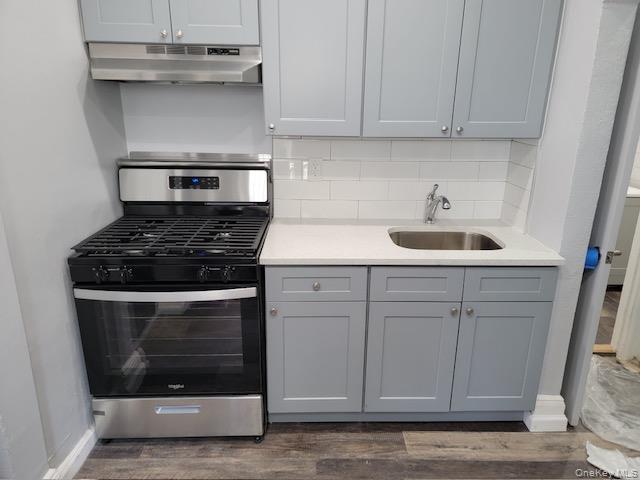
Apt 3 Rear Kitchen with dark wood-type flooring, under cabinet range hood, stainless steel range with gas stovetop, a sink, and gray cabinetry

Description
This is a 3 Property Sale for Investment or Development. 112-13 Jamaica Avenue 1 Store - 4 1 Bedroom Apts. 112-15 Jamaica ave 1 Store and 2 - 3 Bedroom apts. 86-29 112th St Vacant Lot currently used for parking of 20 vehicles. See attachment for rental breakdown and operating expenses. Easement from 112th st to 86-29
Details
| MLS # | 856925 |
|---|---|
| Listing Type | For Sale |
| Style | Multi-Family |
| Sub-Type | Resale |
| Status | Active |
| Year | 1931 |
| Days On Site | 479 |
| Listing Provided By | Parkside Realty of Queens Inc | Regina L. Santoro Schaefer |
Features
| SQ Feet | 3,420 |
|---|---|
| Basement | Y |
| Story(s) | 3 |
| Units | 8 |
| Building(s) | 2 |
| Acreage | 7950.00 |
Interior
| Cooling | None |
|---|---|
| Heating | Natural Gas |
Exterior
| Construction Materials | Brick |
|---|---|
| Lot Features | Back Yard, Cleared, Interior Lot, Near School, Near Shops, Private |
Parking
| Parking Features | Assigned, Detached |
|---|
Utilities
| Utilities | Electricity Connected, Natural Gas Connected, Phone Connected, Sewer Connected, Water Connected |
|---|---|
| Sewer | Public Sewer |
Taxes
| Tax Year | 2024 |
|---|---|
| Tax Assessed Value | 246240 |
| Tax Annual Amount | 14786.64 |
Area Information
| State | NY |
|---|---|
| County | Queens |
| City | Richmond Hill |
| Zip Code | 11418 |
| School District | Richmond Hill High School |
| Elementary School | Ps 56 Harry Eichler |
| High School | Richmond Hill High School |
Request a showing
Request a showing
Contact
Learn More About This Property

| State | NY |
|---|---|
| County | Queens |
| City | Richmond Hill |
| Zip Code | 11418 |
| School District | Richmond Hill High School |
| Elementary School | Ps 56 Harry Eichler |
| High School | Richmond Hill High School |
Nearby Listings (Within 1/10 mile)
Price: $2.166M - $3.611M
sqft: 2,500 - 4,000

Listing Updated: July 18, 2026 at 7:13:31 AM PDT