114 Fairfax Avenue,Hawthorne, NY 10532
Hawthorne, NY 10532







Description
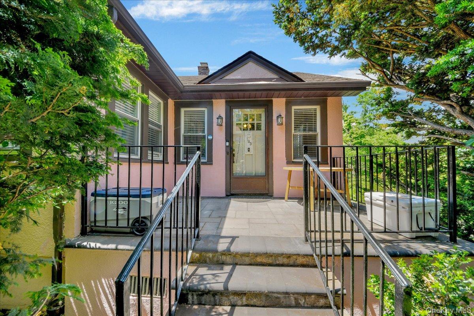
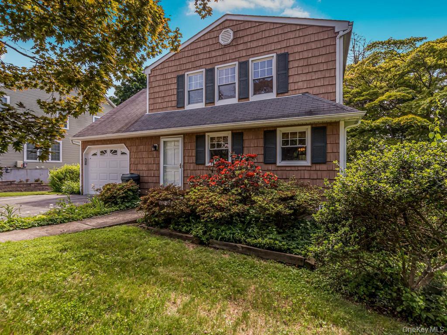
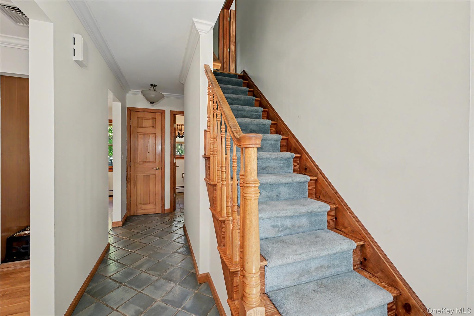
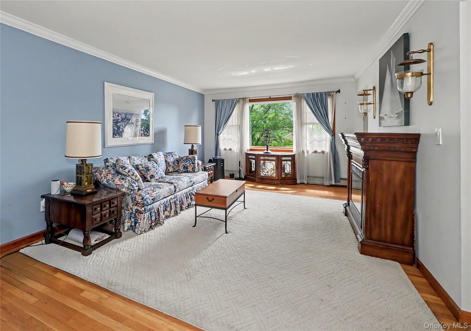
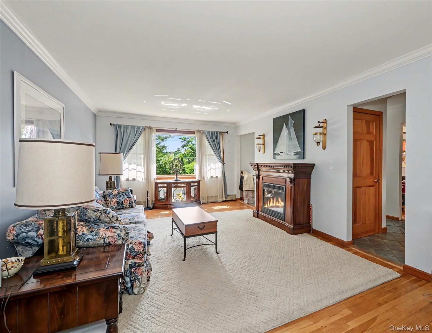
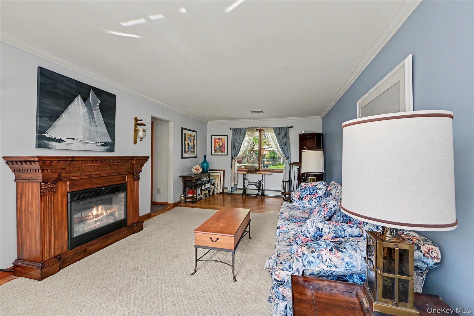
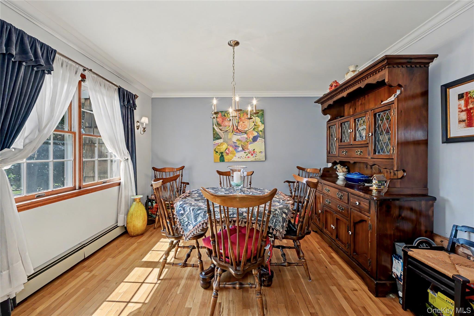
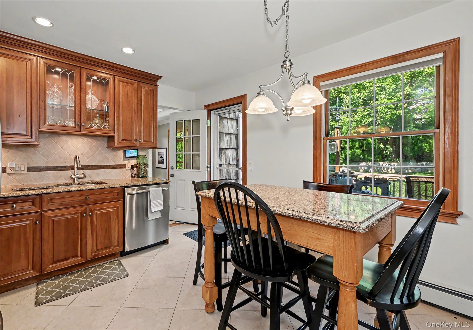
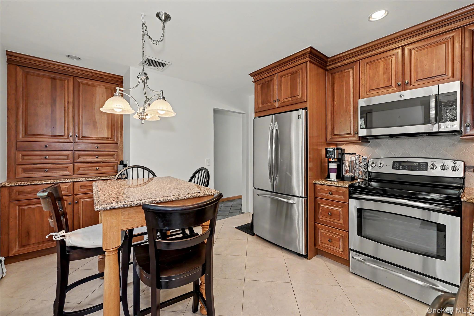
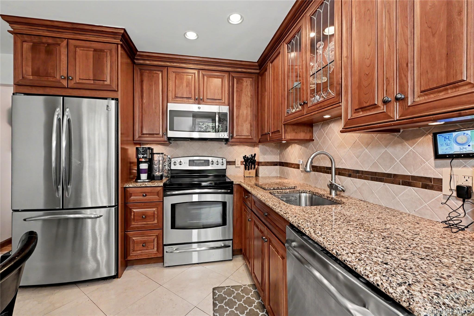
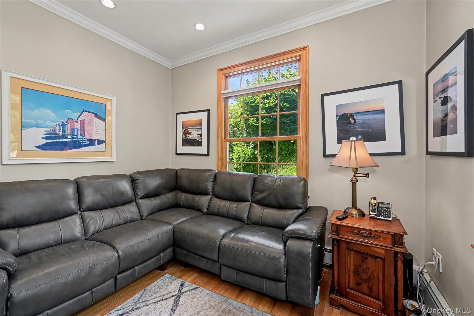
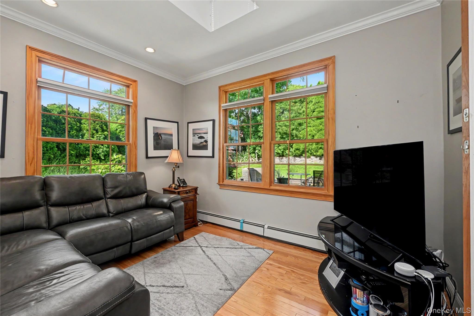
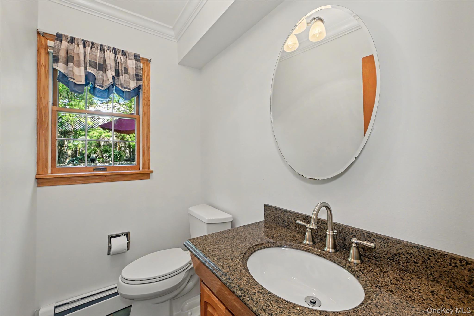
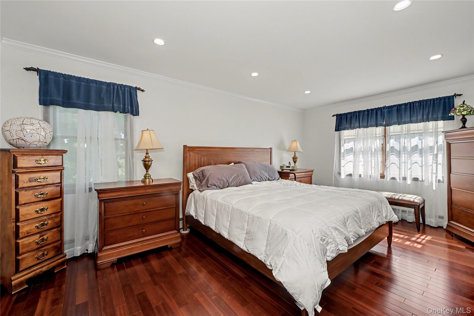
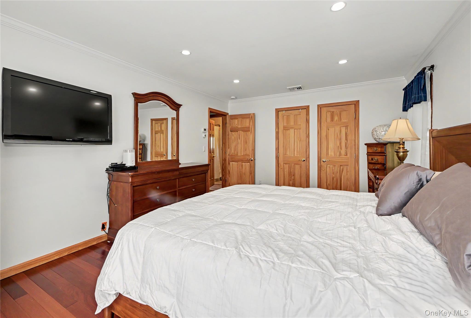
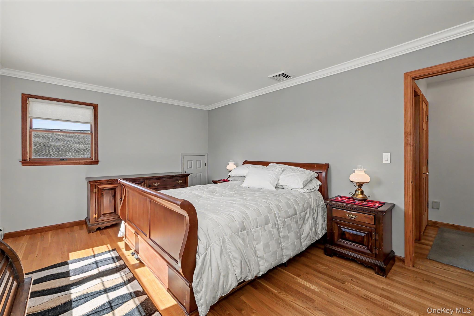
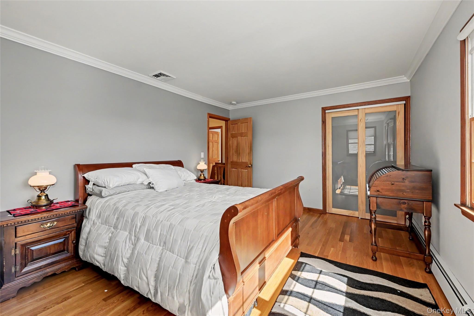
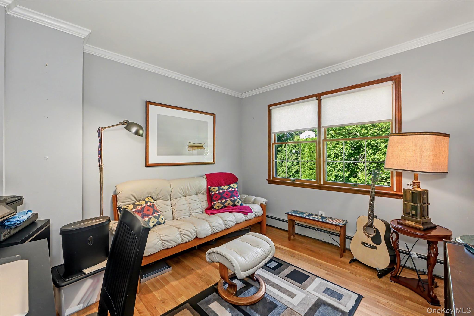
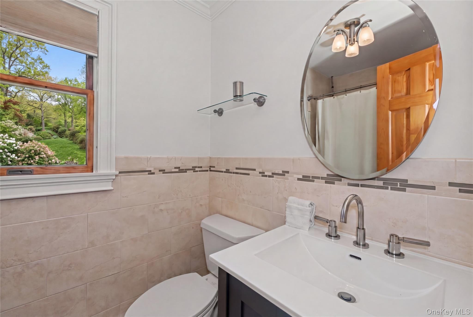
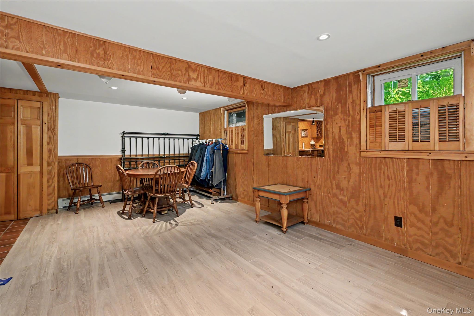
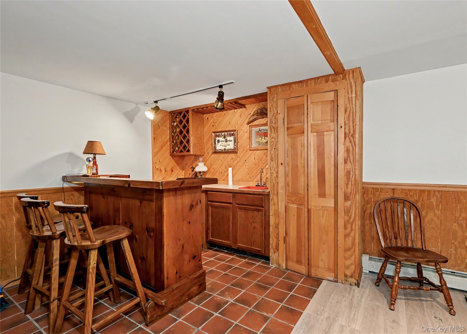
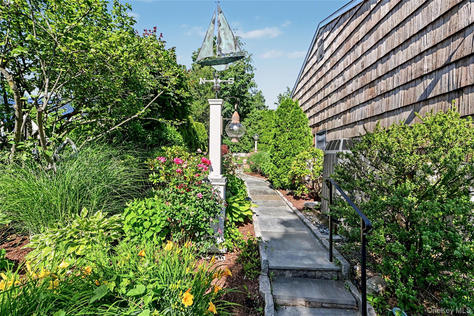
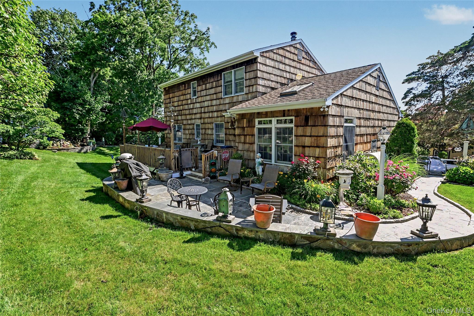
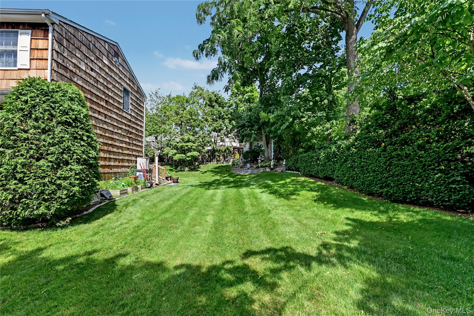
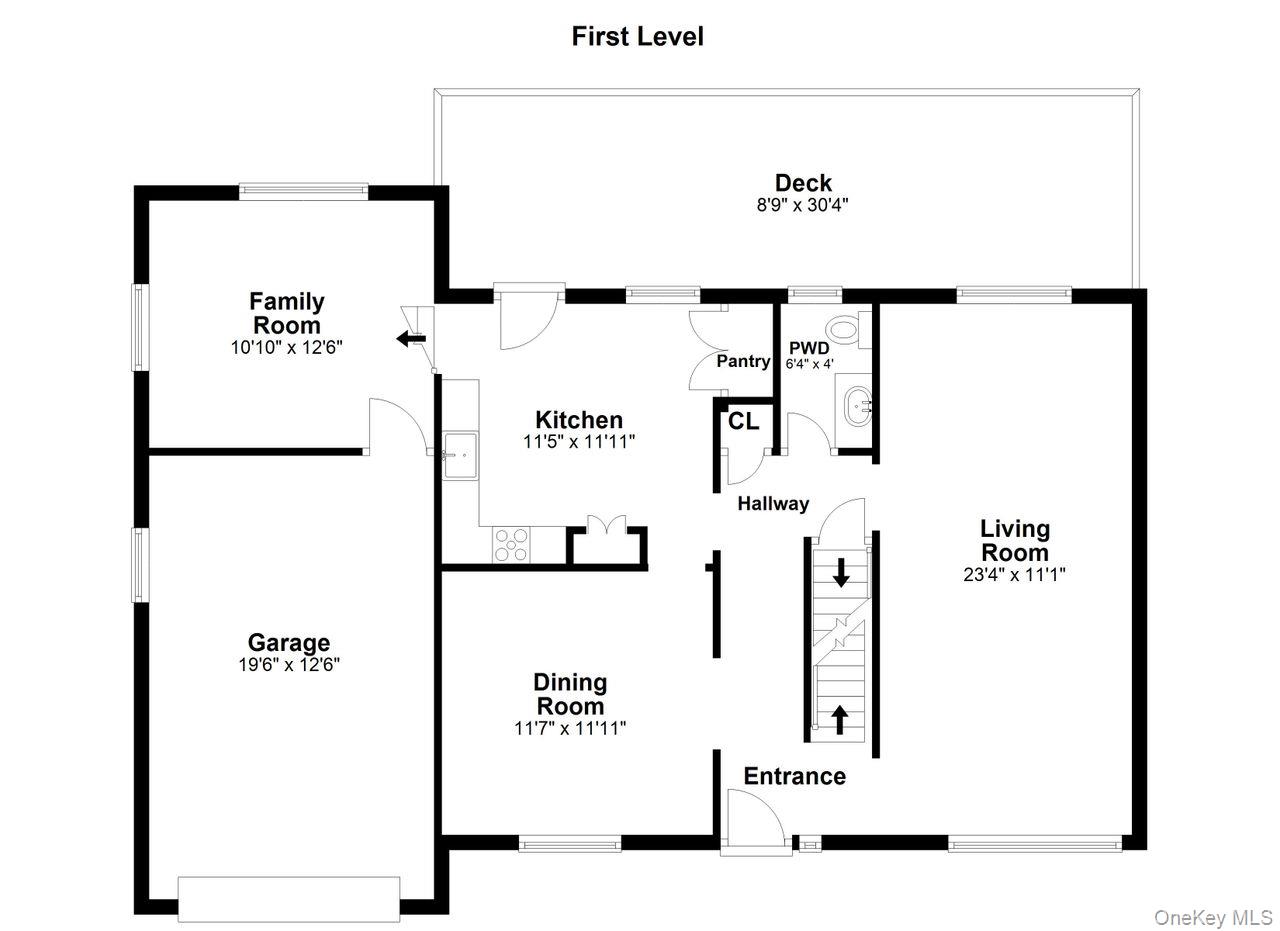
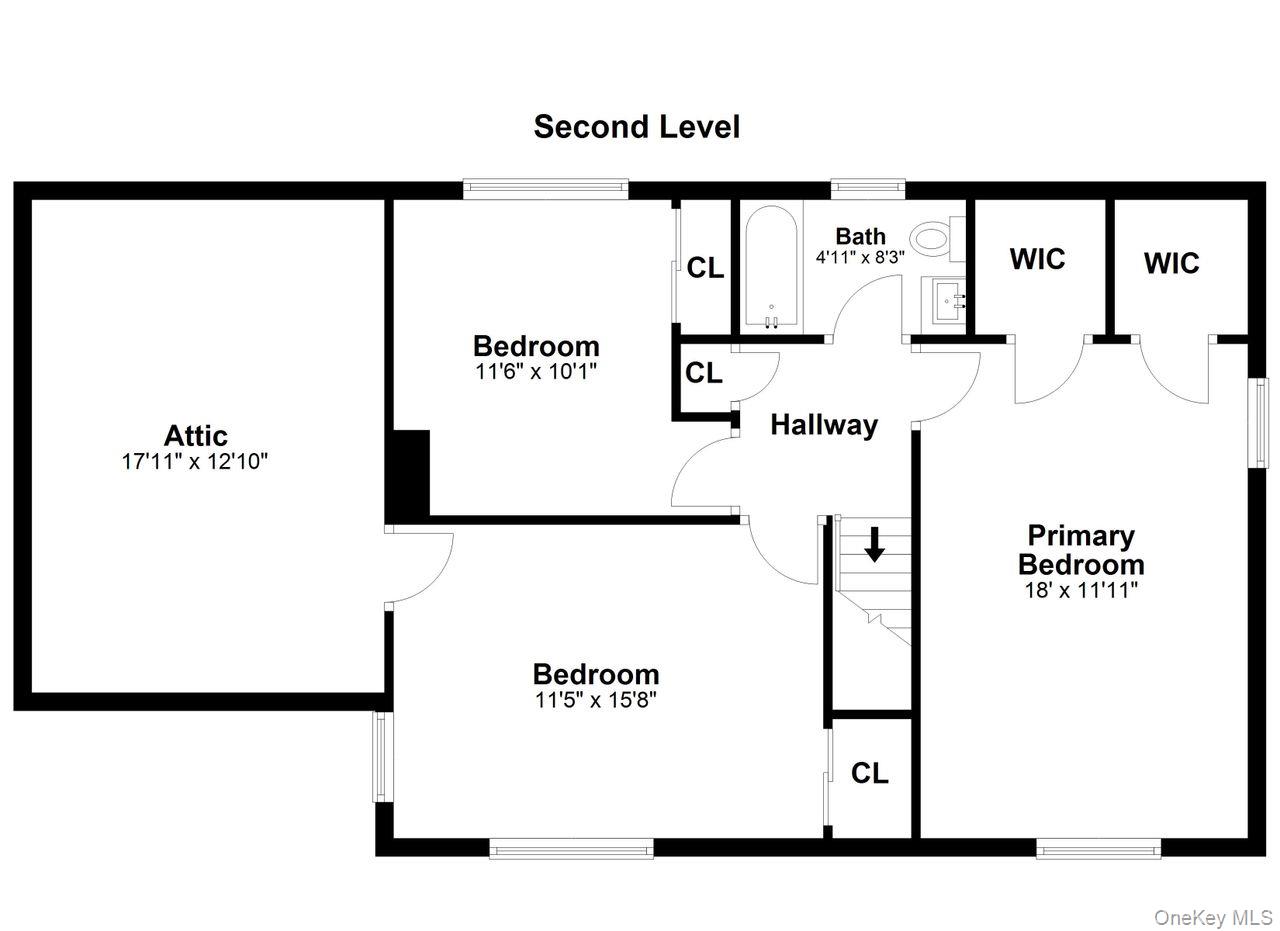
Welcome to this classic center hall colonial set on a lovely, private property in a convenient location. The main level features a formal living room and dining room, both with wood floors and elegant crown molding. The kitchen boasts granite countertops, tile flooring and backsplash, wood cabinetry, and stainless-steel appliances, with easy access to a deck and bluestone patio-perfect for indoor-outdoor entertaining. A bright and inviting family room with a skylight connects to the kitchen and provides access to the garage. Upstairs, wood floors and crown molding continue throughout. The spacious primary bedroom includes two walk-in closets, complemented by two additional bedrooms and a hall bath. The lower level, not included in the square footage, features a paneled recreation room with a bar-offering additional space for entertaining. Enjoy the beautifully landscaped, private yard with stone walls, walkways, and a storage shed-creating a peaceful outdoor retreat. Additional highlights include a 5-year-old boiler and an 8-year-old A/C condenser, central vac. Conveniently located near shopping, major highways, and the train for an easy NYC commute. Optional membership available for Mt. Pleasant pool and recreation. Don't miss the opportunity to make this inviting home your own and enjoy comfort, convenience, and tranquility all in one.
Details
| MLS # | 1012299 |
|---|---|
| Listing Type | For Sale |
| Style | House |
| Sub-Type | Resale |
| Status | Pending |
| Year | 1979 |
| Days On Site | 72 |
| Listing Provided By | Coldwell Banker Realty | Anthony Sibio |
Features
| Bed(s) | 3 |
|---|---|
| Bath(s) | 2 Total |
| SQ Feet | 1,728 |
| Garage | 1 |
| Basement | Y |
| Story(s) | 2 |
| Acreage | 0.25 |
Interior
| Cooling | Central Air |
|---|---|
| Heating | Hot Water, Oil, Steam |
| Interior Features | First Floor Full Bath, Central Vacuum, Crown Molding, Eat-in Kitchen, Formal Dining, Granite Counters, Storage, Washer/Dryer Hookup |
| Appliances | Dishwasher, Dryer, Electric Cooktop, Electric Oven, Oven, Refrigerator, Stainless Steel Appliance(s), Washer, Oil Water Heater |
Exterior
| Construction Materials | Block, Cedar, Frame |
|---|
Parking
| Garage Yes / No | Yes |
|---|---|
| Parking Features | Driveway, Garage |
Utilities
| Utilities | Sewer Connected, Trash Collection Public, Water Connected |
|---|---|
| Sewer | Public Sewer |
Taxes
| Tax Year | 2025 |
|---|---|
| Tax Assessed Value | 7150 |
| Tax Annual Amount | 15534 |
Area Information
| State | NY |
|---|---|
| County | Westchester County |
| City | Hawthorne |
| Zip Code | 10532 |
| School District | Westlake High School |
| Elementary School | Hawthorne Elementary School |
| High School | Westlake High School |
| Listing VS Median (in 10532) | |
Price: $860,000 low | high Med: $799,000 sqft: 1,728 low | high Med: 1,768 $ / sqft: $498 low | high Med: $452 On site: 72 low | high Med: 133 | |
Market Activity 10532
Request a showing
Request a showing
Contact
Learn More About This Property

| State | NY |
|---|---|
| County | Westchester County |
| City | Hawthorne |
| Zip Code | 10532 |
| School District | Westlake High School |
| Elementary School | Hawthorne Elementary School |
| High School | Westlake High School |
| Listing VS Median (in 10532) | |
Price: $860,000 low | high Med: $799,000 sqft: 1,728 low | high Med: 1,768 $ / sqft: $498 low | high Med: $452 On site: 72 low | high Med: 133 | |