New Listing
 In-Person: 11/21 11:00 AM - 1:00 PM
In-Person: 11/22 11:00 AM - 1:00 PM
115 Prentice Road,Levittown, NY 11756
Levittown, NY 11756

Description
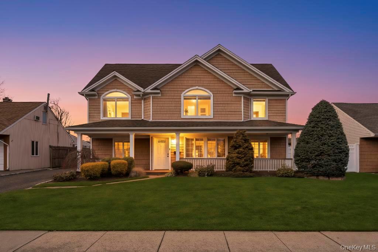
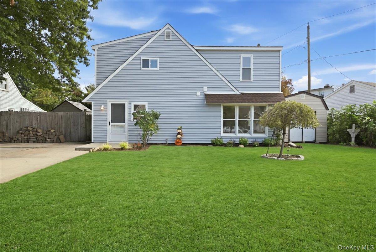
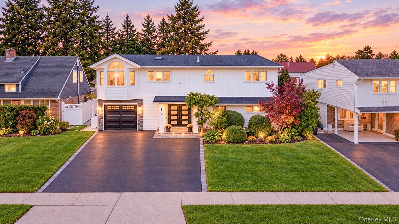
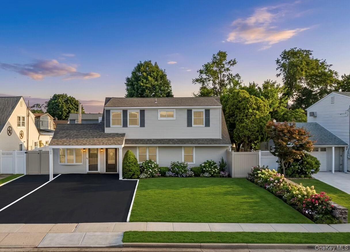
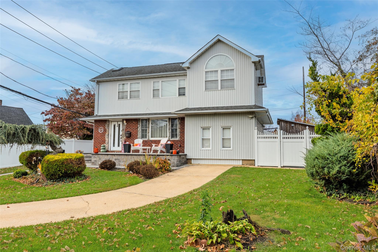
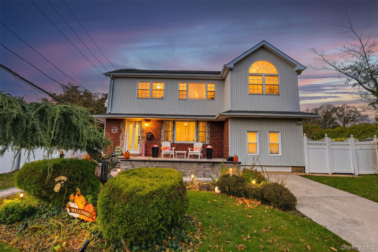
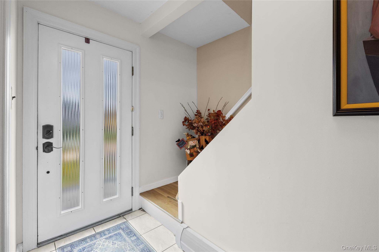
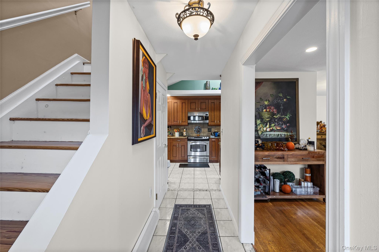
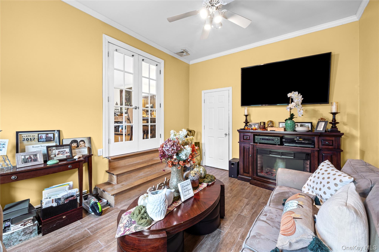
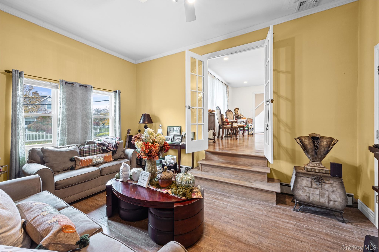
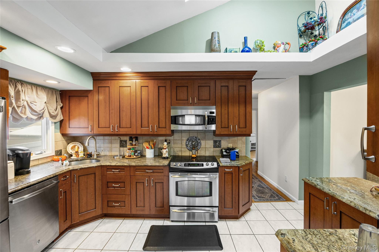
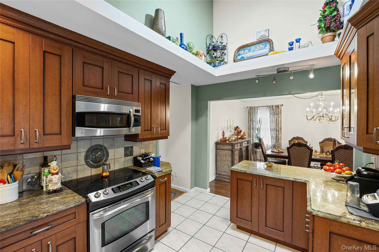
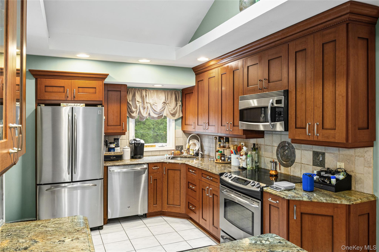
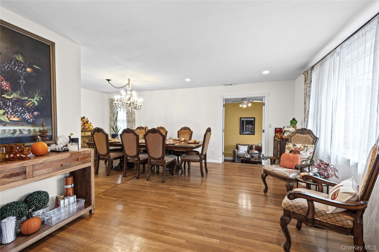
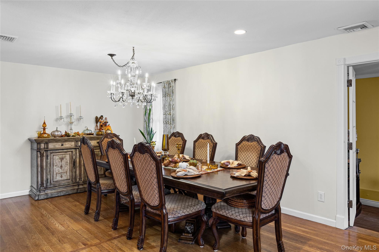
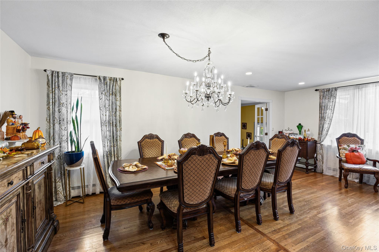
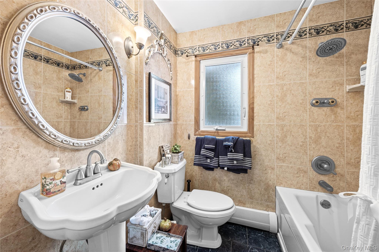
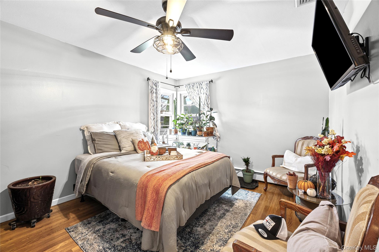
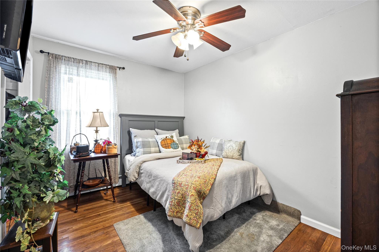
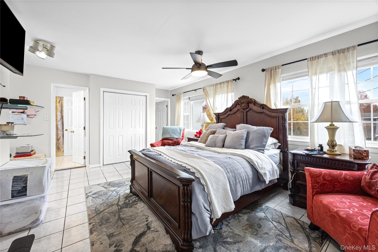
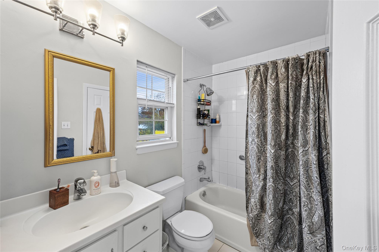
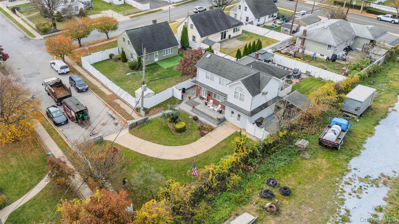
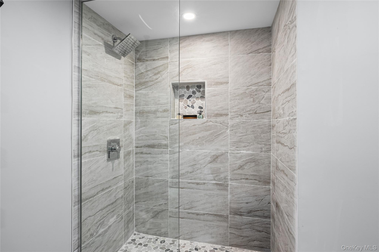
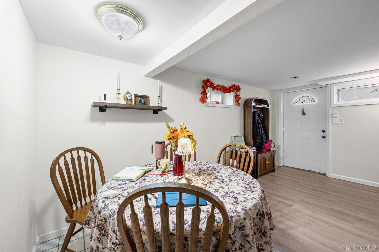
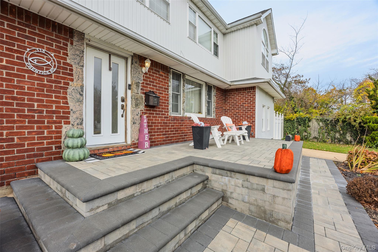
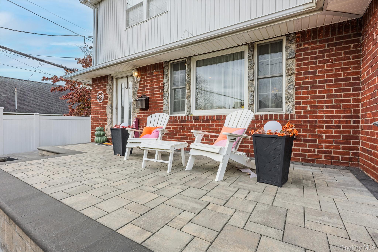
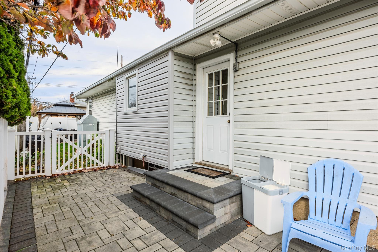
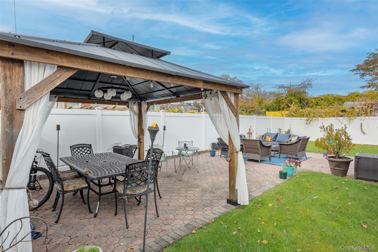
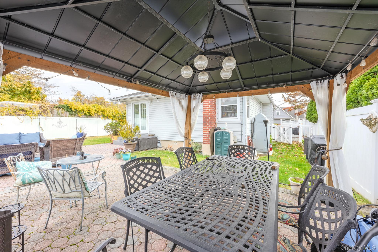
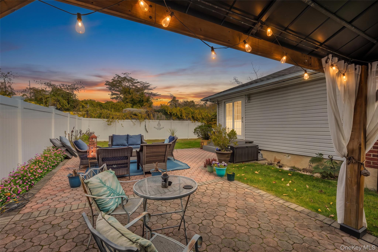
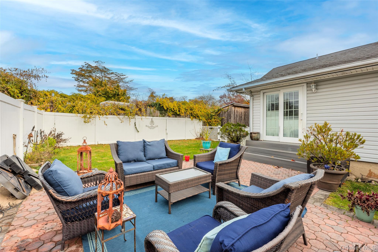
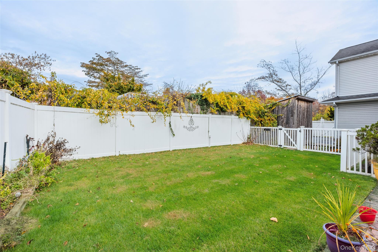
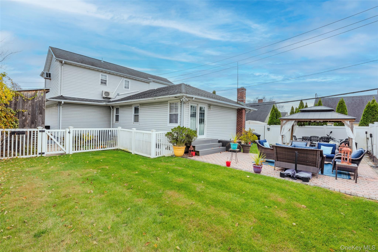
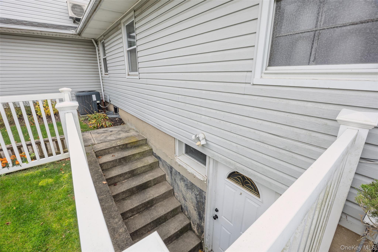
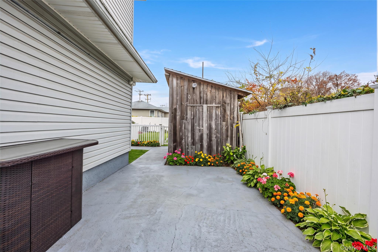
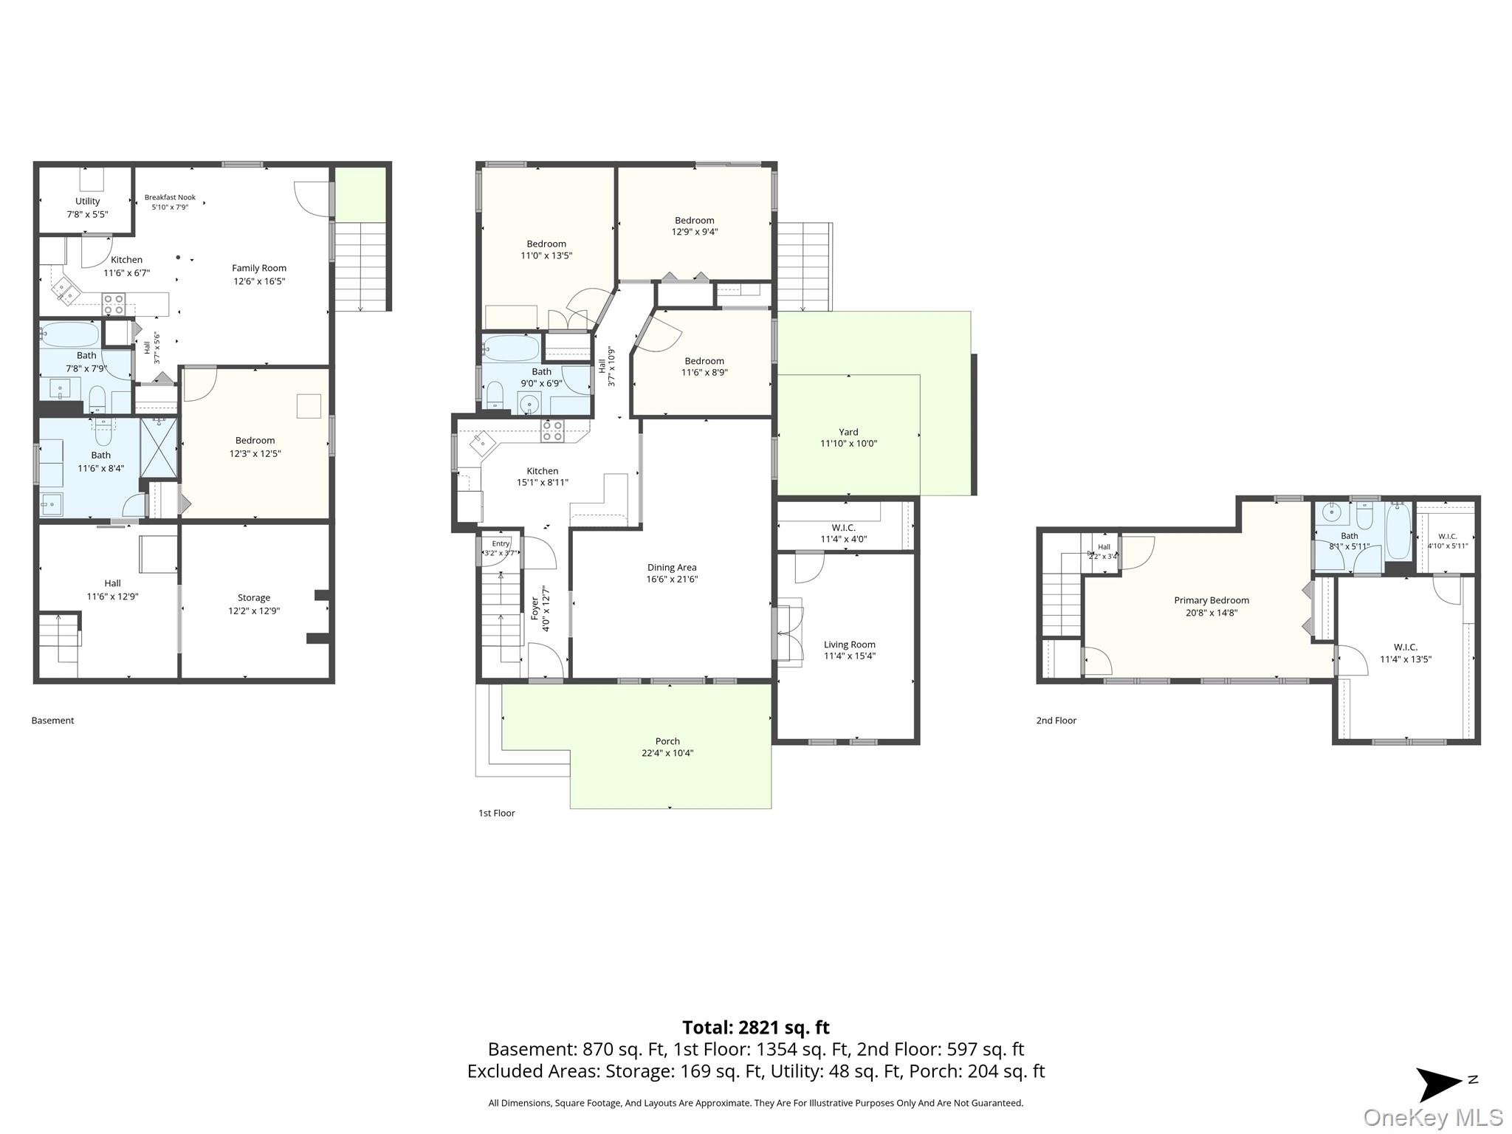
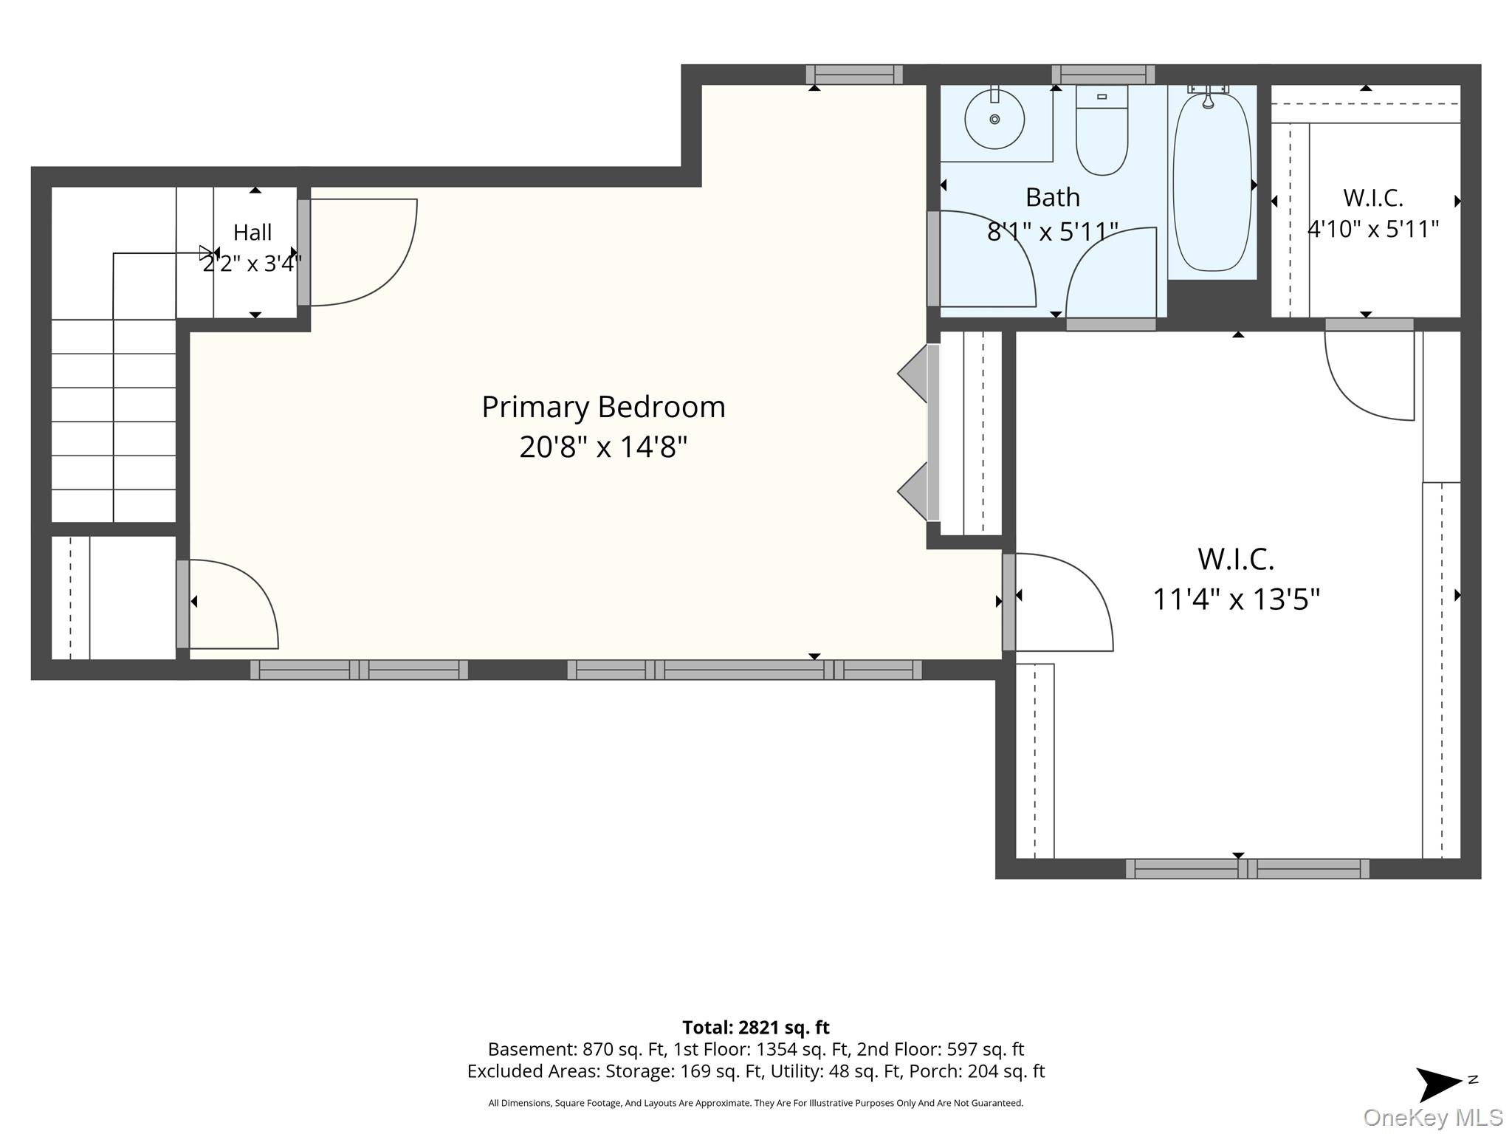
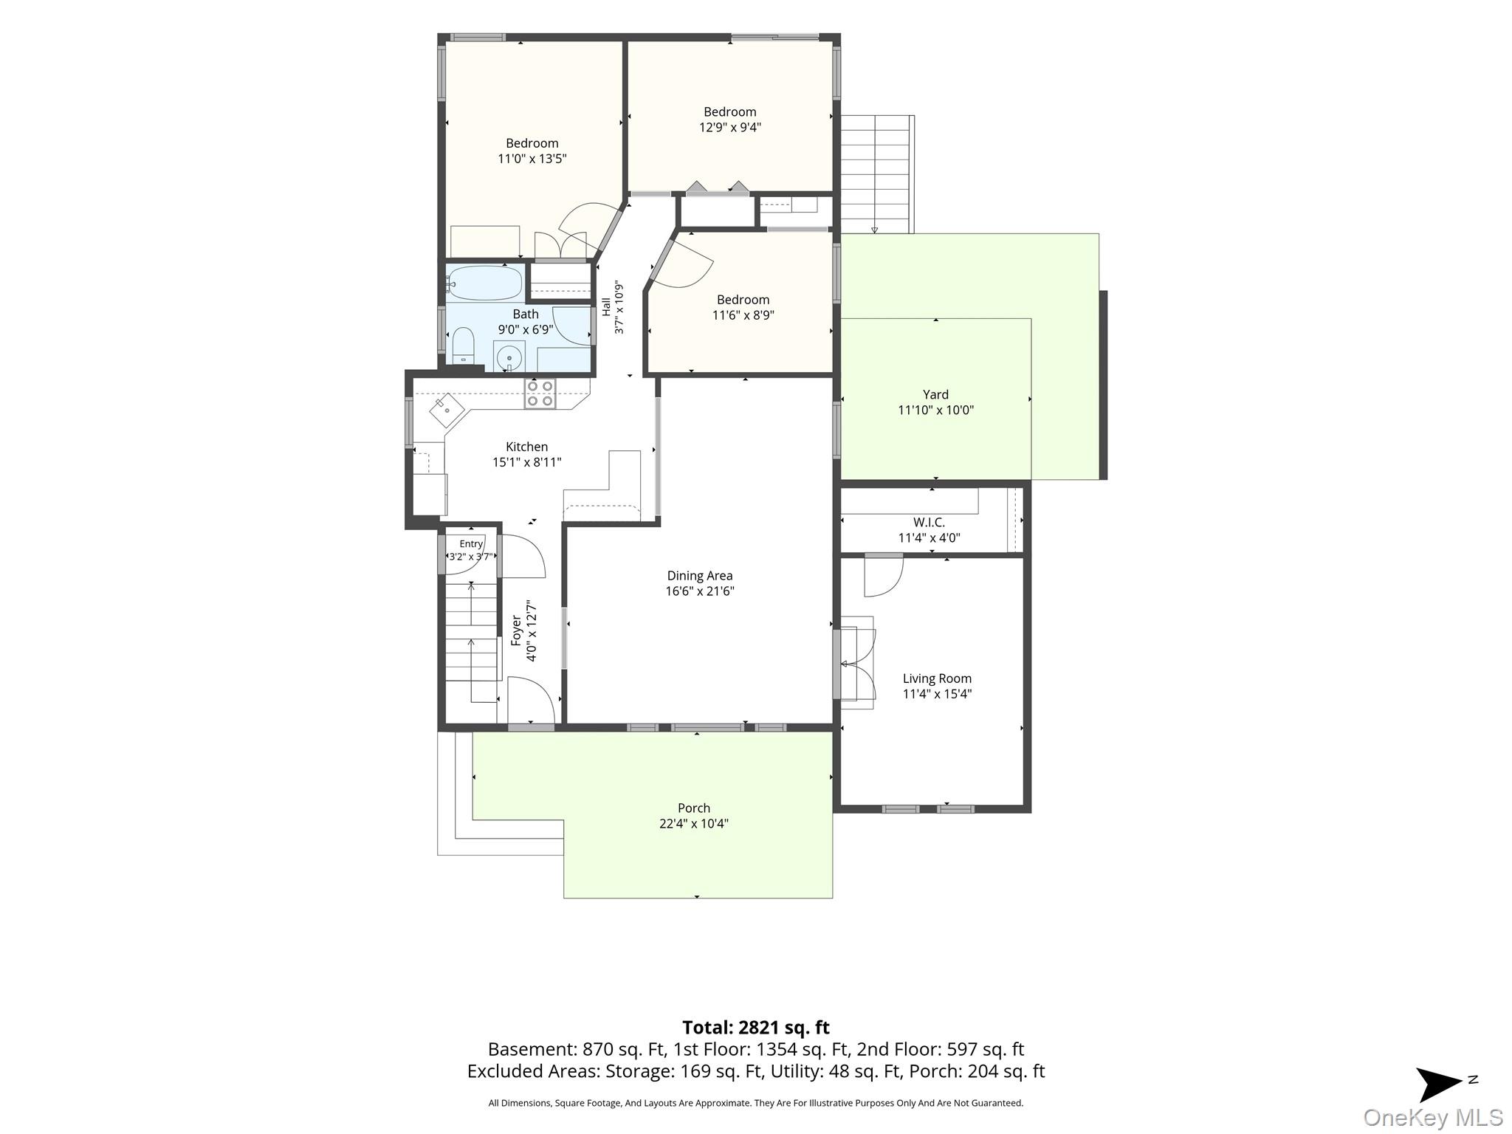
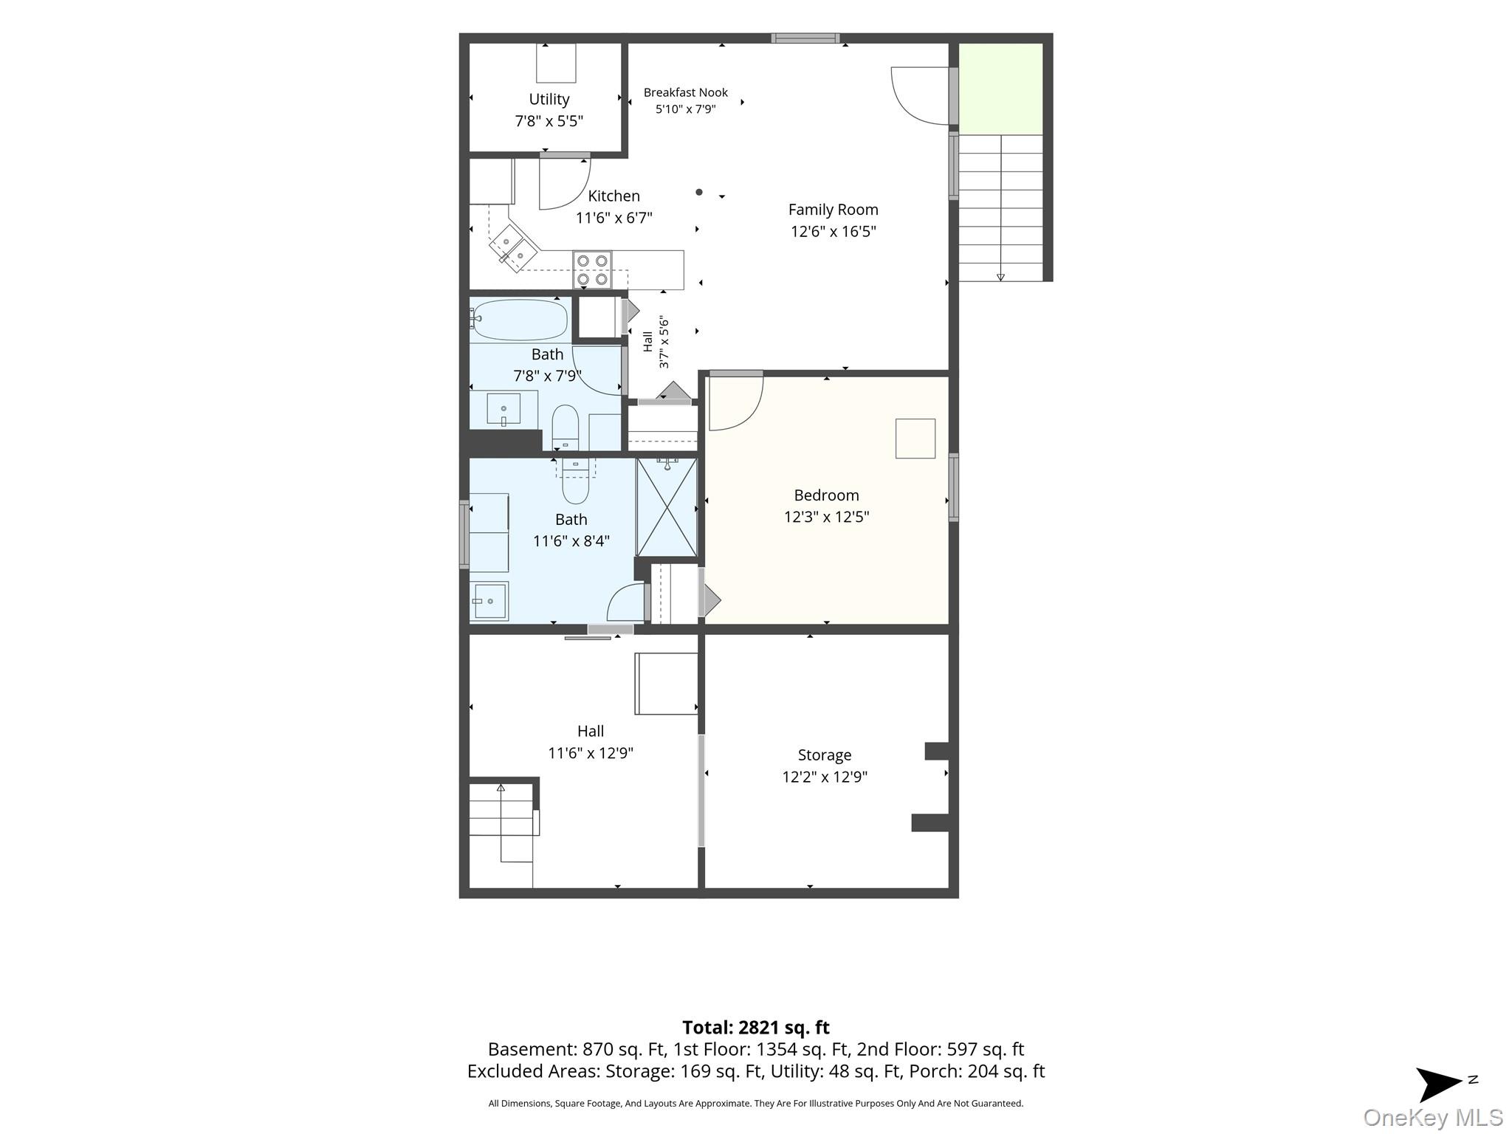
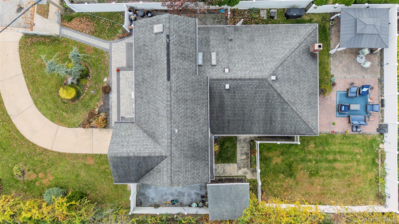
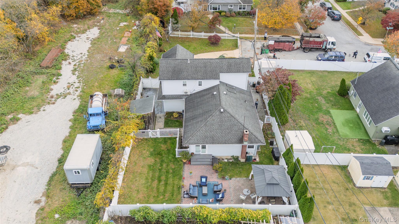
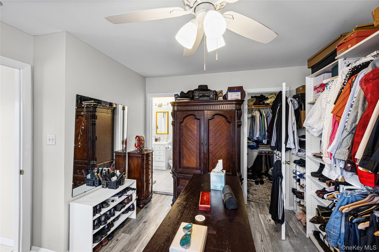
Welcome to 115 Prentice Road in Levittown within the highly sought after Island Trees School District!! This home located at the end of a cul-de-sac has so much to offer, you truly have to see it!! As you enter into the foyer area, take note of the solid oak hardwood flooring throughout the home which spans over 2400 square feet of living space. The true heart of this gem is the kitchen with all GE Profile Stainless Steel appliances, Granite Countertops, & solid wood shaker cabinets!! The High Ceilings & Skylights make everything spacious & filled with light. The formal dining room is massive where large families can come gather on any occasion. Each bedroom is spacious, the upstairs primary ensuite is truly spectacular where so many options exist. This home truly stands out for those that love to entertain. As you enter your fully fenced in yard space, which includes an additional small lot, a gazebo for shade & beautiful pavers, privacy is the most abundant.
Details
| MLS # | 1074797 |
|---|---|
| Listing Type | For Sale |
| Style | House |
| Sub-Type | Resale |
| Status | Coming Soon |
| Year | 1968 |
| Days On Site | 1 |
| Listing Provided By | Signature Premier Properties | Sherry Krapf |
Features
| Bed(s) | 5 |
|---|---|
| Bath(s) | 3 Total |
| SQ Feet | 2,428 |
| Basement | Y |
| Acreage | 0.20 |
| Golf Course | Yes |
Interior
| Cooling | Central Air, Ductless |
|---|---|
| Heating | Baseboard, Oil |
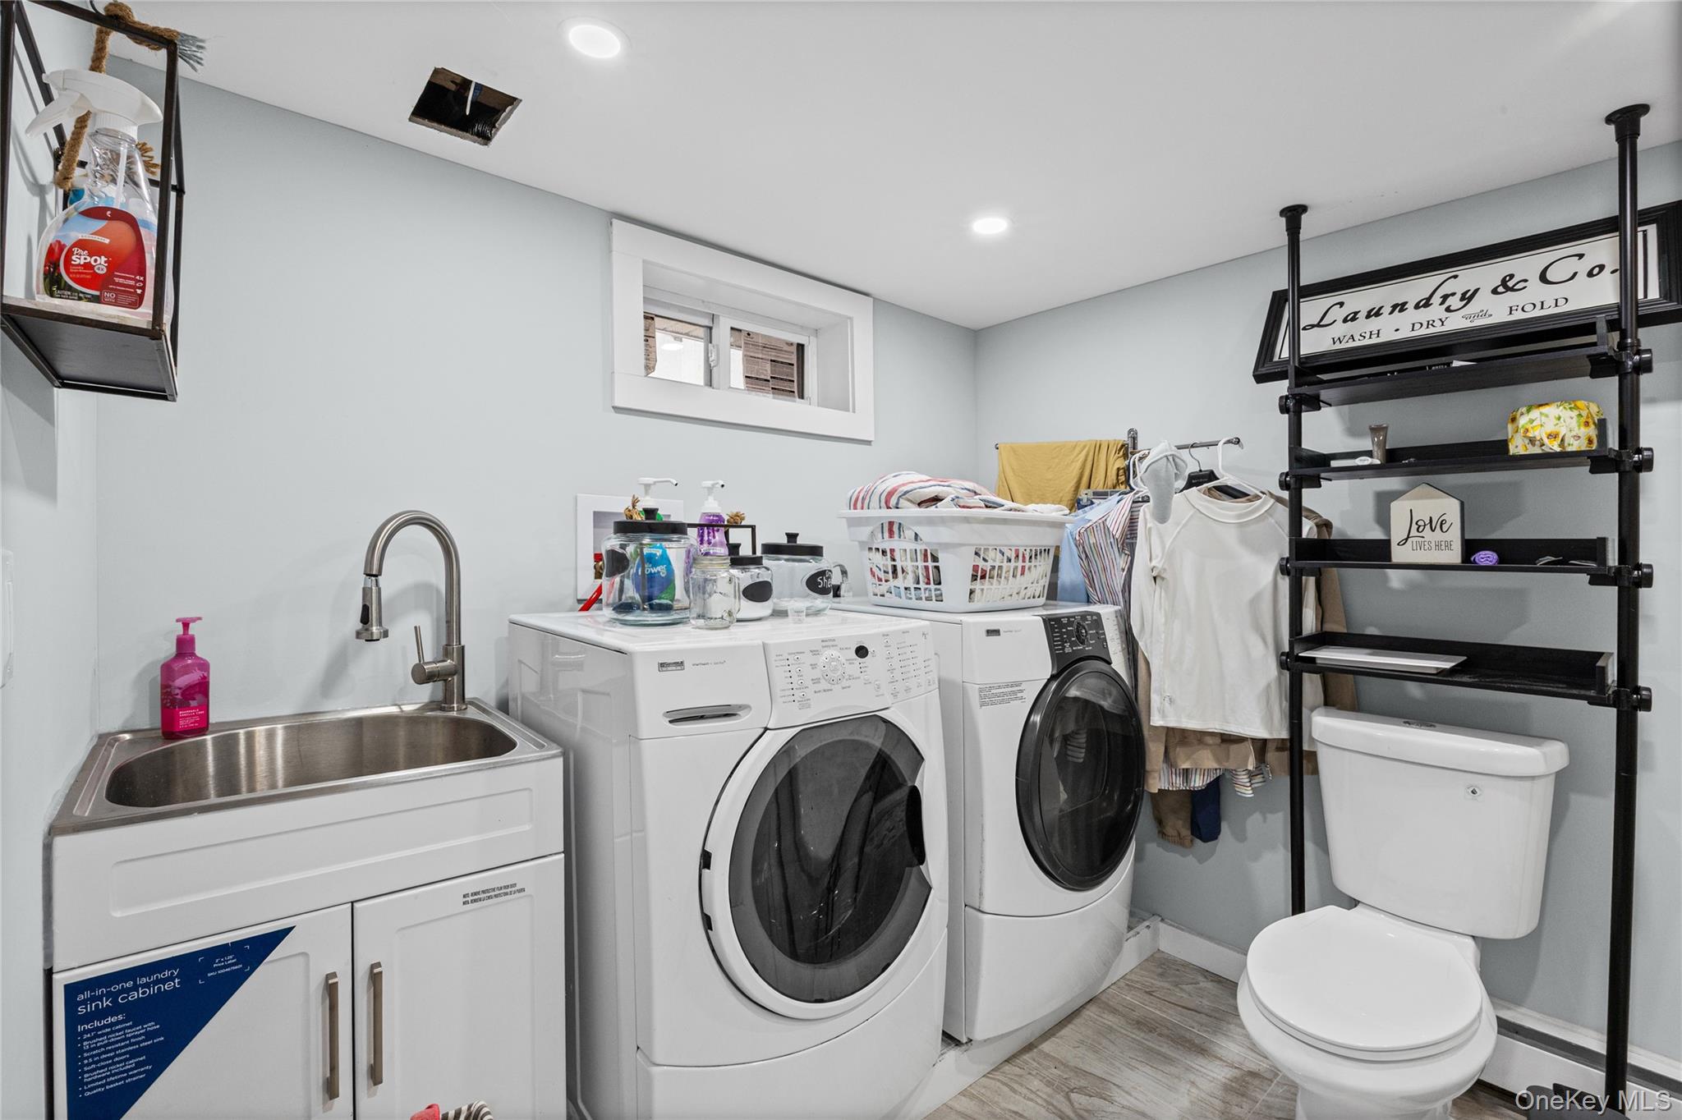
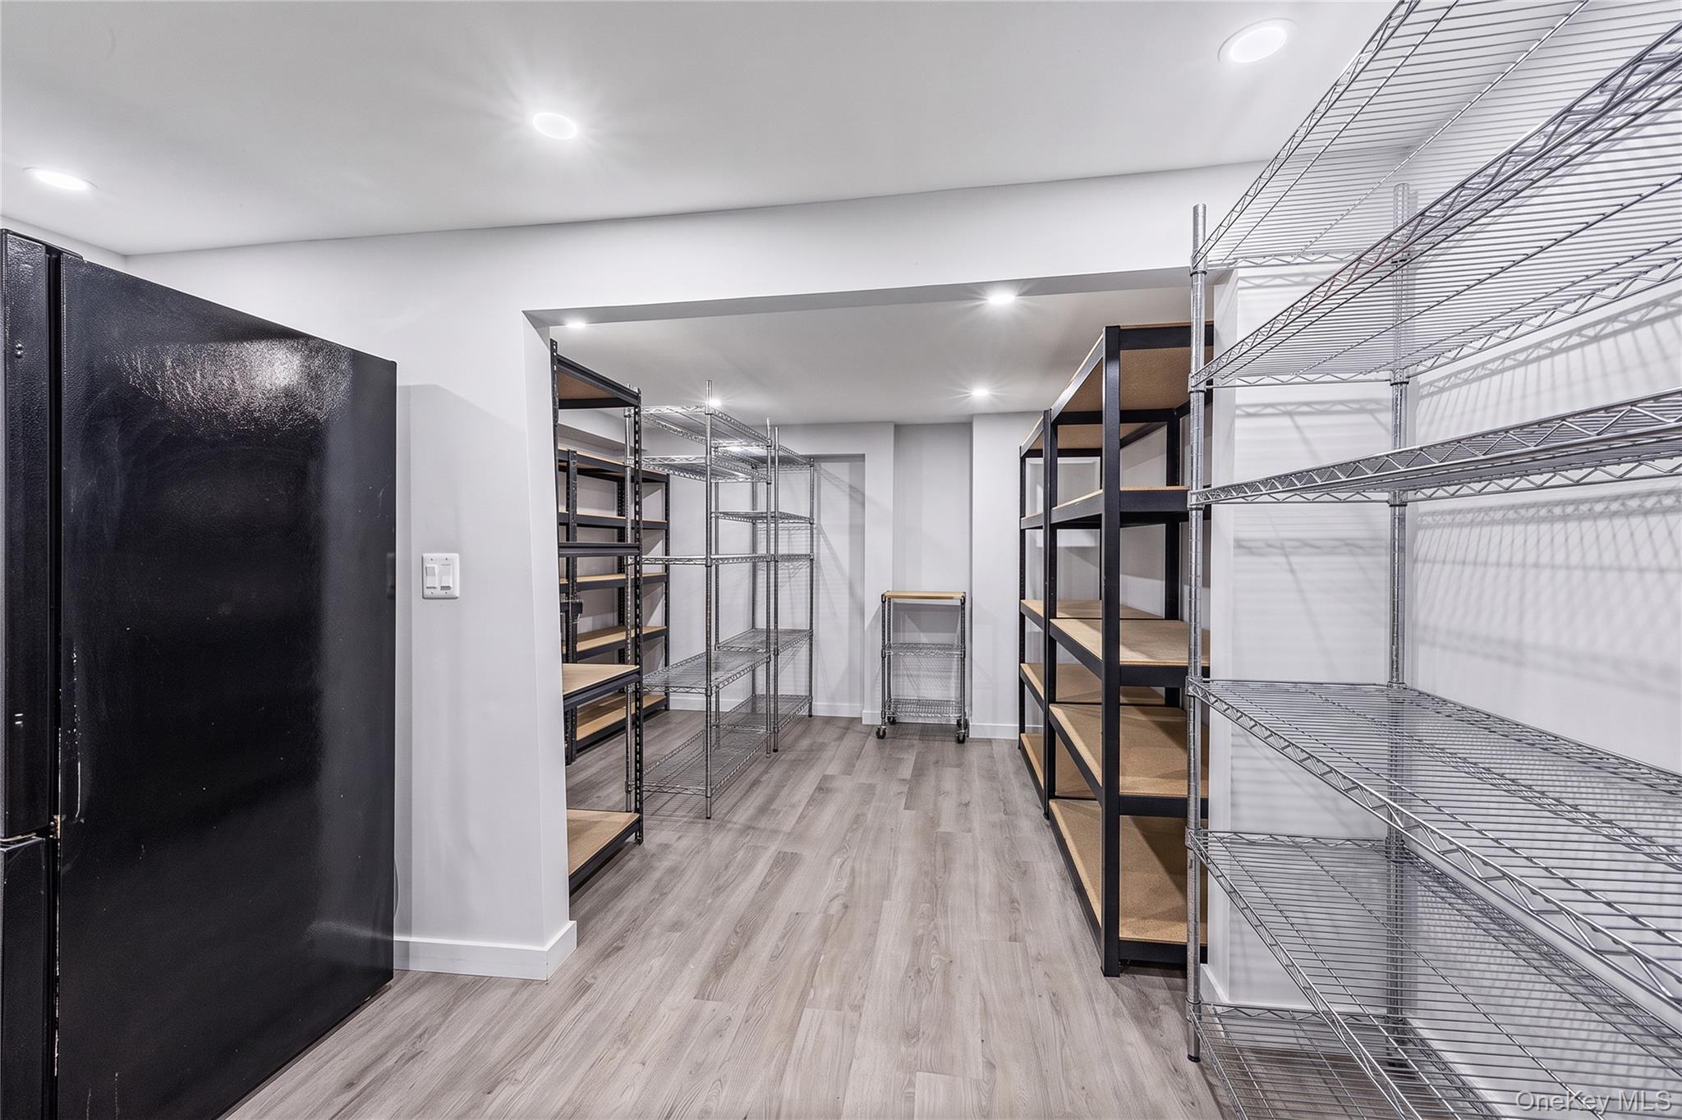
| Interior Features | First Floor Bedroom, First Floor Full Bath, Chandelier, Chefs Kitchen, Crown Molding, Entertainment Cabinets, Entrance Foyer, Formal Dining, Granite Counters, High Ceilings, His and Hers Closets, In-Law Floorplan, Kitchen Island, Low Flow Plumbing Fixtures, Natural Woodwork, Open Floorplan, Open Kitchen, Primary Bathroom, Recessed Lighting, Storage, Walk Through Kitchen, Walk-In Closet(s), Washer/Dryer Hookup |
| Window Features | Double Pane Windows, ENERGY STAR Qualified Windows, Insulated Windows, Oversized Windows, Screens, Skylight(s) |
| Appliances | Dishwasher, Dryer, Electric Range, ENERGY STAR Qualified Appliances, Exhaust Fan, Microwave, Refrigerator, Stainless Steel Appliance(s), Washer |
Exterior
| Construction Materials | Brick, Vinyl Siding |
|---|---|
| Lot Features | Back Yard, Cul-De-Sac, Front Yard, Garden, Irregular Lot, Landscaped, Level, Near Golf Course, Near Public Transit, Near School, Near Shops, Paved, Private, Sprinklers In Front, Sprinklers In Rear |
| Fencing | Back Yard, Fenced, Front Yard, Full |
Parking
| Garage Yes / No | No |
|---|---|
| Parking Features | Driveway, On Street, Private, Open |
Utilities
| Utilities | Cable Available, Cable Connected, Electricity Connected, Phone Available, Sewer Connected, Trash Collection Private, Water Connected |
|---|---|
| Sewer | Public Sewer |
Taxes
| Tax Year | 2025 |
|---|---|
| Tax Assessed Value | 576 |
| Tax Annual Amount | 13532 |
| Tax Lot | 51 |
Area Information
| State | NY |
|---|---|
| County | Nassau County |
| City | Levittown |
| Zip Code | 11756 |
| School District | Island Trees High School |
| Elementary School | Michael F Stokes School |
| High School | Island Trees High School |
| Listing VS Median (in 11756) | |
Price: $999,998 low | high Med: $784,500 sqft: 2,428 low | high Med: 1,720 $ / sqft: $412 low | high Med: $469 On site: 1 low | high Med: 223 | |
Market Activity 11756
Request a showing
Request a showing
Contact
Learn More About This Property

| Open House |
|---|
| In-Person 11/21 11:00 AM - 1:00 PM |
| In-Person 11/22 11:00 AM - 1:00 PM |
| State | NY |
|---|---|
| County | Nassau County |
| City | Levittown |
| Zip Code | 11756 |
| School District | Island Trees High School |
| Elementary School | Michael F Stokes School |
| High School | Island Trees High School |
| Listing VS Median (in 11756) | |
Price: $999,998 low | high Med: $784,500 sqft: 2,428 low | high Med: 1,720 $ / sqft: $412 low | high Med: $469 On site: 1 low | high Med: 223 | |