
1171 Carlls Straight Path,Dix Hills, NY 11746
Dix Hills, NY 11746

Description
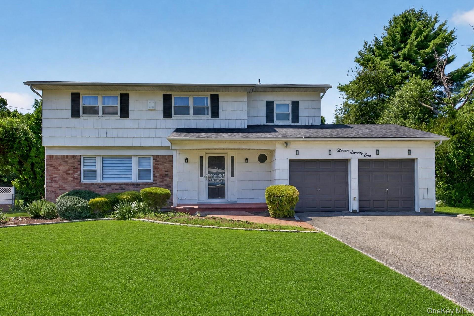
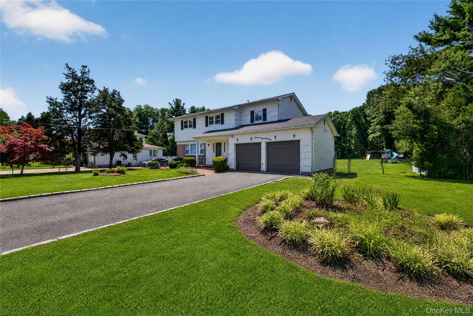
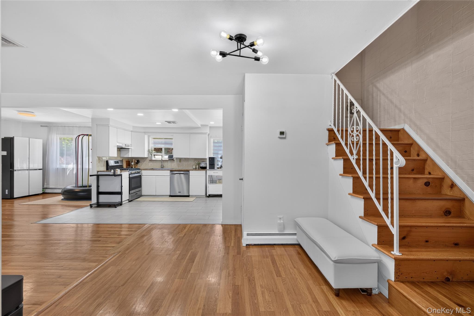
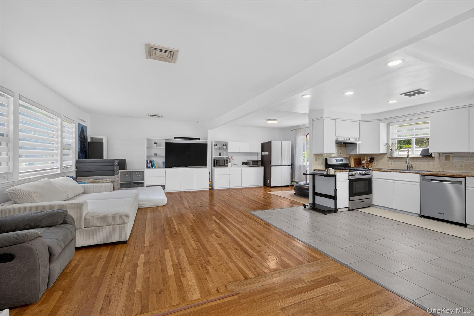
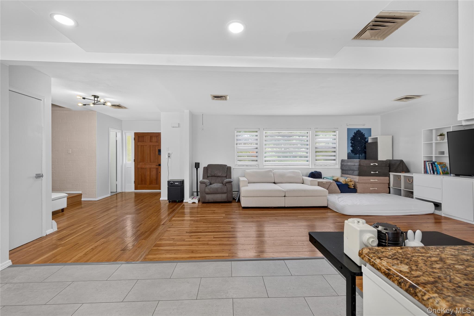
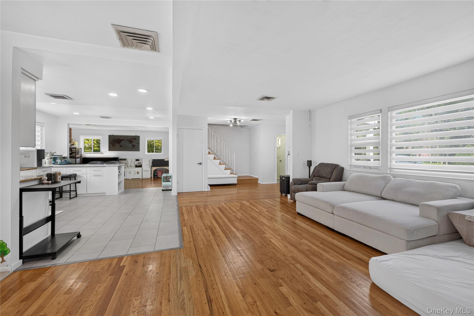
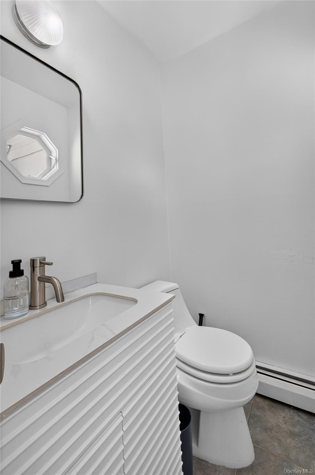
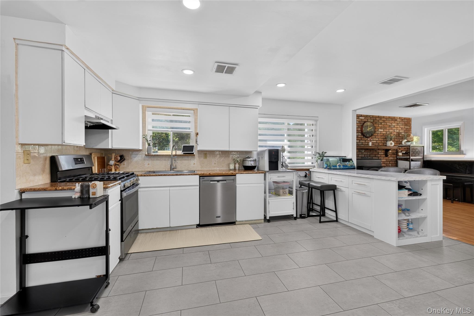
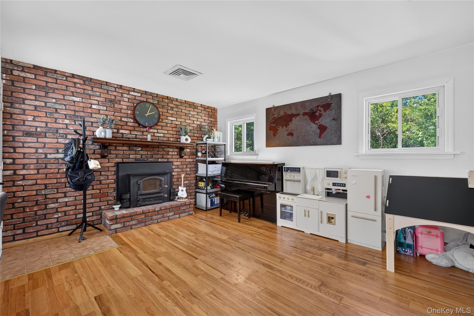
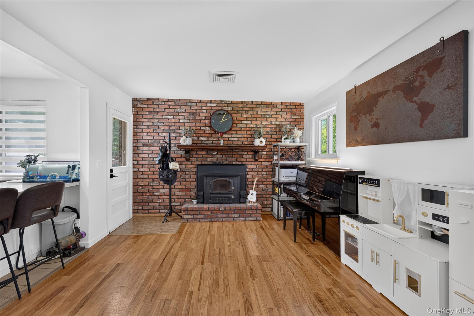
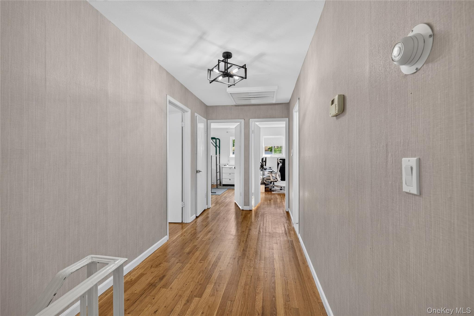
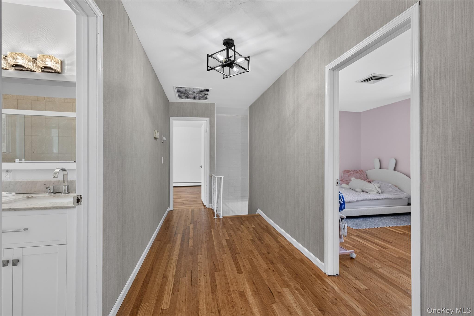
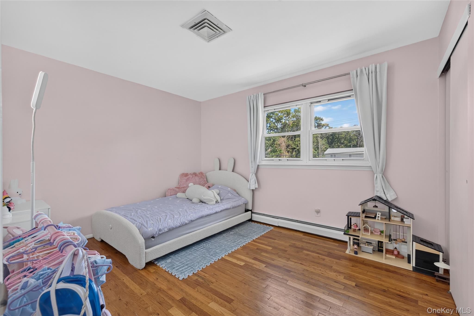
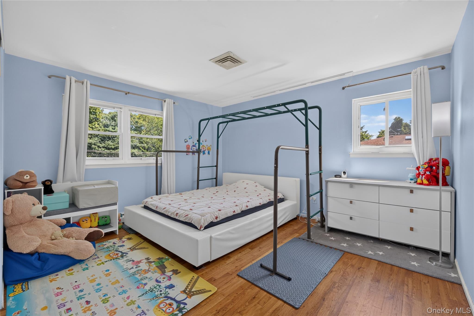
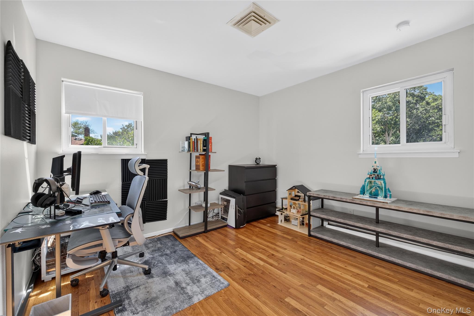
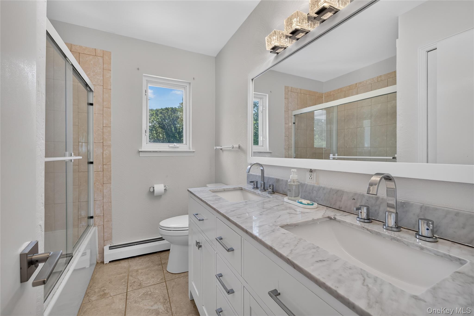
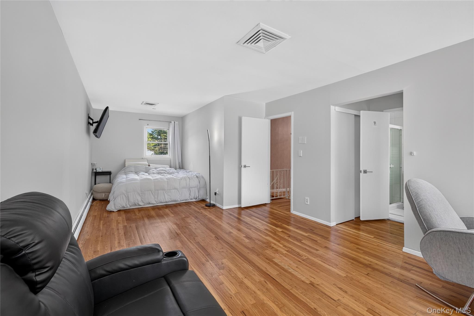
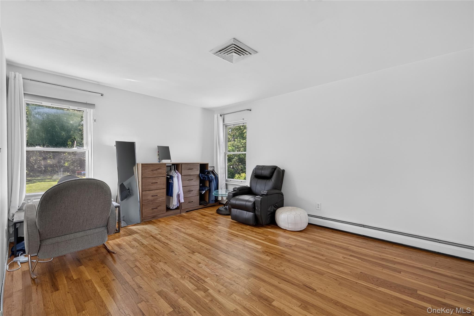
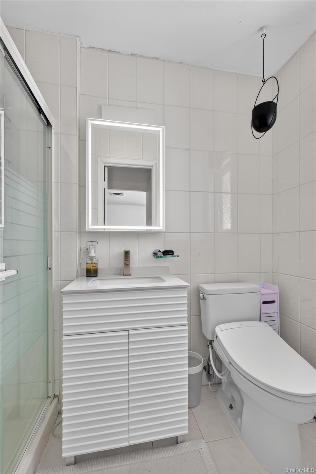
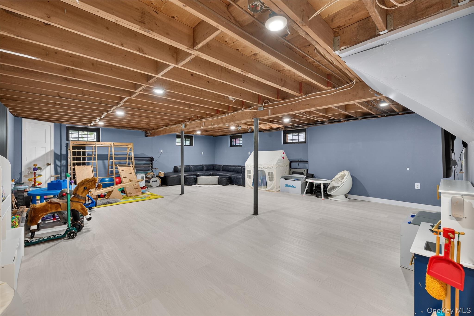
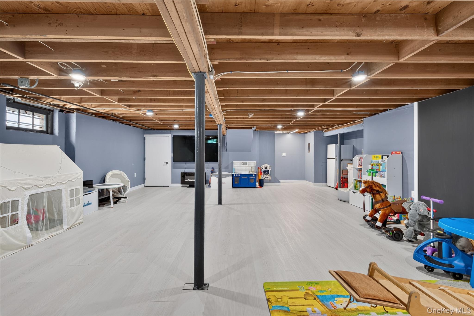
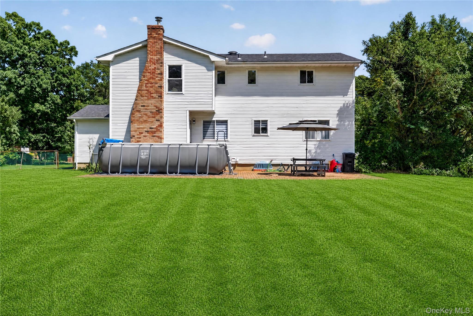
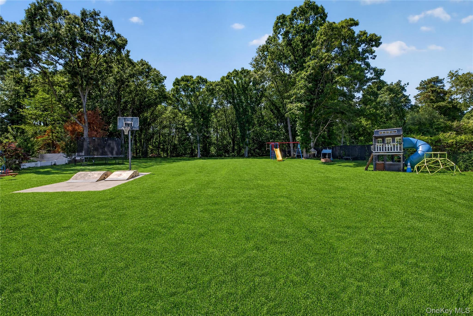
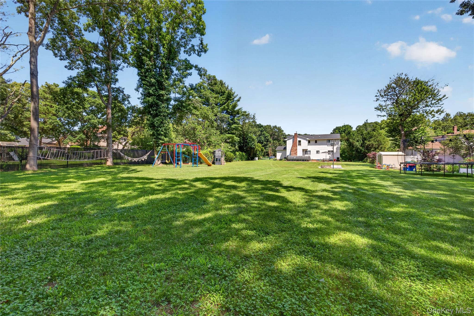
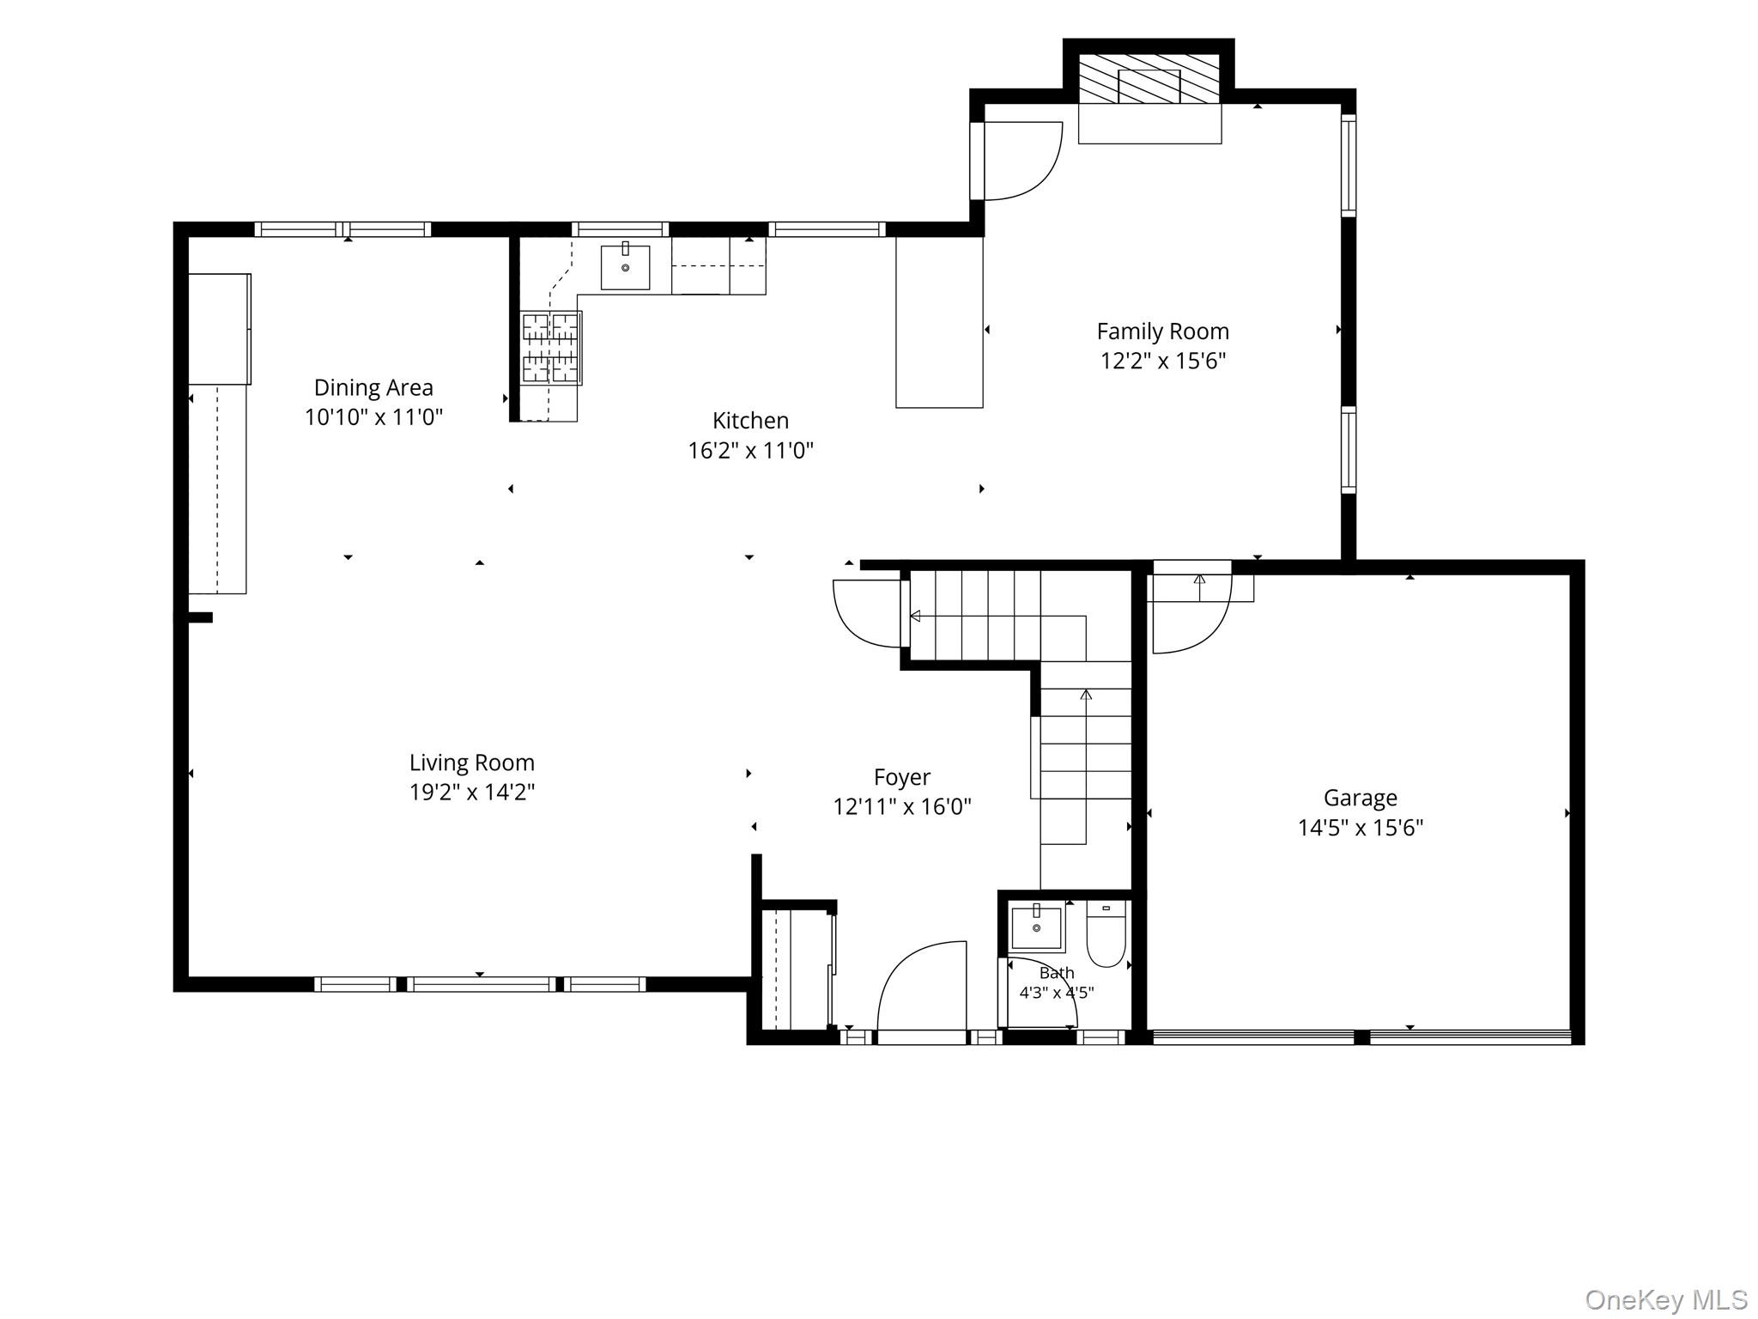
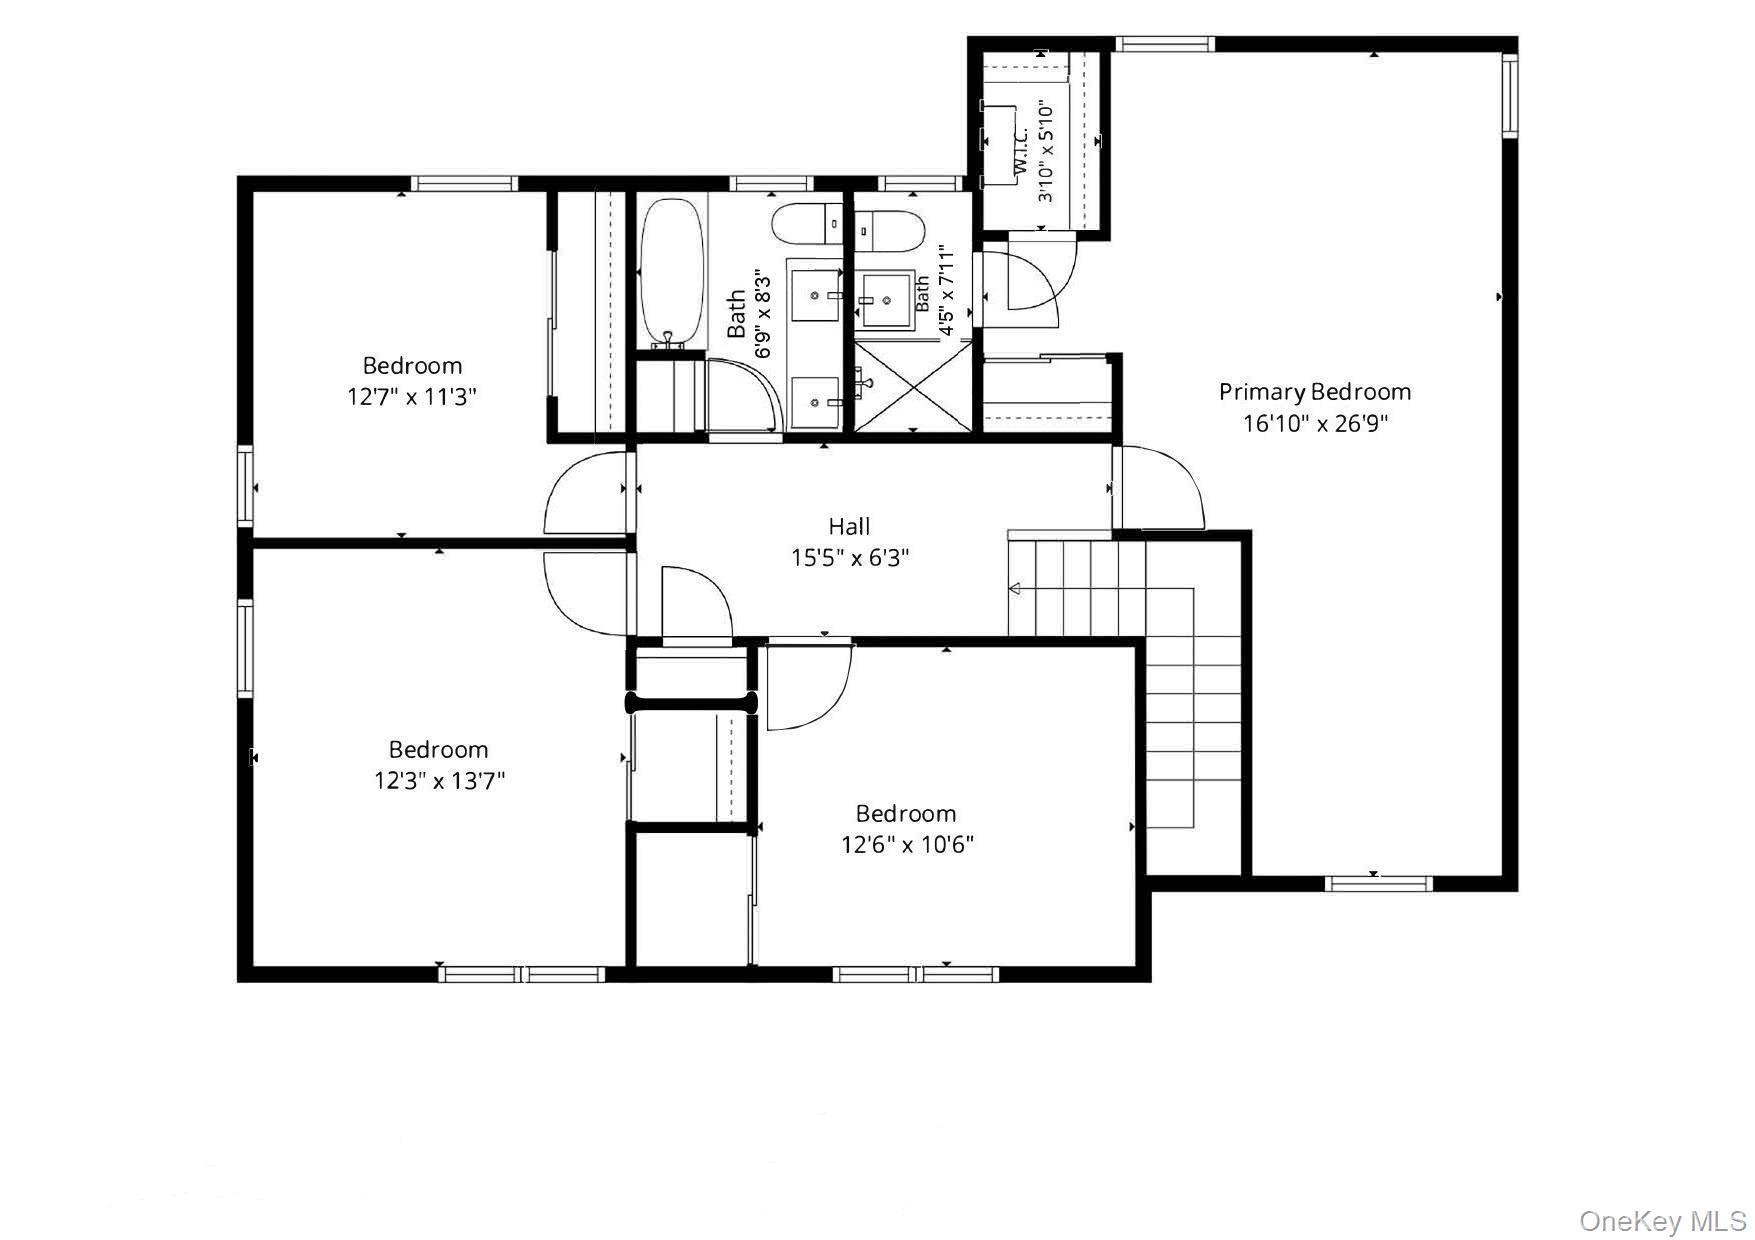
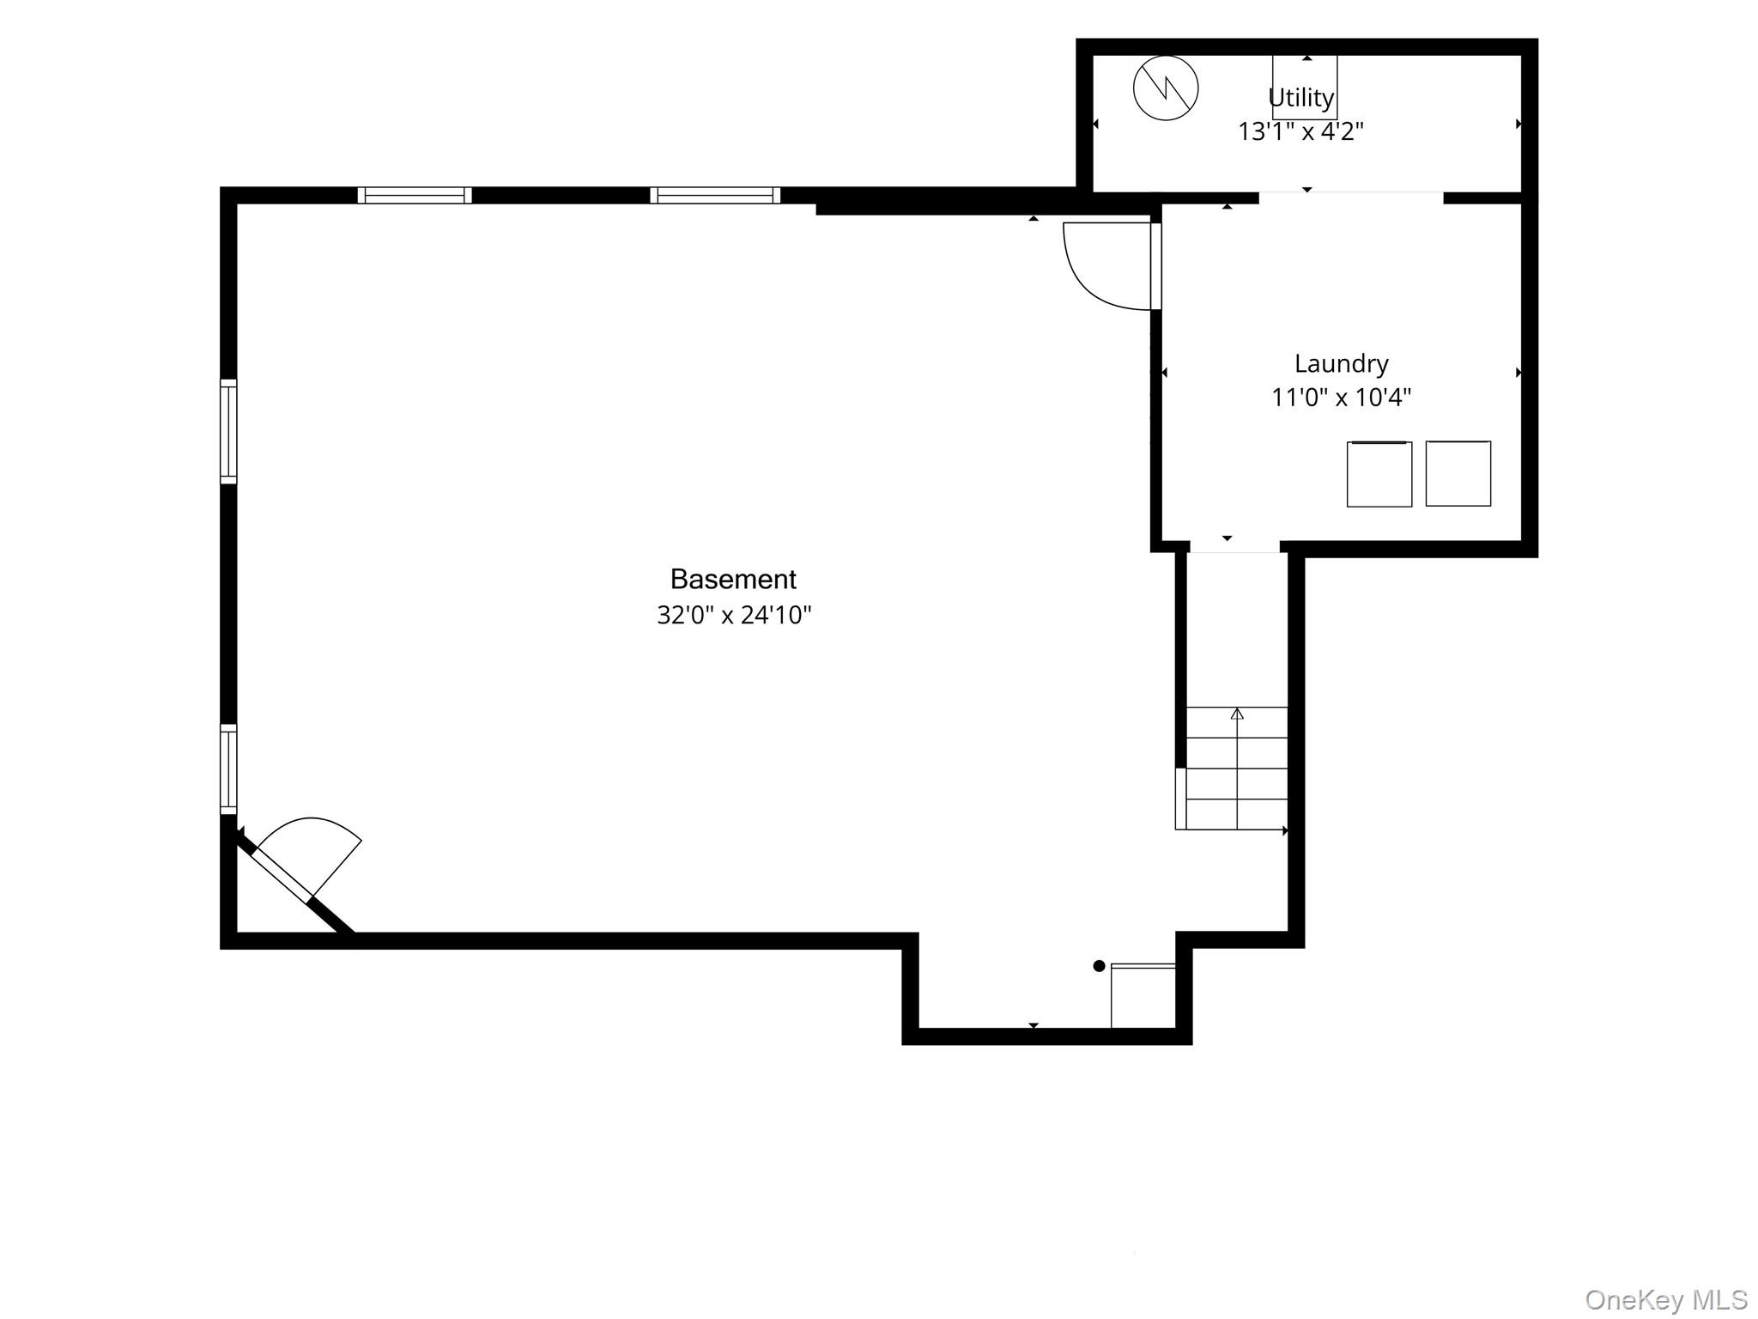
Classic Colonial in the highly regarded Half Hollow Hills School District. Beautifully positioned on a flat landscaped acre with a backyard that feels like your own private park. The welcoming foyer opens to a bright, airy main level where the kitchen, dining area, and den flow seamlessly togetherthis inviting layout is ideal for everyday living and entertaining. An elegant L-shaped staircase leads to four generously sized bedrooms and two full baths, including a primary suite with ensuite bath. Highlights include a double-vanity hallway bath, abundant closet space, and hardwood floors throughout. The full basement offers excellent potential for finishing and creating a recreation room, fitness, office, storage, or additional living space. Enjoy western exposure and sweeping sunset views from the expansive backyard, framed by mature white oak and striking Japanese maples. The yard offers a peaceful setting for play, gardening, outdoor dining, or simply enjoying the sunset at the end of the day. Enjoy the space and serenity of one-acre living while remaining close to shopping, dining, and major transportation.
Details
| MLS # | 1035527 |
|---|---|
| Listing Type | For Sale |
| Style | House |
| Sub-Type | Resale |
| Status | Pending |
| Year | 1971 |
| Days On Site | 15 |
| Listing Provided By | Atlas Advisors Group LLC | Sara Lee |
Features
| Bed(s) | 4 |
|---|---|
| Bath(s) | 3 Total |
| SQ Feet | 2,412 |
| Garage | 2 |
| Basement | Y |
| Acreage | 1.00 |
Interior
| Cooling | Central Air |
|---|---|
| Heating | Baseboard, Hot Water, Natural Gas |
| Interior Features | Double Vanity, Eat-in Kitchen, Entertainment Cabinets, Entrance Foyer, Granite Counters, Kitchen Island, Open Kitchen, Primary Bathroom, Recessed Lighting, Walk-In Closet(s) |
| Window Features | Blinds |
| Appliances | Dishwasher, Dryer, ENERGY STAR Qualified Appliances, Gas Oven, Gas Range, Humidifier, Microwave, Refrigerator, Stainless Steel Appliance(s), Washer, Gas Water Heater |
Exterior
| Exterior Features | Basketball Court, Basketball Hoop, Garden, Playground, Rain Gutters |
|---|---|
| Construction Materials | Brick, Cedar, Frame, Vinyl Siding |
Parking
| Garage Yes / No | Yes |
|---|---|
| Parking Features | Driveway, Garage |
Utilities
| Utilities | Natural Gas Connected, Trash Collection Public |
|---|---|
| Sewer | Cesspool |
Taxes
| Tax Year | 2025 |
|---|---|
| Tax Assessed Value | 4075 |
| Tax Annual Amount | 16432 |
| Tax Lot | 10.002 |
Area Information
| State | NY |
|---|---|
| County | Suffolk County |
| City | Dix Hills |
| Zip Code | 11746 |
| School District | Half Hollow Hills High School We |
| Elementary School | Otsego Elementary School |
| High School | Half Hollow Hills High School We |
| Listing VS Median (in 11746) | |
Price: $1,050,000 low | high Med: $849,999 sqft: 2,412 low | high Med: 1,674 $ / sqft: $435 low | high Med: $508 On site: 15 low | high Med: 25 | |
Market Activity 11746
Request a showing
Request a showing
Contact
Learn More About This Property

| State | NY |
|---|---|
| County | Suffolk County |
| City | Dix Hills |
| Zip Code | 11746 |
| School District | Half Hollow Hills High School We |
| Elementary School | Otsego Elementary School |
| High School | Half Hollow Hills High School We |
| Listing VS Median (in 11746) | |
Price: $1,050,000 low | high Med: $849,999 sqft: 2,412 low | high Med: 1,674 $ / sqft: $435 low | high Med: $508 On site: 15 low | high Med: 25 | |