
 New Listing
 In-Person: 08/29 11:00 AM - 12:30 PM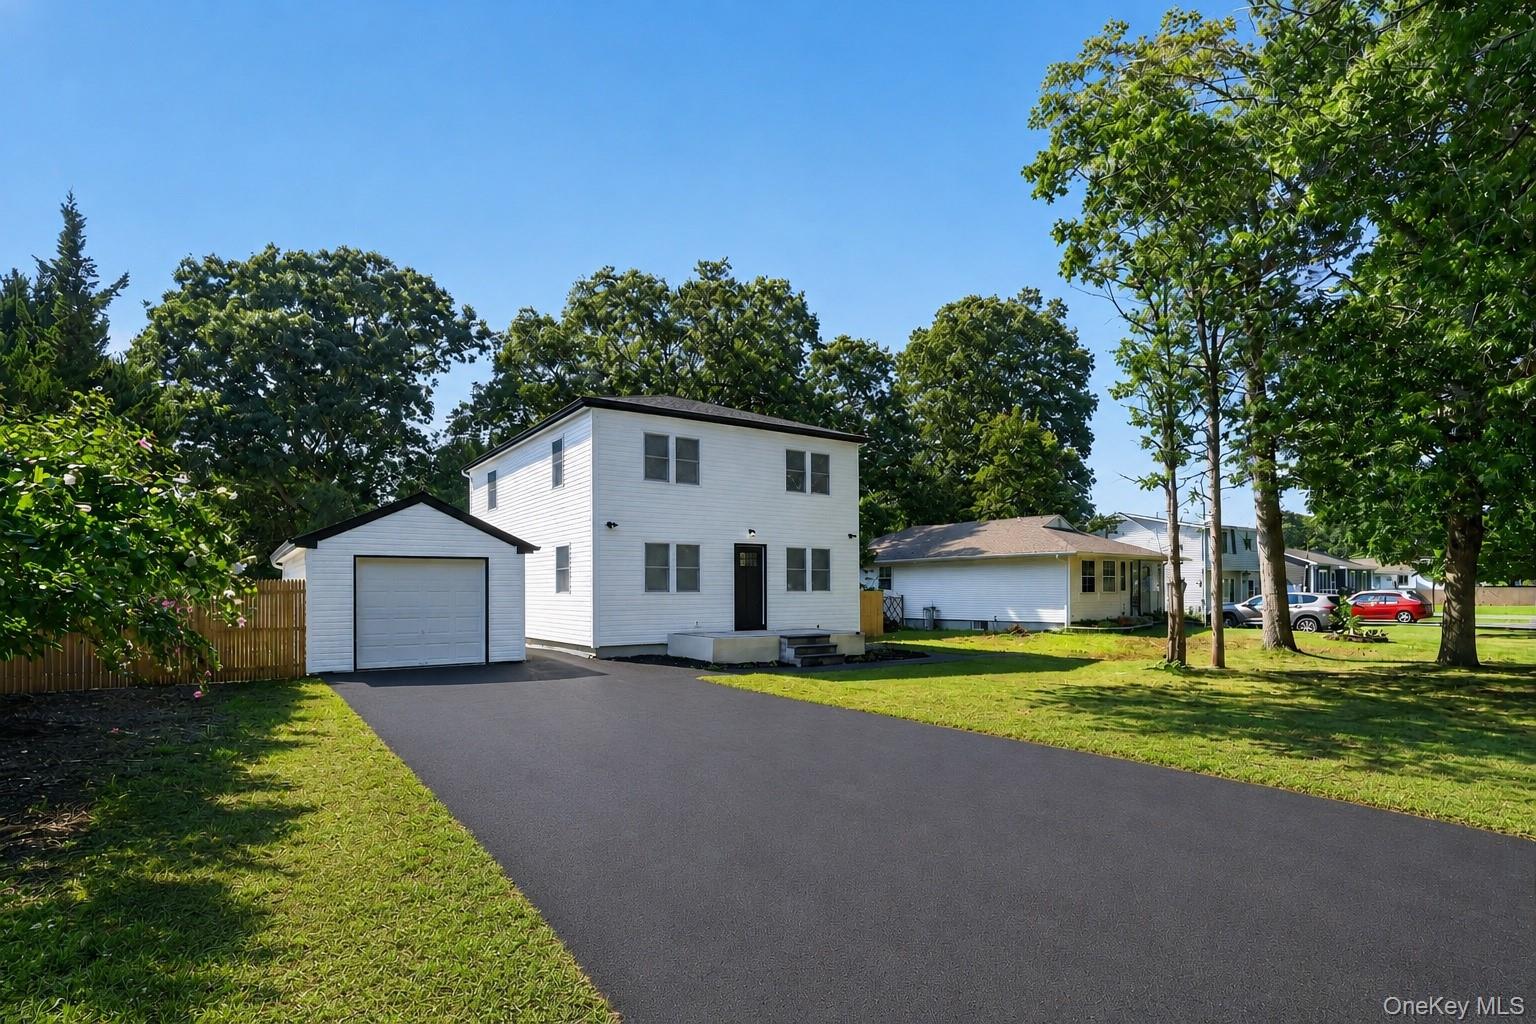

Description
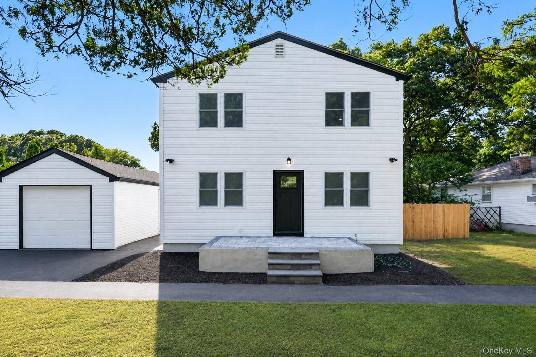
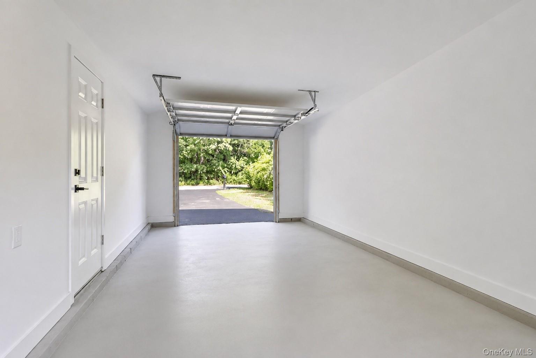
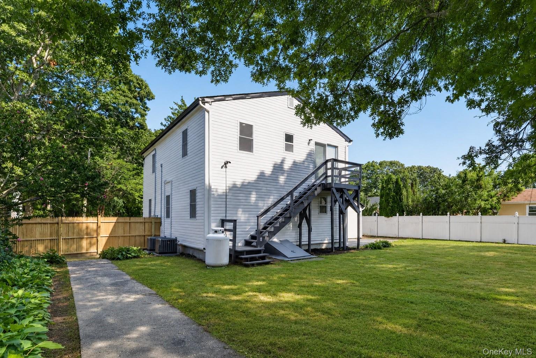
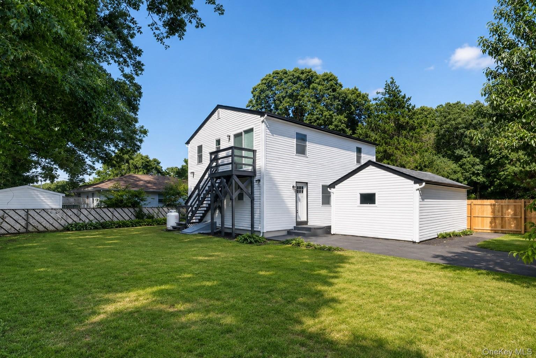
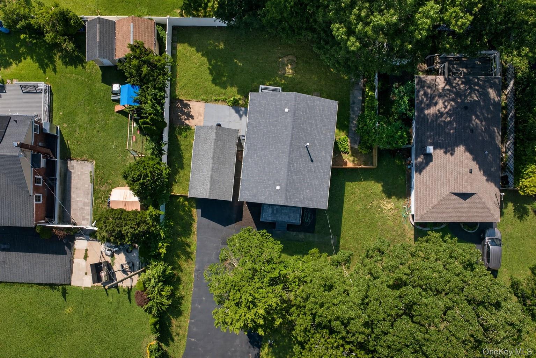
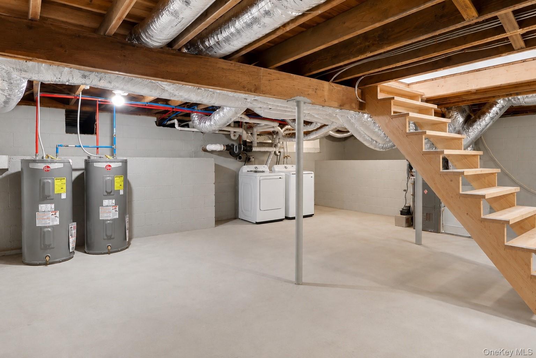
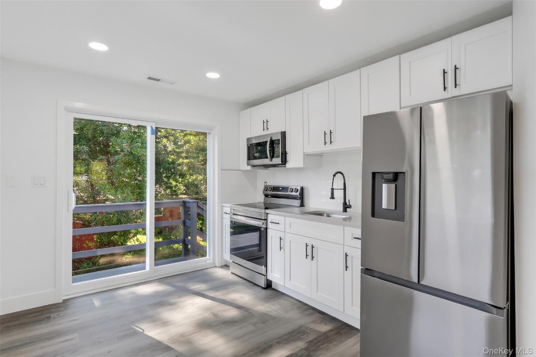
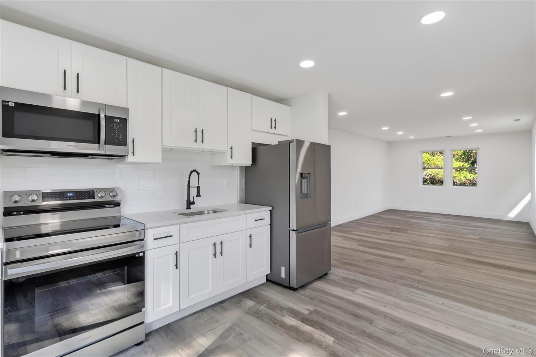
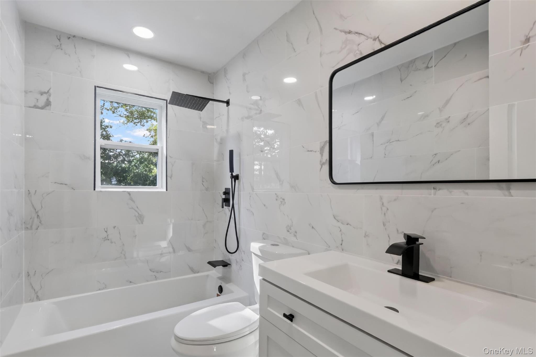
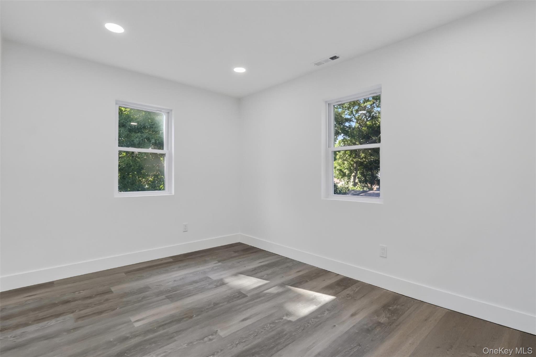
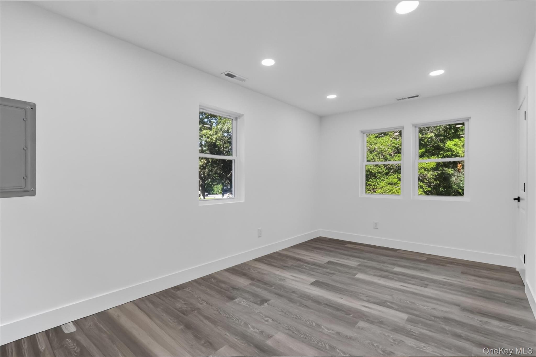
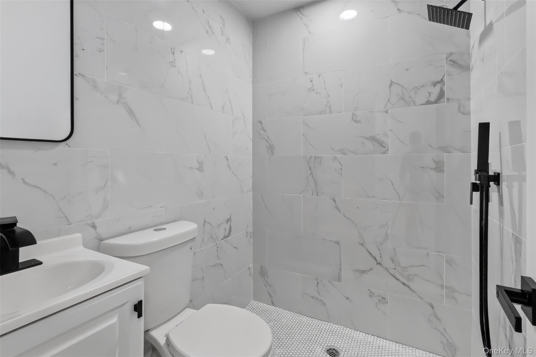
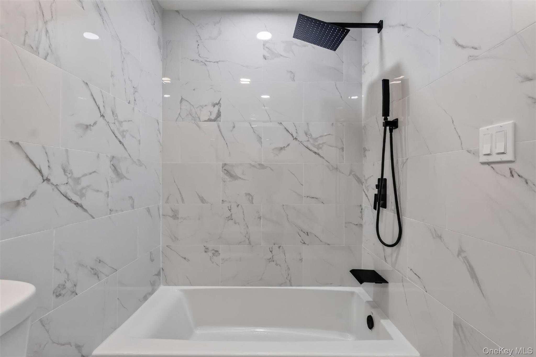
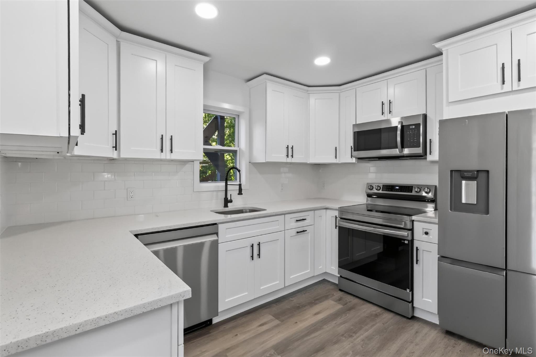
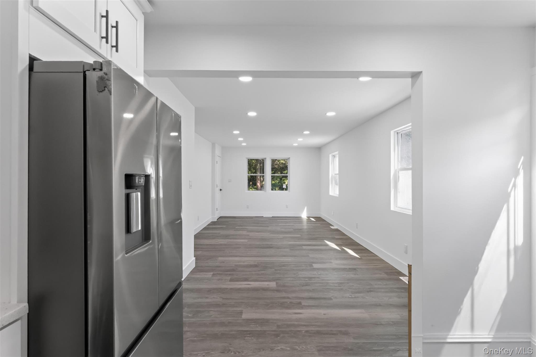
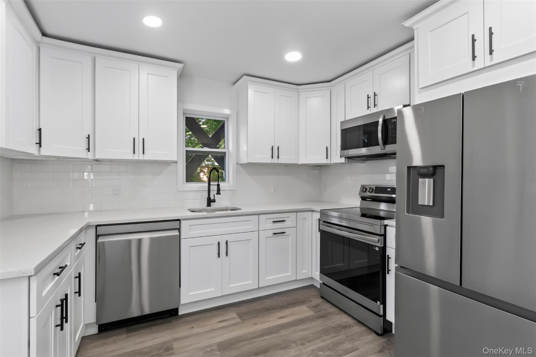
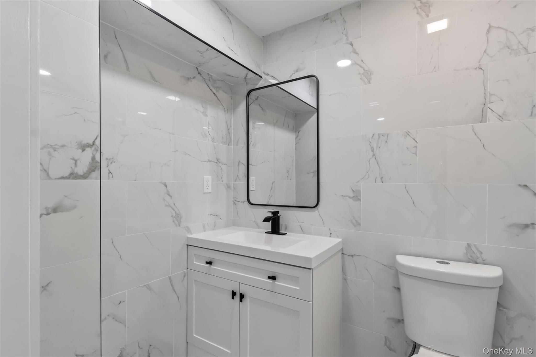
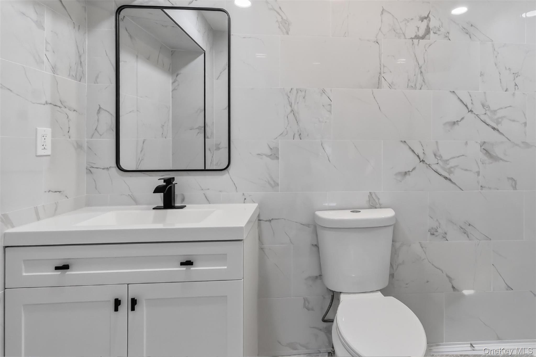
Welcome to this beautifully renovated, truly turnkey single-family with home where no corners were cut! From the moment you walk through the door, you'll appreciate the bright, inviting layout and quality updates throughout. The property features a legal accessory apartment, offering excellent flexibility for extended family, guests, or additional living arrangements. This spacious home features 4 bedrooms and 3 full bathrooms, with 2 bedrooms and 2 full bathrooms conveniently located on the main floor, plus 2 additional bedrooms and 1 full bathroom on the second floor. The layout offers exceptional flexibility and plenty of space for comfortable living and entertaining. Everything is new, including the roof, utilities, appliances, and water heaters. The property is also double metered, providing added convenience and flexibility. Enjoy the comfort of central air conditioning and abundant natural light throughout the home. A full basement provides an incredible amount of additional space and can be accessed from both inside the home and from the exterior. Whether you need storage, recreation space, a home gym, office, or additional living space, the possibilities are endless. Outside, you'll find a detached garage and a beautiful lot with plenty of curb appeal and usable outdoor space. The location is conveniently situated close to shopping, stores, restaurants, transportation, and everyday conveniences. This is the home you've been waiting for - fully renovated, bright, spacious, versatile, and completely move-in ready. All the major work has already been done for you. Simply bring your belongings, open the door, and start enjoying your new home!
Details
| MLS # | 1043284 |
|---|---|
| Listing Type | For Sale |
| Style | House |
| Sub-Type | Resale |
| Status | Active |
| Year | 1952 |
| Days On Site | 2 |
| Listing Provided By | Signature Premier Properties | Andrew Dixon |
Features
| Bed(s) | 4 |
|---|---|
| Bath(s) | 3 Total |
| SQ Feet | 1,768 |
| Garage | 1 |
| Basement | Y |
| Acreage | 0.14 |
Interior
| Cooling | Central Air |
|---|---|
| Heating | Propane |
| Interior Features | First Floor Bedroom, First Floor Full Bath |
| Window Features | New Windows |
| Appliances | Dishwasher, Dryer, Electric Oven, Freezer, Microwave, Oven, Refrigerator, Stainless Steel Appliance(s), Washer |
Exterior
| Construction Materials | Vinyl Siding |
|---|
Parking
| Garage Yes / No | Yes |
|---|---|
| Parking Features | Detached, Driveway, Garage, On Street |
Utilities
| Utilities | Electricity Connected, Propane, Trash Collection Public, Water Connected |
|---|---|
| Sewer | Cesspool |
Taxes
| Tax Year | 2026 |
|---|---|
| Tax Assessed Value | 2100 |
| Tax Annual Amount | 9118 |
Area Information
| State | NY |
|---|---|
| County | Suffolk County |
| City | Shirley |
| Zip Code | 11967 |
| School District | William Floyd High School |
| Elementary School | William Floyd Elementary School |
| High School | William Floyd High School |
| Listing VS Median (in 11967) | |
Price: $637,999 low | high Med: $550,000 sqft: 1,768 low | high Med: 1,056 $ / sqft: $361 low | high Med: $521 On site: 2 low | high Med: 65 | |
Market Activity 11967
Request a showing
Request a showing
Contact
Learn More About This Property

| Open House |
|---|
| In-Person 08/29 11:00 AM - 12:30 PM |
| State | NY |
|---|---|
| County | Suffolk County |
| City | Shirley |
| Zip Code | 11967 |
| School District | William Floyd High School |
| Elementary School | William Floyd Elementary School |
| High School | William Floyd High School |
| Listing VS Median (in 11967) | |
Price: $637,999 low | high Med: $550,000 sqft: 1,768 low | high Med: 1,056 $ / sqft: $361 low | high Med: $521 On site: 2 low | high Med: 65 | |
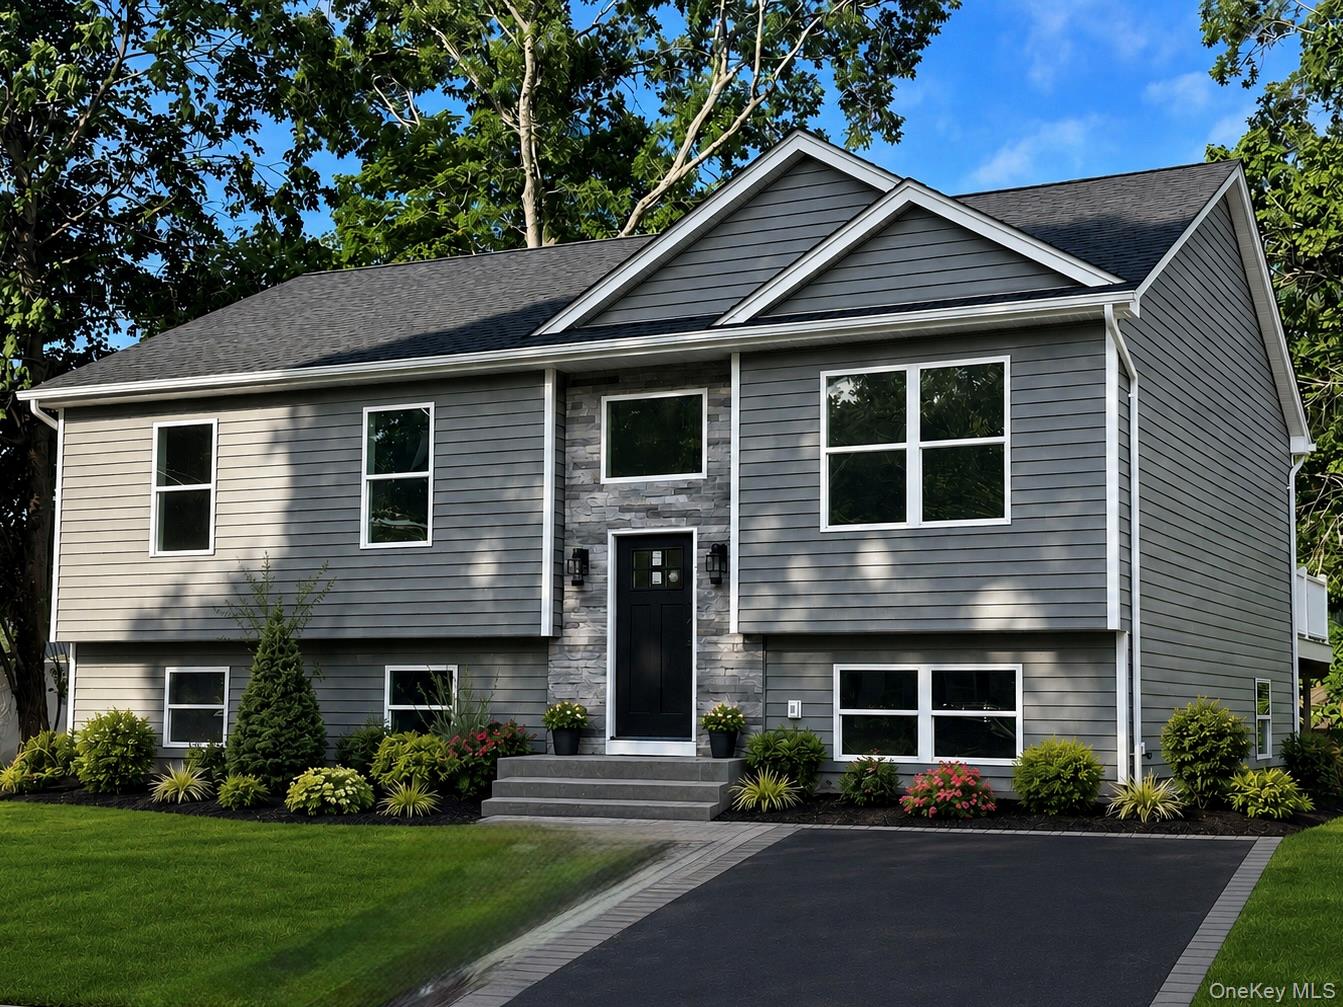 | $659,99972 Concord RoadShirley, NY 11967 |