
 In-Person: 08/27 3:45 PM - 6:15 PM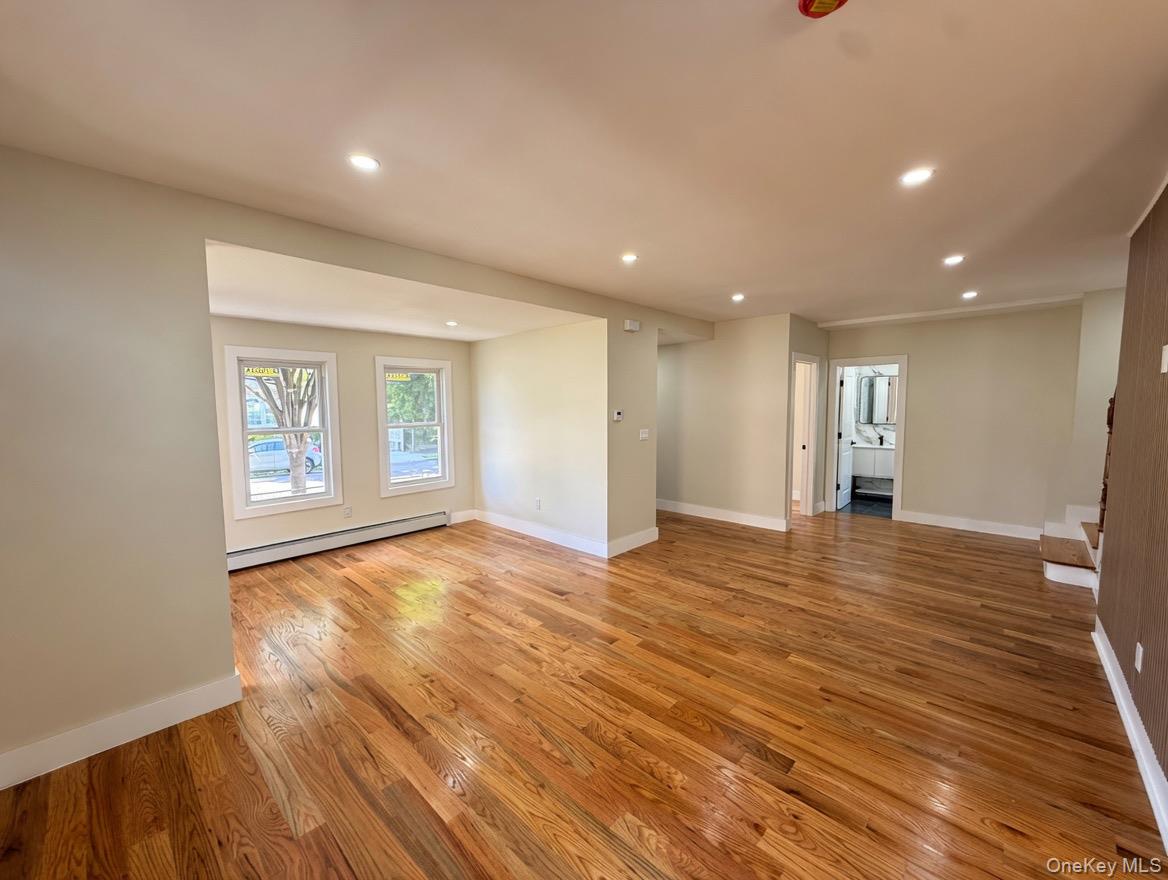
119-48 190th Street,Saint Albans, NY 11412
Saint Albans, NY 11412


Description
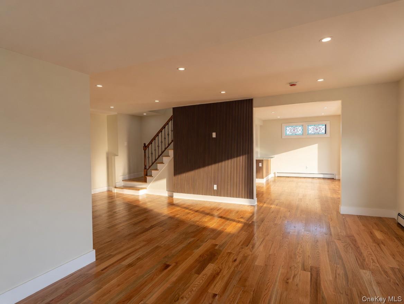
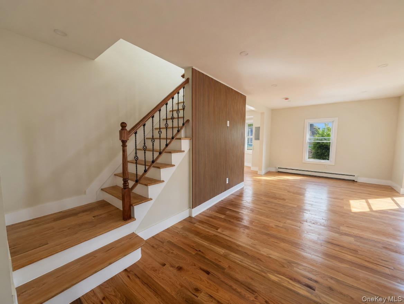
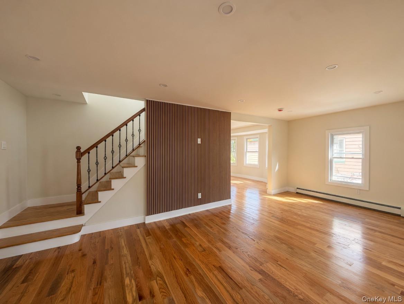
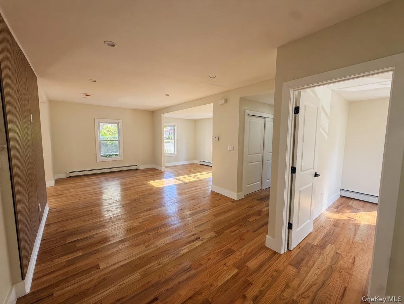
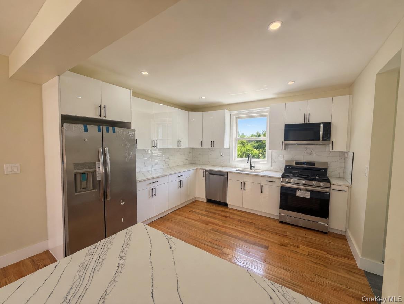
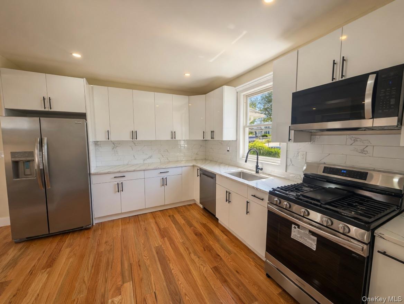
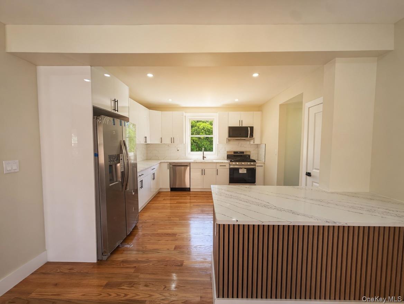
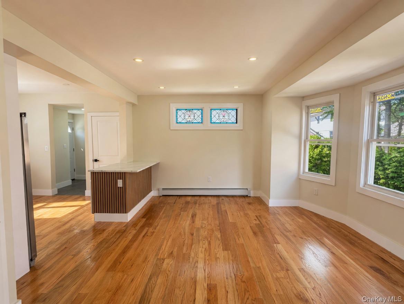
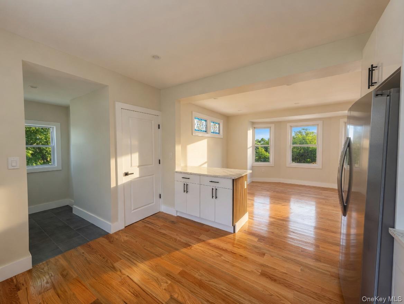
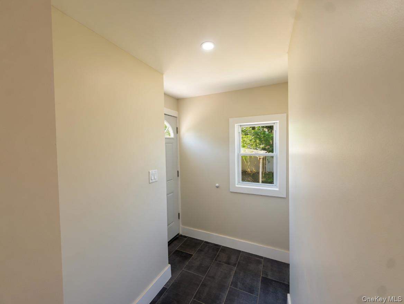
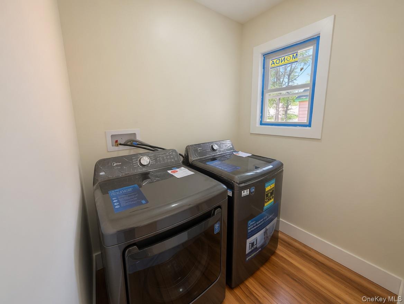
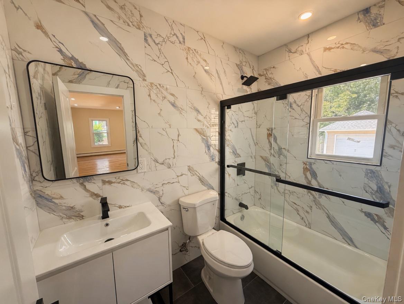
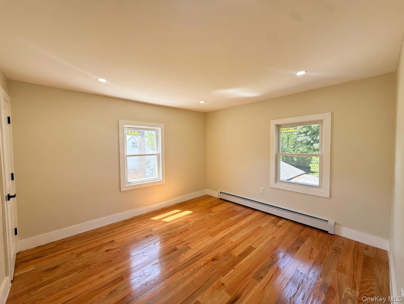
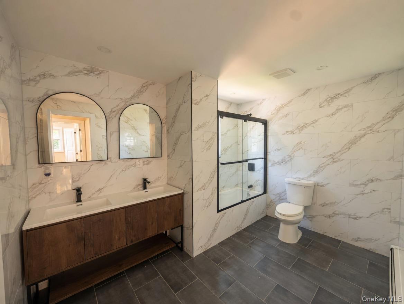
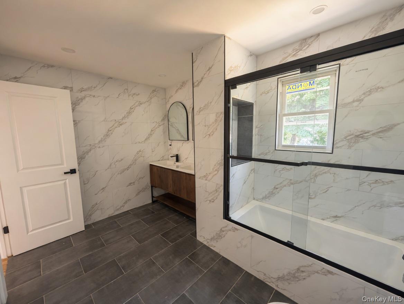
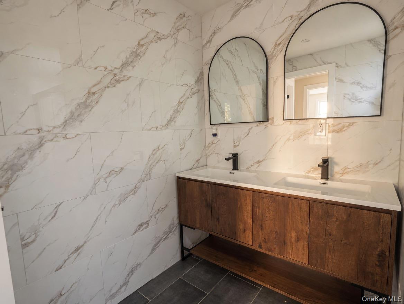
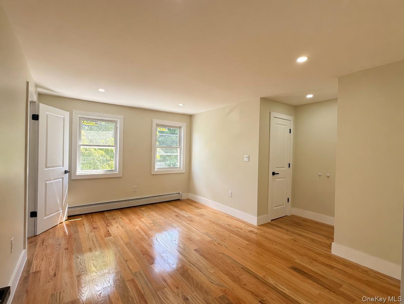
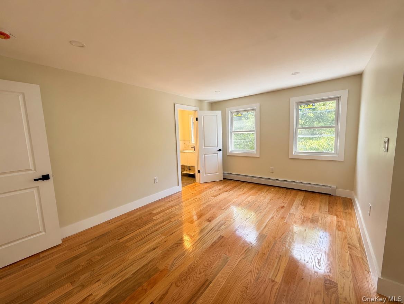
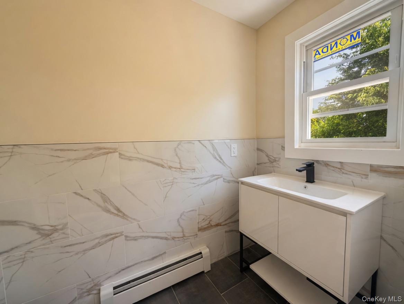
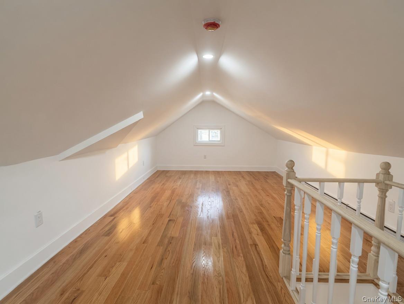
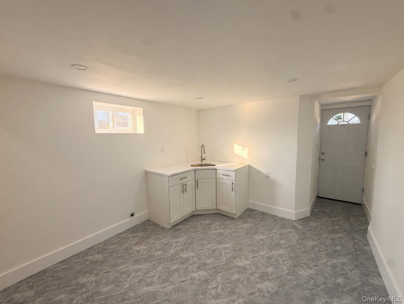
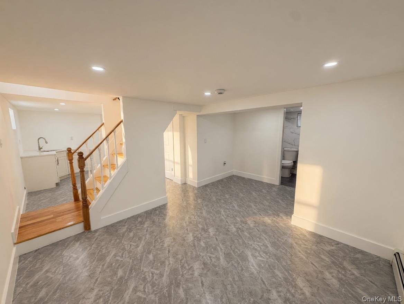
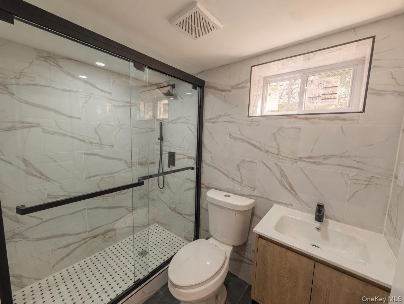
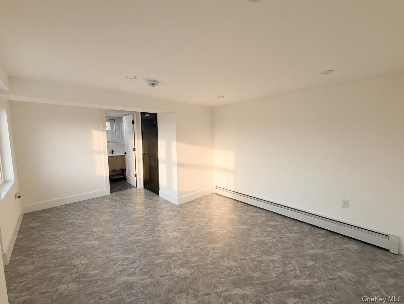
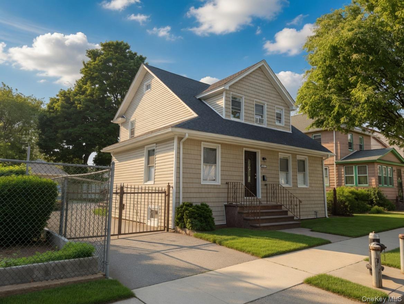
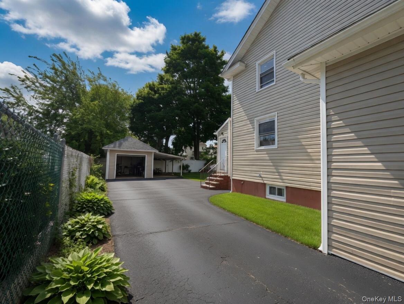
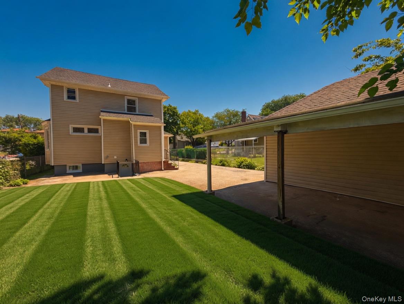
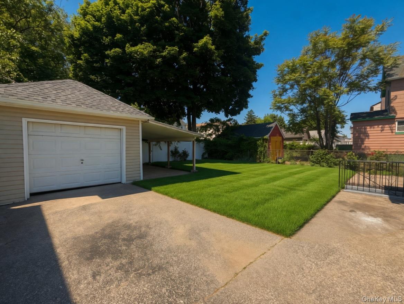
Finally, the home everyone has been waiting for has arrived in Saint Albans - a fully gut-renovated single-family residence that truly stands out as the best on the market. Offering approximately 2,200 sq ft of beautifully designed living space on a 5,000 sq ft lot, this home delivers the perfect blend of luxury, comfort, and functionality. The interior showcases gleaming hardwood floors, a bright open layout, and a stunning modern kitchen with stainless steel appliances and high-end finishes. Every level is thoughtfully designed, featuring full bathrooms on each floor, including a private en-suite in the spacious primary bedroom. The primary suite feels like a true retreat with generous space and comfort. A finished attic provides additional flexible living space, ideal for a home office, guest room, or lounge area. The fully finished basement expands the home even further, offering 2 bedrooms, a full bathroom, a complete kitchen, and a private separate entrance-perfect for extended family or additional living potential. Convenience continues with a first-floor laundry room, while outside you'll find a large backyard and a wide private driveway with ample parking. Move-in ready and completely reimagined, this is the rare property that checks every box-space, style, and versatility. A true standout, and without question, one of the finest homes to hit the market.
Details
| MLS # | 1002531 |
|---|---|
| Listing Type | For Sale |
| Style | House |
| Sub-Type | Resale |
| Status | Active |
| Year | 1920 |
| Days On Site | 99 |
| Listing Provided By | Next Level Homes Group Ltd | Leeav Faigenblat |
Features
| Bed(s) | 7 |
|---|---|
| Bath(s) | 4 Total |
| SQ Feet | 2,204 |
| Garage | 1 |
| Car Port | Yes |
| Basement | Y |
| Acreage | 0.11 |
Interior
| Cooling | None |
|---|---|
| Heating | Baseboard, Other |
| Interior Features | First Floor Bedroom, First Floor Full Bath, Built-in Features, Double Vanity, Eat-in Kitchen, Entrance Foyer, Formal Dining, Granite Counters, High Ceilings, His and Hers Closets, Kitchen Island, Natural Woodwork, Open Floorplan, Open Kitchen, Other, Pantry, Primary Bathroom, Recessed Lighting |
| Appliances | Dishwasher, Dryer, Gas Range, Microwave, Refrigerator, Stainless Steel Appliance(s), Tankless Water Heater, Washer |
Exterior
| Construction Materials | Vinyl Siding |
|---|
Parking
| Garage Yes / No | Yes |
|---|---|
| Parking Features | Carport, Covered, Detached, Driveway |
Utilities
| Utilities | Electricity Connected, Natural Gas Connected, Sewer Connected |
|---|---|
| Sewer | Public Sewer |
Taxes
| Tax Year | 2025 |
|---|---|
| Tax Assessed Value | 45180 |
| Tax Annual Amount | 5905.12 |
Area Information
| State | NY |
|---|---|
| County | Queens |
| City | Saint Albans |
| Zip Code | 11412 |
| School District | HEALTH ARTS ROBOTICS AND TECHNOL |
| Elementary School | Contact Agent |
| High School | HEALTH ARTS ROBOTICS AND TECHNOL |
| Listing VS Median (in 11412) | |
Price: $1,069,000 low | high Med: $779,950 sqft: 2,204 low | high Med: 1,346 $ / sqft: $485 low | high Med: $580 On site: 99 low | high Med: 123 | |
Market Activity 11412
Request a showing
Request a showing
Contact
Learn More About This Property

| Open House |
|---|
| In-Person 08/27 3:45 PM - 6:15 PM |
| State | NY |
|---|---|
| County | Queens |
| City | Saint Albans |
| Zip Code | 11412 |
| School District | HEALTH ARTS ROBOTICS AND TECHNOL |
| Elementary School | Contact Agent |
| High School | HEALTH ARTS ROBOTICS AND TECHNOL |
| Listing VS Median (in 11412) | |
Price: $1,069,000 low | high Med: $779,950 sqft: 2,204 low | high Med: 1,346 $ / sqft: $485 low | high Med: $580 On site: 99 low | high Med: 123 | |
 | $1,224,99911927 191st StreetSaint Albans, NY 11412 |