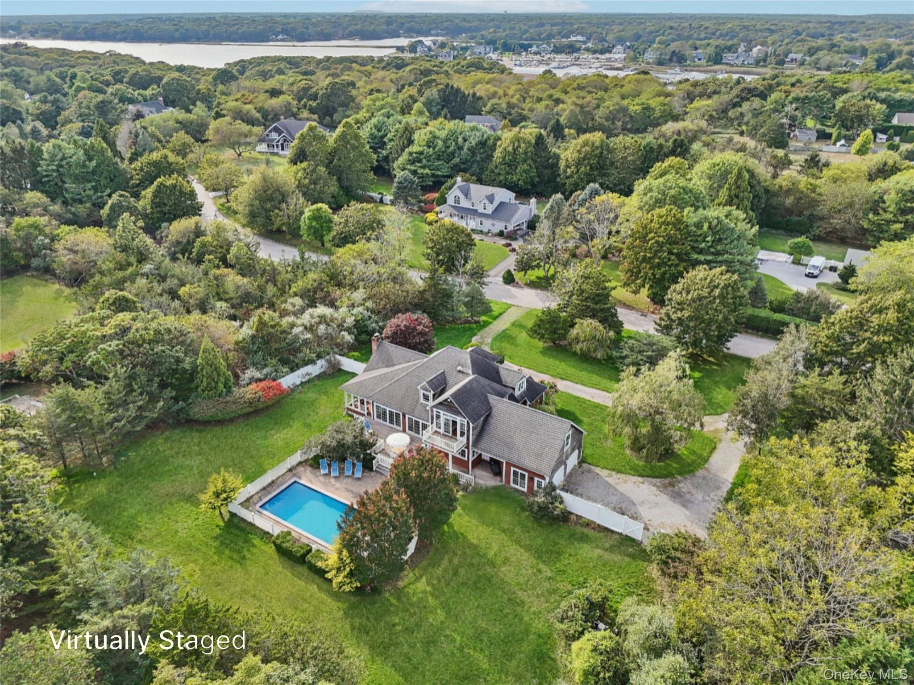
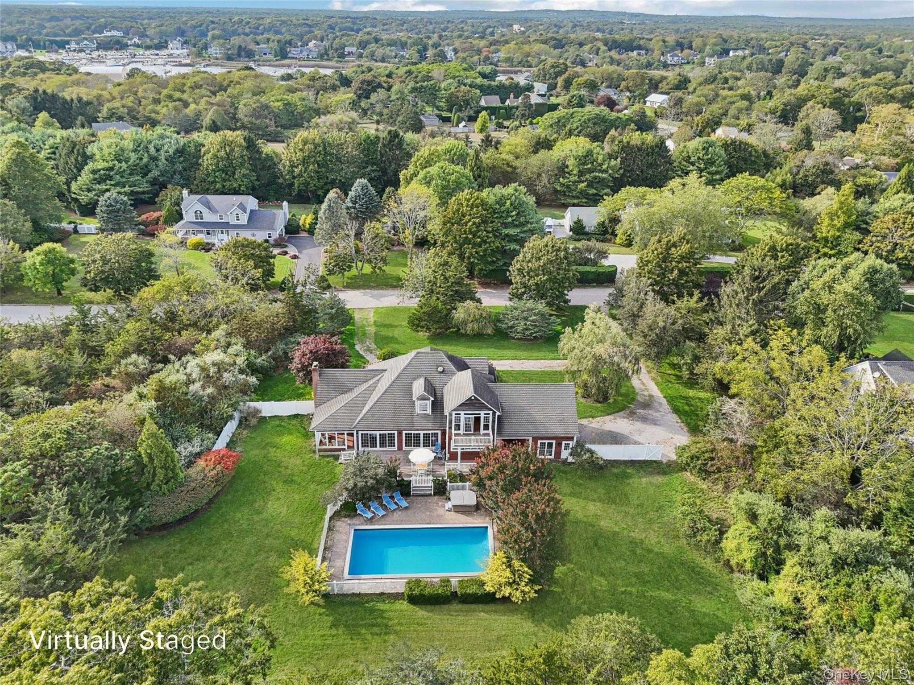
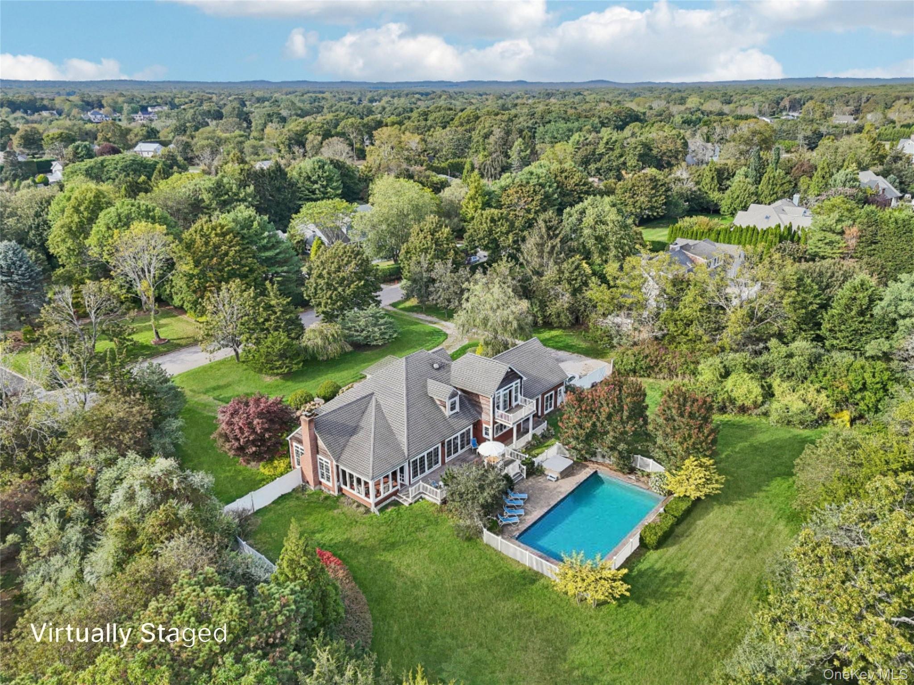
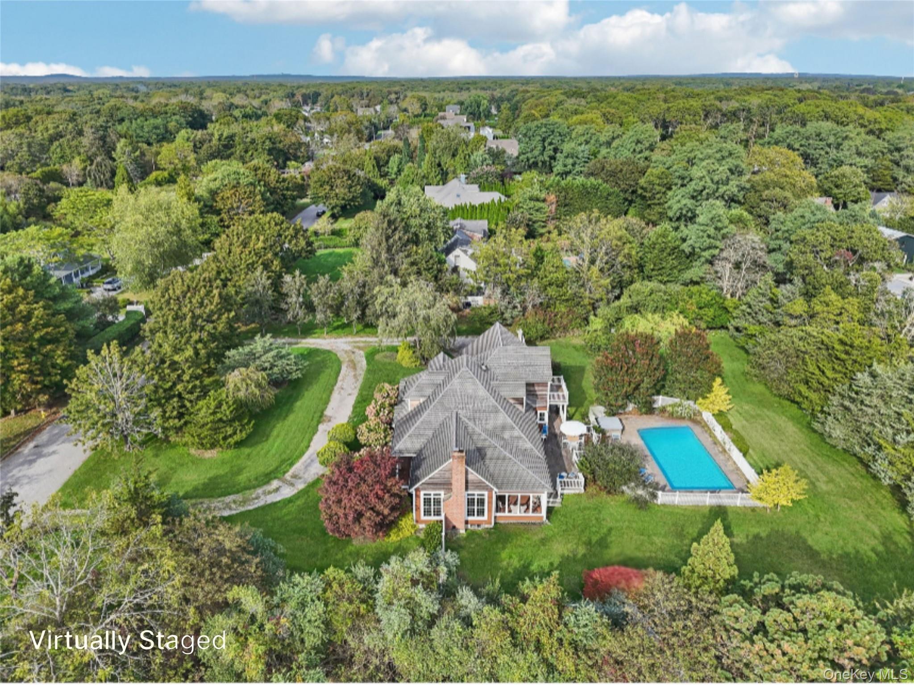
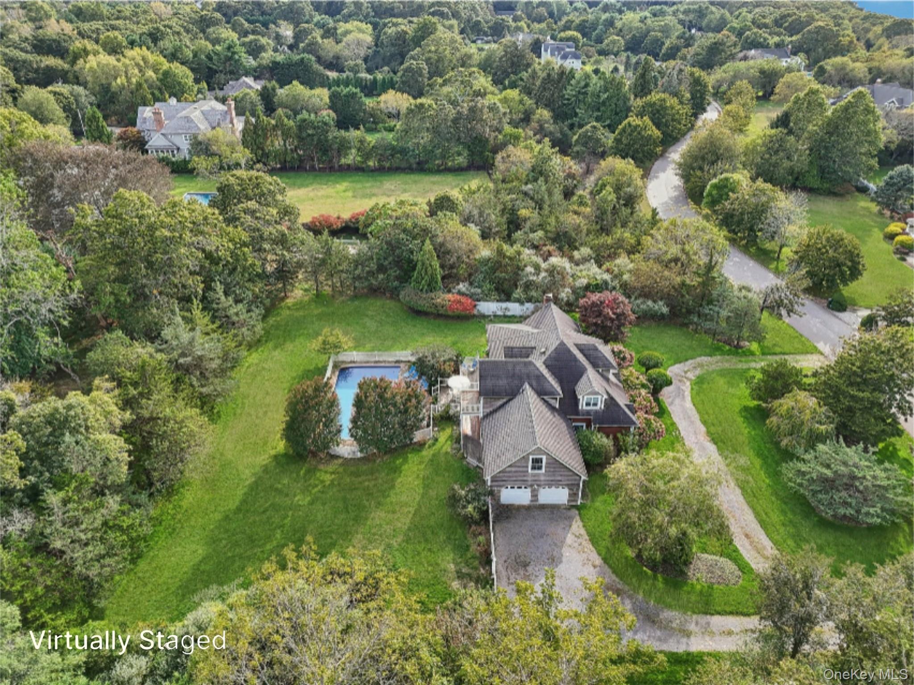
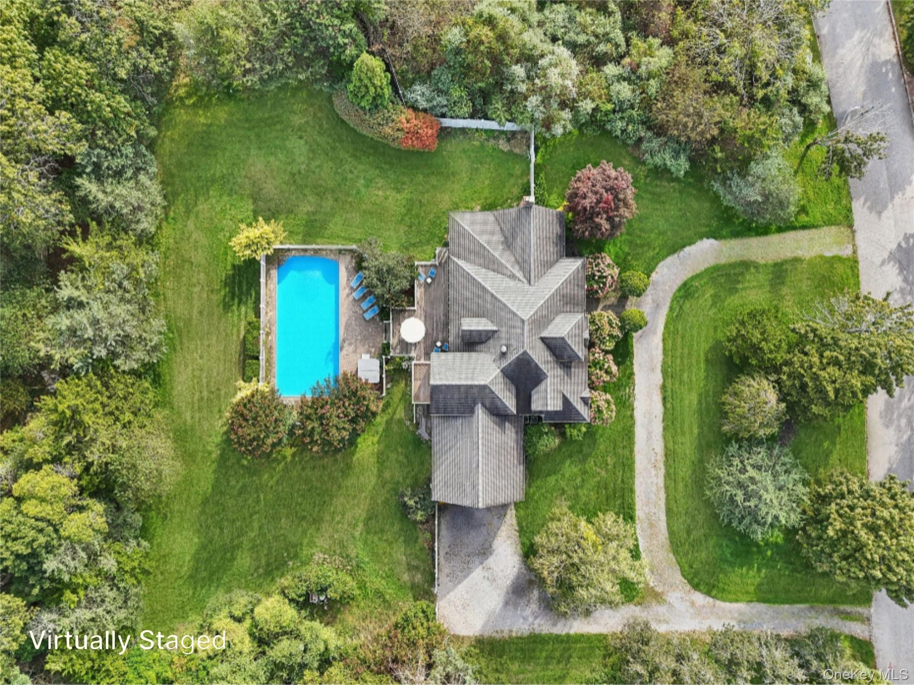
A captivating aerial perspective showcasing the property’s rear elevation, where architecture and landscape blend in perfect harmony. Virtually Staged to show open pool.
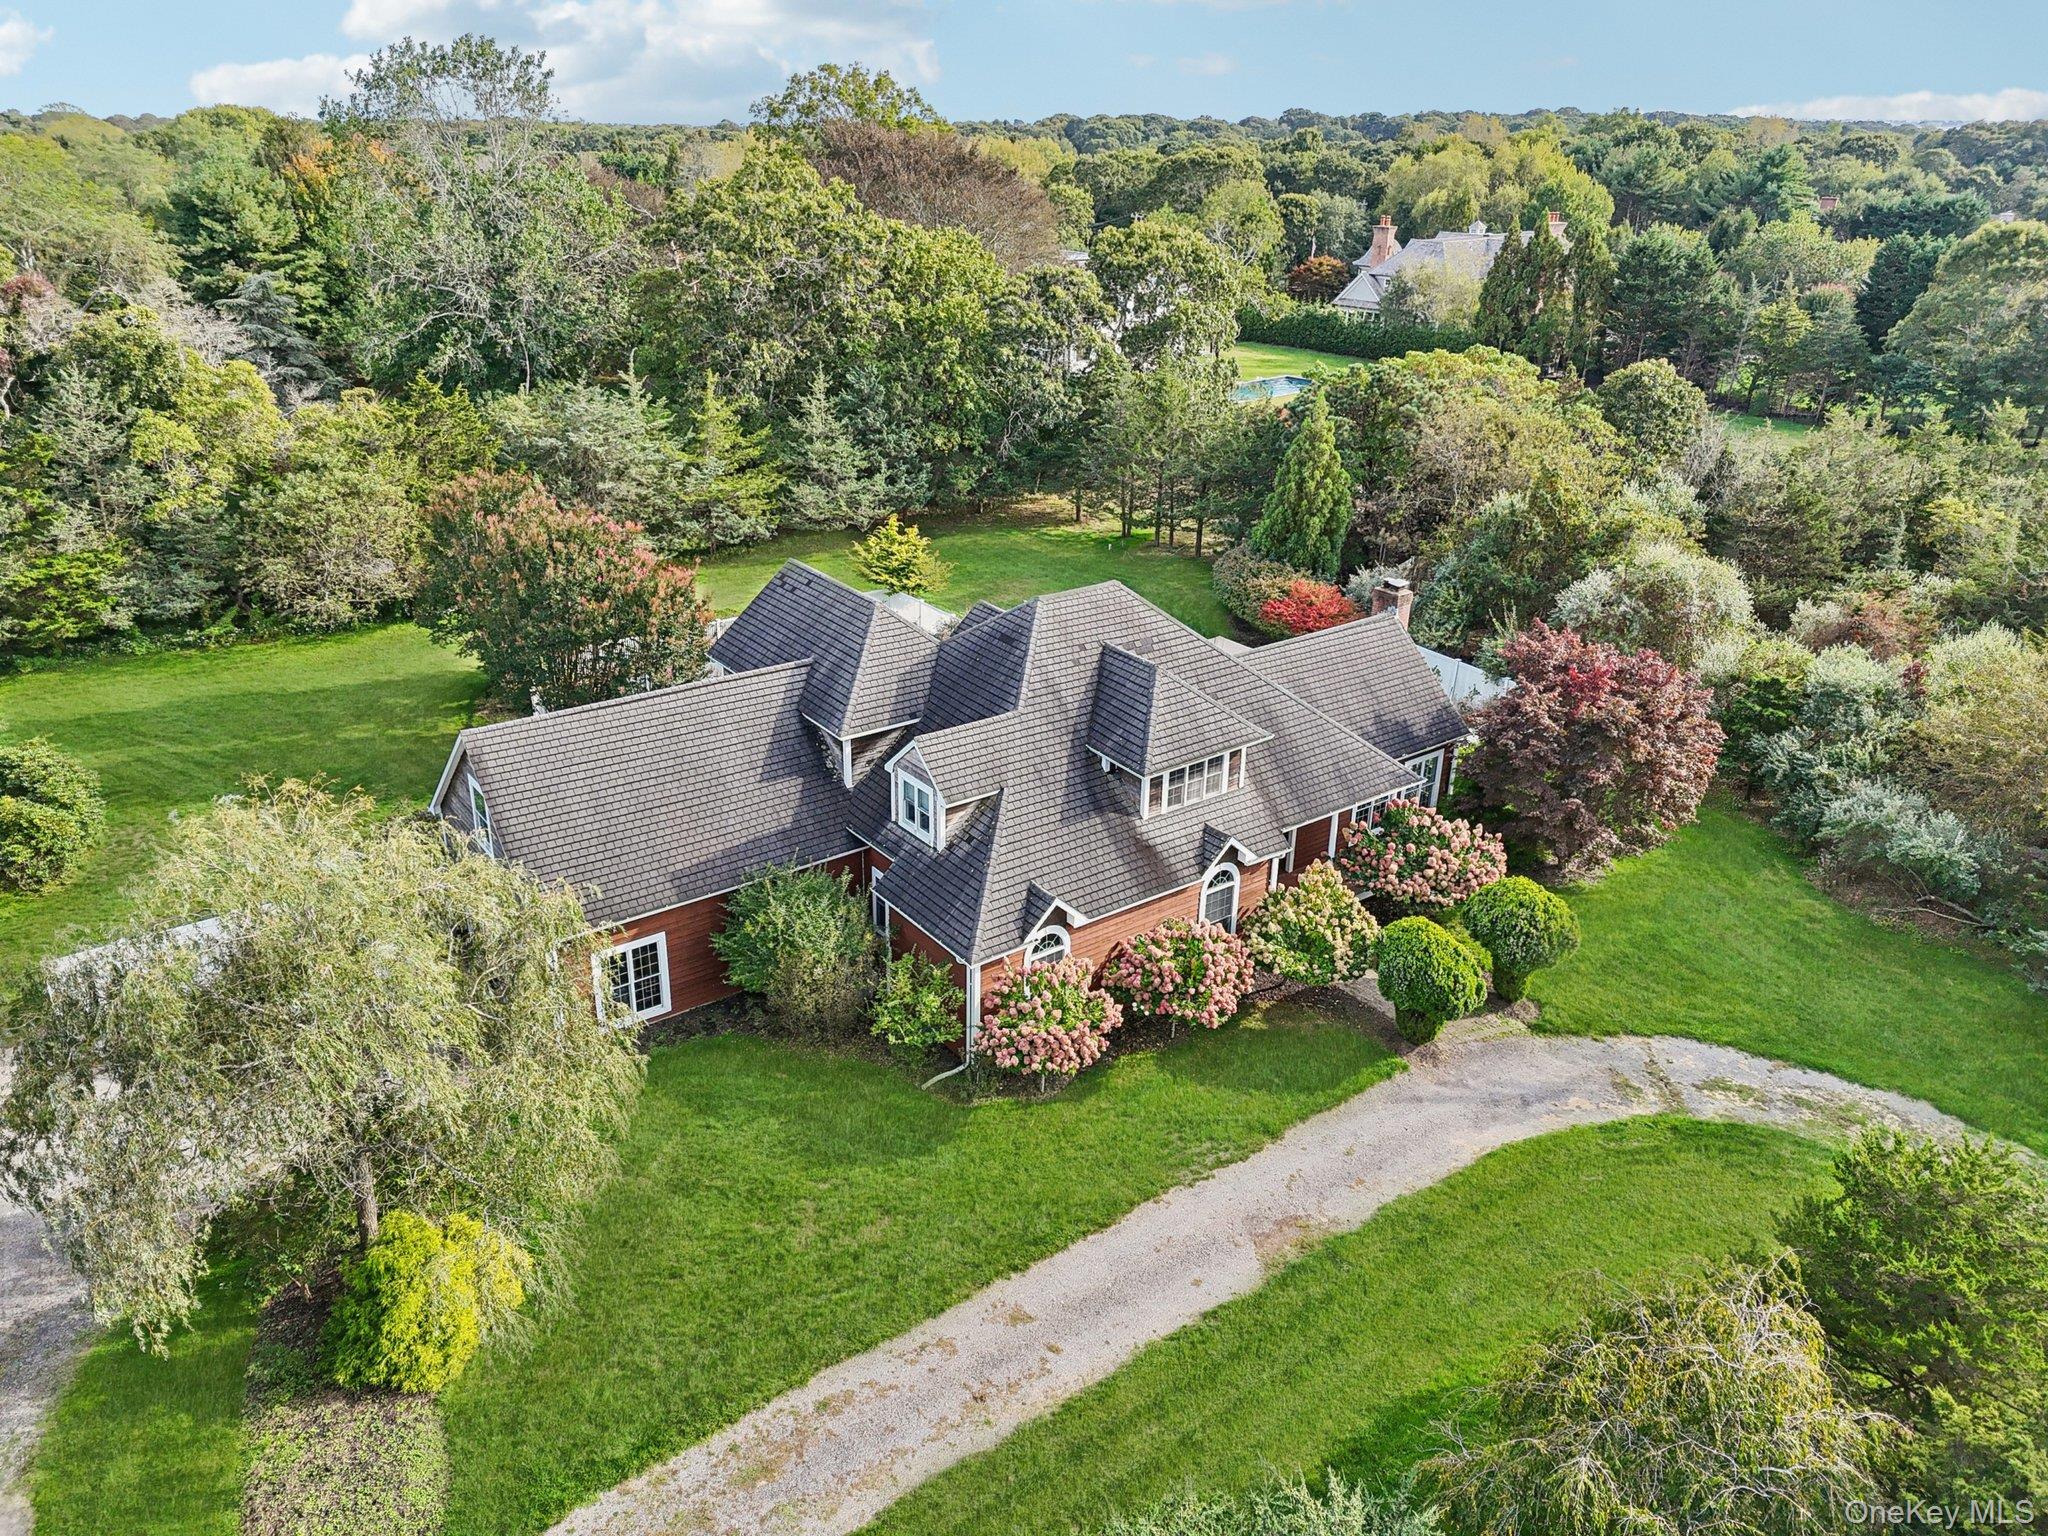
Stunning aerial perspective highlighting the property in natural daylight.
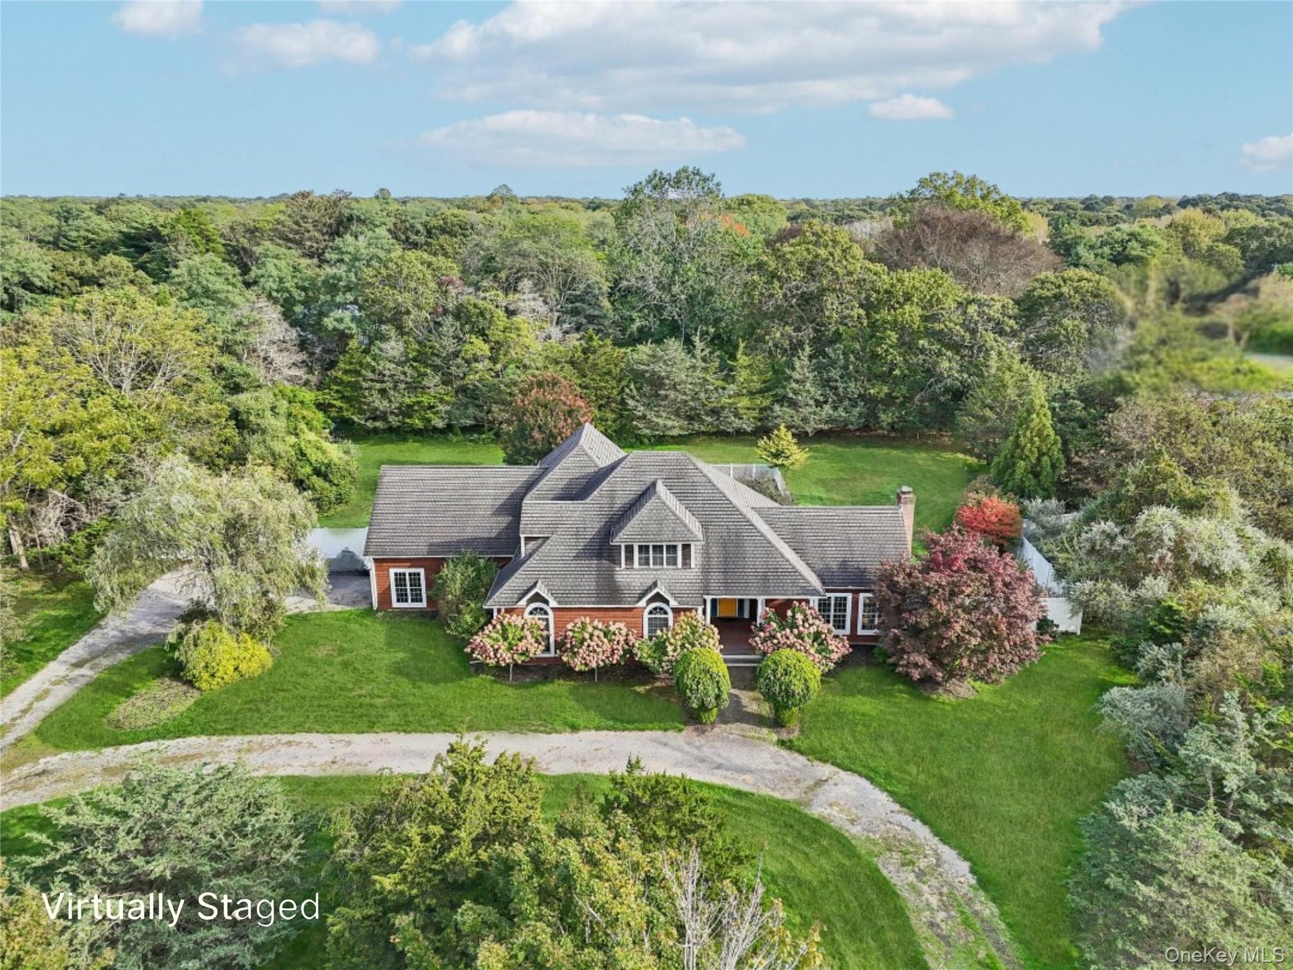
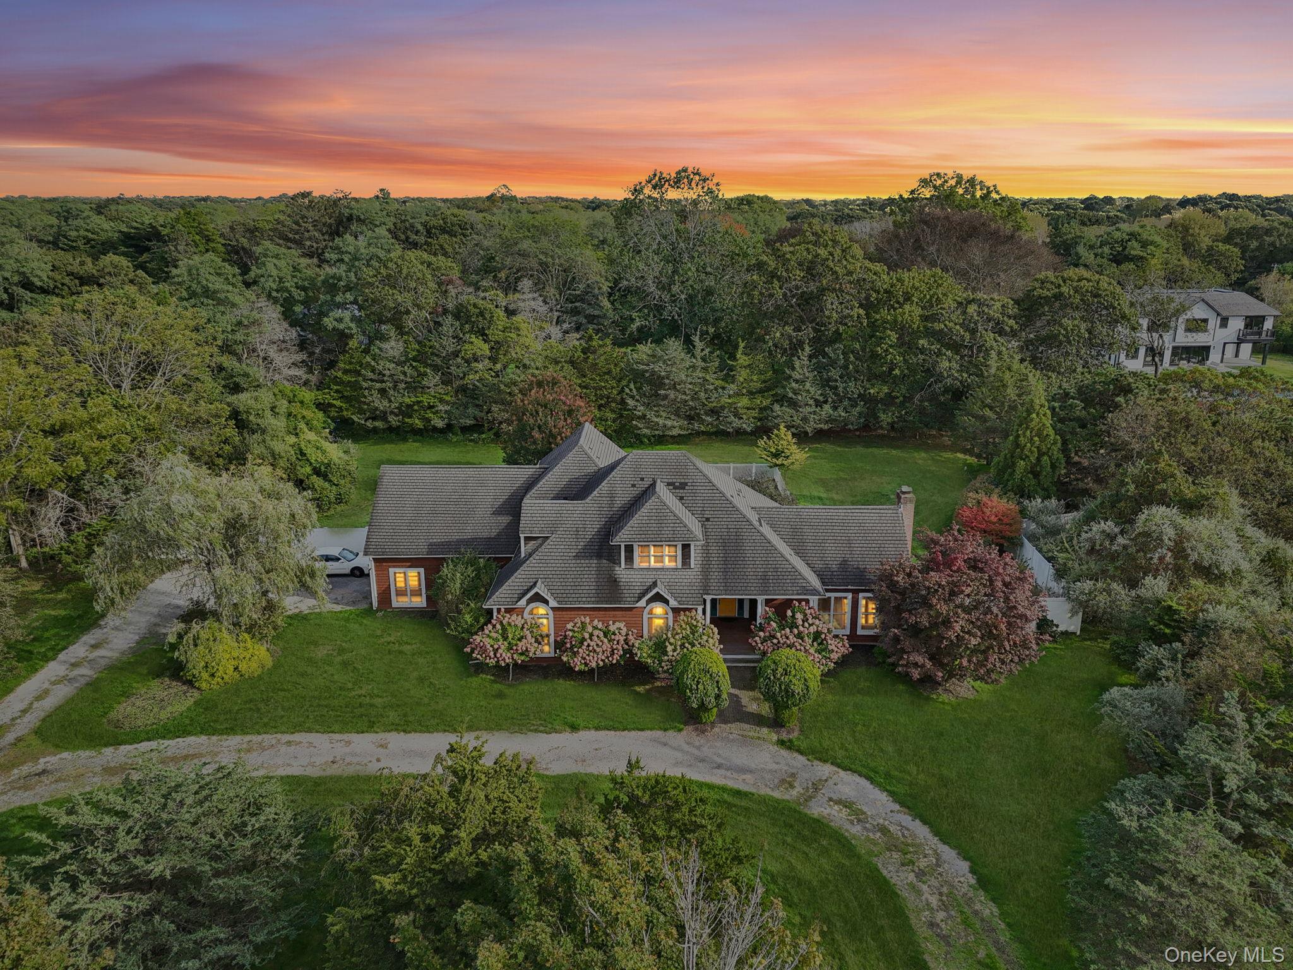
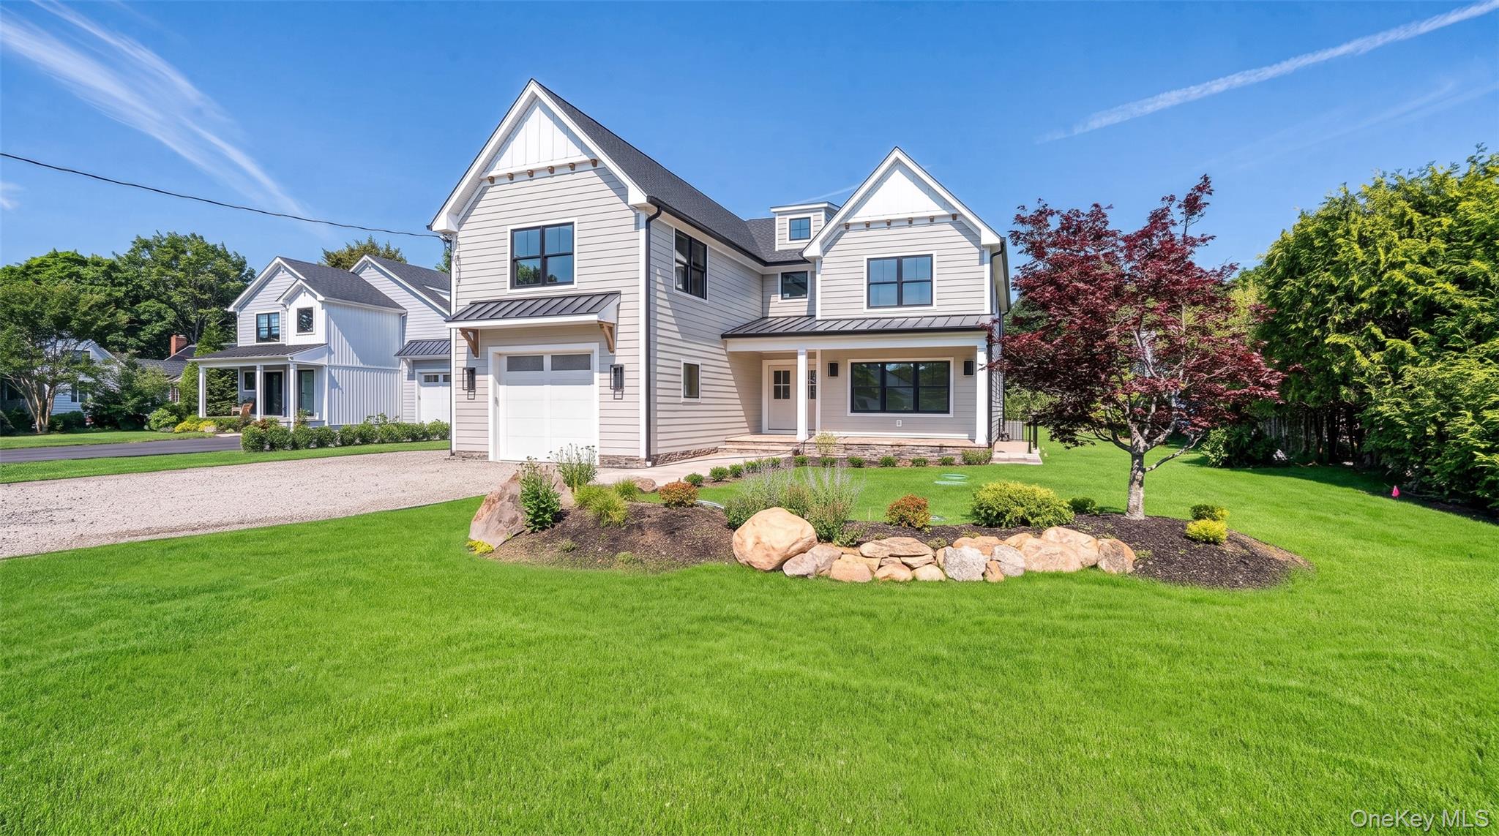
A stunning aerial view showcasing the property’s impressive front elevation and architectural presence.
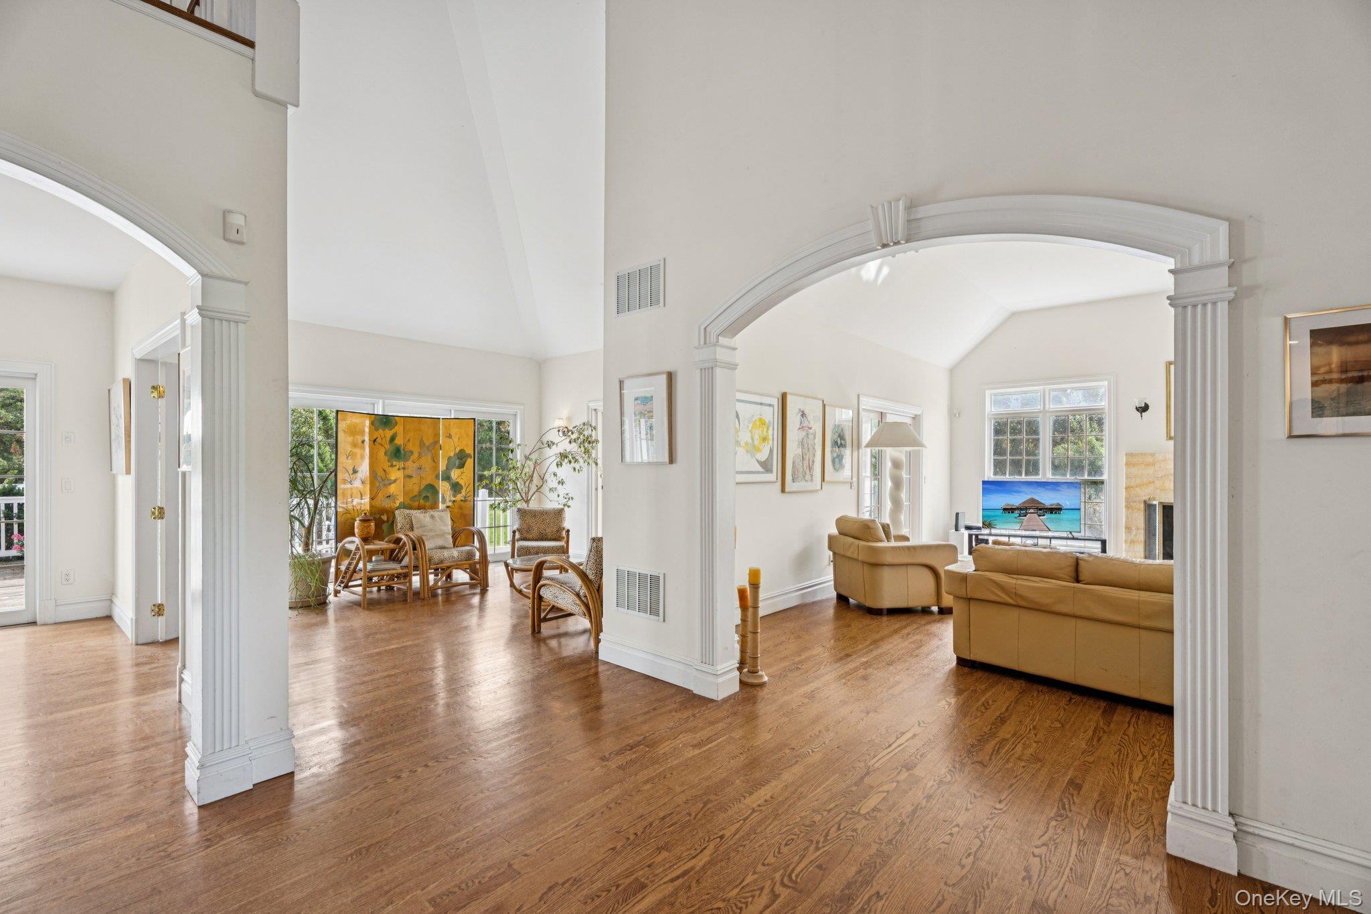
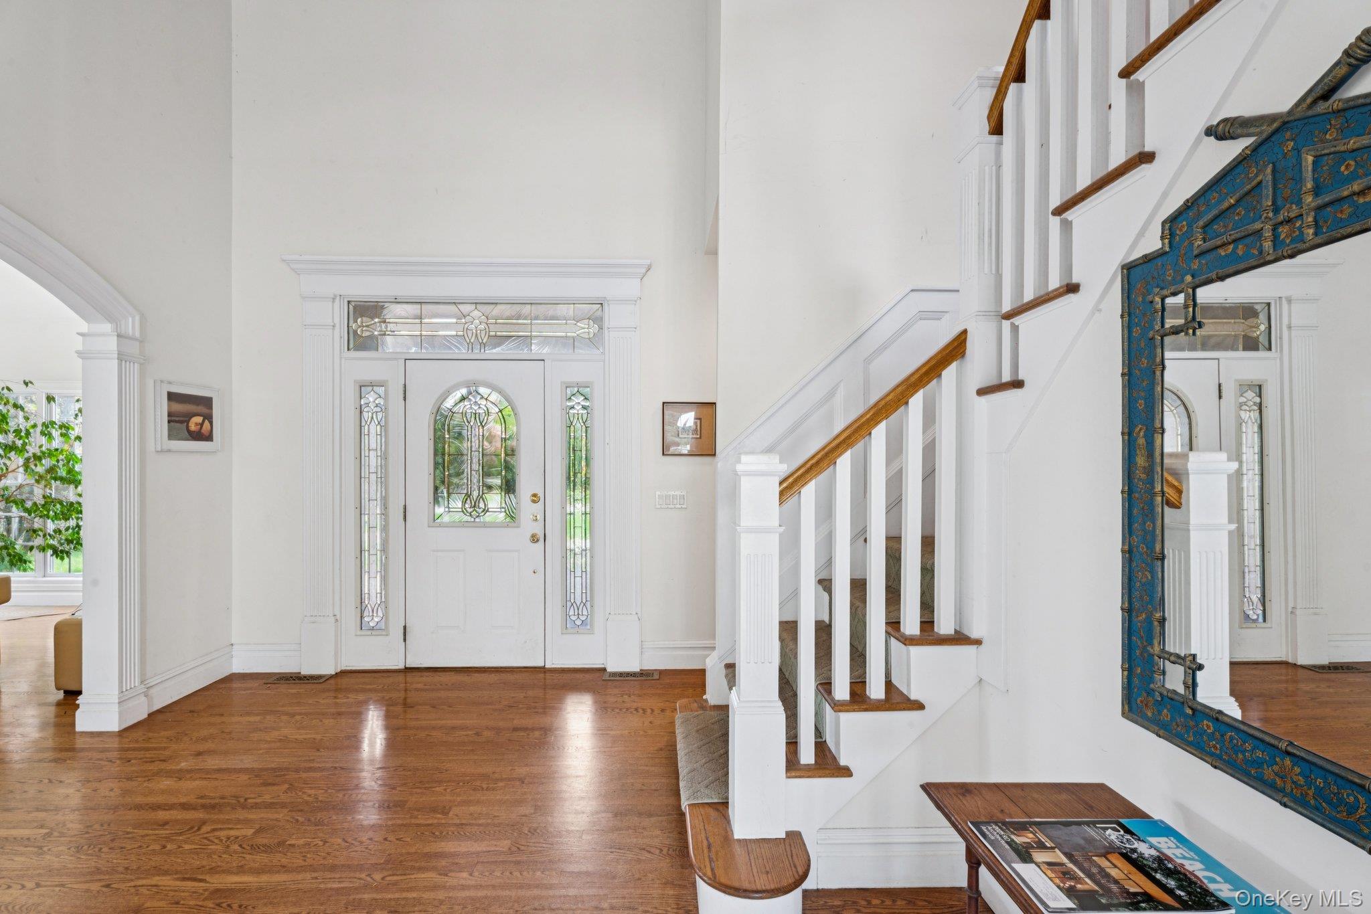
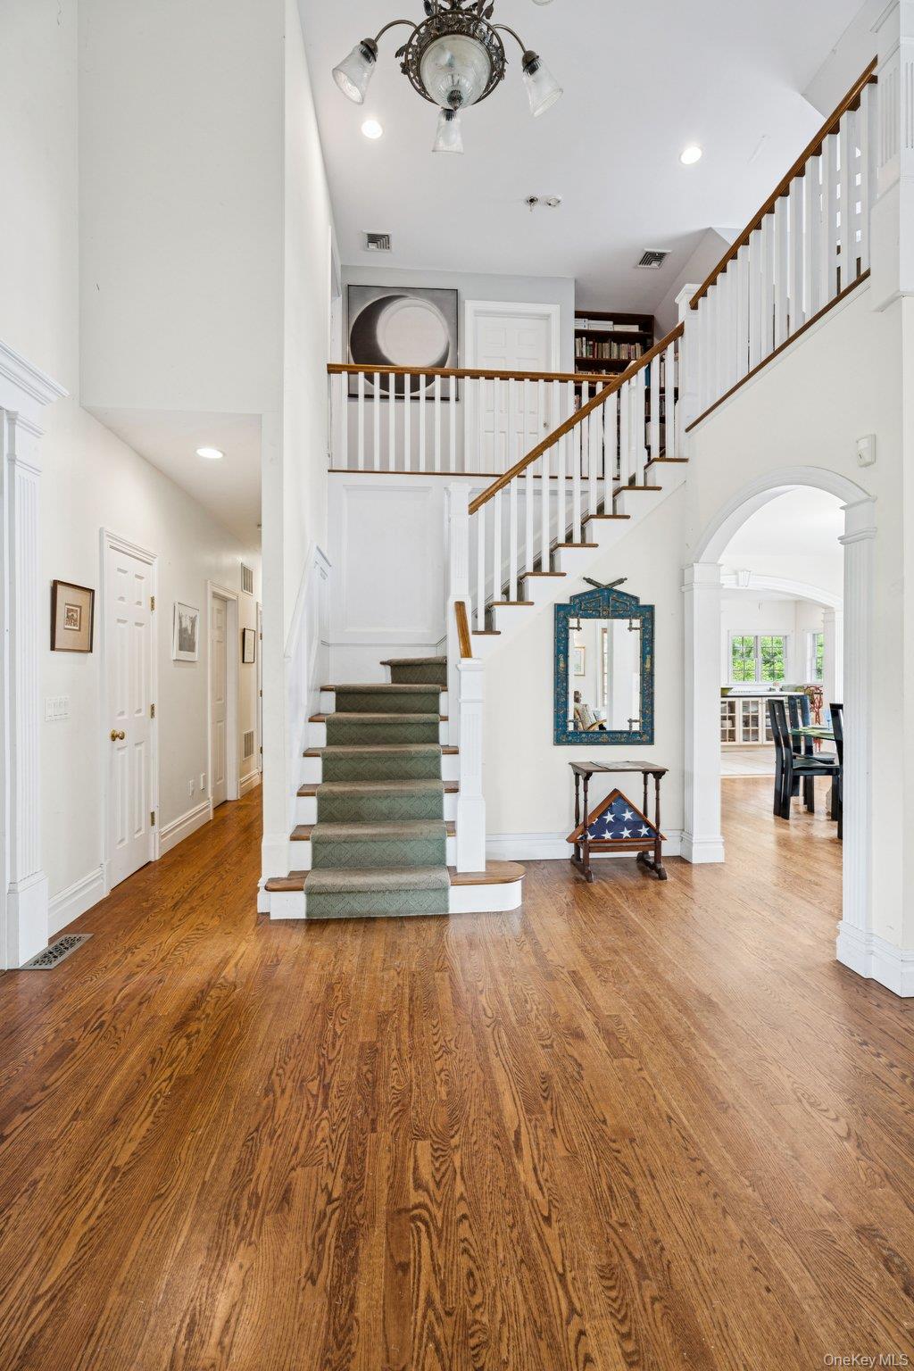
An impressive foyer adorned with oak flooring, vaulted cathedral ceilings, and arched walkways that lead to a sweeping grand stairway.
Elegant foyer featuring oak floors, soaring cathedral ceilings, timeless arched walkways, and a beautifully designed stairway.
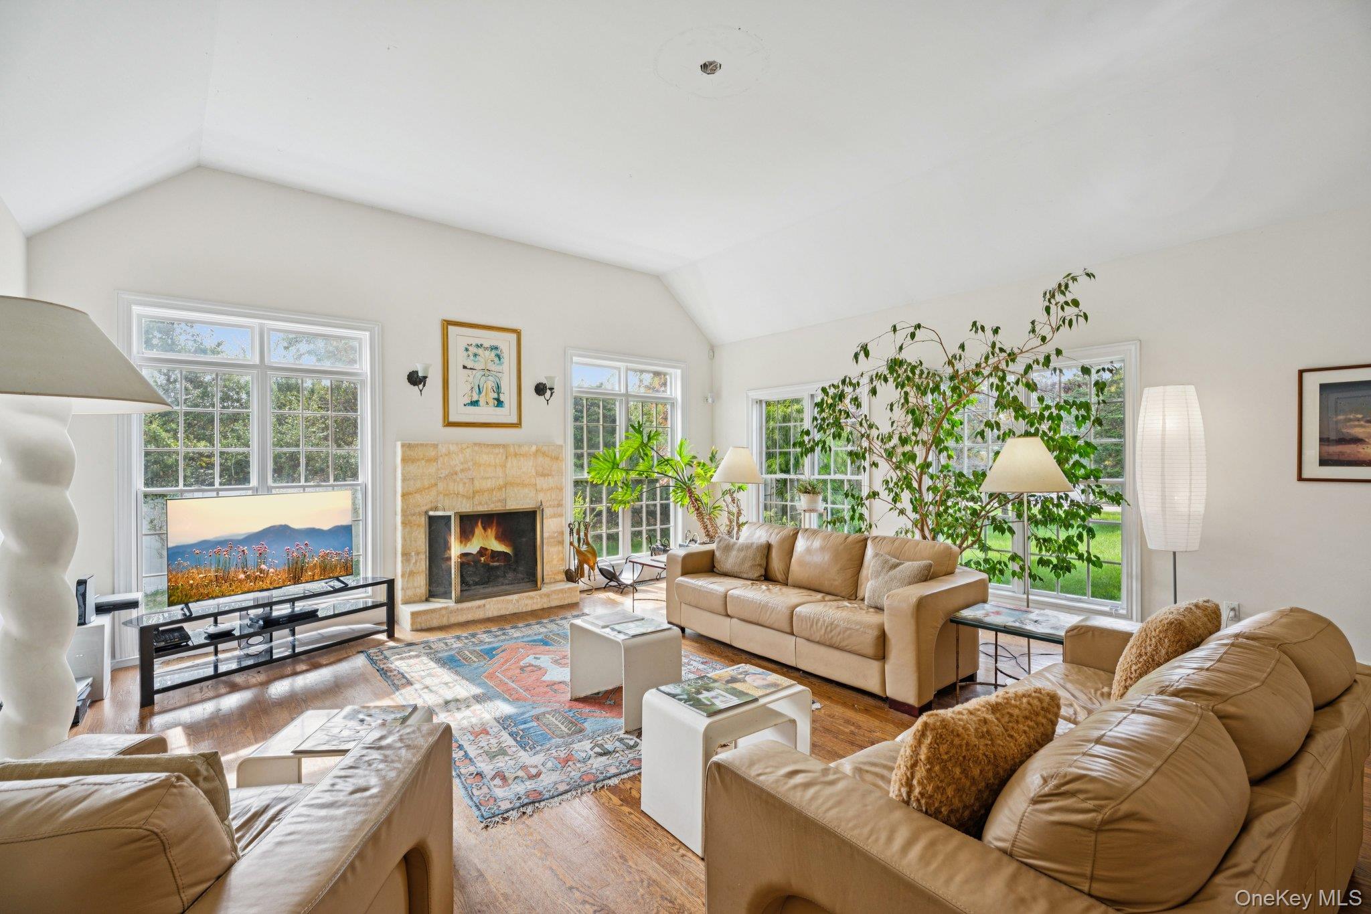
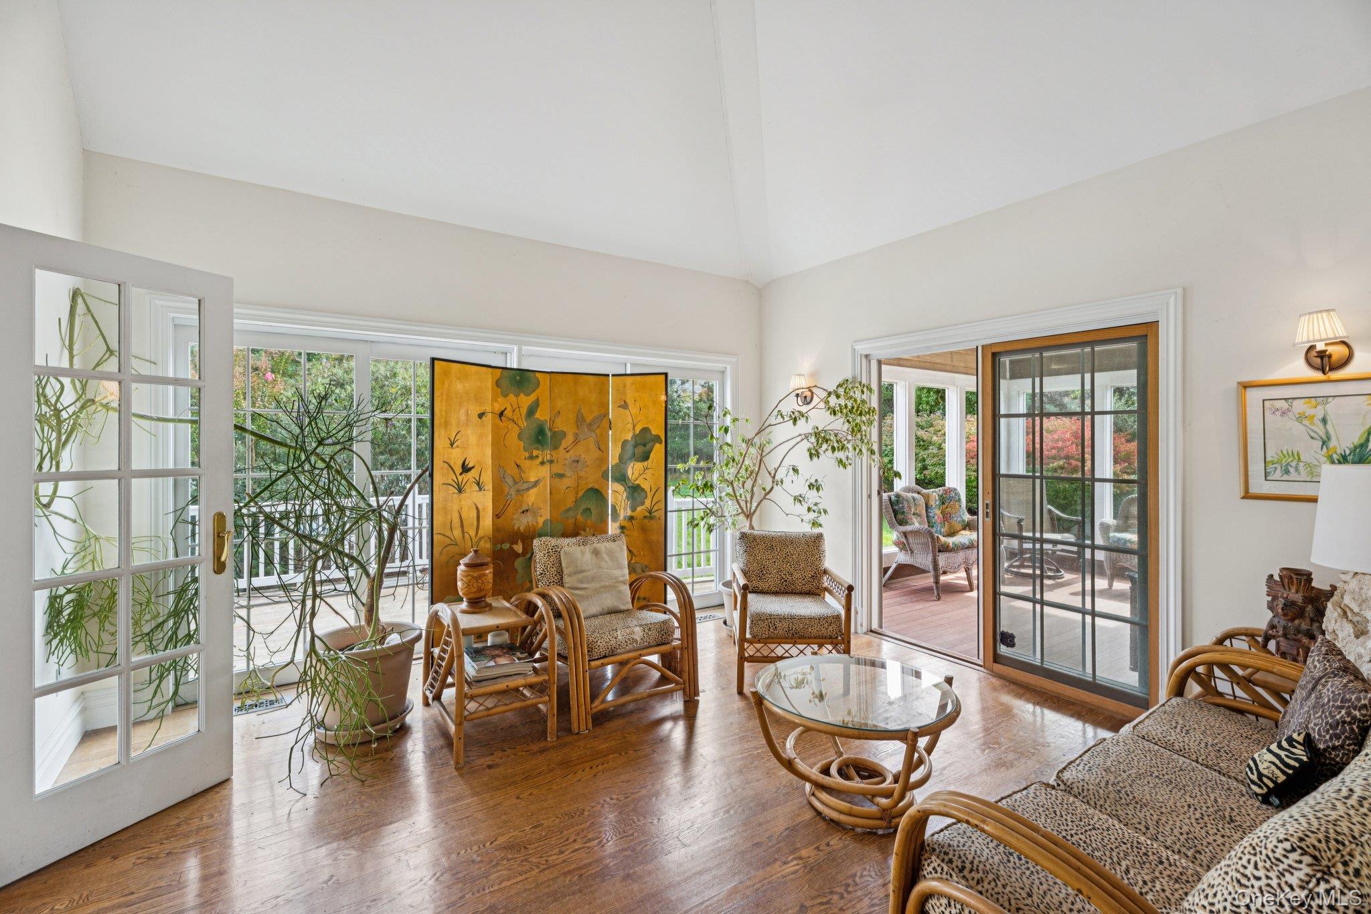
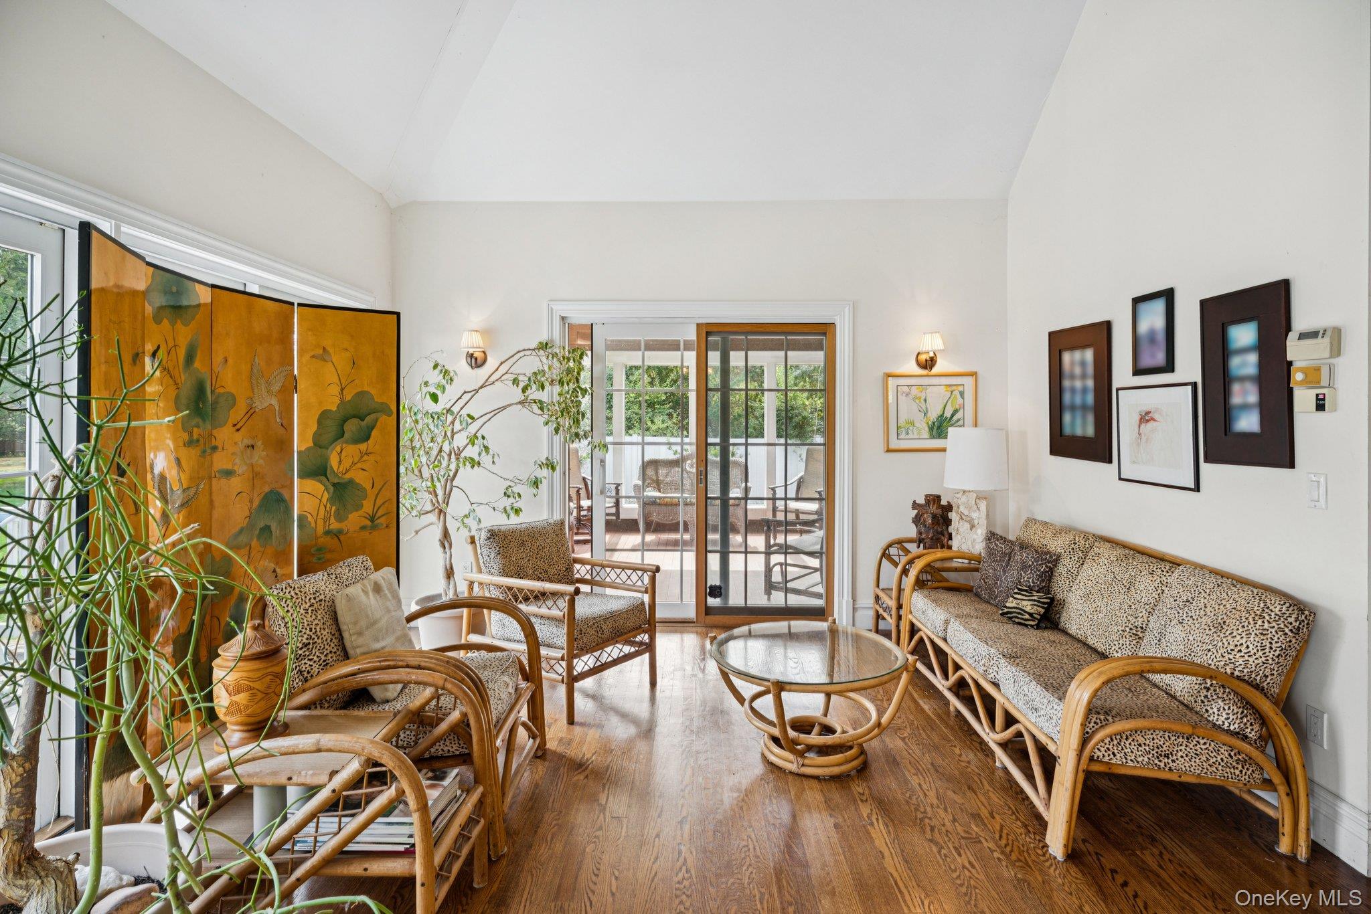
An exquisite living area showcasing vaulted ceilings, rich oak hardwood floors, and a timeless wood-burning fireplace, beautifully encased in floor-to-ceiling windows and sleek glass sliders that invite an abundance of natural light.
Inviting living area showcasing vaulted ceilings, rich oak hardwood floors, and a charming wood-burning fireplace.
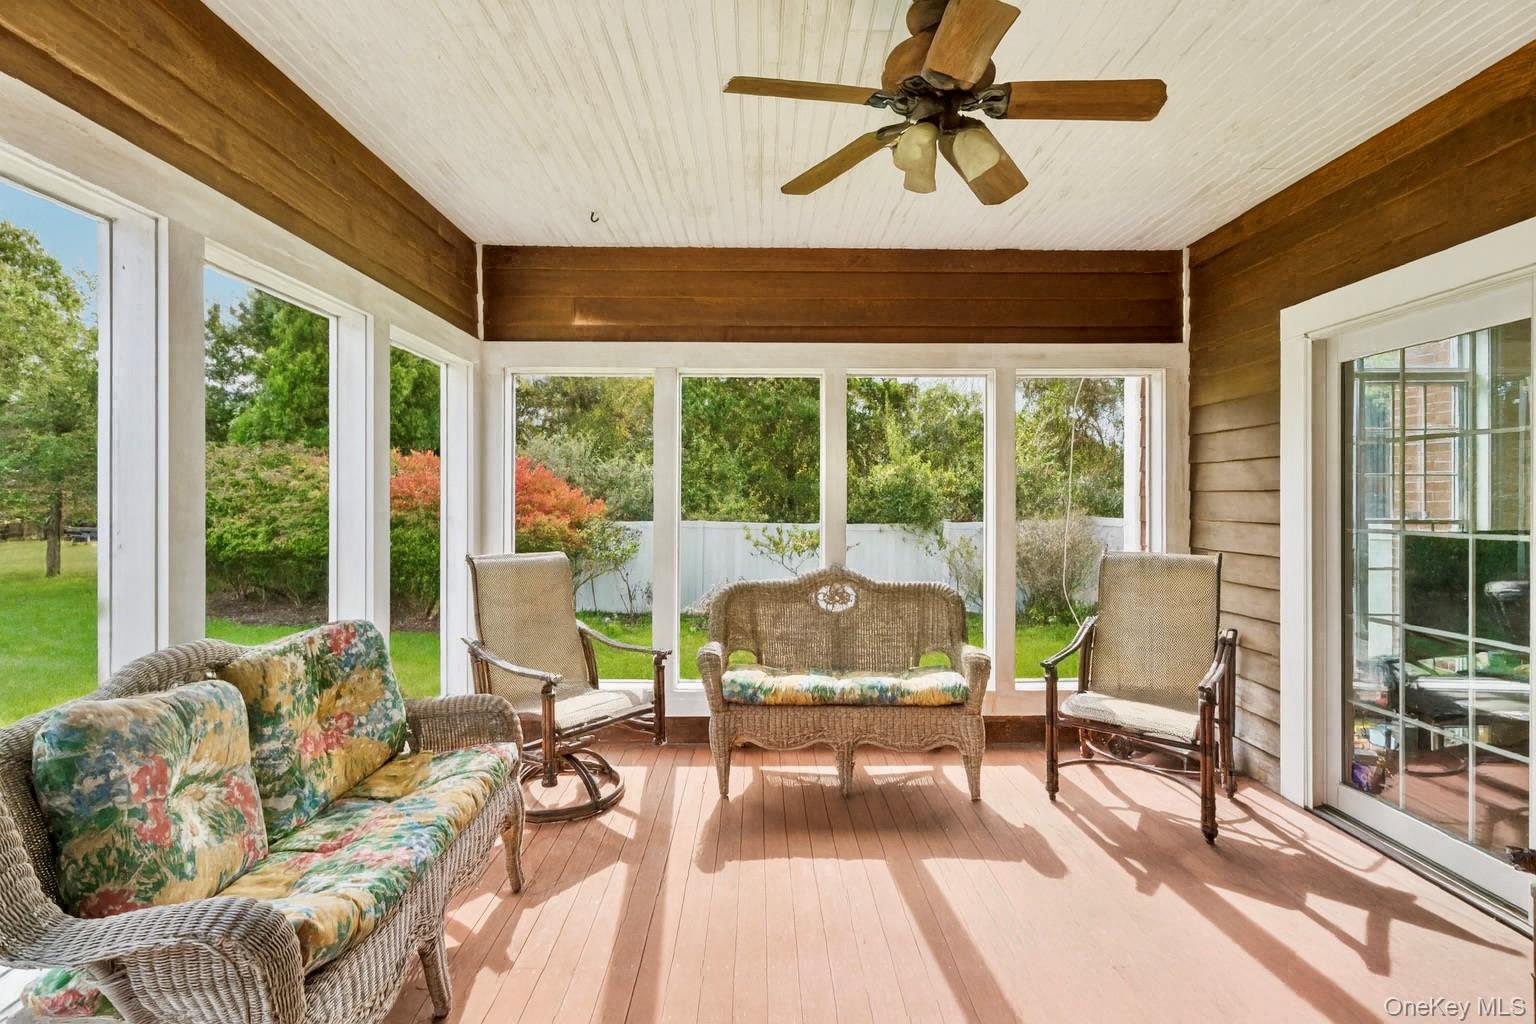
Sunroom featuring a ceiling fan, mahogany wood walls, and a warm, inviting ambiance.
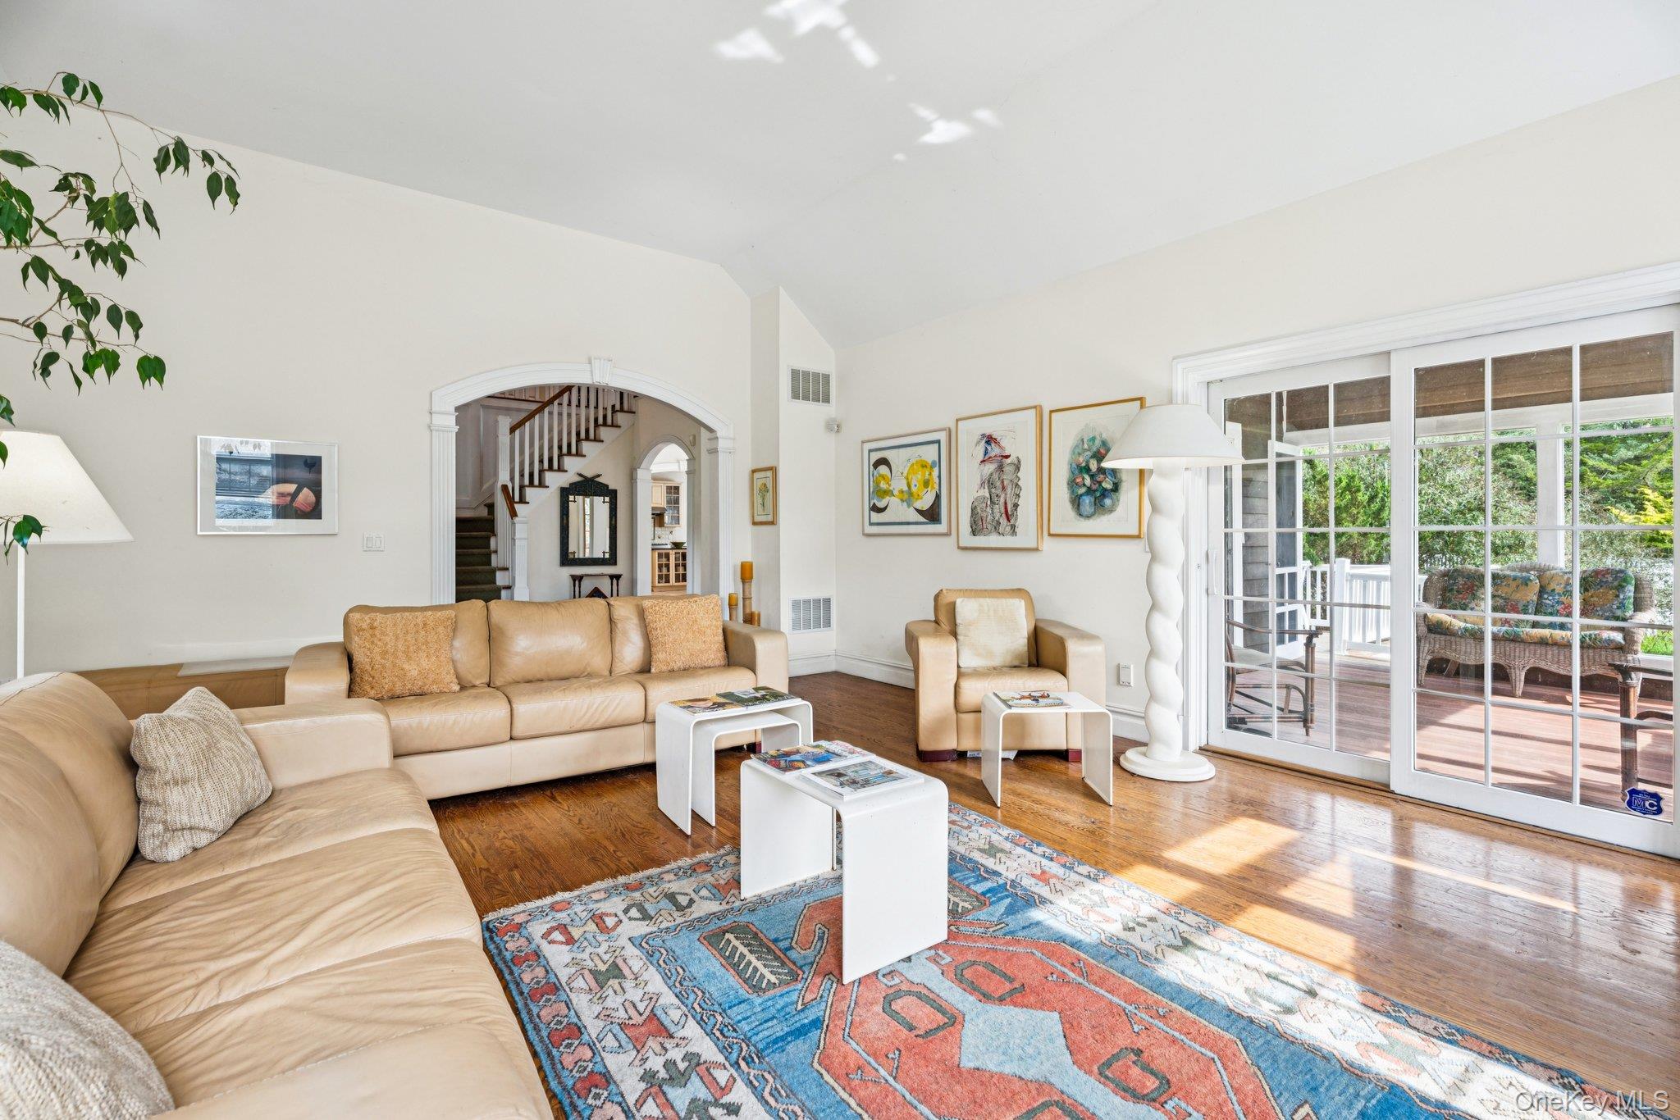
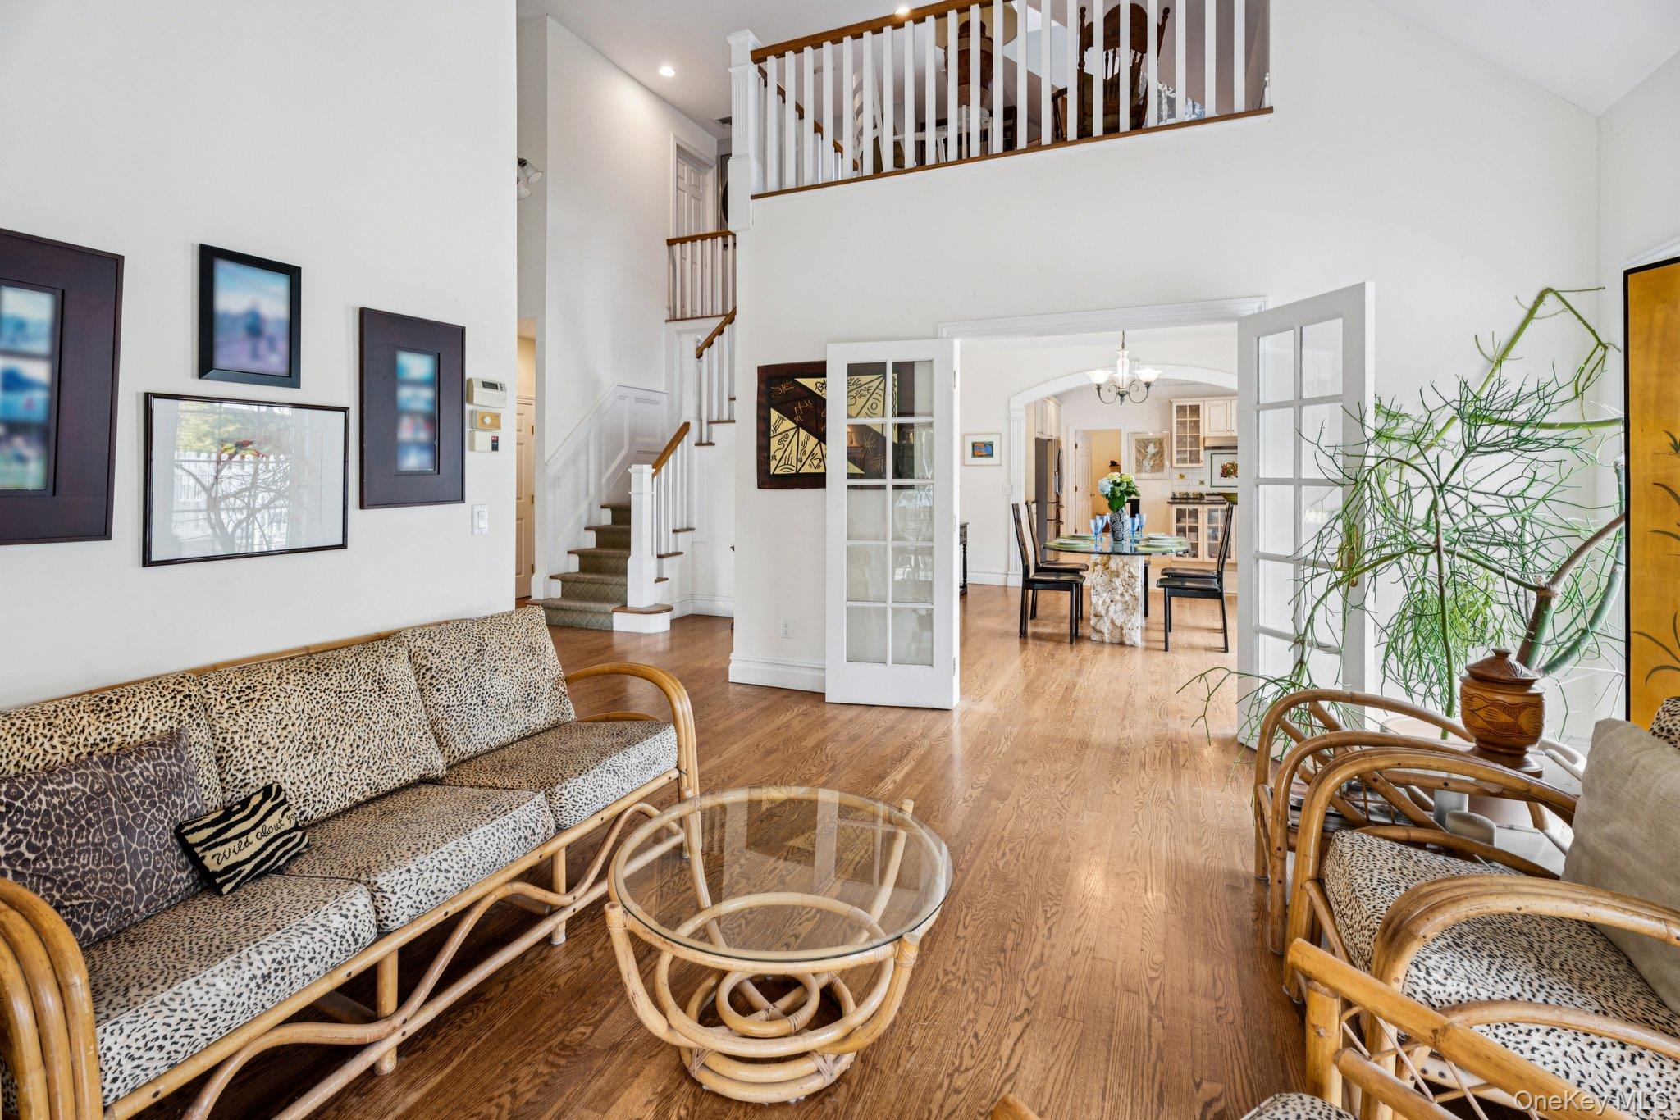
An inviting living area adorned with rich wood-finished floors and a breathtaking cathedral ceiling that enhances the home’s airy elegance.
Inviting living area showcasing rich wood-finished floors and a soaring cathedral ceiling.
An expansive living area showcasing rich oak flooring and a dramatic cathedral ceiling that enhances the home’s refined character.
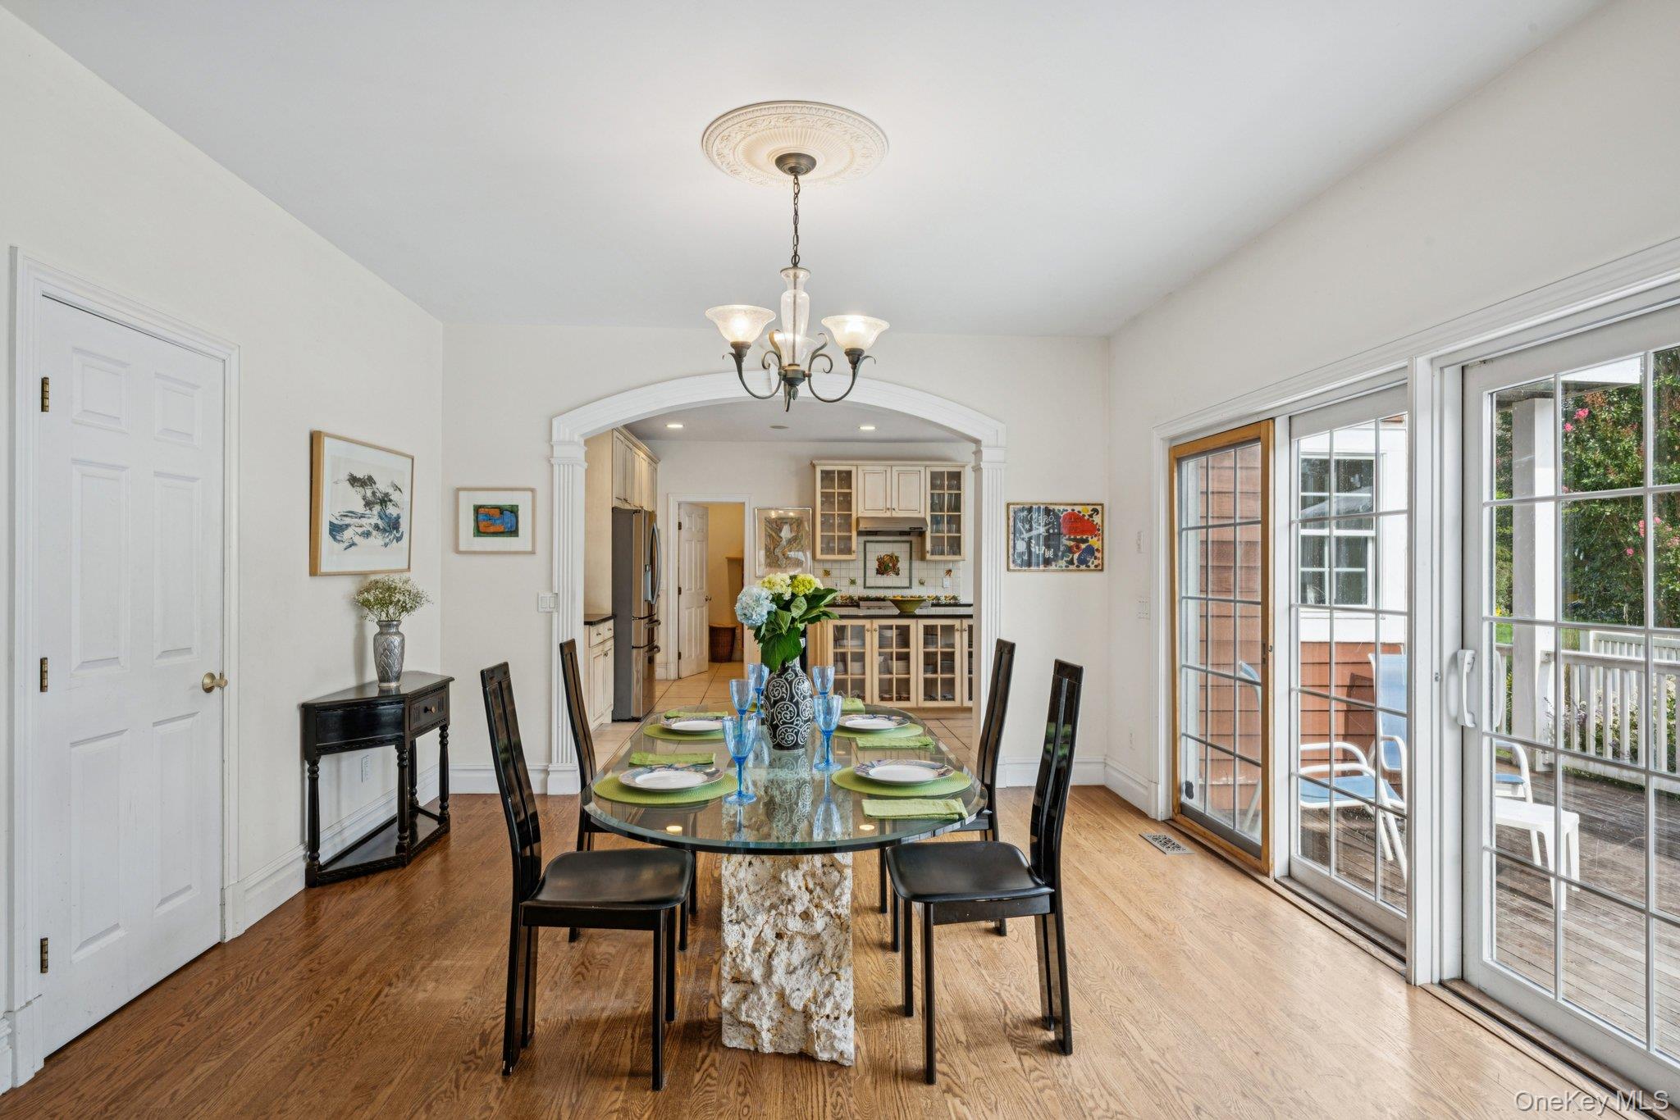
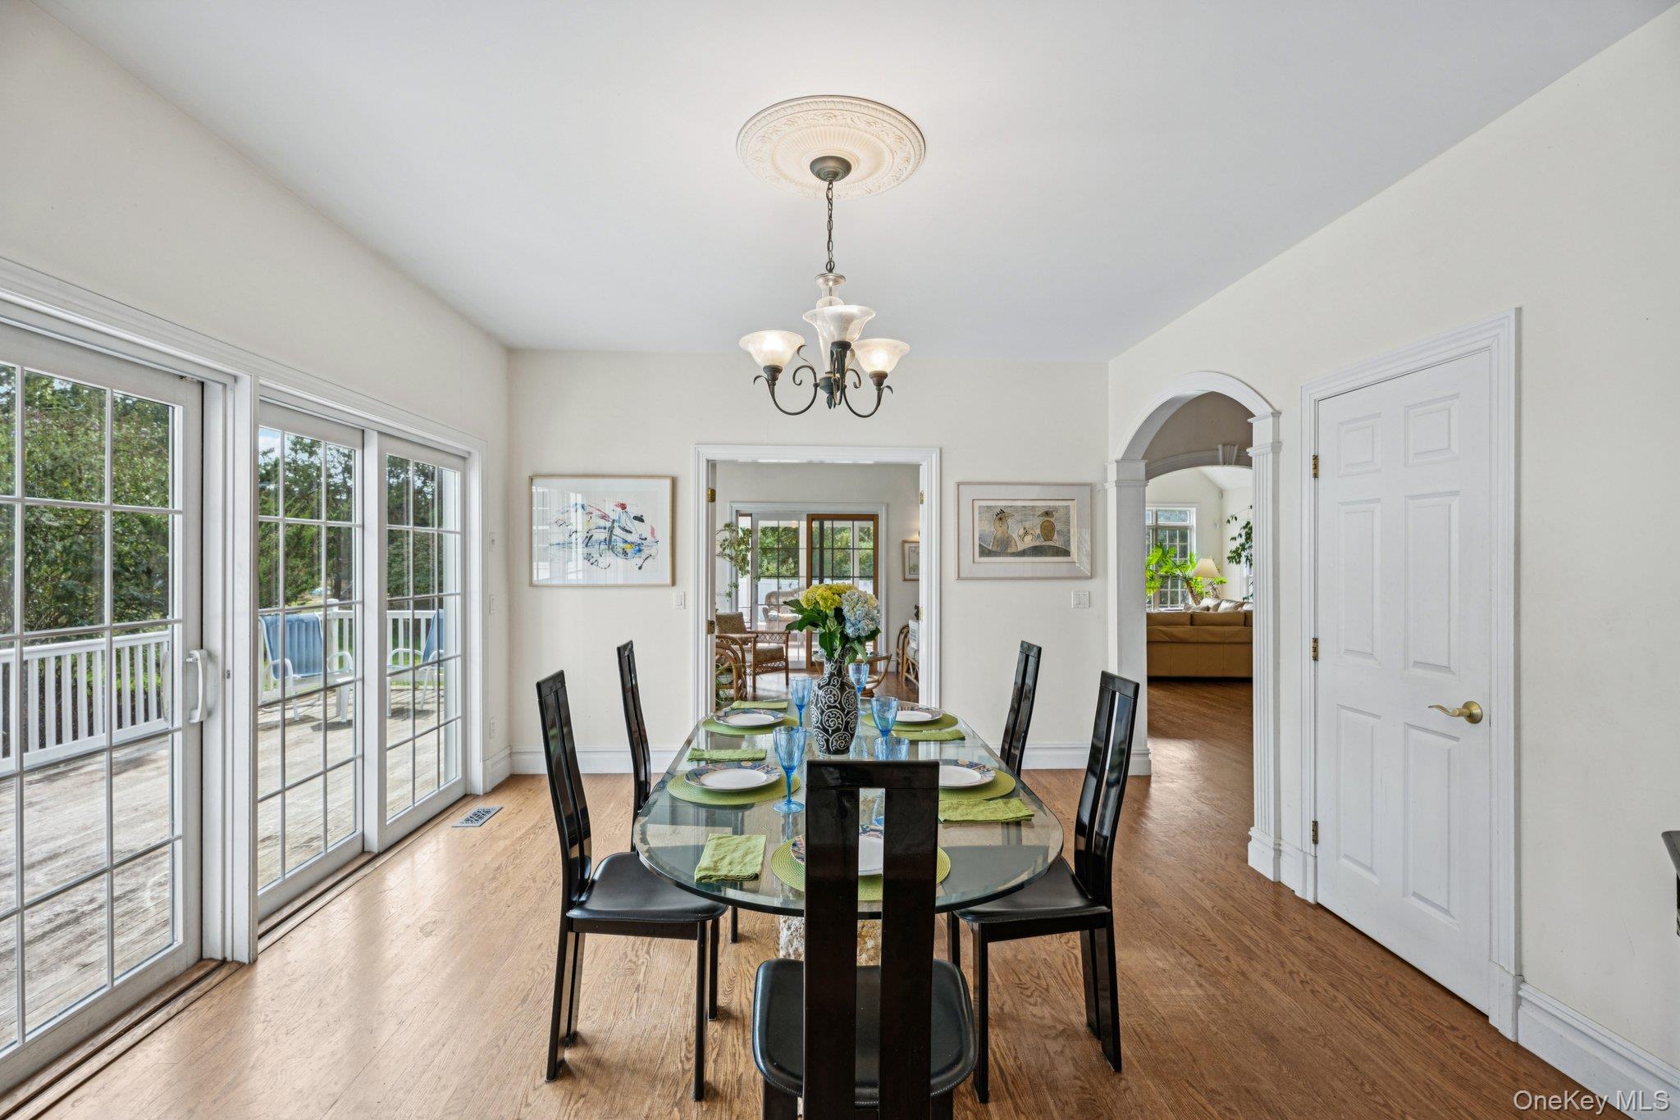
Sophisticated dining area adorned with arched walkways, rich wood-finished floors, and a statement chandelier.
An inviting dining area showcasing graceful arched walkways, warm wood-finished floors, and a stunning chandelier that anchors the space with timeless elegance.
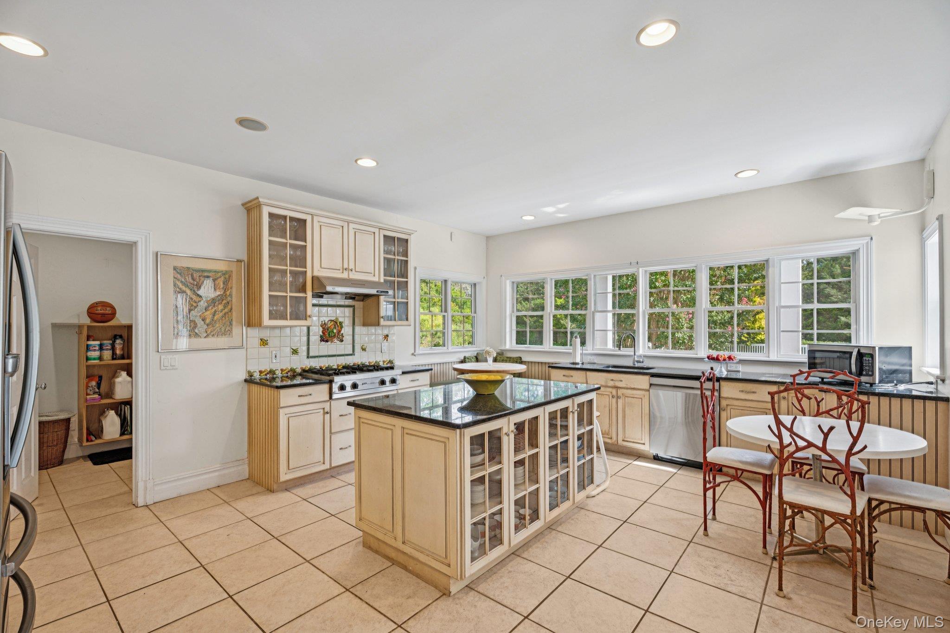
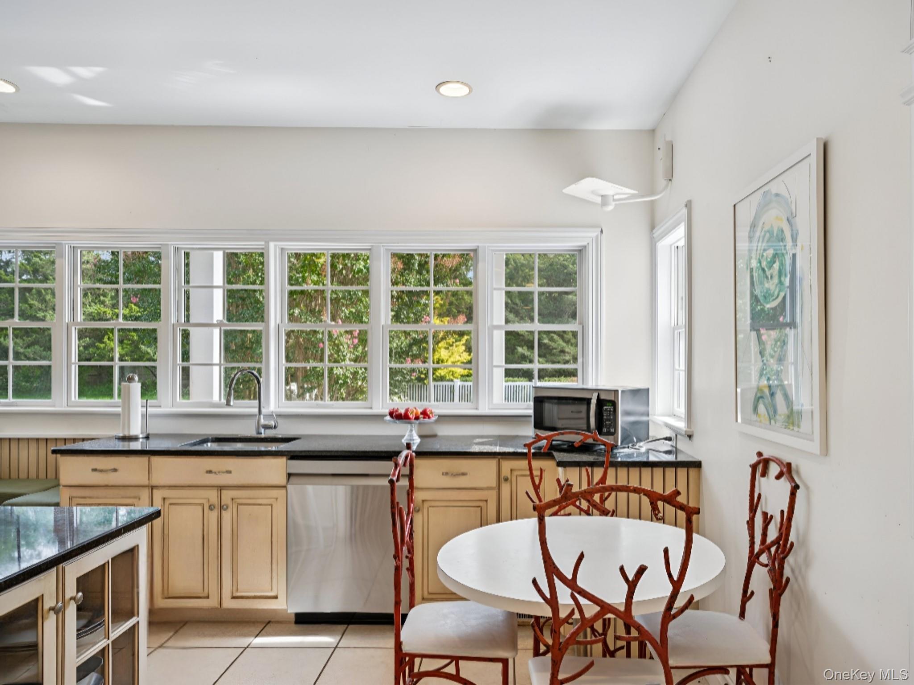
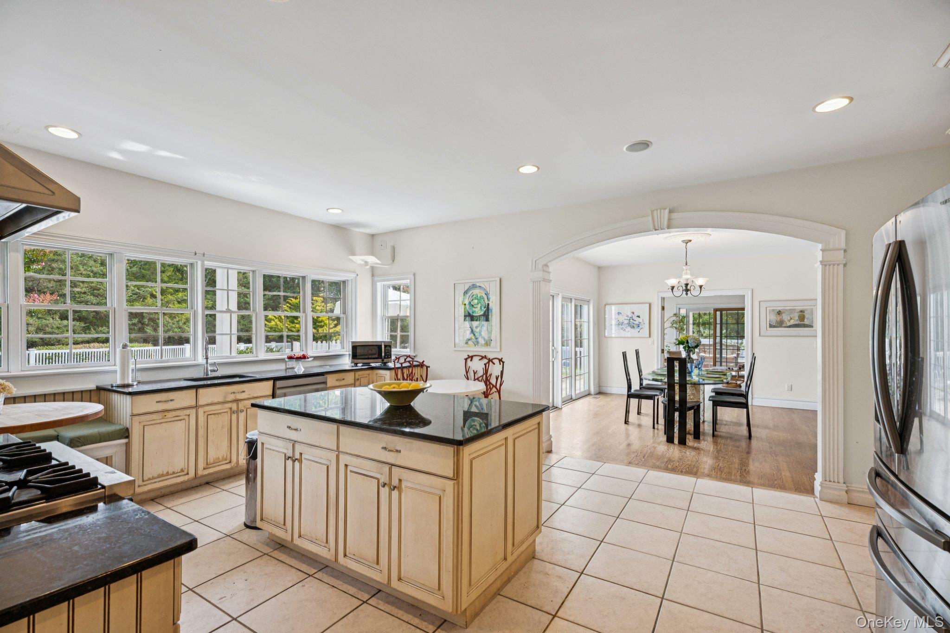
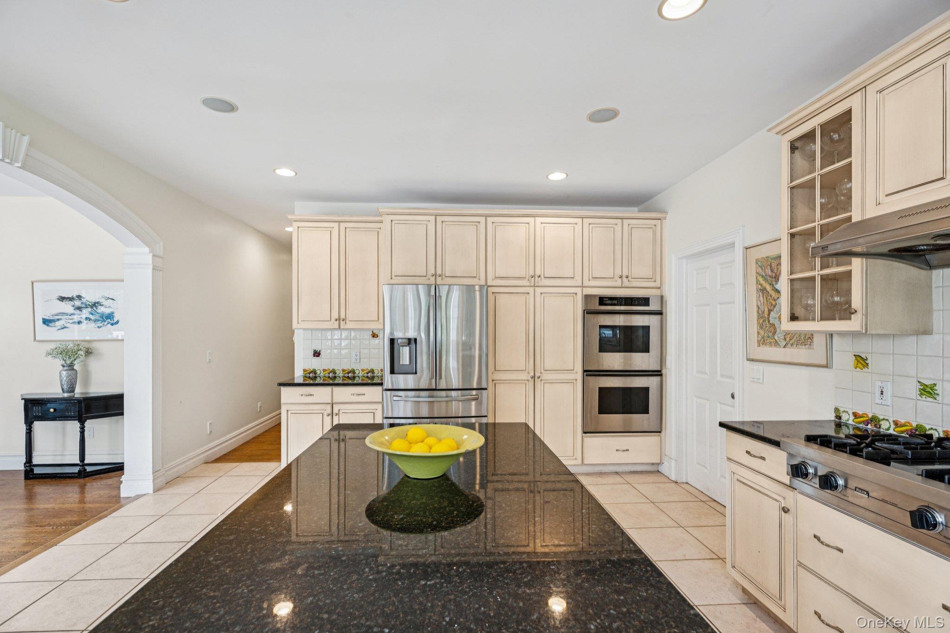
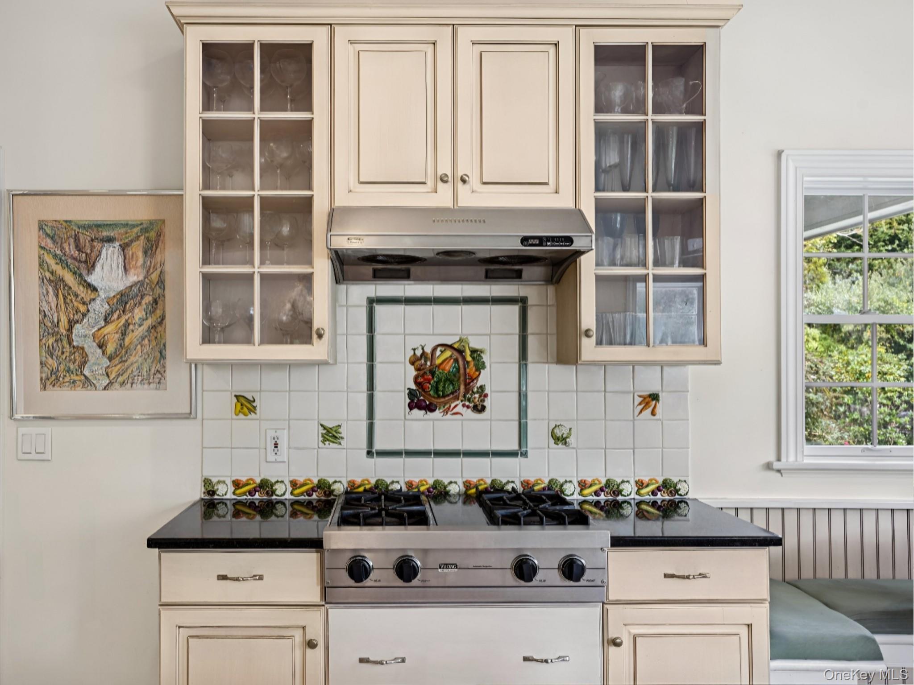
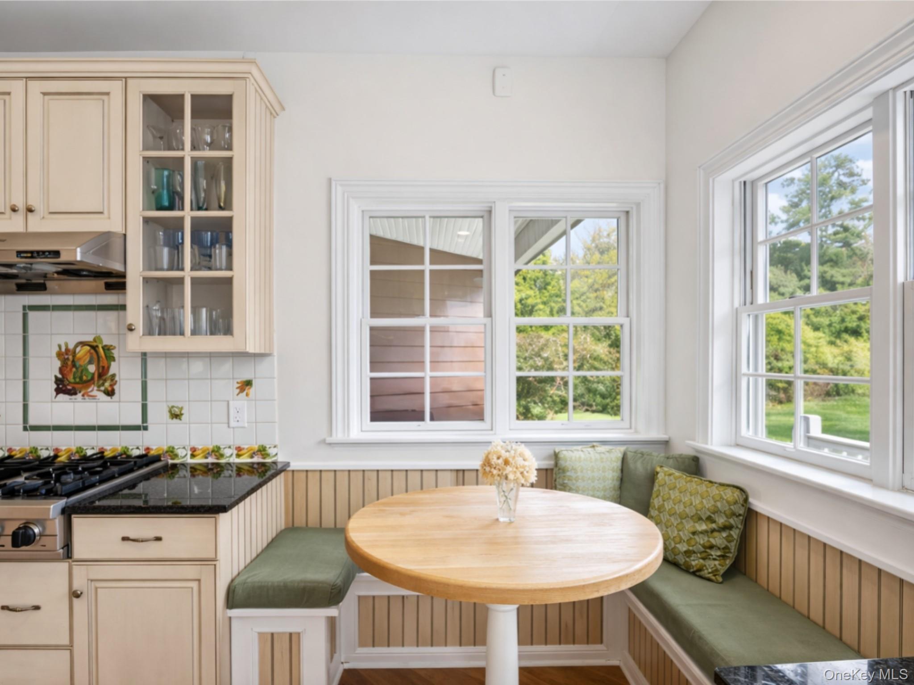
A beautifully appointed kitchen adorned with granite countertops, a central island, custom cabinetry with glass inserts, and an inviting eat-in area.
Gourmet kitchen showcasing granite countertops, a generous island, custom cabinetry with glass inserts, an inviting eat-in area, recessed lighting, and light-patterned tile flooring illuminated by an abundance of natural light.
Kitchen featuring granite countertops, a spacious island, glass-inset custom cabinetry, an eat-in dining area, recessed lighting, light-patterned tile flooring.
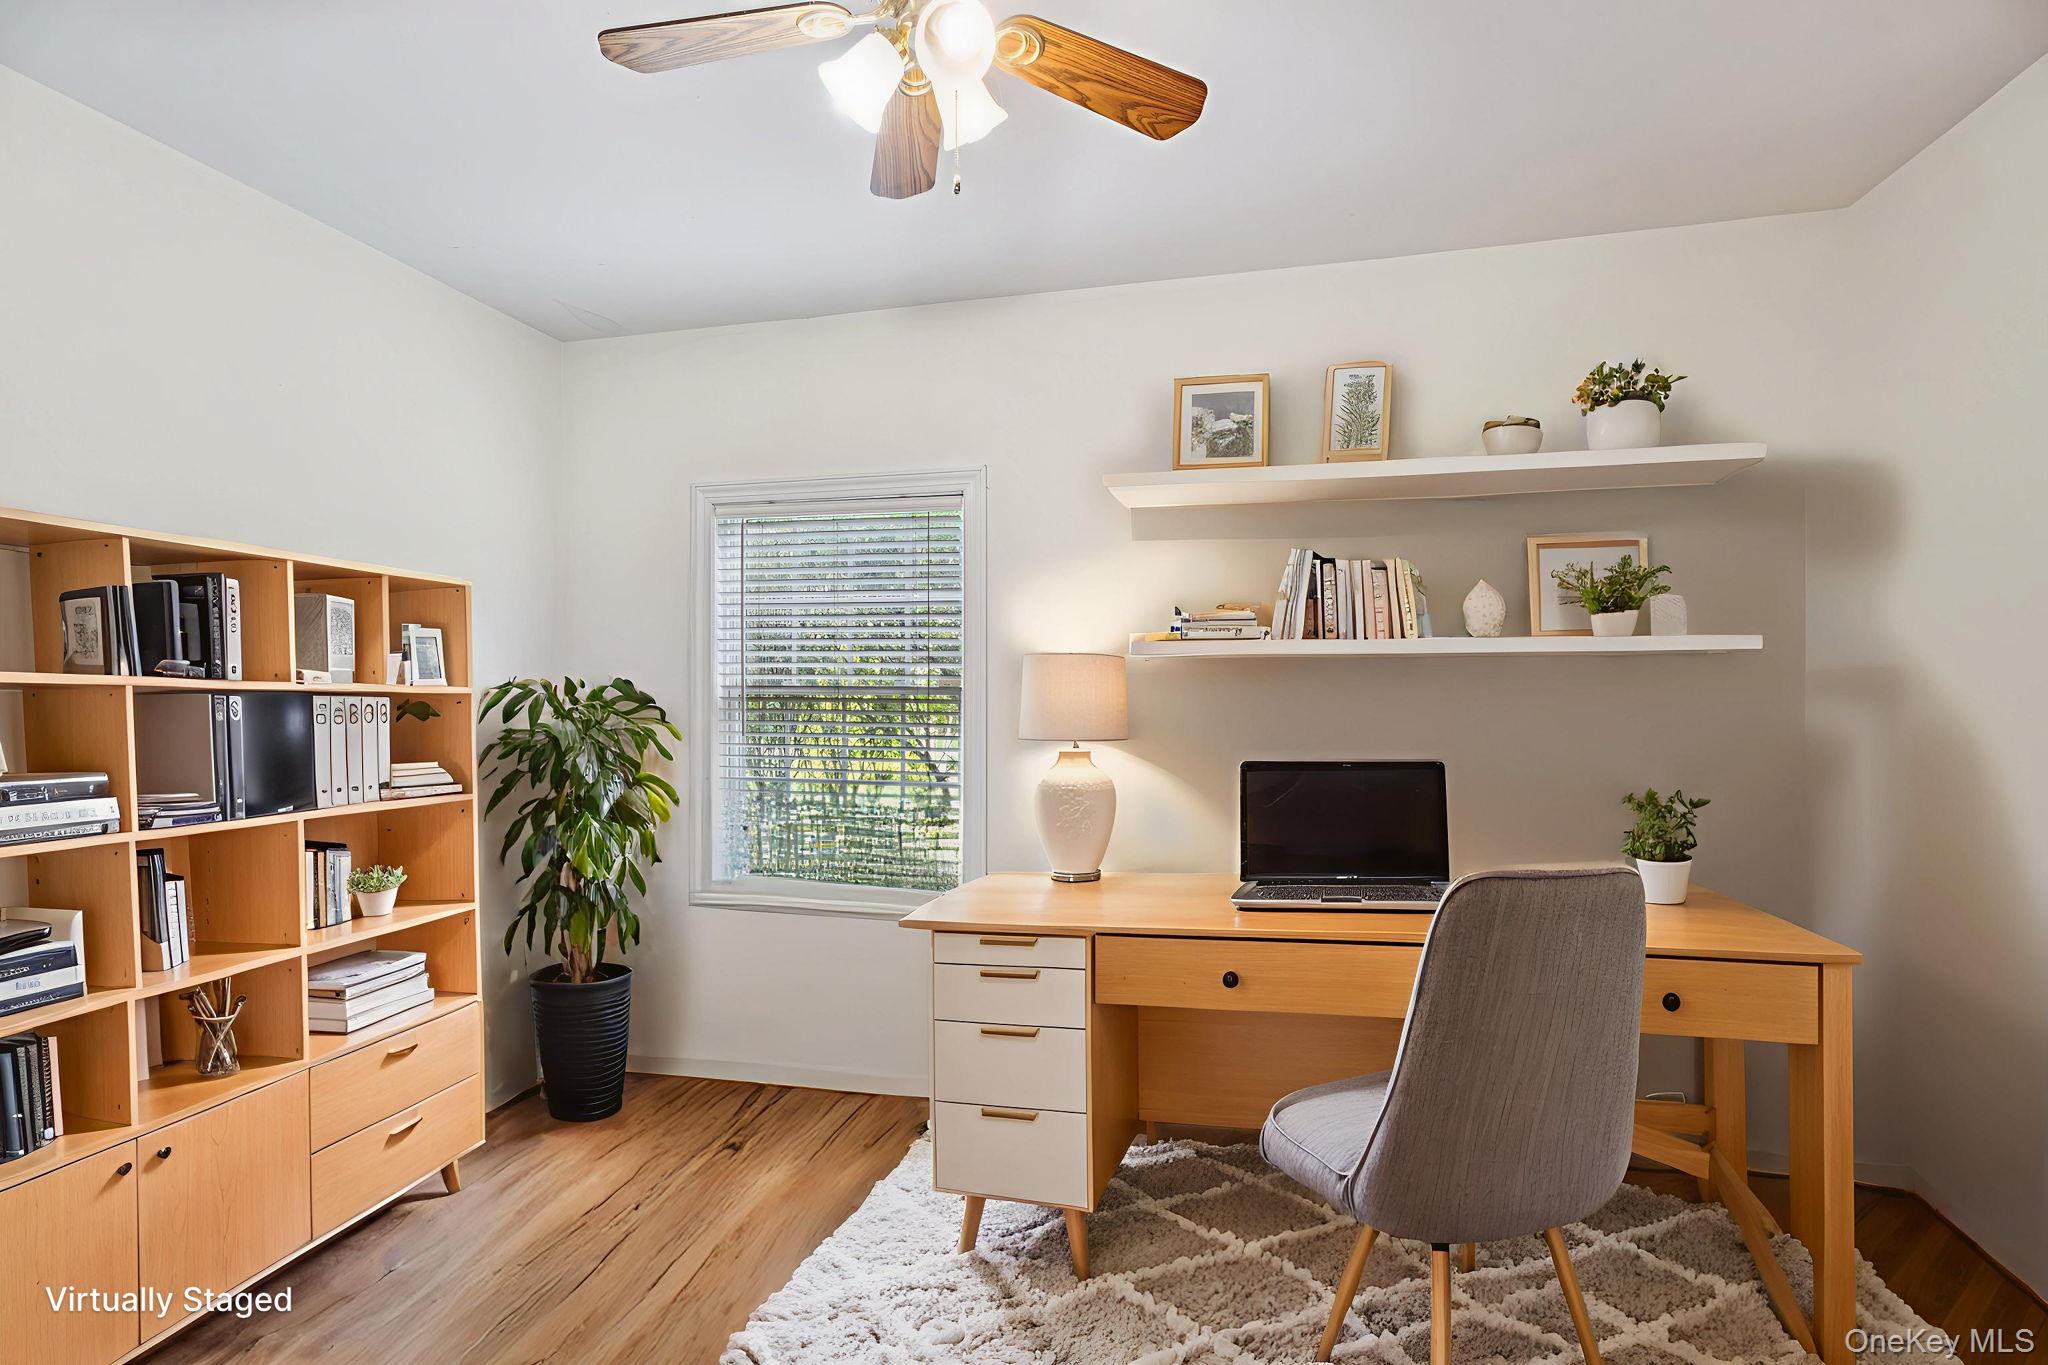
Bedroom / Office space with light wood-style flooring and a ceiling fan.
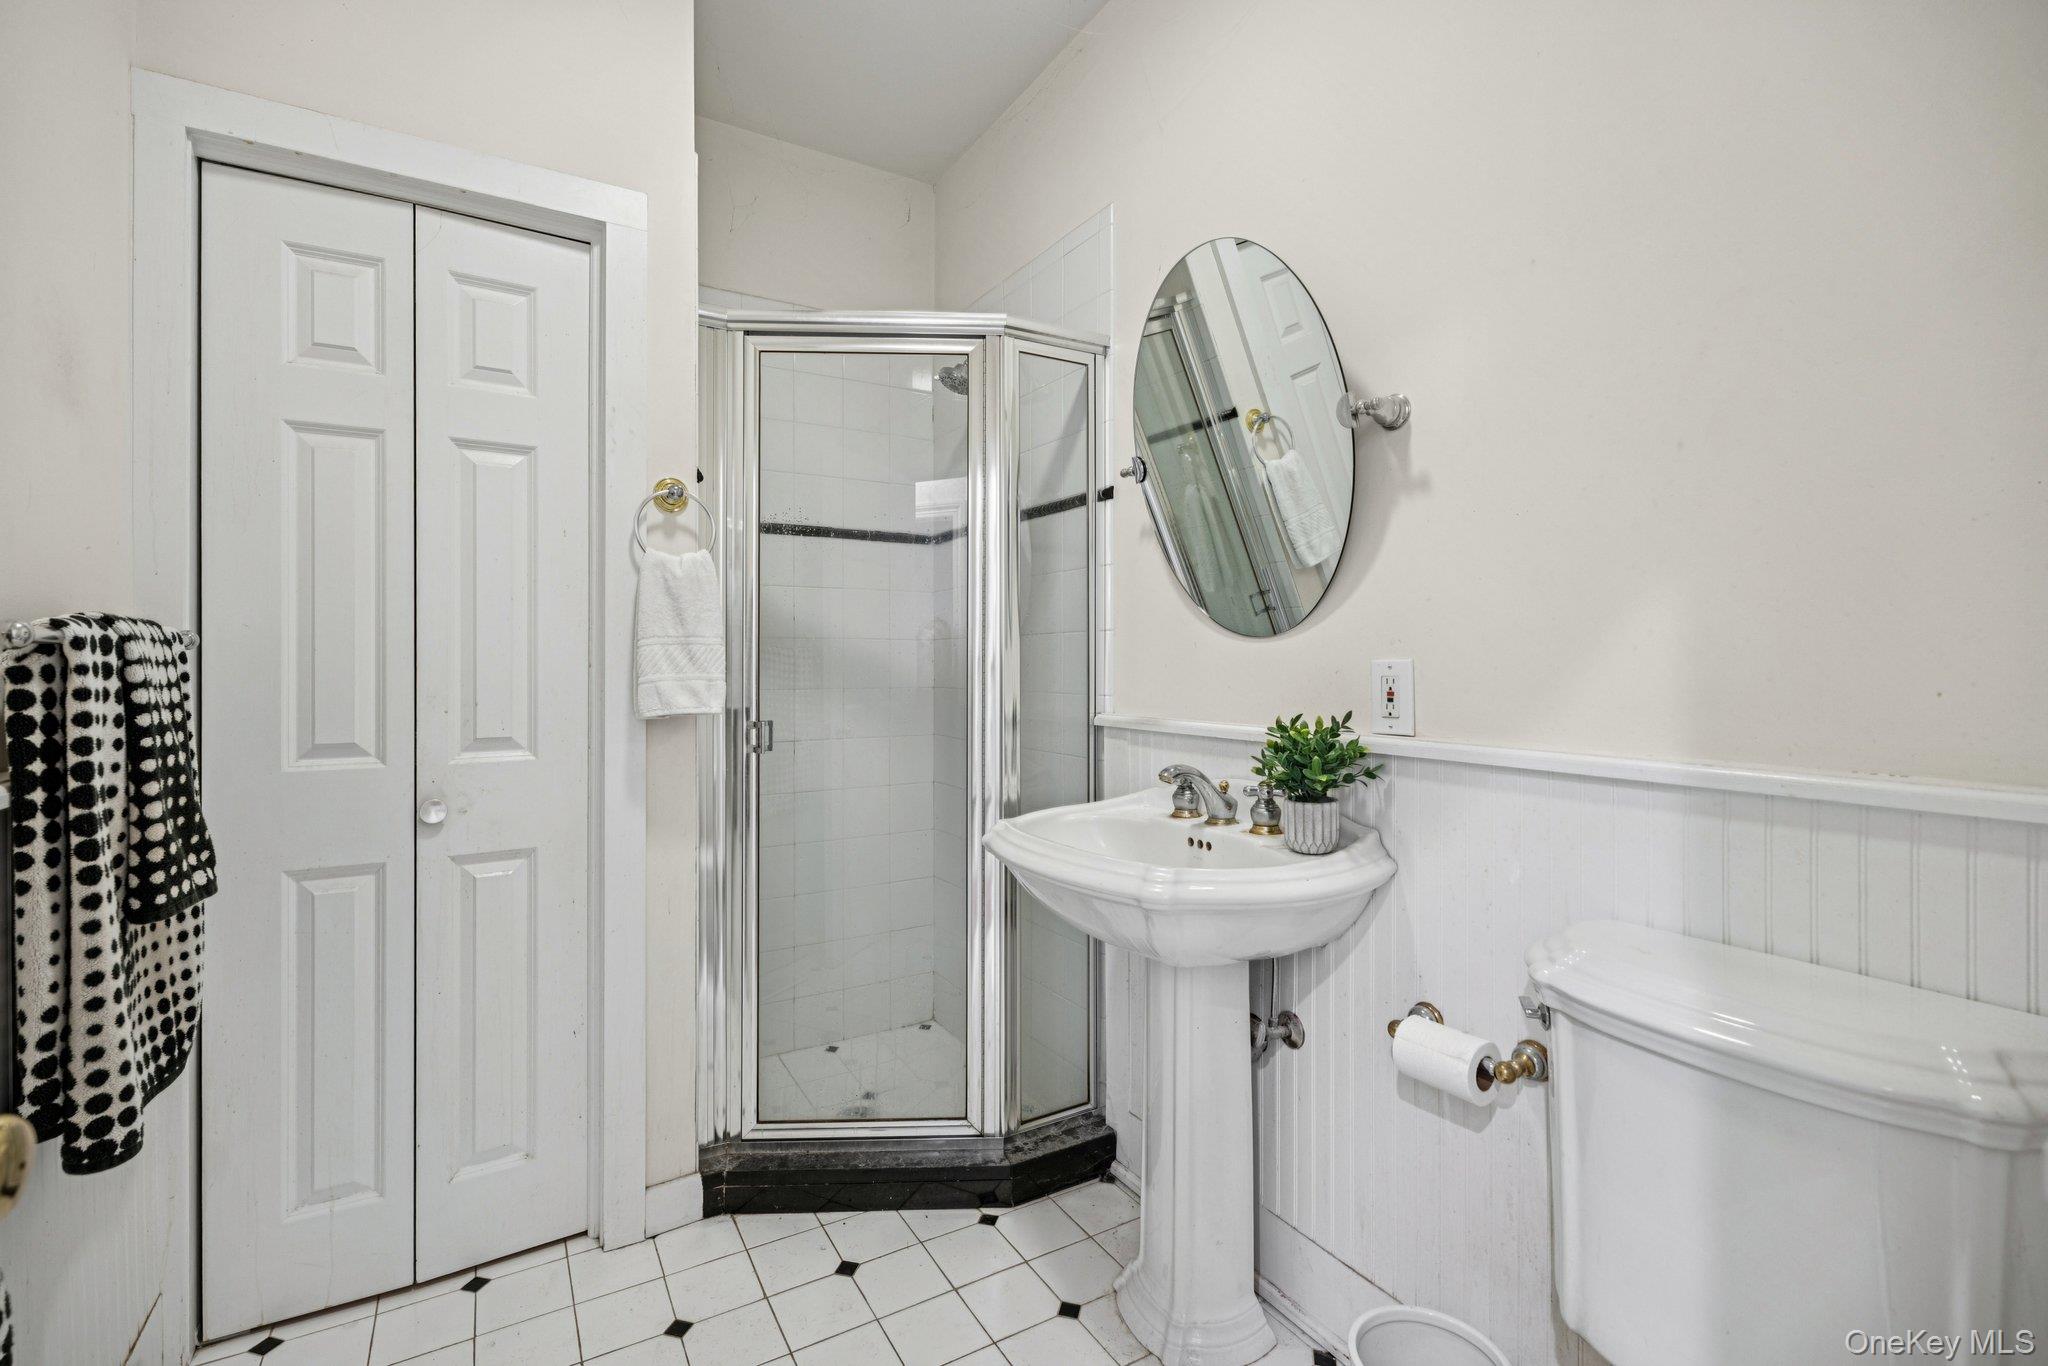
Full bathroom situated on the first floor for added convenience.
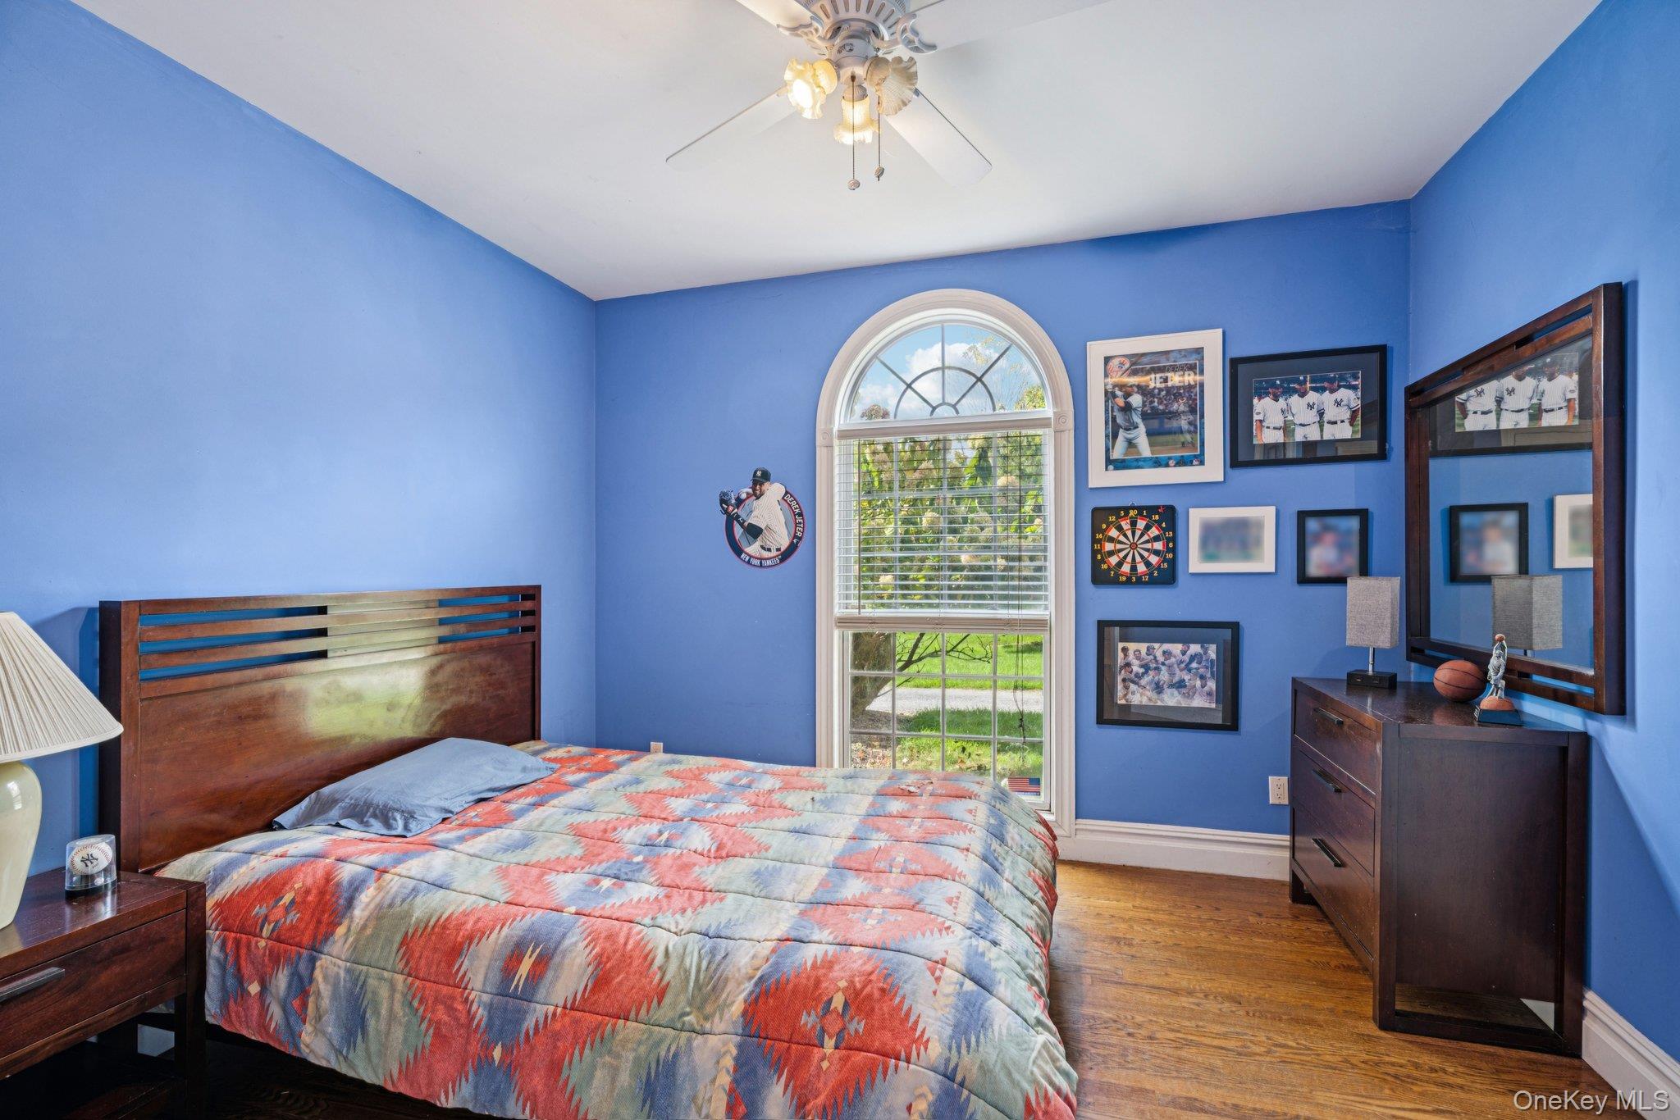
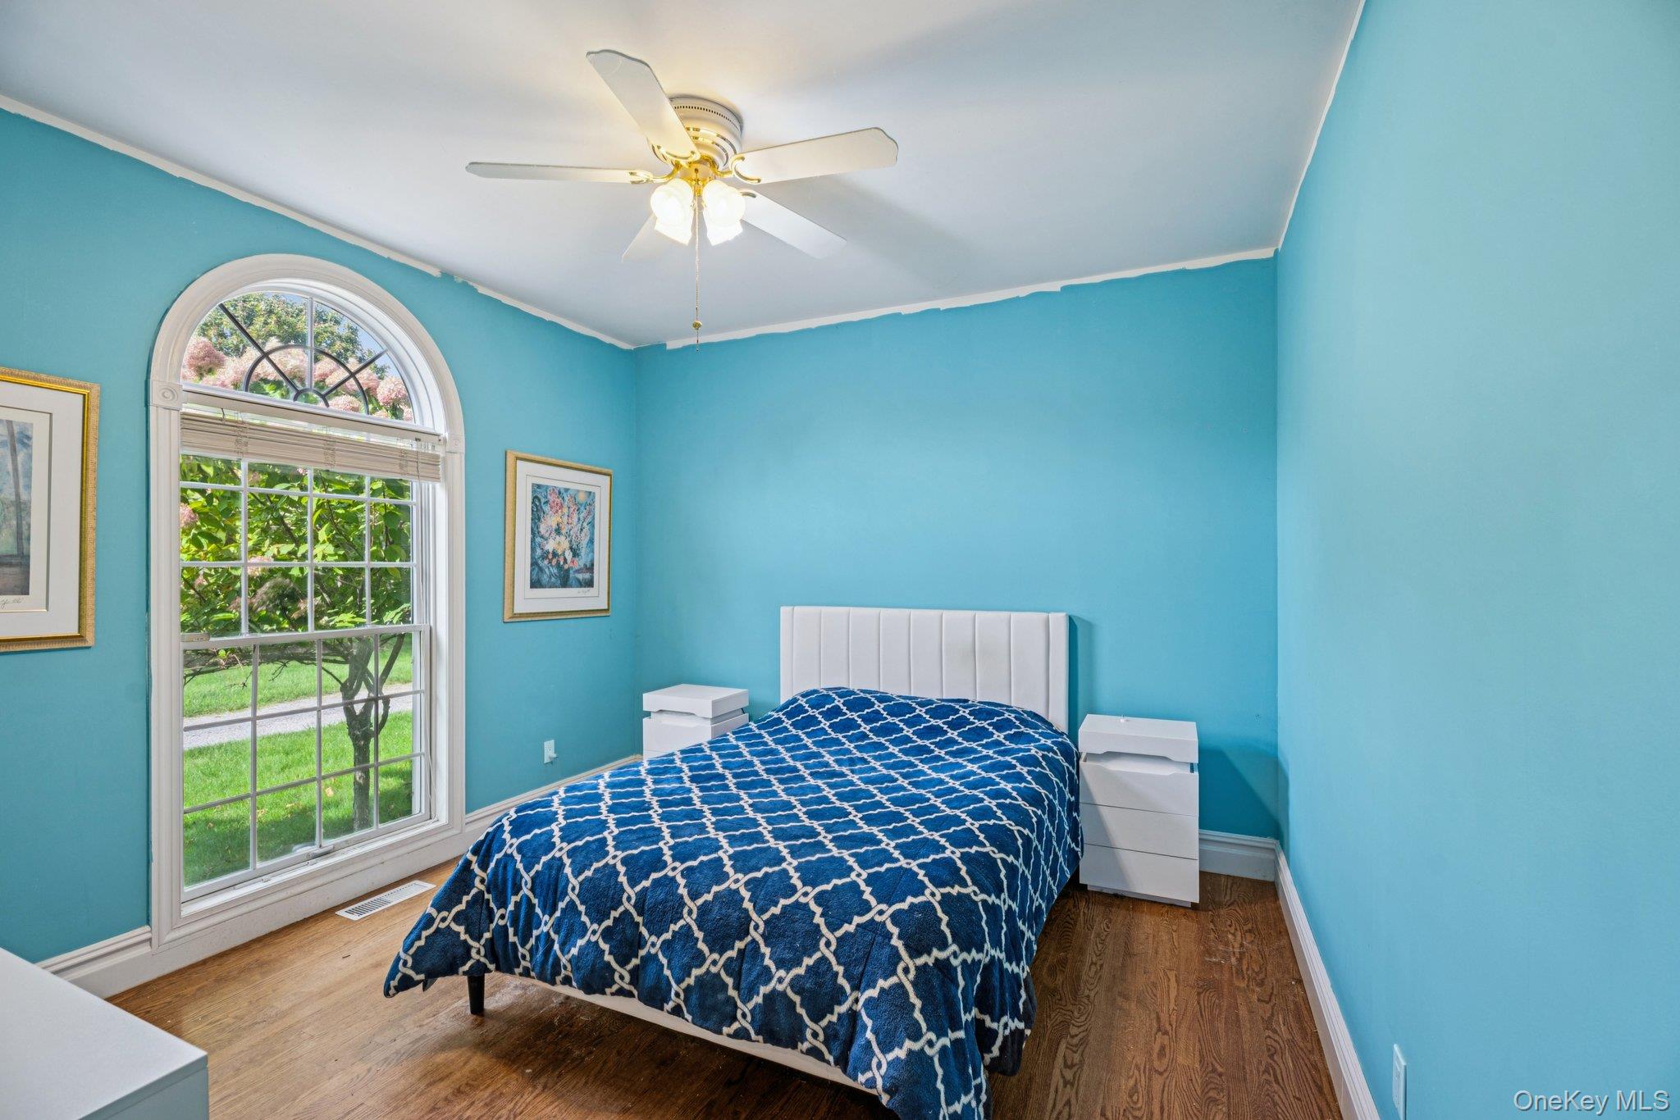
Inviting bedroom offering a seamless connection to a private full bathroom for added comfort and convenience.
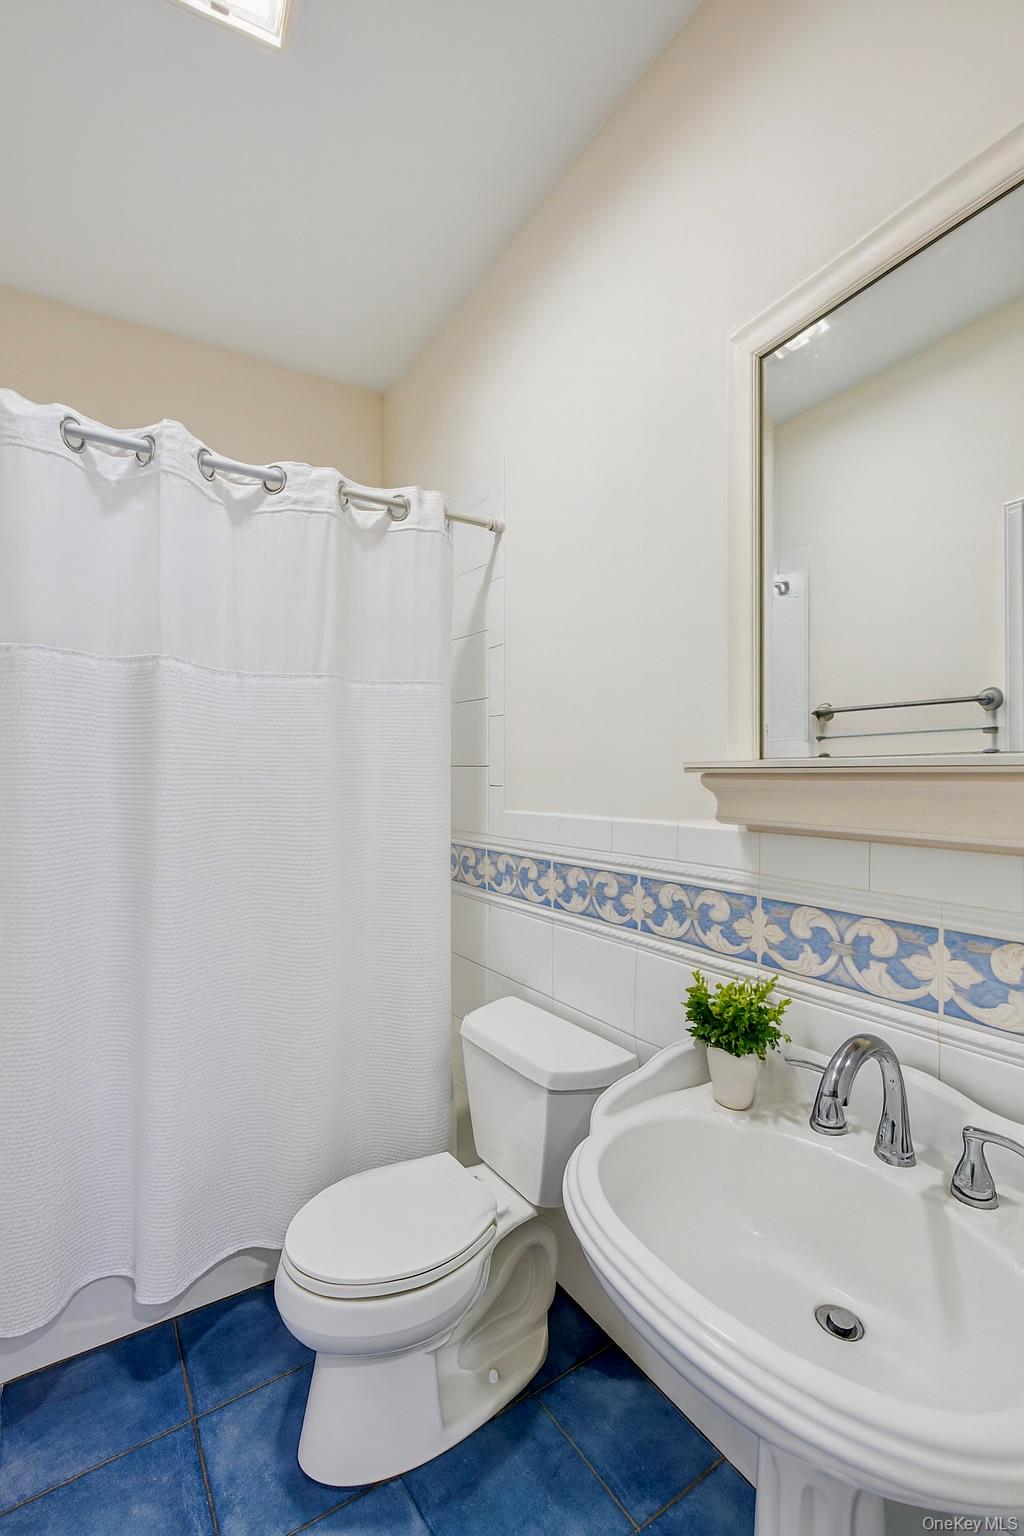
A beautifully appointed full en suite bath designed for relaxation and convenience.
Spacious bedroom with a private full bathroom en suite.
A secondary view of the magnificent entrance foyer, revealing its oak wood-finished floors, elegant arched walkways, and a sweeping stairway beneath the soaring ceiling.
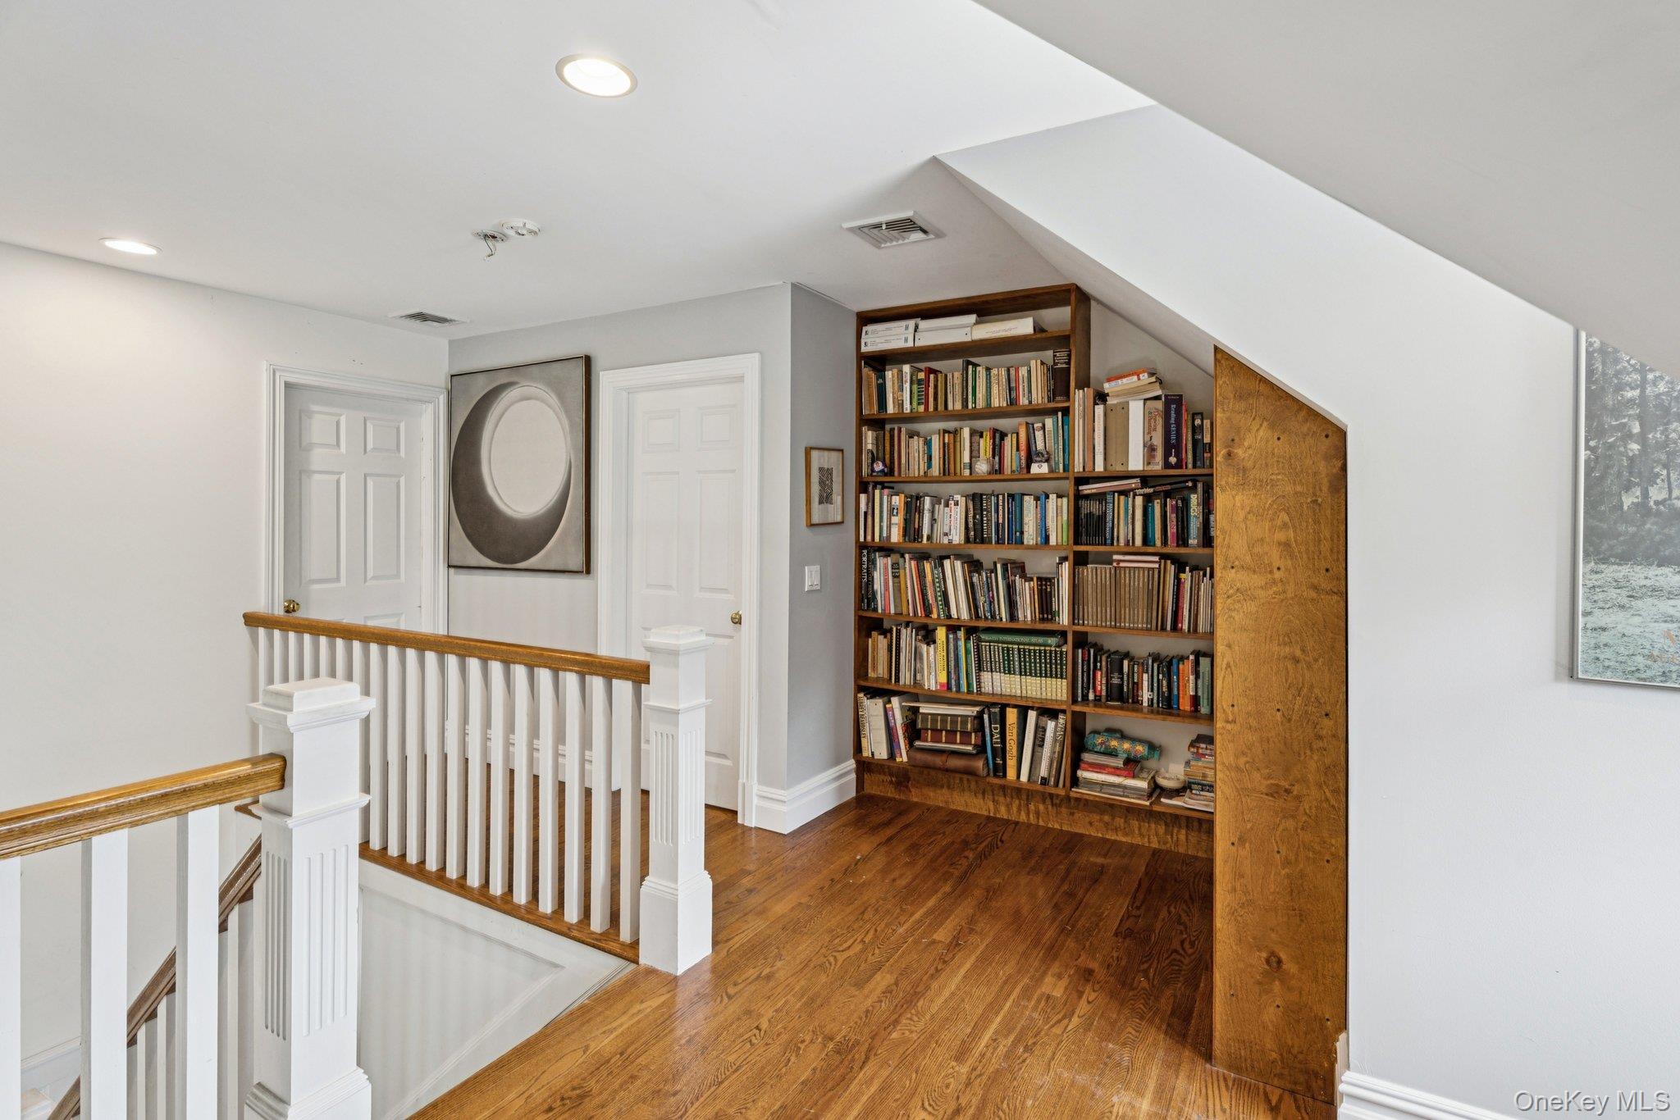
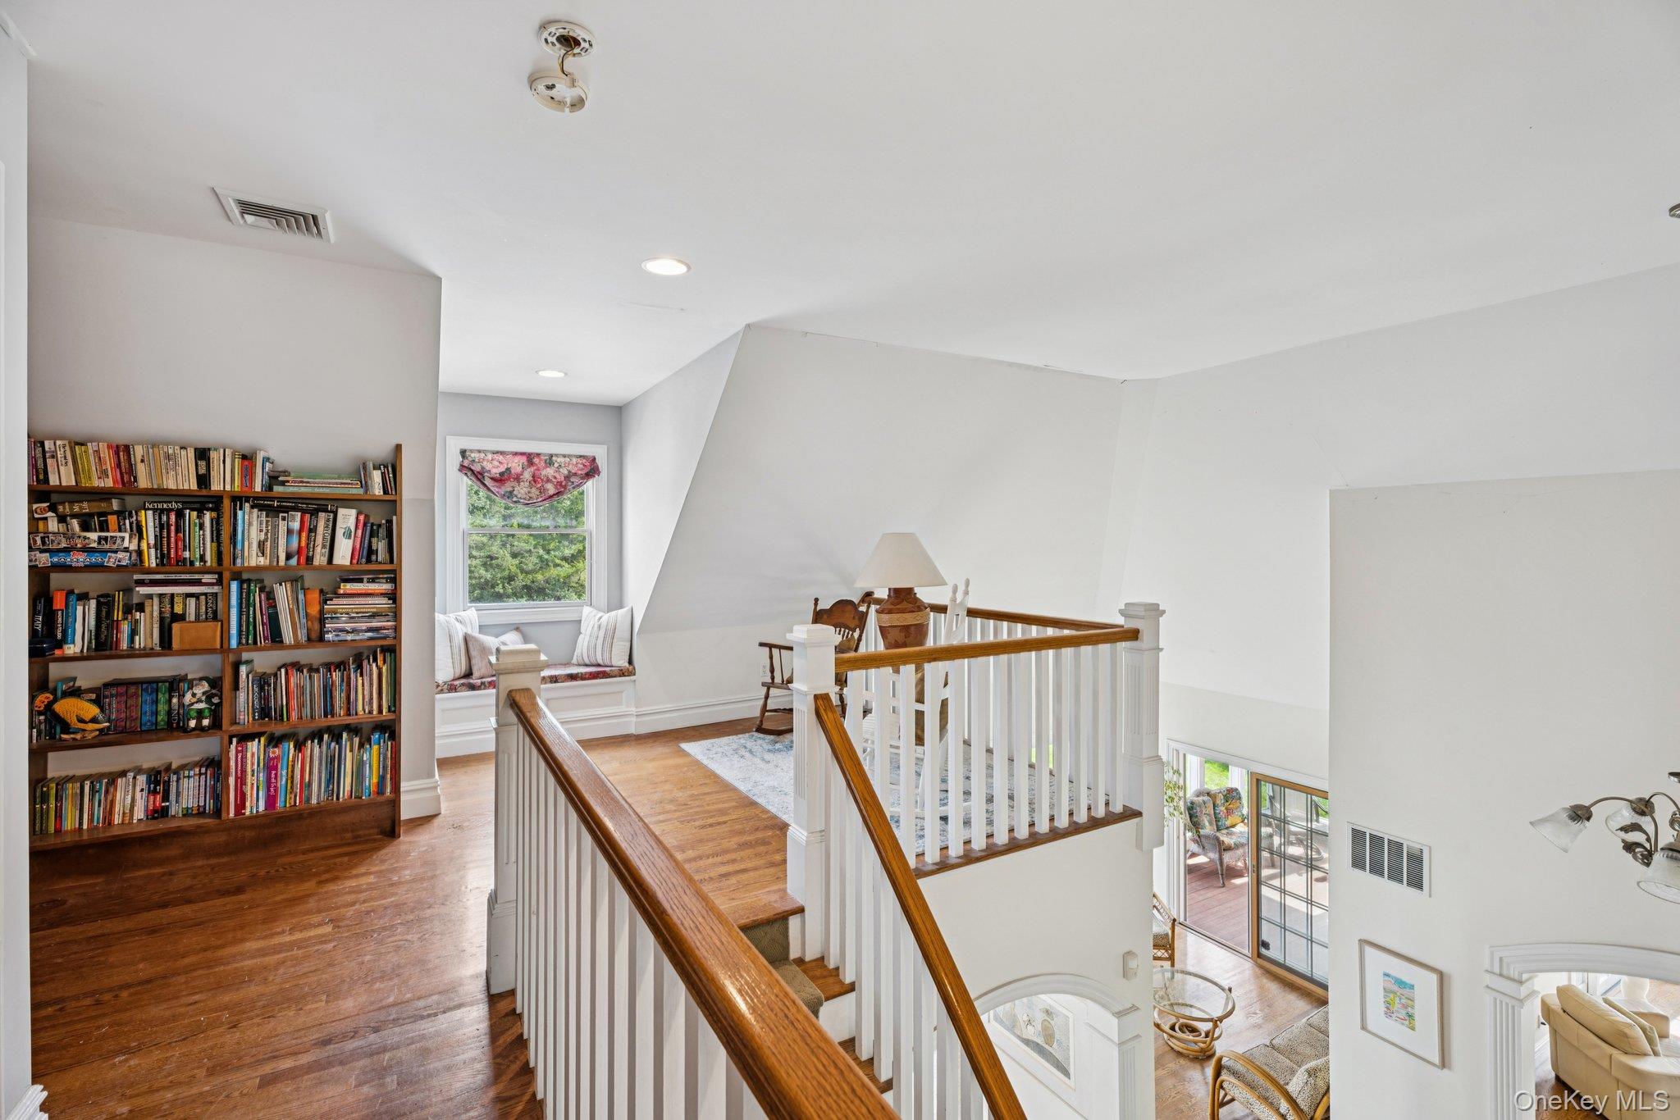
Elegant second-level built-in library offering a refined space for reading and display.
A beautifully crafted built-in library on the second level, designed to complement the home’s sophistication and charm.
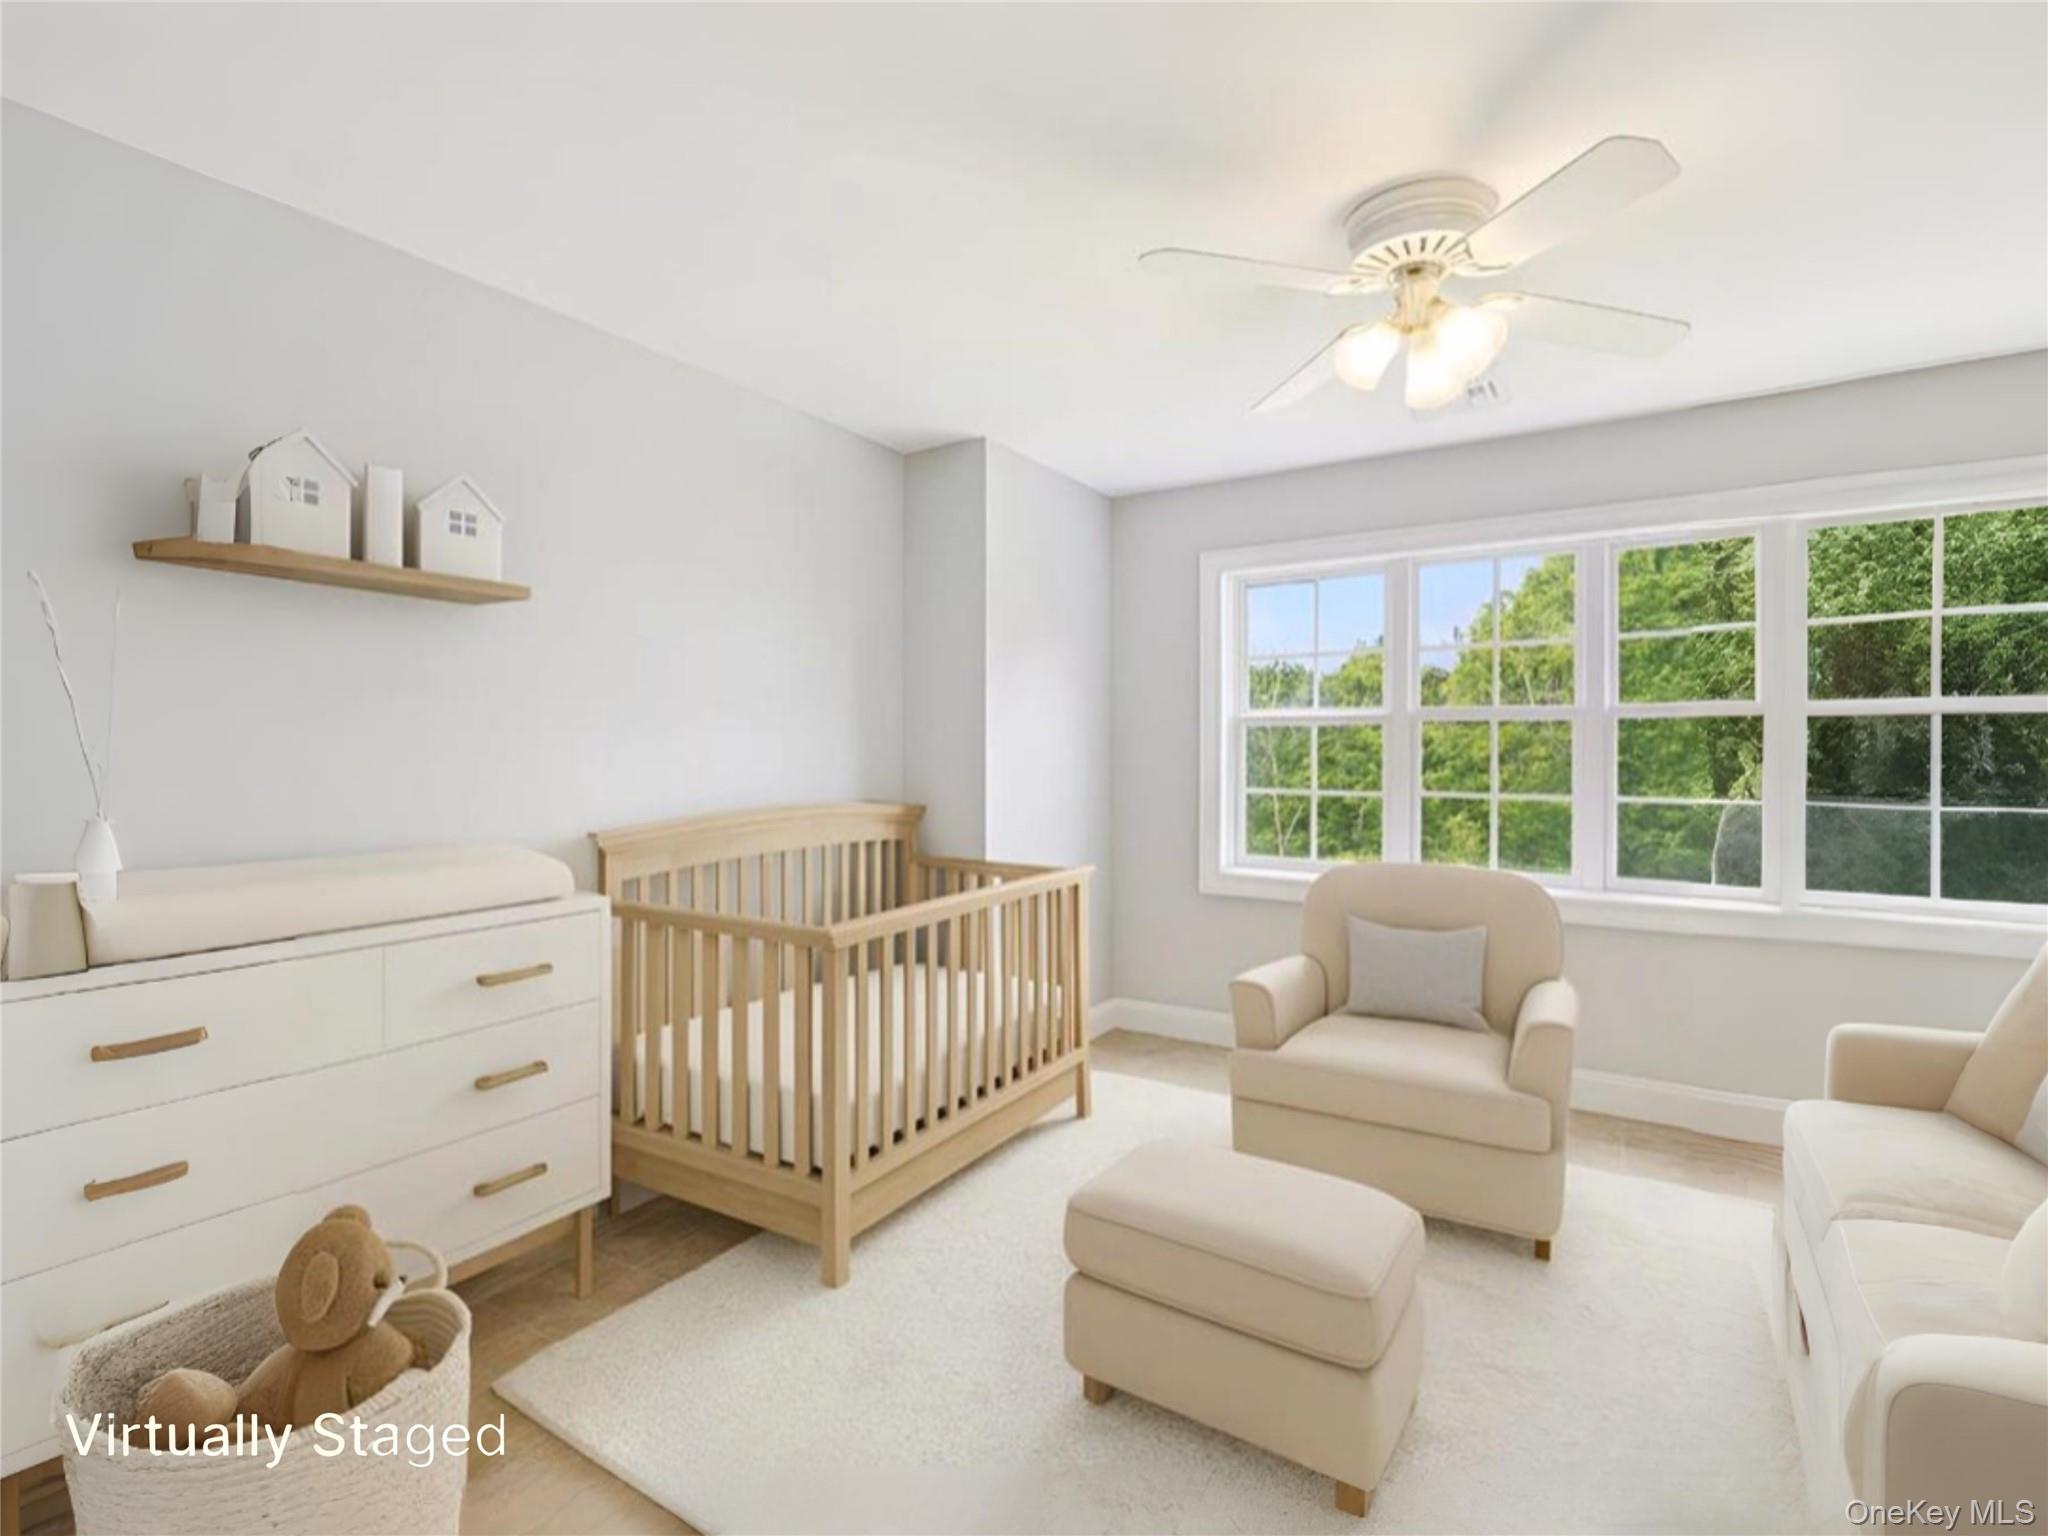
Versatile bedroom on the upper level, currently styled as an nursery.
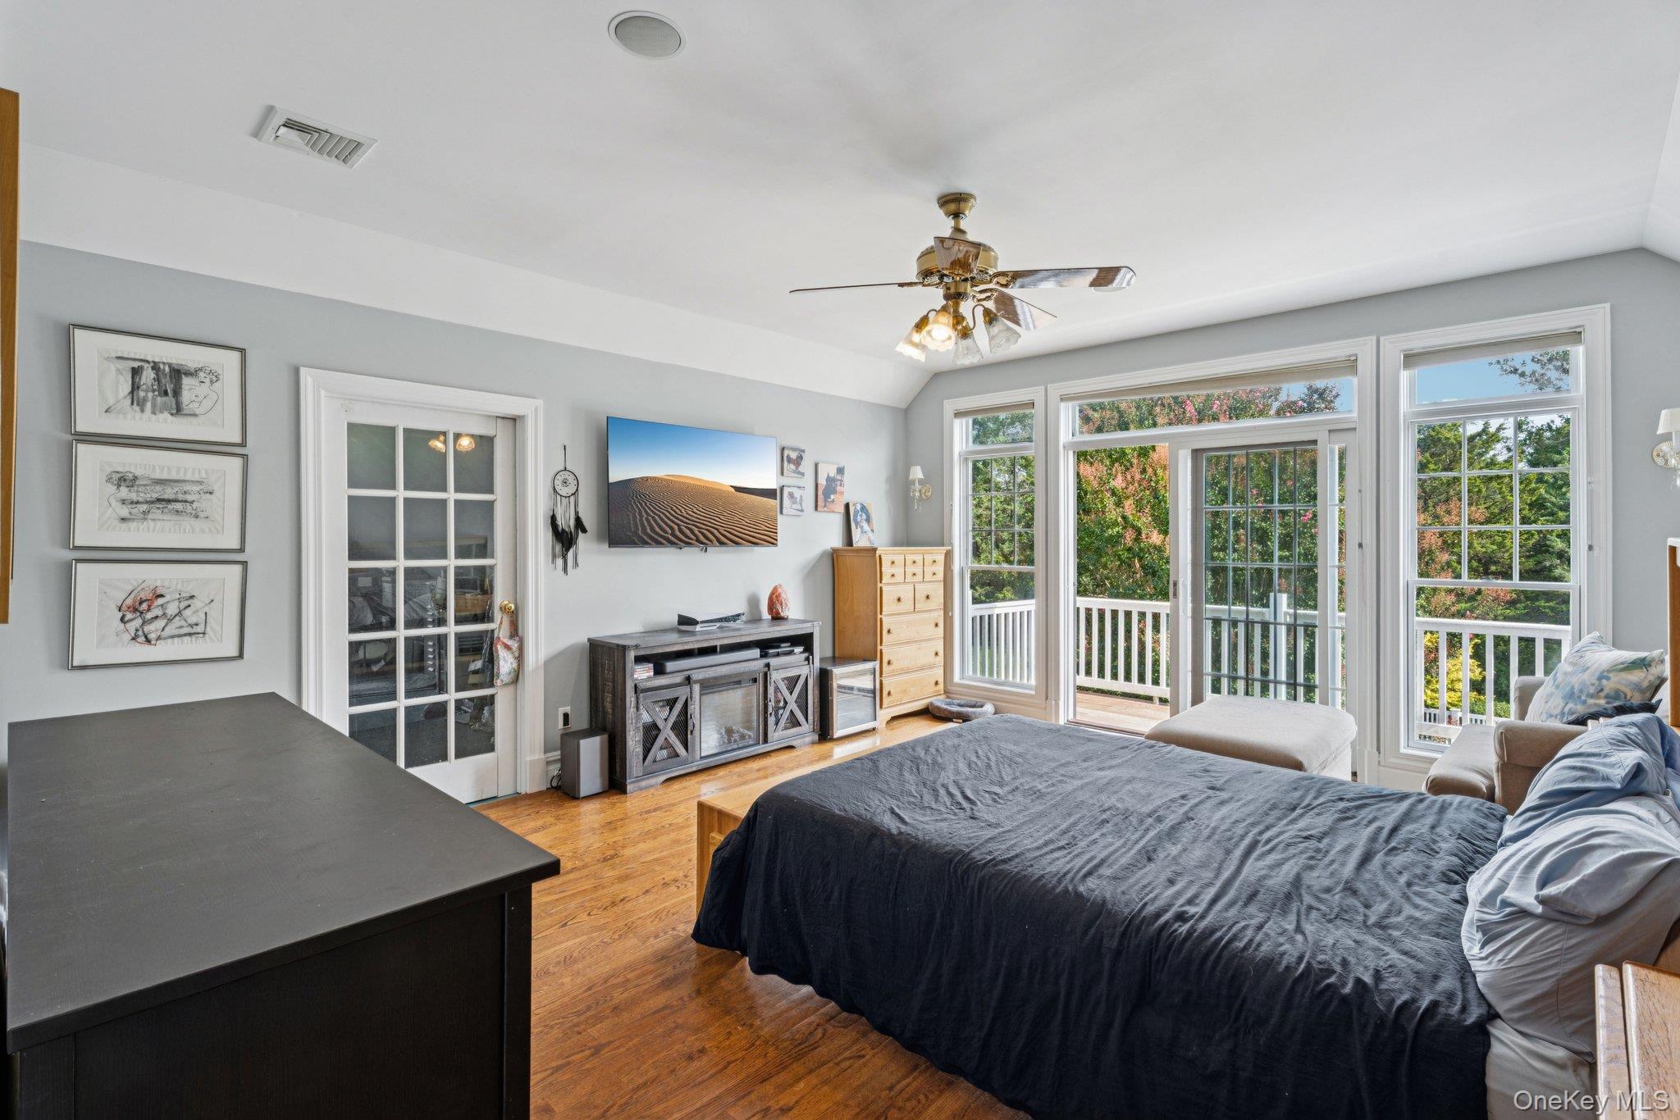
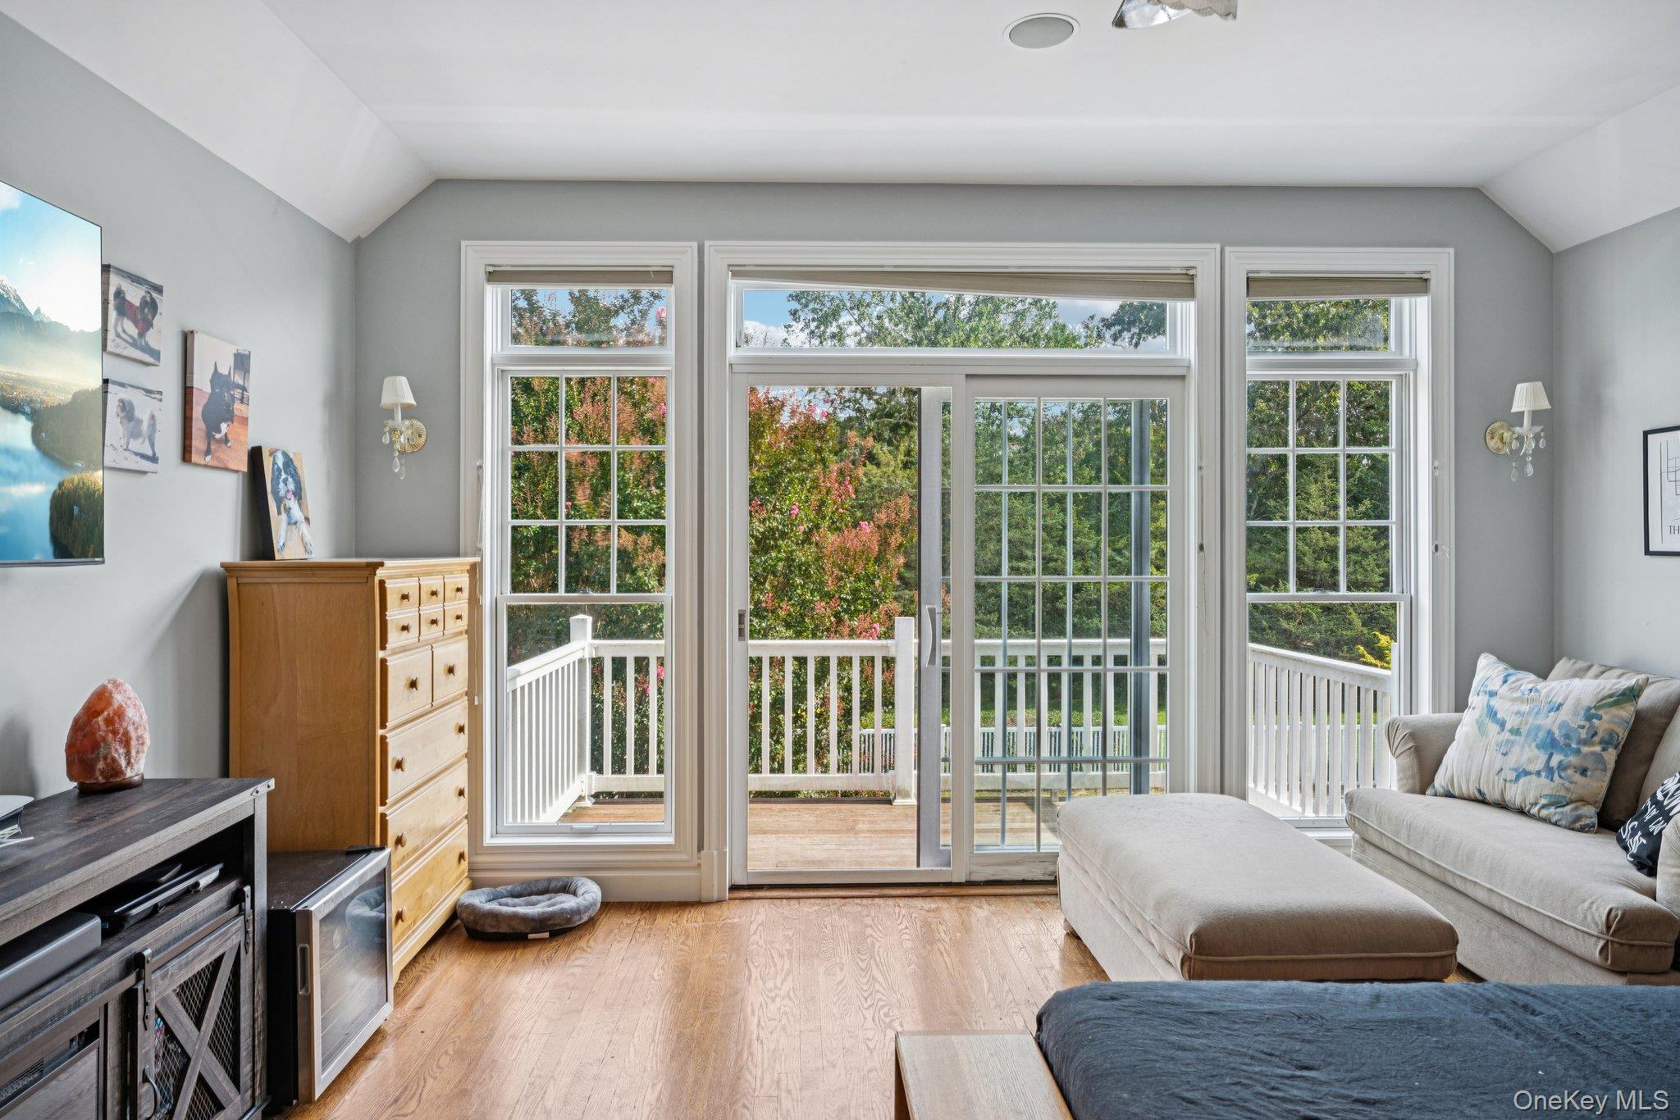
An inviting primary bedroom adorned with wood-finished floors and vaulted ceilings, complete with a ceiling fan and private access to the outdoors.
Elegant primary bedroom offering comfort, style, and refined design.
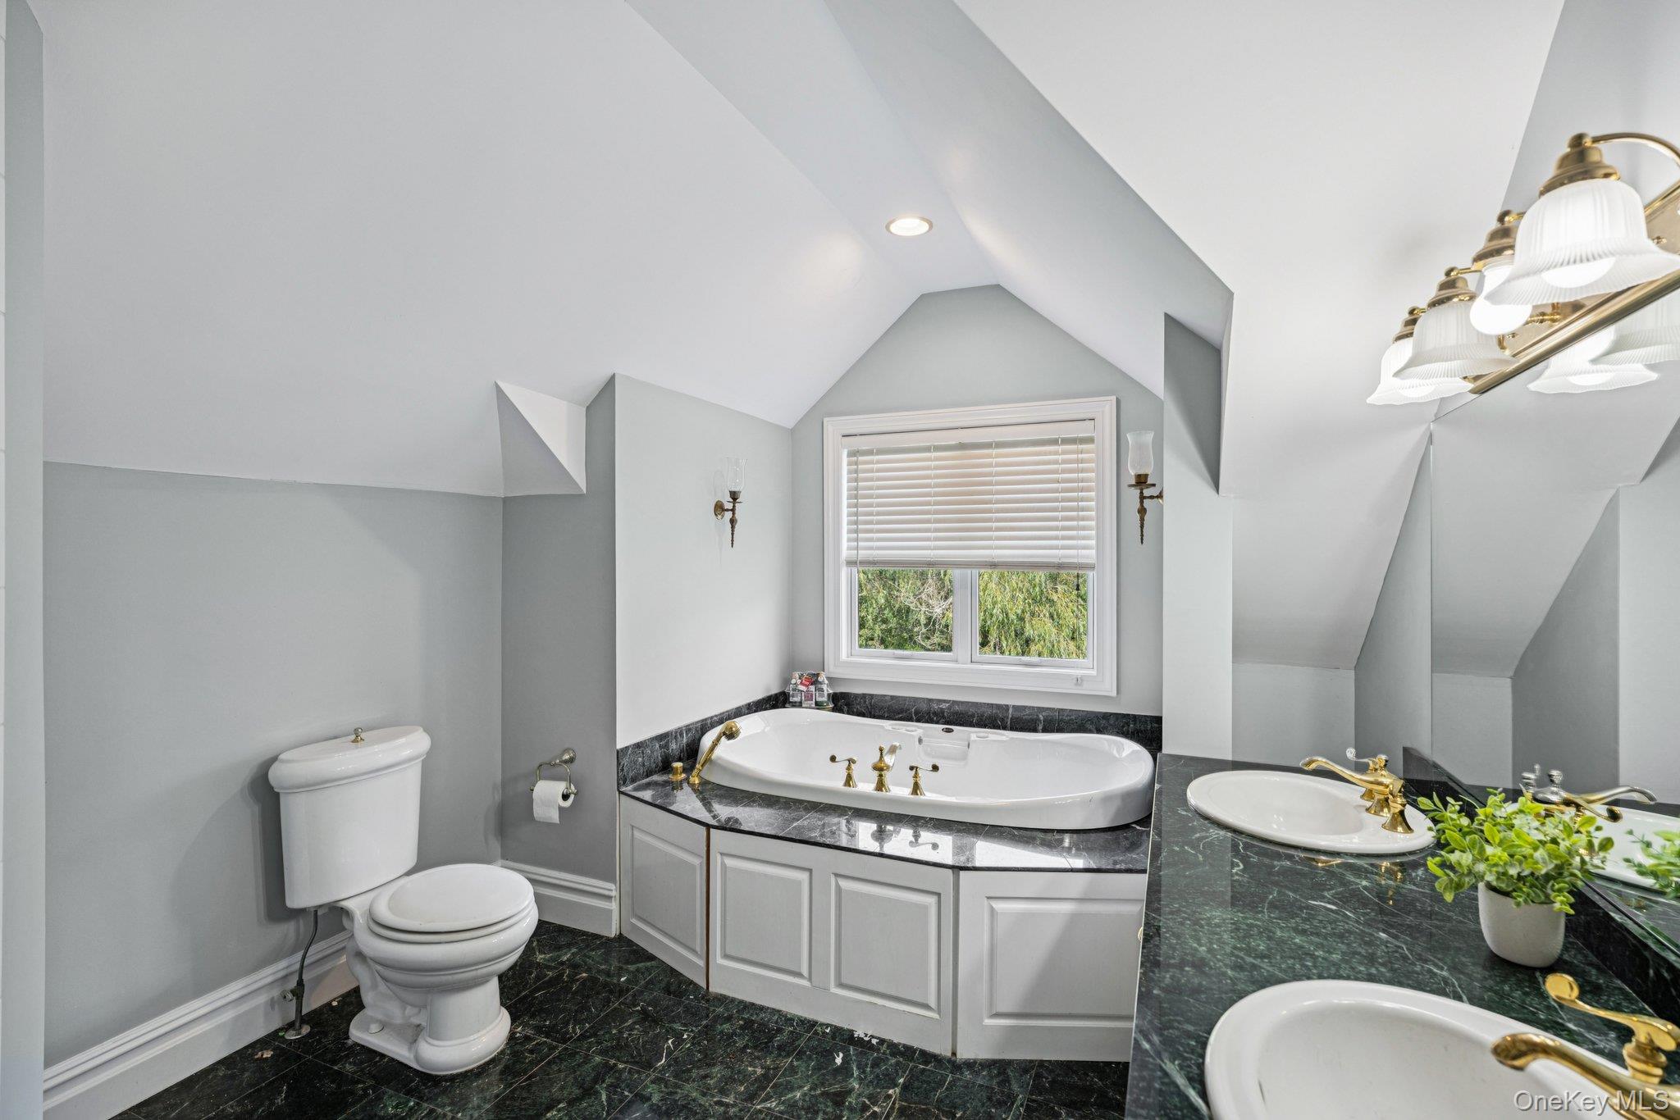
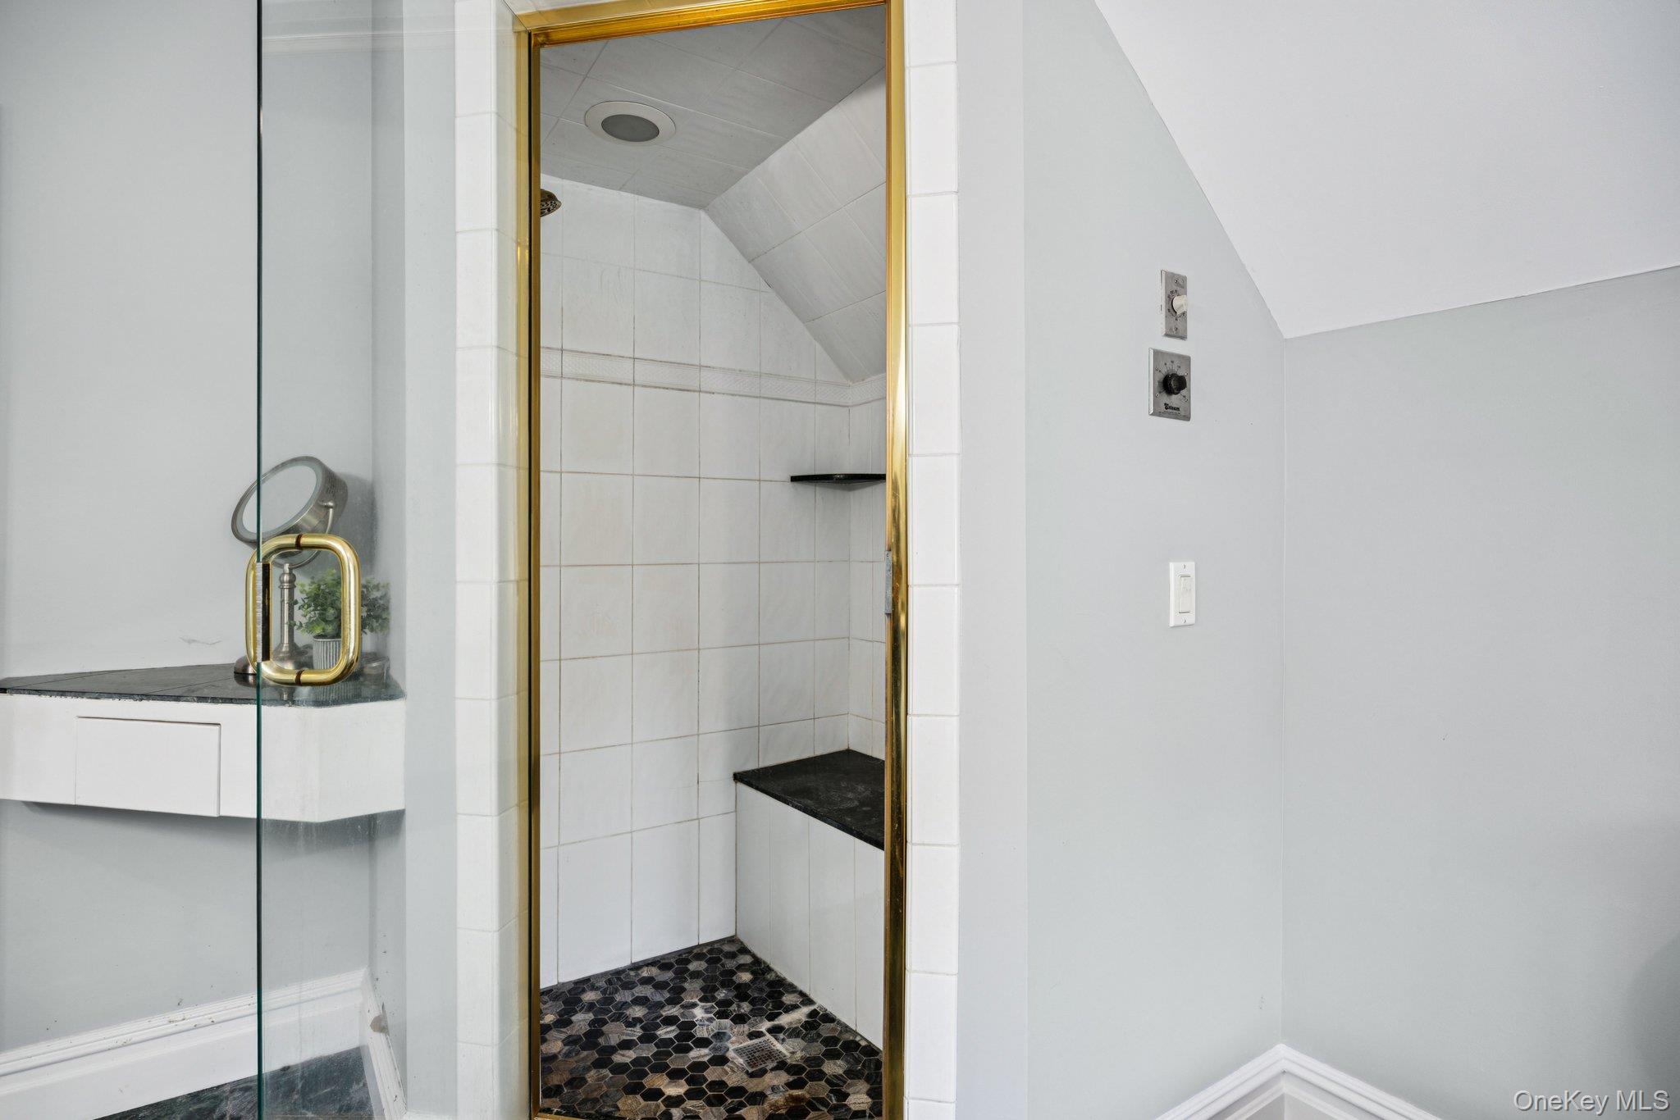
Luxurious primary bath showcasing a whirlpool jetted tub, ambient recessed lighting, a double vanity, and an e-steam shower for a spa-like experience.
The primary bath offers a true spa retreat, complete with a whirlpool jetted tub, soft recessed lighting, double vanity, and an e-steam shower designed for ultimate relaxation.
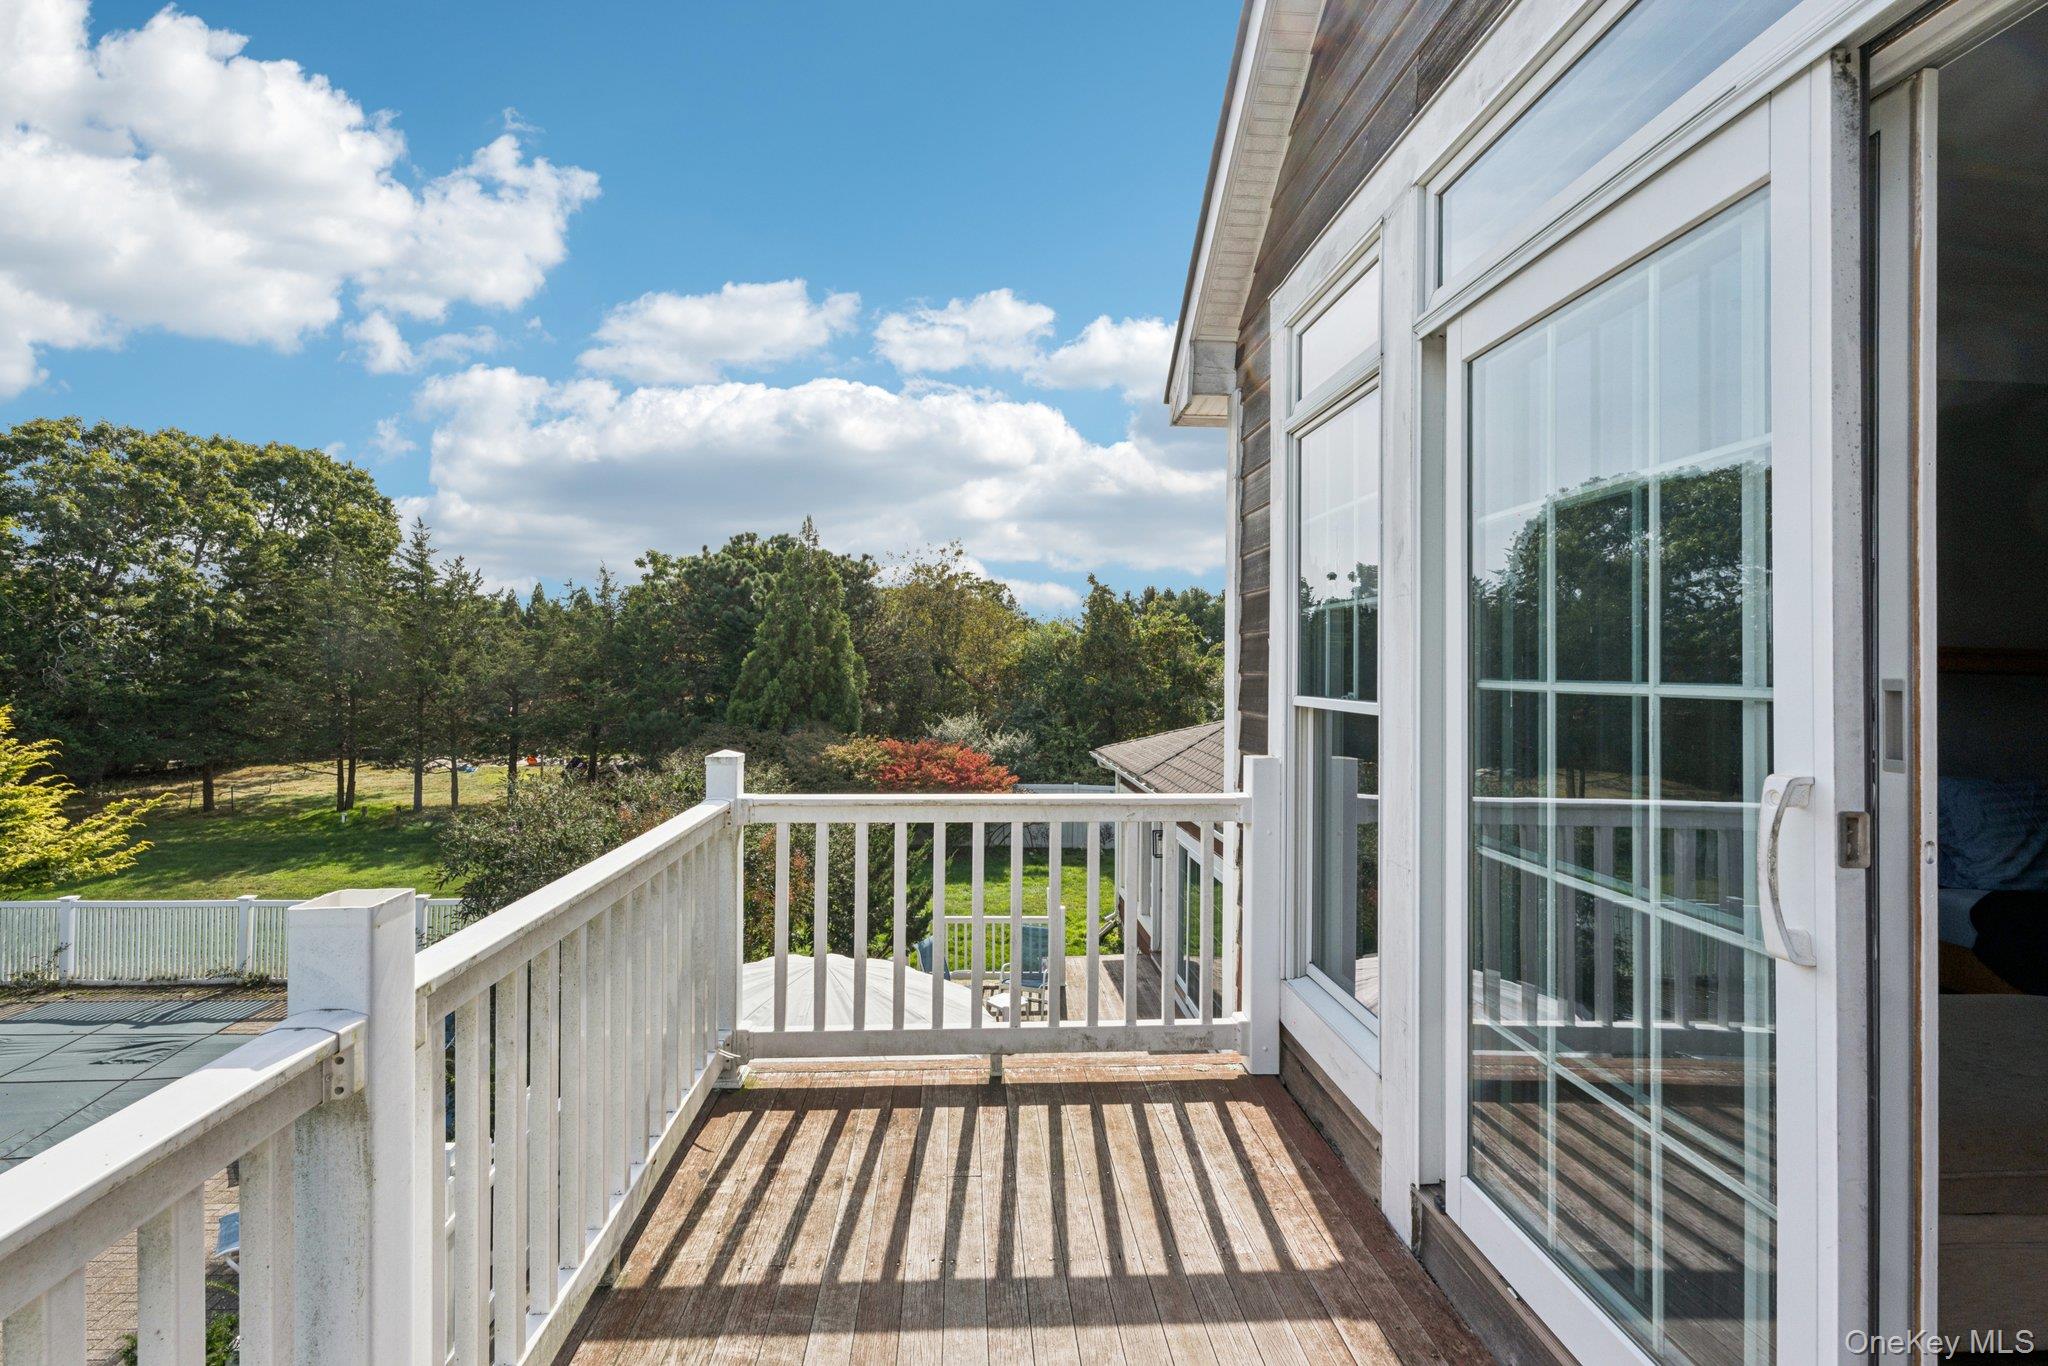
The primary bedroom, on the second level, opens to a private balcony offering sweeping views of the property’s expansive yard.
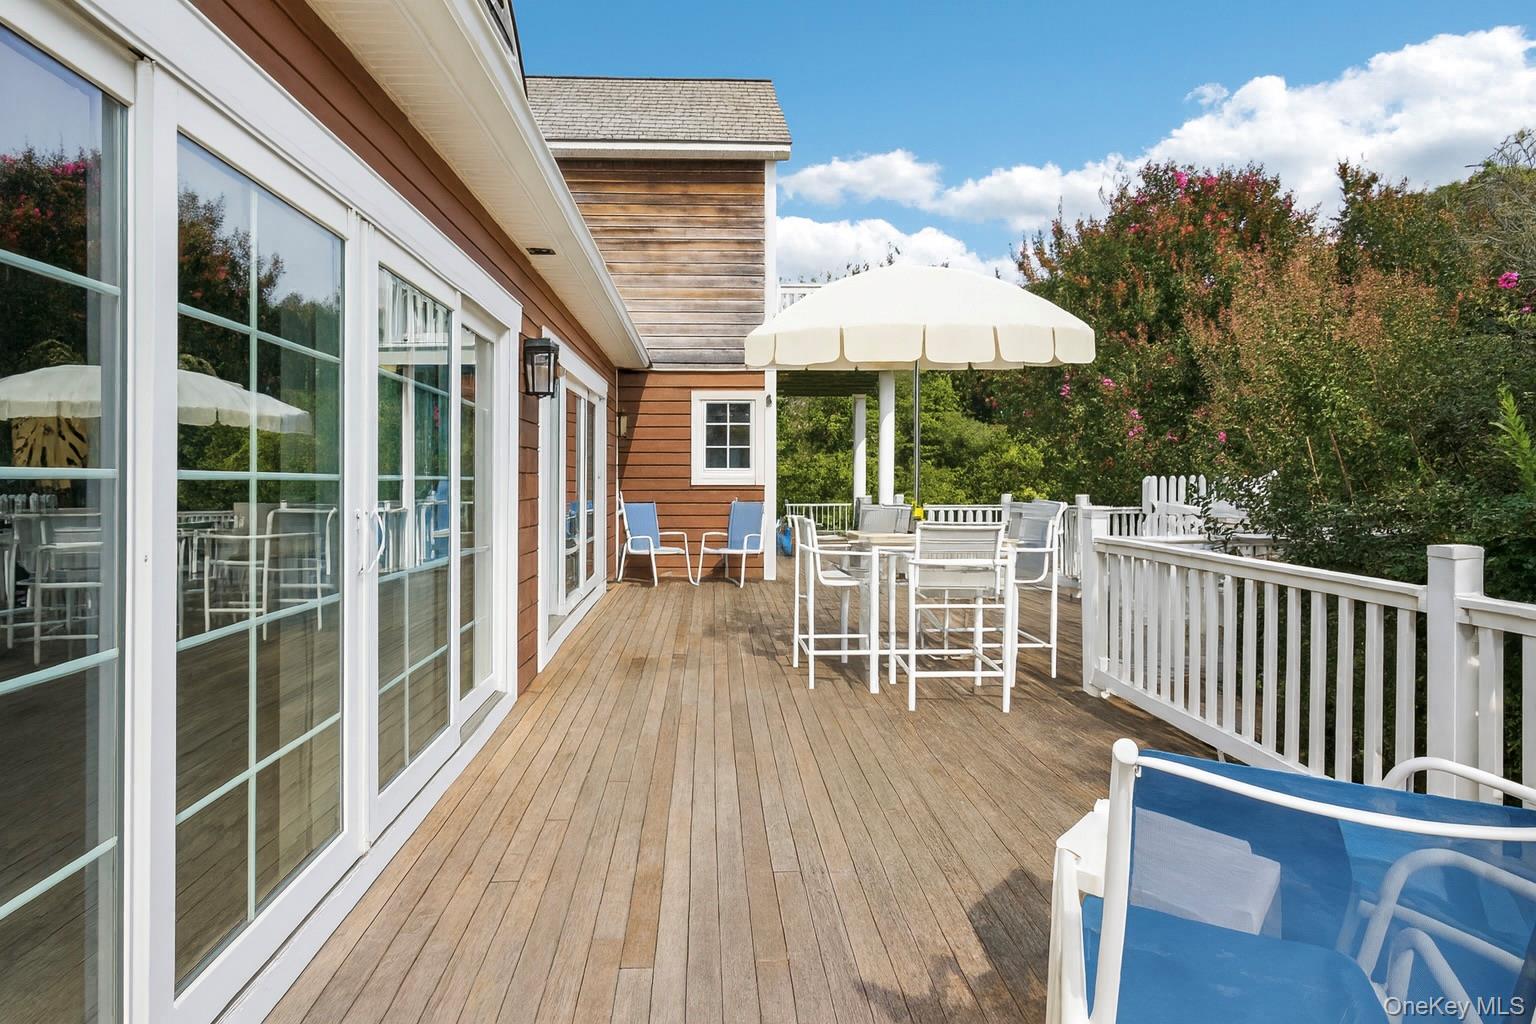
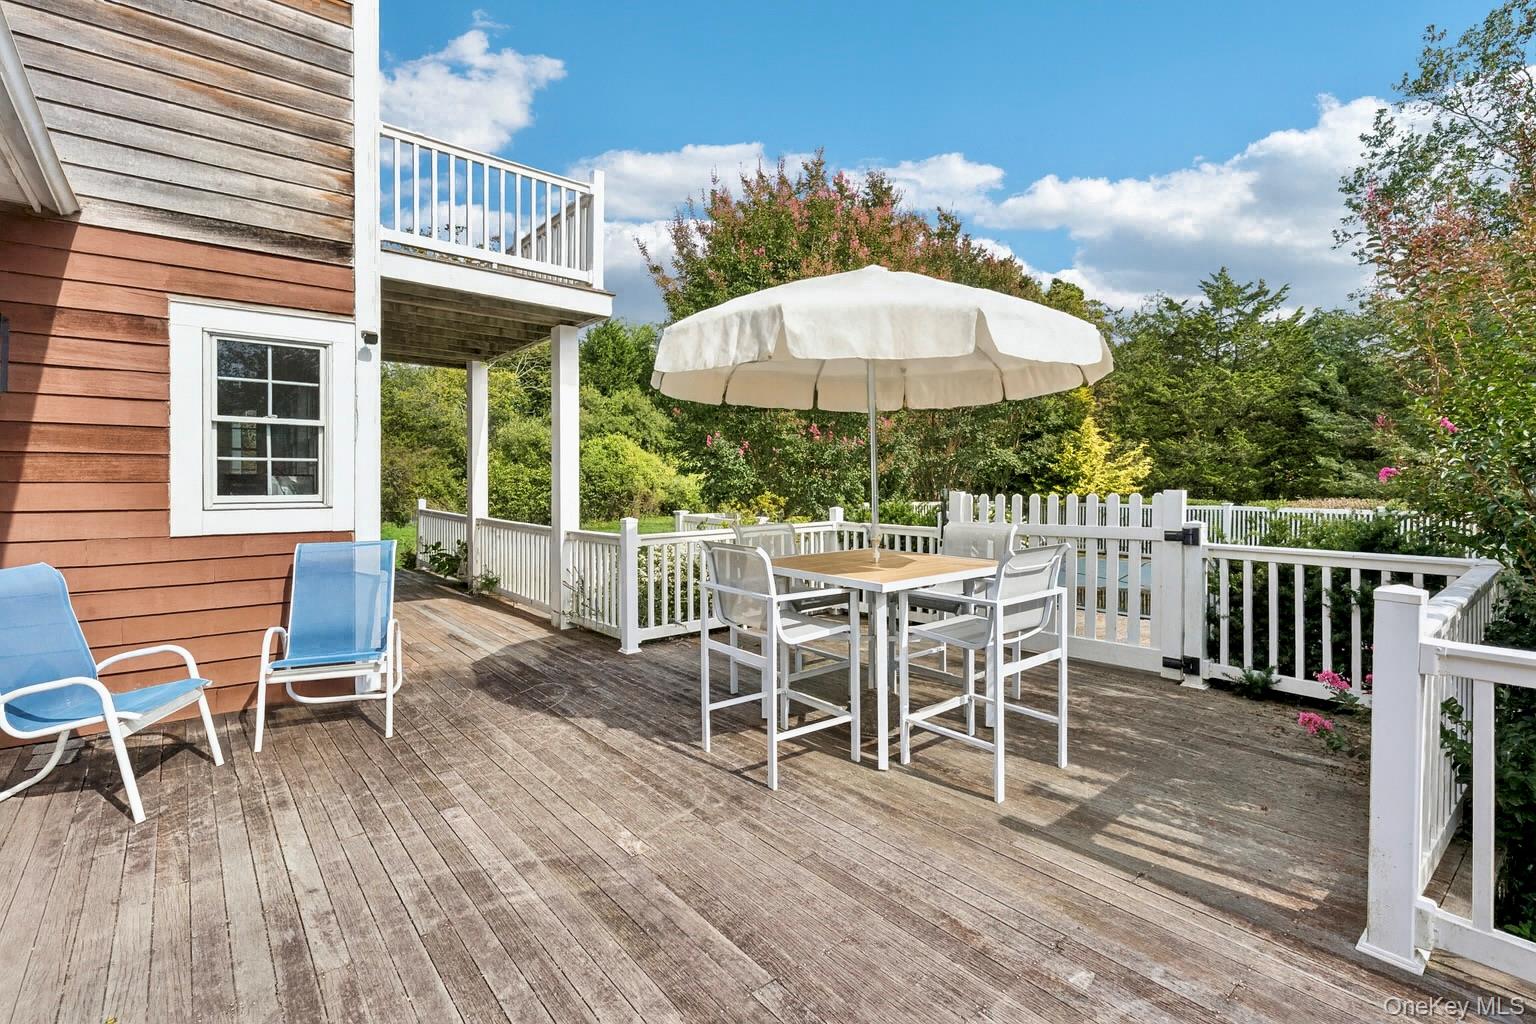
Expansive mahogany deck featuring an inviting outdoor dining area with seamless access through sliding glass doors.
Expansive mahogany deck featuring an inviting outdoor dining area with seamless access through sliding glass door.
A beautifully crafted mahogany deck designed for outdoor dining and entertaining, accessible through elegant sliding glass doors.
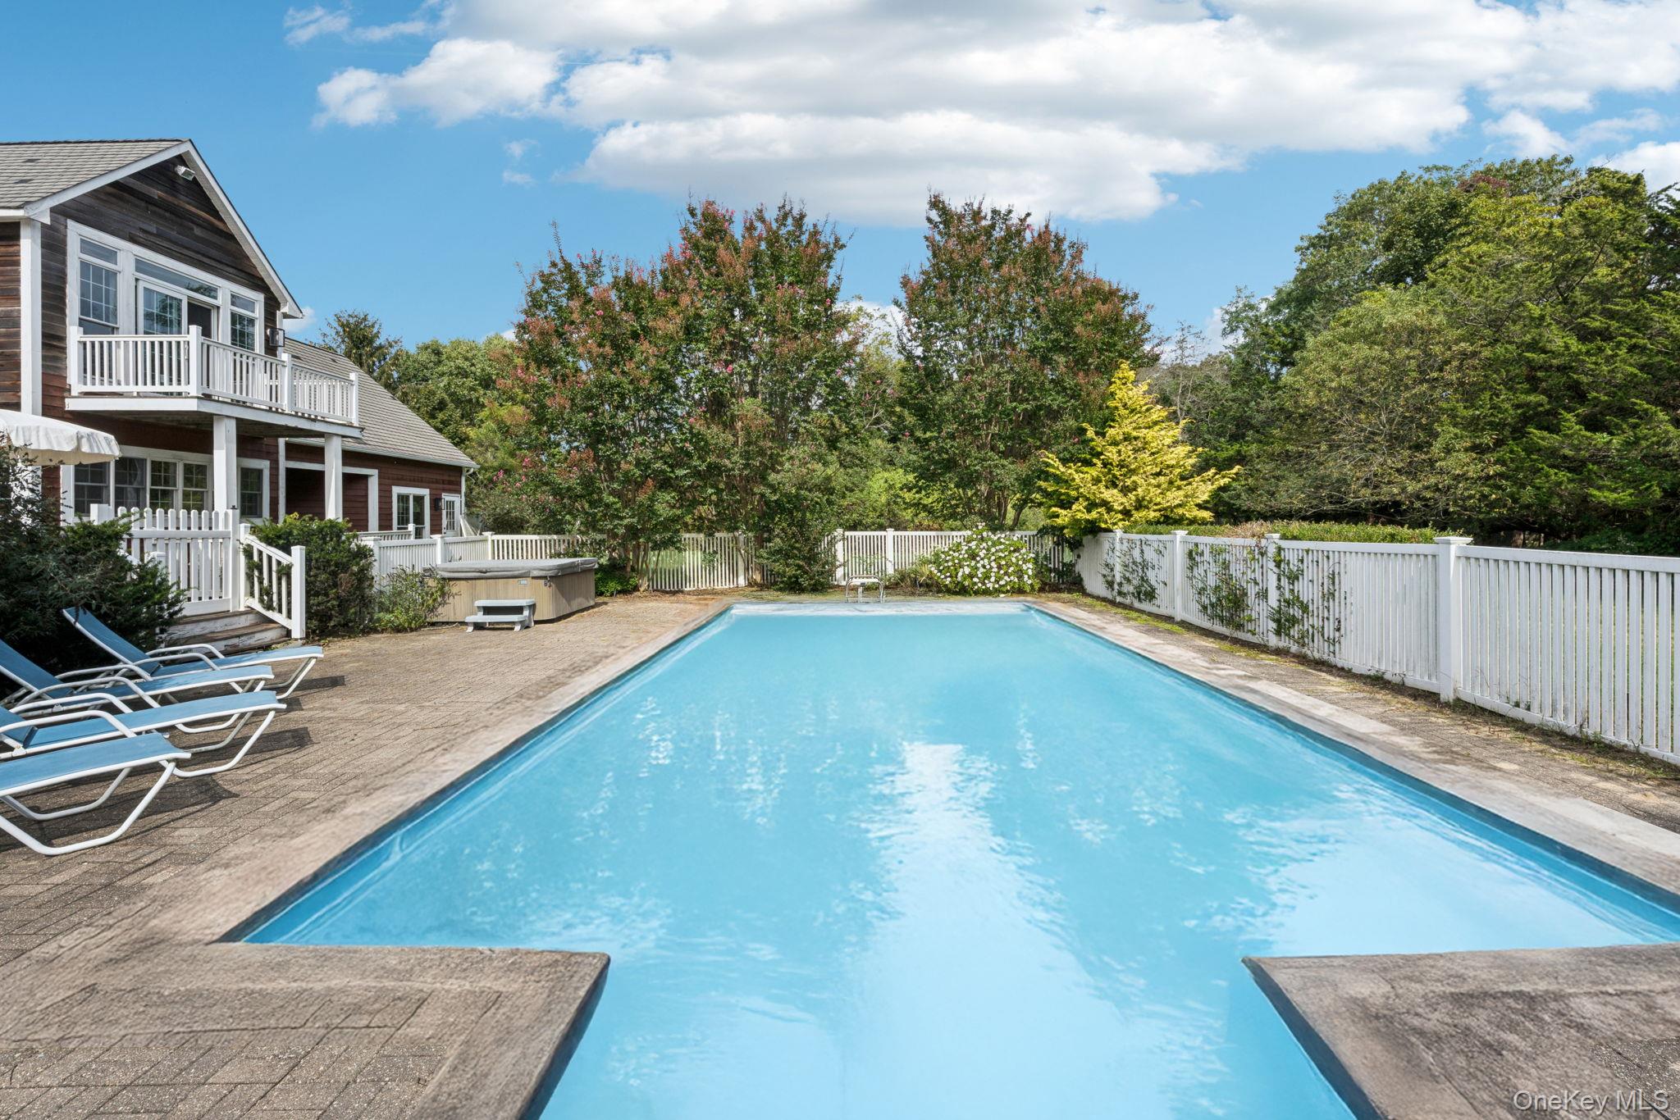
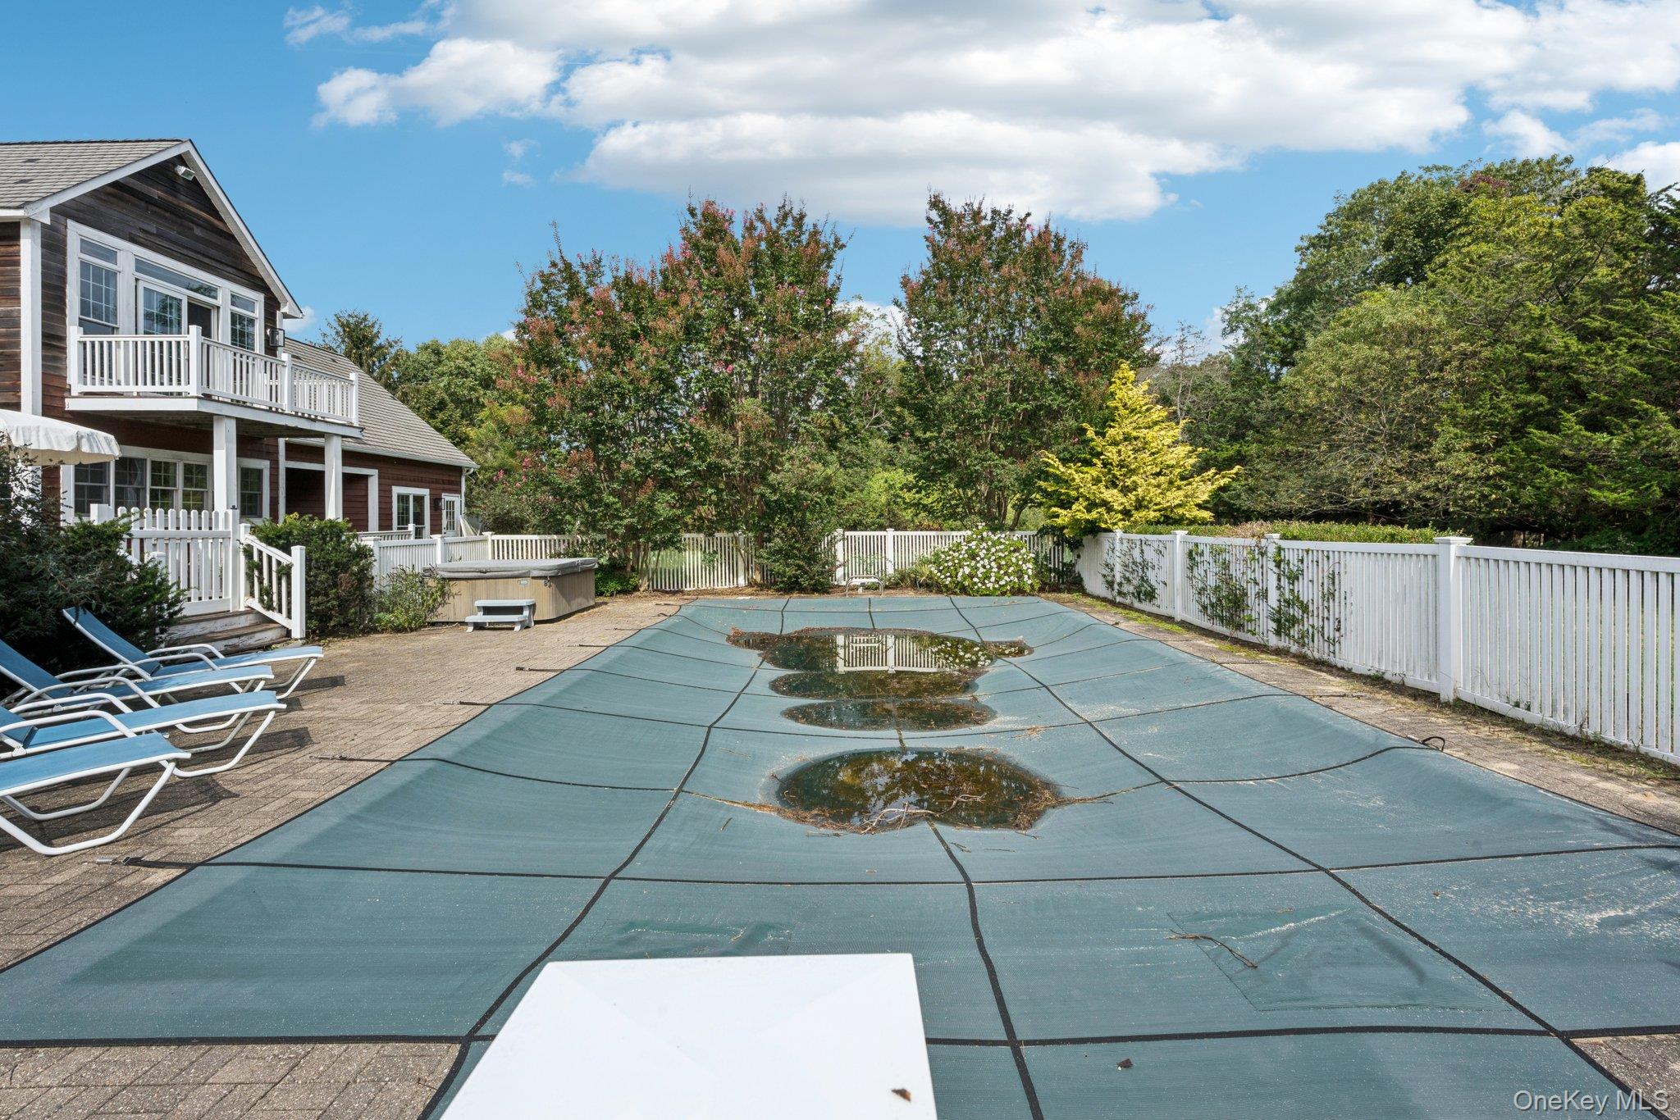
A captivating view reveals the swimming pool, sunlit patio, and spa, all surrounded by a private fenced backyard and complemented by a balcony that overlooks this serene outdoor haven.
A picturesque view showcasing the swimming pool, sunlit patio, and hot tub, all set within a private fenced backyard and complemented by a balcony overlooking the serene outdoor oasis.
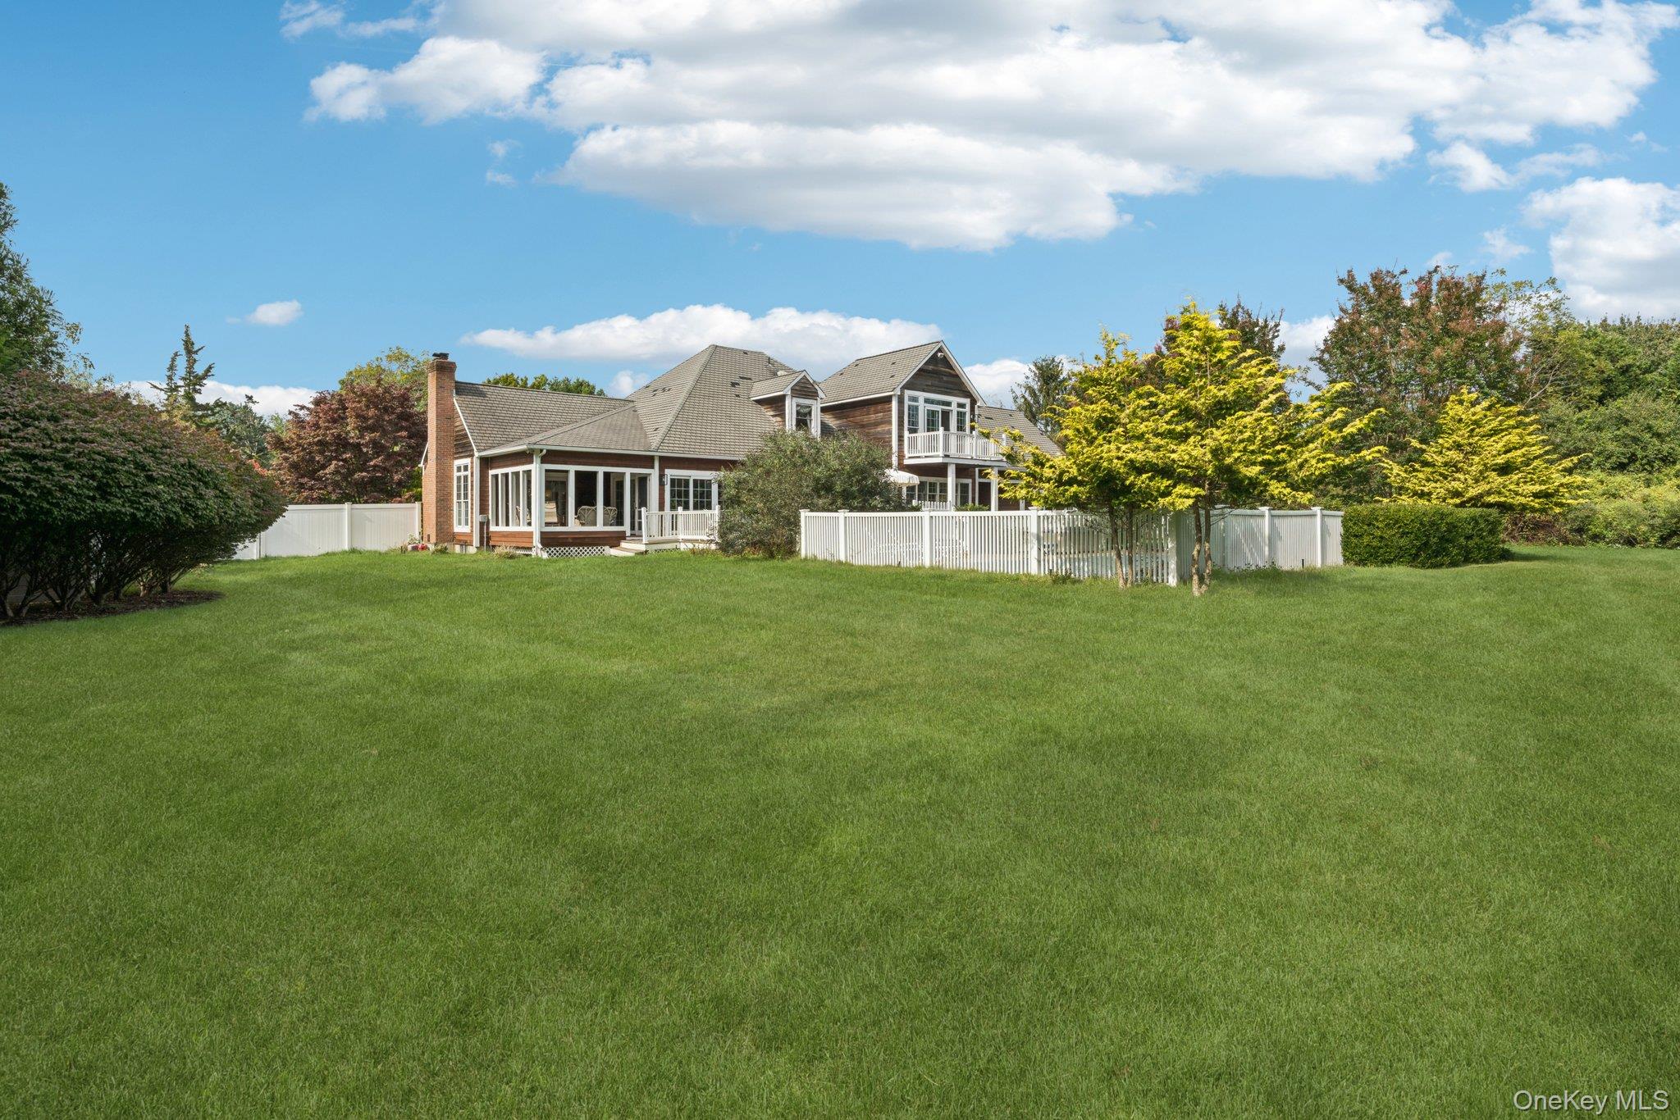
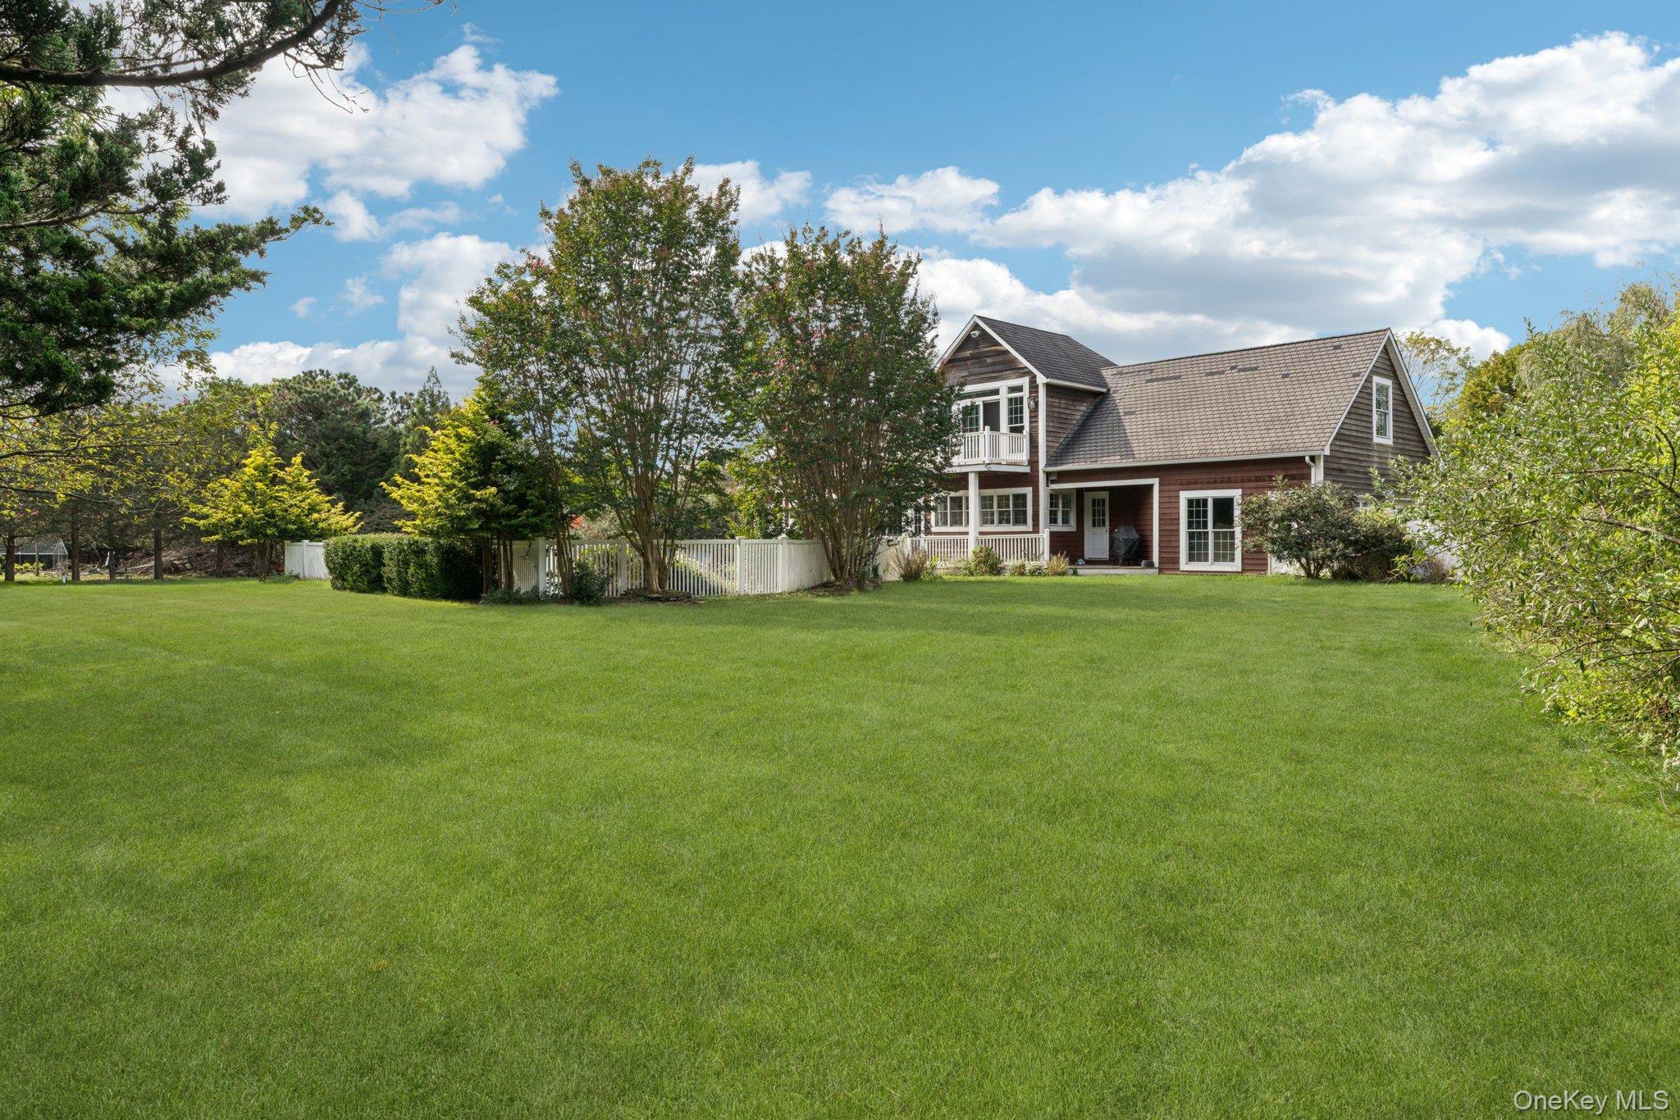
Rear view of the home featuring a fenced backyard.
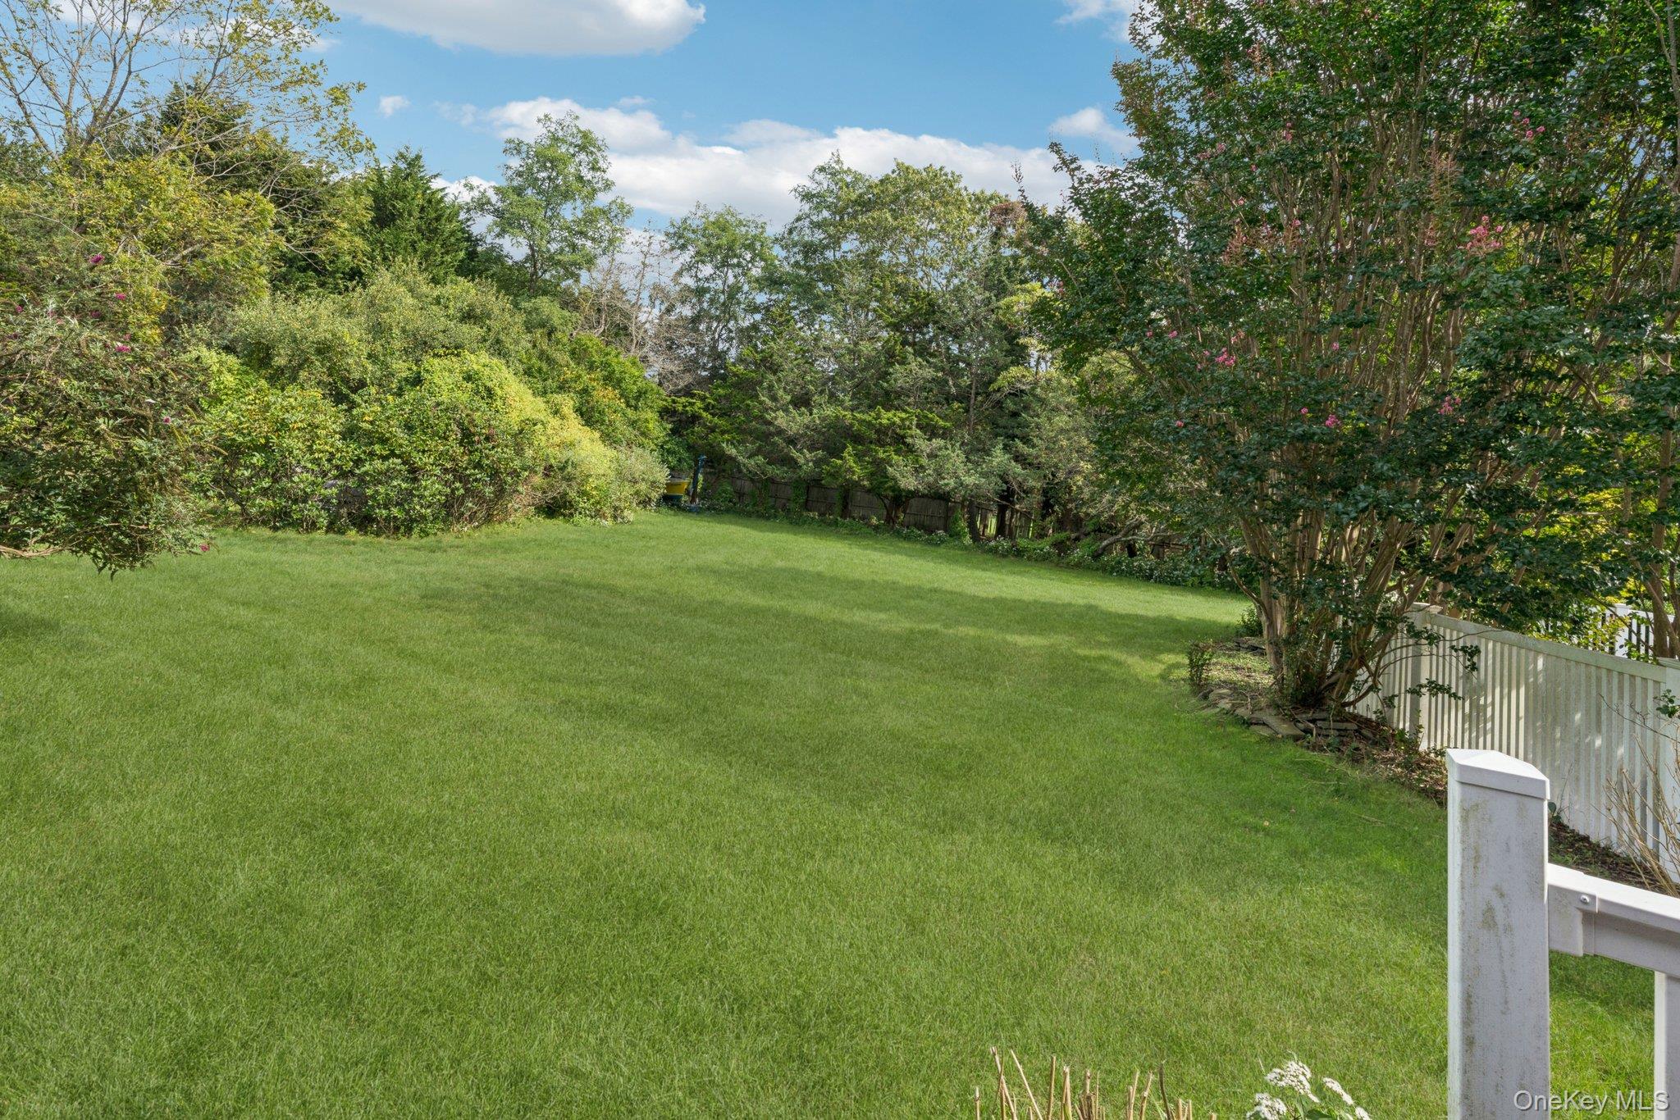
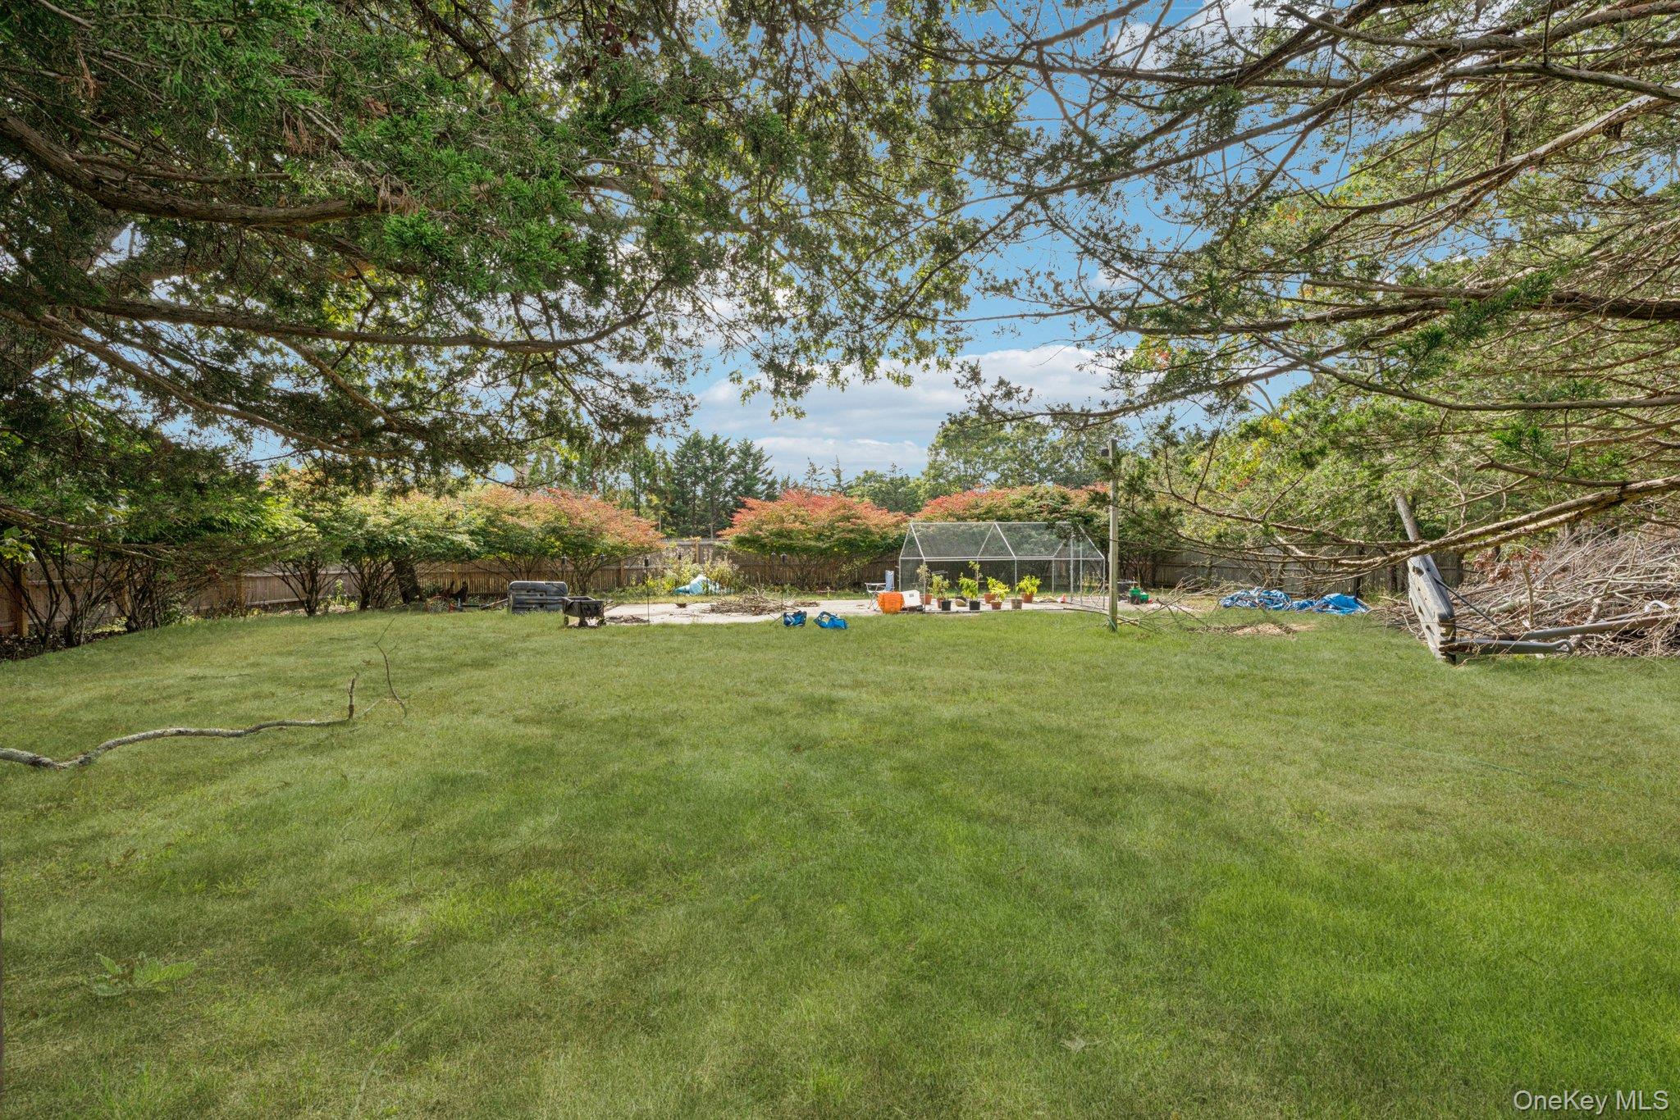
Generous Outdoor Grounds. Lot size can support Tennis Court.
Rear elevation showcasing the home’s fenced backyard, classic chimney, and inviting sunroom.
The rear elevation of the home presents a harmonious blend of comfort and sophistication.
A picturesque view showcasing the swimming pool, sunlit patio, and hot tub, all set within a private fenced backyard and complemented by a balcony overlooking the serene outdoor oasis. Virtually Staged to show open pool.
From the rear, the home reveals its inviting charm—complete with a fenced backyard, elegant chimney, and sunroom that seamlessly connects to the mahogany deck and poolside retreat. Virtually Staged to show open pool.
An aerial side perspective reveals the property’s architectural elegance, featuring a sunroom framed by floor-to-ceiling windows, and lushly landscaped grounds. Virtually Staged to Show open pool.
Aerial side perspective showcasing the property’s two-car attached garage and surrounding landscape. Virtually Staged to show opened pool.
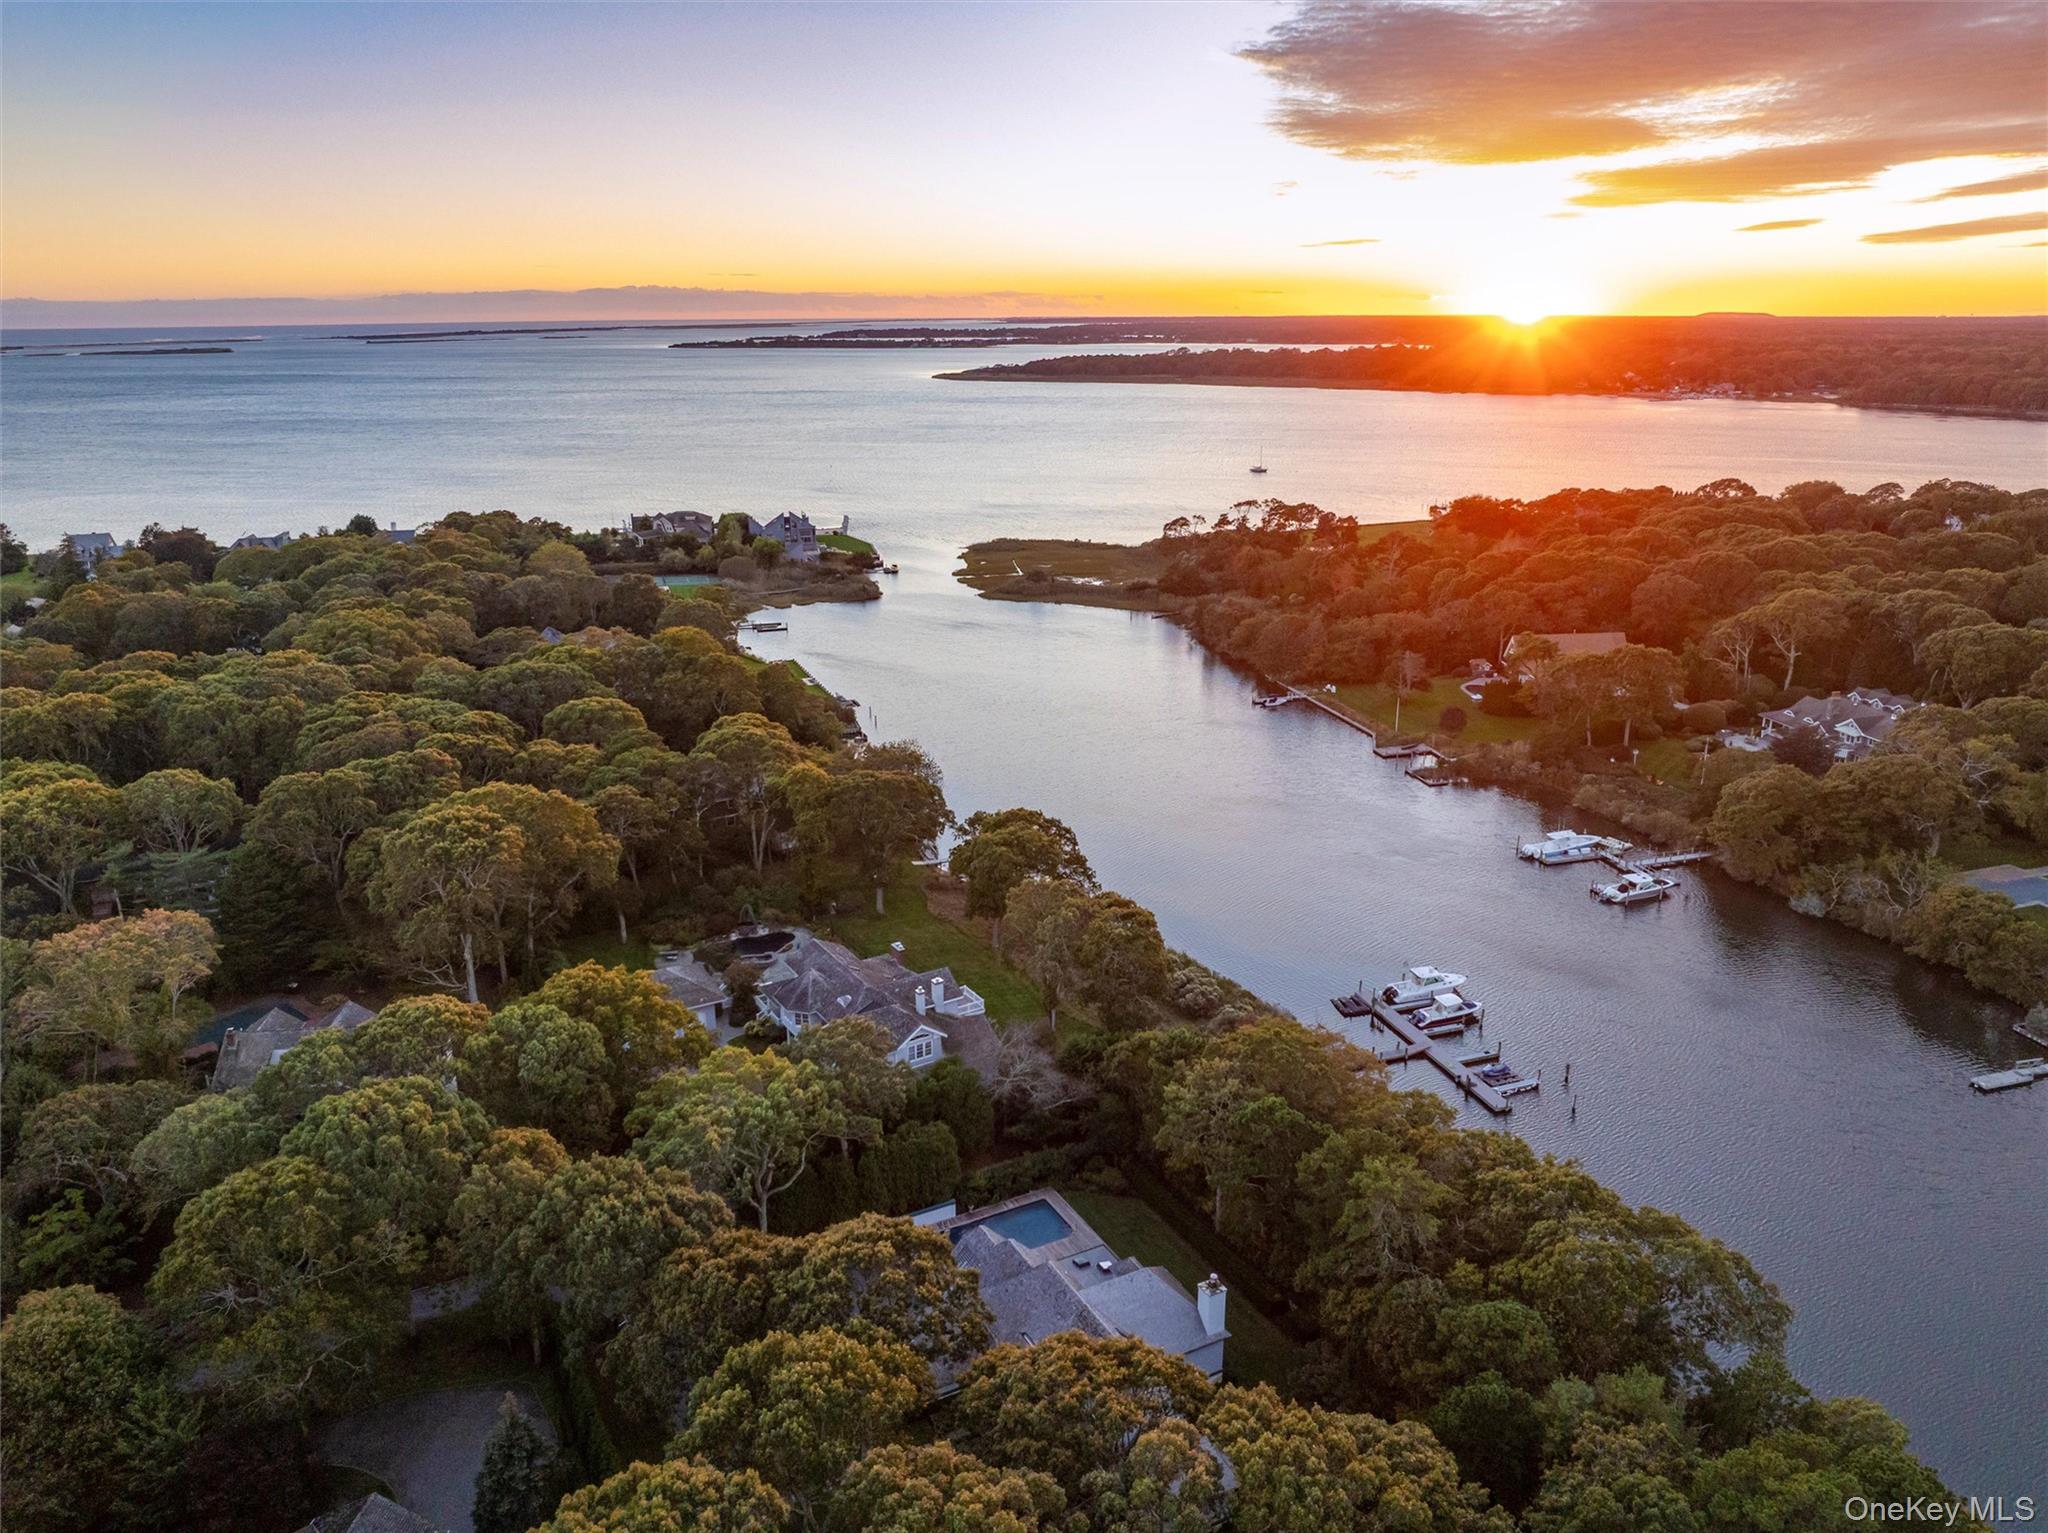
A breathtaking aerial view capturing the full scope and beauty of the property. Virtually Staged to show open pool. Virtually Staged to show open pool.
Twilight view highlighting the property’s serene ambiance.
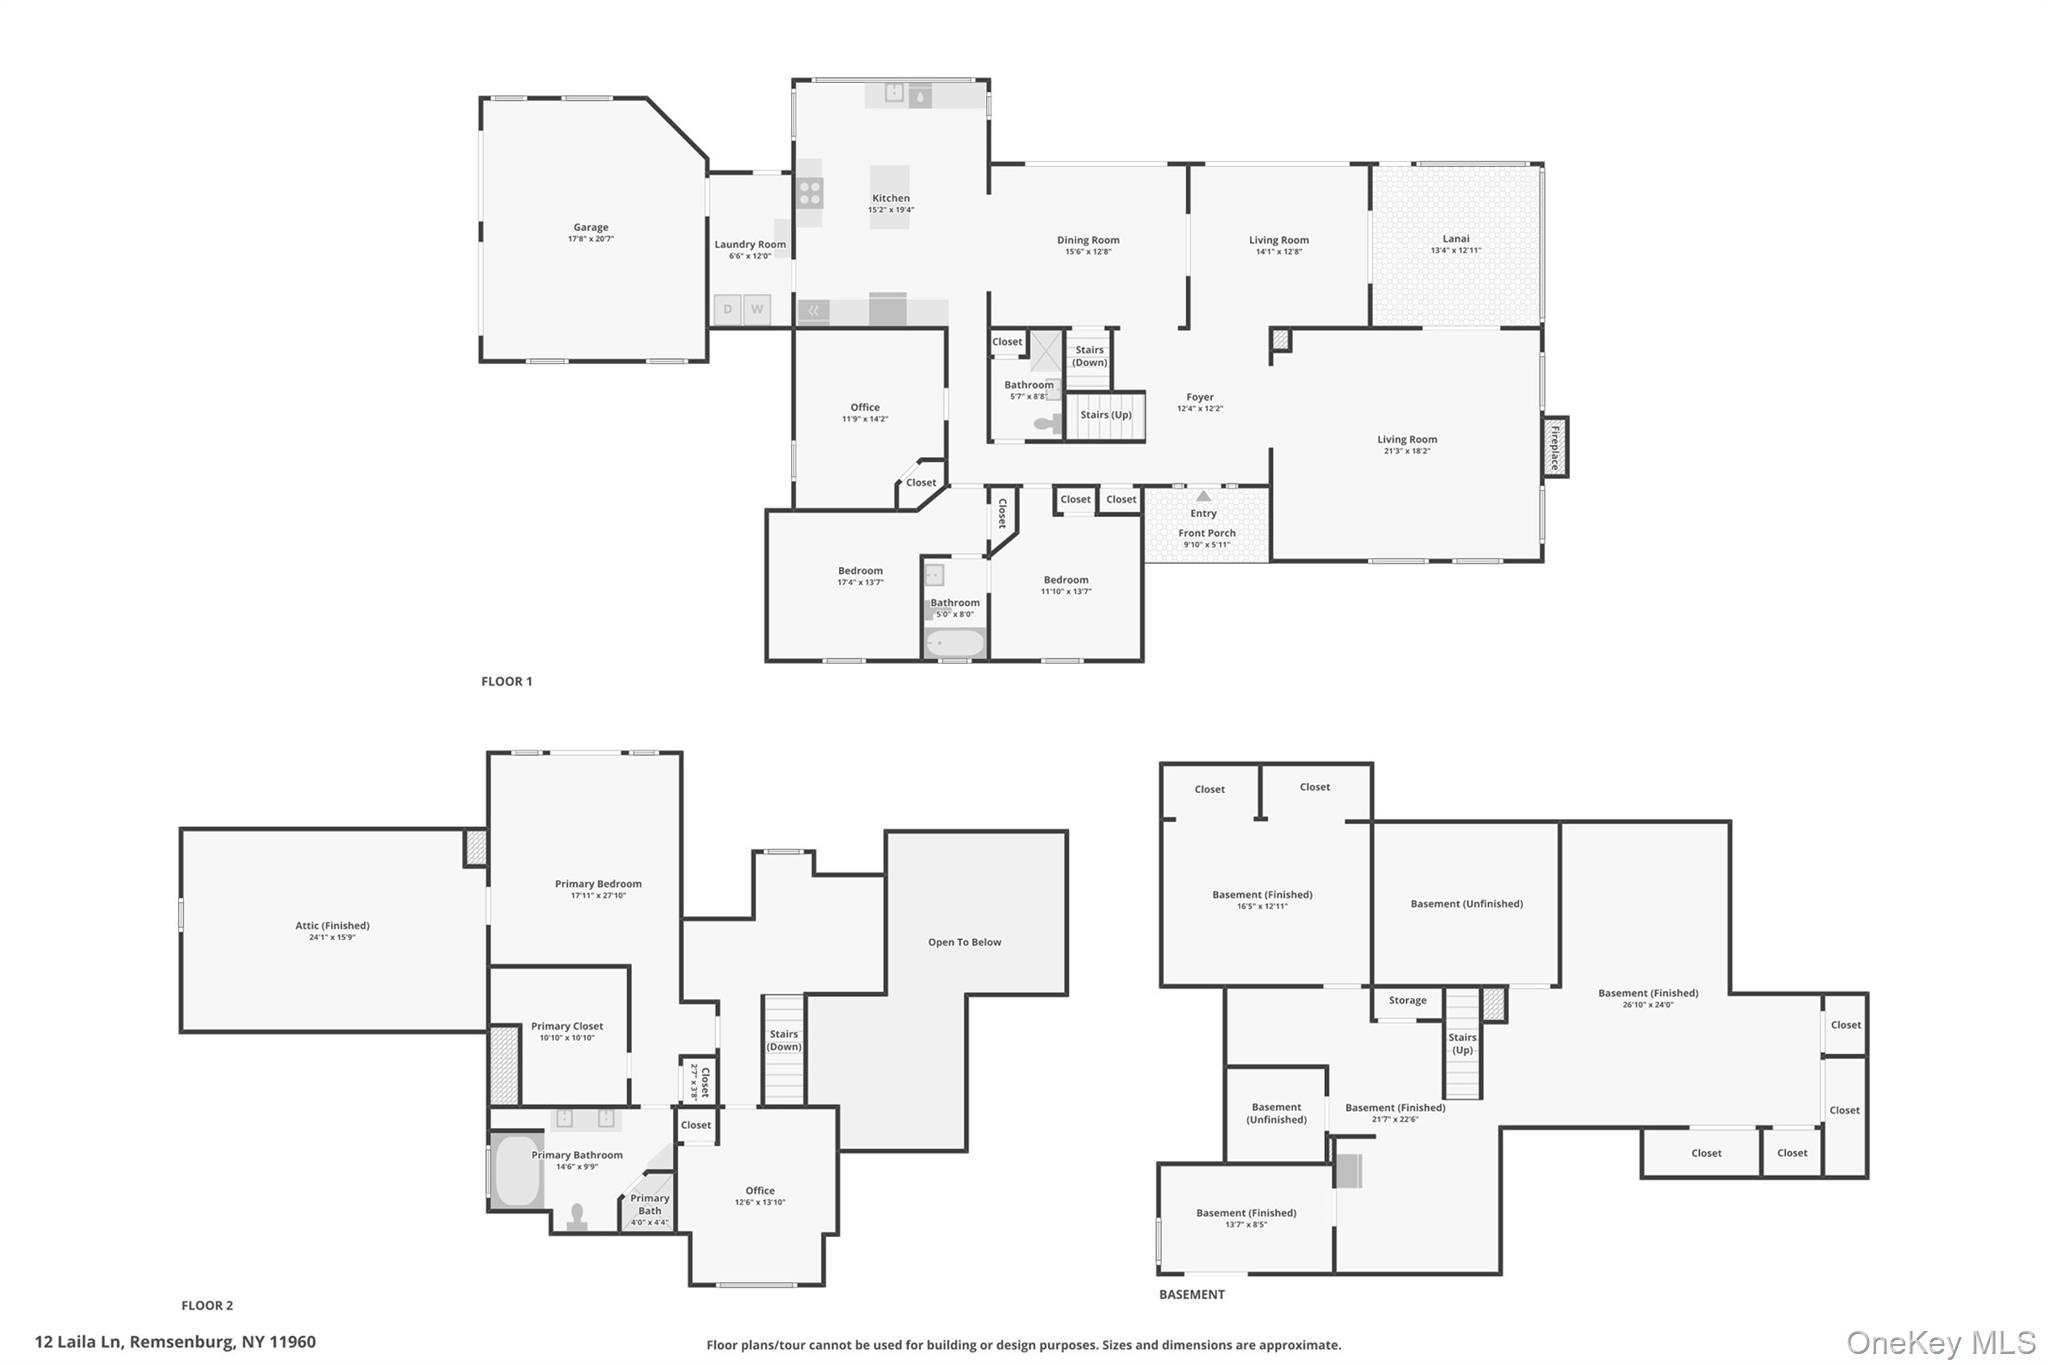
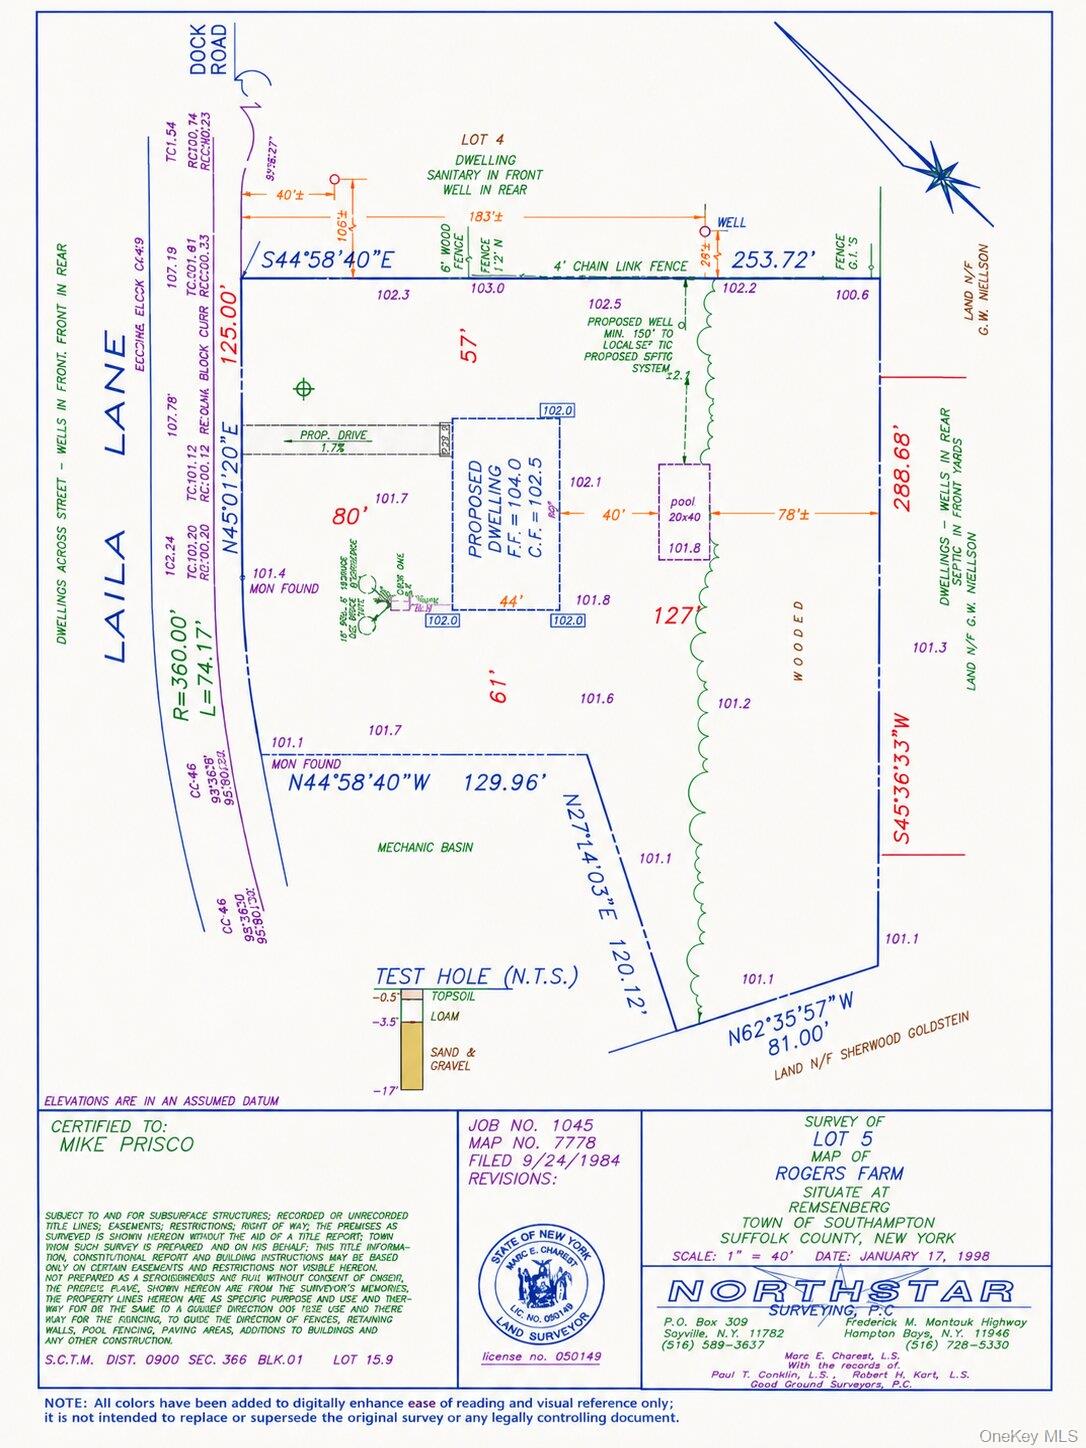
View of floor plan / room layout