
 New Listing

Description
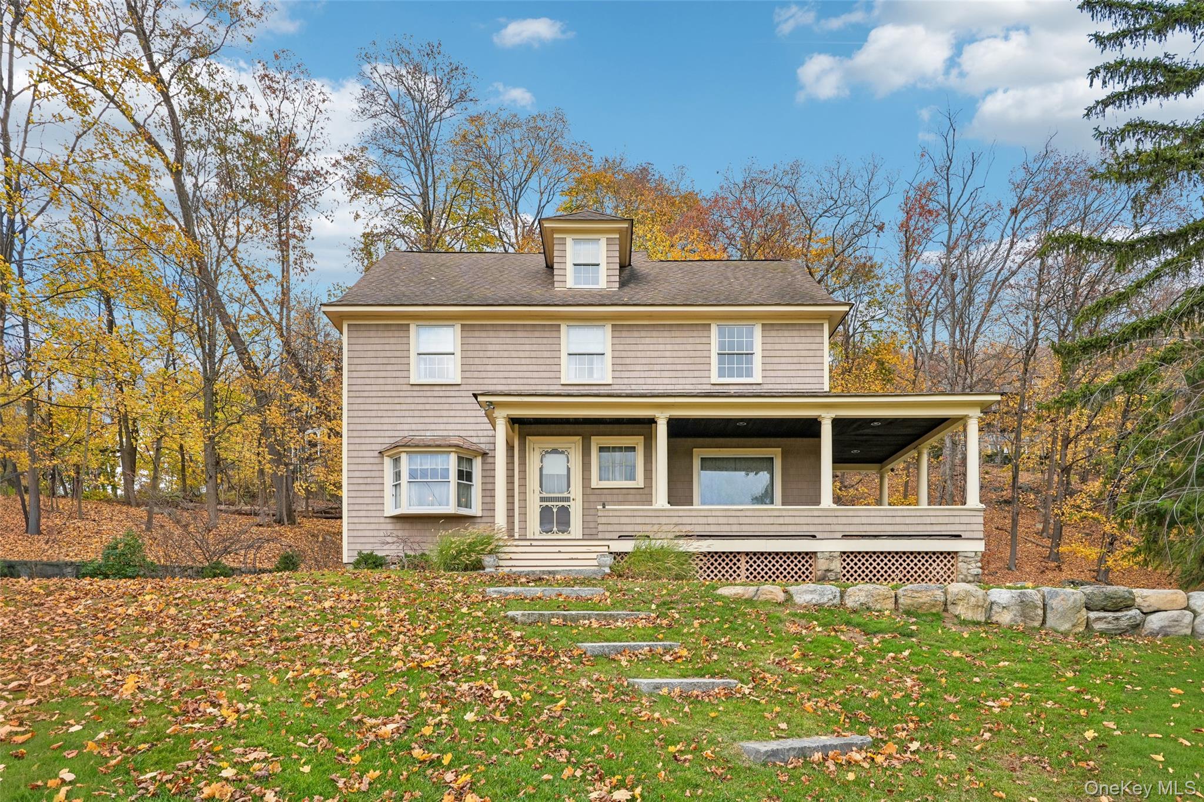
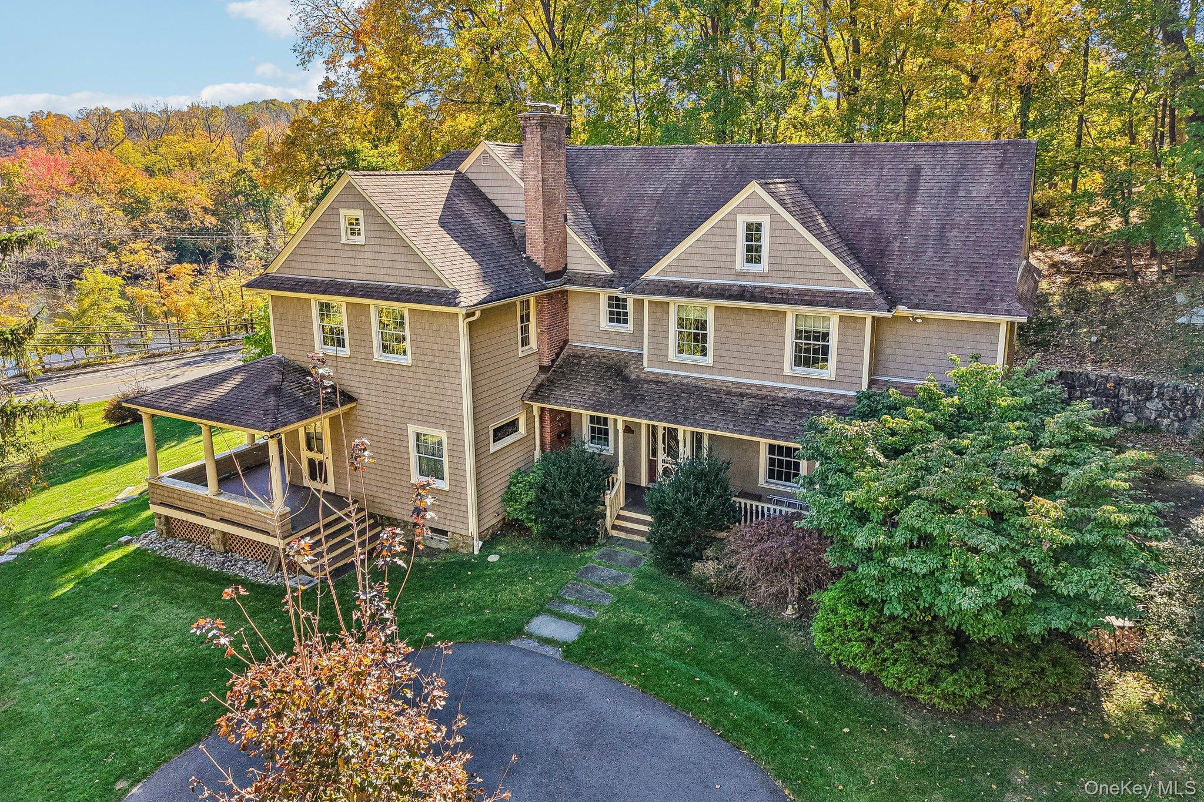
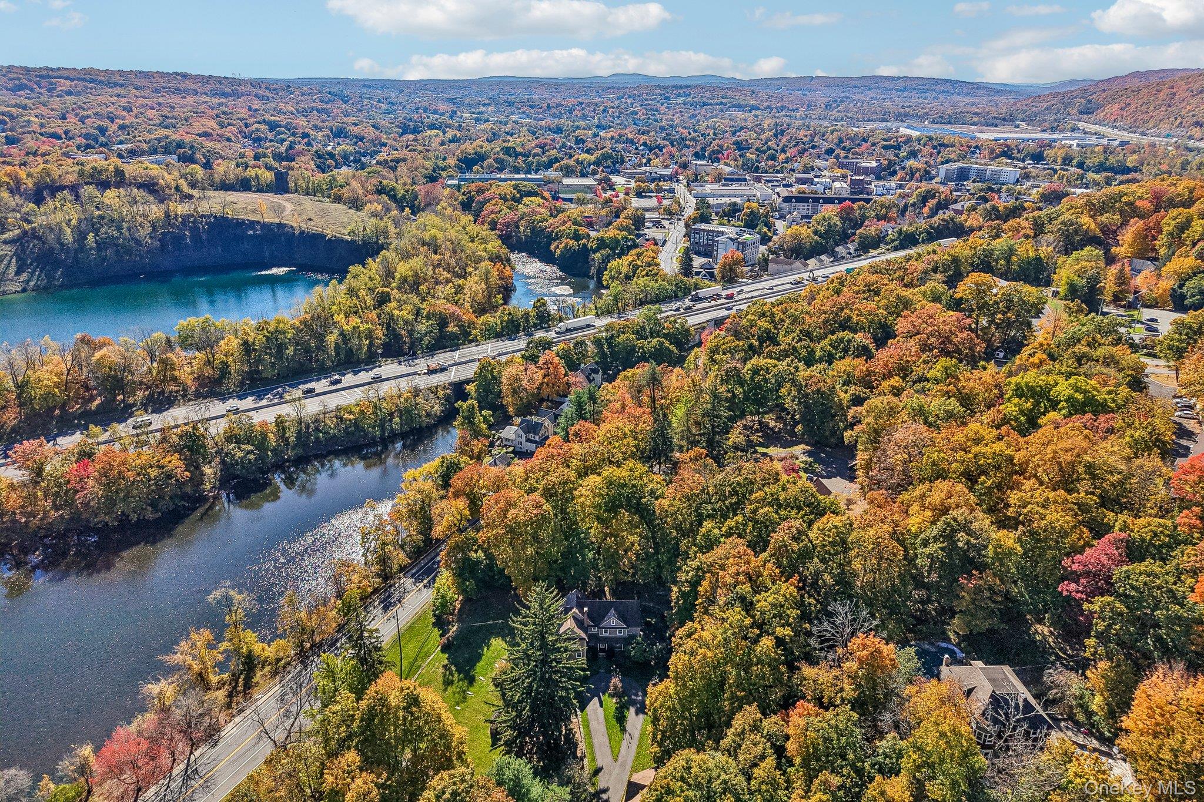
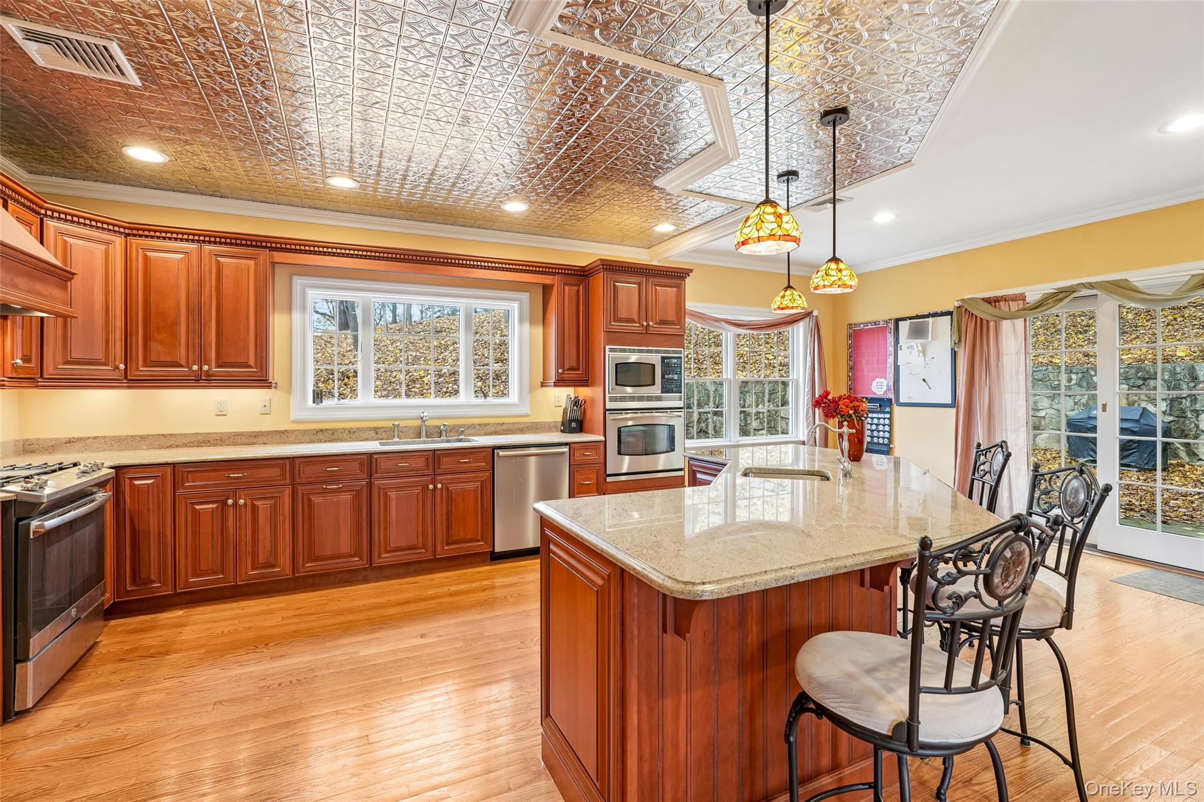
Welcome to 120 Wayne Avenue! A truly special 19th-century Victorian offering 4 bedrooms, 3.5 bathrooms, and over 3,300 square feet of living space, set on more than an acre of beautiful woodland overlooking Atrium Lake. Rich in original architectural details and thoughtfully enhanced by a substantial addition, this remarkable home blends timeless character, modern comforts, and a private natural setting with breathtaking year-round lake views-all approximately 45 minutes from NYC. Step inside to a welcoming foyer showcasing the home's historic craftsmanship, including beautiful original stair banisters and rich redwood pocket doors opening to the formal living and dining rooms. The spacious, updated kitchen, featuring a large center island and a convenient butler's pantry, is perfect for entertaining, cooking, and baking. Enjoy outdoor gatherings on the private patio, ideal for summer barbecues and relaxing in nature.The second floor features four generously sized bedrooms and two full bathrooms, all complemented by beautiful lake views. The impressive primary suite offers soaring vaulted ceilings, a private en-suite bathroom, and two walk-in closets, creating a comfortable and private retreat.Additional possibilities await with a full-size attic, accessible by a built-in staircase and offering excellent potential for additional finished living space. The extended detached two-car garage features a spacious loft with exciting potential for conversion into a guest house or accessory apartment (subject to approvals).A rare opportunity to own a home where historic elegance meets modern living, surrounded by nature and captivating lake views. Experience the charm, space, and possibilities that make 120 Wayne Avenue truly one of a kind!
Details
| MLS # | 1074712 |
|---|---|
| Listing Type | For Sale |
| Style | House |
| Sub-Type | Resale |
| Status | Coming Soon |
| Year | 1910 |
| Listing Provided By | Howard Hanna Rand Realty | Karina L Bulaevsky |
Features
| Bed(s) | 4 |
|---|---|
| Bath(s) | 4 Total |
| SQ Feet | 3,303 |
| Garage | 2 |
| Basement | Y |
| Acreage | 1.01 |
| Water Front | Yes |
Interior
| Cooling | Central Air |
|---|---|
| Heating | Baseboard |
| Interior Features | Breakfast Bar, Built-in Features, Cathedral Ceiling(s), Ceiling Fan(s), Chefs Kitchen, Crown Molding, Dry Bar, Eat-in Kitchen, Entrance Foyer, Formal Dining, Granite Counters, High Ceilings, Kitchen Island, Open Floorplan, Open Kitchen, Pantry, Primary Bathroom, Recessed Lighting |
| Appliances | Dishwasher, Dryer, ENERGY STAR Qualified Appliances, Gas Range, Refrigerator, Stainless Steel Appliance(s), Washer, Water Softener Rented |
Exterior
| Security Features | Security System |
|---|---|
| Construction Materials | Frame |
Parking
| Garage Yes / No | Yes |
|---|---|
| Parking Features | Detached, Driveway, Garage, Off Street |
Utilities
| Utilities | Cable Available, Electricity Connected, Natural Gas Connected, Phone Connected, Sewer Connected, Trash Collection Public, Water Connected |
|---|---|
| Sewer | Public Sewer |
Taxes
| Tax Year | 2026 |
|---|---|
| Tax Assessed Value | 56600 |
| Tax Annual Amount | 21149 |
Area Information
| State | NY |
|---|---|
| County | Rockland County |
| City | Suffern |
| Zip Code | 10901 |
| School District | Suffern Senior High School |
| Elementary School | Montebello Road School |
| High School | Suffern Senior High School |
| Listing VS Median (in 10901) | |
Price: $999,999 low | high Med: $725,000 sqft: 3,303 low | high Med: 1,703 $ / sqft: $303 low | high Med: $426 | |
Market Activity 10901
Request a showing
Request a showing
Contact
Learn More About This Property

| State | NY |
|---|---|
| County | Rockland County |
| City | Suffern |
| Zip Code | 10901 |
| School District | Suffern Senior High School |
| Elementary School | Montebello Road School |
| High School | Suffern Senior High School |
| Listing VS Median (in 10901) | |
Price: $999,999 low | high Med: $725,000 sqft: 3,303 low | high Med: 1,703 $ / sqft: $303 low | high Med: $426 | |
