
121 Marietta Avenue,Hawthorne, NY 10532
Hawthorne, NY 10532


Description
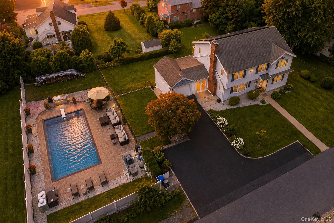
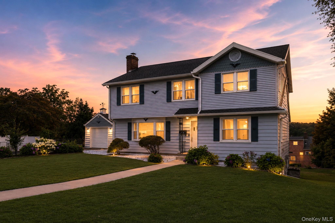
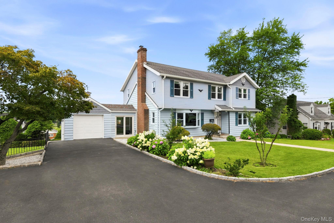
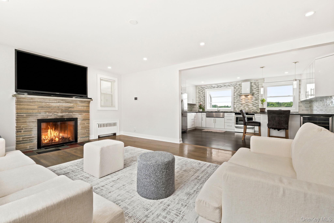
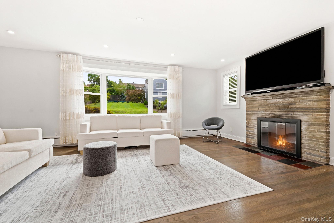
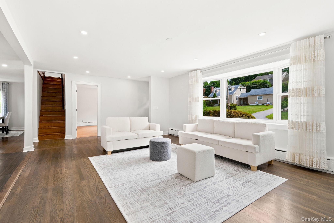
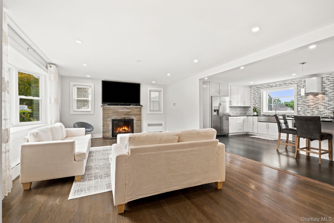
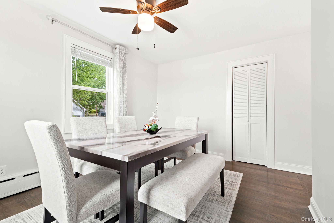
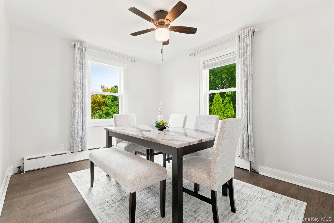
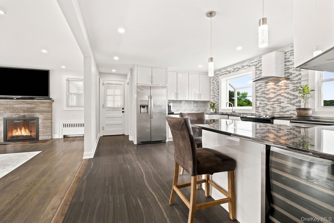
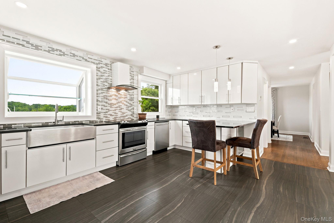
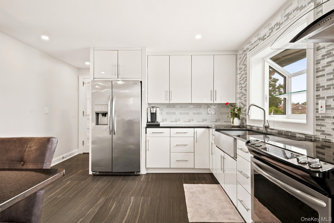
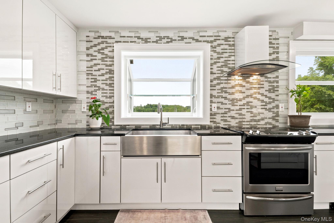
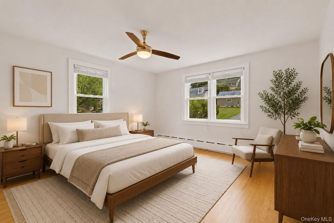
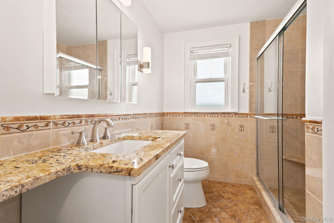
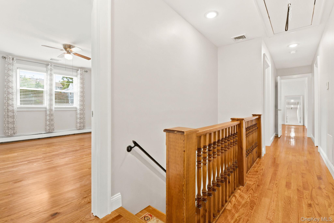
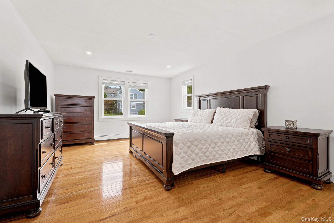
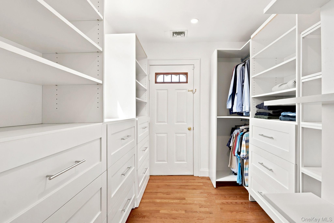
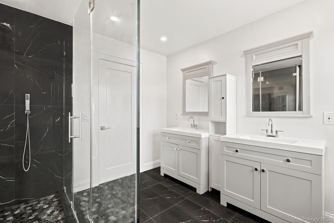
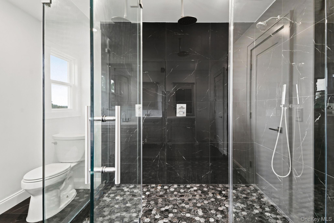
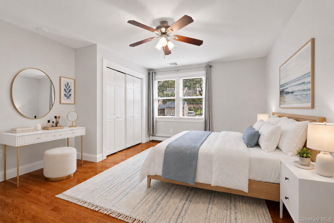
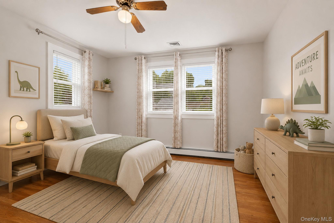
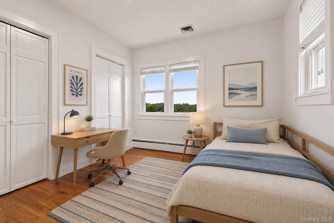
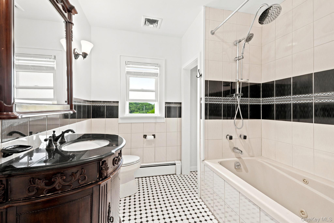
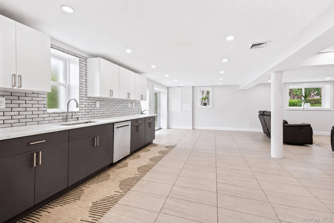
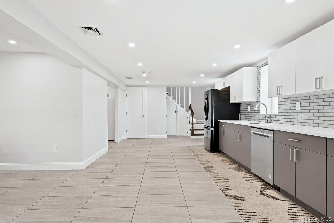
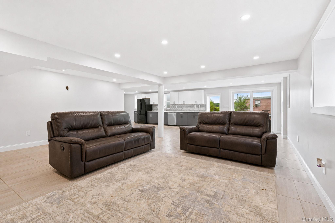
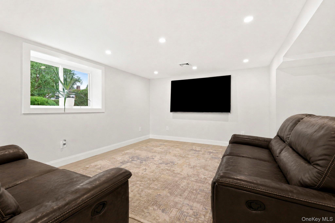
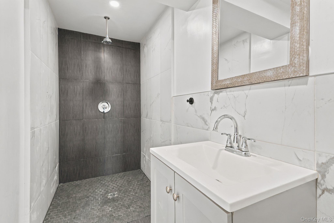
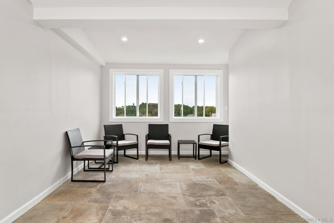
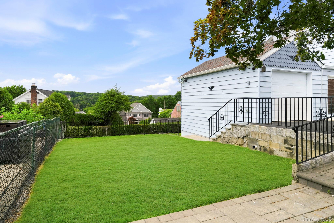
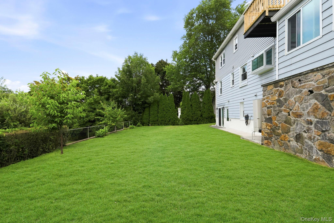
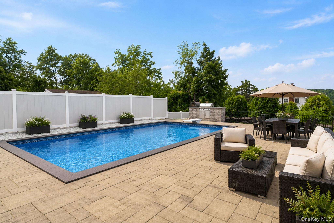
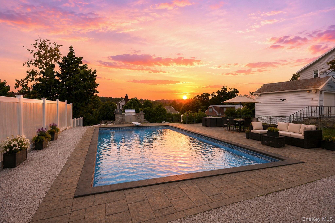
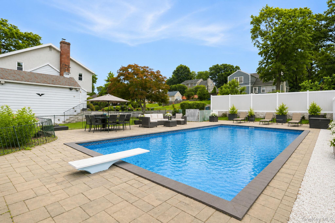
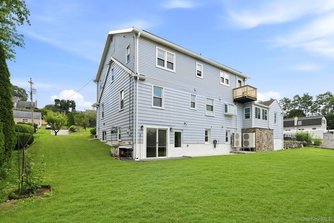
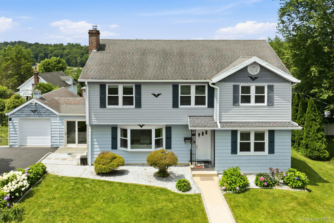
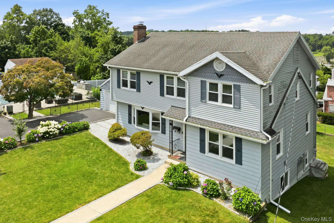
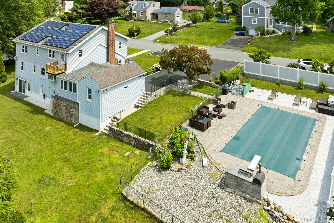
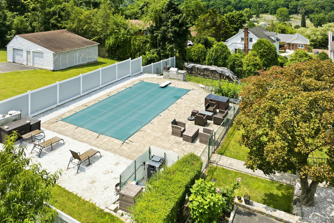
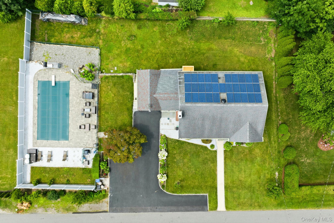
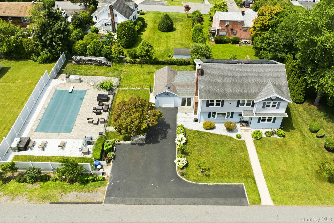
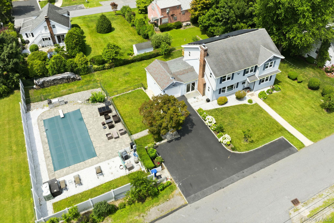
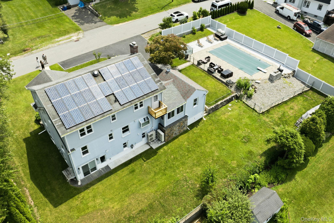
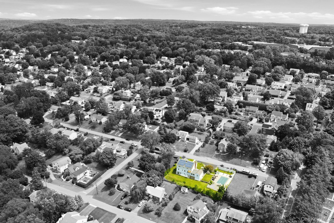
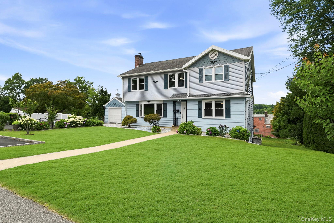
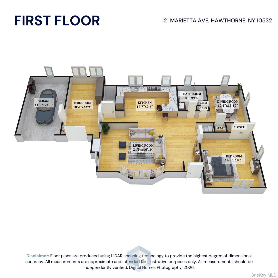
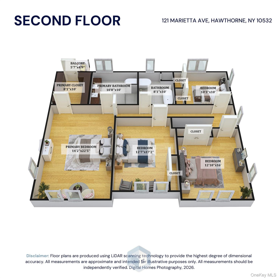
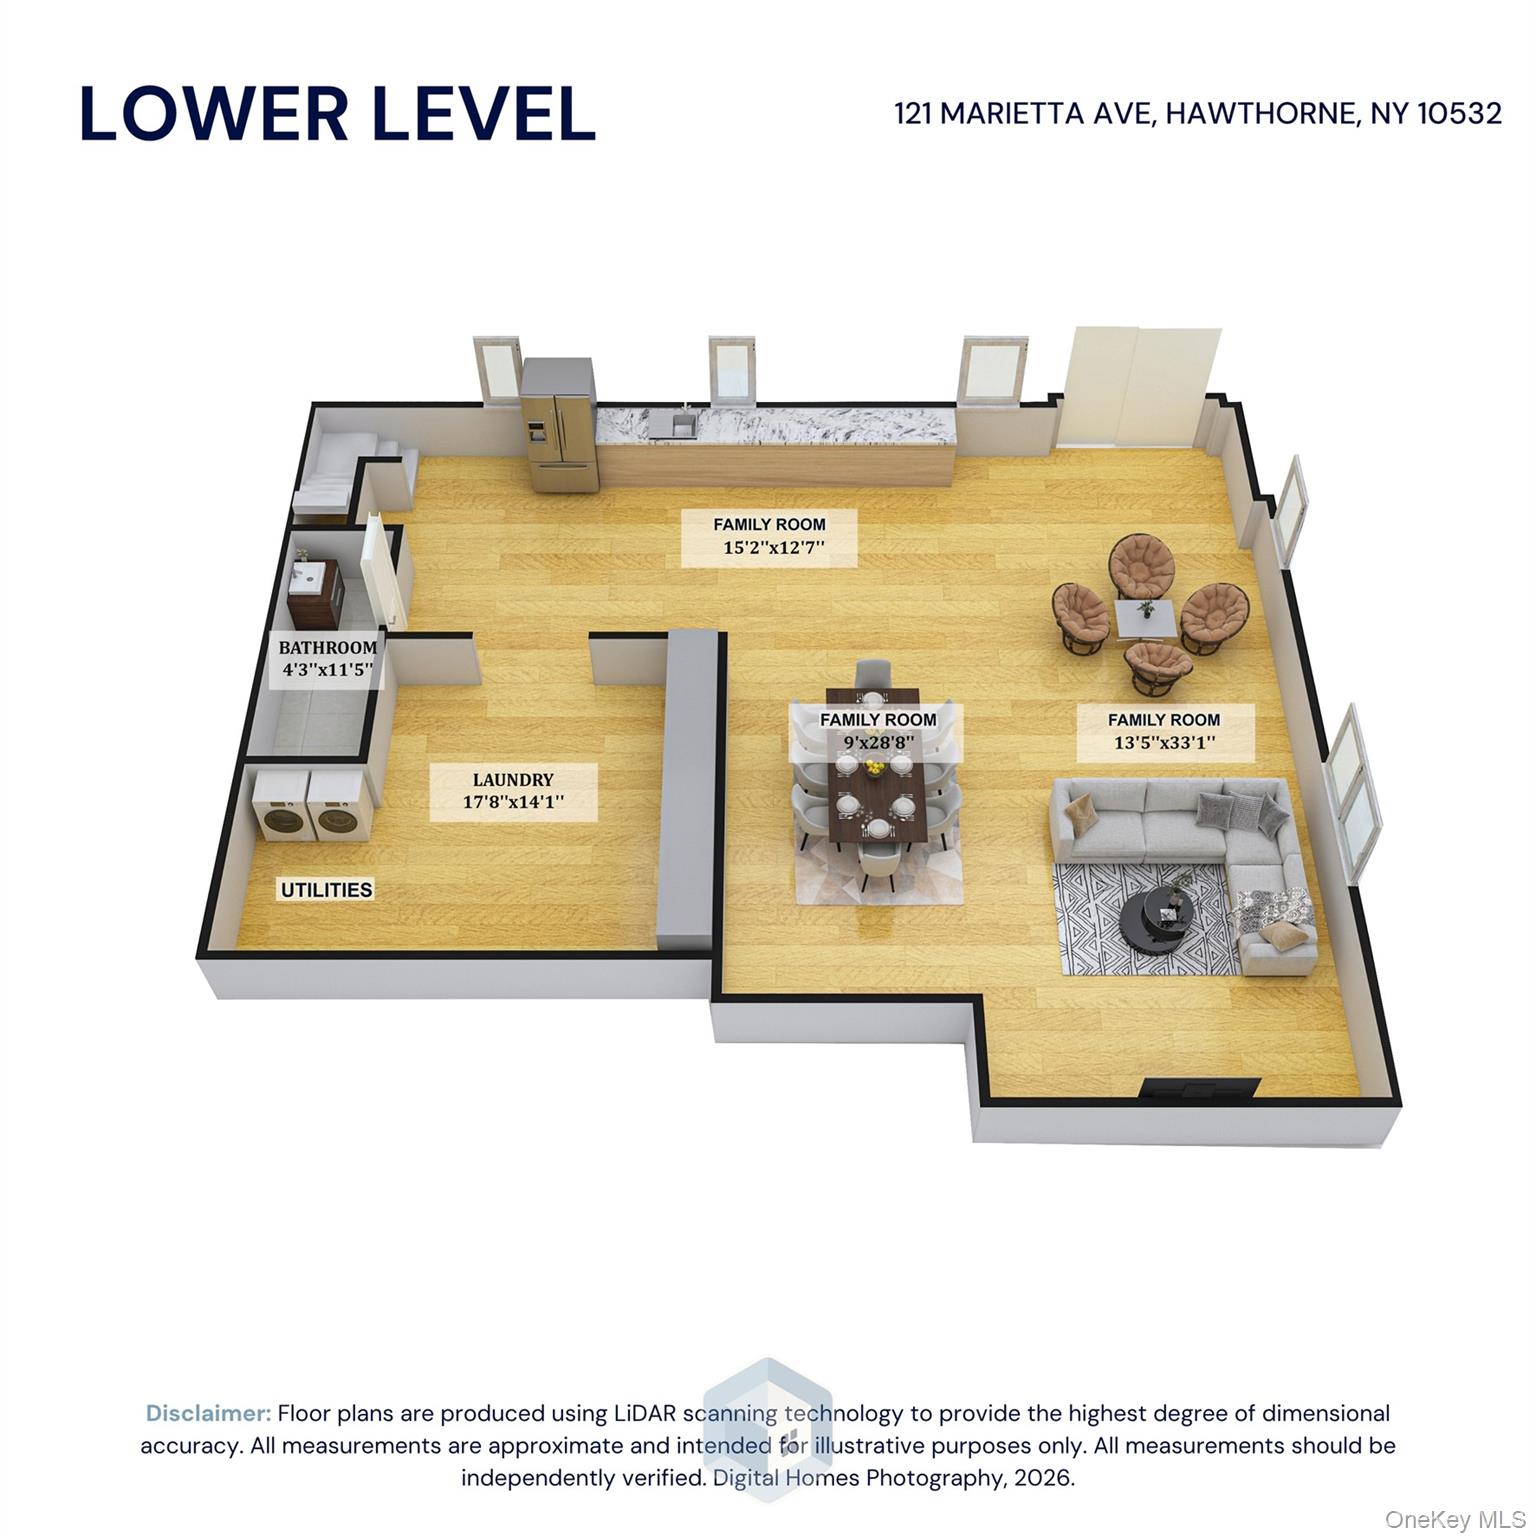
Perfectly perched in one of Mount Pleasant's most desirable neighborhoods, this extraordinary 5-bedroom, 4-bath Colonial commands breathtaking western horizon views and offers a rare double-lot setting that delivers the privacy, space, and resort-style lifestyle few homes can match. Every inch has been thoughtfully reimagined with exceptional craftsmanship, designer finishes, and uncompromising attention to detail, creating a residence where luxury and functionality exist in perfect harmony. A charming breezeway/mudroom provides seamless access to both the attached garage and the main home before unveiling an interior that is nothing short of spectacular. The sun-filled living room welcomes you with a classic brick wood-burning fireplace, oversized picture window, and warm, inviting atmosphere. A first-floor bedroom creates the perfect guest suite, au pair quarters, or home office. At the heart of the home is a showstopping chef's kitchen designed to impress. Outfitted with premium stainless steel appliances, sleek glass-front cabinetry, striking glass tile backsplash, endless quartz countertops, a generous extended island, farmhouse sink, and a garden window perfectly framing the stunning western views, this space is both sophisticated and functional. Designed with effortless flow, the open-concept layout seamlessly connects to the inviting living room and gracefully transitions to the elevated dining room, creating an exceptional backdrop for everyday living and unforgettable entertaining. Upstairs, the luxurious primary suite is a private retreat featuring an expansive walk-in closet, spa-inspired ensuite bath, and direct access to a private balcony where morning coffee and spectacular sunsets become part of your daily routine. Three additional spacious bedrooms and a beautifully updated hall bath complete the second level. The walk-out lower level elevates this home even further, offering incredible versatility with an expansive family/media room, an impressive summer kitchen, a designer full bath with an oversized walk-in shower, and direct access to the backyard. Whether hosting, entertaining guests, or creating the ultimate recreation space, the possibilities are endless. Occupying its own separate deeded lot, this private outdoor sanctuary is truly one of a kind. The heated saltwater in-ground pool is surrounded by premium paver patios, lush landscaping, and complete privacy behind secure fencing. A built-in barbecue, authentic pizza oven, and multiple entertaining spaces transform every gathering into a vacation-worthy experience, while unforgettable sunset views create a backdrop that feels worlds away from it all. Adding to its appeal, this exceptional home is designed for modern efficiency with leased, transferable solar panels and a state-of-the-art Mitsubishi high-efficiency mini-split heat pump system, delivering year-round comfort and impressive energy savings. Located within the award-winning Mount Pleasant School District, residents enjoy access to the town pools, library, parks, recreation, shopping, dining, major parkways, and Metro-North for an easy commute. This is more than a home, it's a lifestyle, a private retreat, and a rare opportunity to own one of Mount Pleasant's most exceptional properties.
Details
| MLS # | 1023996 |
|---|---|
| Listing Type | For Sale |
| Style | House |
| Sub-Type | Resale |
| Status | Active |
| Year | 1951 |
| Days On Site | 45 |
| Listing Provided By | Howard Hanna Rand Realty | Gino Bello |
Features
| Bed(s) | 5 |
|---|---|
| Bath(s) | 4 Total |
| SQ Feet | 3,011 |
| Garage | 1 |
| Basement | Y |
| Pool | Yes |
| Acreage | 0.33 |
| Property View | Neighborhood, Panoramic |
Interior
| Cooling | Central Air |
|---|---|
| Heating | Electric, Hot Air |
| Interior Features | First Floor Bedroom, First Floor Full Bath, Breakfast Bar, Eat-in Kitchen, Entrance Foyer, In-Law Floorplan, Open Floorplan, Open Kitchen, Recessed Lighting, Storage, Walk Through Kitchen, Walk-In Closet(s), Washer/Dryer Hookup, Wet Bar |
| Appliances | Dishwasher, Dryer, Electric Range, Refrigerator, Stainless Steel Appliance(s), Washer |
Exterior
| Exterior Features | Balcony, Garden |
|---|---|
| Security Features | Smoke Detector(s), Video Cameras |
| Construction Materials | Aluminum Siding, Frame, Vinyl Siding |
| Foundation Details | Block |
| Lot Features | Back Yard, Front Yard, Garden, Landscaped, Level, Near Public Transit, Near School, Near Shops |
| Fencing | Back Yard, Vinyl |
Parking
| Garage Yes / No | Yes |
|---|---|
| Parking Features | Detached, Driveway, Garage |
Utilities
| Utilities | Cable Connected, Electricity Connected, Sewer Connected, Trash Collection Public, Water Connected |
|---|---|
| Sewer | Public Sewer |
Location
| Community Features | Playground, Pool, Sidewalks |
|---|
Taxes
| Tax Year | 2026 |
|---|---|
| Tax Assessed Value | 10100 |
| Tax Annual Amount | 22220 |
| Tax Lot | 37 |
Area Information
| State | NY |
|---|---|
| County | Westchester County |
| City | Hawthorne |
| Zip Code | 10532 |
| School District | Westlake High School |
| Elementary School | Hawthorne Elementary School |
| High School | Westlake High School |
| Listing VS Median (in 10532) | |
Price: $1,250,000 low | high Med: $799,000 sqft: 3,011 low | high Med: 1,768 $ / sqft: $415 low | high Med: $452 On site: 45 low | high Med: 135 | |
Market Activity 10532
Request a showing
Request a showing
Contact
Learn More About This Property

| State | NY |
|---|---|
| County | Westchester County |
| City | Hawthorne |
| Zip Code | 10532 |
| School District | Westlake High School |
| Elementary School | Hawthorne Elementary School |
| High School | Westlake High School |
| Listing VS Median (in 10532) | |
Price: $1,250,000 low | high Med: $799,000 sqft: 3,011 low | high Med: 1,768 $ / sqft: $415 low | high Med: $452 On site: 45 low | high Med: 135 | |