122 Captain Esposito Lane 7,Pearl River, NY 10965
Pearl River, NY 10965

Description
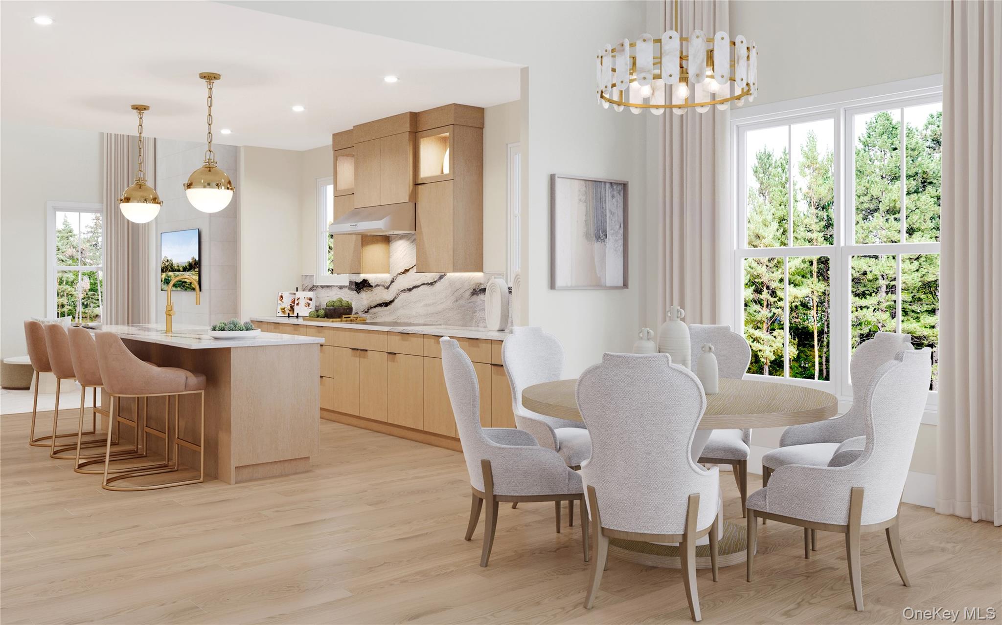
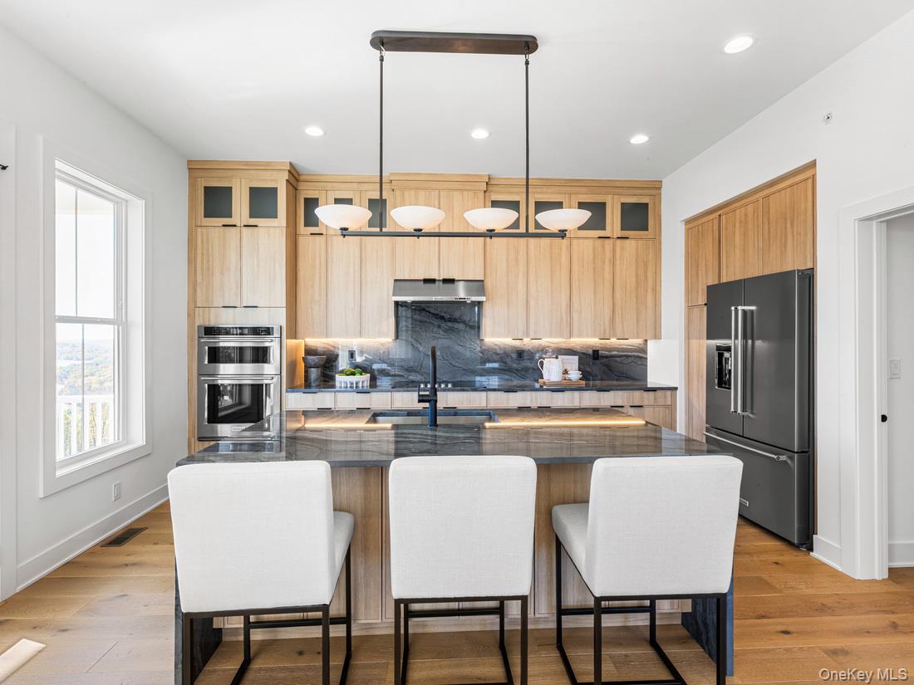
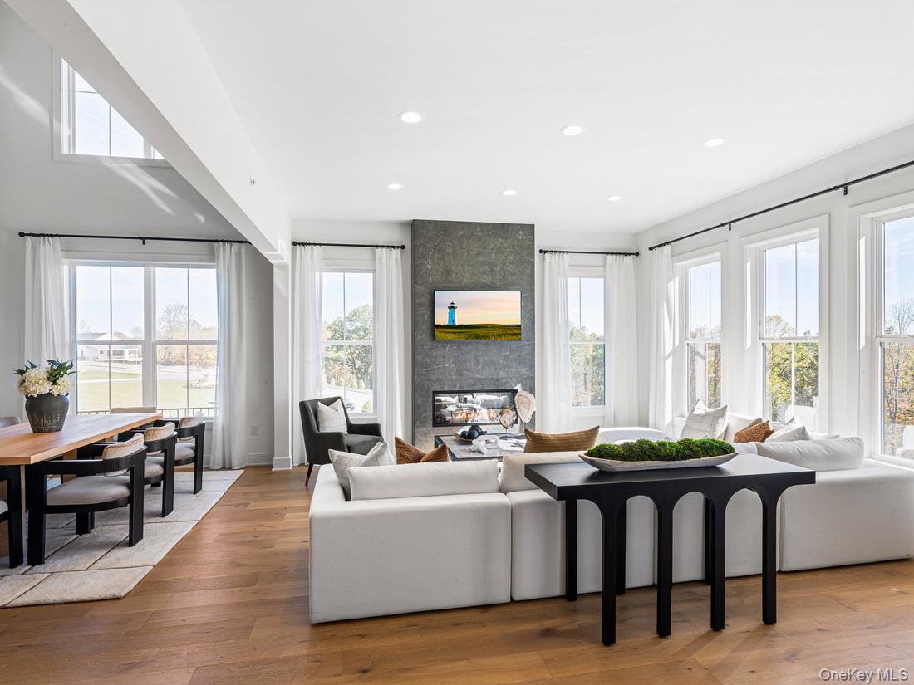
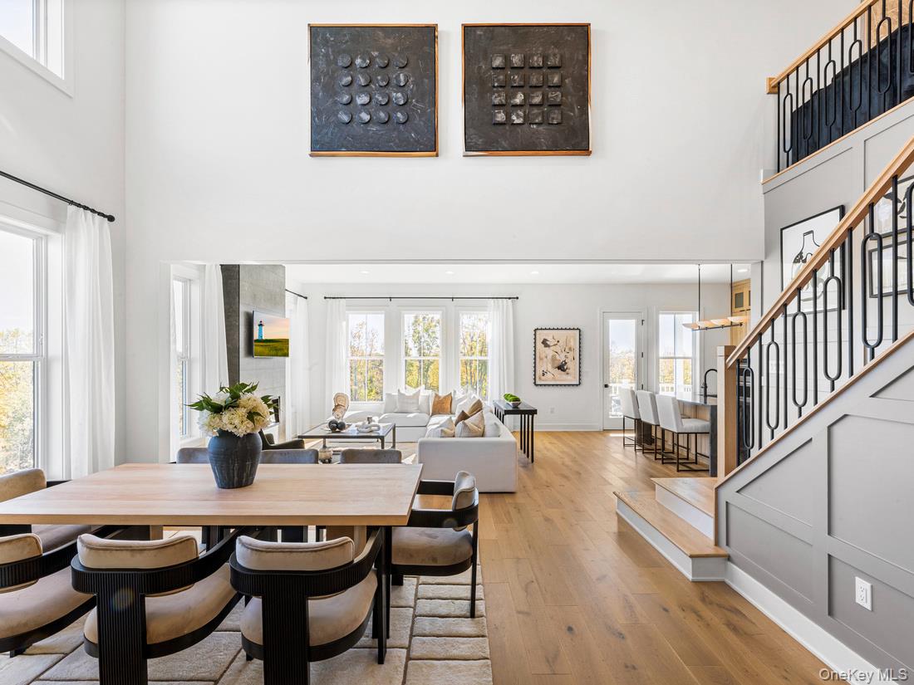
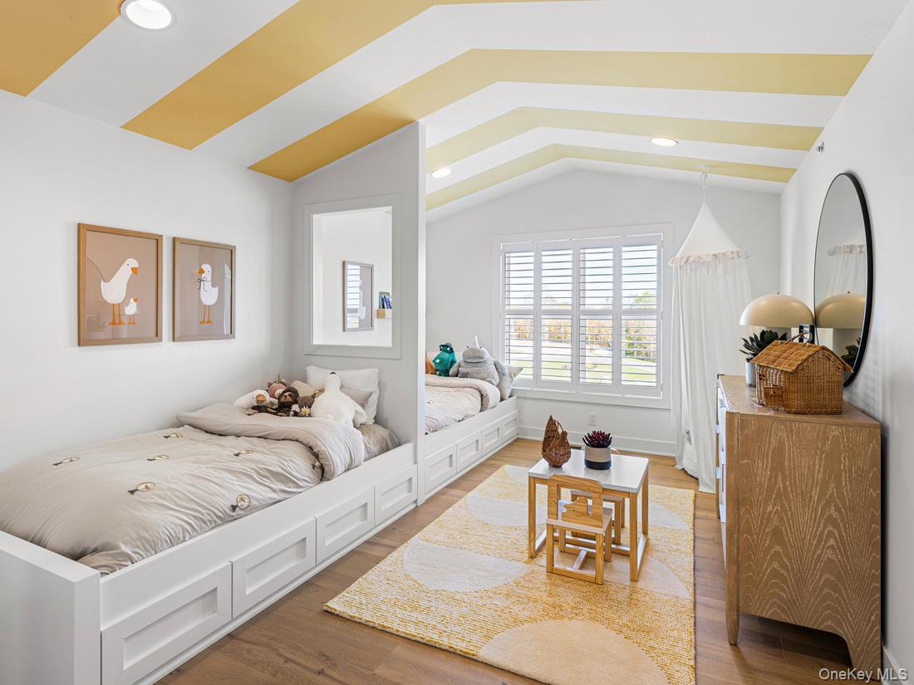
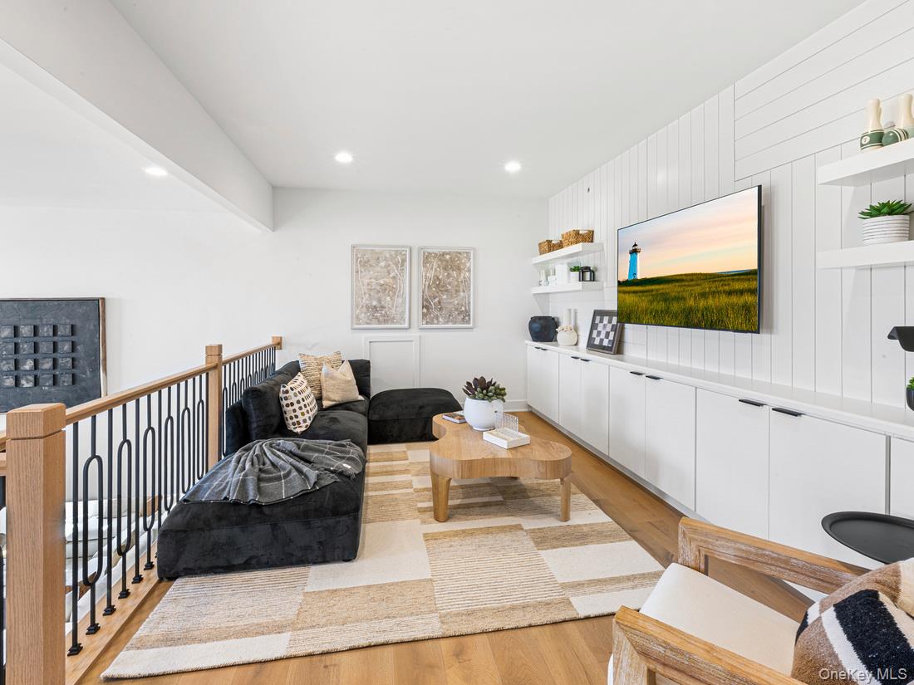
Experience the best of active adult living in the highly sought-after Maycomb floor plan by Toll Brothers-where luxury, comfort, and lifestyle come together beautifully. This stunning new construction home features a spacious primary bedroom on the first floor, offering the convenience and ease today's buyers demand. Showcasing professionally curated finishes inspired by a decorated model, this home is designed to impress from the moment you walk in. The thoughtfully designed layout blends open-concept living with elegant details, perfect for both everyday living and entertaining. Perfectly positioned on a homesite with desirable eastern exposure, you'll enjoy bright, sun-filled mornings and a warm, inviting ambiance throughout the day. Even better-there's still time to personalize select interior finishes and design your ideal outdoor living space, allowing you to truly make this home your own. Located within a premier Toll Brothers active adult community, residents enjoy amenities and a vibrant, low-maintenance lifestyle. Opportunities like this don't last-secure your place in this exceptional community and make the Maycomb your dream home today.
Details
| MLS # | 973239 |
|---|---|
| Listing Type | For Sale |
| Style | Condominium |
| HOA Dues | $517 |
| Sub-Type | Resale |
| Status | Pending |
| Year | 2026 |
| Days On Site | 161 |
| Listing Provided By | Toll Brothers Real Estate Inc. | Thomas J. Jacovino |
Features
| Bed(s) | 2 |
|---|---|
| Bath(s) | 3 Total |
| SQ Feet | 2,252 |
| Garage | 2 |
| Basement | Y |
| Story(s) | 2 |
Interior
| Cooling | Electric |
|---|---|
| Heating | Electric |
| Interior Features | First Floor Bedroom, First Floor Full Bath, Chefs Kitchen, Open Kitchen, Primary Bathroom, Walk-In Closet(s) |
| Appliances | Dishwasher, Electric Cooktop, Microwave, Stainless Steel Appliance(s) |
Exterior
| Security Features | Security System |
|---|---|
| Construction Materials | Batts Insulation, Fiberglass Siding, Frame, Vinyl Siding |
Parking
| Garage Yes / No | Yes |
|---|---|
| Parking Features | Garage |
Utilities
| Utilities | See Remarks |
|---|---|
| Sewer | Public Sewer |
Taxes
| Tax Year | 2026 |
|---|---|
| Tax Annual Amount | 20000 |
Area Information
| State | NY |
|---|---|
| County | Rockland County |
| City | Pearl River |
| Zip Code | 10965 |
| Community Name | Regency at Pearl River by Toll Brothers |
| School District | Nanuet Senior High School |
| Elementary School | George W Miller Elementary Schoo |
| High School | Nanuet Senior High School |
| Listing VS Median (in Regency at Pearl River by Toll Brothers) | |
Price: $925,000 low | high Med: $925,000 sqft: 2,252 low | high Med: 2,252 $ / sqft: $411 low | high Med: $411 On site: 161 low | high Med: 161 | |
Market Activity 10965
Request a showing
Request a showing
Contact
Learn More About This Property

| State | NY |
|---|---|
| County | Rockland County |
| City | Pearl River |
| Zip Code | 10965 |
| Community Name | Regency at Pearl River by Toll Brothers |
| School District | Nanuet Senior High School |
| Elementary School | George W Miller Elementary Schoo |
| High School | Nanuet Senior High School |
| Listing VS Median (in Regency at Pearl River by Toll Brothers) | |
Price: $925,000 low | high Med: $925,000 sqft: 2,252 low | high Med: 2,252 $ / sqft: $411 low | high Med: $411 On site: 161 low | high Med: 161 | |