1237 Stony Brook Road,Lake Grove, NY 11755
Lake Grove, NY 11755

Description
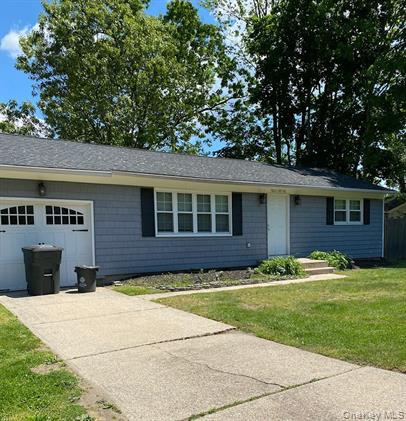
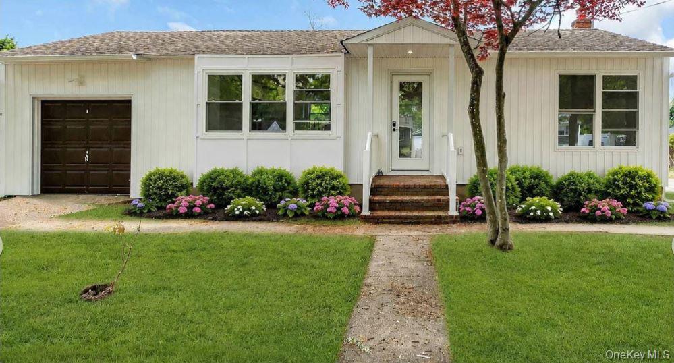
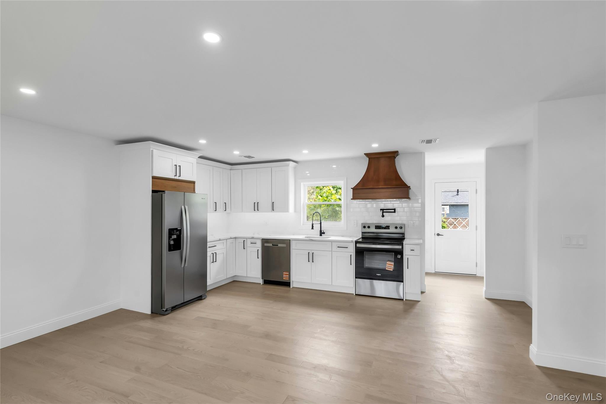
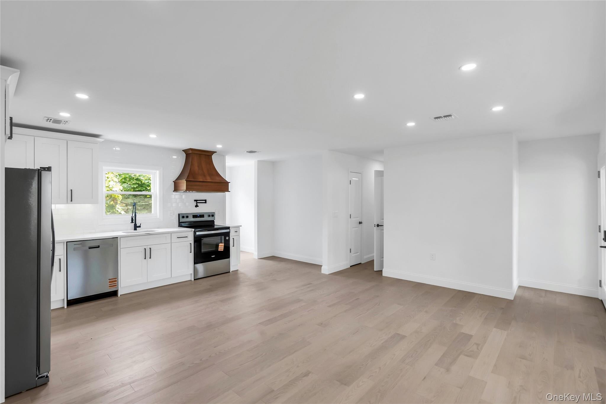
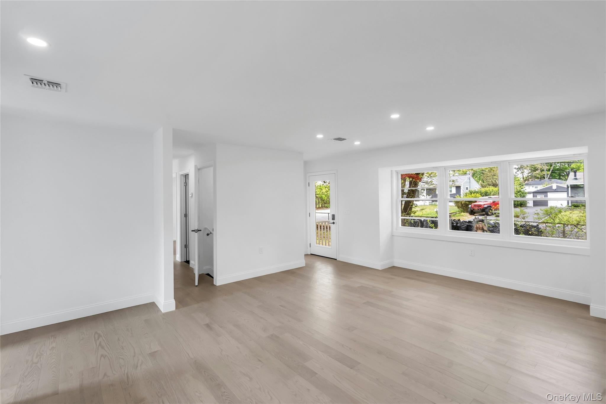
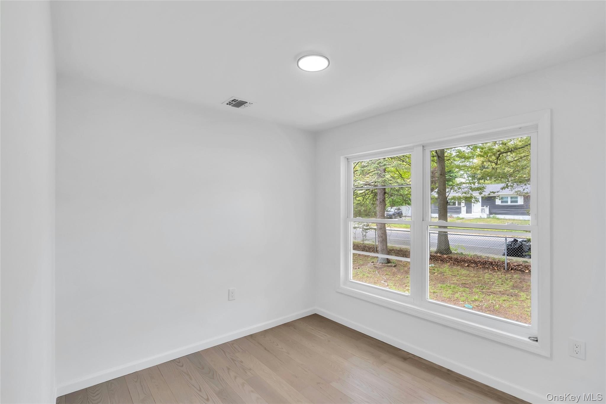
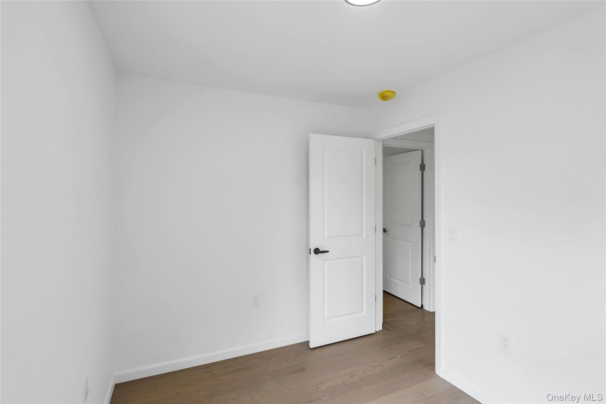
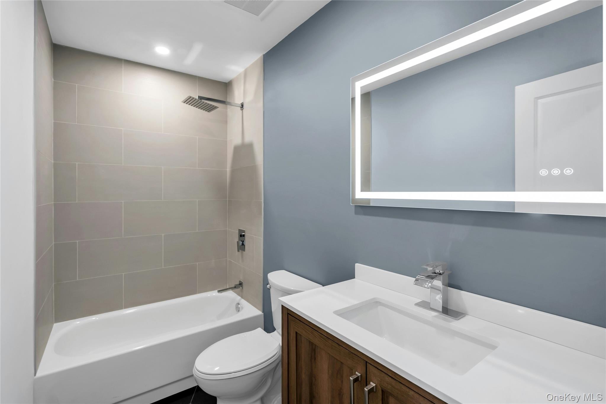
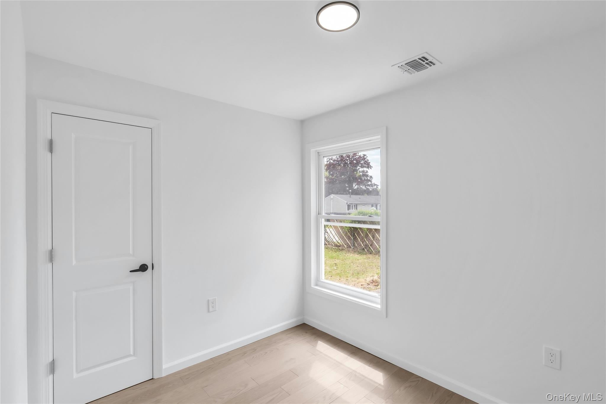
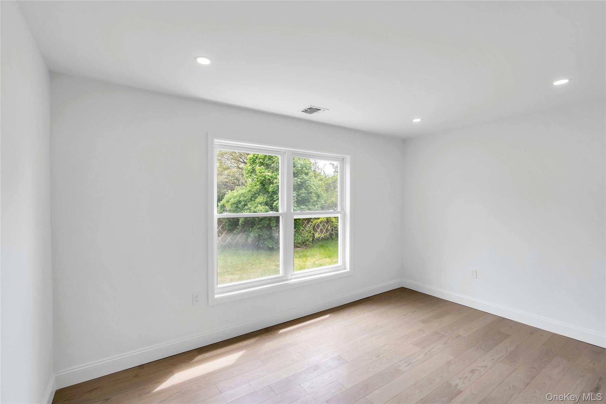
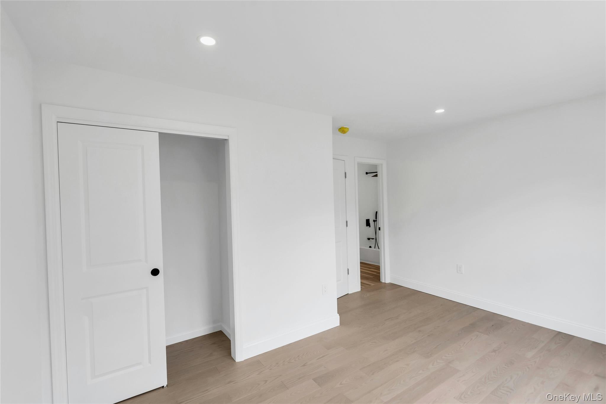
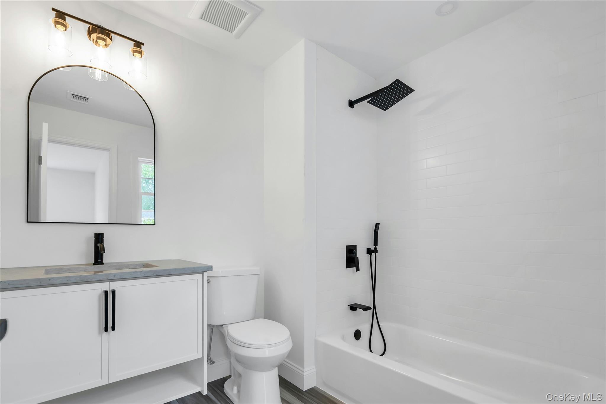
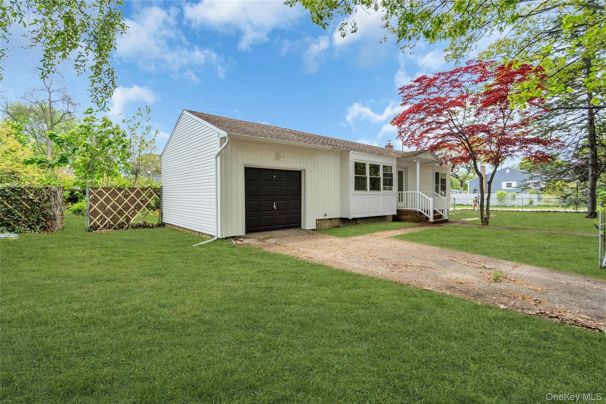
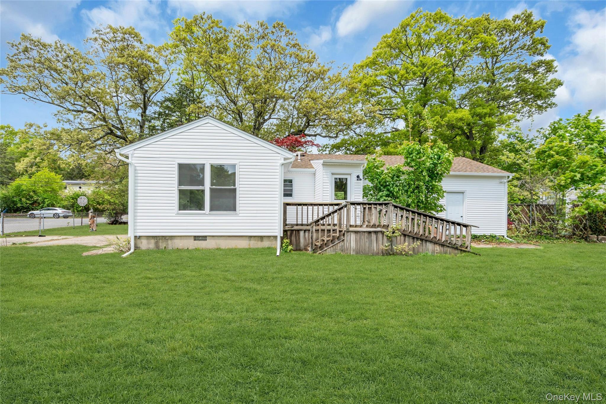
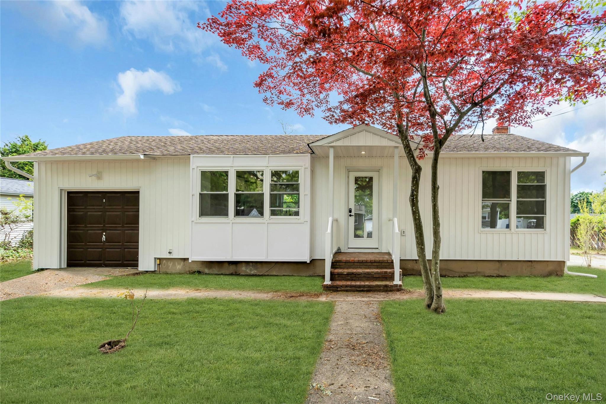
Beautifully renovated 3-bedroom, 2-bath ranch in the heart of Lake Grove offering designer style and move-in ready convenience. Renovated inside and out, this stunning home features beautiful white vinyl siding, light flooring throughout, and a bright open floor plan filled with natural light. The beautifully redesigned kitchen showcases white shaker cabinetry, dark wood accents, stainless steel appliances, and opens to the spacious dining and family room area creating the perfect space for entertaining and everyday living. The spacious primary bedroom features a beautifully appointed en-suite bathroom, while two additional bedrooms are generous in size and offer ample closet space. The second full bath has also been tastefully renovated with stylish finishes and attention to detail. Every inch of this home has been thoughtfully redesigned with today’s buyer in mind. The full basement includes a washer and dryer and provides endless possibilities for additional living space, including a playroom, home office, gym, or recreation room. Full Basement has Bilco door that provides exterior access. Step outside to a large, flat backyard ready to become your own private oasis perfect for entertaining, relaxing, gardening, or future outdoor amenities. Conveniently located near shopping, dining, parks, and major roadways, this turnkey home offers style, space, and versatility all in one. Just unpack and enjoy!
Details
| MLS # | 998211 |
|---|---|
| Listing Type | For Sale |
| Style | House |
| Sub-Type | Resale |
| Status | Pending |
| Year | 1956 |
| Days On Site | 102 |
| Listing Provided By | Century 21 Realty Specialists | Lisa A. Ashley-Fried |
Features
| Bed(s) | 3 |
|---|---|
| Bath(s) | 2 Total |
| SQ Feet | 1,065 |
| Garage | 1 |
| Basement | Y |
| Acreage | 0.23 |
Interior
| Cooling | Central Air |
|---|---|
| Heating | Baseboard |
| Interior Features | First Floor Bedroom, First Floor Full Bath, Eat-in Kitchen, Open Floorplan, Primary Bathroom, Quartz/Quartzite Counters, Recessed Lighting |
| Appliances | Cooktop, Dishwasher, Dryer, Refrigerator, Stainless Steel Appliance(s), Washer |
Exterior
| Construction Materials | Frame, Vinyl Siding |
|---|
Parking
| Garage Yes / No | Yes |
|---|---|
| Parking Features | Attached |
Utilities
| Utilities | Electricity Connected, Natural Gas Connected, Water Connected |
|---|---|
| Sewer | Cesspool |
Taxes
| Tax Year | 2025 |
|---|---|
| Tax Assessed Value | 2000 |
| Tax Annual Amount | 9679 |
| Tax Lot | 21.000 |
Area Information
| State | NY |
|---|---|
| County | Suffolk County |
| City | Lake Grove |
| Zip Code | 11755 |
| School District | Centereach High School |
| Elementary School | Eugene Auer Memorial School |
| High School | Centereach High School |
| Listing VS Median (in 11755) | |
Price: $599,999 low | high Med: $677,000 sqft: 1,065 low | high Med: 1,558 $ / sqft: $563 low | high Med: $435 On site: 102 low | high Med: 16 | |
Market Activity 11755
Request a showing
Request a showing
Contact
Learn More About This Property

| State | NY |
|---|---|
| County | Suffolk County |
| City | Lake Grove |
| Zip Code | 11755 |
| School District | Centereach High School |
| Elementary School | Eugene Auer Memorial School |
| High School | Centereach High School |
| Listing VS Median (in 11755) | |
Price: $599,999 low | high Med: $677,000 sqft: 1,065 low | high Med: 1,558 $ / sqft: $563 low | high Med: $435 On site: 102 low | high Med: 16 | |