Price Reduced Listing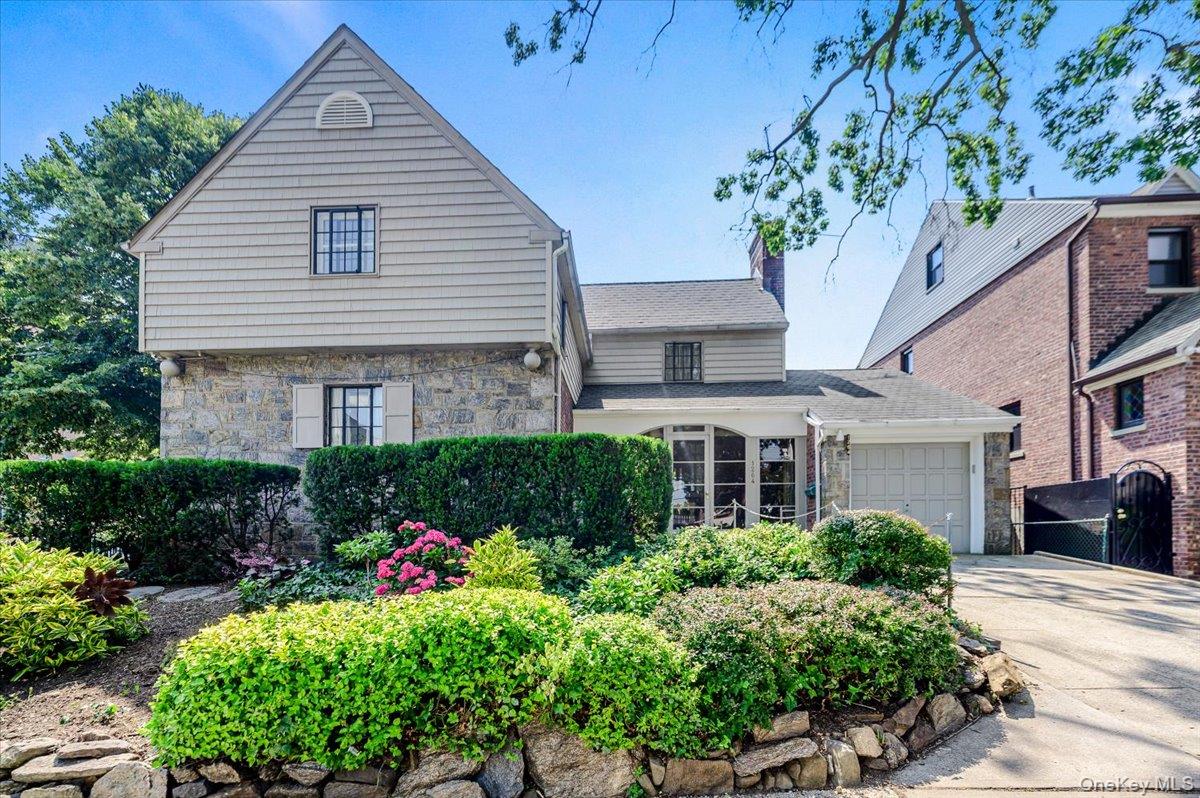
1264 Rhinelander Avenue,Bronx, NY 10461
Bronx, NY 10461

Description
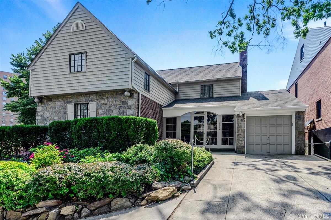
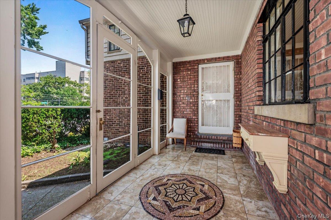
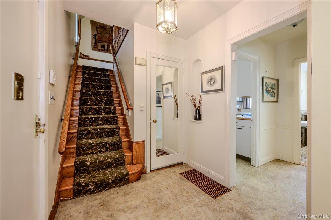
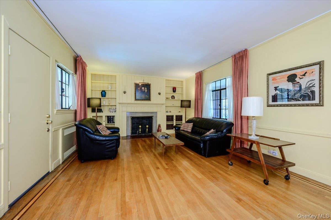
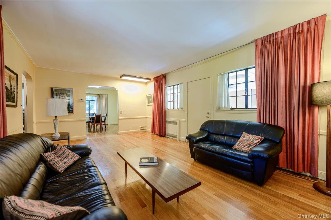
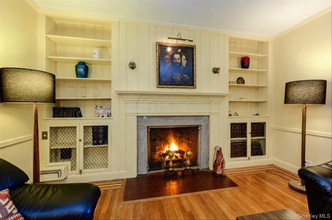
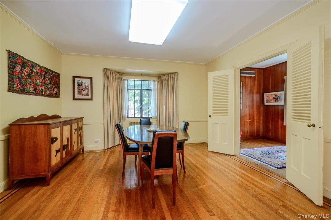
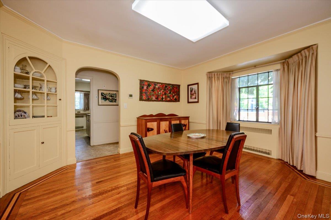
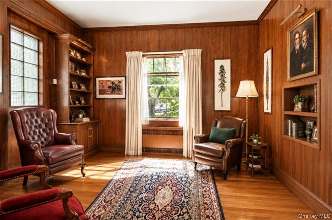
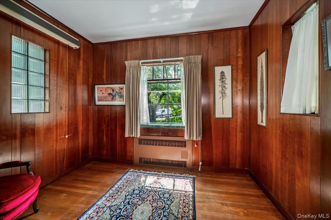
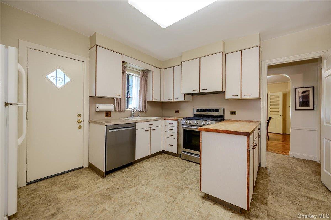
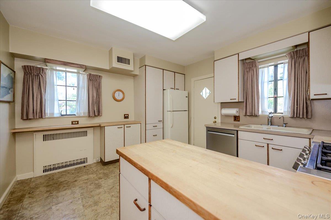
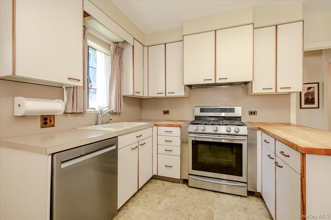
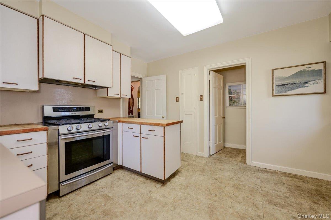
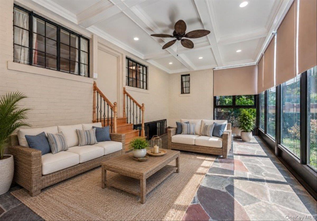
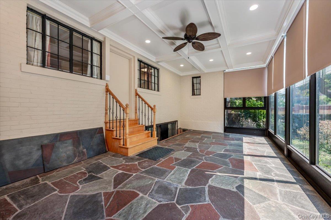
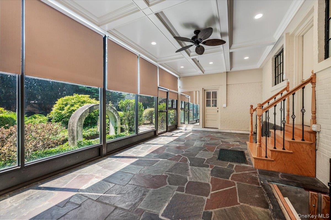
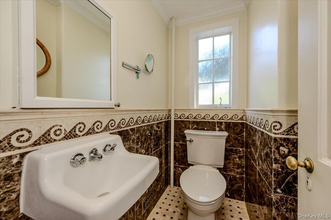
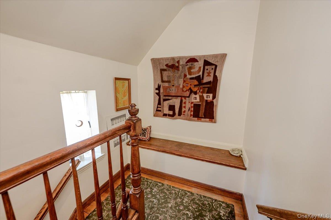
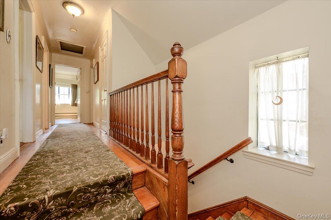
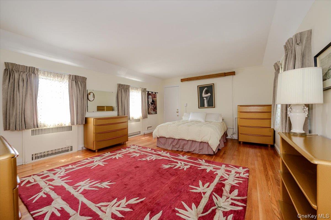
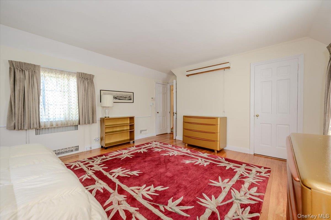
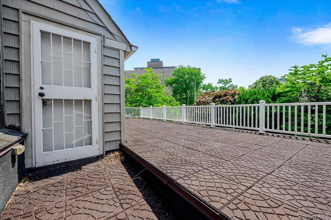
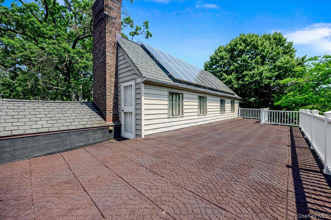
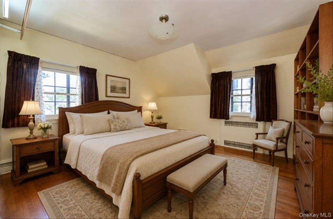
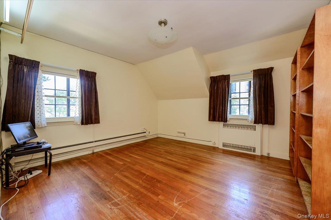
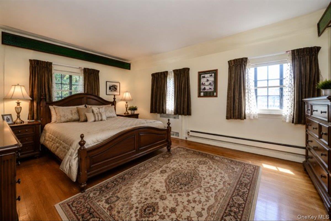
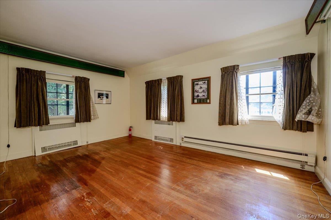
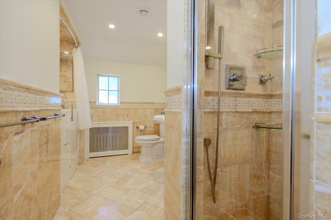
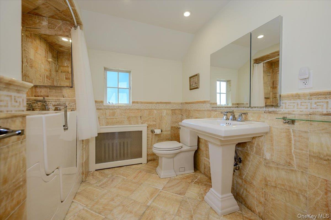
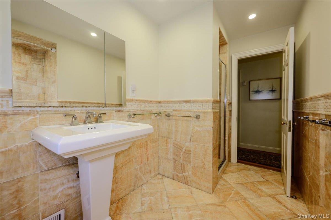
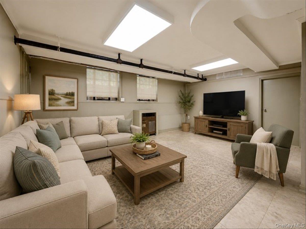
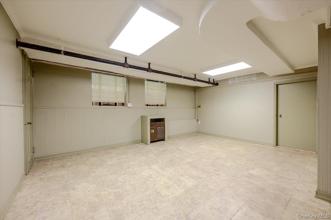
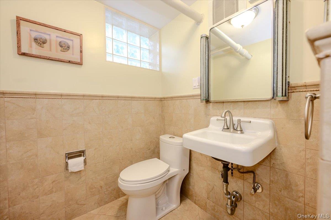
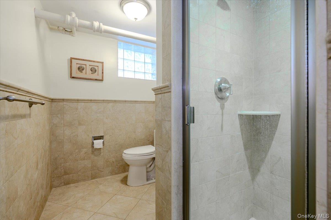
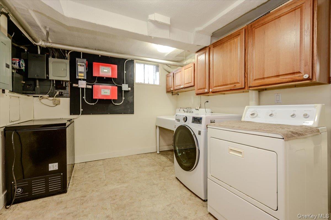
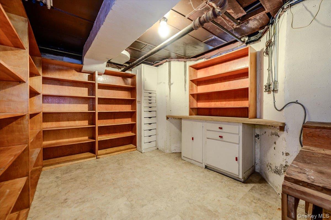
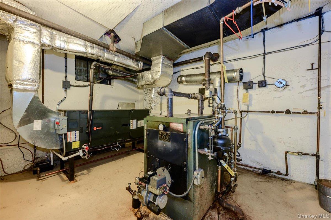
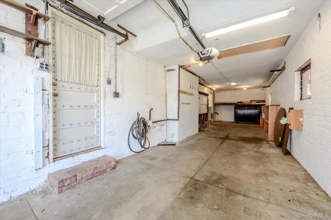
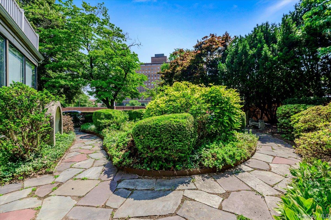
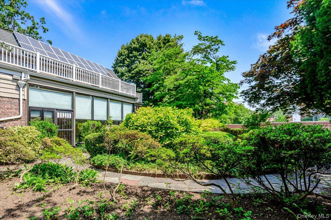
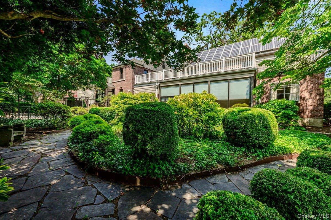
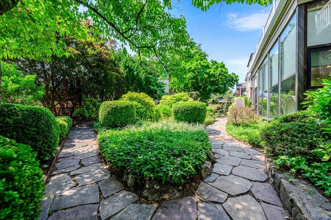
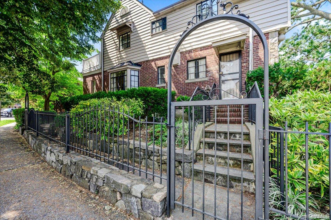
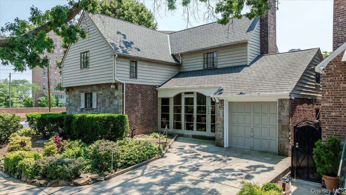
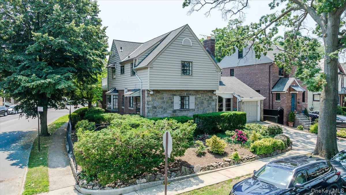
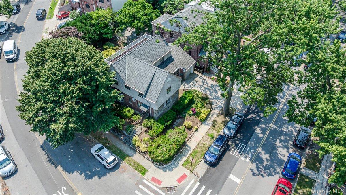
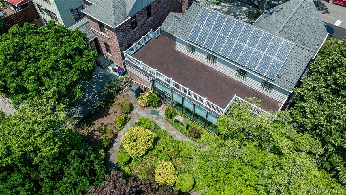
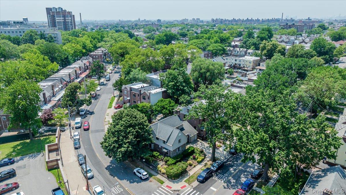
Welcome to 1264 Rhinelander Avenue, a rare custom-built side hall Colonial set on a large corner property in the highly desirable Indian Village section of the Bronx. This one-of-a-kind home offers timeless character, generous space, and custom details throughout. Enter through a large enclosed front porch with custom marble tile walks into a welcoming foyer and expansive living room featuring hardwood floors, a wood-burning fireplace, and built-in bookcases. The main level continues into a formal dining room, private study, and a stunning newly finished sunroom with custom coffered ceiling, recessed LED lighting, and ceiling fan. The sunroom opens to a private garden oasis with slate stone walkways, creating a peaceful outdoor retreat rarely found in the Bronx. The large eat-in kitchen features new stainless steel appliances, and the updated powder room is finished with marble tile. The second level is accessed by a beautiful natural oak staircase and offers three spacious bedrooms with hardwood floors, plus a custom full bathroom featuring yellow onyx tile and recessed LED lighting. The oversized primary bedroom includes his-and-hers closets and private access to a rooftop terrace overlooking the garden. The lower level offers flexible space ideal for a family room, with an updated full bathroom, laundry room, storage, and access to the attached garage. Additional features include new Trane central AC, oil heat with on-demand hot water, and custom solar panels with AC/DC converter for improved efficiency and long-term performance. New Roof, new windows. Homes like this are truly a diamond in the rough and must-see in the Bronx. Conveniently located near major highways, shopping, restaurants, schools, and public transportation.
Details
| MLS # | 1022280 |
|---|---|
| Listing Type | For Sale |
| Style | House |
| Sub-Type | Resale |
| Status | Active |
| Year | 1925 |
| Days On Site | 48 |
| Listing Provided By | Morris Park Realty Group | Joseph Cosentino |
Features
| Bed(s) | 3 |
|---|---|
| Bath(s) | 3 Total |
| SQ Feet | 1,800 |
| Garage | 2 |
| Basement | Y |
| Acreage | 0.15 |
Interior
| Cooling | Central Air |
|---|---|
| Heating | Oil |
| Interior Features | Eat-in Kitchen, Entrance Foyer, Formal Dining, Pantry, Storage |
| Appliances | Dishwasher, Range, Refrigerator, Stainless Steel Appliance(s) |
Exterior
| Construction Materials | Block, Hardi Plank Type, Stone |
|---|---|
| Fencing | Back Yard |
Parking
| Garage Yes / No | Yes |
|---|---|
| Parking Features | Driveway, Garage |
Utilities
| Utilities | Electricity Connected, Natural Gas Connected |
|---|---|
| Sewer | Public Sewer |
Taxes
| Tax Year | 2025 |
|---|---|
| Tax Assessed Value | 49560 |
| Tax Annual Amount | 7412.2 |
Area Information
| State | NY |
|---|---|
| County | Bronx County |
| City | Bronx |
| Zip Code | 10461 |
| School District | Astor Collegiate Academy |
| Elementary School | Ps 108 Philip J Abinanti |
| High School | Astor Collegiate Academy |
| Listing VS Median (in 10461) | |
Price: $1,149,000 low | high Med: $839,000 sqft: 1,800 low | high Med: 1,752 $ / sqft: $638 low | high Med: $483 On site: 48 low | high Med: 77.5 | |
Market Activity 10461
Request a showing
Request a showing
Contact
Learn More About This Property

| State | NY |
|---|---|
| County | Bronx County |
| City | Bronx |
| Zip Code | 10461 |
| School District | Astor Collegiate Academy |
| Elementary School | Ps 108 Philip J Abinanti |
| High School | Astor Collegiate Academy |
| Listing VS Median (in 10461) | |
Price: $1,149,000 low | high Med: $839,000 sqft: 1,800 low | high Med: 1,752 $ / sqft: $638 low | high Med: $483 On site: 48 low | high Med: 77.5 | |