

Description
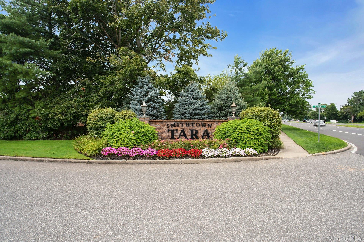
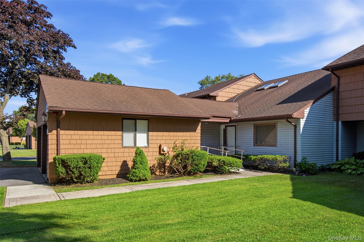
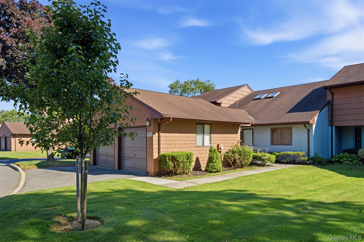
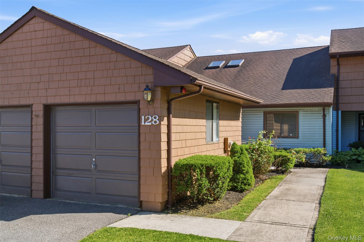
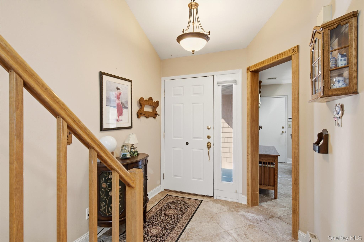
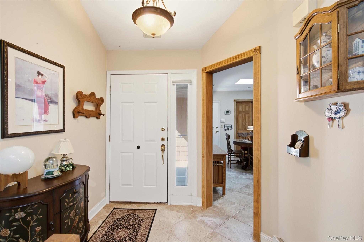
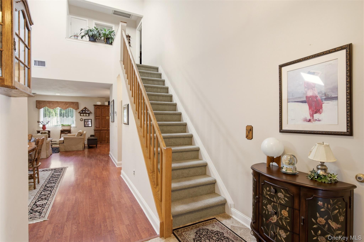
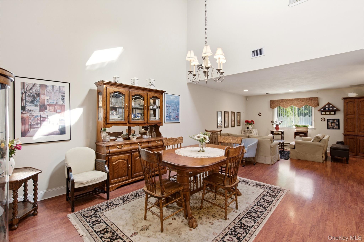
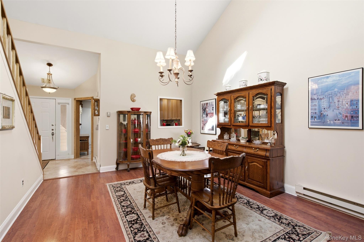
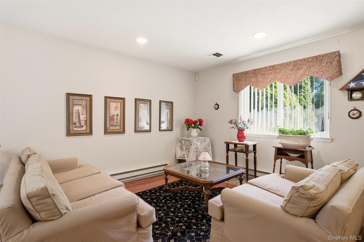
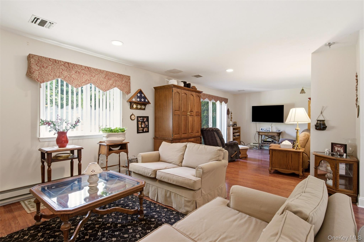
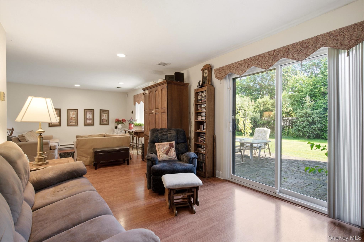
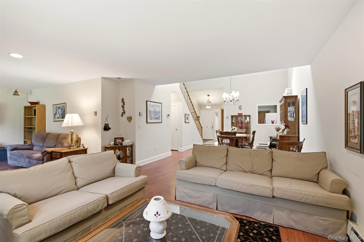
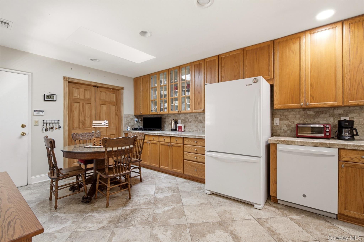
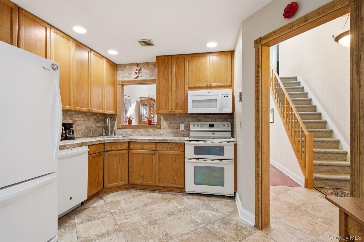
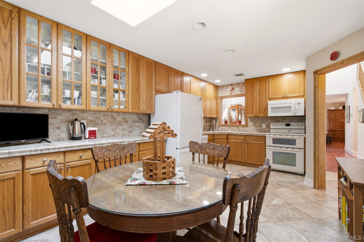
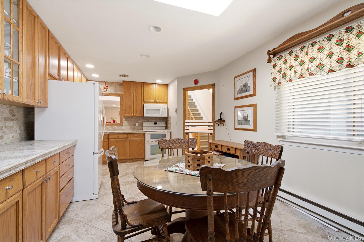
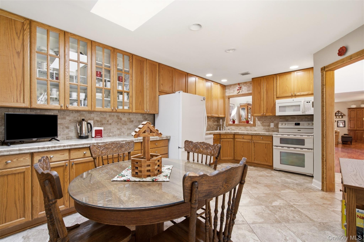
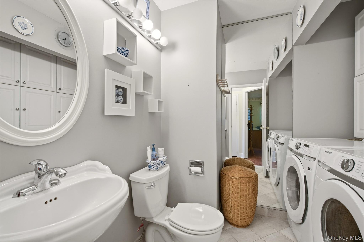
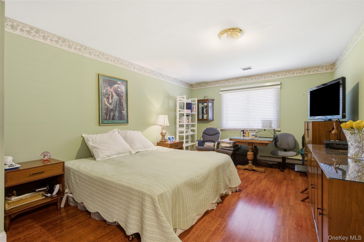
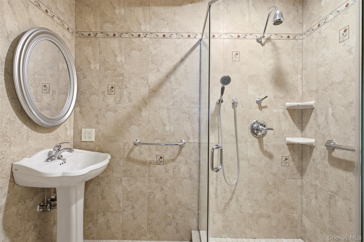
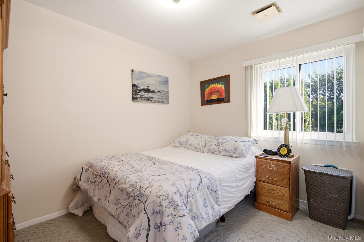
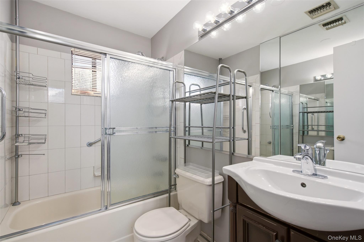
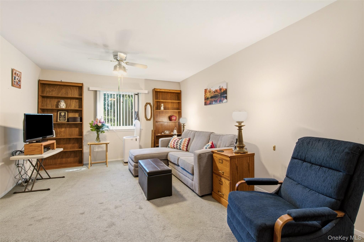
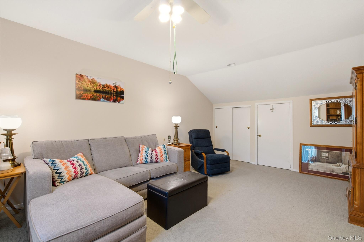
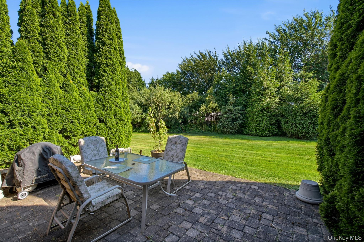
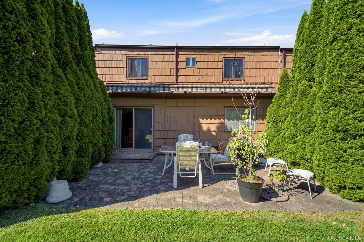
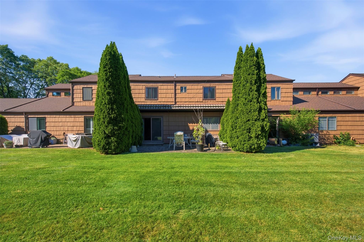
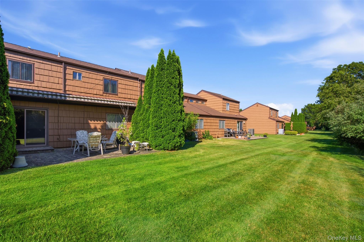
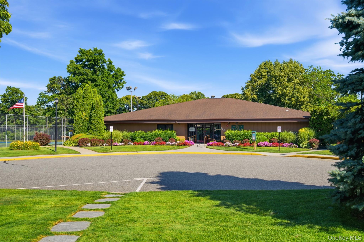
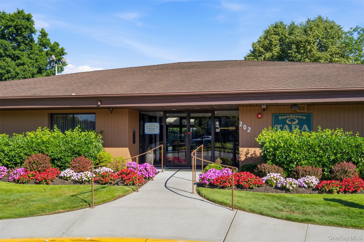
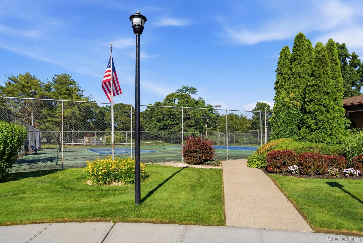
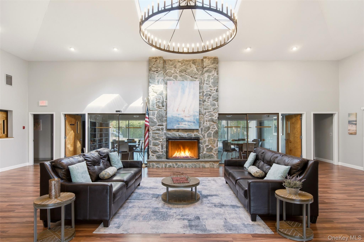
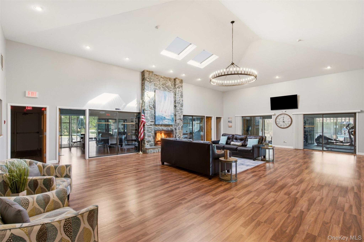
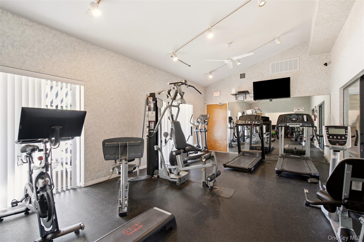
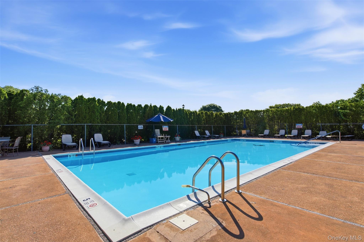
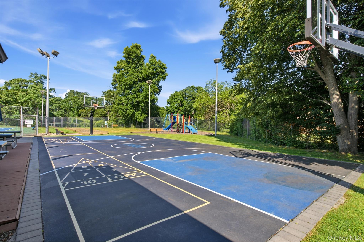
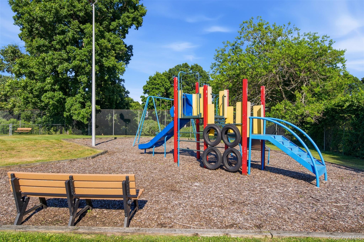
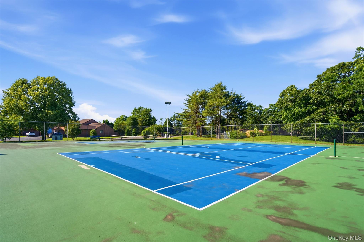
Welcome to a community designed for both comfort and convenience. This 3-bedroom, 2.5 bath condominium offers the perfect blend of space, comfort and opportunity to make it your own. The thoughtfully designed layout features a desirable main-level primary bedroom with a private en-suite bath, allowing for convenient first-floor living. Just off the kitchen, a versatile bonus room provides the perfect space for a home office, reading retreat, craft room, or quiet sitting area. Sliding glass doors lead to a private paver patio framed by mature emerald green arborvitaes, creating a peaceful outdoor setting for morning coffee, casual entertaining, or simply unwinding at the end of the day. While the home offers an excellent opportunity for personalization, it has been lovingly maintained and provides a solid foundation for your vision. Residents enjoy a welcoming sense of community along with desirable amenities including a clubhouse, swimming pool, tennis courts, and a play area. Ideally located near shopping, restaurants, major parkways, and public transportation, everything you need is just minutes away. Whether you're seeking a more carefree lifestyle, extra time to enjoy the things you love, or the ease of minimal maintenance living, this inviting residence offers the perfect balance of comfort, privacy and convenience.
Details
| MLS # | 1013513 |
|---|---|
| Listing Type | For Sale |
| Style | Condominium |
| HOA Dues | $405 |
| Sub-Type | Resale |
| Status | Pending |
| Year | 1987 |
| Days On Site | 73 |
| Listing Provided By | Signature Premier Properties | Debra S. Orr CBR SRS ABR |
Features
| Bed(s) | 3 |
|---|---|
| Bath(s) | 3 Total |
| SQ Feet | 1,550 |
| Garage | 1 |
| Pool | Yes |
| Story(s) | 2 |
| Acreage | 0.01 |
Interior
| Cooling | Central Air |
|---|---|
| Heating | Baseboard, Electric |
| Interior Features | First Floor Bedroom, Eat-in Kitchen, High Ceilings, Open Floorplan, Primary Bathroom, Master Downstairs |
| Appliances | Dishwasher, Electric Oven, Electric Range, Microwave, Refrigerator |
Exterior
| Construction Materials | Cedar, Vinyl Siding |
|---|---|
| Lot Features | Landscaped, Level |
Parking
| Garage Yes / No | Yes |
|---|---|
| Parking Features | Assigned |
Utilities
| Utilities | Cable Connected, Electricity Connected |
|---|---|
| Sewer | Public Sewer |
Location
| Community Features | Clubhouse, Pool, Tennis Court(s) |
|---|
Taxes
| Tax Year | 2026 |
|---|---|
| Tax Annual Amount | 12479 |
Area Information
| State | NY |
|---|---|
| County | Suffolk County |
| City | Commack |
| Zip Code | 11725 |
| School District | Commack High School |
| Elementary School | Wood Park School |
| High School | Commack High School |
| Listing VS Median (in 11725) | |
Price: $629,000 low | high Med: $799,900 sqft: 1,550 low | high Med: 2,162 $ / sqft: $406 low | high Med: $370 On site: 73 low | high Med: 43 | |
Market Activity 11725
Request a showing
Request a showing
Contact
Learn More About This Property

| State | NY |
|---|---|
| County | Suffolk County |
| City | Commack |
| Zip Code | 11725 |
| School District | Commack High School |
| Elementary School | Wood Park School |
| High School | Commack High School |
| Listing VS Median (in 11725) | |
Price: $629,000 low | high Med: $799,900 sqft: 1,550 low | high Med: 2,162 $ / sqft: $406 low | high Med: $370 On site: 73 low | high Med: 43 | |