13 Peathole Lane,Bellport Village, NY 11713
Bellport Village, NY 11713

Description
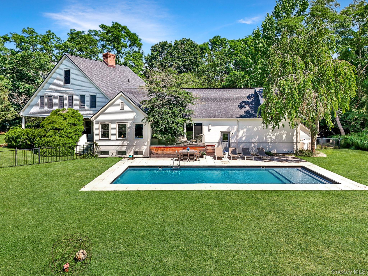
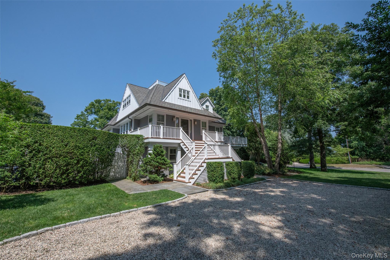
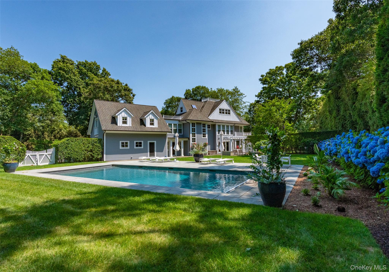
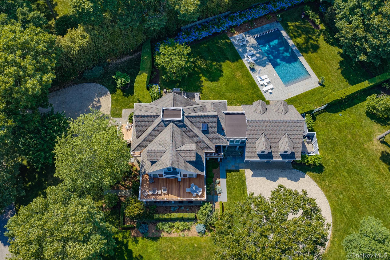
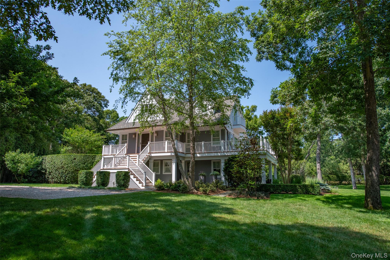
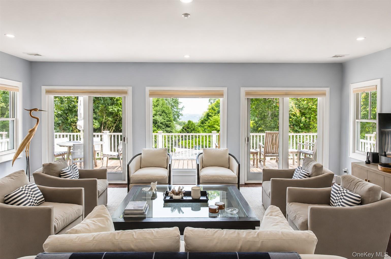
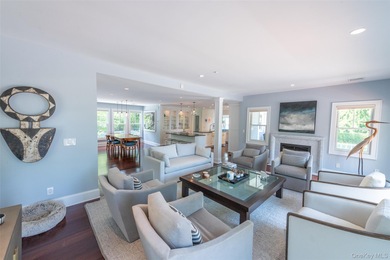
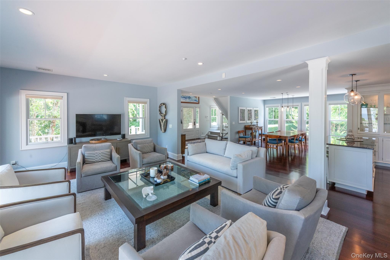
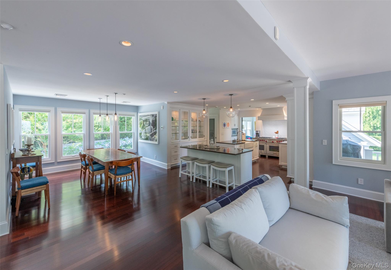
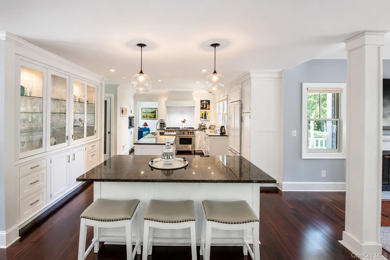
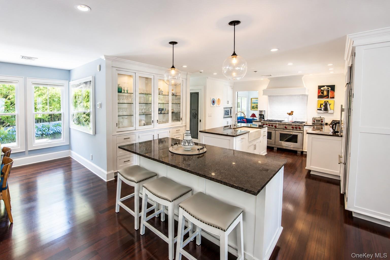
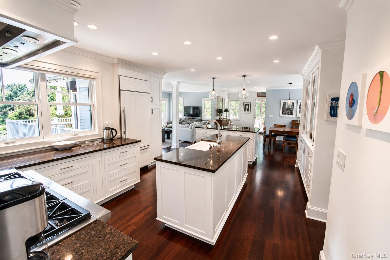
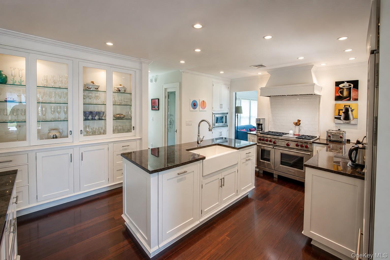
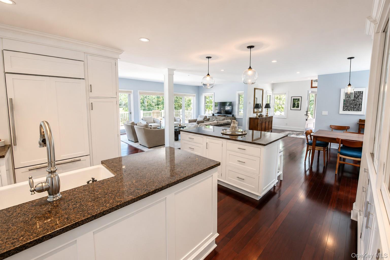
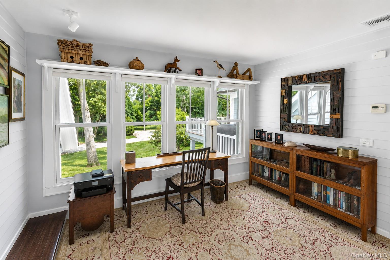
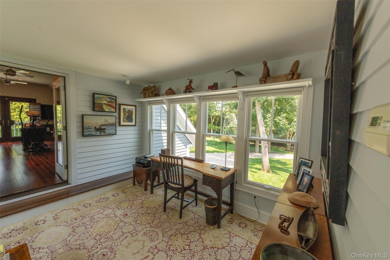
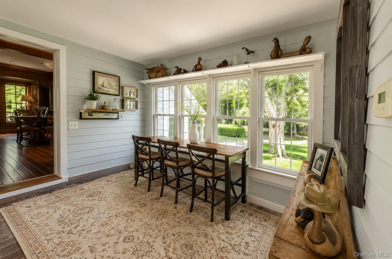
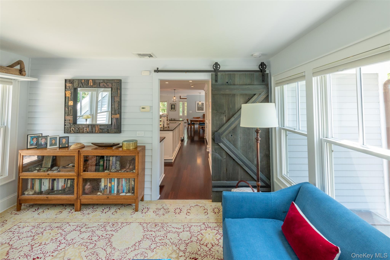
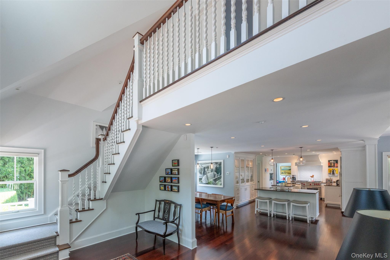
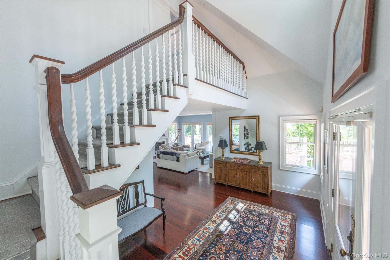
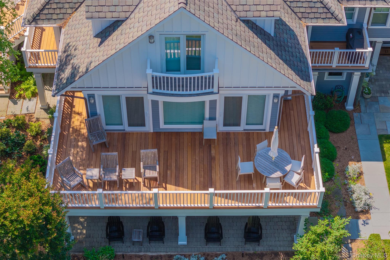
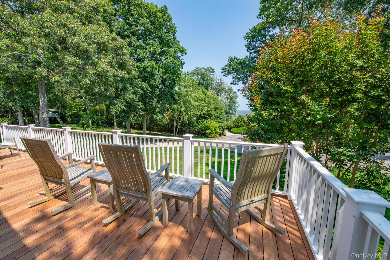
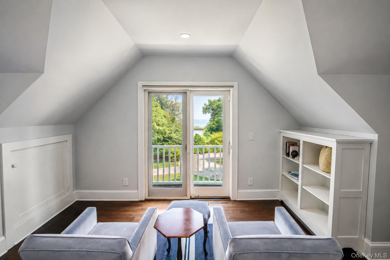
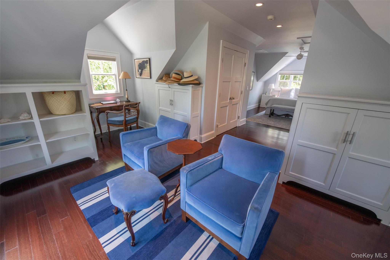
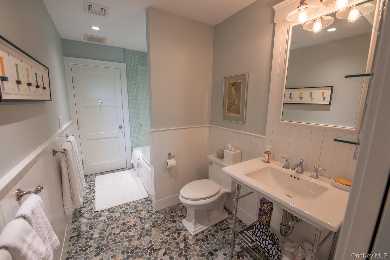
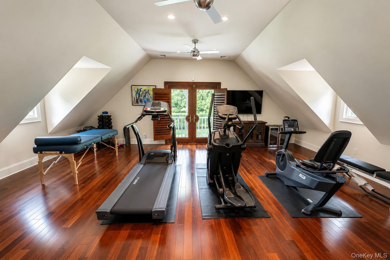
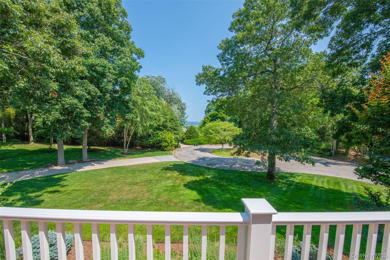
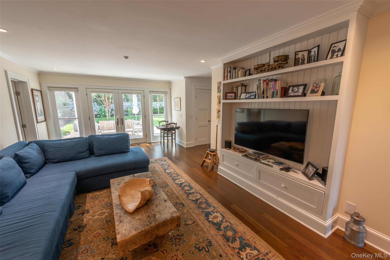
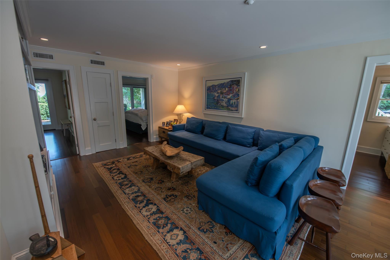
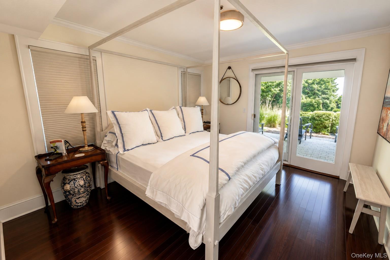
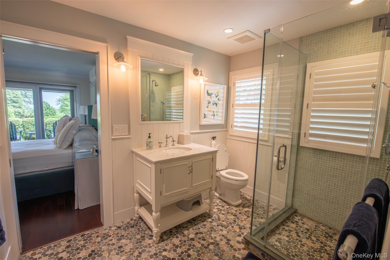
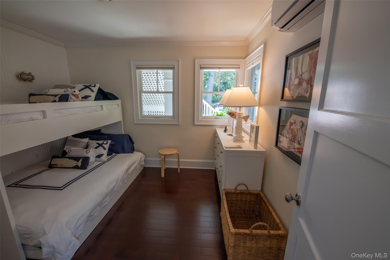
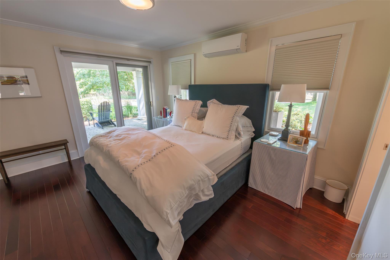
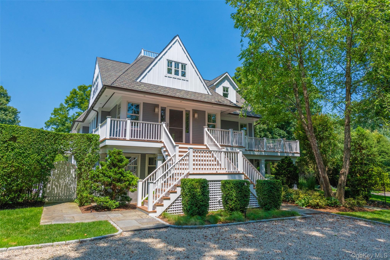
WATER VIEWS OF BOTH GREAT SOUTH BAY AND "THE PEATHOLE" Perfectly positioned at the end of a quiet cul-de-sac with captivating views of Bellport Bay and The Peathole Pond, this exceptional five-bedroom, 4.5-bath residence offers refined living in the heart of Bellport Village. Set on 1.26 beautifully landscaped acres, the approximately 3,000-square-foot home combines timeless design with modern comfort. Filled with natural light, the home features hardwood floors, radiant heat, 5-zone central air, and spacious living areas ideal for everyday living and entertaining. The gourmet kitchen is appointed with granite countertops, Sub-Zero and Wolf appliances, custom cabinetry, and two oversized center islands. Occupying its own private level, the expansive primary ensuite is a true retreat featuring his-and-her walk-in closets, a sitting room, private gym, and sliders opening to a deck overlooking the lush landscaped grounds. Three additional guest suites provide exceptional accommodations for family and visitors. A slate-floored mudroom, media room, and attached two-car garage add everyday convenience. Outdoor living is equally impressive with a 50-foot gas-heated pool featuring a retractable cover, expansive patios, mature specimen trees, and beautifully landscaped park-like grounds offering privacy and tranquil bay views. Located just moments from Bellport Village's boutiques, restaurants, marina, and cultural attractions, residents enjoy exclusive Village amenities including Ho-Hum Beach via residents-only ferry, Bellport Country Club, golf, tennis, and waterfront recreation. A rare opportunity to own a luxury home in one of Long Island's most sought-after waterfront communities.
Details
| MLS # | 1018645 |
|---|---|
| Listing Type | For Sale |
| Style | House |
| Sub-Type | Resale |
| Status | Pending |
| Year | 1976 |
| Days On Site | 52 |
| Listing Provided By | Eileen A Green Realty Corp | Anne Rohrmeier |
Features
| Bed(s) | 5 |
|---|---|
| Bath(s) | 5 Total |
| SQ Feet | 2,963 |
| Garage | 2 |
| Pool | Yes |
| Acreage | 1.26 |
| Property View | Water |
Interior
| Cooling | Central Air |
|---|---|
| Heating | Oil |
| Interior Features | First Floor Full Bath, Built-in Features, Chefs Kitchen, Double Vanity, Eat-in Kitchen, Entrance Foyer, His and Hers Closets, Kitchen Island, Open Floorplan, Open Kitchen, Primary Bathroom, Recessed Lighting, Walk Through Kitchen, Walk-In Closet(s), Washer/Dryer Hookup |
| Appliances | Stainless Steel Appliance(s) |
Exterior
| Exterior Features | Balcony |
|---|---|
| Construction Materials | Frame |
| Lot Features | Cul-De-Sac, Sprinklers In Front, Sprinklers In Rear, Views |
| Fencing | Back Yard |
Parking
| Garage Yes / No | Yes |
|---|---|
| Parking Features | Driveway, Garage |
Utilities
| Utilities | Cable Available, Electricity Connected, Phone Available, Propane, Water Connected |
|---|---|
| Sewer | Cesspool |
Taxes
| Tax Year | 2025 |
|---|---|
| Tax Assessed Value | 7085 |
| Tax Annual Amount | 34711 |
Area Information
| State | NY |
|---|---|
| County | Suffolk County |
| City | Bellport Village |
| Zip Code | 11713 |
| School District | Bellport Senior High School |
| Elementary School | Kreamer Street Elementary School |
| High School | Bellport Senior High School |
| Listing VS Median (in 11713) | |
Price: $3,950,000 low | high Med: $567,000 sqft: 2,963 low | high Med: 1,572 $ / sqft: $1,333 low | high Med: $363 On site: 52 low | high Med: 46 | |
Market Activity 11713
Request a showing
Request a showing
Contact
Learn More About This Property

| State | NY |
|---|---|
| County | Suffolk County |
| City | Bellport Village |
| Zip Code | 11713 |
| School District | Bellport Senior High School |
| Elementary School | Kreamer Street Elementary School |
| High School | Bellport Senior High School |
| Listing VS Median (in 11713) | |
Price: $3,950,000 low | high Med: $567,000 sqft: 2,963 low | high Med: 1,572 $ / sqft: $1,333 low | high Med: $363 On site: 52 low | high Med: 46 | |