132 Hamden Avenue,Staten Island, NY 10306
Staten Island, NY 10306

Description
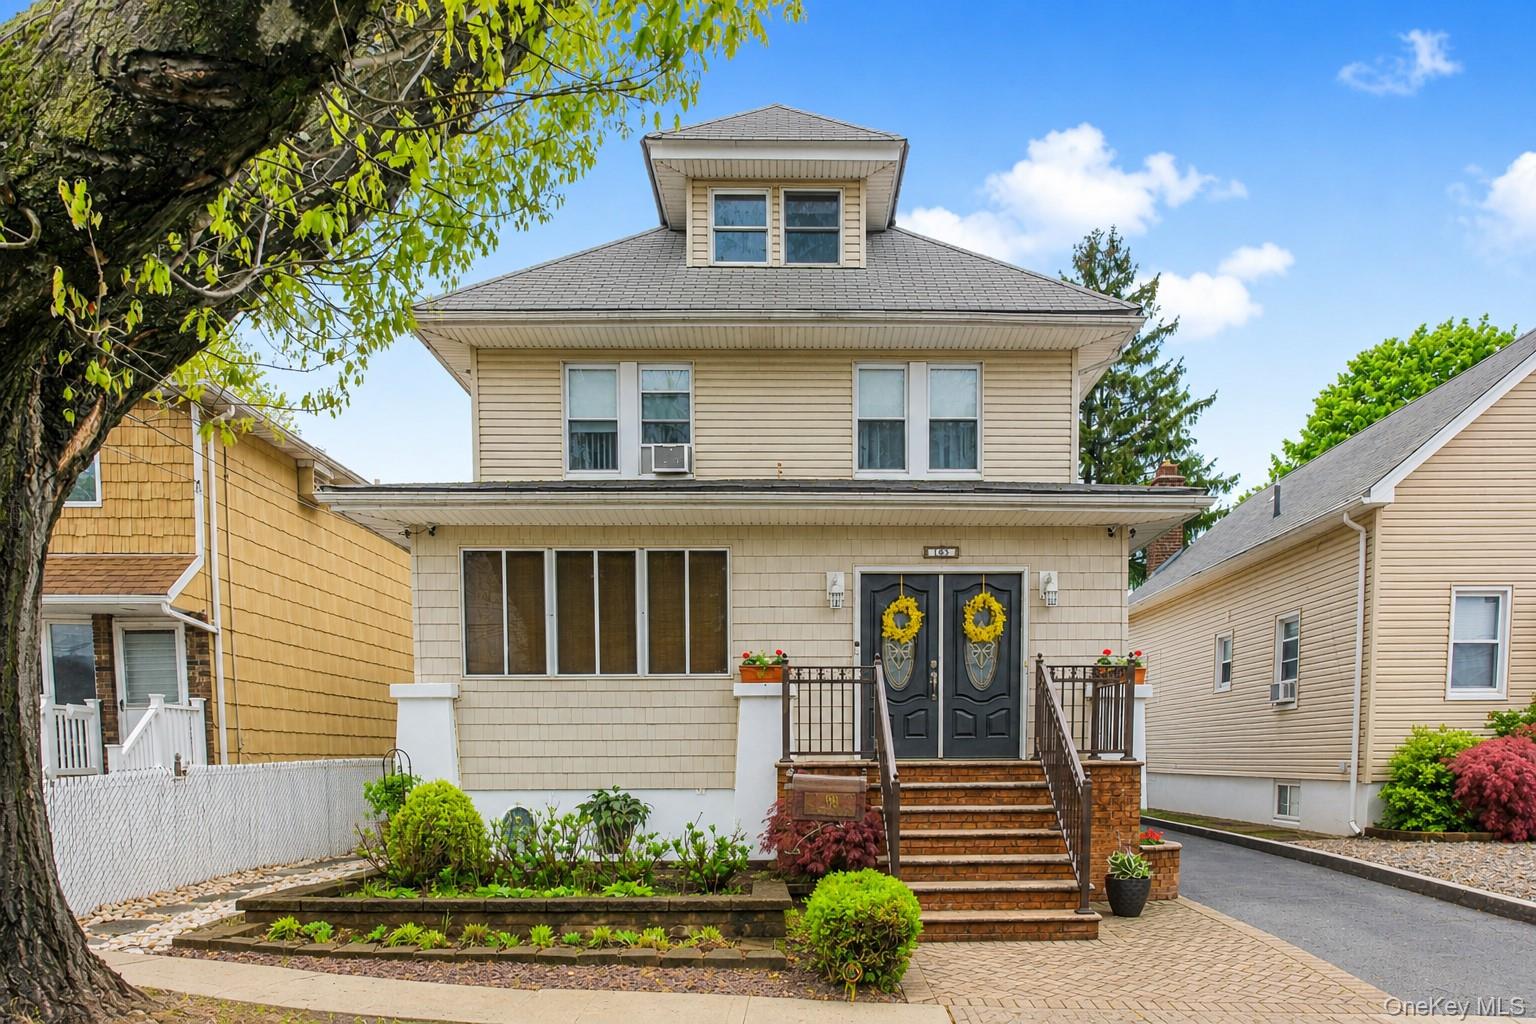
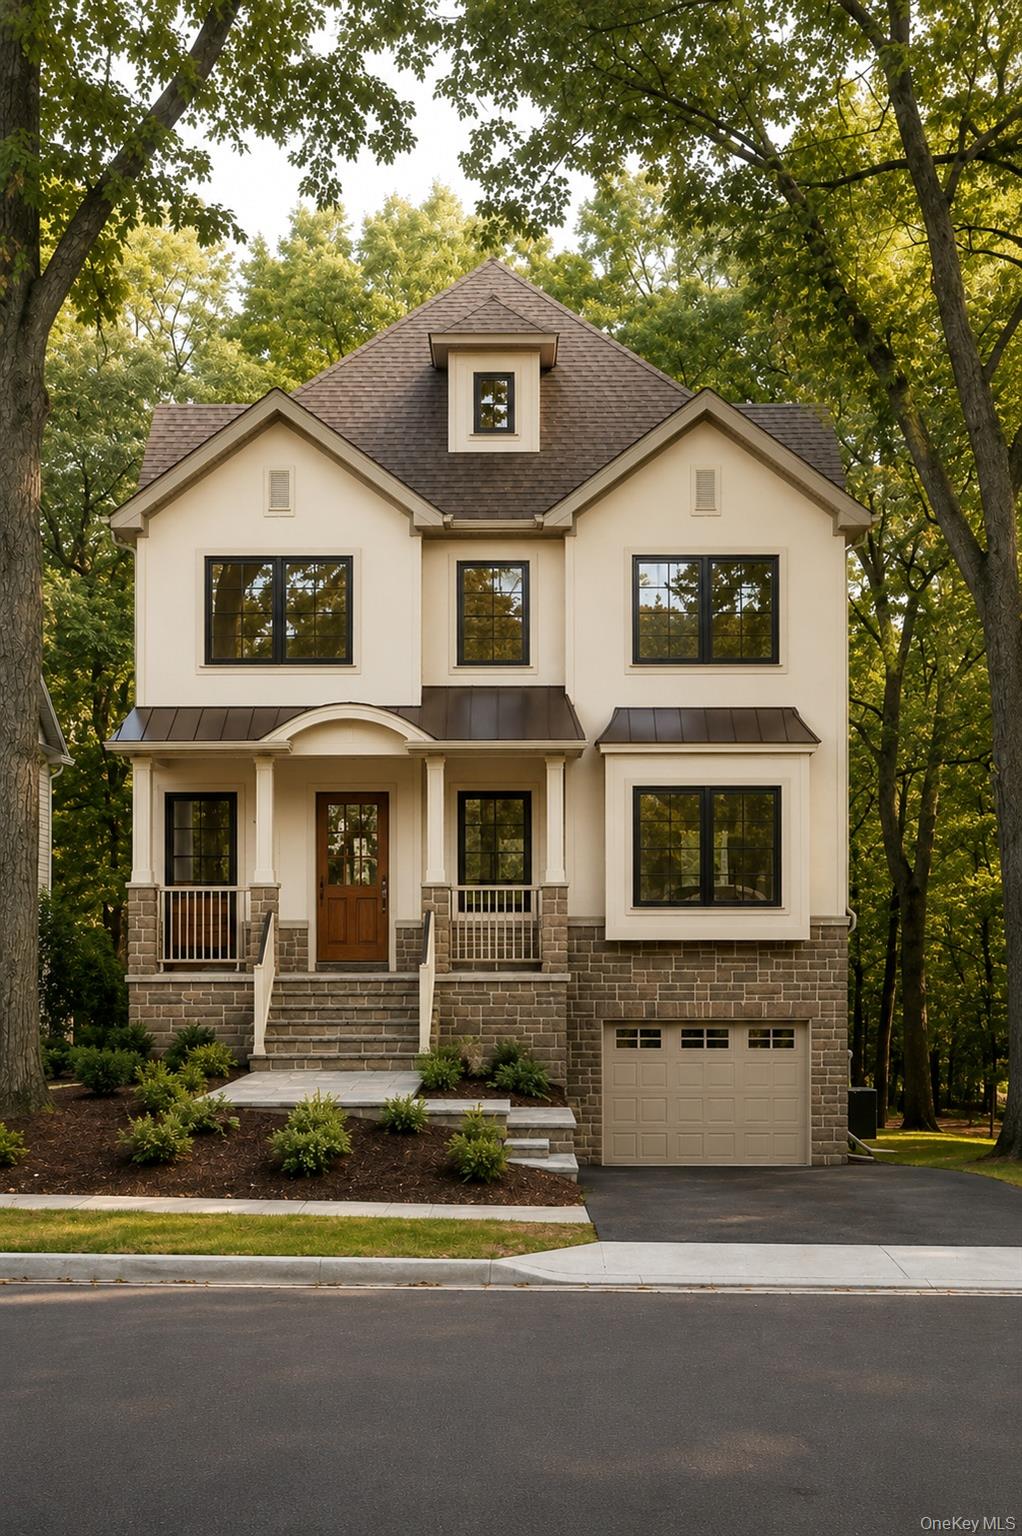

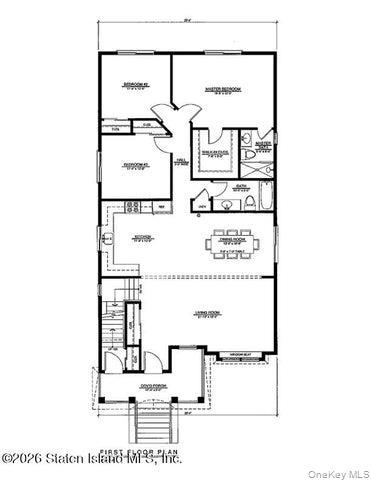
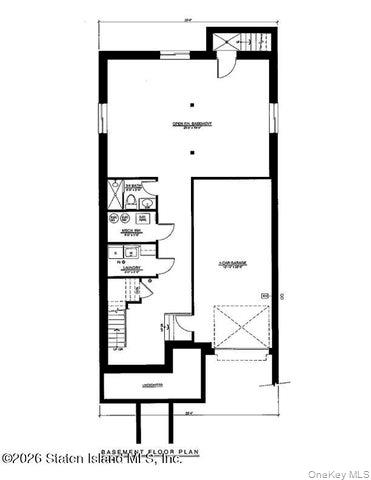
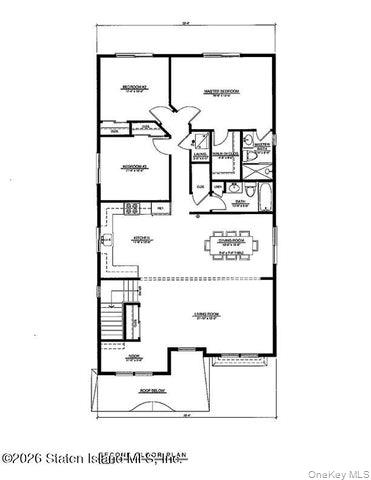
Discover the perfect blend of sophisticated design, exceptional craftsmanship, and long-term value at 132 Hamden Avenue, a stunning new construction two-family residence in the heart of Grant City. Whether you're searching for a luxurious owner-occupied home with rental income or a high-quality investment property, this exceptional offering delivers on every level. Designed for today's modern lifestyle, the spacious 6-over-6 layout offers approximately 3,000 square feet of thoughtfully crafted living space featuring 6 bedrooms, 5 bathrooms, and a fully finished basement with endless possibilitiesfrom a media room or fitness space to a private home office or guest accommodations. Every detail has been carefully selected, from the designer kitchens with elegant quartz countertops, premium stainless steel appliances, and custom cabinetry to the stylish finishes that create a warm yet contemporary feel throughout. Quality construction and timeless design come together to provide a home built for generations. Outside, enjoy the convenience of a built-in garage, additional off-street parking, and a generous 40' x 100' property that offers space to relax, entertain, and enjoy. Commuters will appreciate the unbeatable location just moments from the Grant City Staten Island Railway Station, providing quick access to the St. George Ferry and an easy commute to Manhattan, while enjoying the comfort and tranquility of one of Staten Island's most desirable South Shore communities. Scheduled for October 2026 delivery, this is a rare opportunity to secure a brand-new home before completion and enjoy the confidence that comes with new construction, modern efficiency, and exceptional quality.
Details
| MLS # | 1034217 |
|---|---|
| Listing Type | For Sale |
| Sub-Type | Resale |
| Status | Active |
| Year | 2026 |
| Days On Site | 21 |
| Listing Provided By | American Homes Group | Ron Molcho |
Features
| Bed(s) | 6 |
|---|---|
| Bath(s) | 5 Total |
| SQ Feet | 3,000 |
| Garage | 1 |
| Basement | Y |
| Units | 2 |
| Acreage | 0.09 |
Interior
| Cooling | Central Air |
|---|---|
| Heating | Forced Air |
| Interior Features | Eat-in Kitchen |
Exterior
| Construction Materials | Stone, Stucco, Vinyl Siding |
|---|---|
| Lot Features | Back Yard, Front Yard |
Parking
| Garage Yes / No | Yes |
|---|---|
| Parking Features | Driveway, Garage, Off Street |
Utilities
| Utilities | Cable Connected, Electricity Connected, Natural Gas Connected, Phone Connected, Sewer Connected, Trash Collection Public, Water Connected |
|---|---|
| Sewer | Public Sewer |
Taxes
| Tax Year | 2025 |
|---|---|
| Tax Assessed Value | 36120 |
| Tax Annual Amount | 5530 |
| Tax Lot | 55 |
Area Information
| State | NY |
|---|---|
| County | Richmond (Staten Island) |
| City | Staten Island |
| Zip Code | 10306 |
| School District | New Dorp High School |
| Elementary School | Stephanie A Vierno School |
| High School | New Dorp High School |
| Listing VS Median (in 10306) | |
Price: $1,598,000 low | high Med: $928,000 sqft: 3,000 low | high Med: 2,322 $ / sqft: $533 low | high Med: $400 On site: 21 low | high Med: 7 | |
Market Activity 10306
Request a showing
Request a showing
Contact
Learn More About This Property

| State | NY |
|---|---|
| County | Richmond (Staten Island) |
| City | Staten Island |
| Zip Code | 10306 |
| School District | New Dorp High School |
| Elementary School | Stephanie A Vierno School |
| High School | New Dorp High School |
| Listing VS Median (in 10306) | |
Price: $1,598,000 low | high Med: $928,000 sqft: 3,000 low | high Med: 2,322 $ / sqft: $533 low | high Med: $400 On site: 21 low | high Med: 7 | |