New Listing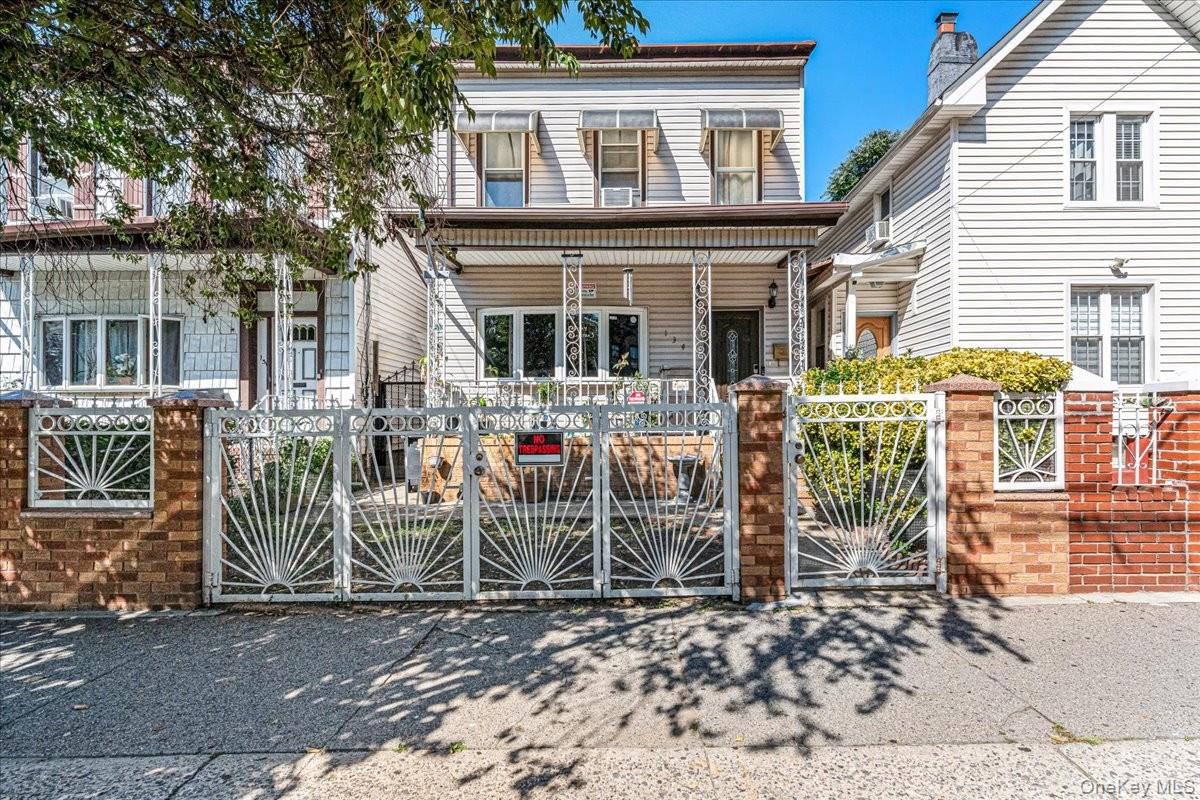




Description
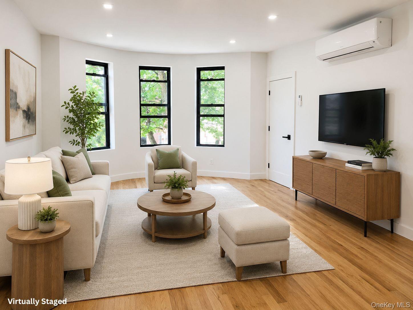
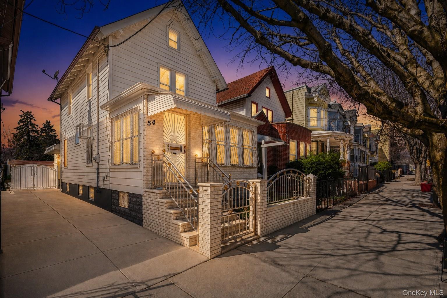
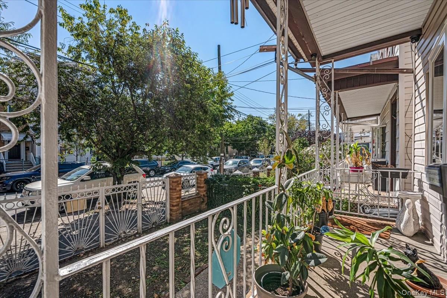
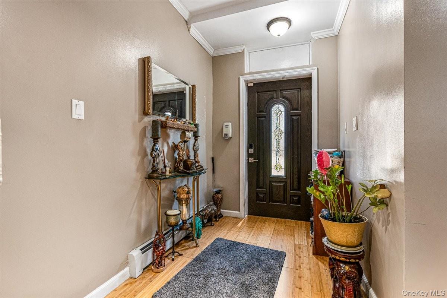
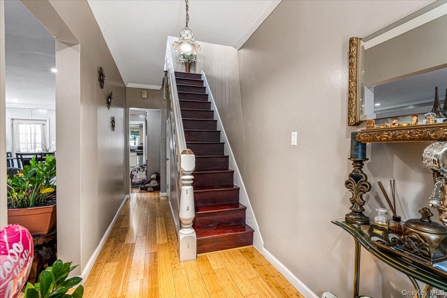
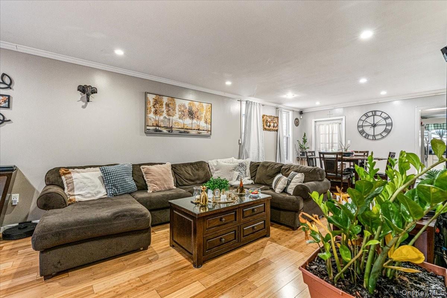
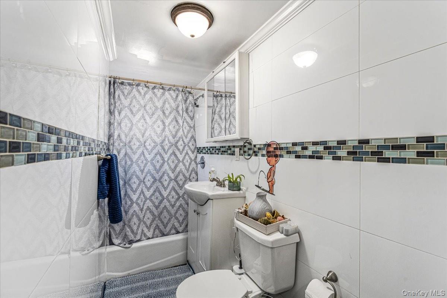
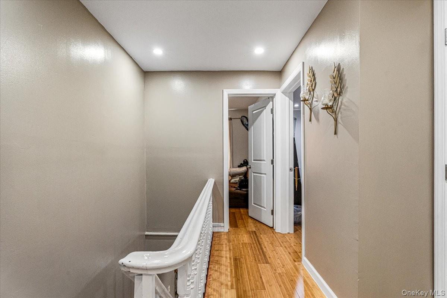
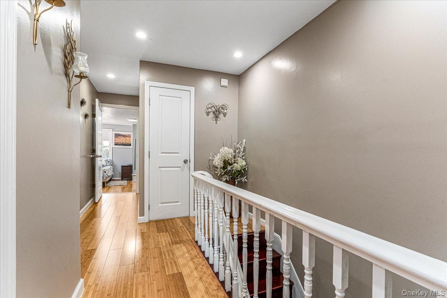
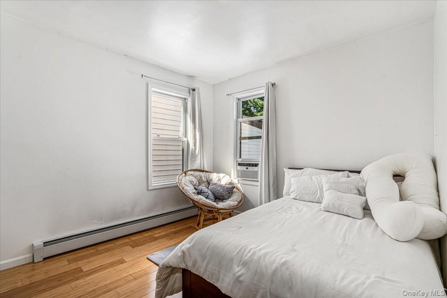
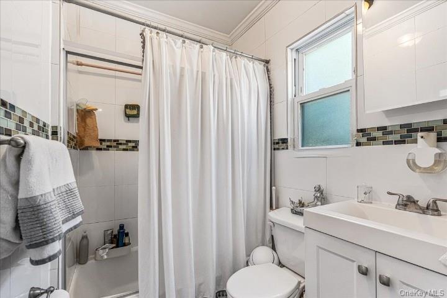
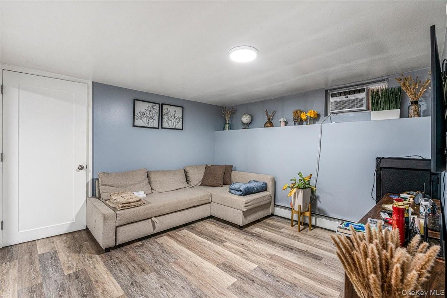
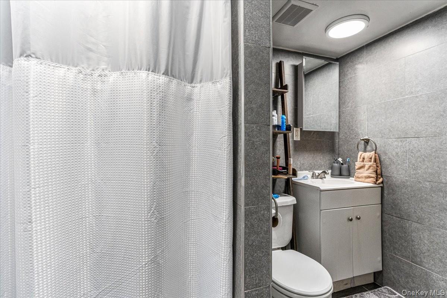
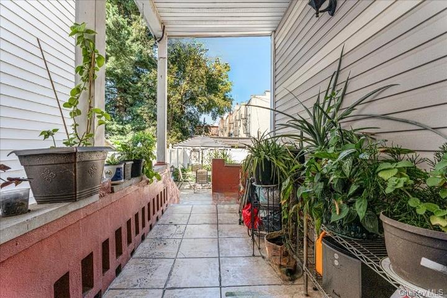
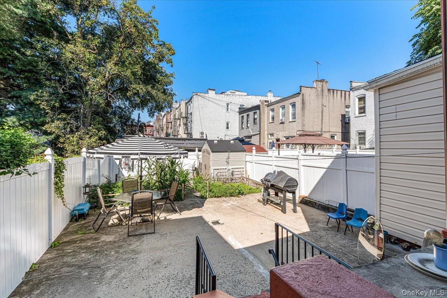
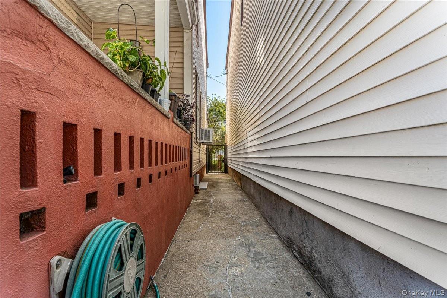
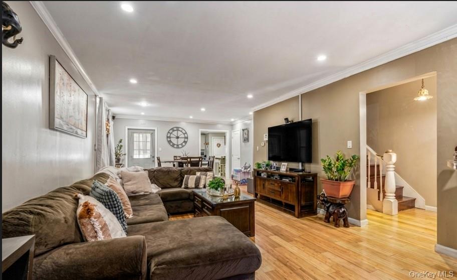
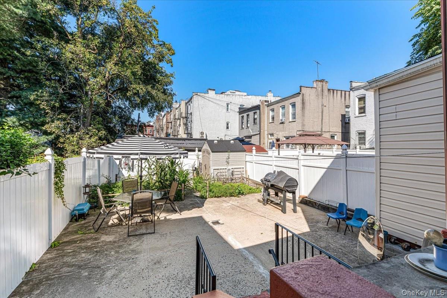
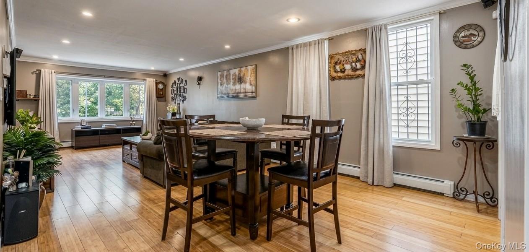
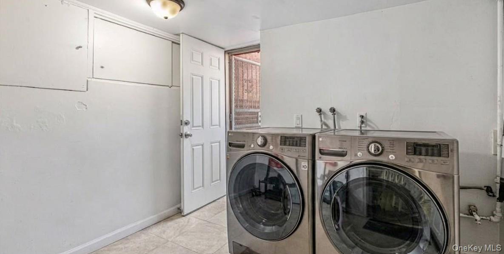
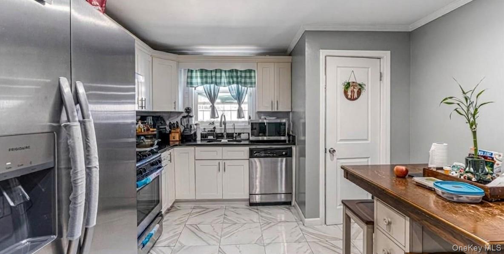
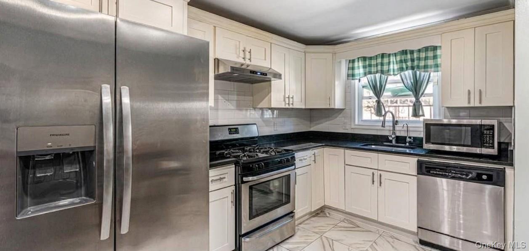
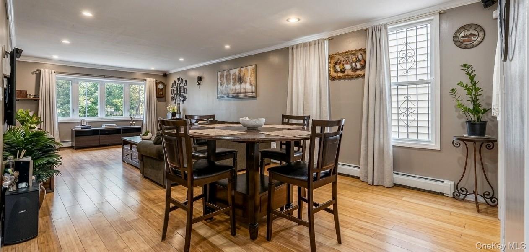
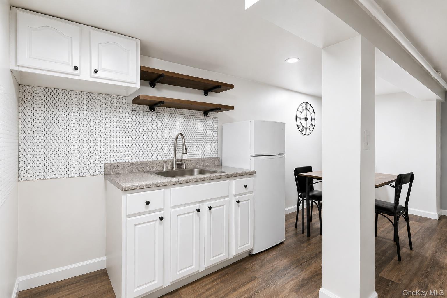
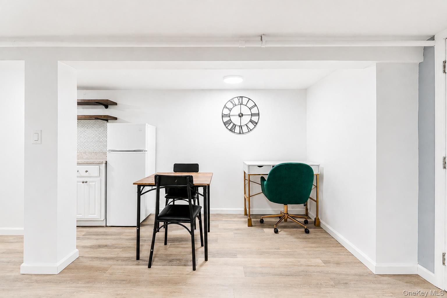
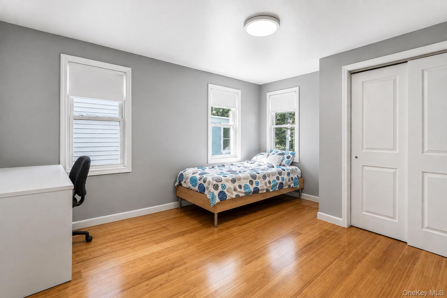
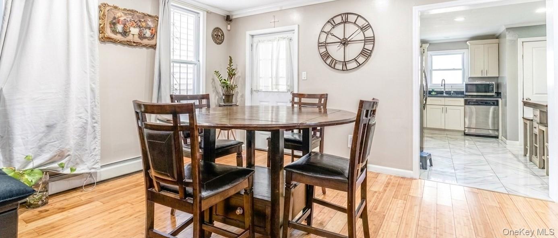
Welcome to this beautifully updated single family home offering modern comfort, generous living space, and excellent outdoor space in the heart of Brooklyn. This move-in ready residence has been thoughtfully renovated throughout, creating a fresh and inviting atmosphere while maintaining the charm of the home.Featuring 4 spacious bedrooms, 3 full bathrooms, the home offers a versatile layout ideal for comfortable living and entertaining. The updated interior provides a modern feel with well appointed living spaces and plenty of natural light. A fully finished basement with its own separate entrance, offers valuable additional space for a recreation room, home office, gym, storage, or room for extended family. Step outside to enjoy a large backyard, perfect for outdoor entertaining, gardening, or relaxing. Conveniently located just one block from the subway, with easy access to transportation, shopping, dining, schools, and neighborhood amenities.This renovated home combines space, functionality, and convenience which makes it an excellent opportunity for buyers looking for a turnkey Brooklyn residence.
Details
| MLS # | 1036529 |
|---|---|
| Listing Type | For Sale |
| Style | House |
| Sub-Type | Resale |
| Status | Active |
| Year | 1920 |
| Days On Site | 5 |
| Listing Provided By | Deepak Hemrajani Inc | Hector Perez |
Features
| Bed(s) | 4 |
|---|---|
| Bath(s) | 3 Total |
| SQ Feet | 1,536 |
| Basement | Y |
| Story(s) | 2 |
| Acreage | 0.06 |
Interior
| Cooling | Wall/Window Unit(s) |
|---|---|
| Heating | Hot Water |
| Interior Features | Entrance Foyer, Formal Dining, Kitchen Island |
| Appliances | Convection Oven, Microwave, Refrigerator, Stainless Steel Appliance(s), Washer, Gas Water Heater |
Exterior
| Construction Materials | Vinyl Siding |
|---|---|
| Fencing | Back Yard, Fenced, Front Yard |
Parking
| Garage Yes / No | No |
|---|---|
| Parking Features | On Street, Storage |
Utilities
| Utilities | Cable Available, Electricity Connected, Natural Gas Connected, Phone Connected, Sewer Connected, Trash Collection Public |
|---|---|
| Sewer | Public Sewer |
Taxes
| Tax Year | 2025 |
|---|---|
| Tax Annual Amount | 4332.64 |
| Tax Lot | 22 |
Area Information
| State | NY |
|---|---|
| County | Kings (Brooklyn) |
| City | Brooklyn |
| Zip Code | 11208 |
| School District | Transit Tech Career And Tech Edu |
| Elementary School | Ps 65 |
| High School | Transit Tech Career And Tech Edu |
| Listing VS Median (in 11208) | |
Price: $950,000 low | high Med: $899,000 sqft: 1,536 low | high Med: 1,466 $ / sqft: $618 low | high Med: $613 On site: 5 low | high Med: 272 | |
Market Activity 11208
Request a showing
Request a showing
Contact
Learn More About This Property

| State | NY |
|---|---|
| County | Kings (Brooklyn) |
| City | Brooklyn |
| Zip Code | 11208 |
| School District | Transit Tech Career And Tech Edu |
| Elementary School | Ps 65 |
| High School | Transit Tech Career And Tech Edu |
| Listing VS Median (in 11208) | |
Price: $950,000 low | high Med: $899,000 sqft: 1,536 low | high Med: 1,466 $ / sqft: $618 low | high Med: $613 On site: 5 low | high Med: 272 | |