
14 Crescent Drive,Elmsford, NY 10523
Elmsford, NY 10523

Description
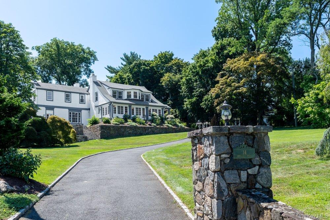
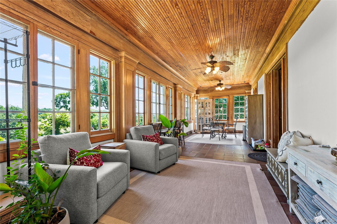
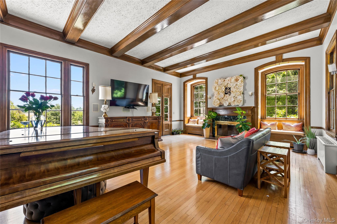
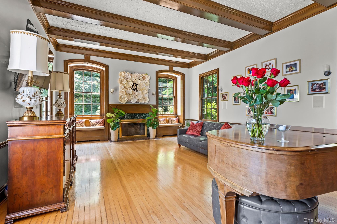
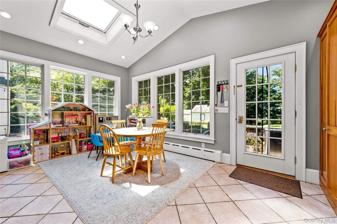
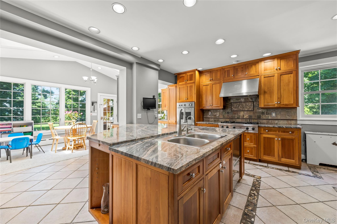
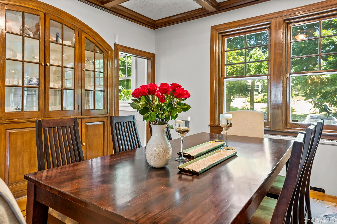
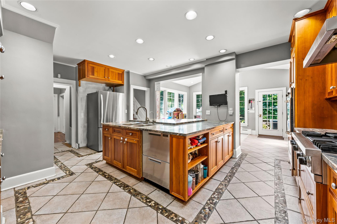
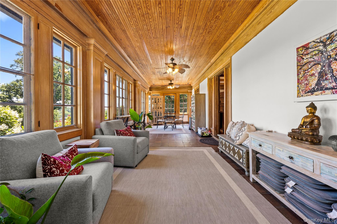
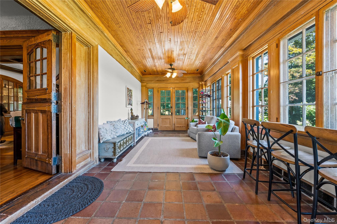
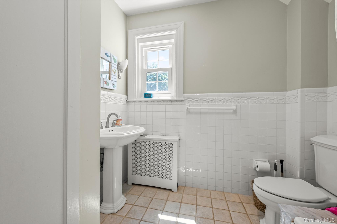
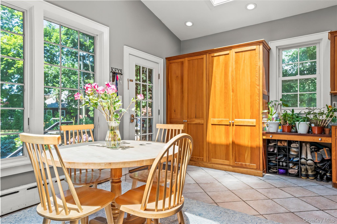
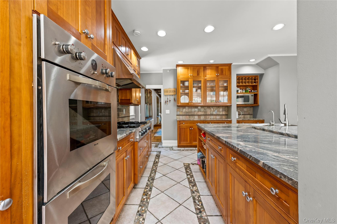
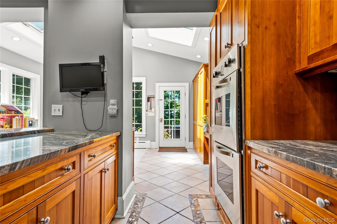
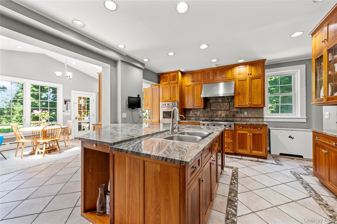
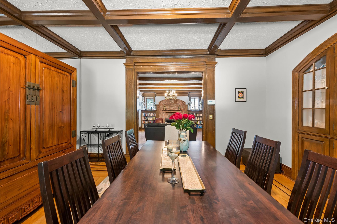
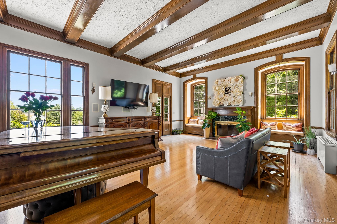
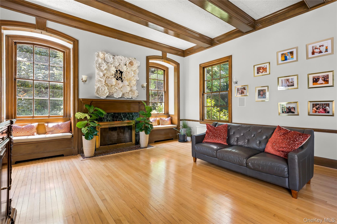
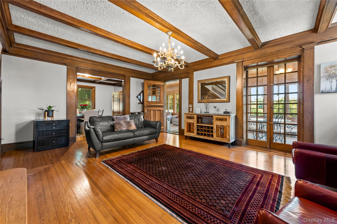
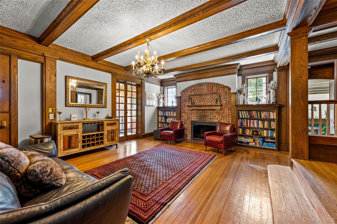
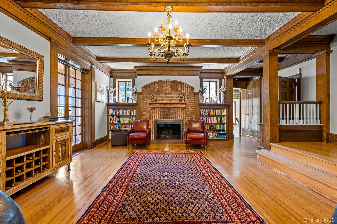
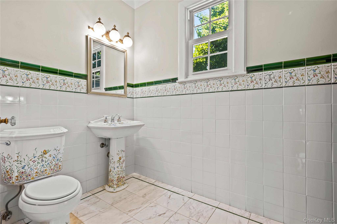
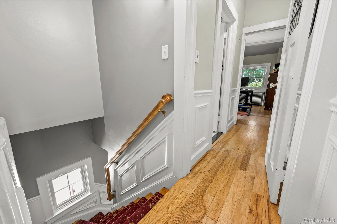
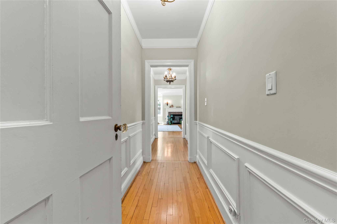
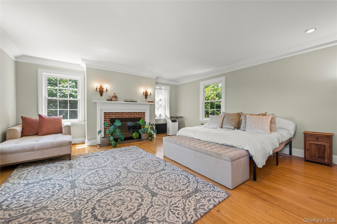
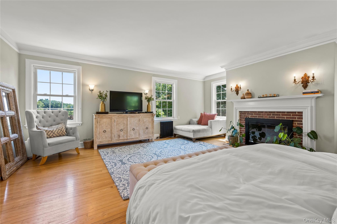
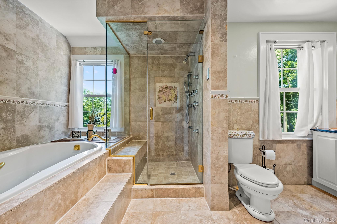
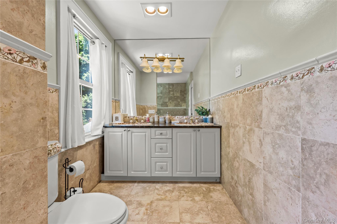
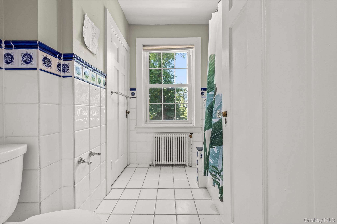
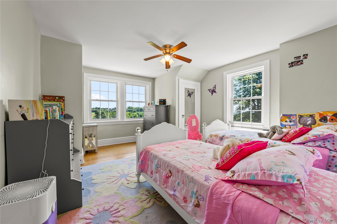
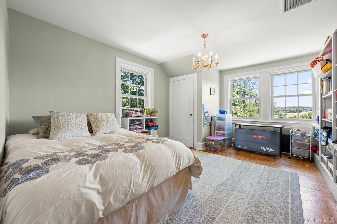
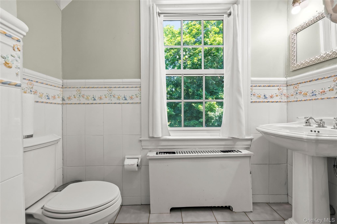
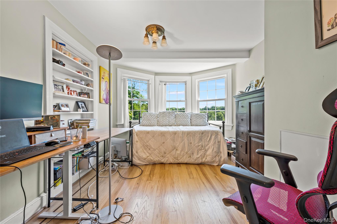
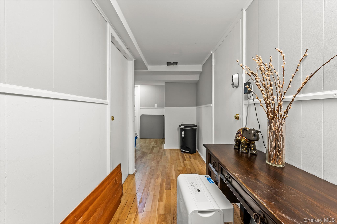
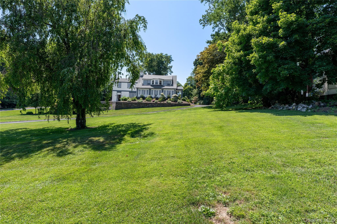
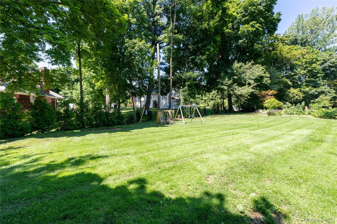
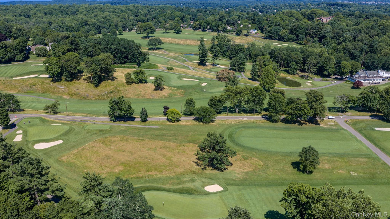
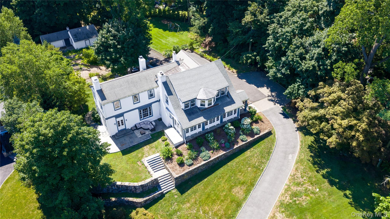
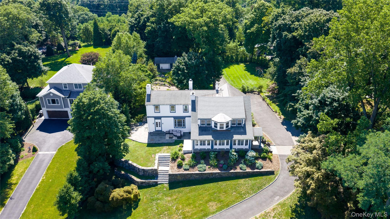
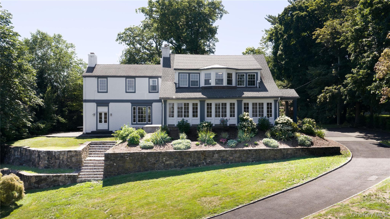
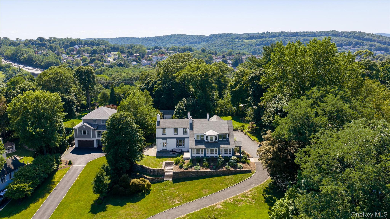
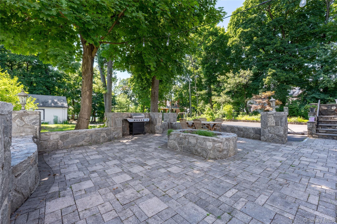
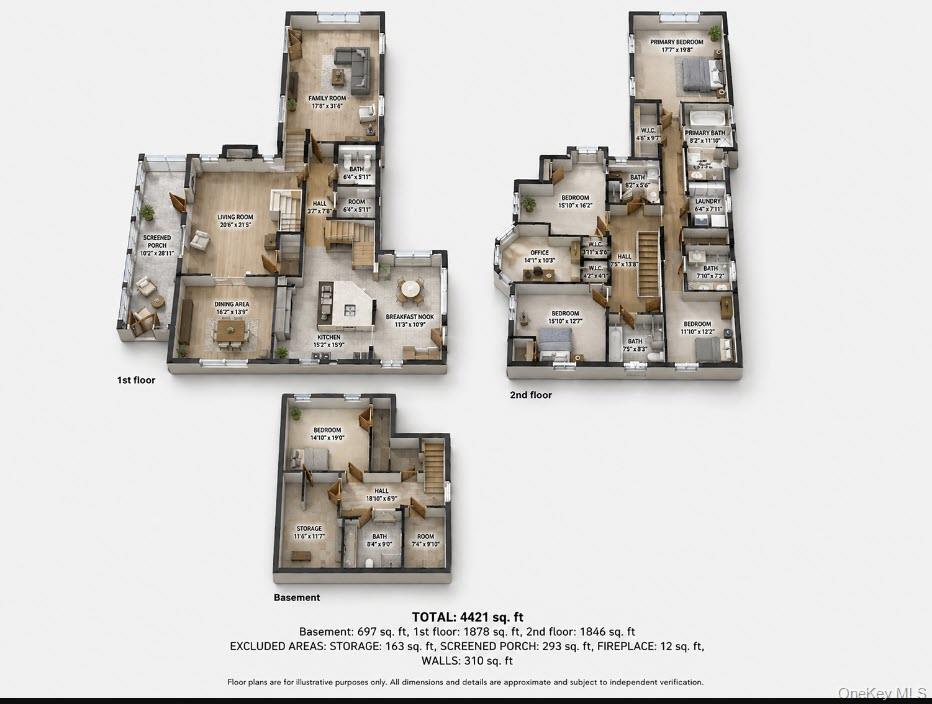
Experience timeless elegance in one of Westchester's premier country club communities, where history meets modern luxury. Presenting in Knollwood Country Club, 14 Crescent Drive. Beautifully reimagined while preserving the character and ambiance of yesteryear. This exceptional 5-bedroom, 6 Bath residence offers refined finishes, thoughtfully appointed spaces, and a gracious layout. A welcoming foyer leads to a beautifully updated kitchen with soaring ceilings, a charming breakfast nook, and direct access to the side patio and yard. The inviting living room, anchored by a fireplace, offers warmth and ambiance, while the formal dining room is perfect for memorable gatherings. At the heart of the home, the breathtaking great room is surrounded by panoramic windows that frame sweeping fairway views. French doors open to a spacious stone patio, creating an ideal setting for family and friends, outdoor dining, or simply relaxing with a glass of wine. The generous bedroom suites include a private au pair suite for guests or extended family. The exceptional primary suite is truly in a class of its own, with an oversized walk-in closet, a spa-inspired en-suite bath, separate shower, and luxurious jacuzzi tub. Every room captures breathtaking golf course views, creating a seamless connection to the surrounding landscape. Privately situated in one of Westchester's most desirable country club settings. This remarkable home offers a rare blend of timeless character, modern elegance, and an exceptional lifestyle.
Details
| MLS # | 1027766 |
|---|---|
| Listing Type | For Sale |
| Style | House |
| Sub-Type | Resale |
| Status | Active |
| Year | 1893 |
| Days On Site | 22 |
| Listing Provided By | Keller Williams Realty Group | Margarita A Kocovic |
Features
| Bed(s) | 5 |
|---|---|
| Bath(s) | 6 Total |
| SQ Feet | 4,225 |
| Garage | 2 |
| Basement | Y |
| Acreage | 1.30 |
| Property View | Neighborhood, Panoramic |
Interior
| Cooling | Central Air, Ductless |
|---|---|
| Heating | Oil, Propane, Other |
| Interior Features | First Floor Bedroom, First Floor Full Bath, Beamed Ceilings, Chefs Kitchen, Crown Molding, Eat-in Kitchen, Entrance Foyer, Formal Dining, Galley Type Kitchen, High Ceilings, Kitchen Island, Open Kitchen, Other, Pantry, Primary Bathroom, Storage, Walk-In Closet(s) |
| Appliances | Stainless Steel Appliance(s) |
Exterior
| Construction Materials | Brick, Frame, Stone, Stucco |
|---|
Parking
| Garage Yes / No | Yes |
|---|---|
| Parking Features | Detached, Driveway, Garage |
Utilities
| Utilities | Cable Available, Electricity Connected, Natural Gas Connected, Phone Connected, Propane |
|---|---|
| Sewer | Public Sewer |
Taxes
| Tax Year | 2025 |
|---|---|
| Tax Assessed Value | 853000 |
| Tax Annual Amount | 24870 |
| Tax Lot | 7.1 |
Area Information
| State | NY |
|---|---|
| County | Westchester County |
| City | Elmsford |
| Zip Code | 10523 |
| Community Name | Knolls Country Club |
| School District | Woodlands Middle/High School |
| Elementary School | EARLY CHILDHOOD PROGRAM |
| High School | Woodlands Middle/High School |
| Listing VS Median (in Knolls Country Club) | |
Price: $1,499,000 low | high Med: $1,499,000 sqft: 4,225 low | high Med: 4,225 $ / sqft: $355 low | high Med: $355 On site: 22 low | high Med: 22 | |
Market Activity 10523
Request a showing
Request a showing
Contact
Learn More About This Property

| State | NY |
|---|---|
| County | Westchester County |
| City | Elmsford |
| Zip Code | 10523 |
| Community Name | Knolls Country Club |
| School District | Woodlands Middle/High School |
| Elementary School | EARLY CHILDHOOD PROGRAM |
| High School | Woodlands Middle/High School |
| Listing VS Median (in Knolls Country Club) | |
Price: $1,499,000 low | high Med: $1,499,000 sqft: 4,225 low | high Med: 4,225 $ / sqft: $355 low | high Med: $355 On site: 22 low | high Med: 22 | |