

14 Wilmington Drive,Melville, NY 11747
Melville, NY 11747


Description
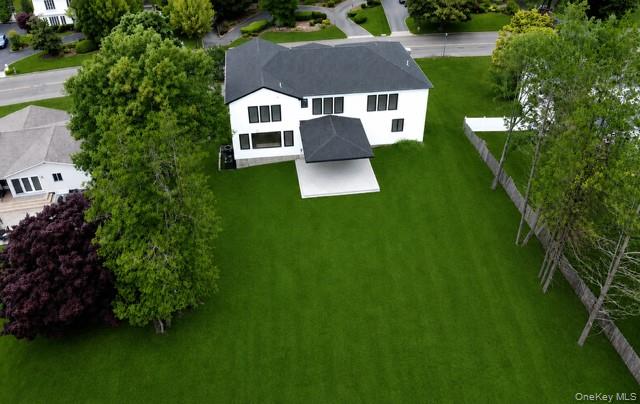
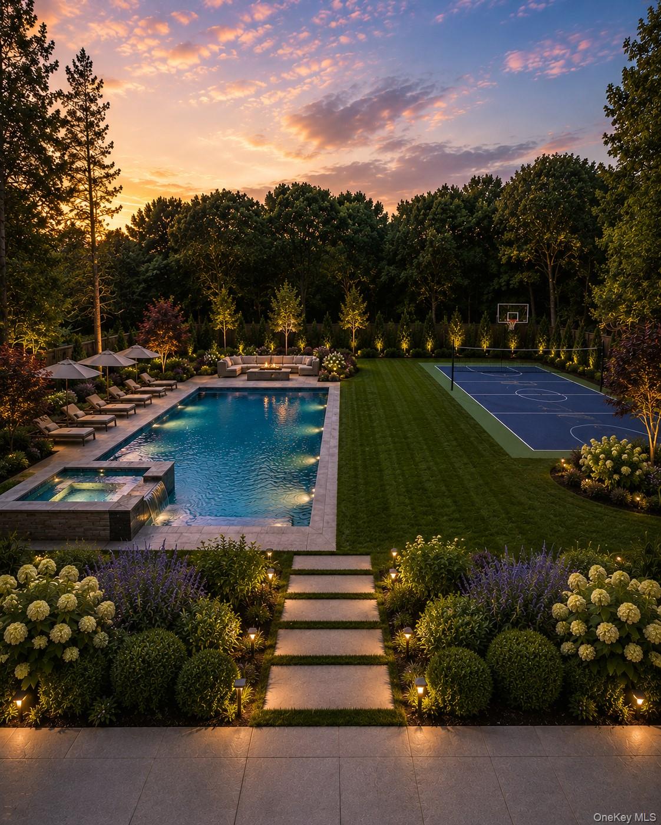
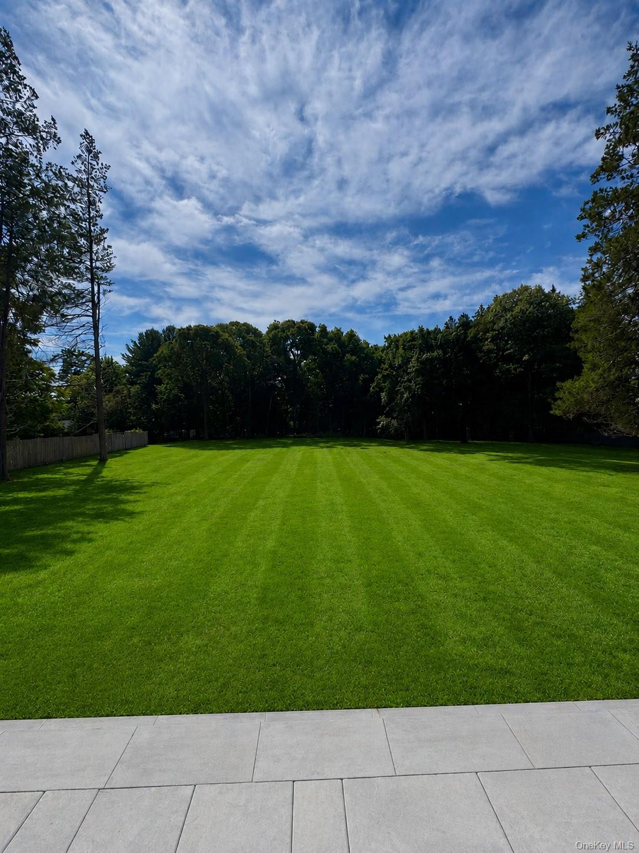
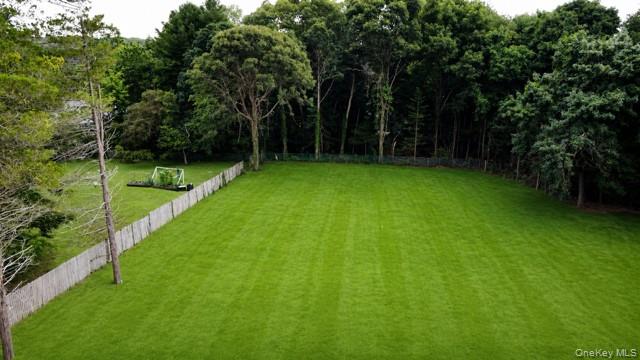
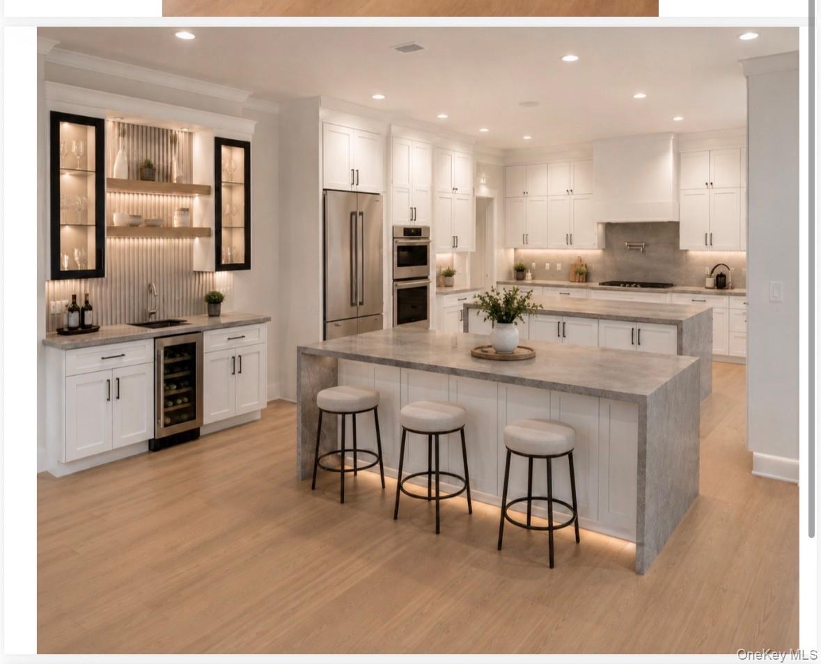
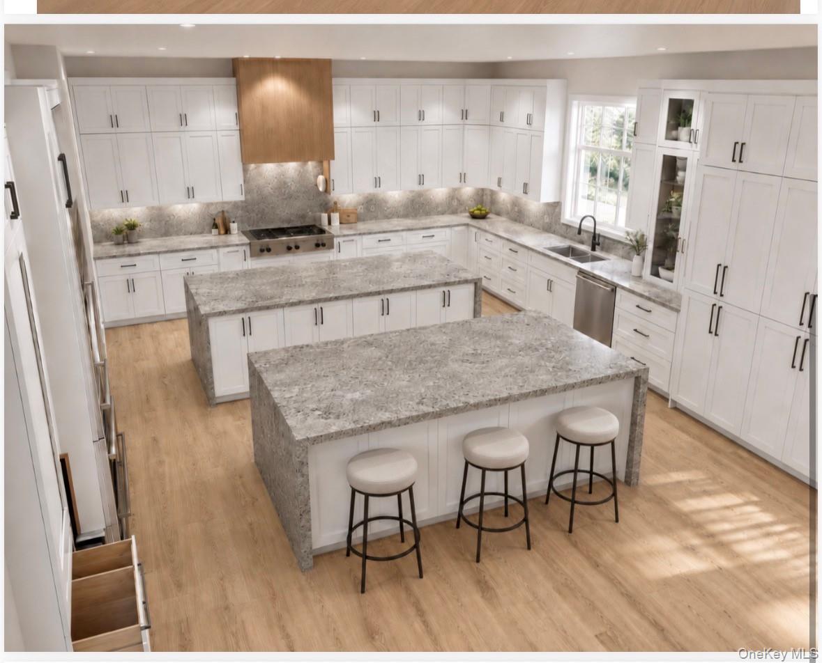
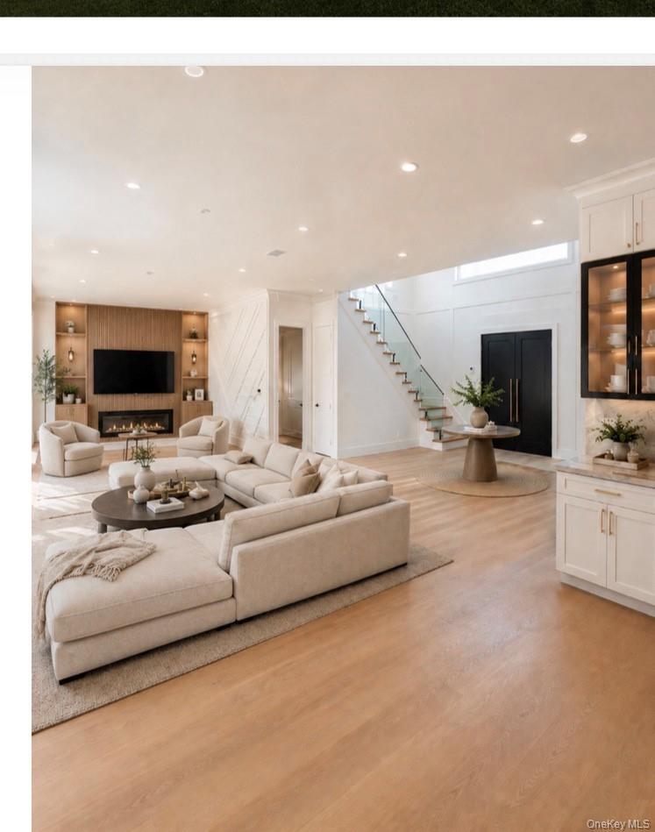
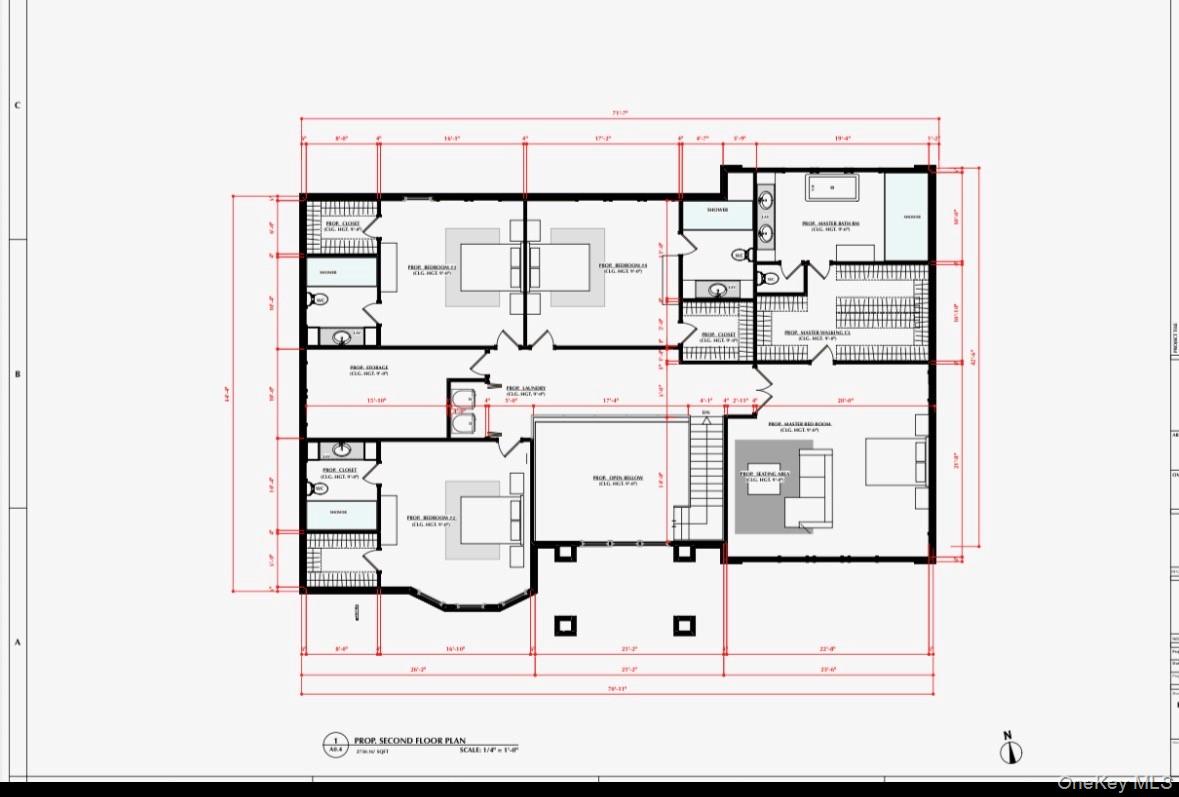
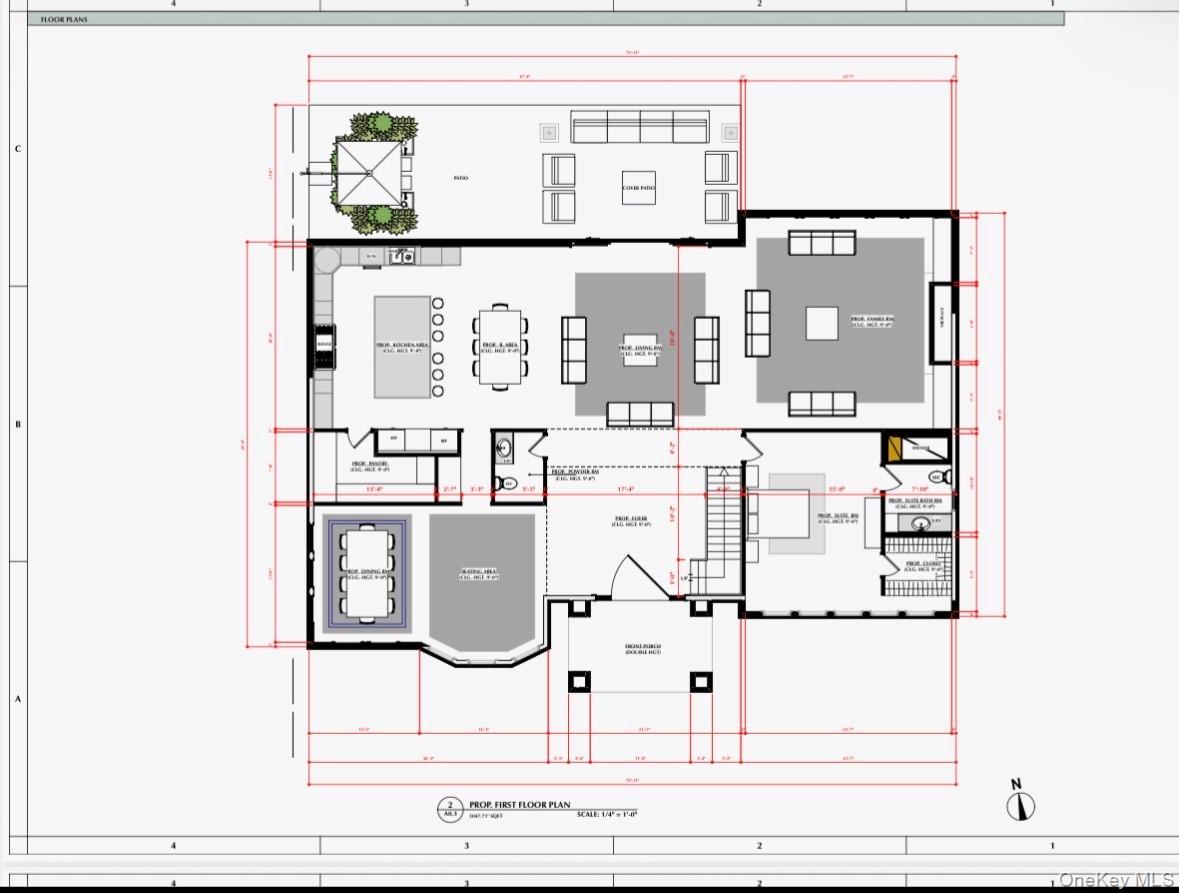
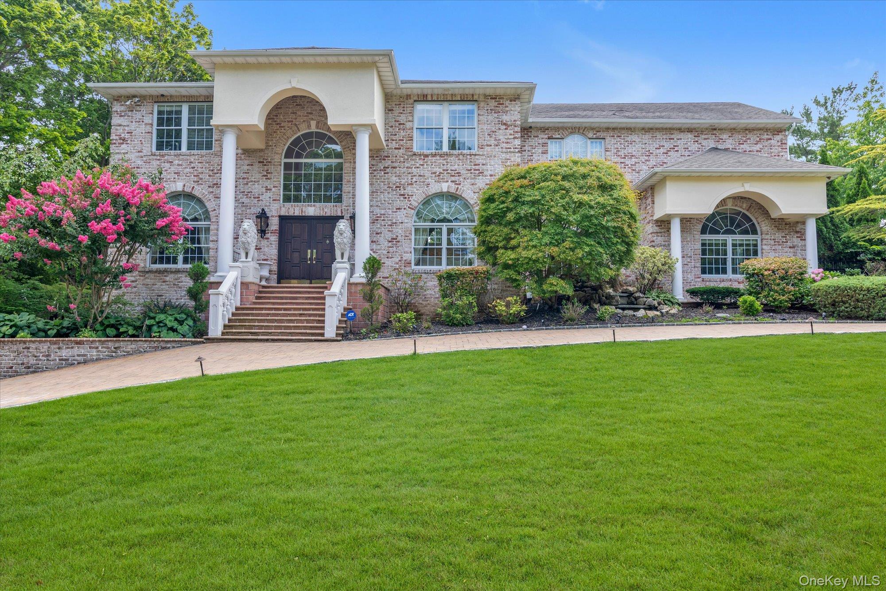
NEW CONSTRUCTION | Custom Luxury Home Available for occupancy Sept 2026 Welcome to 14 Wilmington Drive, a stunning newly built custom home where timeless design meets modern luxury. Thoughtfully designed with exceptional craftsmanship and high-end finishes throughout, this home offers the perfect balance of elegance, comfort, and everyday functionality. A circular driveway and impressive front columns create a grand first impression. Inside, you’ll find 10-foot ceilings, glass railings, custom millwork, crown moldings, designer wainscoting, and wide-plank hardwood floors throughout the first and second levels. The open floor plan is ideal for both entertaining and everyday living. At the heart of the home is a spectacular chef’s kitchen featuring custom cabinetry, premium Thermador appliances, a built-in 36-inch refrigerator and 36-inch freezer, two oversized waterfall islands, and a butler’s pantry. The kitchen opens seamlessly into the spacious great room with custom built-ins and large sliding glass doors leading to a covered patio and beautifully designed outdoor living space. The expansive, level backyard offers endless possibilities to create your own private retreat with room for a pool, tennis or sport court, outdoor kitchen, and professionally landscaped entertaining areas. The home features five spacious bedroom suites and five-and-a-half bathrooms, including a first-floor en-suite that’s perfect for guests or extended family. A flexible bonus room can be used as a home office, playroom, media room, or den. Upstairs, a convenient second-floor laundry room adds to the home’s thoughtful design, while every bedroom includes a walk-in closet and its own private bathroom. The primary suite is a true retreat with soaring ceilings, a large walk-through his-and-her dressing room, and a spa-inspired bathroom featuring dual vanities, an oversized walk-in shower, and designer finishes. The approximately 3,000-square-foot basement provides endless opportunities to create a home theater, gym, golf simulator, wine cellar, recreation room, or additional living space. Additional features include three-zone central air conditioning with three condensers, sewer service, and a full pull-down attic for extra storage. Built with exceptional quality and designed for modern living, 14 Wilmington Drive offers a rare opportunity to own an outstanding new construction home in one of the area’s most desirable locations.Expected Completion: September 2026.
Details
| MLS # | 1021458 |
|---|---|
| Listing Type | For Sale |
| Style | House |
| Sub-Type | Resale |
| Status | Active |
| Year | 2026 |
| Days On Site | 49 |
| Listing Provided By | Century 21 Realty Specialists | Lisa A. Ashley-Fried |
Features
| Bed(s) | 5 |
|---|---|
| Bath(s) | 6 Total |
| SQ Feet | 6,000 |
| Garage | 2 |
| Basement | Y |
| Acreage | 0.85 |
Interior
| Cooling | Central Air |
|---|---|
| Heating | Forced Air, Natural Gas |
| Interior Features | First Floor Bedroom, Built-in Features, Chefs Kitchen, Crown Molding, Double Vanity, Eat-in Kitchen, Entertainment Cabinets, Entrance Foyer, Formal Dining, High Ceilings, In-Law Floorplan, Kitchen Island, Natural Woodwork, Open Floorplan, Open Kitchen, Pantry, Primary Bathroom, Quartz/Quartzite Counters, Walk-In Closet(s) |
| Appliances | Convection Oven, Dishwasher, Dryer, Freezer, Microwave, Refrigerator, Stainless Steel Appliance(s), Washer, Gas Water Heater |
Exterior
| Construction Materials | Frame, Stone, Vinyl Siding |
|---|
Parking
| Garage Yes / No | Yes |
|---|---|
| Parking Features | Driveway |
Utilities
| Utilities | Electricity Connected, Natural Gas Connected |
|---|---|
| Sewer | Public Sewer |
Taxes
| Tax Year | 2025 |
|---|---|
| Tax Assessed Value | 4750 |
| Tax Annual Amount | 19877.22 |
Area Information
| State | NY |
|---|---|
| County | Suffolk County |
| City | Melville |
| Zip Code | 11747 |
| School District | Half Hollow Hills High School Ea |
| Elementary School | Signal Hill Elementary School |
| High School | Half Hollow Hills High School Ea |
| Listing VS Median (in 11747) | |
Price: $2,999,000 low | high Med: $1,024,500 sqft: 6,000 low | high Med: 2,050 $ / sqft: $500 low | high Med: $509 On site: 49 low | high Med: 91 | |
Market Activity 11747
Request a showing
Request a showing
Contact
Learn More About This Property

| State | NY |
|---|---|
| County | Suffolk County |
| City | Melville |
| Zip Code | 11747 |
| School District | Half Hollow Hills High School Ea |
| Elementary School | Signal Hill Elementary School |
| High School | Half Hollow Hills High School Ea |
| Listing VS Median (in 11747) | |
Price: $2,999,000 low | high Med: $1,024,500 sqft: 6,000 low | high Med: 2,050 $ / sqft: $500 low | high Med: $509 On site: 49 low | high Med: 91 | |
 | $2,588,00065 Threepence DriveMelville, NY 11747 |