148 Harris Drive,Oceanside, NY 11572
Oceanside, NY 11572

Description
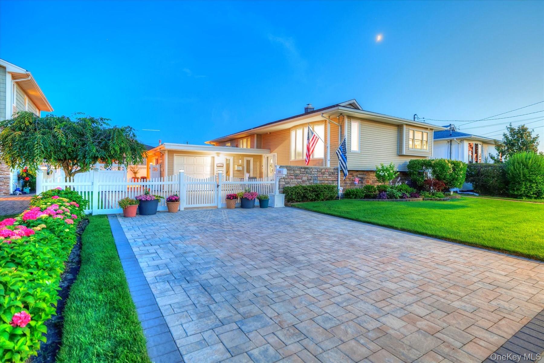
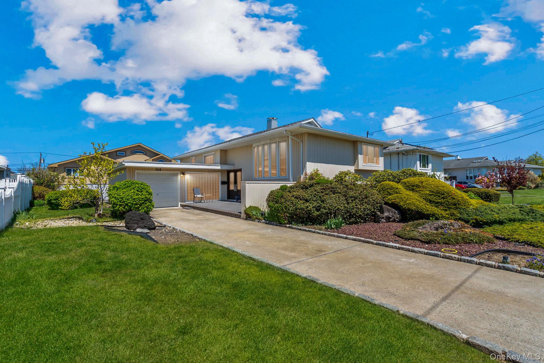
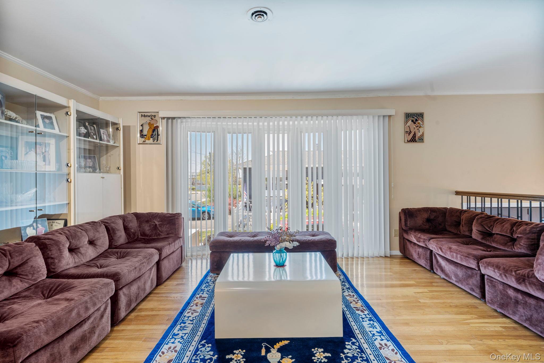
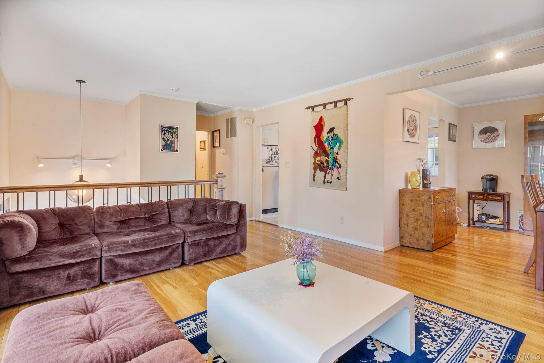
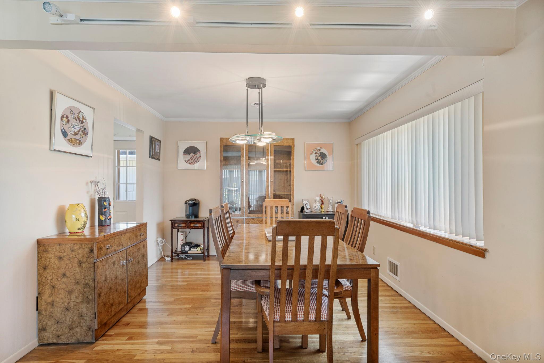
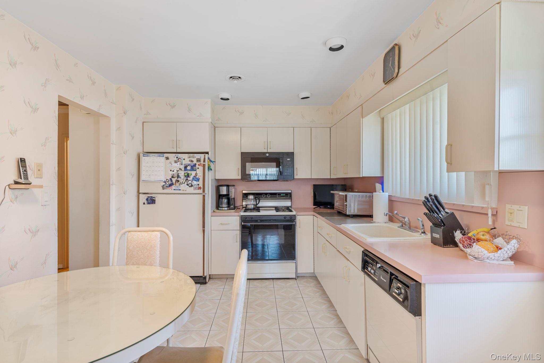
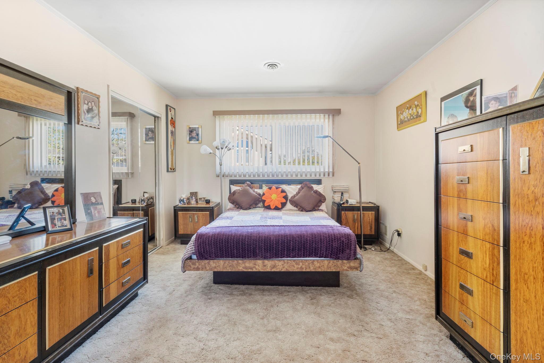
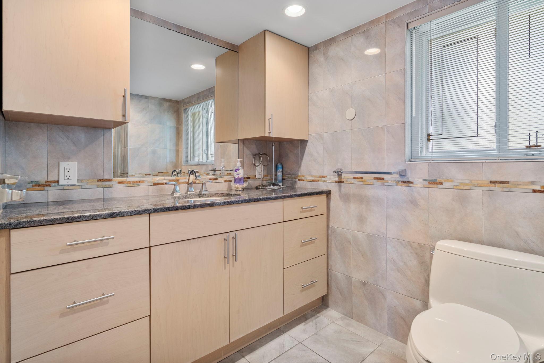
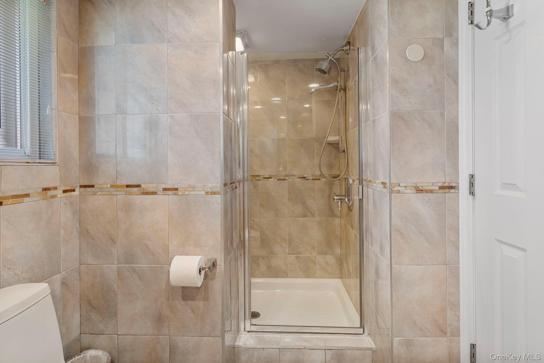
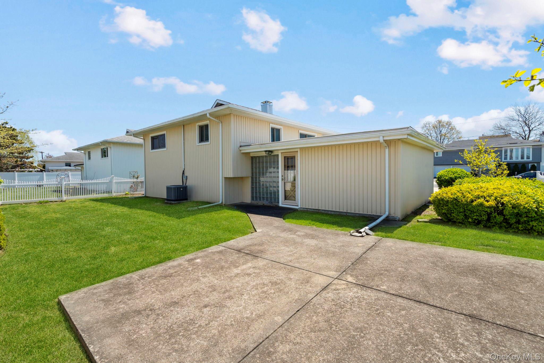
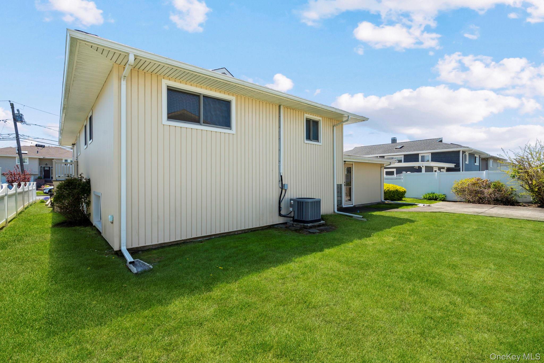
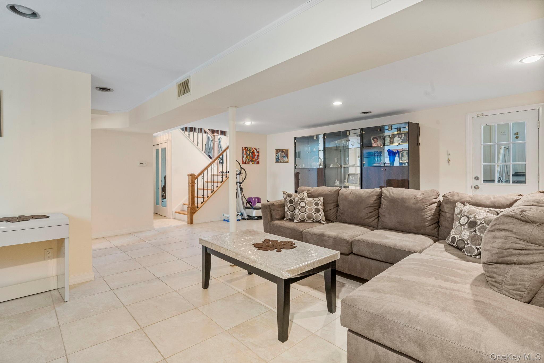
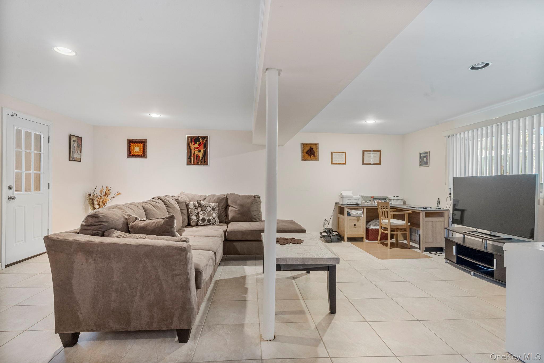
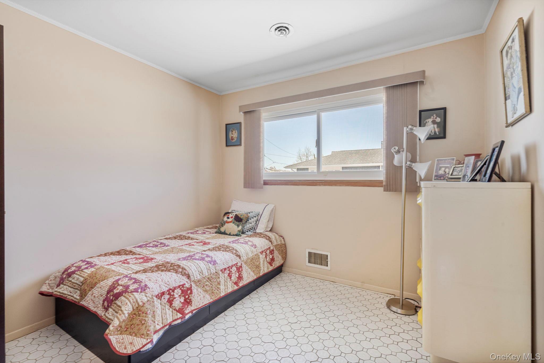
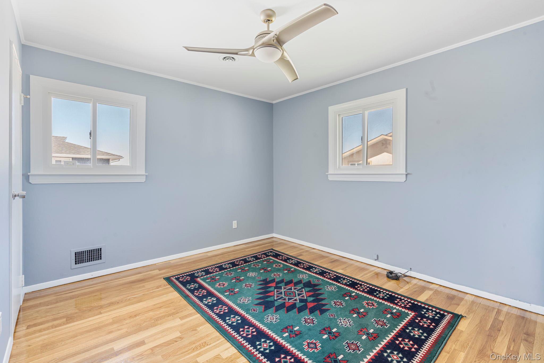
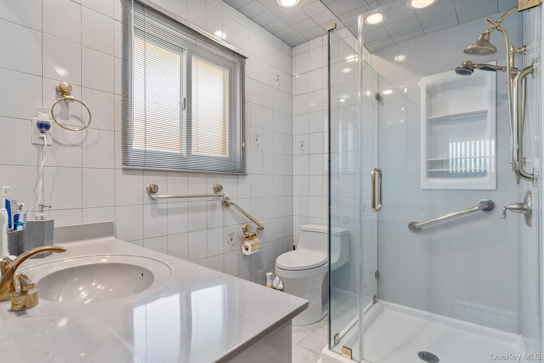
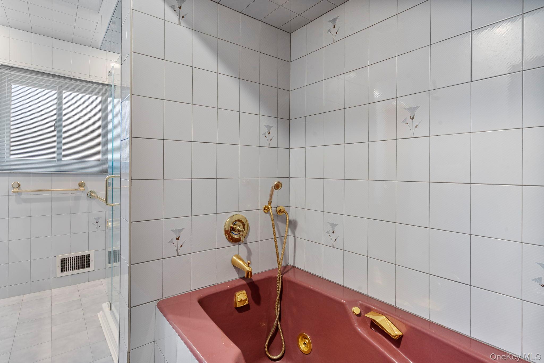
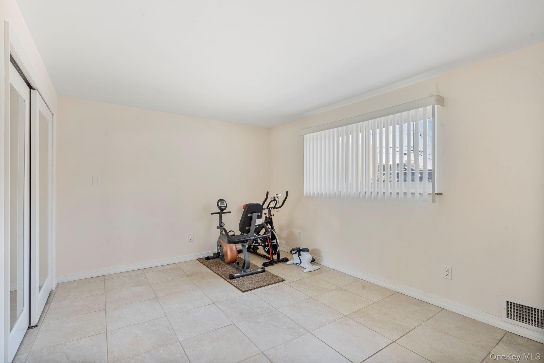
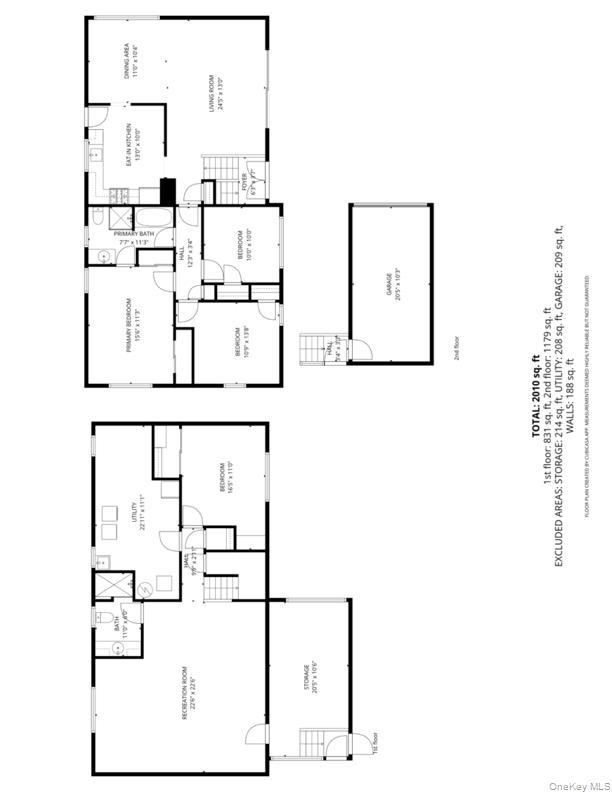
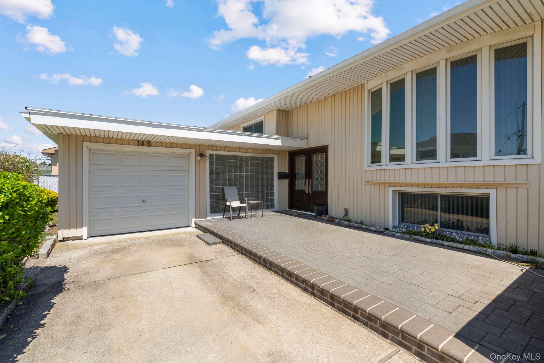
Move right into this meticulously maintained Ocean Lea home featuring 4 bedrooms, 2 full baths, central air, LOW TAXES, and NO FLOOD Insurance requirement. With over 2,100 square feet of versatile living space and a beautifully finished lower level ideal for extended family, work-from-home living, or recreation, this is one of Oceanside's best values. The sun-filled main level features a spacious living room with oversized windows, an inviting dining area, and an eat-in kitchen with abundant cabinet space and room to gather. Generous bedroom sizes and well-appointed baths provide plenty of room for everyday living. The finished lower level offers exceptional bonus space perfect for multigenerational living, guest suite, home office, gym, or media area. Whether you're working from home or need room to grow, this layout adapts to your lifestyle. You will also enjoy a private, spacious yard ideal for entertaining, relaxing, or creating your dream outdoor oasis.Major updates provide peace of mind including updated windows, siding, roof, and mechanical systems. Additional features include central air conditioning, in-ground sprinkler system, abundant storage/pantry areas, and sub pump. Conveniently located near parks, schools, shopping, dining, and transportation, and local amenities.
Details
| MLS # | 991967 |
|---|---|
| Listing Type | For Sale |
| Style | House |
| Sub-Type | Resale |
| Status | Pending |
| Year | 1960 |
| Days On Site | 121 |
| Listing Provided By | RE/MAX Beach West | Christina Farrell CBR |
Features
| Bed(s) | 4 |
|---|---|
| Bath(s) | 2 Total |
| SQ Feet | 2,100 |
| Garage | 1 |
| Story(s) | 2 |
| Acreage | 0.16 |
Interior
| Cooling | Central Air |
|---|---|
| Heating | Forced Air |
| Interior Features | First Floor Bedroom, First Floor Full Bath, Ceiling Fan(s), Eat-in Kitchen, Entrance Foyer, Formal Dining, His and Hers Closets, In-Law Floorplan, Open Floorplan, Primary Bathroom, Master Downstairs, Recessed Lighting, Storage |
| Window Features | Bay Window(s), Blinds, Floor to Ceiling Windows, New Windows |
| Appliances | Dishwasher, Dryer, Gas Oven, Gas Range, Microwave, Refrigerator, Washer, Gas Water Heater |
Exterior
| Construction Materials | Frame |
|---|---|
| Fencing | Perimeter |
Parking
| Garage Yes / No | Yes |
|---|---|
| Parking Features | Detached |
Utilities
| Utilities | Cable Connected, Electricity Connected, Natural Gas Connected, Phone Connected, Sewer Connected, Trash Collection Public, Water Connected |
|---|---|
| Sewer | Public Sewer |
Taxes
| Tax Year | 2026 |
|---|---|
| Tax Assessed Value | 505 |
| Tax Annual Amount | 12353 |
Area Information
| State | NY |
|---|---|
| County | Nassau County |
| City | Oceanside |
| Zip Code | 11572 |
| School District | School 7-Oceanside Senior Hs |
| Elementary School | School 8 |
| High School | School 7-Oceanside Senior Hs |
| Listing VS Median (in 11572) | |
Price: $825,000 low | high Med: $749,000 sqft: 2,100 low | high Med: 1,633 $ / sqft: $393 low | high Med: $460 On site: 121 low | high Med: 88.5 | |
Market Activity 11572
Request a showing
Request a showing
Contact
Learn More About This Property

| State | NY |
|---|---|
| County | Nassau County |
| City | Oceanside |
| Zip Code | 11572 |
| School District | School 7-Oceanside Senior Hs |
| Elementary School | School 8 |
| High School | School 7-Oceanside Senior Hs |
| Listing VS Median (in 11572) | |
Price: $825,000 low | high Med: $749,000 sqft: 2,100 low | high Med: 1,633 $ / sqft: $393 low | high Med: $460 On site: 121 low | high Med: 88.5 | |