149 Cuba Hill Road,Huntington, NY 11743
Huntington, NY 11743

Description
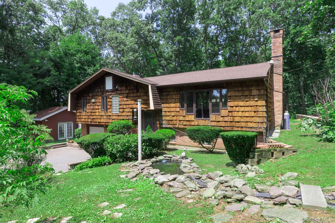
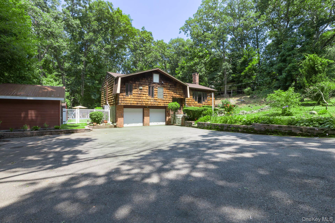
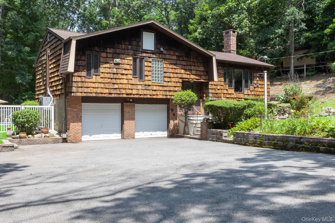
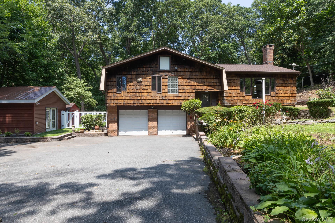
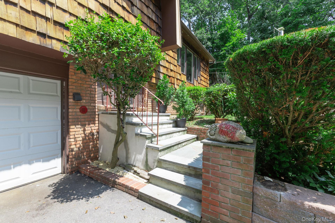
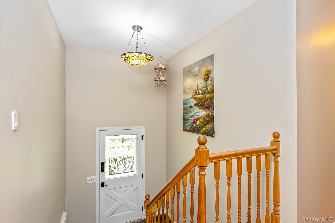
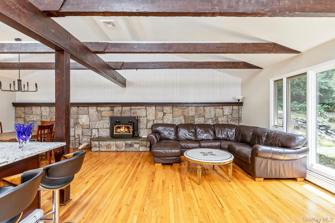
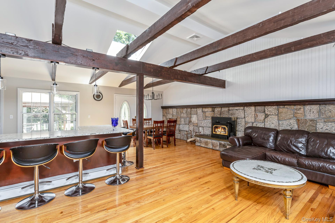
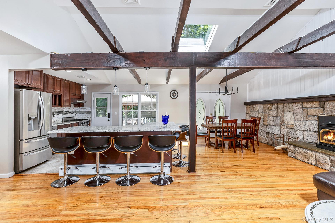
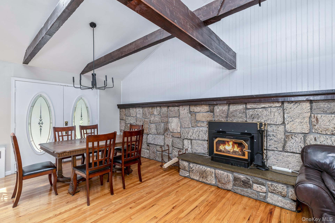
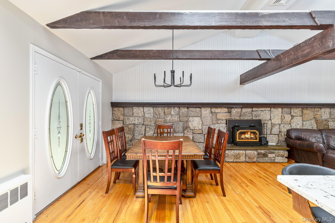
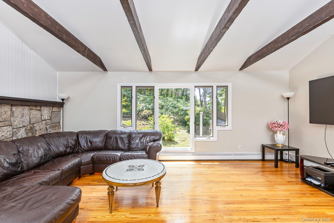
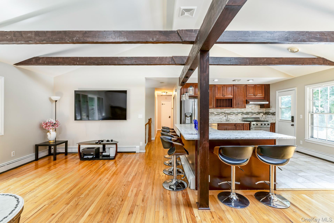
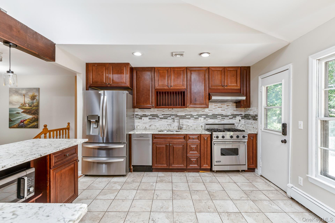
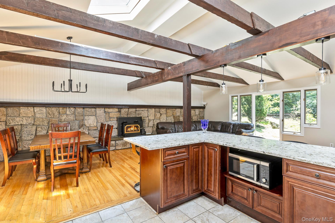
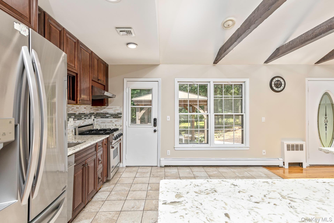
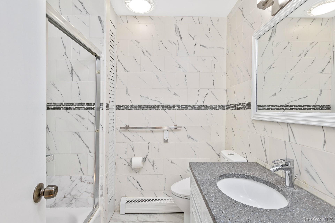
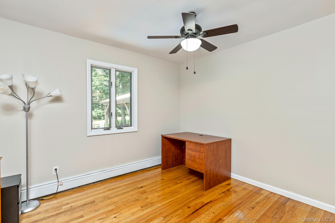
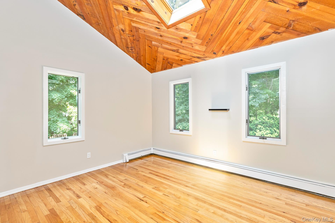
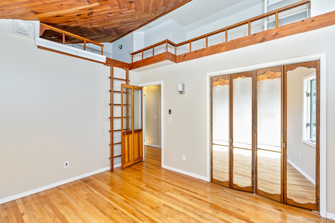
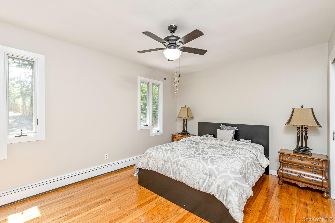
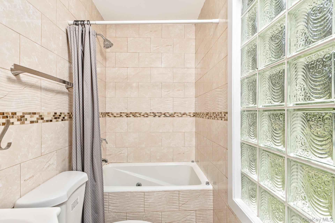
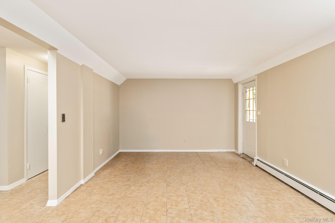
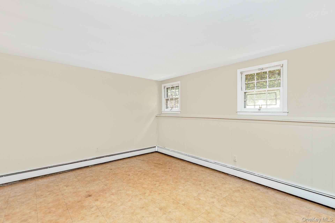
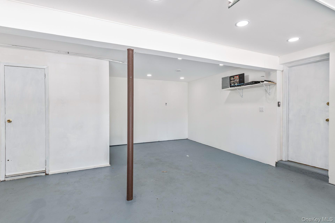
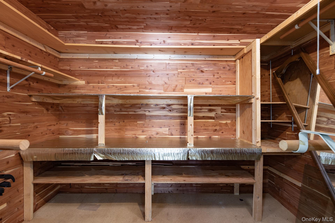
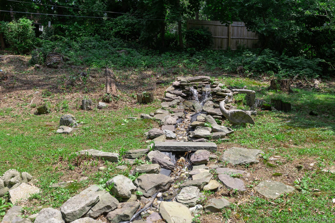
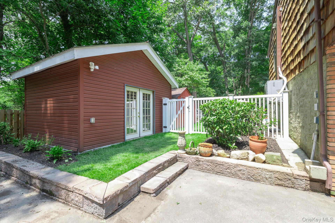
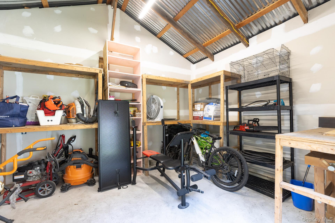
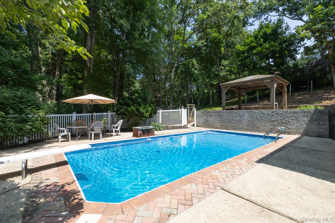
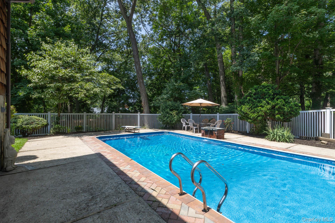
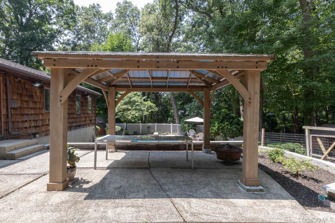
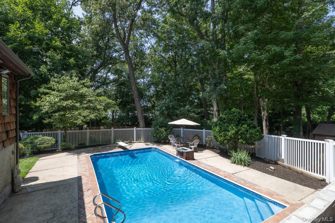
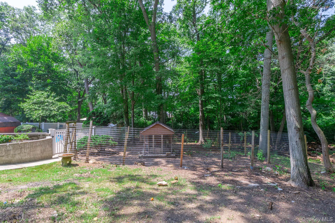

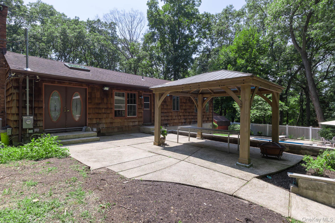
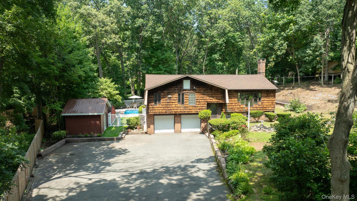
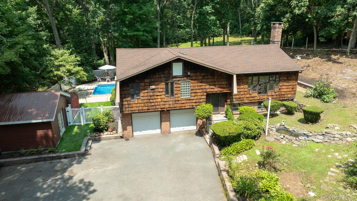
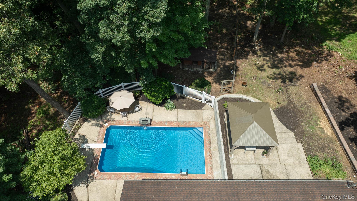
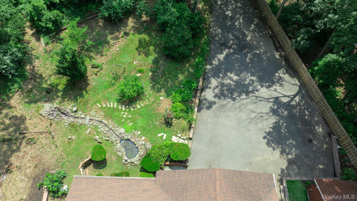
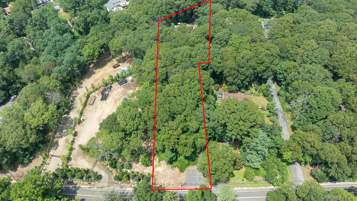
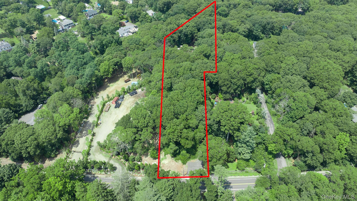
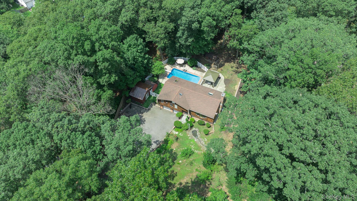
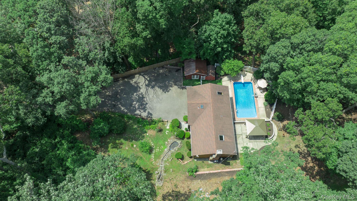
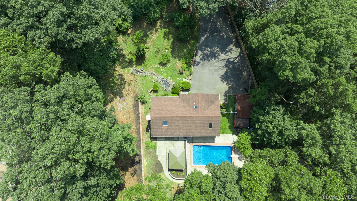
Beautifully updated Hi-Ranch on 1.5 private, park-like acres offering exceptional indoor/outdoor living. Open-concept main level features cathedral ceilings, original wood beams, abundant natural light, hardwood floors, and a granite rock fireplace with cast-iron wood-burning stove. Chef’s kitchen includes quartz countertops, large center island, soft-close cabinetry, ceramic tile flooring, Viking range, and new stainless-steel appliances. Primary suite with updated en-suite bath; additional bedroom with loft reading nook and custom bookshelves. Finished lower level with heated/cooled floors, bedroom, full bath, living area, and separate outside entrance. Outdoor retreat boasts in-ground pool, pergola, stream-fed pond, lush gardens, fruit trees, pool shed, dog run, and landscaped grounds. Additional features include oversized 2-car garage with cedar closet, detached workshop with electric, central air, 200-amp service, Lorex security system, widened driveway with parking for 6+ vehicles plus space for recreational/commercial vehicles, and pre-wiring for driveway lighting. A rare opportunity to own a private, move-in-ready retreat that perfectly blends comfort, functionality, and natural beautythis is a home you won’t want to miss.
Details
| MLS # | 1019603 |
|---|---|
| Listing Type | For Sale |
| Style | House |
| Sub-Type | Resale |
| Status | Active |
| Year | 1966 |
| Days On Site | 36 |
| Listing Provided By | Signature Premier Properties | Heather Milheiser |
Features
| Bed(s) | 4 |
|---|---|
| Bath(s) | 3 Total |
| SQ Feet | 2,200 |
| Garage | 2 |
| Pool | Yes |
| Acreage | 1.50 |
Interior
| Cooling | Central Air |
|---|---|
| Heating | Forced Air, Heat Pump, Oil, Radiant Floor |
| Interior Features | First Floor Bedroom, First Floor Full Bath, Built-in Features, Cathedral Ceiling(s), Chefs Kitchen, Eat-in Kitchen, Entrance Foyer, Formal Dining, Kitchen Island, Natural Woodwork, Open Floorplan, Open Kitchen, Primary Bathroom, Quartz/Quartzite Counters, Recessed Lighting, Smart Thermostat, Washer/Dryer Hookup |
| Appliances | Dishwasher, Disposal, Range, Refrigerator, Stainless Steel Appliance(s) |
Exterior
| Exterior Features | Dog Run, Garden |
|---|---|
| Security Features | Security System |
| Construction Materials | Brick, Cedar |
| Lot Features | Landscaped |
| Fencing | Fenced, Partial |
Parking
| Garage Yes / No | Yes |
|---|---|
| Parking Features | Driveway, Garage, Private |
Utilities
| Utilities | Electricity Connected, Water Connected |
|---|---|
| Sewer | Cesspool |
Taxes
| Tax Year | 2026 |
|---|---|
| Tax Annual Amount | 20536 |
Area Information
| State | NY |
|---|---|
| County | Suffolk County |
| City | Huntington |
| Zip Code | 11743 |
| Community Name | Greenlawn Hills |
| School District | Elwood/John Glenn High School |
| Elementary School | James H Boyd Elementary School |
| High School | Elwood/John Glenn High School |
| Listing VS Median (in Greenlawn Hills) | |
Price: $999,999 low | high Med: $999,999 sqft: 2,200 low | high Med: 2,200 $ / sqft: $455 low | high Med: $455 On site: 36 low | high Med: 36 | |
Market Activity 11743
Request a showing
Request a showing
Contact
Learn More About This Property

| State | NY |
|---|---|
| County | Suffolk County |
| City | Huntington |
| Zip Code | 11743 |
| Community Name | Greenlawn Hills |
| School District | Elwood/John Glenn High School |
| Elementary School | James H Boyd Elementary School |
| High School | Elwood/John Glenn High School |
| Listing VS Median (in Greenlawn Hills) | |
Price: $999,999 low | high Med: $999,999 sqft: 2,200 low | high Med: 2,200 $ / sqft: $455 low | high Med: $455 On site: 36 low | high Med: 36 | |