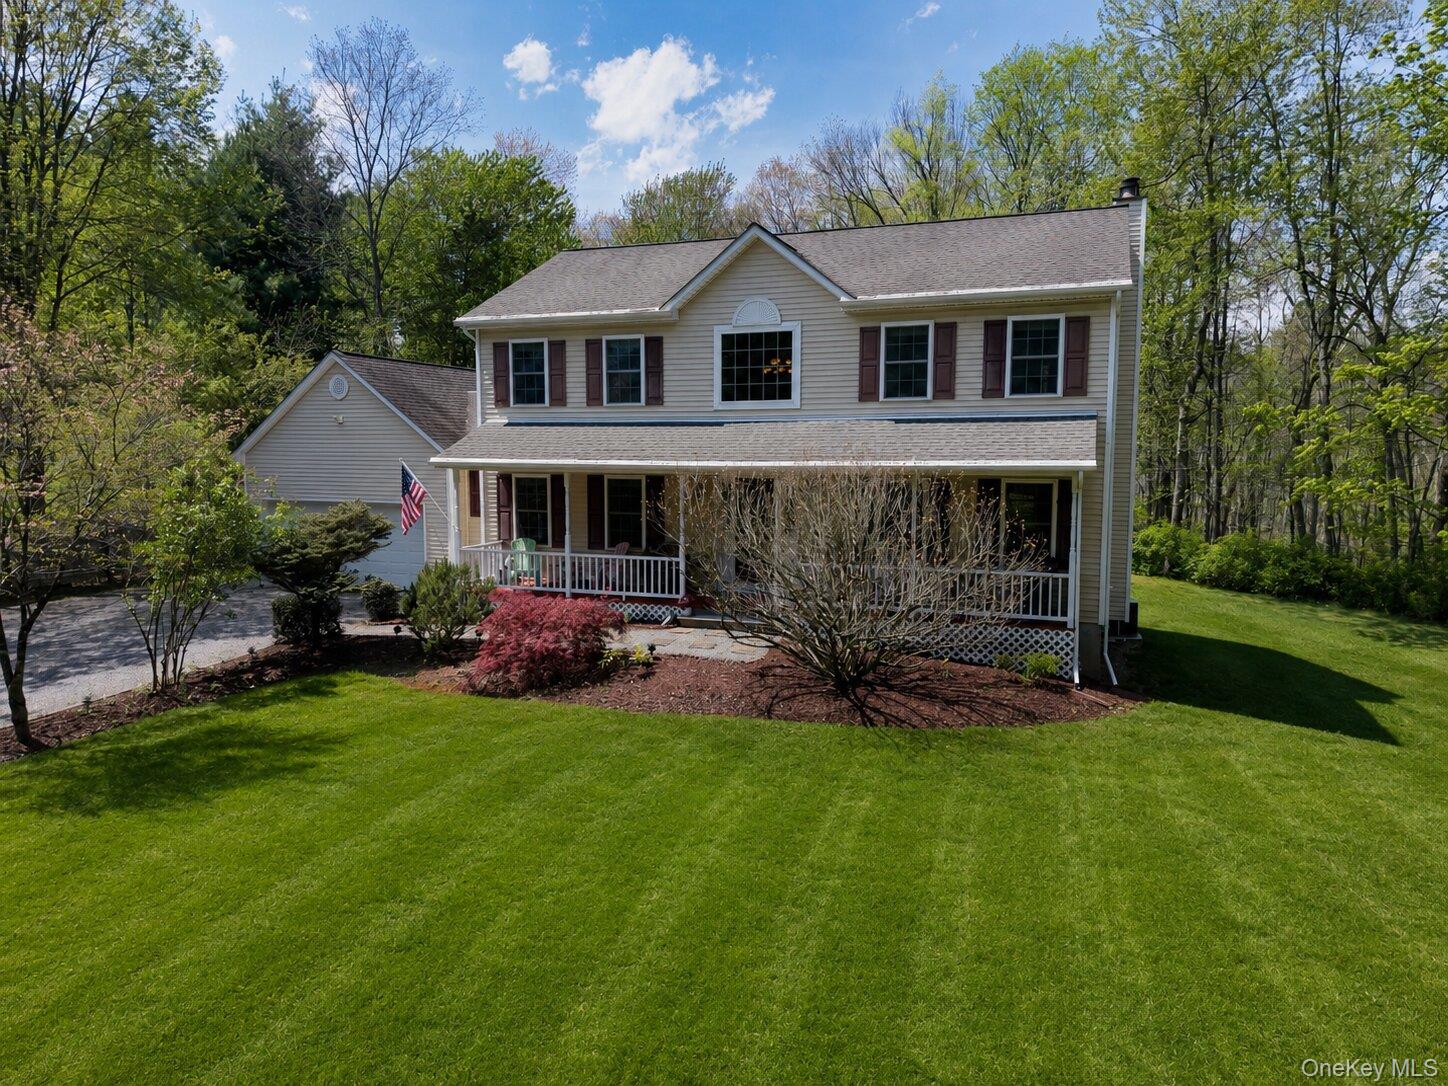
15 Dogwood Road,Hopewell Junction, NY 12533
Hopewell Junction, NY 12533














Description
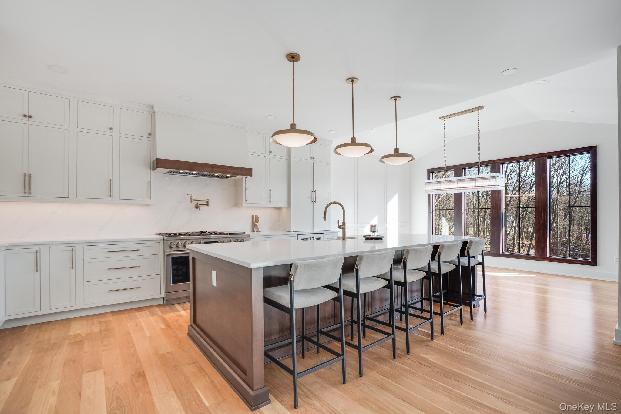
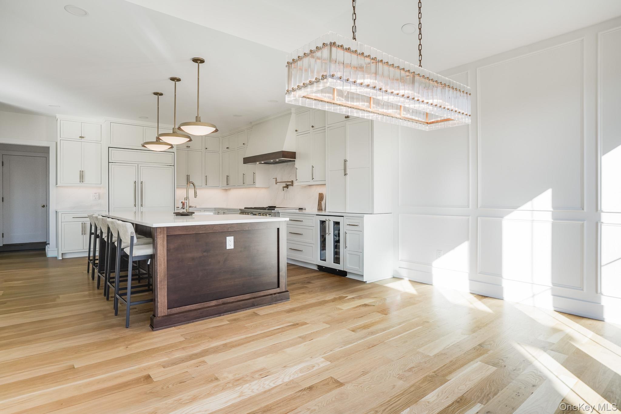
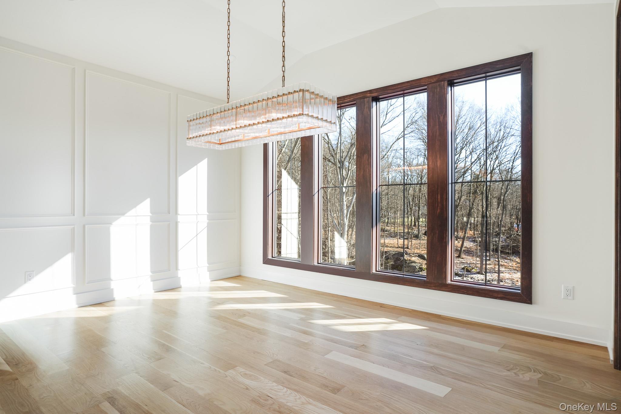
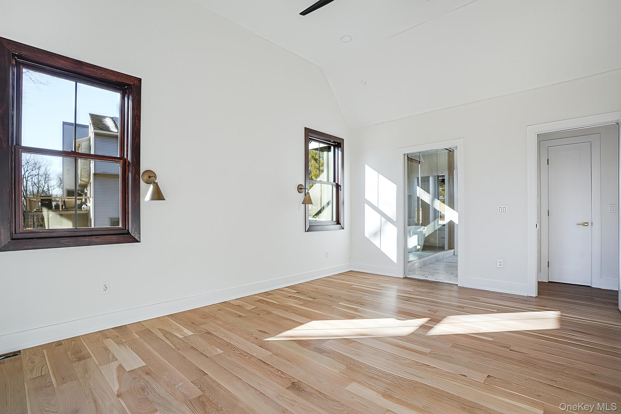
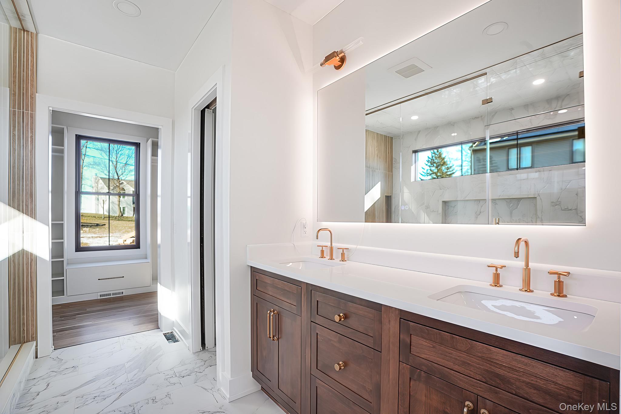
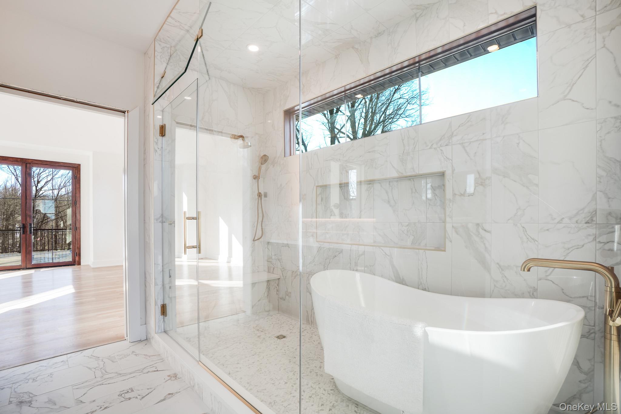
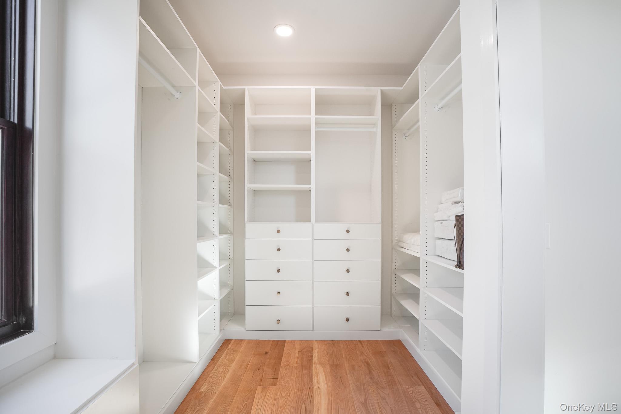
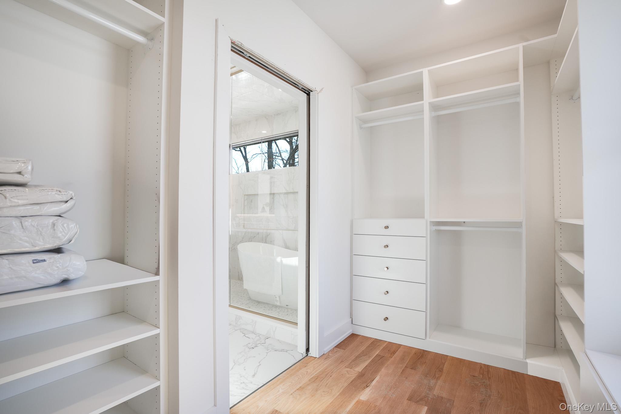
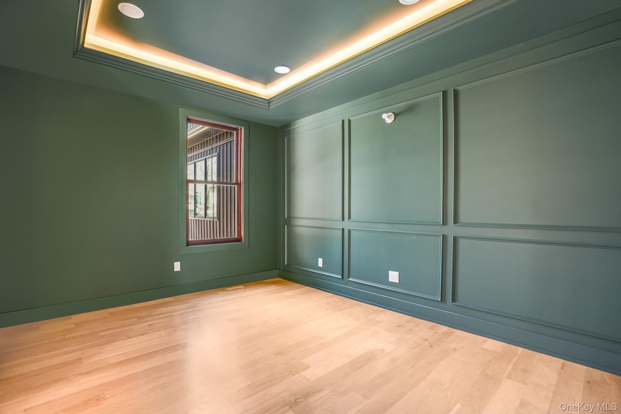
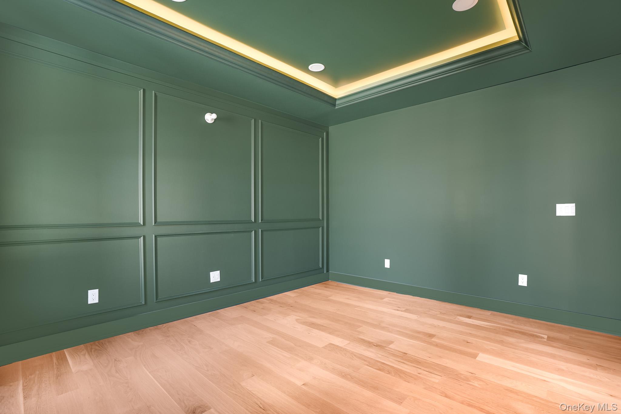
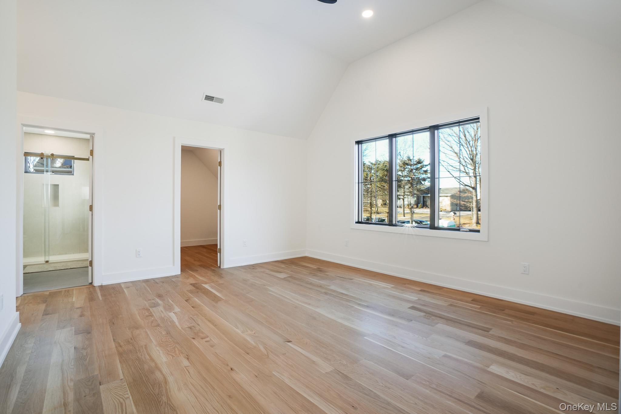
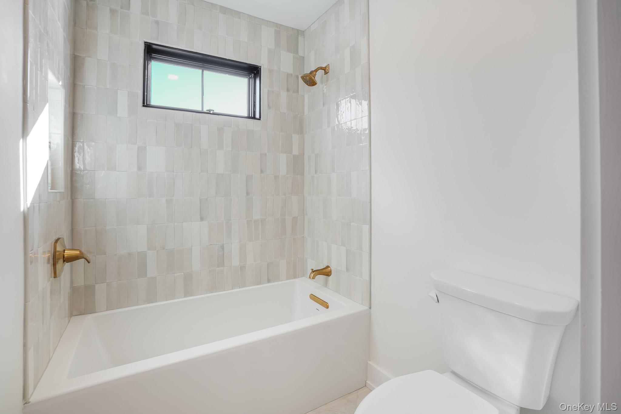
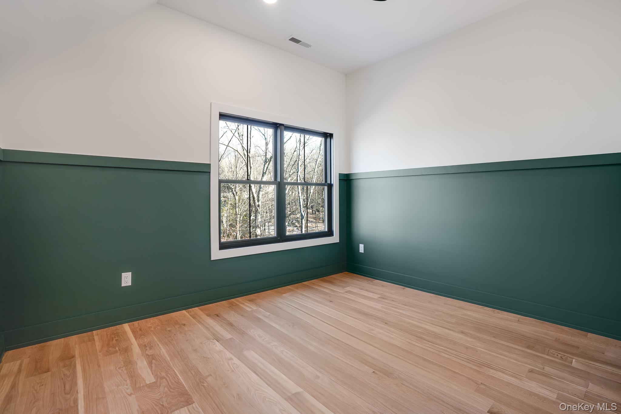
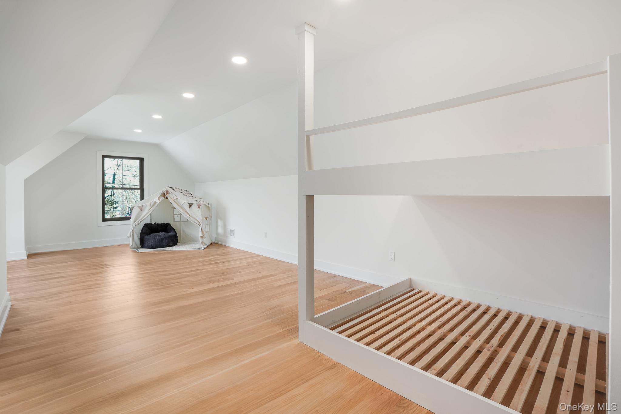
To be Built, Custom Luxury 4 bedroom 3.5 baths with 2800 plus sq ft in the town of East Fishkill within the Arlington School District. Situated on a level 1.3-acre lot just minutes to Taconic State Parkway, this exceptional custom residence offers elegance with a thoughtful design. The open concept floor plan features a first-floor primary suite with a spa-inspired ensuite bath and expansive walk-in-closet. The chef's kitchen offers an oversized center island, walk-in pantry, and abundant cabinetry flowing seamlessly into the dining area and family room with a gas fireplace, perfect for entertaining and everyday living. A dedicated first floor office provides the ideal work-from-home space or private study. The thoughtfully designed second level includes a private princess suite with its own walk-in closet and full bath, two additional bedrooms, with walk-in closets connected by a Jack-and-Jill bath, and an unfinished bonus area providing possibilities for future expansion. Experience luxury living where privacy, convenience and quality come together. Photos are similar built homes with multiple options and upgrades.
Details
| MLS # | 1034965 |
|---|---|
| Listing Type | For Sale |
| Style | House |
| Sub-Type | Resale |
| Status | Active |
| Year | 2026 |
| Days On Site | 18 |
| Listing Provided By | KW MidHudson | Darci Russo |
Features
| Bed(s) | 4 |
|---|---|
| Bath(s) | 4 Total |
| SQ Feet | 2,815 |
| Garage | 2 |
| Basement | Y |
| Story(s) | 2 |
| Acreage | 1.30 |
Interior
| Cooling | Central Air, Ductwork, Zoned |
|---|---|
| Heating | Forced Air, Hot Air, Propane |
| Interior Features | First Floor Bedroom, First Floor Full Bath, Ceiling Fan(s), Chefs Kitchen, Crown Molding, Double Vanity, Eat-in Kitchen, Entrance Foyer, Formal Dining, High Ceilings, His and Hers Closets, Kitchen Island, Open Floorplan, Open Kitchen, Pantry, Primary Bathroom, Master Downstairs, Quartz/Quartzite Counters, Recessed Lighting, Soaking Tub, Storage, Walk Through Kitchen, Walk-In Closet(s), Washer/Dryer Hookup |
| Window Features | ENERGY STAR Qualified Windows, Screens, Tilt Turn Windows |
| Appliances | Dishwasher, Exhaust Fan, Gas Cooktop, Gas Oven, Microwave, Refrigerator, Stainless Steel Appliance(s), Gas Water Heater |
Exterior
| Construction Materials | Foam Insulation, Frame, Vinyl Siding |
|---|---|
| Foundation Details | Concrete Perimeter |
| Lot Features | Back Yard, Cleared, Front Yard, Level |
Parking
| Garage Yes / No | Yes |
|---|---|
| Parking Features | Attached |
Utilities
| Utilities | Cable Available, Electricity Available, Phone Available, Propane, Trash Collection Private, Underground Utilities, Water Available |
|---|---|
| Sewer | Septic Tank |
Taxes
| Tax Year | 2025 |
|---|---|
| Tax Assessed Value | 53700 |
| Tax Annual Amount | 1435.73 |
Area Information
| State | NY |
|---|---|
| County | Dutchess County |
| City | Hopewell Junction |
| Zip Code | 12533 |
| Community Name | Little Switzerland |
| School District | Arlington High School |
| Elementary School | Noxon Road Elementary School |
| High School | Arlington High School |
| Listing VS Median (in Little Switzerland) | |
Price: $995,000 low | high Med: $712,500 sqft: 2,815 low | high Med: 2,737 $ / sqft: $353 low | high Med: $258 On site: 18 low | high Med: 64 | |
Market Activity 12533
Request a showing
Request a showing
Contact
Learn More About This Property

| State | NY |
|---|---|
| County | Dutchess County |
| City | Hopewell Junction |
| Zip Code | 12533 |
| Community Name | Little Switzerland |
| School District | Arlington High School |
| Elementary School | Noxon Road Elementary School |
| High School | Arlington High School |
| Listing VS Median (in Little Switzerland) | |
Price: $995,000 low | high Med: $712,500 sqft: 2,815 low | high Med: 2,737 $ / sqft: $353 low | high Med: $258 On site: 18 low | high Med: 64 | |