
15 Sarosca Farm Lane,Purchase, NY 10577
Purchase, NY 10577






Description
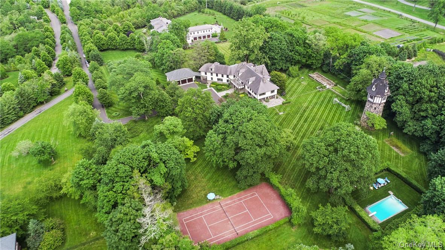
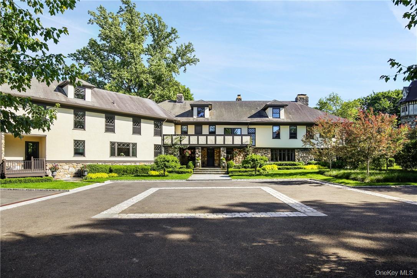
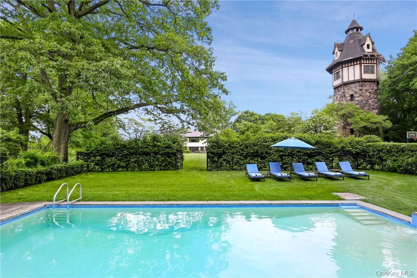
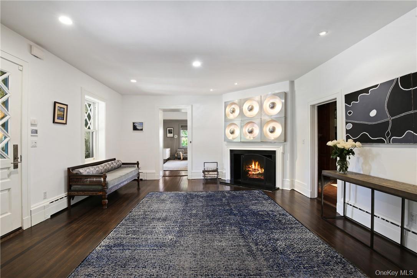
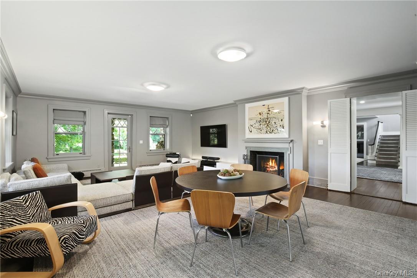
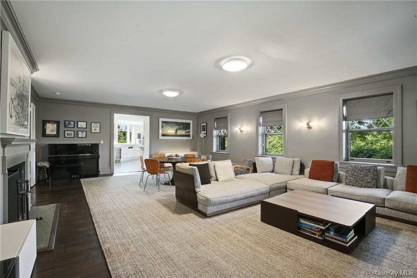
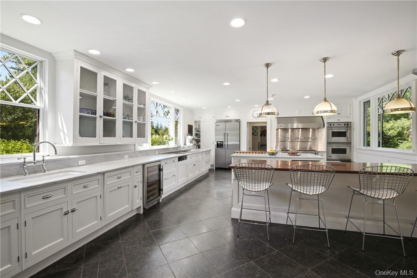
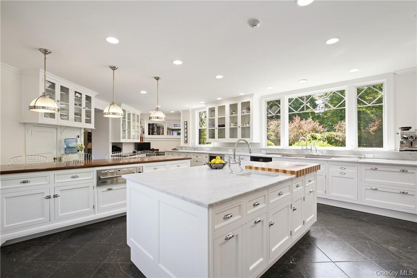
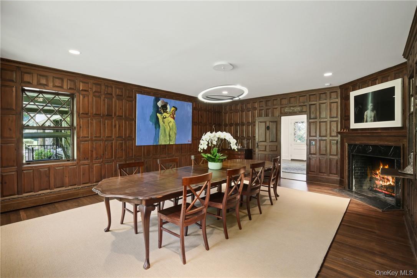
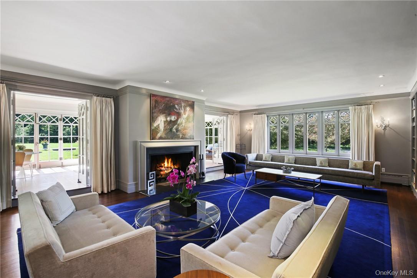
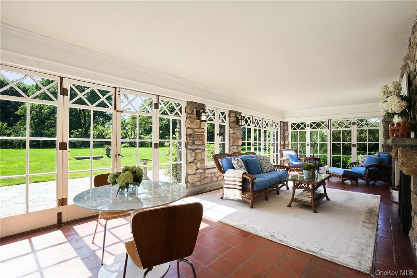
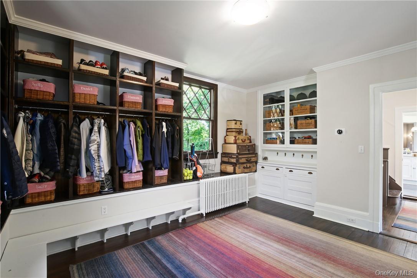
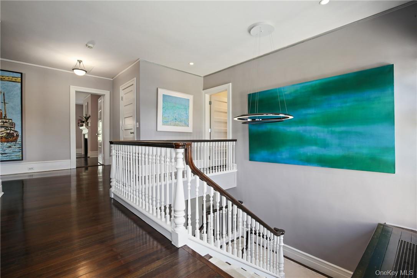
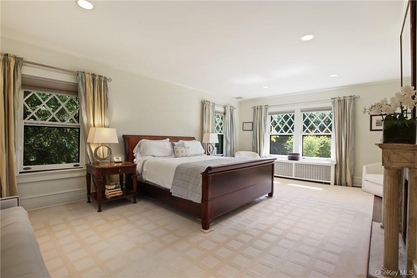
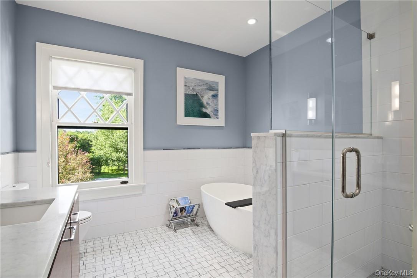
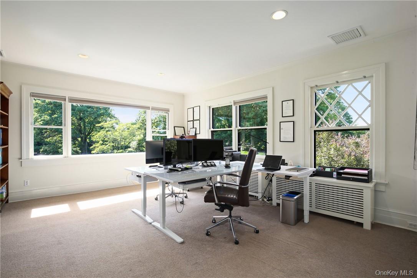
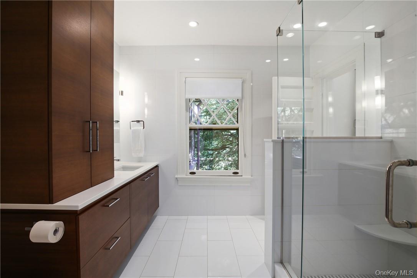
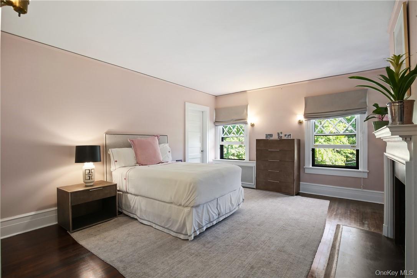
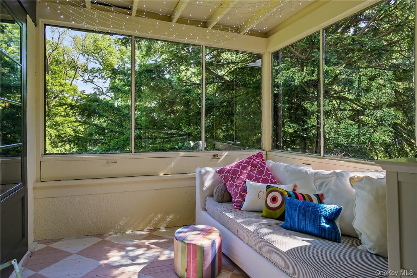
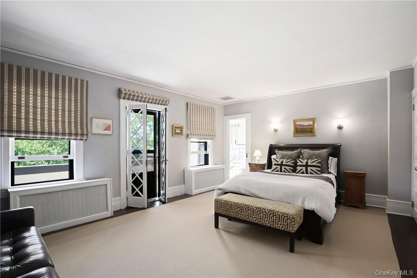
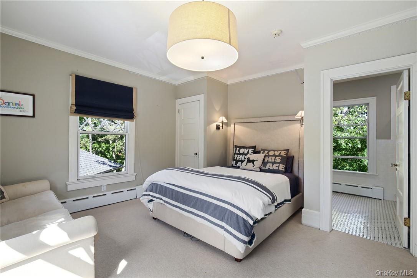
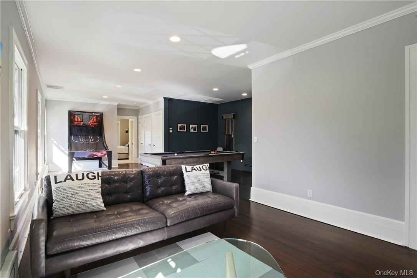
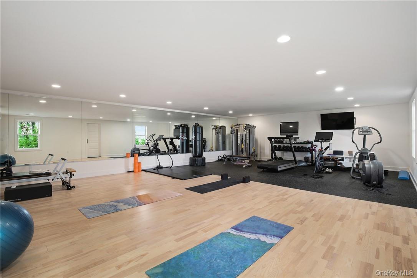
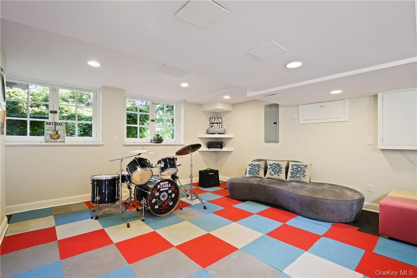
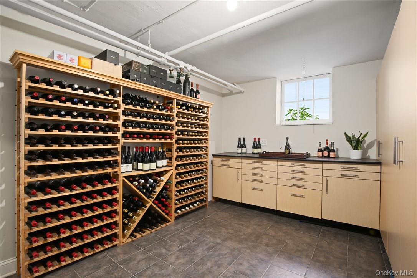
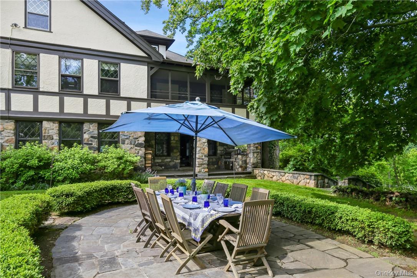
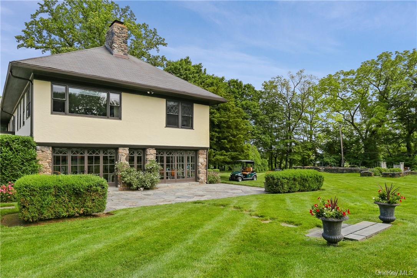
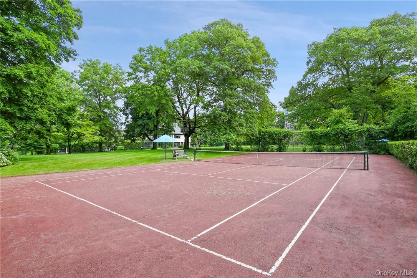
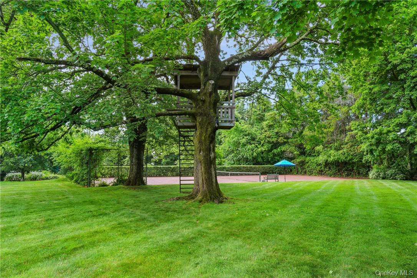
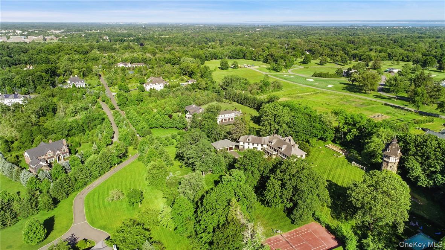
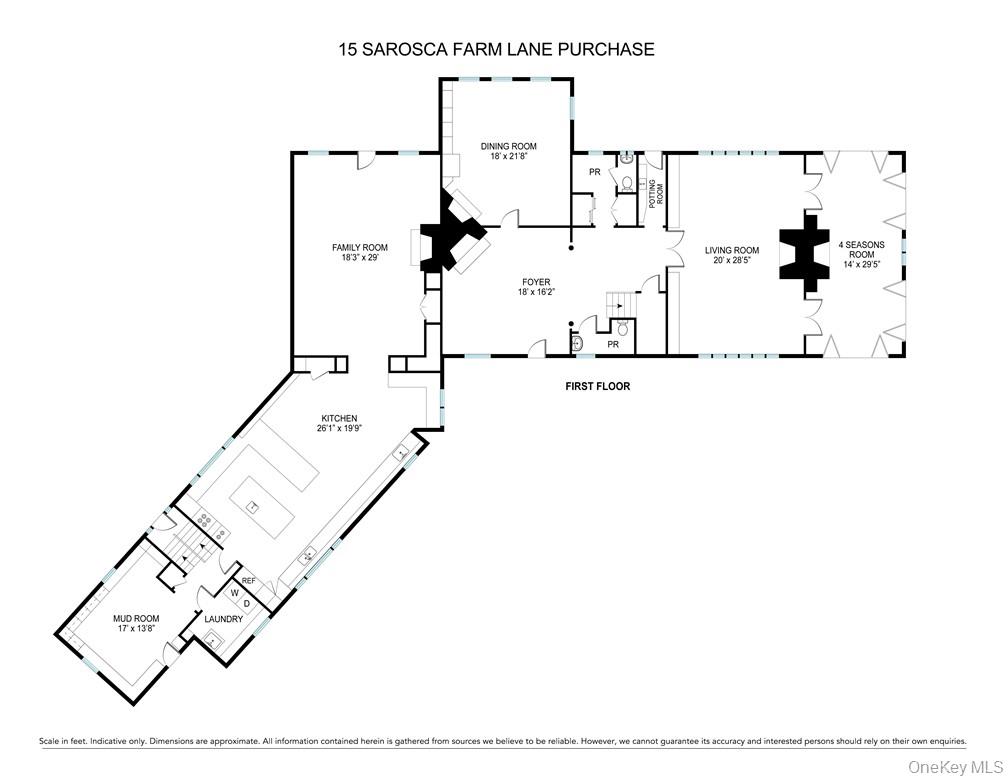
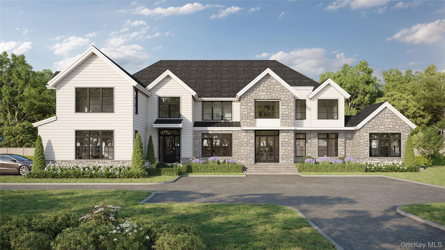
A charming bucolic retreat just moments from the city, 15 Sarosca Farm Lane is privately set at the end of a tree-lined lane on 5.89 spectacular acres. Rich in character and historic architectural detail, this 7-bedroom, 9-bath home offers a rare combination of privacy, scale, and resort-like amenities, including a sweeping driveway, tree house, tennis court, in-ground pool, half basketball court, vegetable garden, apple orchard, and a stone tower once used to supply water to the home. Inside, the 9,549-square-foot residence is designed for both gracious entertaining and everyday living, with an expansive eat-in chef’s kitchen, formal dining room, seven fireplaces, and a four-season room opening to an adjacent patio. The home also features a built-in barbecue, generous mudroom with laundry, upstairs recreation room, six en-suite bedrooms, gardener’s potting room, artist’s nook, and lower-level sporting storage. A detached heated 3-car garage and 1,040-square-foot gym further elevate the offering. A private oasis unto itself, the upstairs primary suite includes two walk-in closets, two bathrooms, and a large office. A rare and remarkable offering in Purchase, not to be missed.
Details
| MLS # | 956753 |
|---|---|
| Listing Type | For Sale |
| Style | House |
| Sub-Type | Resale |
| Status | Active |
| Year | 1903 |
| Days On Site | 87 |
| Listing Provided By | Julia B Fee Sothebys Int. Rlty | Wendy A. Alper |
Features
| Bed(s) | 7 |
|---|---|
| Bath(s) | 9 Total |
| SQ Feet | 9,549 |
| Garage | 3 |
| Basement | Y |
| Pool | Yes |
| Acreage | 5.89 |
Interior
| Cooling | Central Air, Wall/Window Unit(s) |
|---|---|
| Heating | Hot Water, Oil, Radiant, Steam, Radiant Floor |
| Interior Features | Built-in Features, Chefs Kitchen, Eat-in Kitchen, Entrance Foyer, Formal Dining, His and Hers Closets, Kitchen Island, Open Kitchen, Original Details, Primary Bathroom, Recessed Lighting, Storage, Walk-In Closet(s) |
| Appliances | Cooktop, Dishwasher, Dryer, Freezer, Microwave, Refrigerator, Stainless Steel Appliance(s), Washer, Oil Water Heater, Wine Refrigerator |
Exterior
| Exterior Features | Balcony, Basketball Hoop, Garden, Mailbox, Tennis Court(s) |
|---|---|
| Security Features | Security System |
| Construction Materials | Frame, Stone, Stucco |
| Lot Features | Level, Near Public Transit, Near School, Near Shops, Views |
Parking
| Garage Yes / No | Yes |
|---|---|
| Parking Features | Attached, Detached, Driveway, Garage Door Opener, Heated Garage |
Utilities
| Utilities | Trash Collection Public |
|---|---|
| Sewer | Septic Tank |
Taxes
| Tax Year | 2025 |
|---|---|
| Tax Assessed Value | 50000 |
| Tax Annual Amount | 87938 |
Area Information
| State | NY |
|---|---|
| County | Westchester County |
| City | Purchase |
| Zip Code | 10577 |
| Community Name | Sarosca Farm Estates |
| School District | Harrison High School |
| Elementary School | Purchase |
| High School | Harrison High School |
| Listing VS Median (in Sarosca Farm Estates) | |
Price: $4,595,000 low | high Med: $4,595,000 sqft: 9,549 low | high Med: 9,549 $ / sqft: $481 low | high Med: $481 On site: 87 low | high Med: 87 | |
Market Activity 10577
Request a showing
Request a showing
Contact
Learn More About This Property

| State | NY |
|---|---|
| County | Westchester County |
| City | Purchase |
| Zip Code | 10577 |
| Community Name | Sarosca Farm Estates |
| School District | Harrison High School |
| Elementary School | Purchase |
| High School | Harrison High School |
| Listing VS Median (in Sarosca Farm Estates) | |
Price: $4,595,000 low | high Med: $4,595,000 sqft: 9,549 low | high Med: 9,549 $ / sqft: $481 low | high Med: $481 On site: 87 low | high Med: 87 | |
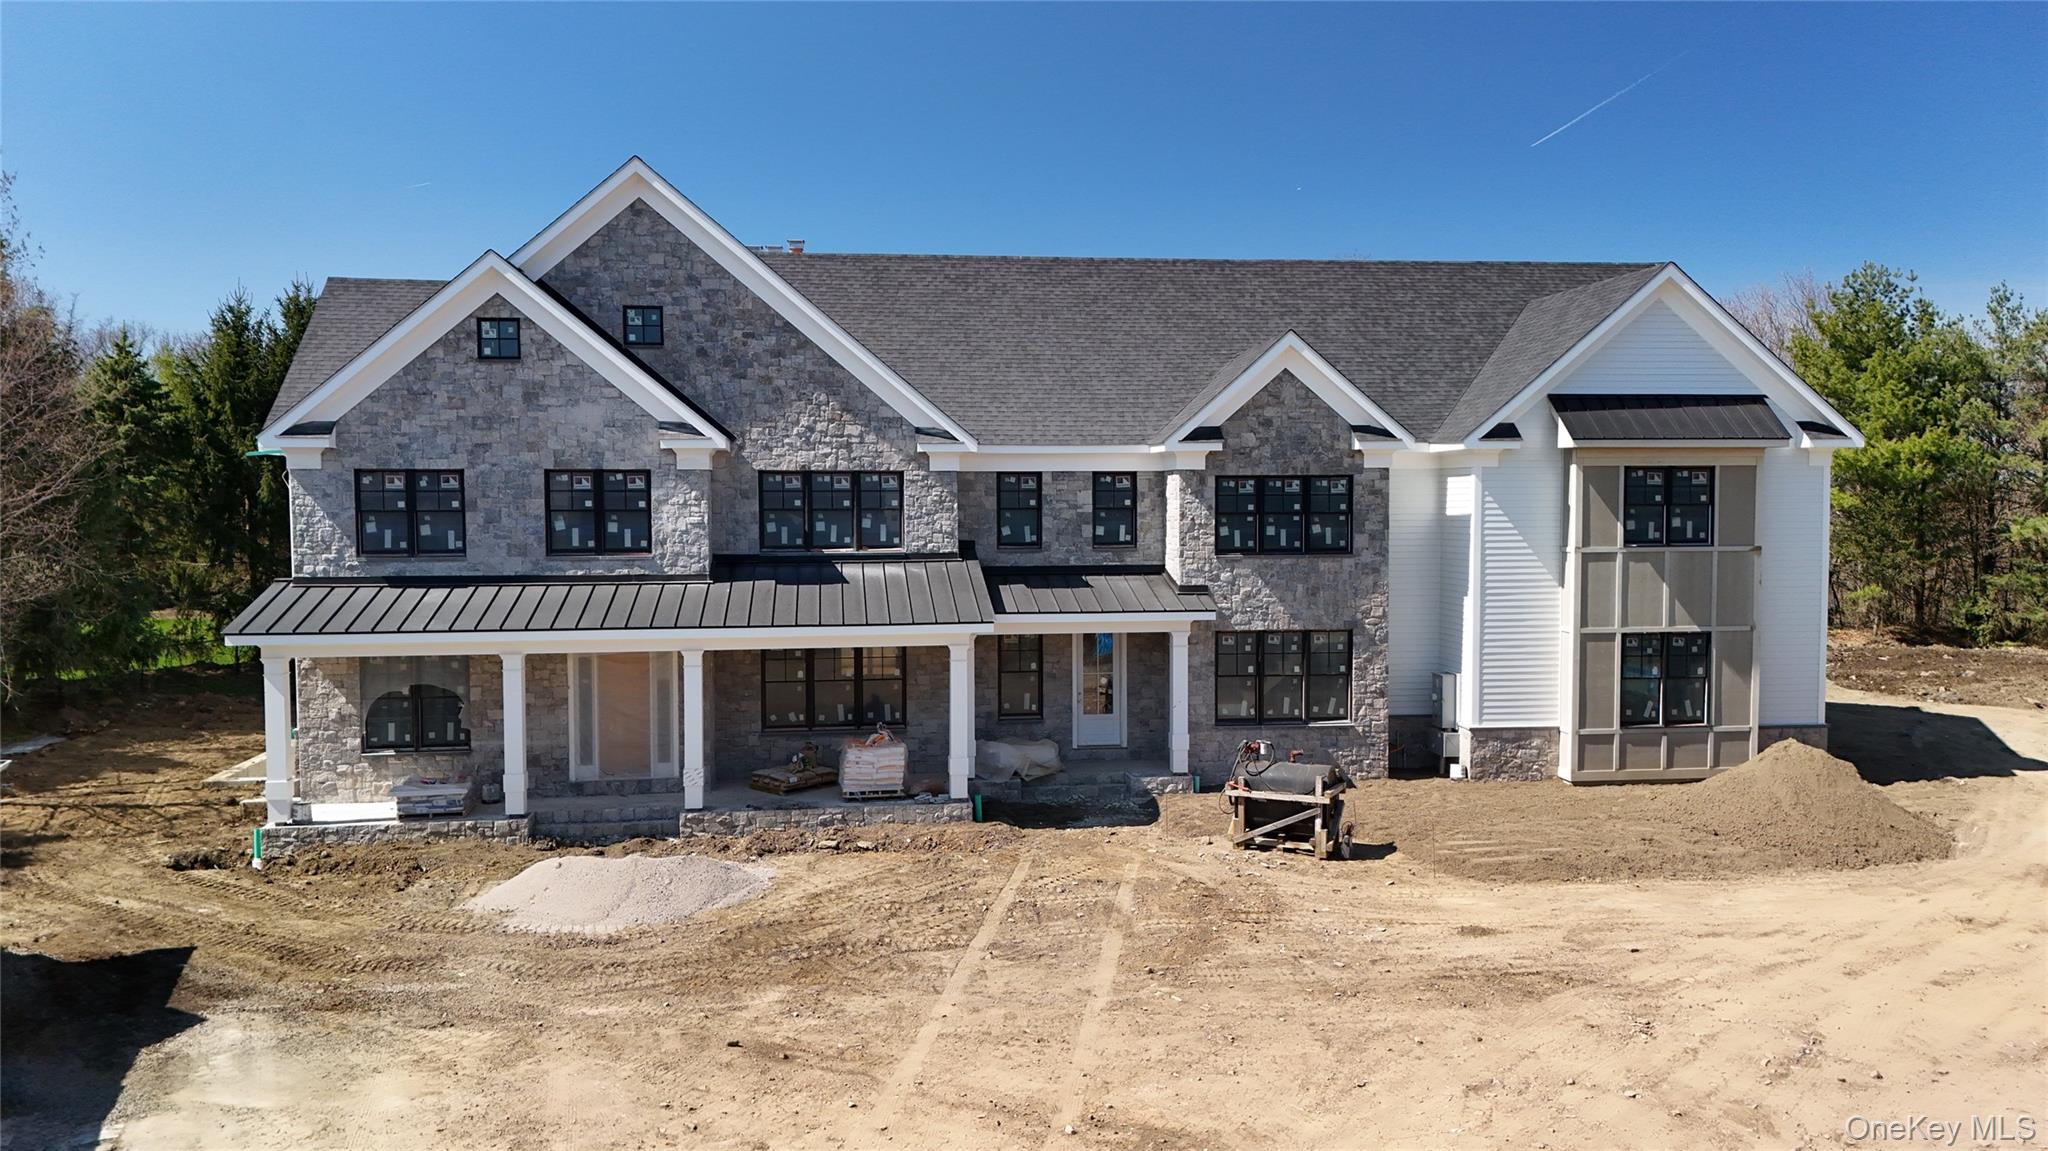 | $5,395,00015 Stone Bridge RoadPurchase, NY 10577 |
 | $6,575,00018 Stone Bridge RoadPurchase, NY 10577 |