15 Scenic Drive A,Croton-on-Hudson, NY 10520
Croton-on-Hudson, NY 10520

Description
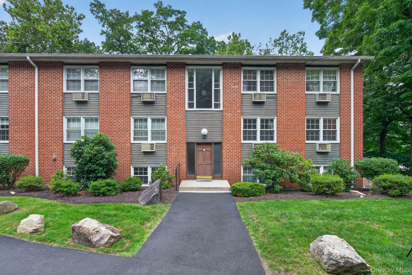
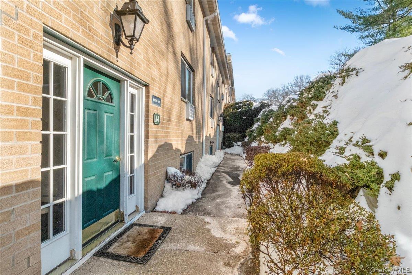
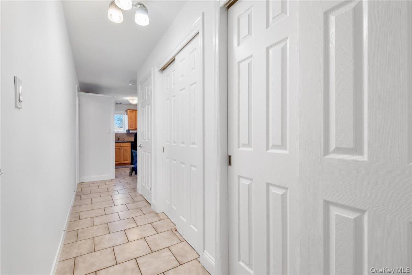
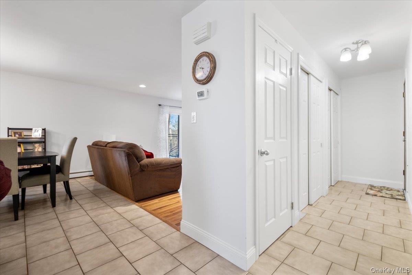
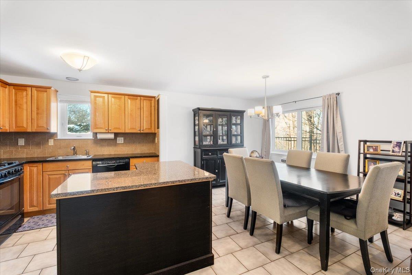
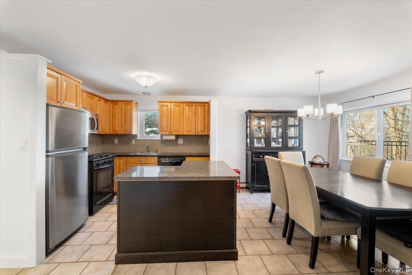
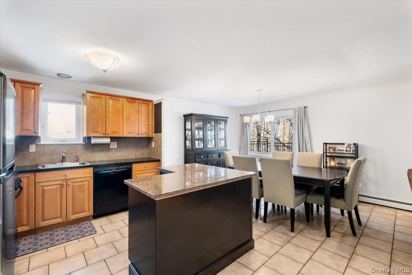
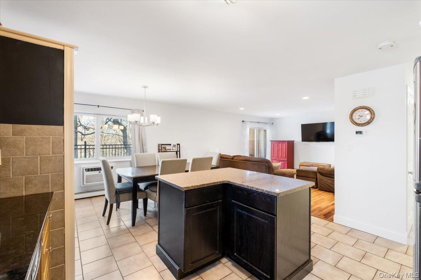
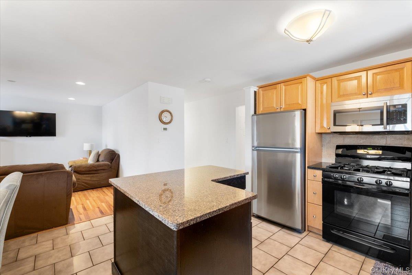
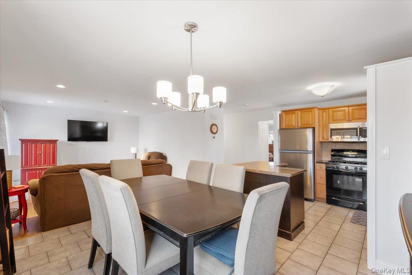
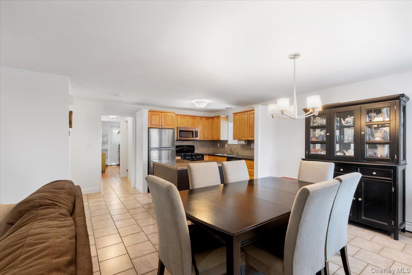
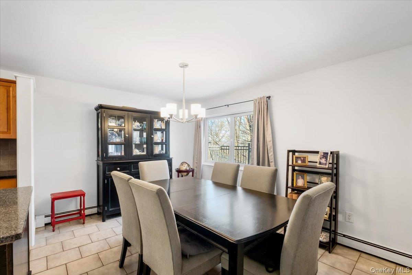
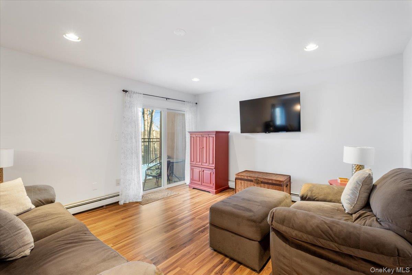
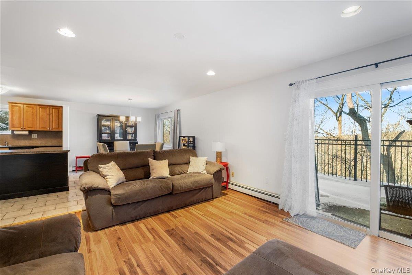
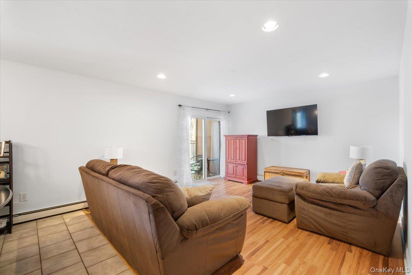
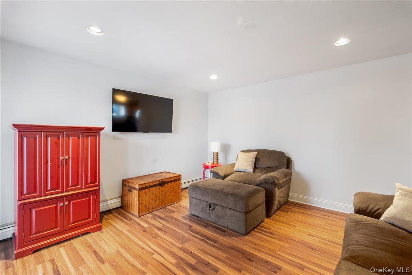
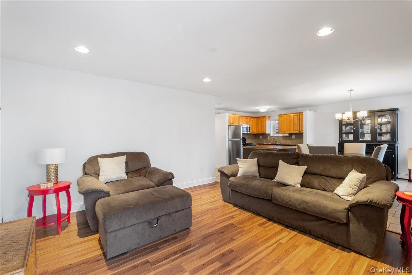
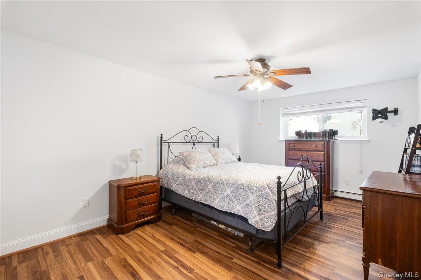
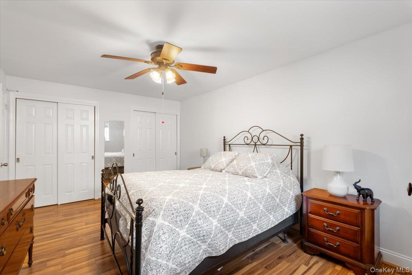
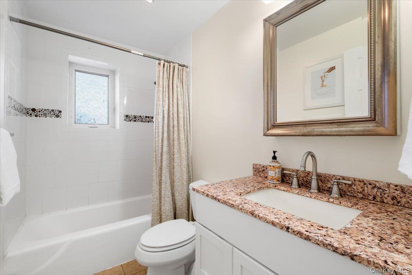
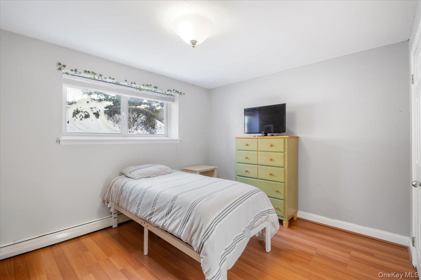
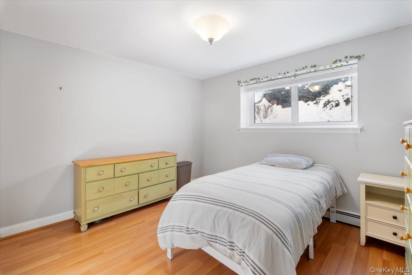
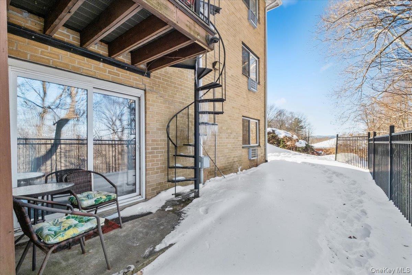
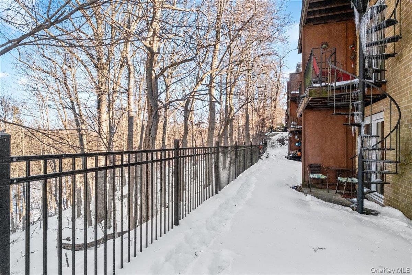
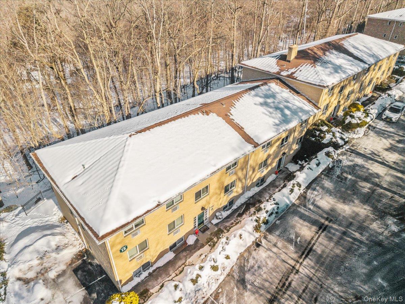
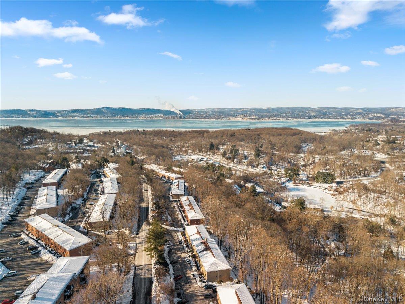
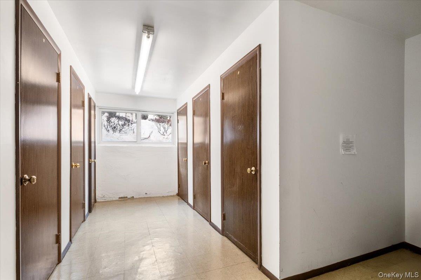
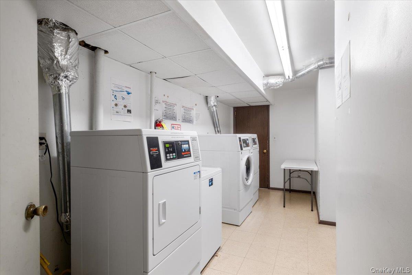
Beautifully maintained 2-bedroom, 1-bath desirable end unit co-op offering comfort, convenience, and abundant natural light. Enter to the open concept kitchen featuring recent stainless-steel appliances, granite countertops, and ample cabinetry, making it both stylish and functional for everyday living. The spacious dining area allows for comfortable entertaining adjacent to the living room w/sliding glass doors that open to private wooded views, creating a peaceful, setting while filling the space with natural light. A generously sized primary bedroom and a well-proportioned second bedroom offer flexibility for guests, a home office, or additional living space. Both bedrooms offer excellent closet space while additional closets throughout the unit and a separate storage room and laundry area provide abundant room for everyday organization-an exceptional feature for co-op living. Ideally located less than 2 miles to the Cortlandt Metro North train station, this home offers an easy commute-approximately 50 minutes to Grand Central Terminal-making it perfect for commuters seeking suburban comfort with city accessibility. Enjoy nearby parks and the scenic beauty of the Hudson River, ideal for relaxing walks, waterfront views, and easy access to local restaurants, shops, parks, hiking trails all just moments from your doorstep. Enjoy all the amenities the Town of Cortlandt offers with the wonderful Town pool, summer camp, adult and children programs...all available as Town residents. It's your time to enjoy effortless low-maintenance living and everyday convenience at Hudson Estates.
Details
| MLS # | 960075 |
|---|---|
| Listing Type | For Sale |
| Style | House |
| Sub-Type | Resale |
| Status | Pending |
| Year | 1970 |
| Days On Site | 200 |
| Listing Provided By | Coldwell Banker Realty | Judith Hermesch |
Features
| Bed(s) | 2 |
|---|---|
| Bath(s) | 1 Total |
| SQ Feet | 1,100 |
| Story(s) | 3 |
| Property View | Trees, Woods |
Interior
| Cooling | Wall/Window Unit(s) |
|---|---|
| Heating | Baseboard, Natural Gas |
| Interior Features | First Floor Bedroom, First Floor Full Bath, Open Floorplan, Open Kitchen |
| Appliances | Dishwasher, Microwave, Oven, Range, Refrigerator |
Exterior
| Construction Materials | Brick |
|---|
Parking
| Garage Yes / No | No |
|---|---|
| Parking Features | Assigned |
Utilities
| Utilities | Cable Available, Electricity Available, Sewer Connected, Trash Collection Public, Water Connected |
|---|---|
| Sewer | Public Sewer |
Area Information
| State | NY |
|---|---|
| County | Westchester County |
| City | Croton-on-Hudson |
| Zip Code | 10520 |
| School District | Hendrick Hudson High School |
| Elementary School | Hendrick Hudson |
| High School | Hendrick Hudson High School |
| Listing VS Median (in 10520) | |
Price: $235,000 low | high Med: $645,000 sqft: 1,100 low | high Med: 1,400 $ / sqft: $214 low | high Med: $508 On site: 200 low | high Med: 129.5 | |
Market Activity 10520
Request a showing
Request a showing
Contact
Learn More About This Property

| State | NY |
|---|---|
| County | Westchester County |
| City | Croton-on-Hudson |
| Zip Code | 10520 |
| School District | Hendrick Hudson High School |
| Elementary School | Hendrick Hudson |
| High School | Hendrick Hudson High School |
| Listing VS Median (in 10520) | |
Price: $235,000 low | high Med: $645,000 sqft: 1,100 low | high Med: 1,400 $ / sqft: $214 low | high Med: $508 On site: 200 low | high Med: 129.5 | |