Price Reduced Listing









Description
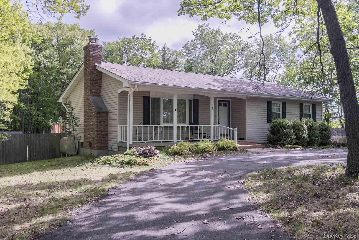
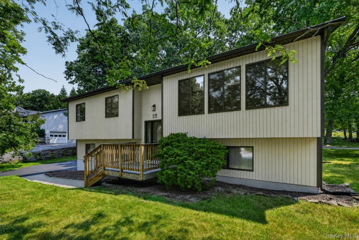
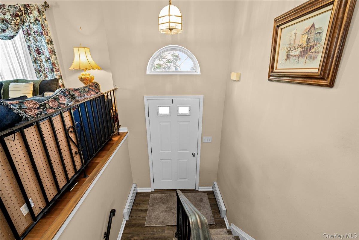
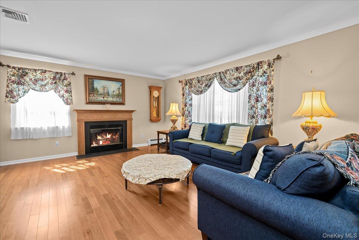
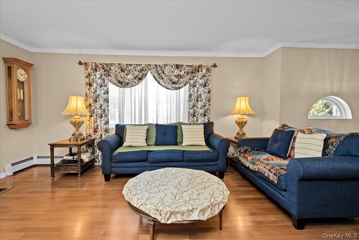
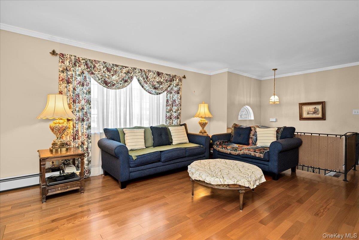
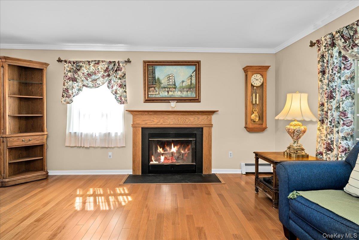
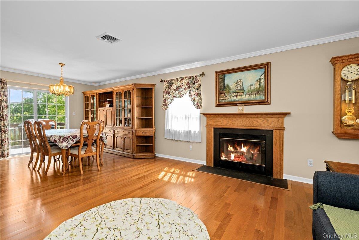
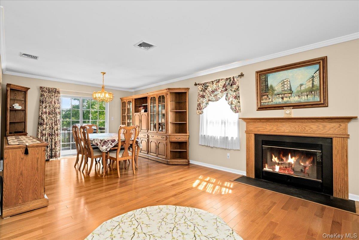
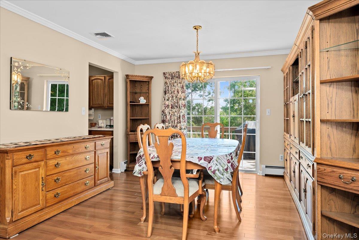
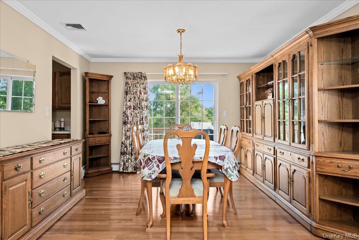
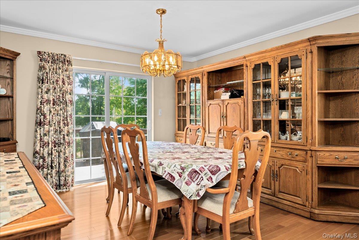
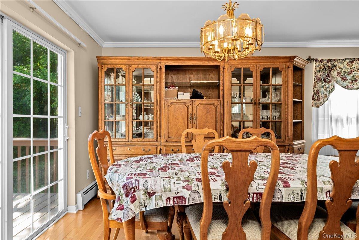
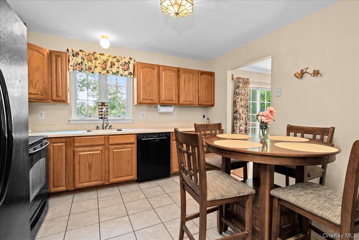
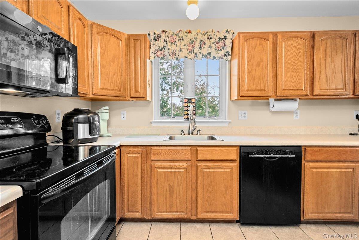
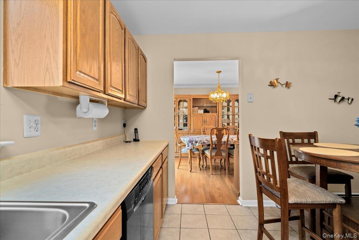
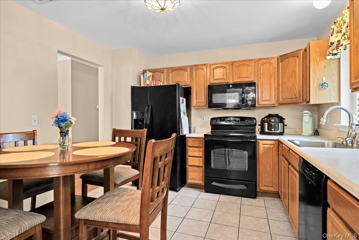
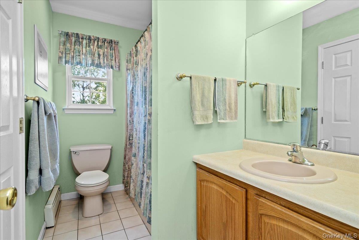
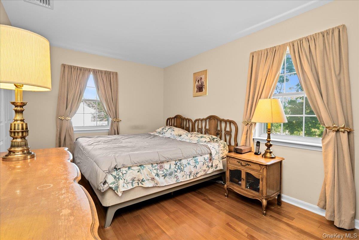
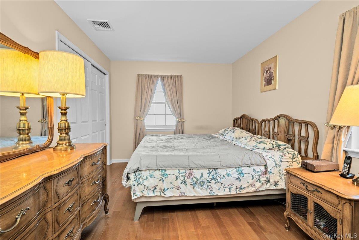
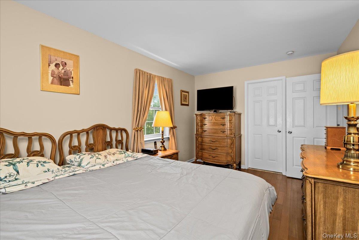
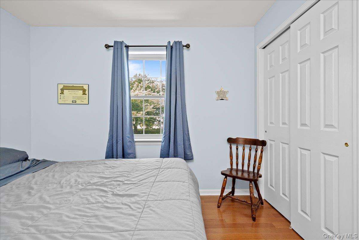
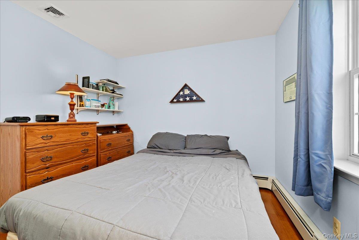
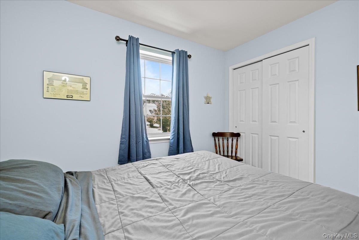
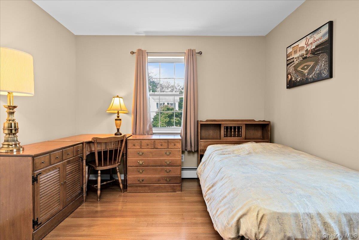
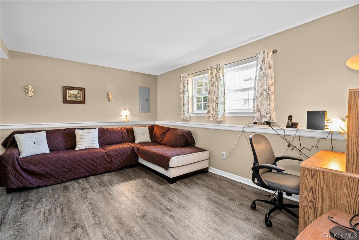
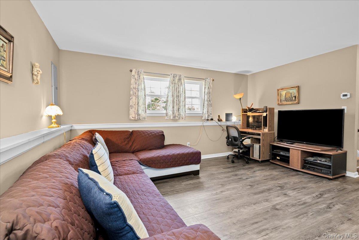
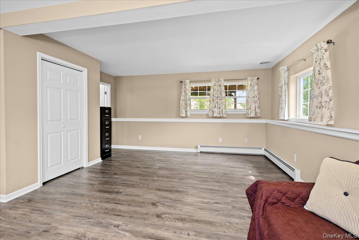
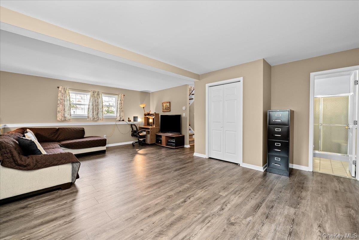
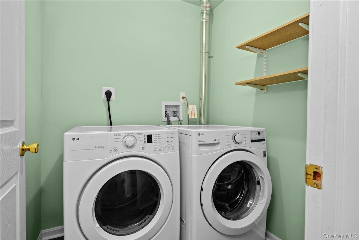
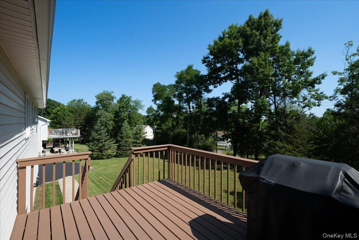
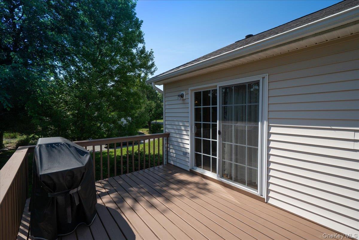
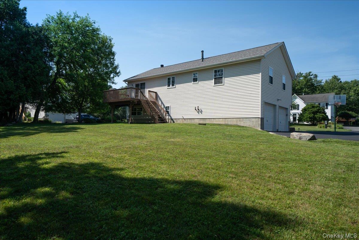
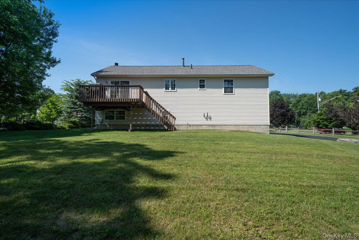
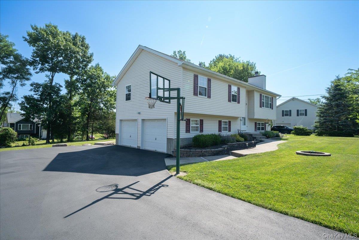
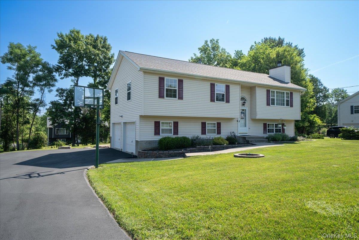
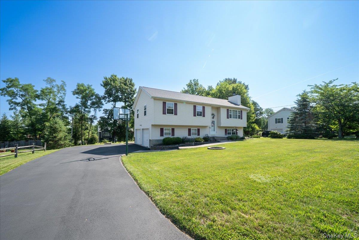
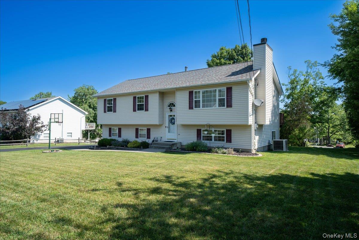
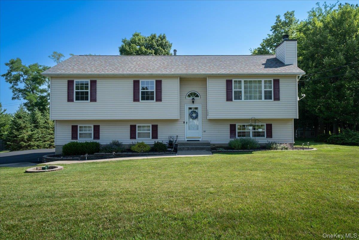
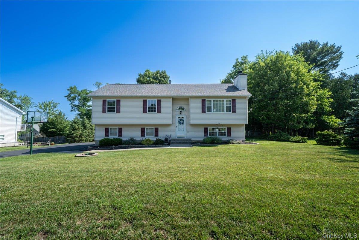
Impeccably maintained and lovingly cared for, this spacious 3-bedroom, 2-bath , 48 foot bi-level ranch offers comfort, functionality, and timeless appeal in one of Monroe’s desirable private cul-de-sac settings.Step inside to find bright, welcoming living spaces, generous room sizes, and beautiful hardwood floors that add warmth and character throughout much of the home. The inviting main living area is centered around a cozy wood-burning fireplace, creating the perfect space to relax and gather. The kitchen offers upgraded cabinetry, excellent workspace, and easy flow into the dining areaideal for both everyday living and entertaining.Downstairs, the finished lower level provides incredible bonus space perfect for a family room, recreation area, home office, or guest setup, complete with a full bath and abundant storage. The home also features a large 2-car garage, offering plenty of room for vehicles, tools, storage, or hobby space and stairs to the attic that has flooring and abundant storage space. Major recent upgrades provide peace of mind, including a new roof, replaced several window panes, new outside accent lighting fixtures, Brazilian Oak flooring upstairs with transferable warranty, Stone Coast Pineengineered vinyl plank flooring downstairs with a lifetime warranty, rebuilt deck, updated water filtration system, HVAC improvements, driveway was recapped and resealed, chimney repairs, newer appliances, and more.Outside, enjoy beautifully maintained grounds and a private setting with the convenience of low-maintenance HOA services. This is the kind of home buyers wait forsolid, spacious, move-in ready, and clearly cared for with pride.
Details
| MLS # | 1021151 |
|---|---|
| Listing Type | For Sale |
| Style | House |
| HOA Dues | $50 |
| Sub-Type | Resale |
| Status | Active |
| Year | 1998 |
| Days On Site | 51 |
| Listing Provided By | Krumpfer Realty Group, LLC | Aja R. Deming |
Features
| Bed(s) | 3 |
|---|---|
| Bath(s) | 2 Total |
| SQ Feet | 1,644 |
| Garage | 2 |
| Acreage | 0.33 |
Interior
| Cooling | Central Air |
|---|---|
| Heating | Oil |
| Interior Features | Eat-in Kitchen, Formal Dining |
| Appliances | Dishwasher, Dryer, Electric Oven, Electric Range, Microwave, Refrigerator, Washer |
Exterior
| Construction Materials | Vinyl Siding |
|---|
Parking
| Garage Yes / No | Yes |
|---|---|
| Parking Features | Driveway |
Utilities
| Utilities | See Remarks |
|---|---|
| Sewer | Septic Tank |
Taxes
| Tax Year | 2025 |
|---|---|
| Tax Assessed Value | 47250 |
| Tax Annual Amount | 10821.88 |
Area Information
| State | NY |
|---|---|
| County | Orange County |
| City | Monroe |
| Zip Code | 10950 |
| School District | Monroe-Woodbury High School |
| Elementary School | Pine Tree Elementary School |
| High School | Monroe-Woodbury High School |
| Listing VS Median (in 10950) | |
Price: $570,000 low | high Med: $570,000 sqft: 1,644 low | high Med: 1,644 $ / sqft: $347 low | high Med: $347 On site: 51 low | high Med: 51 | |
Market Activity 10950
Request a showing
Request a showing
Contact
Learn More About This Property

| State | NY |
|---|---|
| County | Orange County |
| City | Monroe |
| Zip Code | 10950 |
| School District | Monroe-Woodbury High School |
| Elementary School | Pine Tree Elementary School |
| High School | Monroe-Woodbury High School |
| Listing VS Median (in 10950) | |
Price: $570,000 low | high Med: $570,000 sqft: 1,644 low | high Med: 1,644 $ / sqft: $347 low | high Med: $347 On site: 51 low | high Med: 51 | |