








Description
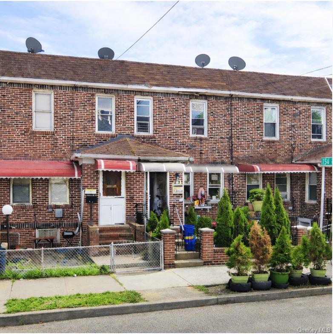
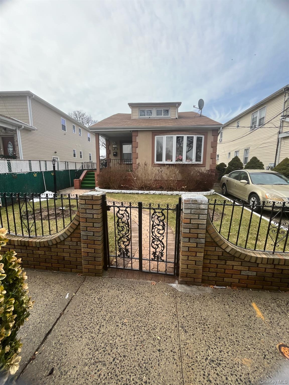
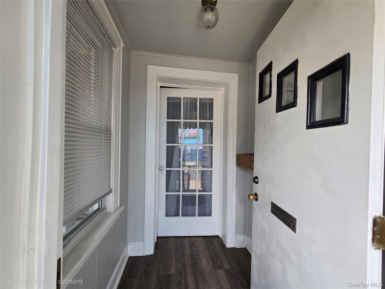
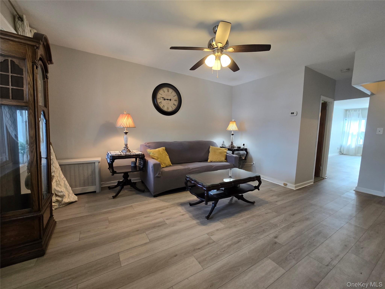
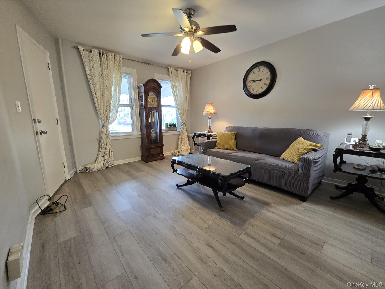
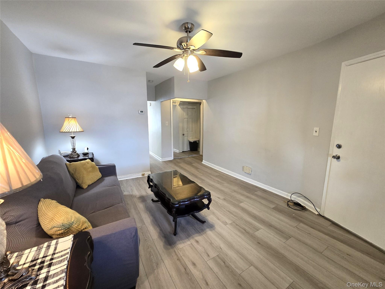
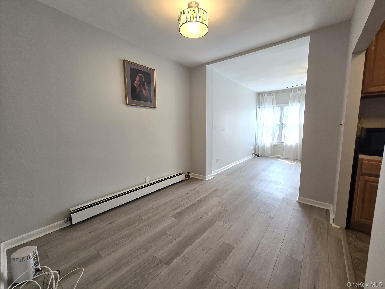
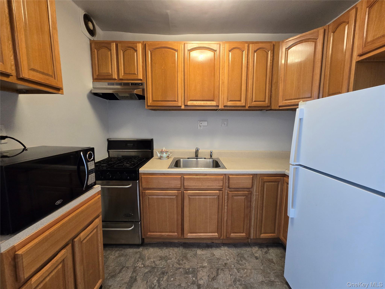
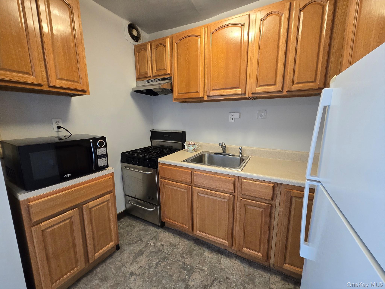
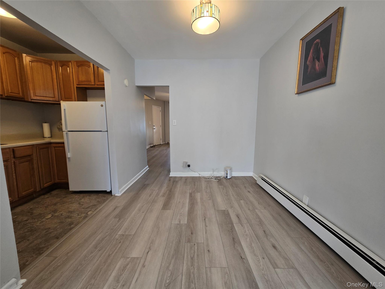
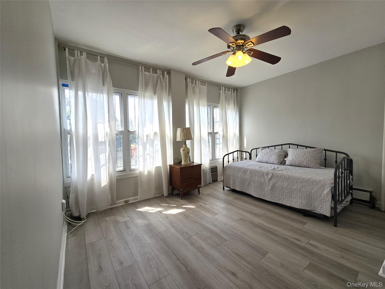
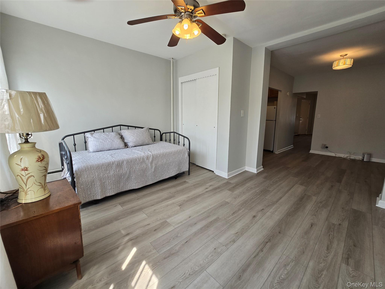
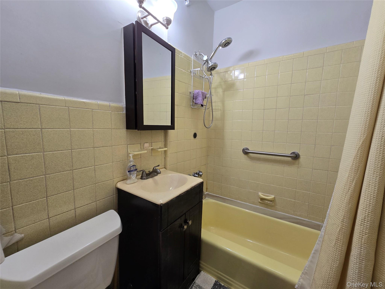
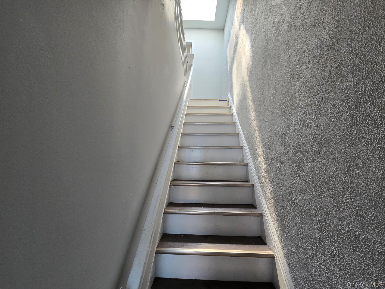
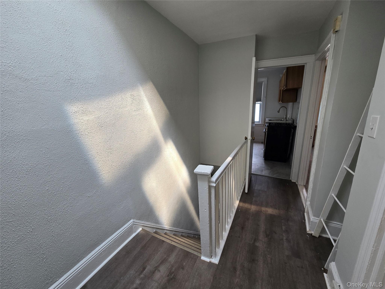
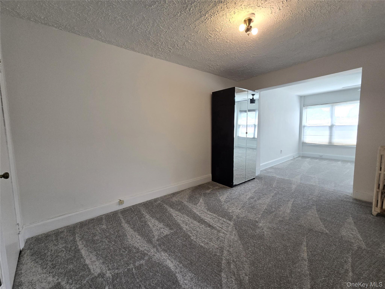
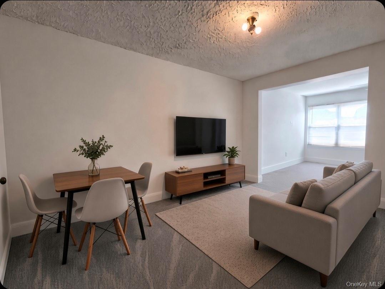
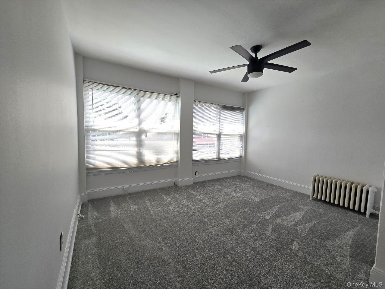
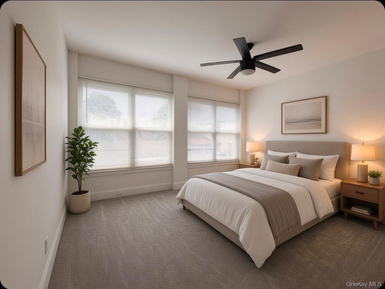
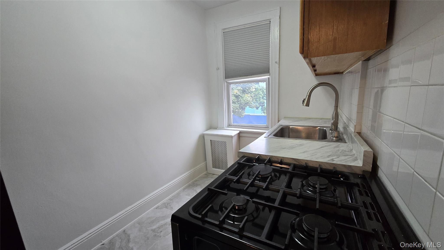
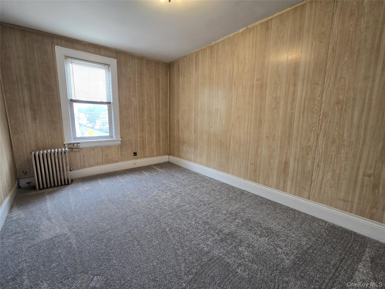
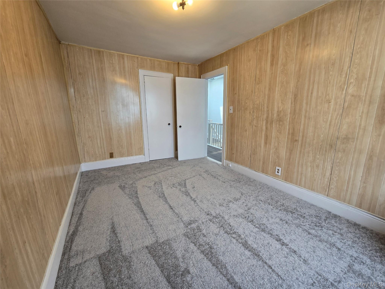
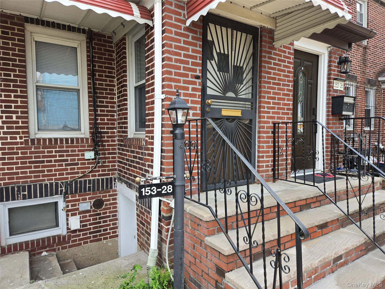
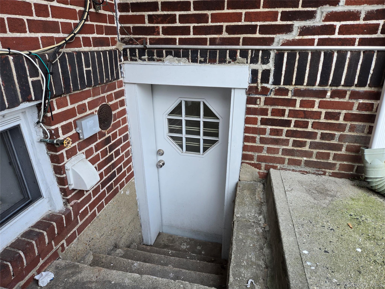
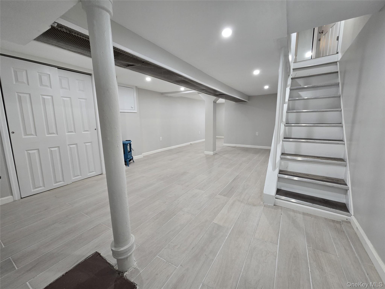
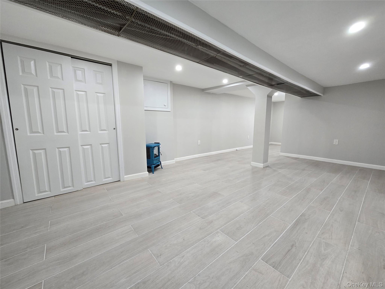
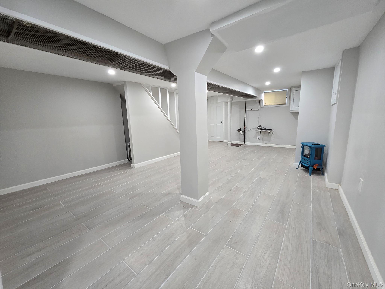
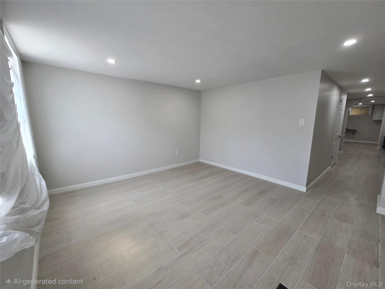
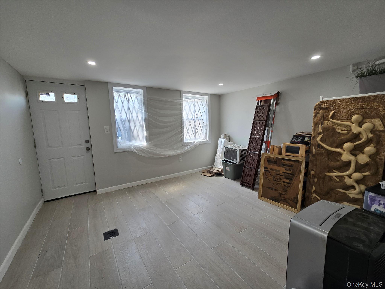
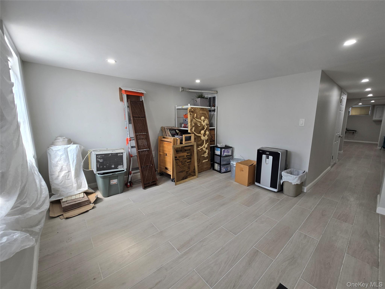
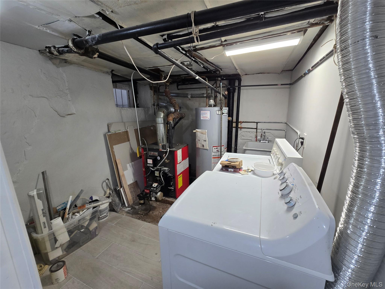
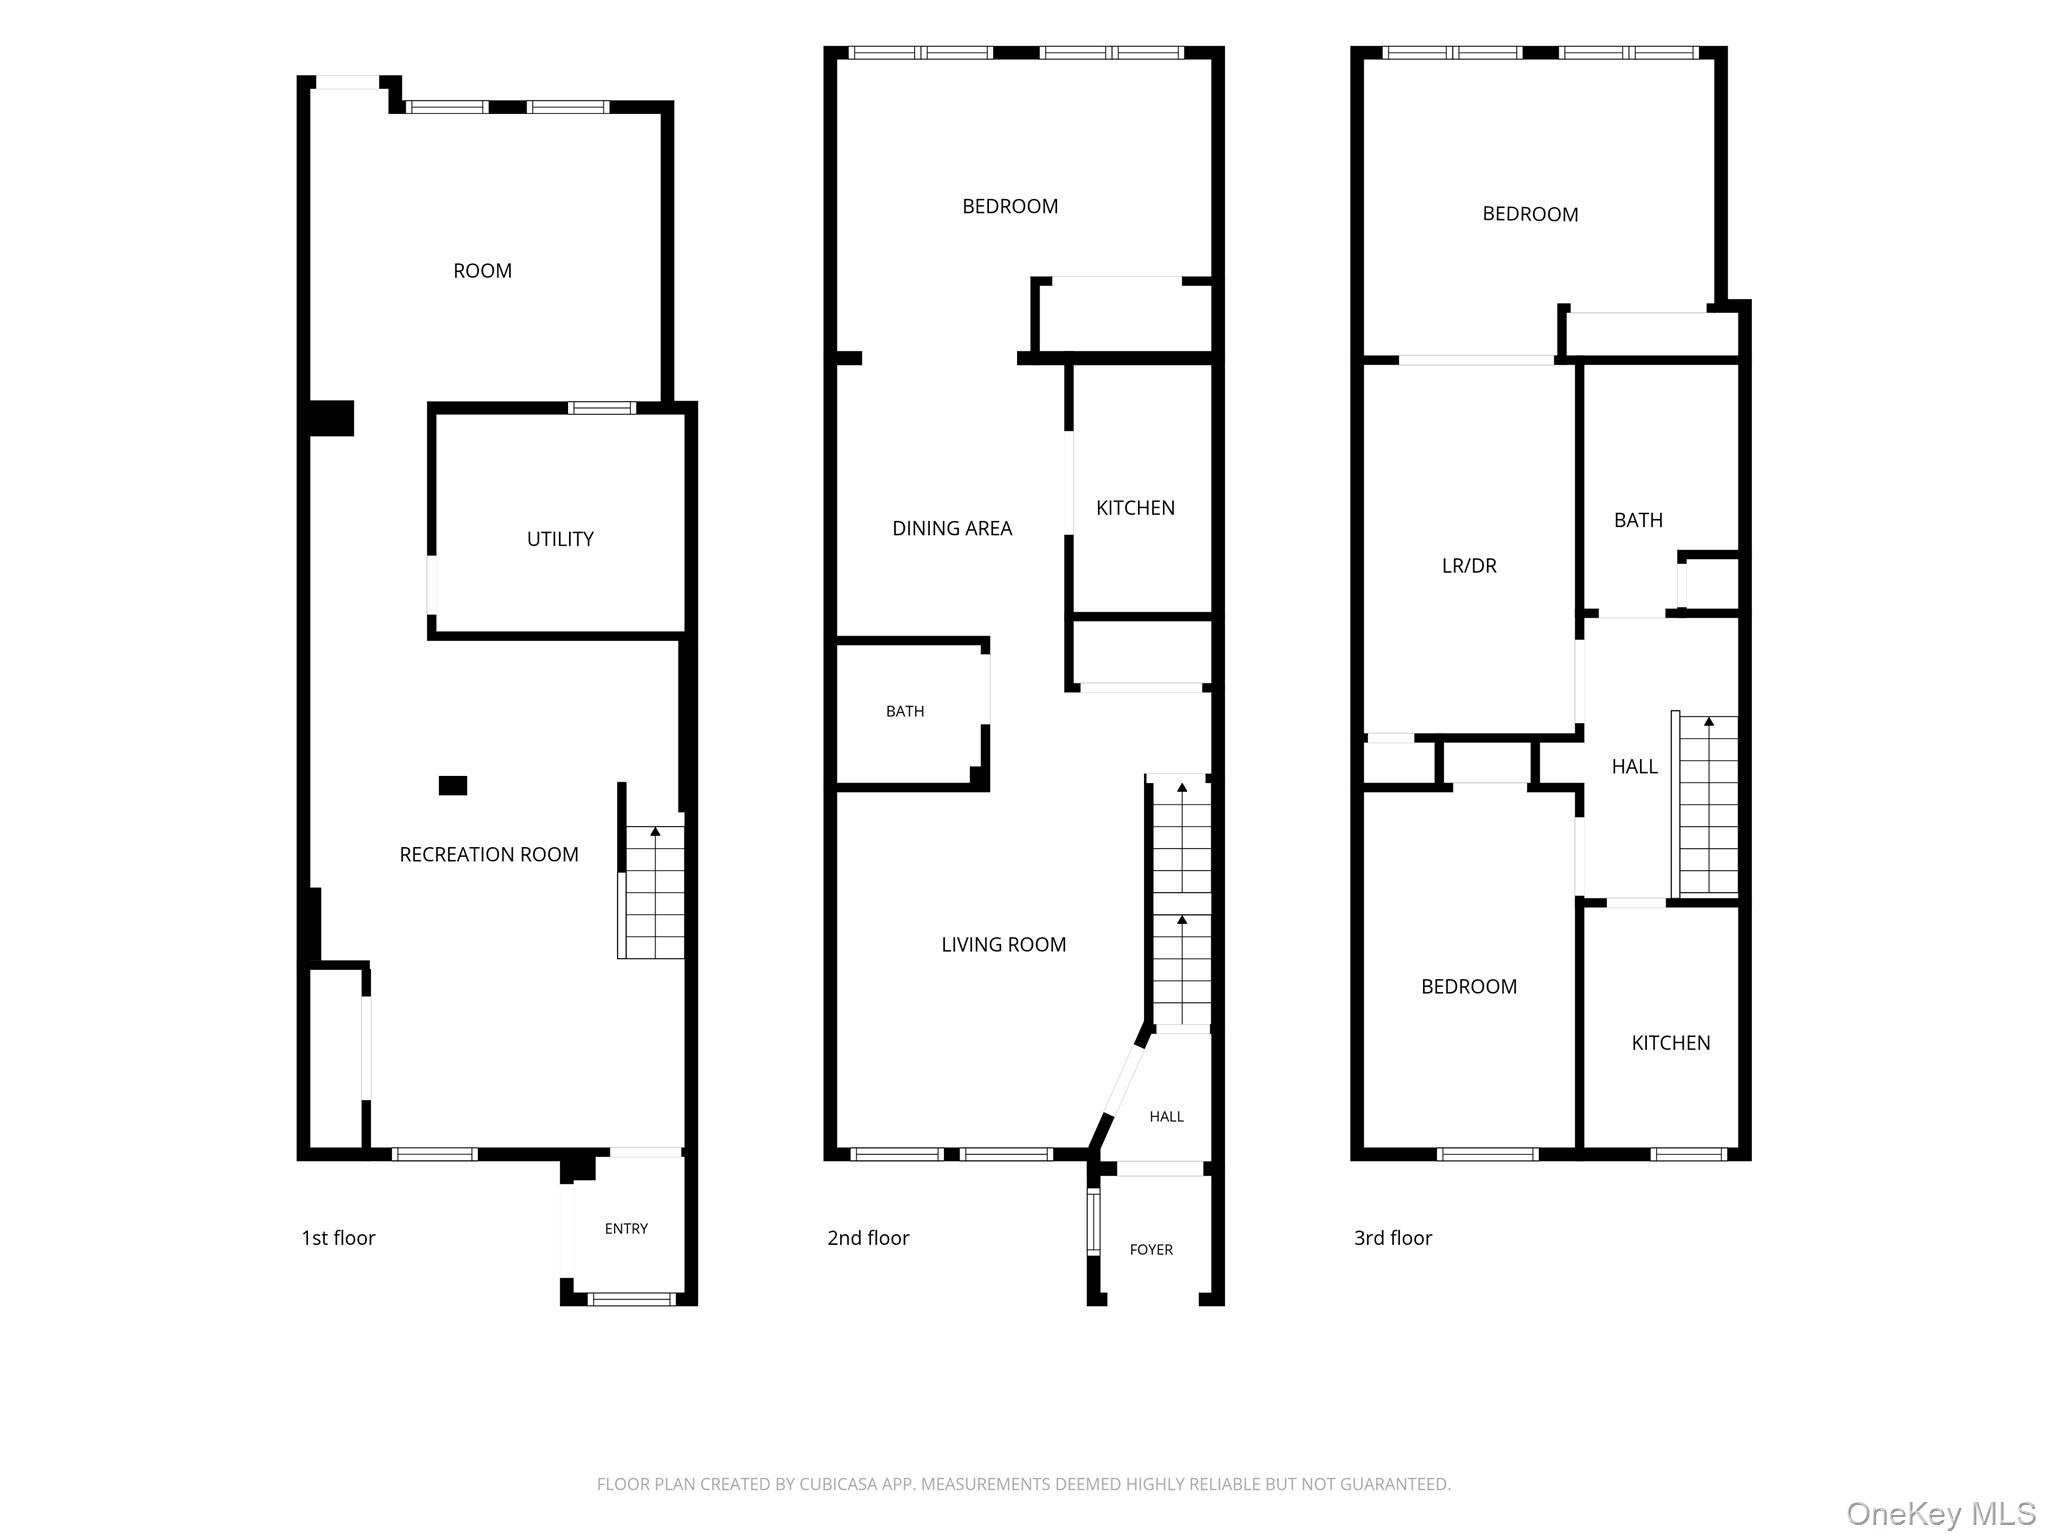
This unique Legal-Two Family brick home offers the opportunity to have rental income help pay your mortgage. With over 1400 square feet of living space spread across the 1st and 2nd floors, there is plenty of room to customize your desires. The first floor features a bright 1 Bedroom apartment with a freshly painted interior, new flooring throughout and southern exposures from the large bedroom windows. The unit also boasts a large living room, dining room, galley kitchen and full bath. The 1st floor has interior access to the large newly renovated finished basement. Downstairs, also accessible via a separate front entrance, there is a large family room and bonus room with tile flooring and recessed lighting throughout offering several hundred square feet of additional living space, or accessory unit. The bonus room has a separate entrance to the fenced rear patio, perfect for entertaining. The lower level utility room houses the new oil boiler, hot water tank, utility sink and washer/dryer hookups. On the 2nd floor, there is a two bedroom apartment, with a large bedroom, living room/dining room, 2nd bedroom, galley kitchen and full bath. Skylights in the hallway and bath shed additional light in this already bright space. Freshly painted and carpeted, the upstairs is ready to rent! New roof, two electric meters, and two gas meters (for cooking gas). A shared community driveway offers added convenience to the rear of the property. Close to multiple means of transportation (2 miles to Jamaica Station), trendy eateries, supermarket and houses of worship. Only steps from Baisley Park, the park offers tennis, handball, basketball, cricket, space to run, bike, or rollerblade, and playgrounds for your leisure enjoyment. Baisley Park is an urban oasis of parkland and a natural habitat right at your doorstep. Home sold as-is. Have your home start working for you. Don’t delay.
Details
| MLS # | 1039794 |
|---|---|
| Listing Type | For Sale |
| Sub-Type | Resale |
| Status | Active |
| Year | 1940 |
| Days On Site | 7 |
| Listing Provided By | Bill Gallo Realty | Michael Turschmann |
Features
| Bed(s) | 3 |
|---|---|
| Bath(s) | 2 Total |
| SQ Feet | 1,408 |
| Basement | Y |
| Units | 2 |
| Acreage | 0.04 |
| Property View | Neighborhood |
Interior
| Cooling | Wall/Window Unit(s) |
|---|---|
| Heating | Oil |
| Interior Features | First Floor Bedroom, First Floor Full Bath, Ceiling Fan(s), Entrance Foyer, Galley Type Kitchen, Washer/Dryer Hookup |
| Window Features | Aluminum Frames, Blinds, Double Pane Windows, Screens, Skylight(s) |
Exterior
| Exterior Features | Awning(s) |
|---|---|
| Security Features | Smoke Detector(s) |
| Construction Materials | Brick |
| Foundation Details | Concrete Perimeter |
| Lot Features | Back Yard, Front Yard, Level, Near Public Transit, Near School, Near Shops |
| Fencing | Back Yard, Brick, Chain Link, Front Yard |
Parking
| Garage Yes / No | No |
|---|---|
| Parking Features | Alley Access, On Street |
Utilities
| Utilities | Cable Available, Electricity Connected, Natural Gas Connected, Phone Available, Sewer Connected, Trash Collection Public, Water Connected |
|---|---|
| Sewer | Public Sewer |
Taxes
| Tax Year | 2025 |
|---|---|
| Tax Assessed Value | 39720 |
| Tax Annual Amount | 4536.28 |
| Tax Lot | 64 |
Area Information
| State | NY |
|---|---|
| County | Queens |
| City | Jamaica |
| Zip Code | 11434 |
| School District | John Adams High School |
| Elementary School | Ps 223 Lyndon B Johnson |
| High School | John Adams High School |
| Listing VS Median (in 11434) | |
Price: $788,000 low | high Med: $799,999 sqft: 1,408 low | high Med: 1,400 $ / sqft: $560 low | high Med: $571 On site: 7 low | high Med: 14 | |
Market Activity 11434
Request a showing
Request a showing
Contact
Learn More About This Property

| State | NY |
|---|---|
| County | Queens |
| City | Jamaica |
| Zip Code | 11434 |
| School District | John Adams High School |
| Elementary School | Ps 223 Lyndon B Johnson |
| High School | John Adams High School |
| Listing VS Median (in 11434) | |
Price: $788,000 low | high Med: $799,999 sqft: 1,408 low | high Med: 1,400 $ / sqft: $560 low | high Med: $571 On site: 7 low | high Med: 14 | |