
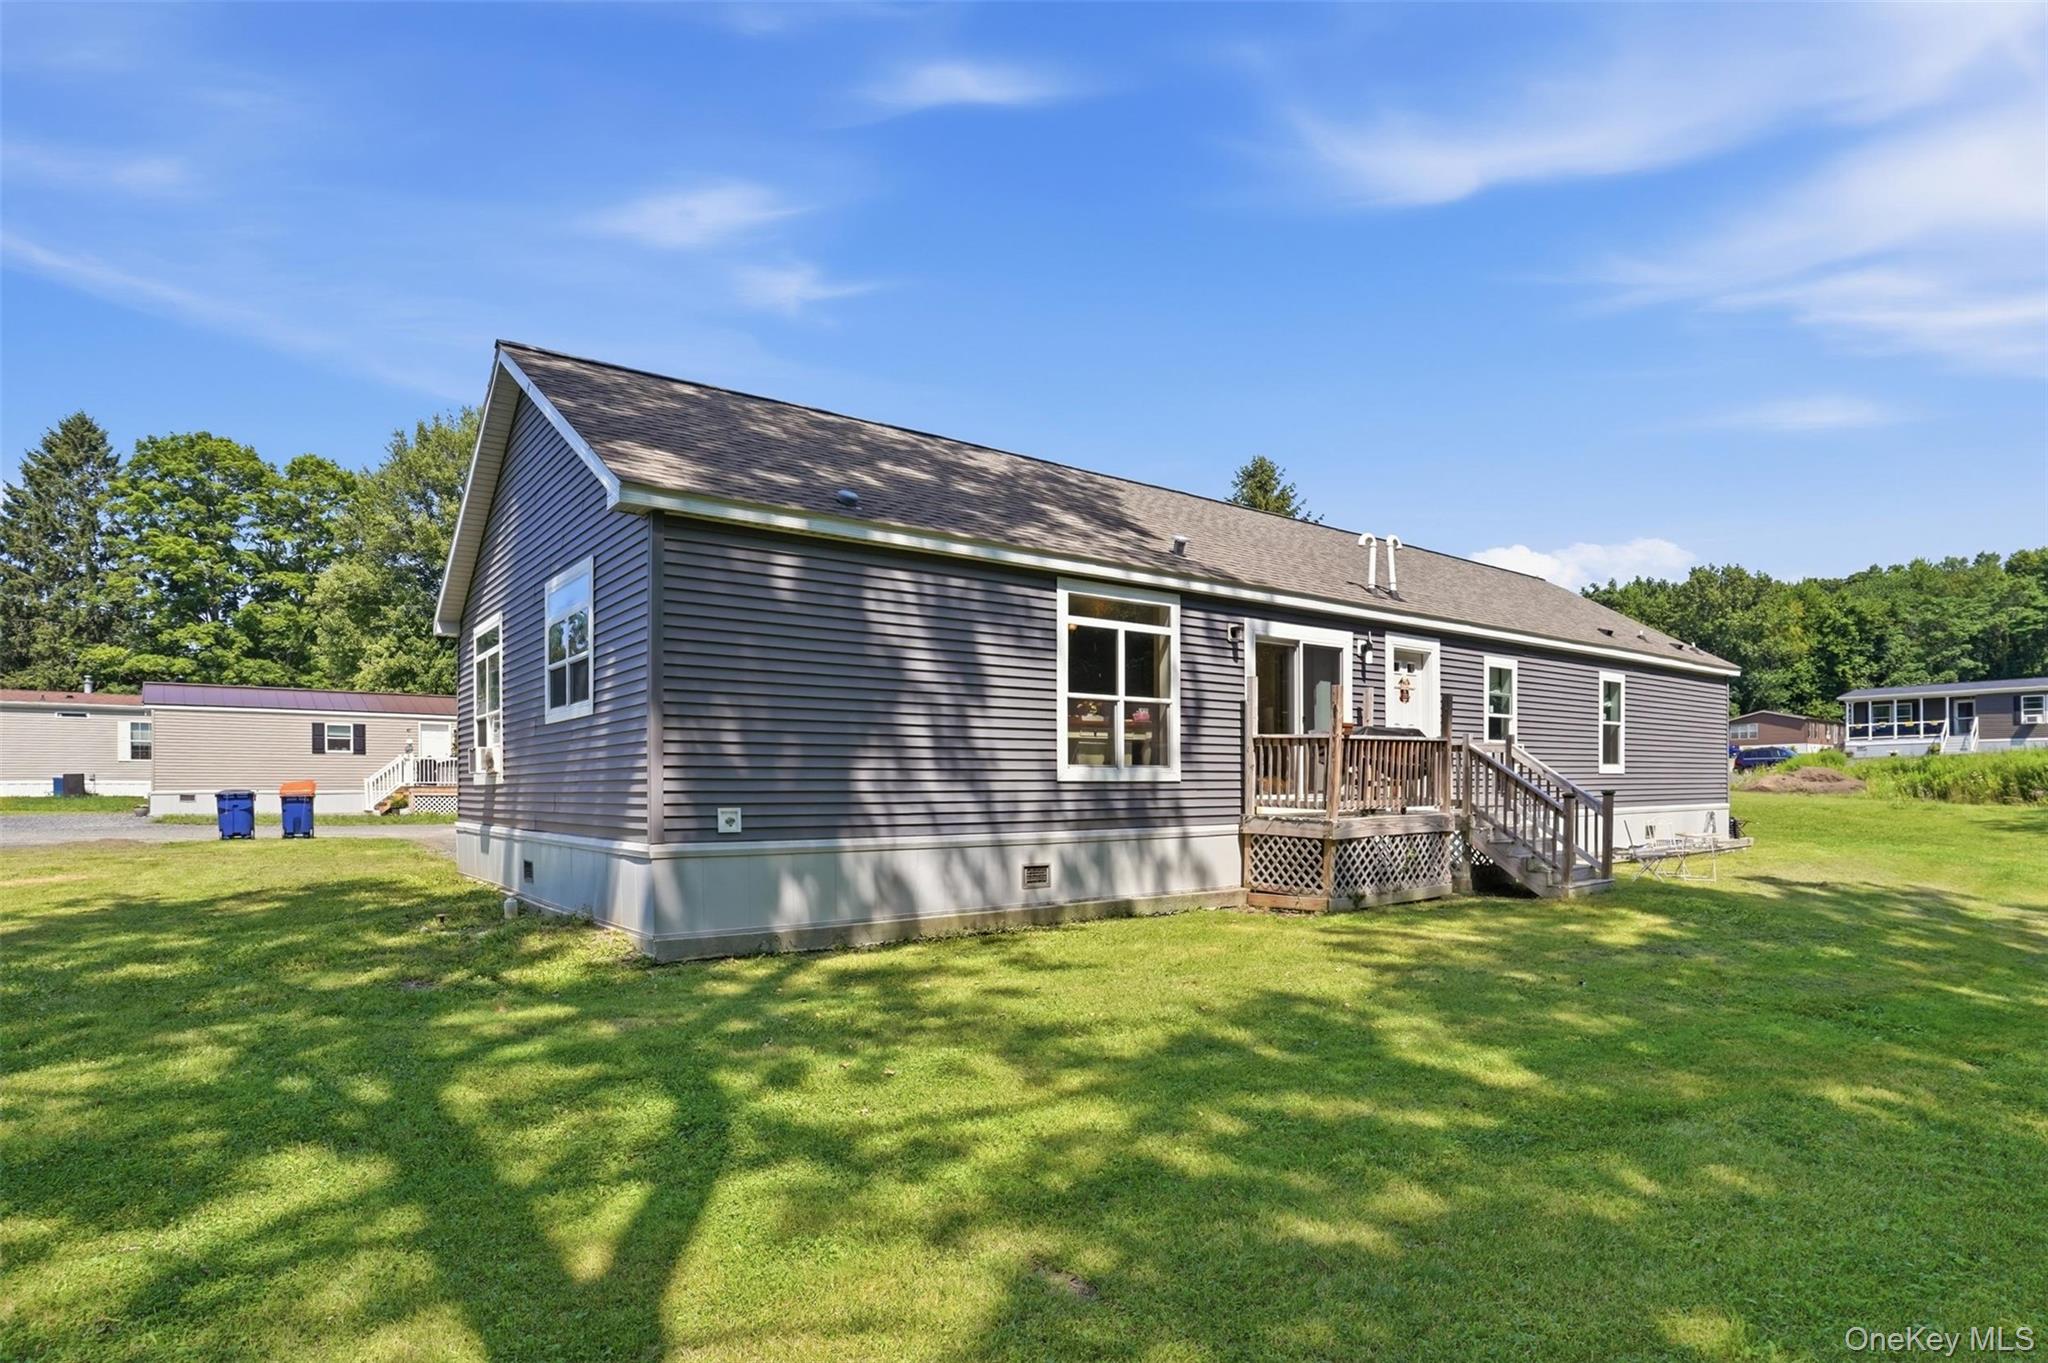
155 Metzger Road 48,Red Hook, NY 12571
Red Hook, NY 12571

Description
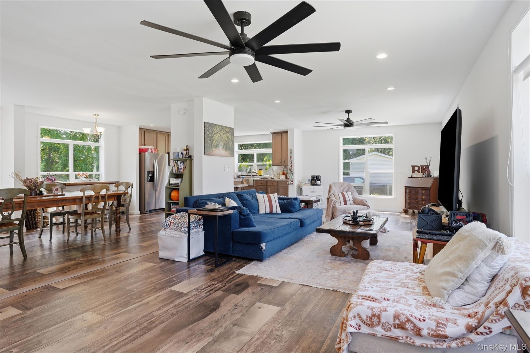
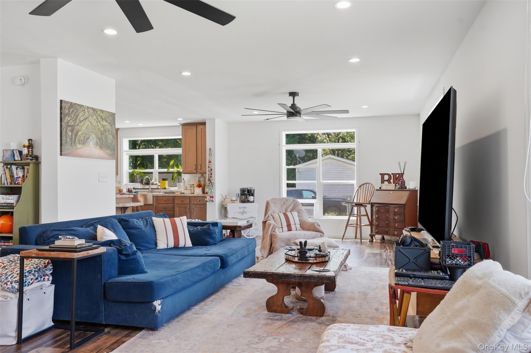
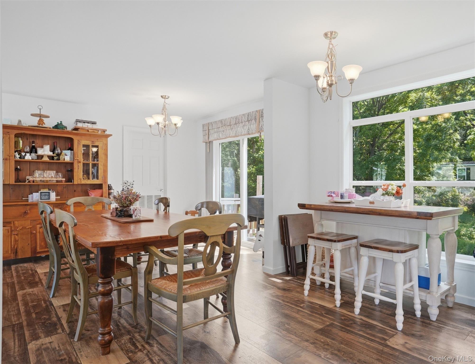
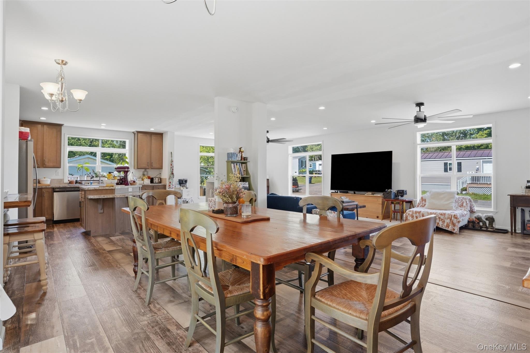
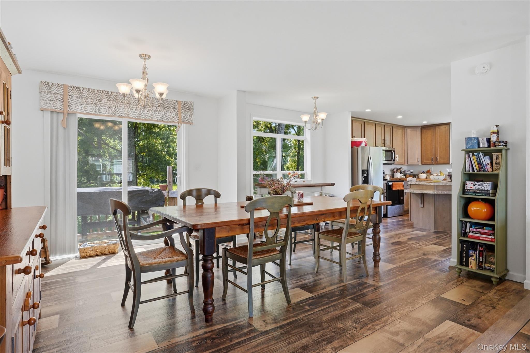
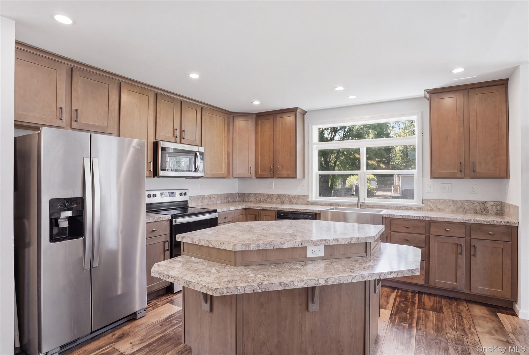
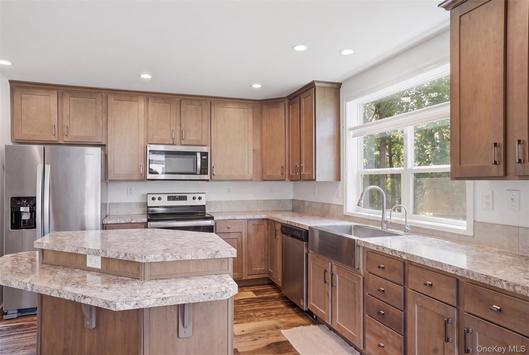
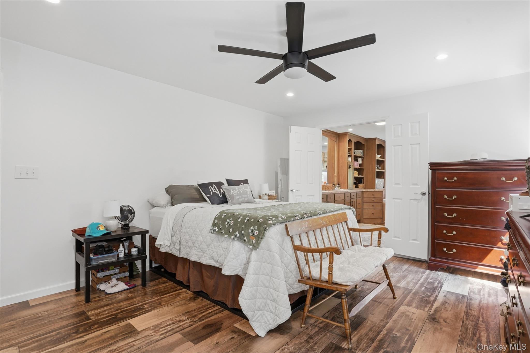
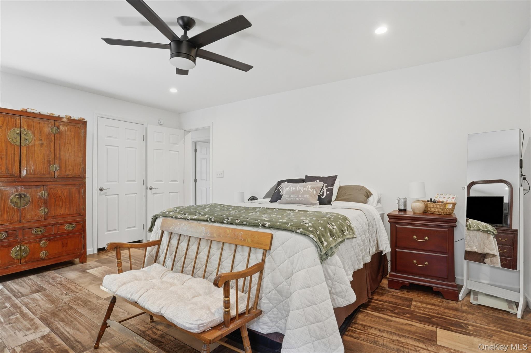
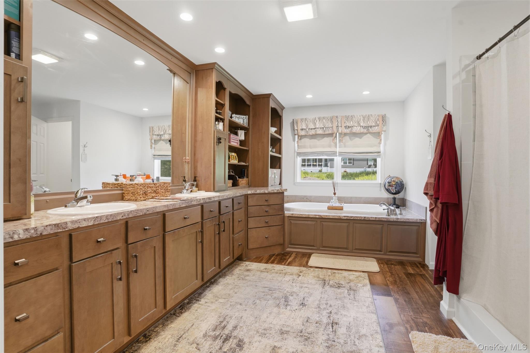
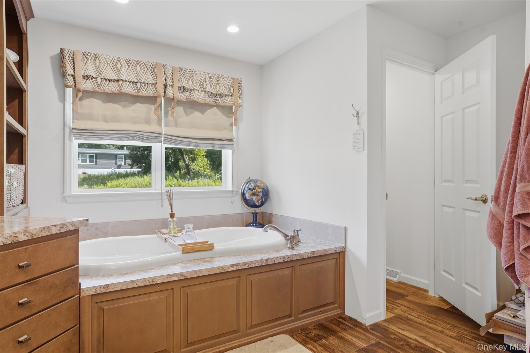
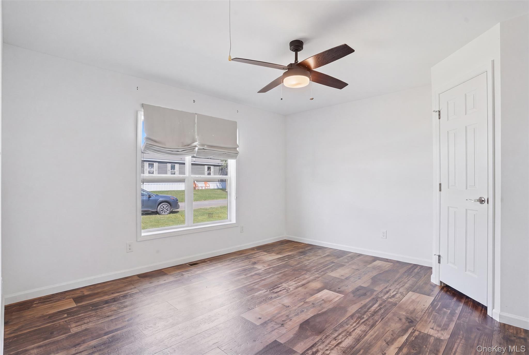
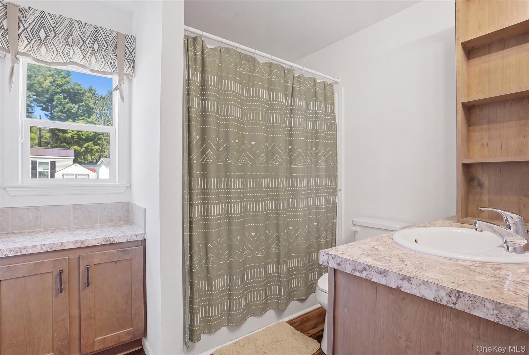
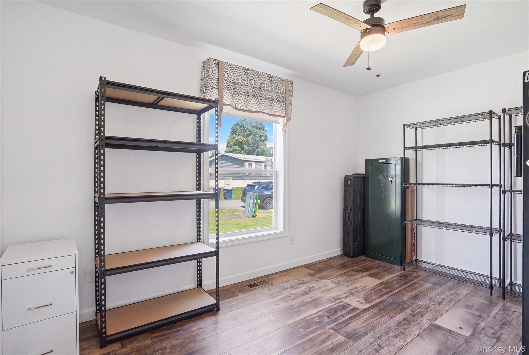
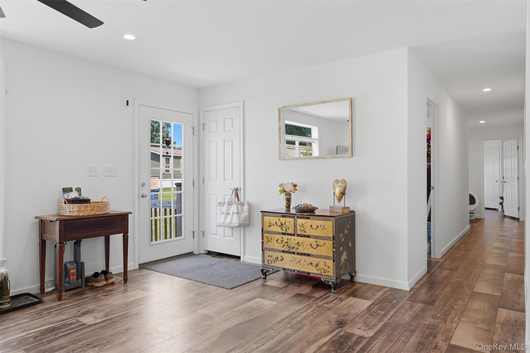
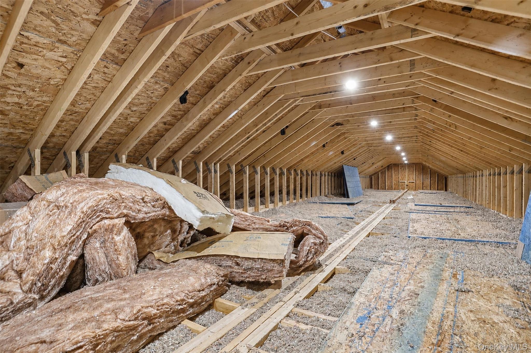
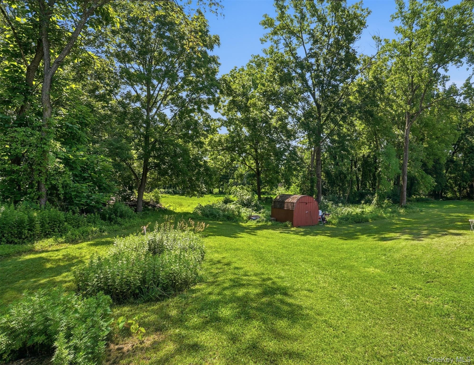
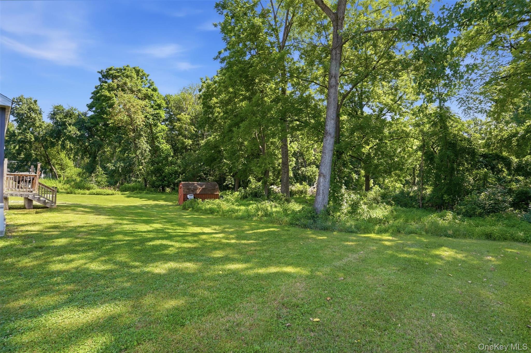
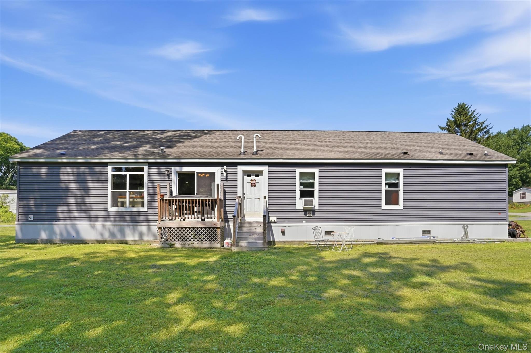
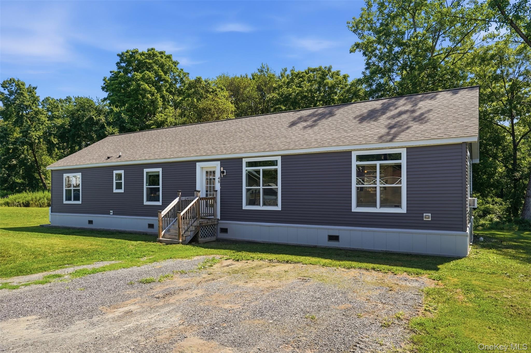
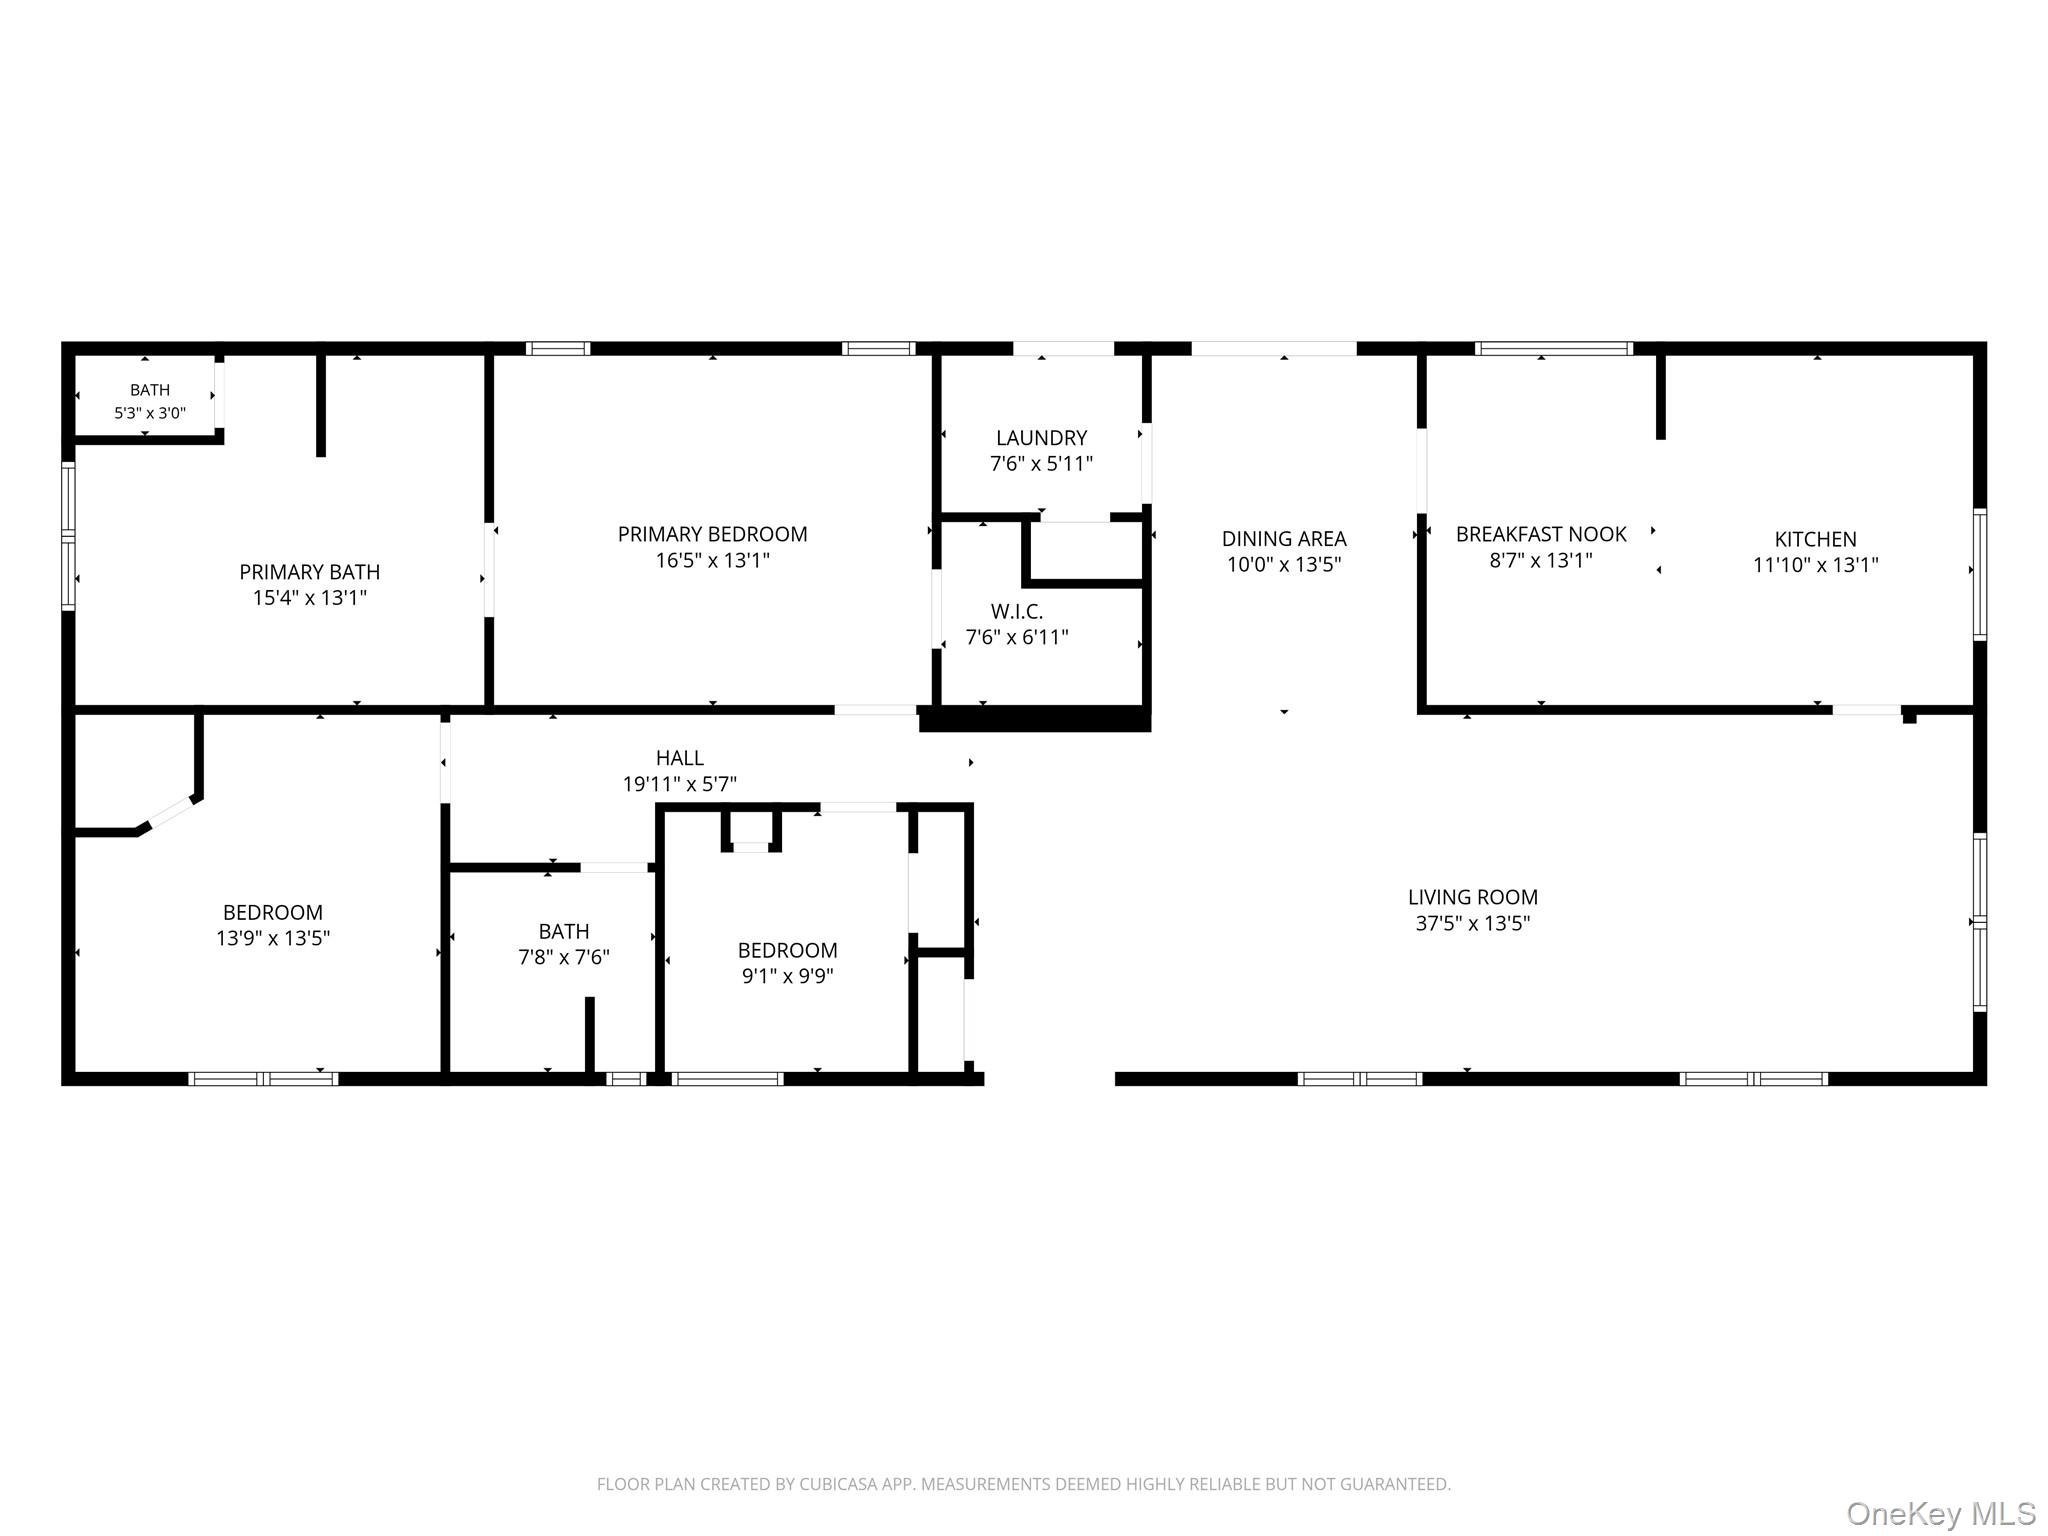
Whether you need a first home or are downsizing you will find Easy Affordable Living in this 3 years young Ranch styled manufactured home in very quiet well-maintained park 5 minutes to all amenities. An abundant amount of living space includes the open concept with spacious light filled Living room that streams into an ultra-modern Kitchen with Breakfast Bar for extra seating. A separate dining area is perfect for meals together and has sliders to back yard and deck. The Primary Bedroom is a sanctuary at the end of the day with its own enormous En suite that will delight you and welcomes you to relax in the soaking jet tub or wash your stress away in the oversized shower. A double vanity makes it easy for two to prepare for the day together. Two very comfy Bedrooms are perfect for guests and share an extra full Bath. Top notch utilities make the home energy efficient, and a full attic is perfect for much needed storage. the yard backs up to bucolic forest, and the neighborhood is great for bike riding, saying hello to nice neighbors or walking Fido. A hop skip and a jump will take you to the Village of Red Hook, Rhinebeck, Bard College and Kingston Rhine cliff Bridge. Located in the Red Hook School district this is a great value with nothing comparable available.
Details
| MLS # | 1028820 |
|---|---|
| Listing Type | For Sale |
| Style | Manufactured Home |
| HOA Dues | $750 |
| Sub-Type | Resale |
| Status | Active |
| Year | 2023 |
| Days On Site | 35 |
| Listing Provided By | Mondello Upstate Properties | Catherine Mondello |
Features
| Bed(s) | 3 |
|---|---|
| Bath(s) | 2 Total |
| SQ Feet | 1,972 |
| Story(s) | 1 |
| Acreage | 10.00 |
| Property View | Neighborhood, Trees, Woods |
Interior
| Cooling | Wall/Window Unit(s) |
|---|---|
| Heating | Propane |
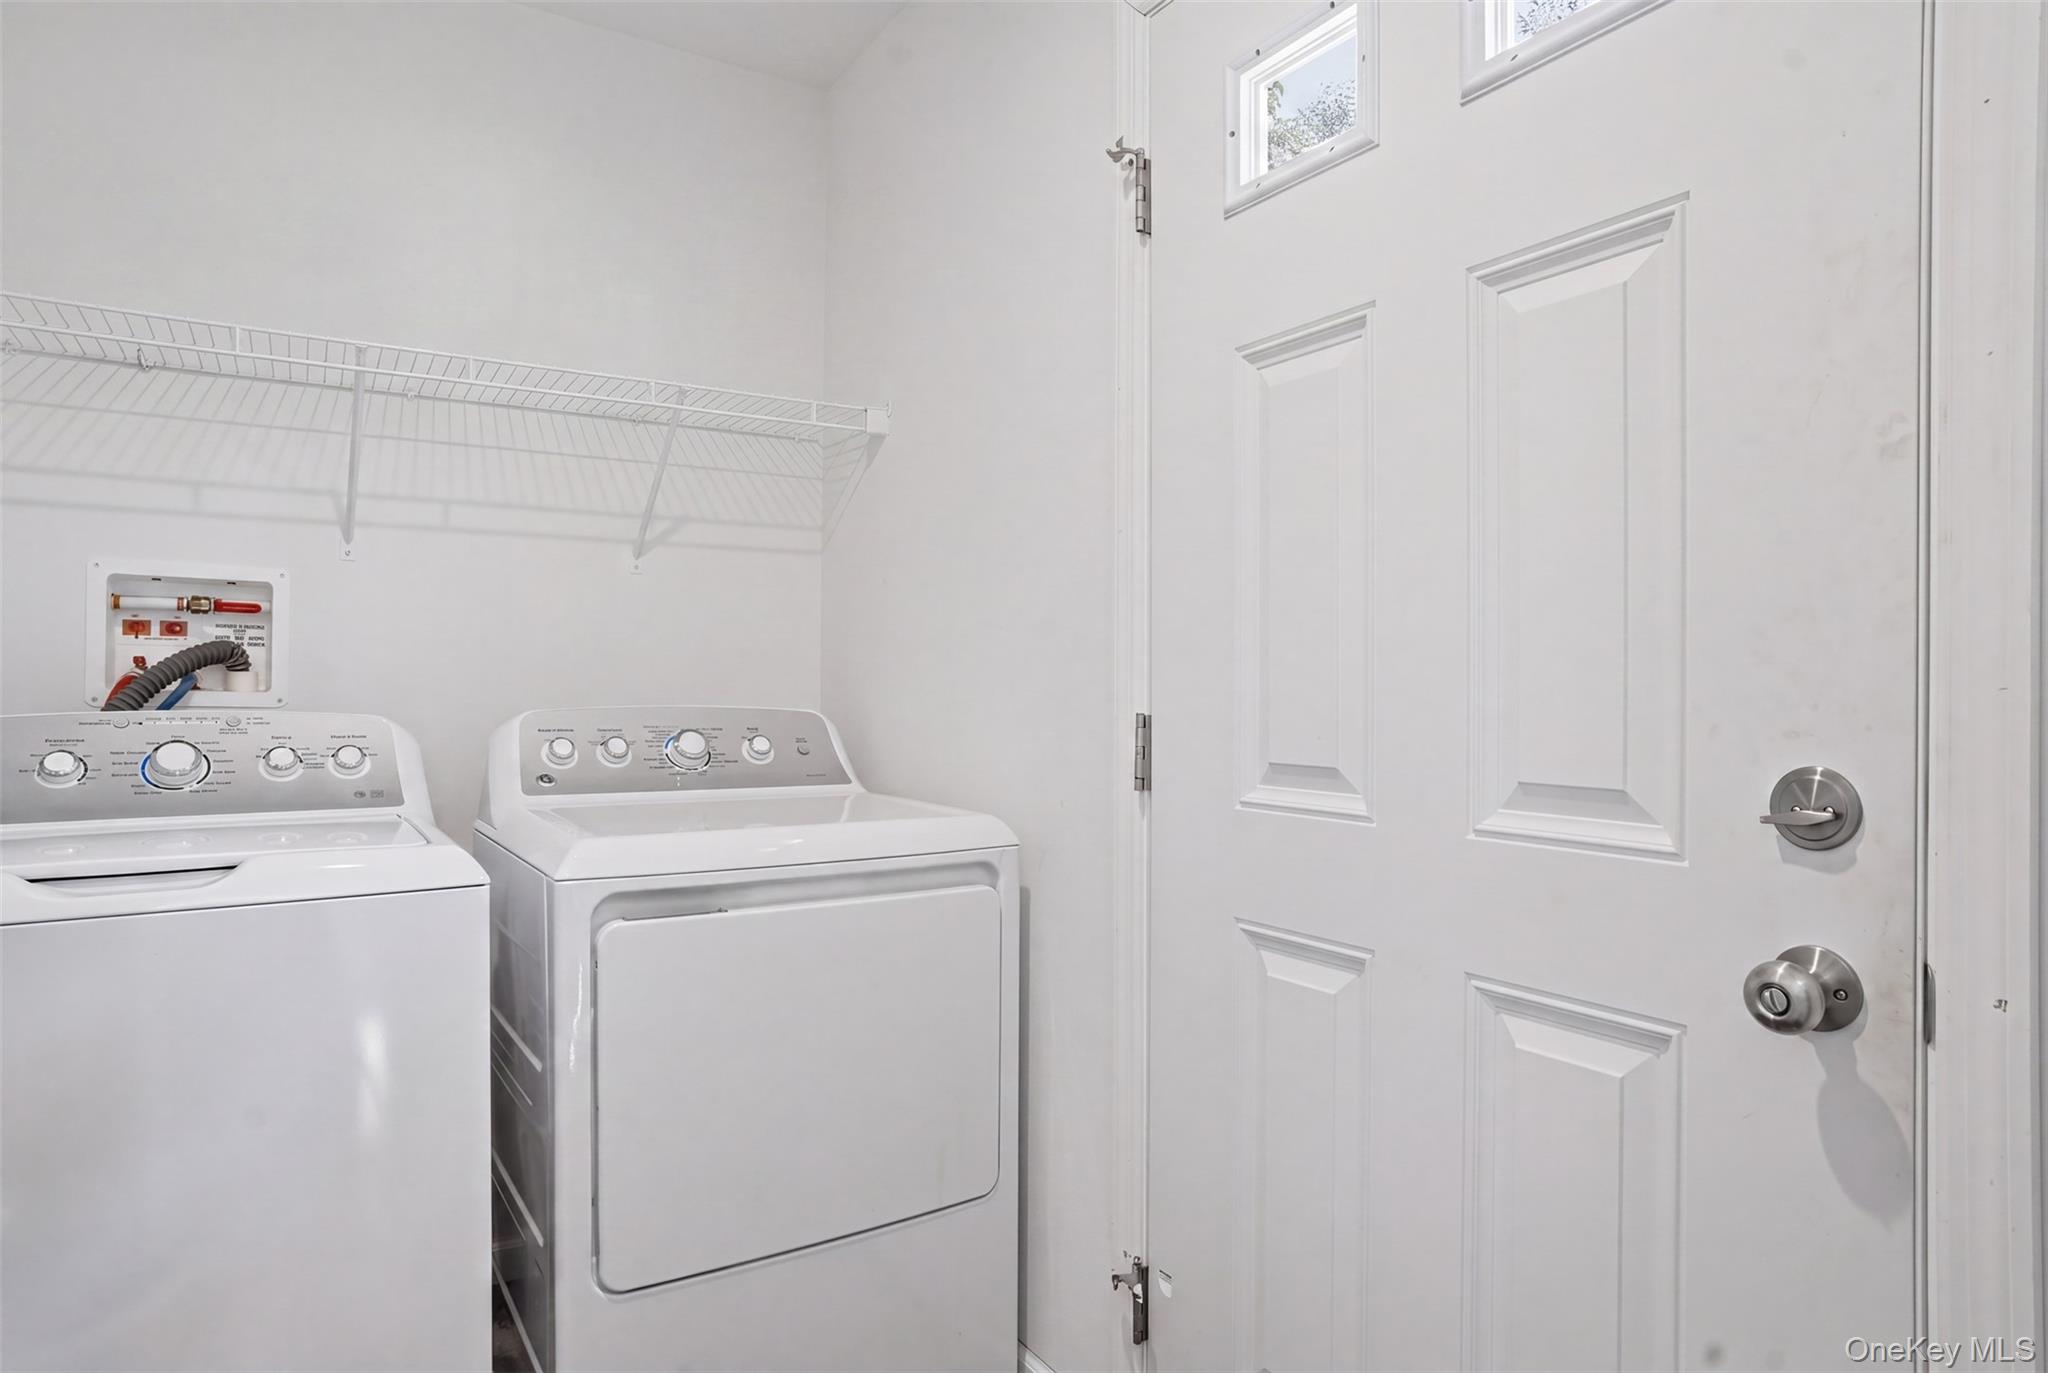
| Interior Features | First Floor Bedroom, First Floor Full Bath, Ceiling Fan(s), Double Vanity, Eat-in Kitchen, Entrance Foyer, Formal Dining, High Ceilings, High Speed Internet, Kitchen Island, Open Floorplan, Open Kitchen, Primary Bathroom, Recessed Lighting, Soaking Tub, Storage, Walk Through Kitchen, Walk-In Closet(s), Washer/Dryer Hookup |
| Window Features | Double Pane Windows |
| Appliances | Dishwasher, Electric Range, Exhaust Fan |
Exterior
| Foundation Details | Slab |
|---|
Parking
| Garage Yes / No | No |
|---|---|
| Parking Features | Driveway, Off Street, Private |
Utilities
| Utilities | Cable Connected, Electricity Connected, Phone Available, Propane, Sewer Connected, Trash Collection Private, Underground Utilities, Water Connected |
|---|---|
| Sewer | Public Sewer |
Taxes
| Tax Year | 2025 |
|---|---|
| Tax Annual Amount | 0 |
| Tax Lot | 48 |
Area Information
| State | NY |
|---|---|
| County | Dutchess County |
| City | Red Hook |
| Zip Code | 12571 |
| Community Name | Mountain View Mobile Estates |
| School District | Red Hook Senior High School |
| Elementary School | Mill Road-Primary Grades |
| High School | Red Hook Senior High School |
| Listing VS Median (in Mountain View Mobile Estates) | |
Price: $290,000 low | high Med: $290,000 sqft: 1,972 low | high Med: 1,972 $ / sqft: $147 low | high Med: $147 On site: 35 low | high Med: 35 | |
Market Activity 12571
Request a showing
Request a showing
Contact
Learn More About This Property

| State | NY |
|---|---|
| County | Dutchess County |
| City | Red Hook |
| Zip Code | 12571 |
| Community Name | Mountain View Mobile Estates |
| School District | Red Hook Senior High School |
| Elementary School | Mill Road-Primary Grades |
| High School | Red Hook Senior High School |
| Listing VS Median (in Mountain View Mobile Estates) | |
Price: $290,000 low | high Med: $290,000 sqft: 1,972 low | high Med: 1,972 $ / sqft: $147 low | high Med: $147 On site: 35 low | high Med: 35 | |