New Listing
16 N Chatsworth Avenue 606,Larchmont, NY 10538
Larchmont, NY 10538










Description
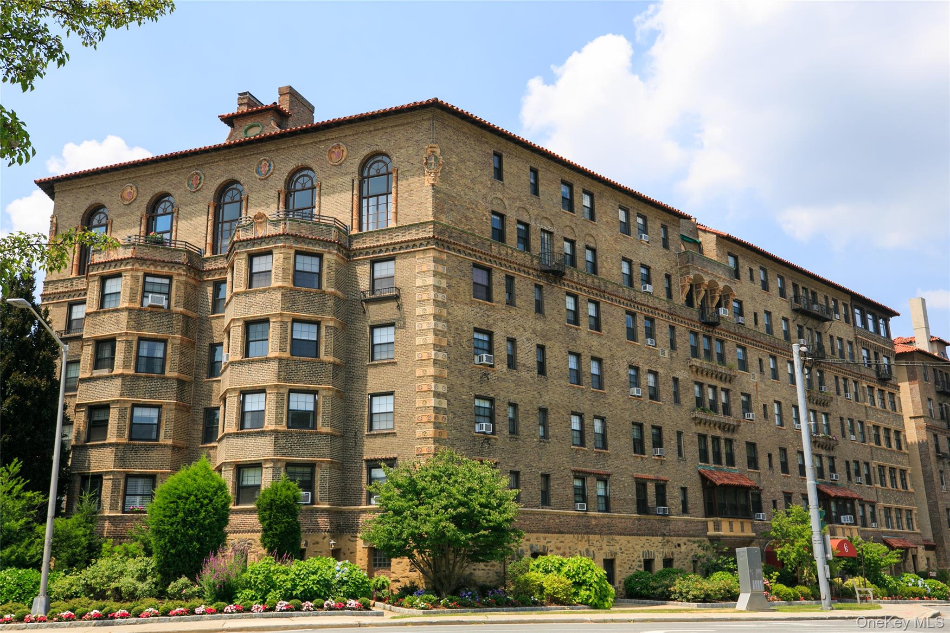
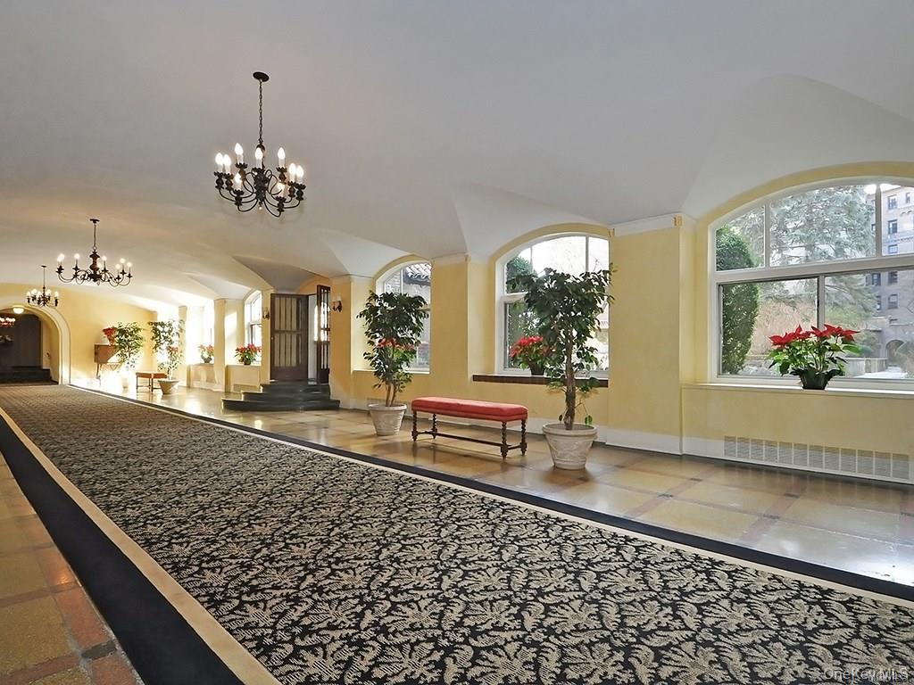
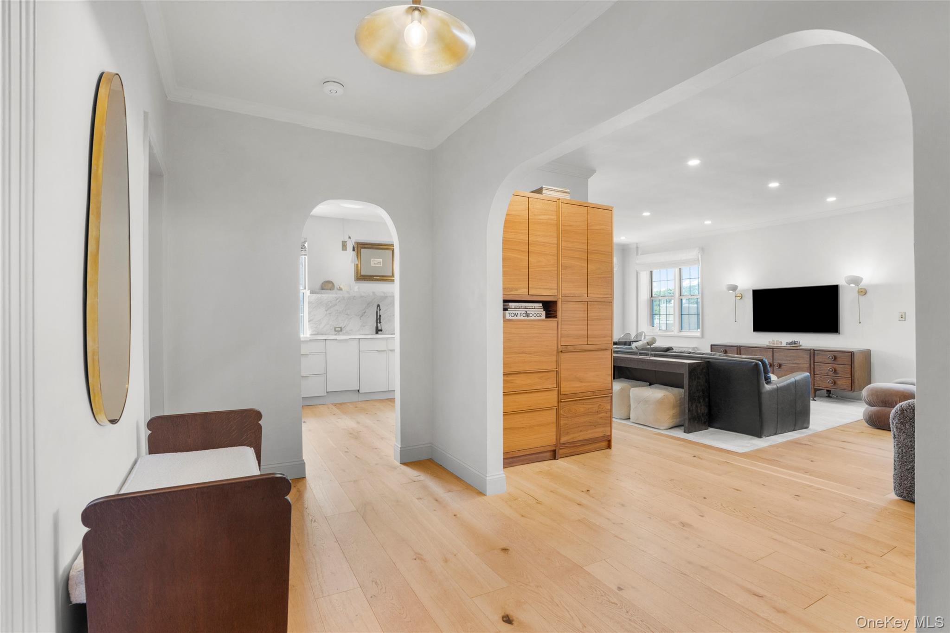
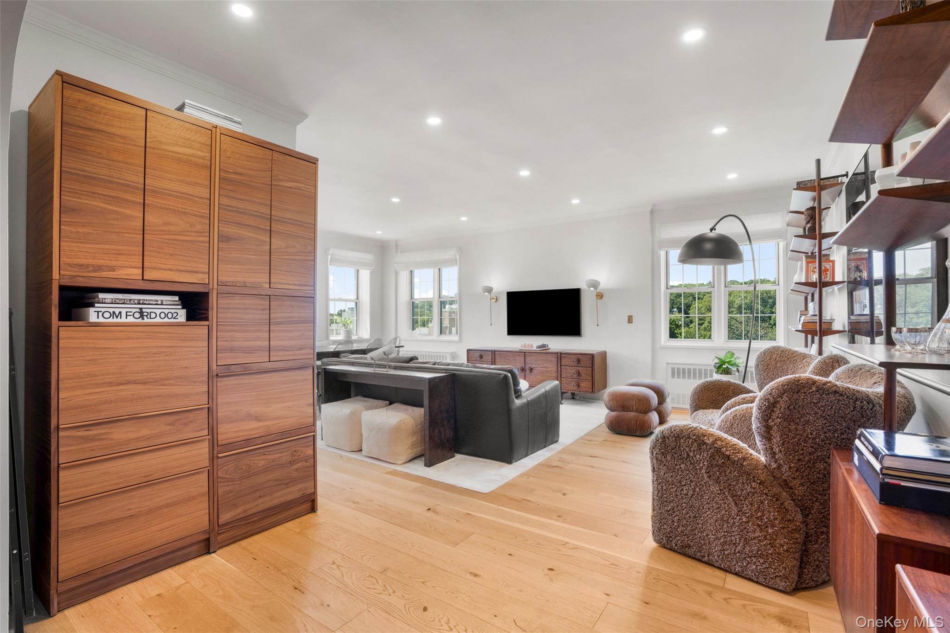
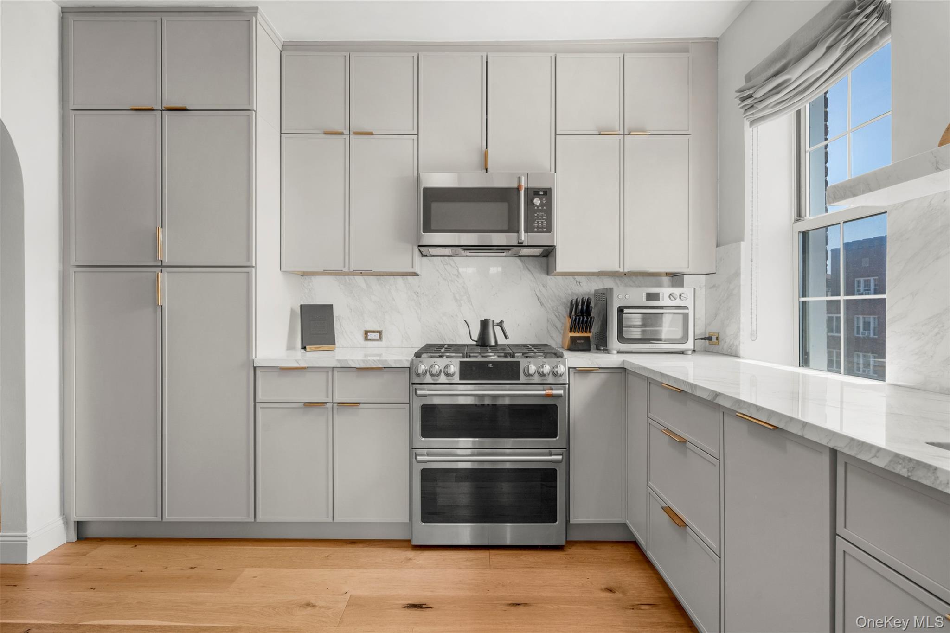
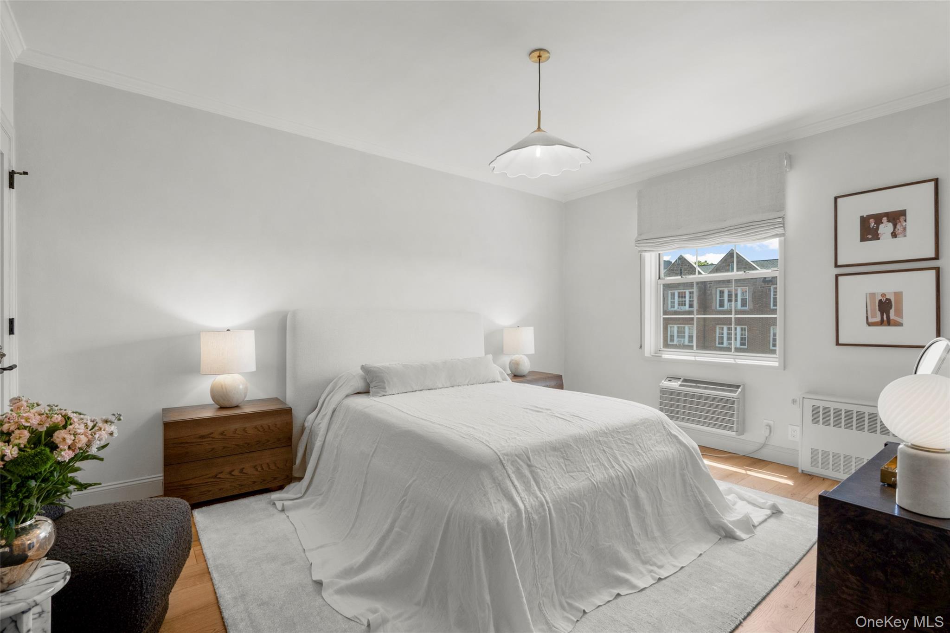
Thoughtfully designed to maximize both space and safety, this totally renovated two bedroom, two bathroom apartment displays sweeping Southwest views of the park. Enjoy extraordinary light during the day and magnificent evening sunsets. Classic architectural arches frame the living areas, while sophisticated, layered lighting creates a warm, modern ambiance throughout enhanced by the lime wash walls throughout. French White Oak flooring with a layer of soundproofing enhance the metro chic vibe. The kitchen features abundant customized cabinetry, marble countertops/backsplash, new stainless steel appliances, and a water filtration/re-mineralization system.Both bathrooms feature Kohler hardware and sinks, grab bars, curb-less showers, towel warmers/dryers, ceiling heat and radiant floors. All closets customized by Closet Creations. The walk-in closet in the Primary Bedroom has built-in hampers and lockable jewelry storage. An assigned parking space comes with the unit... a rare opportunity for local buildings! There is a waitlist for a second assigned spot. Street parking is also easily accessible with Town Permit ($30 annually) Building amenities include a fitness room, bike storage and additional storage. Situated in a prime location, this home is just steps away from the Larchmont train station, shops and the farmer's market. Please refer to the attached special features list for details on the high-end improvements and finishes.
Details
| MLS # | 1030961 |
|---|---|
| Listing Type | For Sale |
| Style | House |
| Sub-Type | Resale |
| Status | Active |
| Year | 1920 |
| Days On Site | 6 |
| Listing Provided By | Julia B Fee Sothebys Int. Rlty | Michele Fox |
Features
| Bed(s) | 2 |
|---|---|
| Bath(s) | 2 Total |
| SQ Feet | 1,250 |
| Basement | Y |
| Story(s) | 7 |
| Property View | Park, Greenbelt |
Interior
| Cooling | Wall/Window Unit(s) |
|---|---|
| Heating | Natural Gas, Radiant |
| Interior Features | Elevator |
| Window Features | Blinds, Insulated Windows |
| Appliances | Dishwasher, Refrigerator, Gas Water Heater |
Exterior
| Exterior Features | Courtyard, Garden |
|---|---|
| Security Features | Building Security, Fire Alarm, Fire Sprinkler System, Security System, Smoke Detector(s) |
| Construction Materials | Brick, Stone |
| Lot Features | Corner Lot, Garden, Level, Near Public Transit, Near School, Near Shops, Views |
Parking
| Garage Yes / No | No |
|---|---|
| Parking Features | Parking Lot |
Utilities
| Utilities | Trash Collection Public |
|---|---|
| Sewer | Public Sewer |
Location
| Community Features | Park |
|---|
Area Information
| State | NY |
|---|---|
| County | Westchester County |
| City | Larchmont |
| Zip Code | 10538 |
| Community Name | The Chatsworth |
| School District | Mamaroneck High School |
| Elementary School | Murray Avenue |
| High School | Mamaroneck High School |
| Listing VS Median (in The Chatsworth) | |
Price: $845,000 low | high Med: $845,000 sqft: 1,250 low | high Med: 1,250 $ / sqft: $676 low | high Med: $676 On site: 6 low | high Med: 6 | |
Market Activity 10538
Request a showing
Request a showing
Contact
Learn More About This Property

| State | NY |
|---|---|
| County | Westchester County |
| City | Larchmont |
| Zip Code | 10538 |
| Community Name | The Chatsworth |
| School District | Mamaroneck High School |
| Elementary School | Murray Avenue |
| High School | Mamaroneck High School |
| Listing VS Median (in The Chatsworth) | |
Price: $845,000 low | high Med: $845,000 sqft: 1,250 low | high Med: 1,250 $ / sqft: $676 low | high Med: $676 On site: 6 low | high Med: 6 | |