
16 S De Baun Avenue,Airmont, NY 10901
Airmont, NY 10901

Description
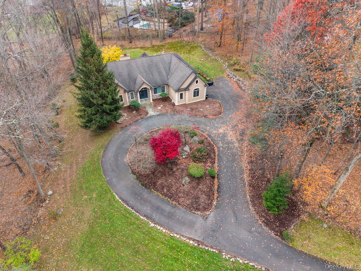
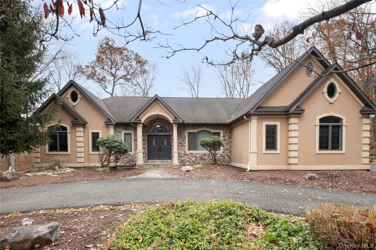
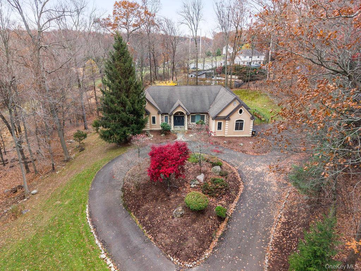
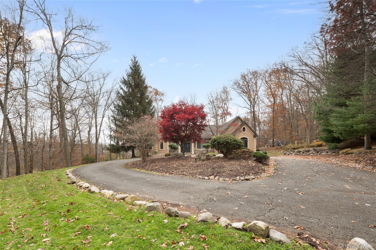
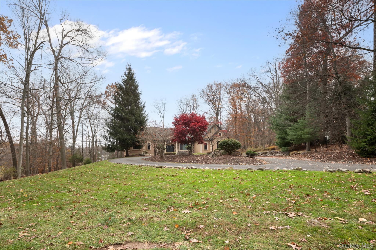
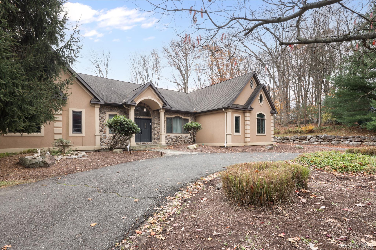
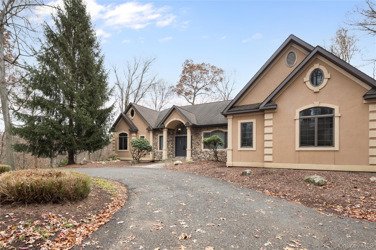
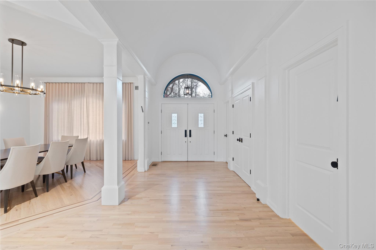
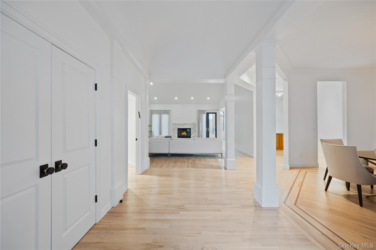
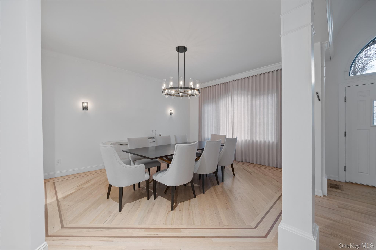
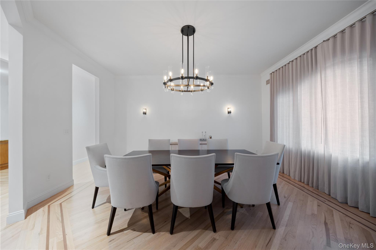
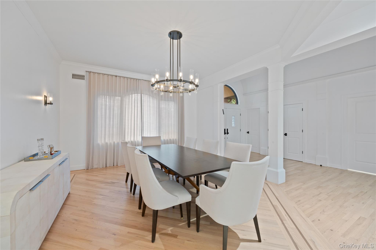
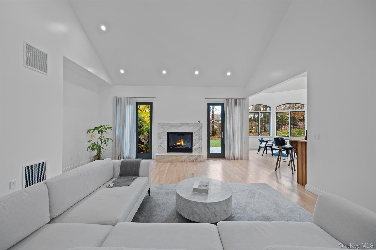
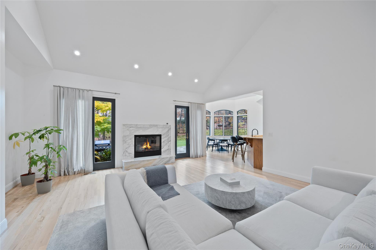
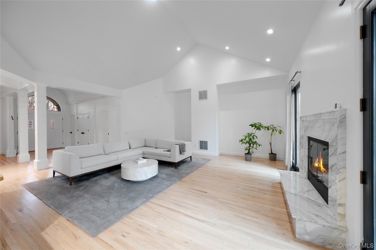
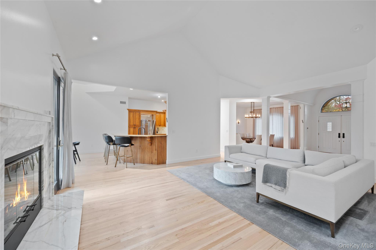
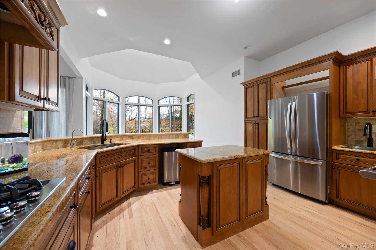
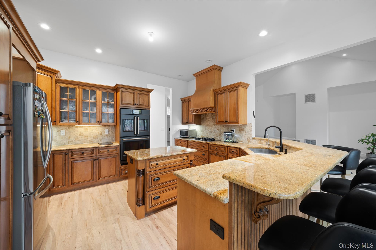
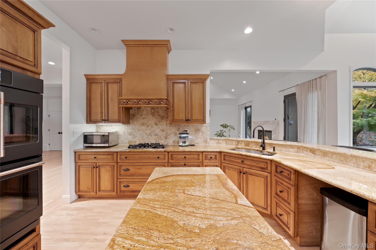
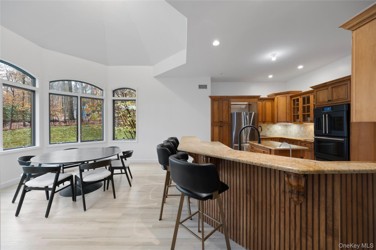
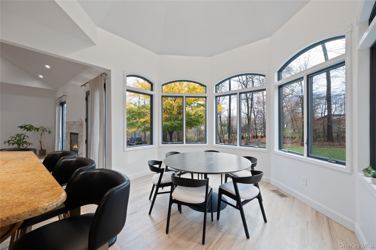
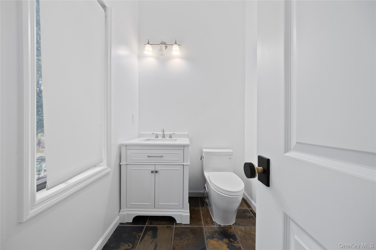
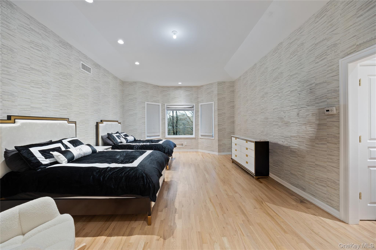
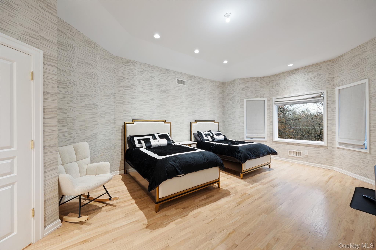
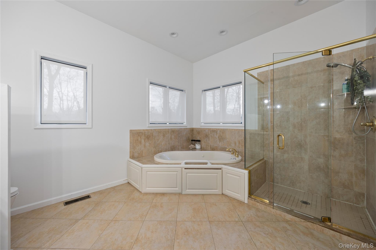
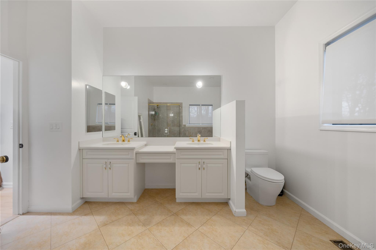
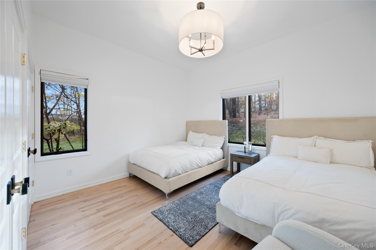
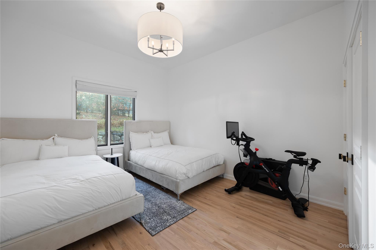
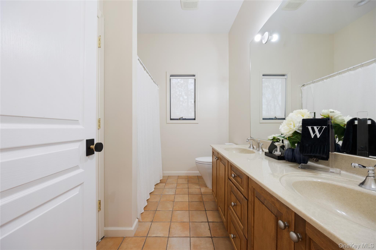
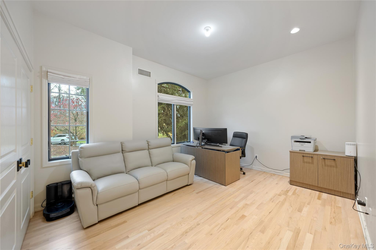
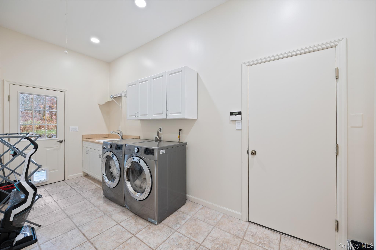
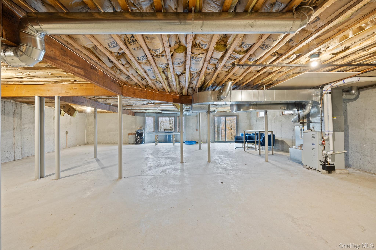
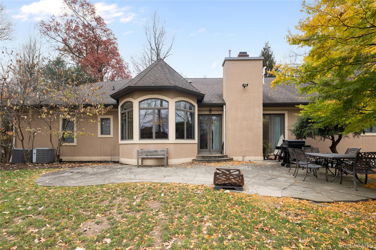
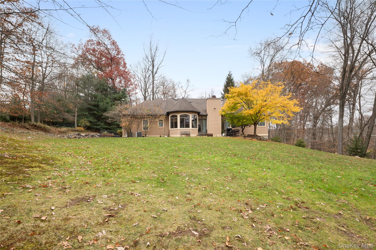
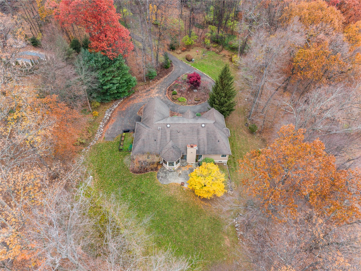

SINGLE-LEVEL LUXURY SET ON 1.84 PRIVATE ACRES!Introducing 16 S. De Baun Ln, a fresh updated, upscale ranch set nearly 850 ft off the road for unmatched privacy. This exceptional property backs directly to N Lorna Lane and Adams Lanetwo of Airmont’s most desirable and sought-after streetsoffering premium location value in addition to its serene setting. Featuring 10-ft ceilings, a grand arched entry, and an open, elegant layout, this home delivers true high-end single-level living. The formal dining room showcases Andersen bay windows and custom hardwood inlays, while the stunning family room offers soaring ceilings and a stone wood-burning fireplace. The gourmet eat-in kitchen overlooks the peaceful grounds and includes a center island, two-tier peninsula, granite counters, stainless steel appliances, and under-cabinet lighting. The private bedroom wing includes two spacious bedrooms and a full bath. The luxurious primary suite features a walk-in closet, vanity area, jacuzzi tub, and glass shower. A fourth bedroom connects to a powder room with space to add a shower. Additional highlights include a side-entry mudroom, large laundry room, oversized 2-car garage, and an incredible 3,050 sq ft walk-out basement offering endless potential for future living space. Enjoy outdoor entertaining on the expansive patio surrounded by nature. Equipped with 2-zone central air, 2-zone heating, water softener, and more. A rare combination of privacy, prime location, land, and modern luxurydon’t miss this opportunity. Parking: Attached 2-Car Garage
Details
| MLS # | 1034867 |
|---|---|
| Listing Type | For Sale |
| Style | House |
| Sub-Type | Resale |
| Status | Active |
| Year | 2002 |
| Days On Site | 20 |
| Listing Provided By | Metrex Realty INC | Shloime Brown |
Features
| Bed(s) | 4 |
|---|---|
| Bath(s) | 3 Total |
| SQ Feet | 3,050 |
| Garage | 2 |
| Basement | Y |
| Acreage | 1.84 |
Interior
| Cooling | Central Air |
|---|---|
| Heating | Hot Water, Natural Gas |
| Interior Features | First Floor Bedroom, Cathedral Ceiling(s), Eat-in Kitchen, Entrance Foyer, Formal Dining, Granite Counters, High Ceilings, Open Kitchen, Primary Bathroom, Master Downstairs, Storage, Walk-In Closet(s) |
| Appliances | Convection Oven, Dishwasher, Refrigerator |
Exterior
| Construction Materials | Frame |
|---|
Parking
| Garage Yes / No | Yes |
|---|---|
| Parking Features | Attached, Driveway |
Utilities
| Utilities | Electricity Connected, Natural Gas Connected, Sewer Connected, Water Connected |
|---|---|
| Sewer | Public Sewer |
Taxes
| Tax Year | 2025 |
|---|---|
| Tax Assessed Value | 71600 |
| Tax Annual Amount | 24286.83 |
Area Information
| State | NY |
|---|---|
| County | Rockland County |
| City | Airmont |
| Zip Code | 10901 |
| School District | Suffern Senior High School |
| Elementary School | Cherry Lane Elementary School |
| High School | Suffern Senior High School |
| Listing VS Median (in 10901) | |
Price: $1,499,000 low | high Med: $699,999 sqft: 3,050 low | high Med: 2,614 $ / sqft: $491 low | high Med: $268 On site: 20 low | high Med: 5 | |
Market Activity 10901
Request a showing
Request a showing
Contact
Learn More About This Property

| State | NY |
|---|---|
| County | Rockland County |
| City | Airmont |
| Zip Code | 10901 |
| School District | Suffern Senior High School |
| Elementary School | Cherry Lane Elementary School |
| High School | Suffern Senior High School |
| Listing VS Median (in 10901) | |
Price: $1,499,000 low | high Med: $699,999 sqft: 3,050 low | high Med: 2,614 $ / sqft: $491 low | high Med: $268 On site: 20 low | high Med: 5 | |
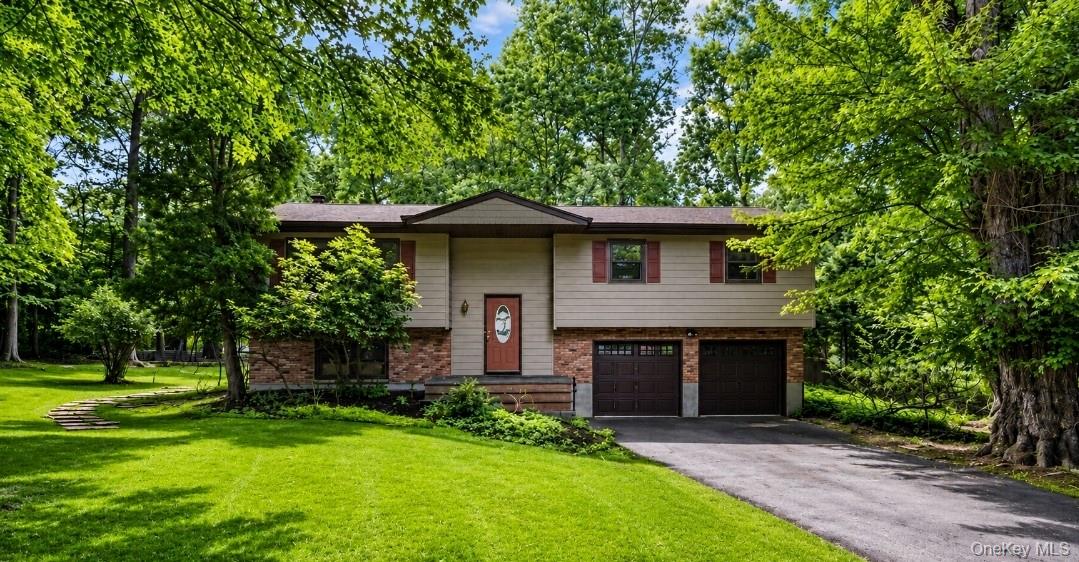 | $899,0009 Adams LaneSuffern, NY 10901 |
 | $975,0002 Bolger LaneAirmont, NY 10952 |