

16 Wildwood Court,East Islip, NY 11730
East Islip, NY 11730












Description
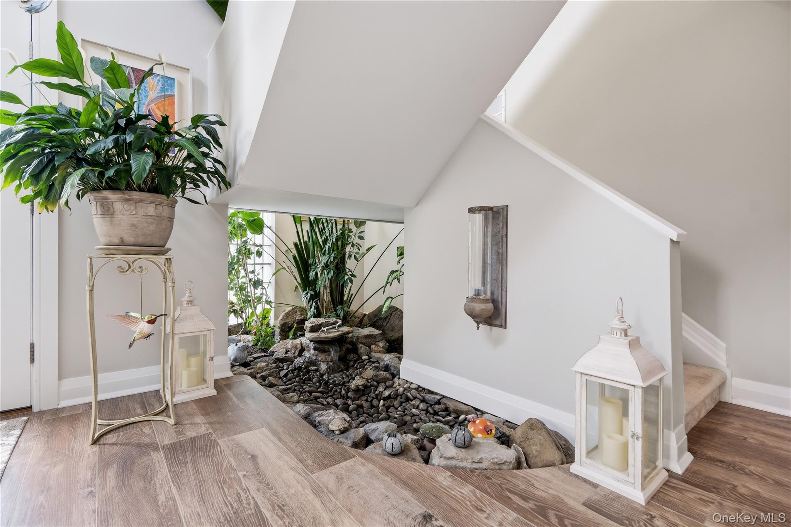
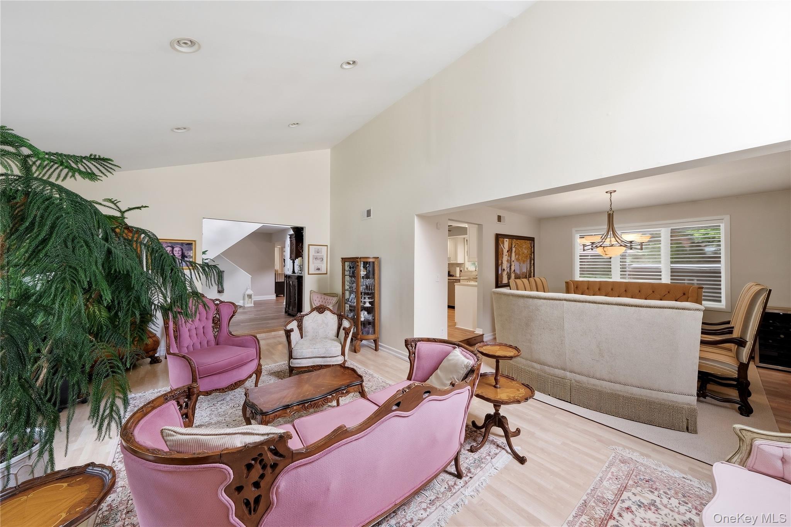
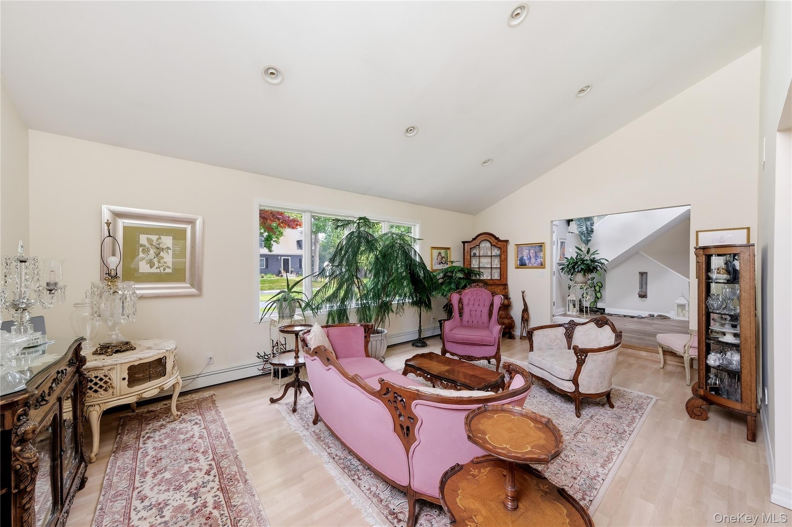
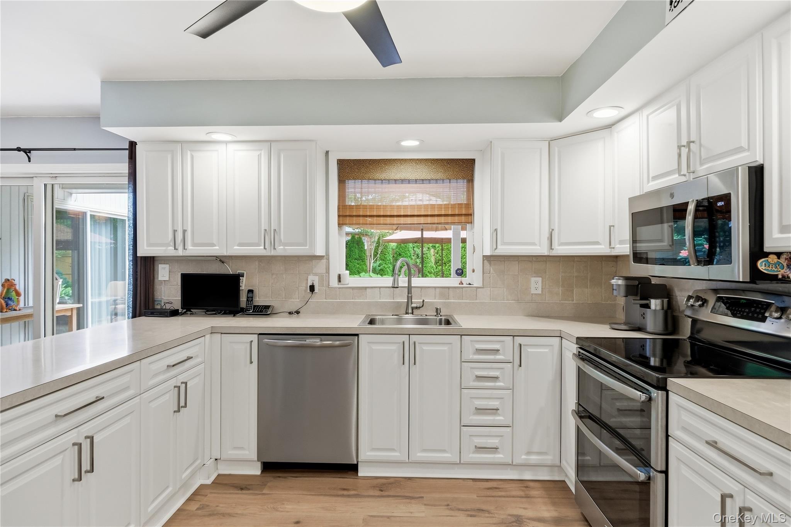
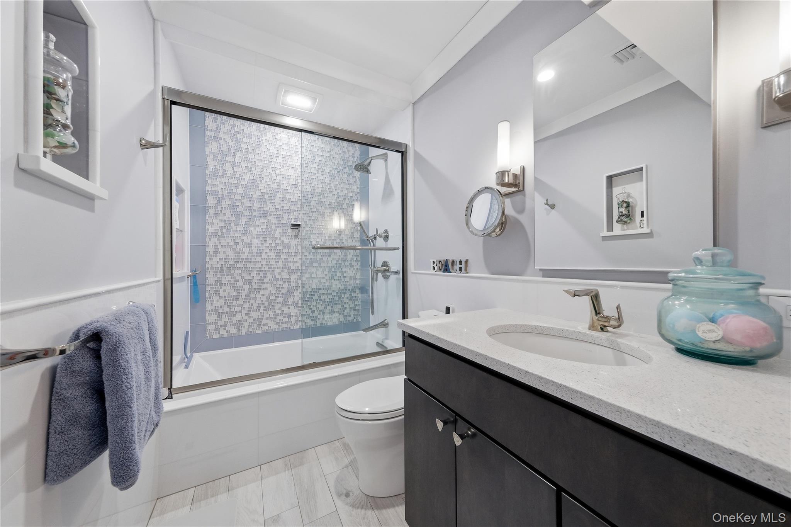
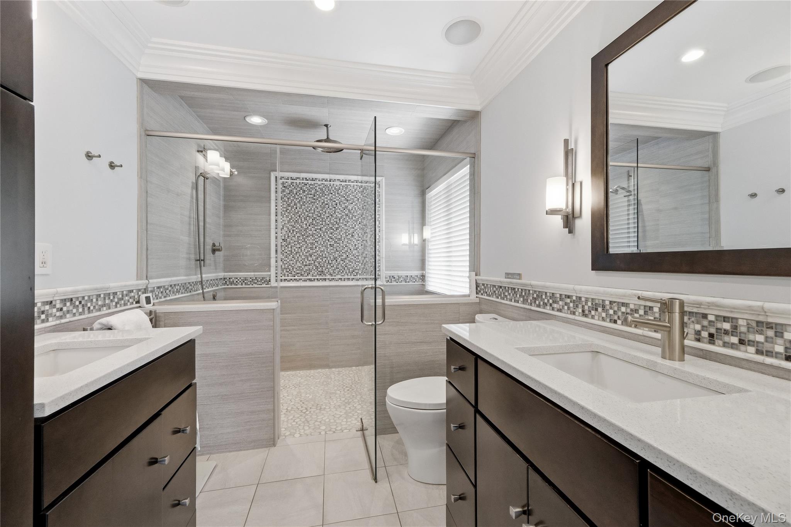
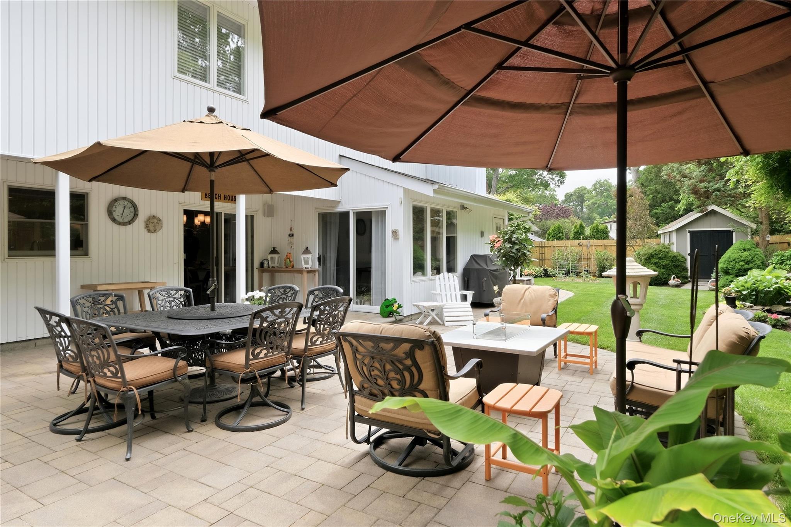
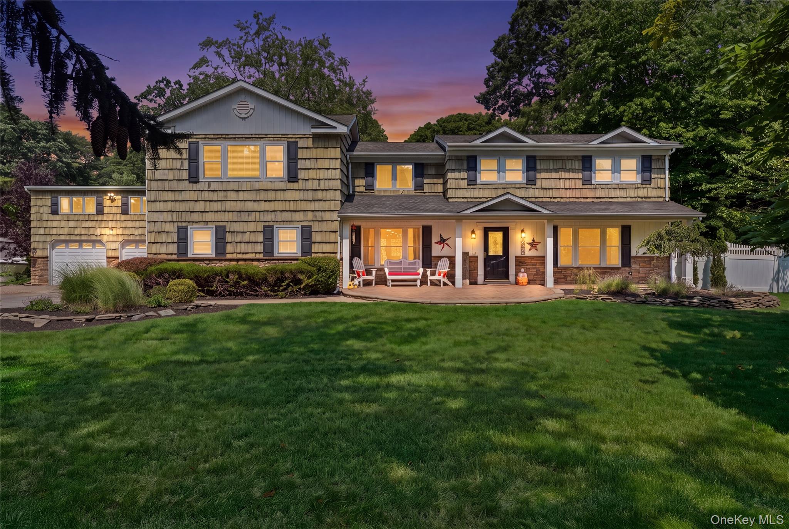
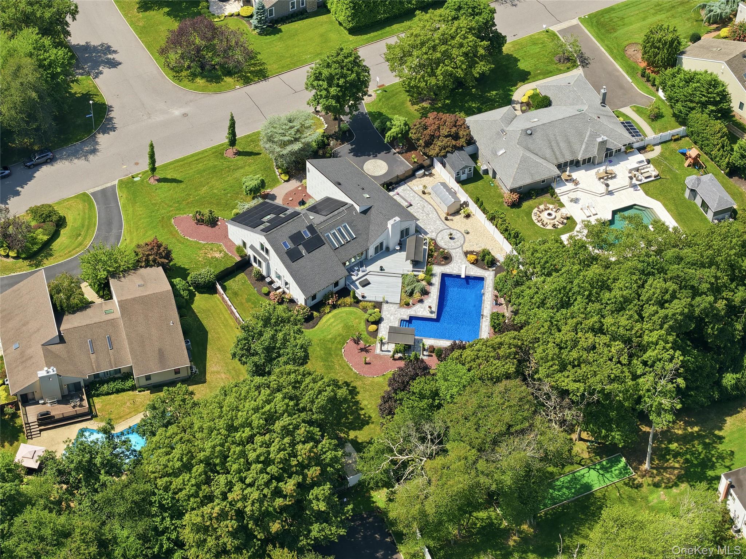
16 Wildwood Ct, East Islip is a stunning 5-bedroom, 4-full bathroom contemporary home situated in the highly desirable Hollins Estate area of East Islip. On the first floor, you are welcomed by a gracious foyer featuring radiant heat and a unique water feature that flows seamlessly into a bright living room. The main level also includes a large eat-in kitchen with abundant bright white cabinets, a large wall of storage, and stainless appliances ideal for everyday living and entertaining, plus a cozy den off the kitchen featuring a sleek brushed metal surround gas fireplace and a formal dining room. A conveniently located bedroom, currently used as a home office, offers excellent layout flexibility, while a separate full bathroom serves the main level. Sliding doors open directly to a beautifully maintained and fully fenced backyard complete with an outdoor shower and tranquil koi pond, creating wonderful indoor-outdoor living space. Two separate staircases one off the foyer by the main entrance and another by the side door lead to the second floor. Upstairs, the primary suite serves as a private retreat, complete with a luxurious master bathroom featuring a custom shower and a spacious walk-in closet. Three additional generous bedrooms and two more full bathrooms complete the upper level. The second floor also includes additional living space that can easily be configured into a private guest suite with its own entrance, providing outstanding versatility for extended family, guests, or potential income opportunities. Additional highlights include a large two-car garage and a convenient U-shaped driveway offering ample parking and easy access. This thoughtfully designed contemporary home in the prestigious Hollins Estate is ideal for comfortable family living with plenty of room to grow.
Details
| MLS # | 1007043 |
|---|---|
| Listing Type | For Sale |
| Style | House |
| Sub-Type | Resale |
| Status | Pending |
| Year | 1988 |
| Days On Site | 77 |
| Listing Provided By | Jones Hollow Realty Group Inc | Brad Wilson AHWD SFR |
Features
| Bed(s) | 5 |
|---|---|
| Bath(s) | 4 Total |
| SQ Feet | 3,612 |
| Garage | 2 |
| Acreage | 0.25 |
| Golf Course | Yes |
Interior
| Cooling | Central Air |
|---|---|
| Heating | Baseboard, Natural Gas |
| Interior Features | First Floor Bedroom, First Floor Full Bath, Cathedral Ceiling(s), Chefs Kitchen, Walk-In Closet(s) |
| Appliances | Dishwasher, Dryer, Electric Range, Microwave, Refrigerator, Stainless Steel Appliance(s), Washer |
Exterior
| Security Features | Fire Alarm, Security System |
|---|---|
| Construction Materials | Frame, Vinyl Siding |
| Foundation Details | Concrete Perimeter |
| Lot Features | Back Yard, Front Yard, Landscaped, Level, Near Golf Course, Paved, Sprinklers In Front, Sprinklers In Rear |
| Fencing | Fenced |
Parking
| Garage Yes / No | Yes |
|---|---|
| Parking Features | Driveway, Garage, Off Street |
Utilities
| Utilities | Electricity Connected, Natural Gas Connected, Sewer Connected, Trash Collection Public, Water Connected |
|---|---|
| Sewer | Public Sewer |
Taxes
| Tax Year | 2025 |
|---|---|
| Tax Assessed Value | 67000 |
| Tax Annual Amount | 20581 |
Area Information
| State | NY |
|---|---|
| County | Suffolk County |
| City | East Islip |
| Zip Code | 11730 |
| School District | East Islip High School |
| Elementary School | John F Kennedy Elementary School |
| High School | East Islip High School |
| Listing VS Median (in 11730) | |
Price: $1,069,000 low | high Med: $699,999 sqft: 3,612 low | high Med: 3,116 $ / sqft: $296 low | high Med: $225 On site: 77 low | high Med: 117 | |
Market Activity 11730
Request a showing
Request a showing
Contact
Learn More About This Property

| State | NY |
|---|---|
| County | Suffolk County |
| City | East Islip |
| Zip Code | 11730 |
| School District | East Islip High School |
| Elementary School | John F Kennedy Elementary School |
| High School | East Islip High School |
| Listing VS Median (in 11730) | |
Price: $1,069,000 low | high Med: $699,999 sqft: 3,612 low | high Med: 3,116 $ / sqft: $296 low | high Med: $225 On site: 77 low | high Med: 117 | |
 | $1,450,00011 Tern CourtEast Islip, NY 11730 |
 | $1,699,99931 Deer RunEast Islip, NY 11730 |