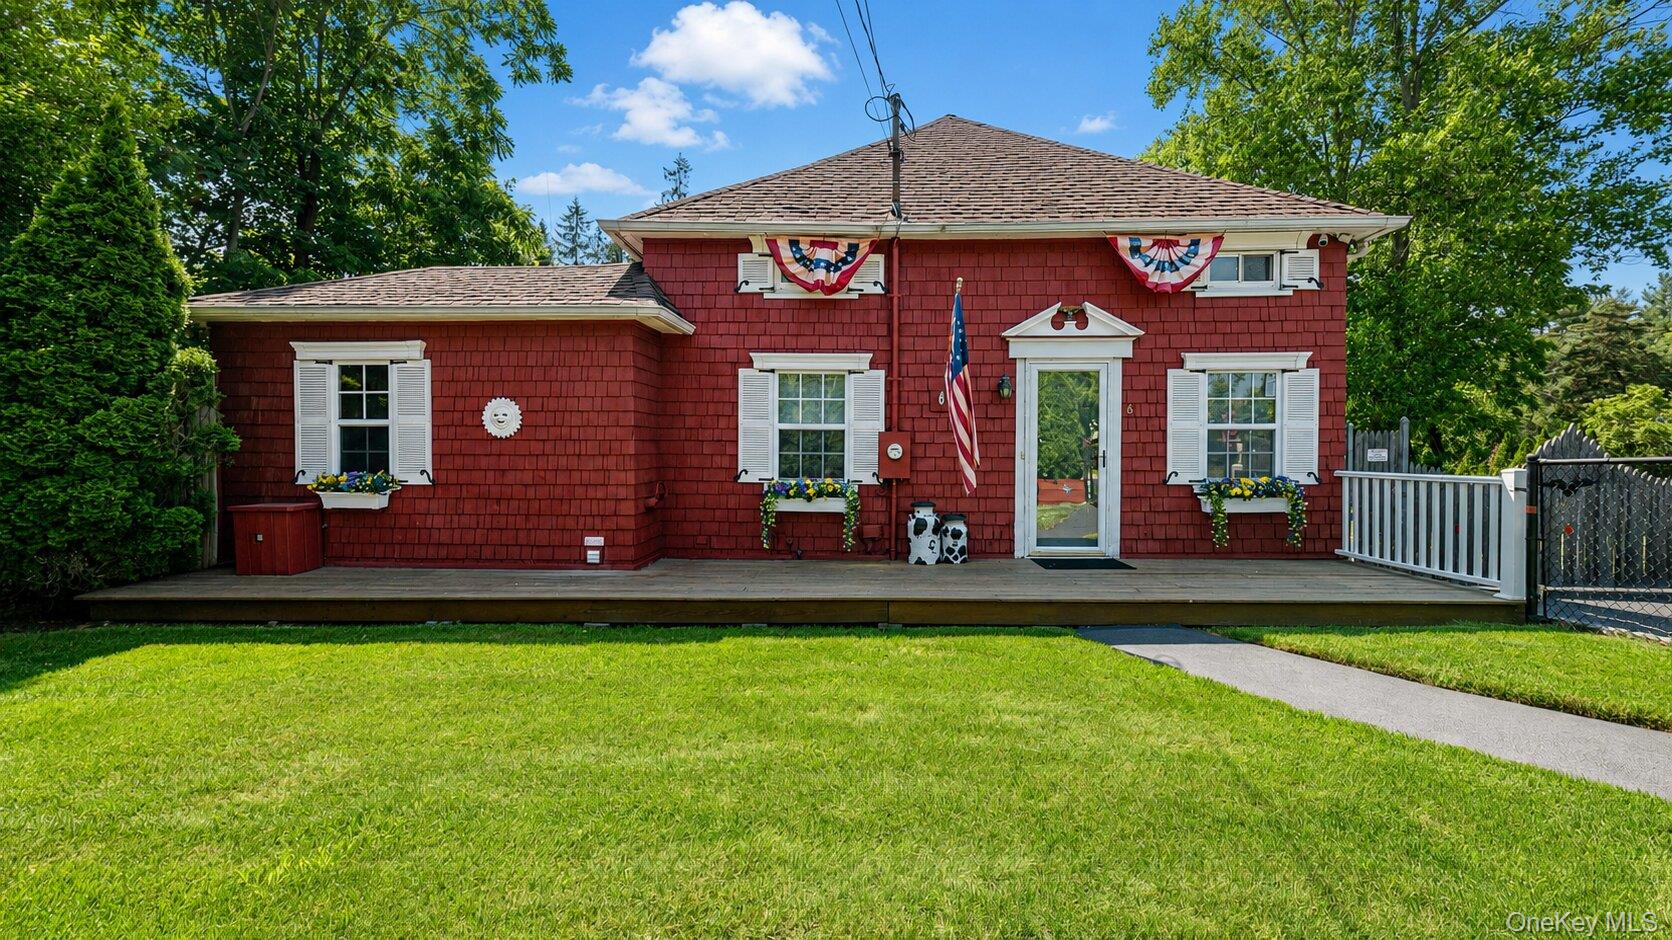
16 Yaphank Middle Island Road,Middle Island, NY 11953
Middle Island, NY 11953

Description
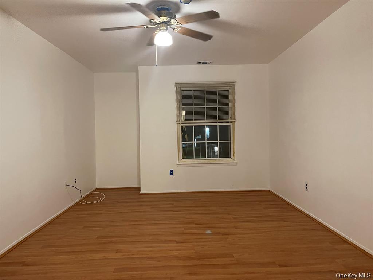

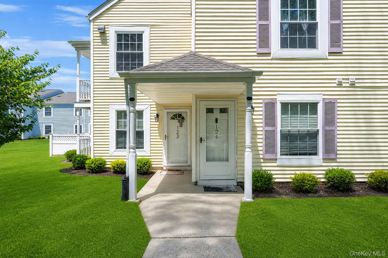
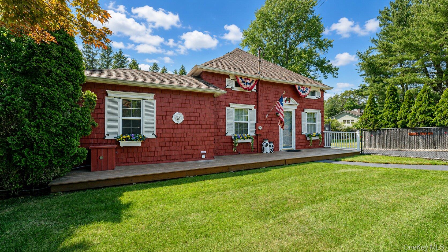
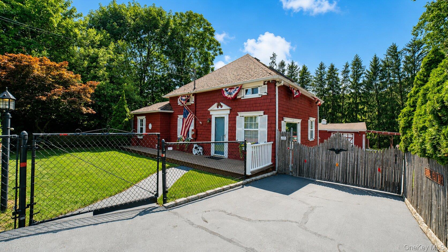
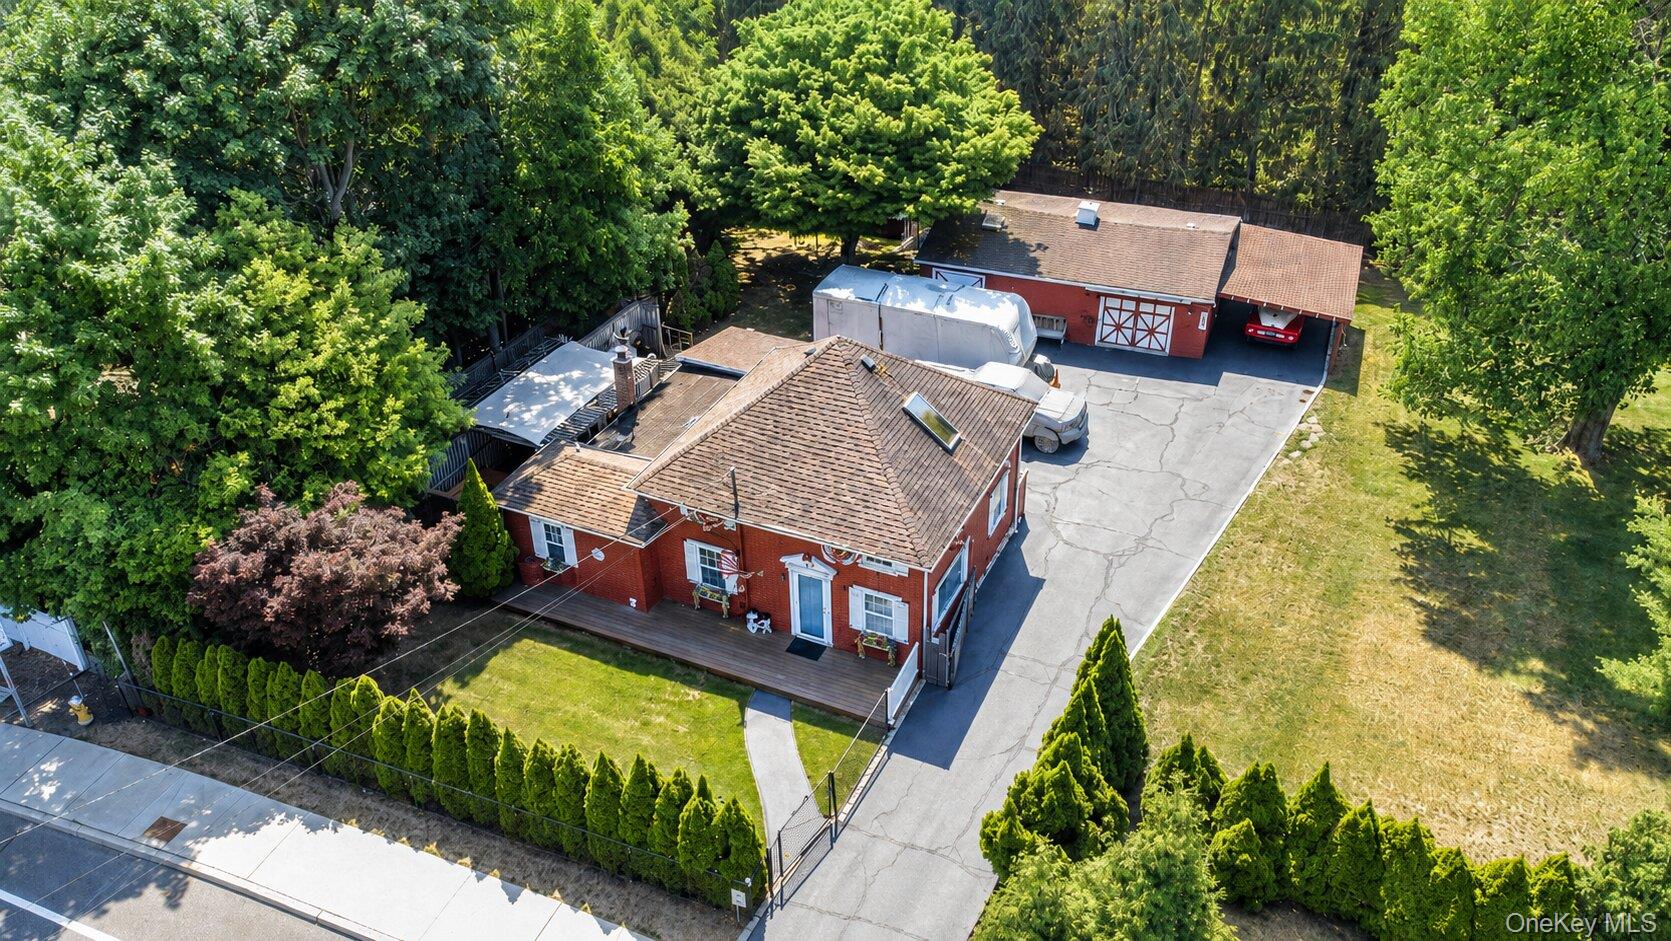
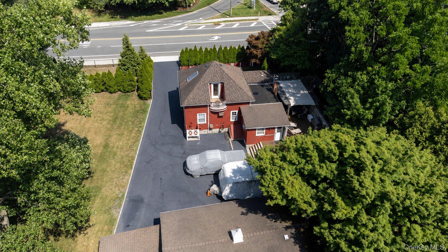
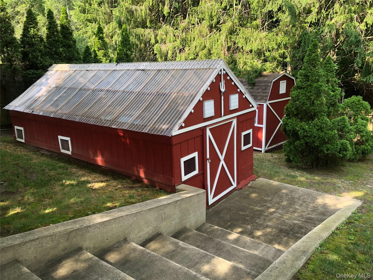
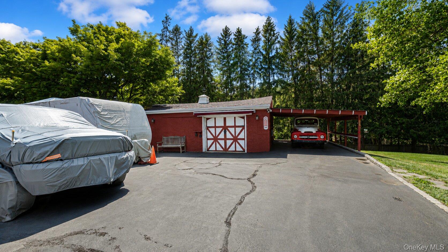
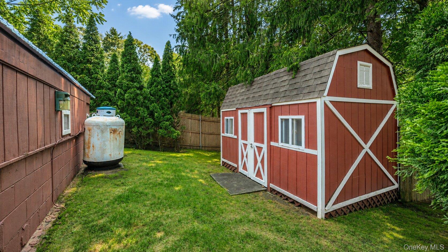
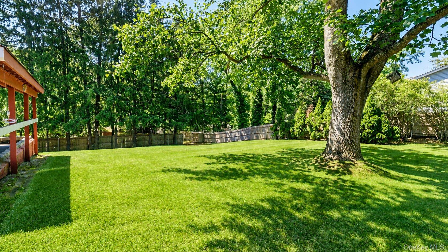
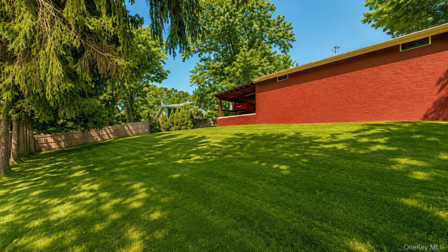
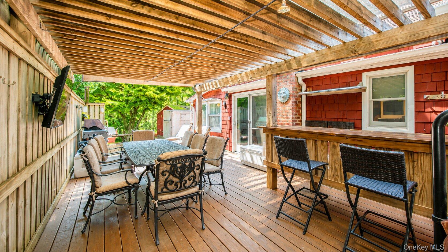
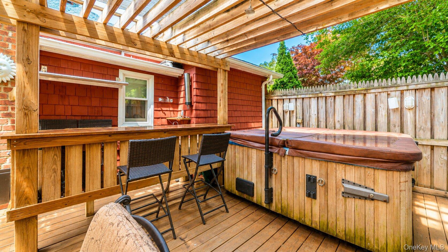
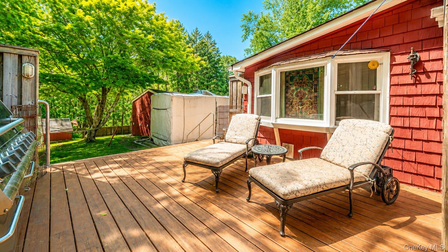
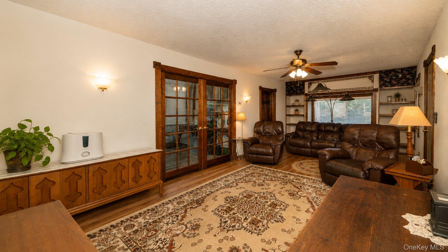
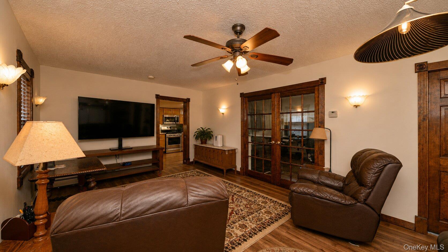
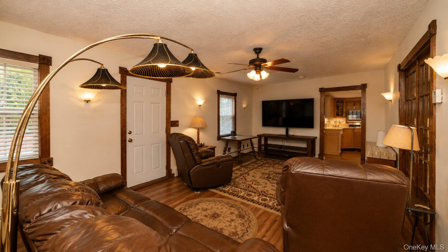
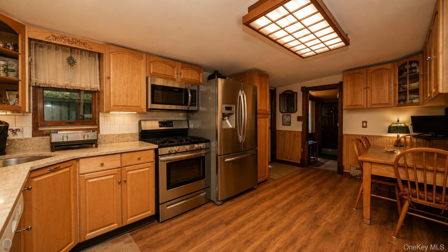
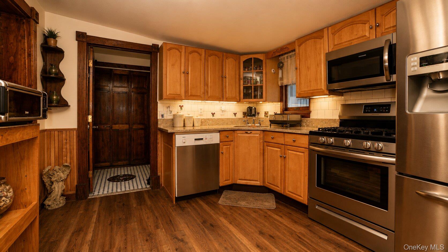
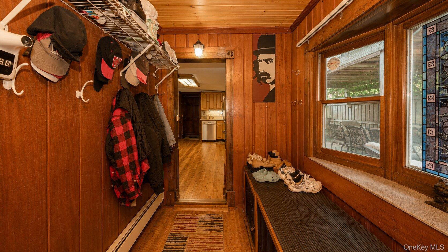
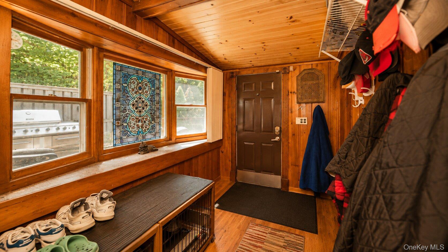
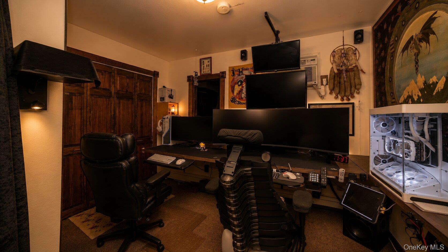
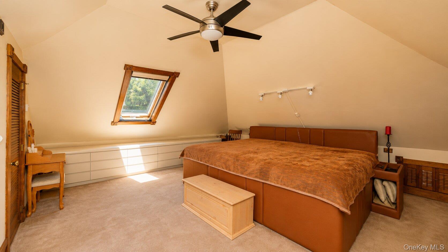
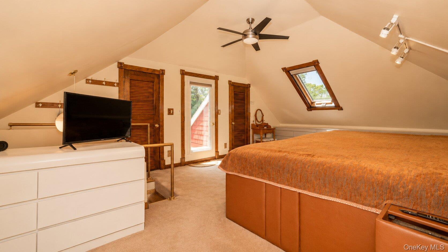
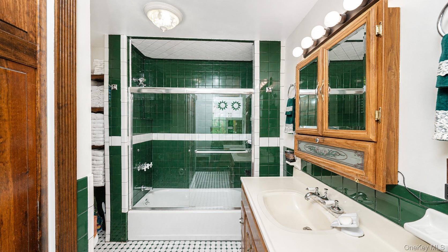
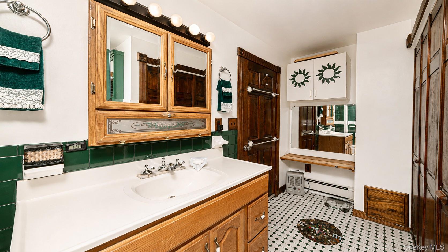
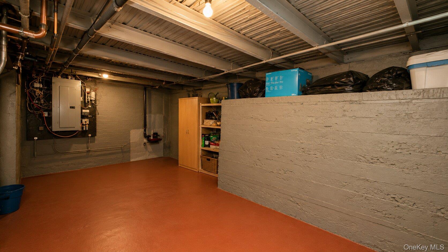
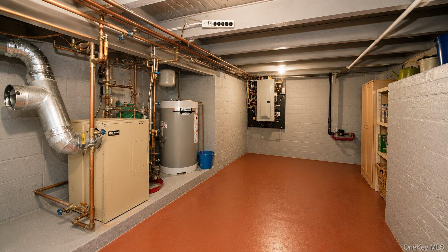
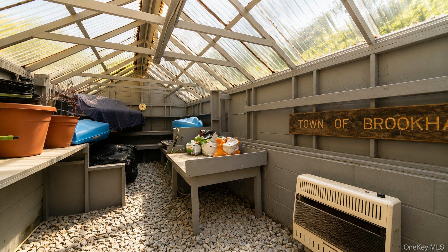
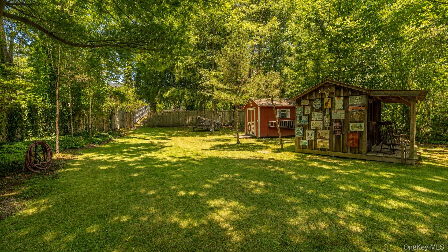
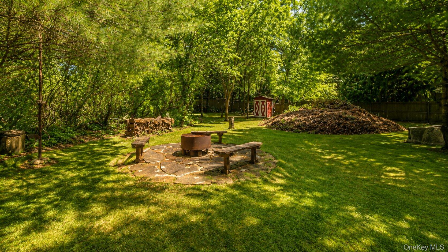
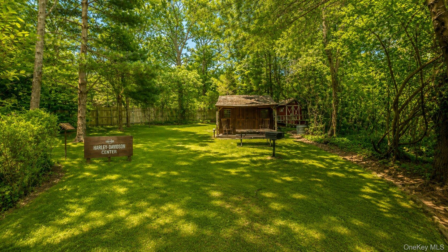
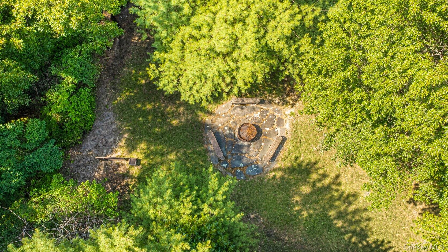
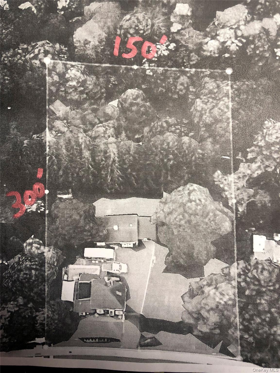
Welcome to this meticulously maintained property offering exceptional indoor and outdoor living on a private, fully fenced lot with mature landscaping. The property features an in-ground sprinkler system, an 875 sf (25 x 35) block garage with 100 amp service and water, double-gate vehicle access 5 parking spot drive way, a carport, fenced dog run, outdoor shower, stainless steel railings, numerous outdoor electrical outlets, and water service in the backyard. Outdoor amenities include a greenhouse with water, heat and automatic ventilation, a large fire pit with seating, horseshoe pit, roll-out sun canopy over the garage door, and multiple outbuildings with electric, including a charming cabin offering flexible recreational or hobby space. A natural gas barbecue connection (no propane tank required) provides added convenience for outdoor entertaining, and a dedicated 30-amp RV hookup adds versatility. The hot tub is being conveyed in as-is condition. Inside, the home offers vinyl wood flooring in the living room, kitchen and mudroom, fresh paint throughout most rooms, updated quartz countertops with a stainless steel D-shaped sink, newer washer and dryer, newer stove and microwave, hardwood interior doors and moldings, in-wall air conditioning units, and a whole-house water filtration system. Additional highlights include a new oil tank, sink in the garage, 100-amp electric service and water in the garage, approximately half of the garage finished for flexible use, and updated window coverings in most rooms. Additional personal property, including professional landscaping equipment, may be available separately or as part of the transaction, subject to mutual agreement. Conveniently located near shopping and major transportation, including the Long Island Expressway.
Details
| MLS # | 1021479 |
|---|---|
| Listing Type | For Sale |
| Style | House |
| Sub-Type | Resale |
| Status | Pending |
| Year | 1915 |
| Days On Site | 56 |
| Listing Provided By | Hedgestone Homes LLC | Craig May |
Features
| Bed(s) | 3 |
|---|---|
| Bath(s) | 1 Total |
| SQ Feet | 1,250 |
| Garage | 1 |
| Car Port | Yes |
| Acreage | 1.17 |
Interior
| Cooling | Wall/Window Unit(s) |
|---|---|
| Heating | Baseboard, Oil |
| Interior Features | First Floor Bedroom, First Floor Full Bath, Eat-in Kitchen |
| Appliances | Dryer, Oven, Range, Refrigerator, Washer |
Exterior
| Construction Materials | Shake Siding |
|---|
Parking
| Garage Yes / No | Yes |
|---|---|
| Parking Features | Driveway |
Utilities
| Utilities | Trash Collection Public, Water Connected |
|---|---|
| Sewer | Cesspool |
Taxes
| Tax Year | 2025 |
|---|---|
| Tax Assessed Value | 620 |
| Tax Annual Amount | 3215.56 |
Area Information
| State | NY |
|---|---|
| County | Suffolk County |
| City | Middle Island |
| Zip Code | 11953 |
| School District | Longwood High School |
| Elementary School | West Middle Island School |
| High School | Longwood High School |
| Listing VS Median (in 11953) | |
Price: $630,000 low | high Med: $427,500 sqft: 1,250 low | high Med: 1,245 $ / sqft: $504 low | high Med: $344 On site: 56 low | high Med: 83.5 | |
Market Activity 11953
Request a showing
Request a showing
Contact
Learn More About This Property

| State | NY |
|---|---|
| County | Suffolk County |
| City | Middle Island |
| Zip Code | 11953 |
| School District | Longwood High School |
| Elementary School | West Middle Island School |
| High School | Longwood High School |
| Listing VS Median (in 11953) | |
Price: $630,000 low | high Med: $427,500 sqft: 1,250 low | high Med: 1,245 $ / sqft: $504 low | high Med: $344 On site: 56 low | high Med: 83.5 | |