
170 Ocean Avenue,Woodmere, NY 11598
Woodmere, NY 11598

Description
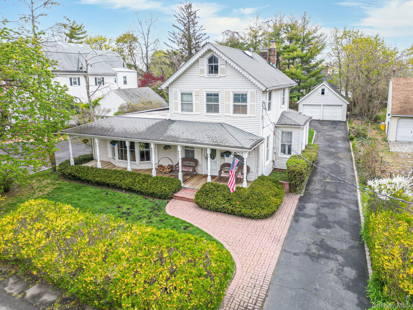
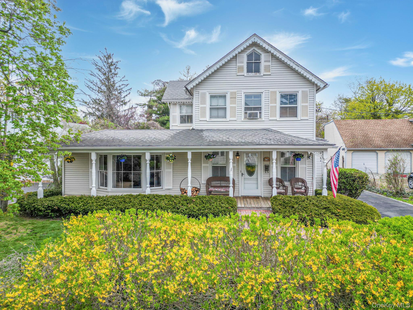
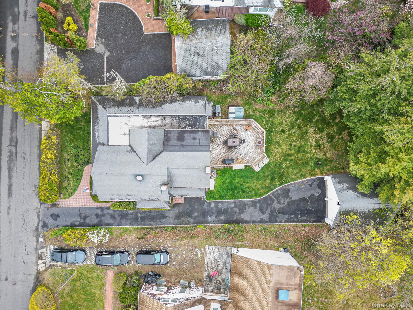
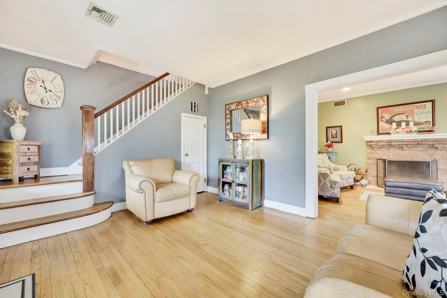
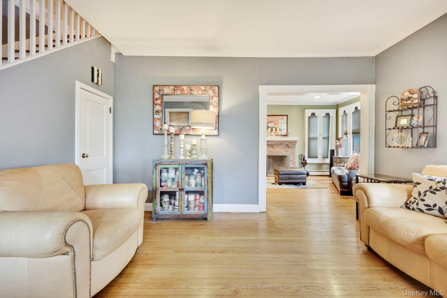
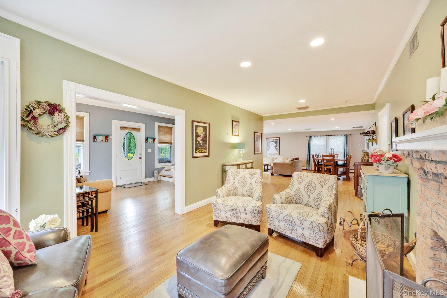
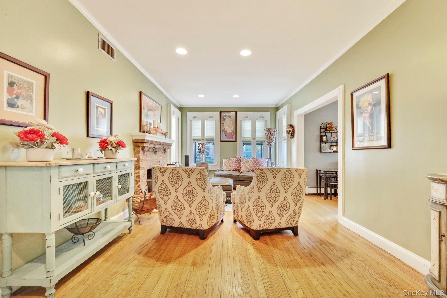
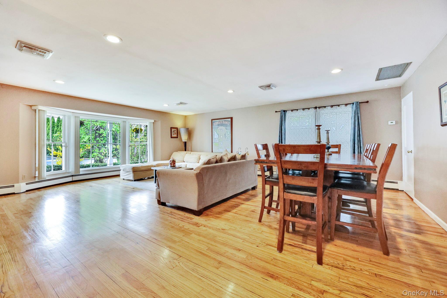
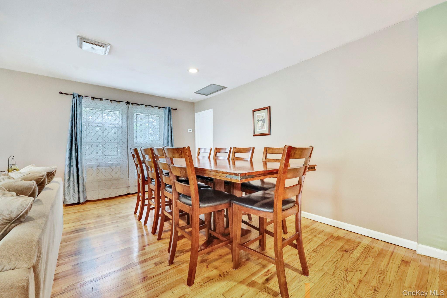
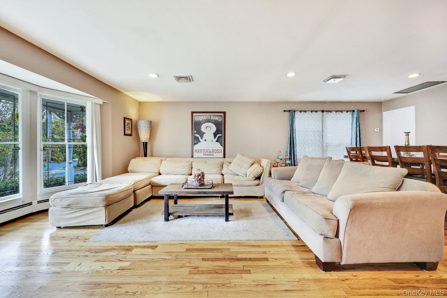
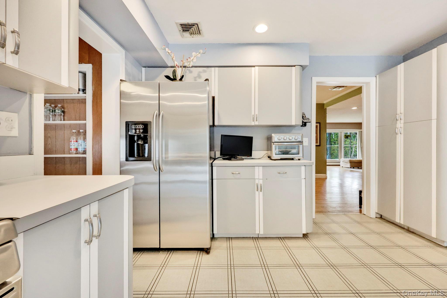
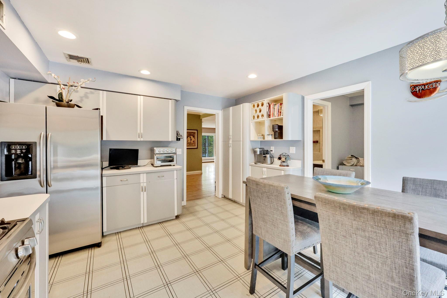
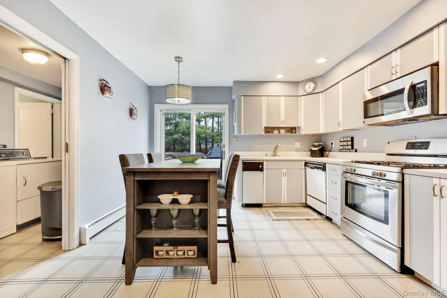
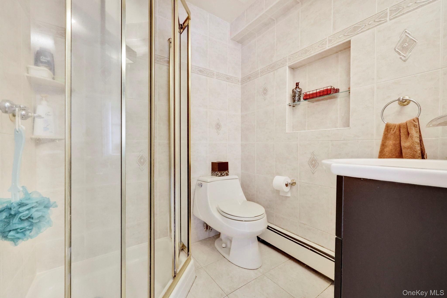
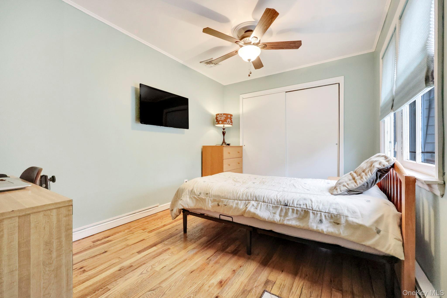
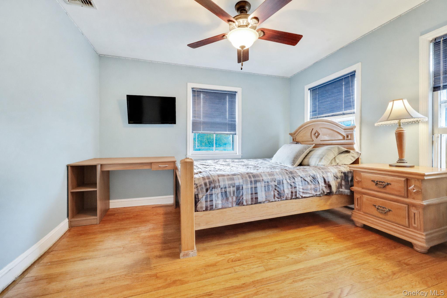
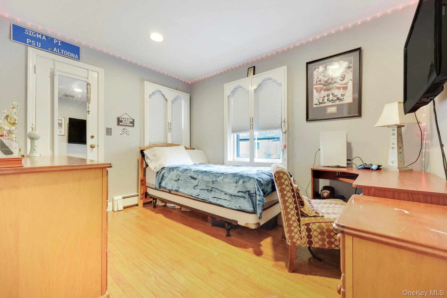
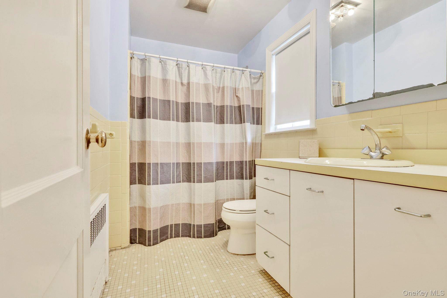
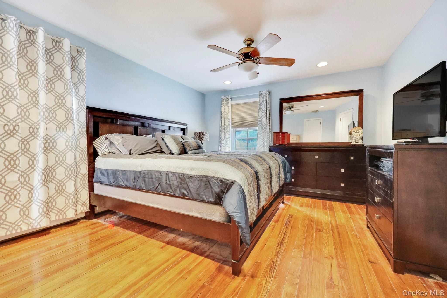
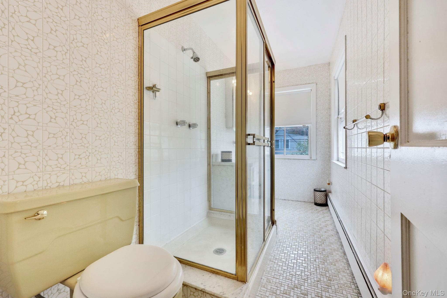
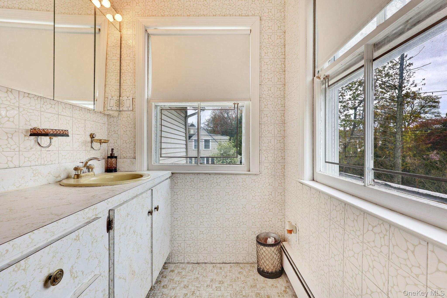
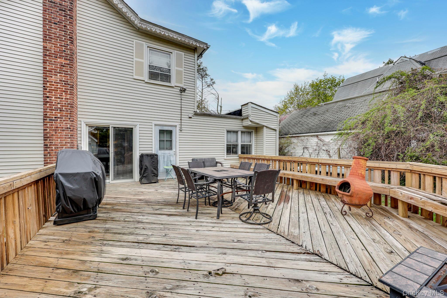
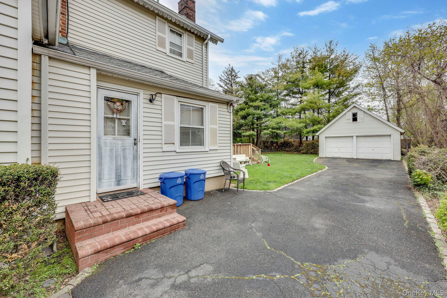
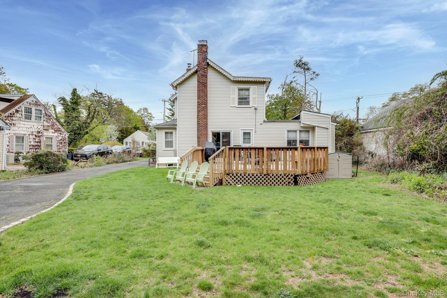
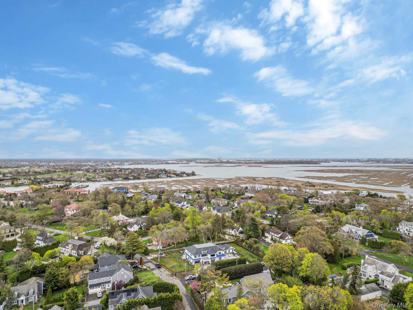
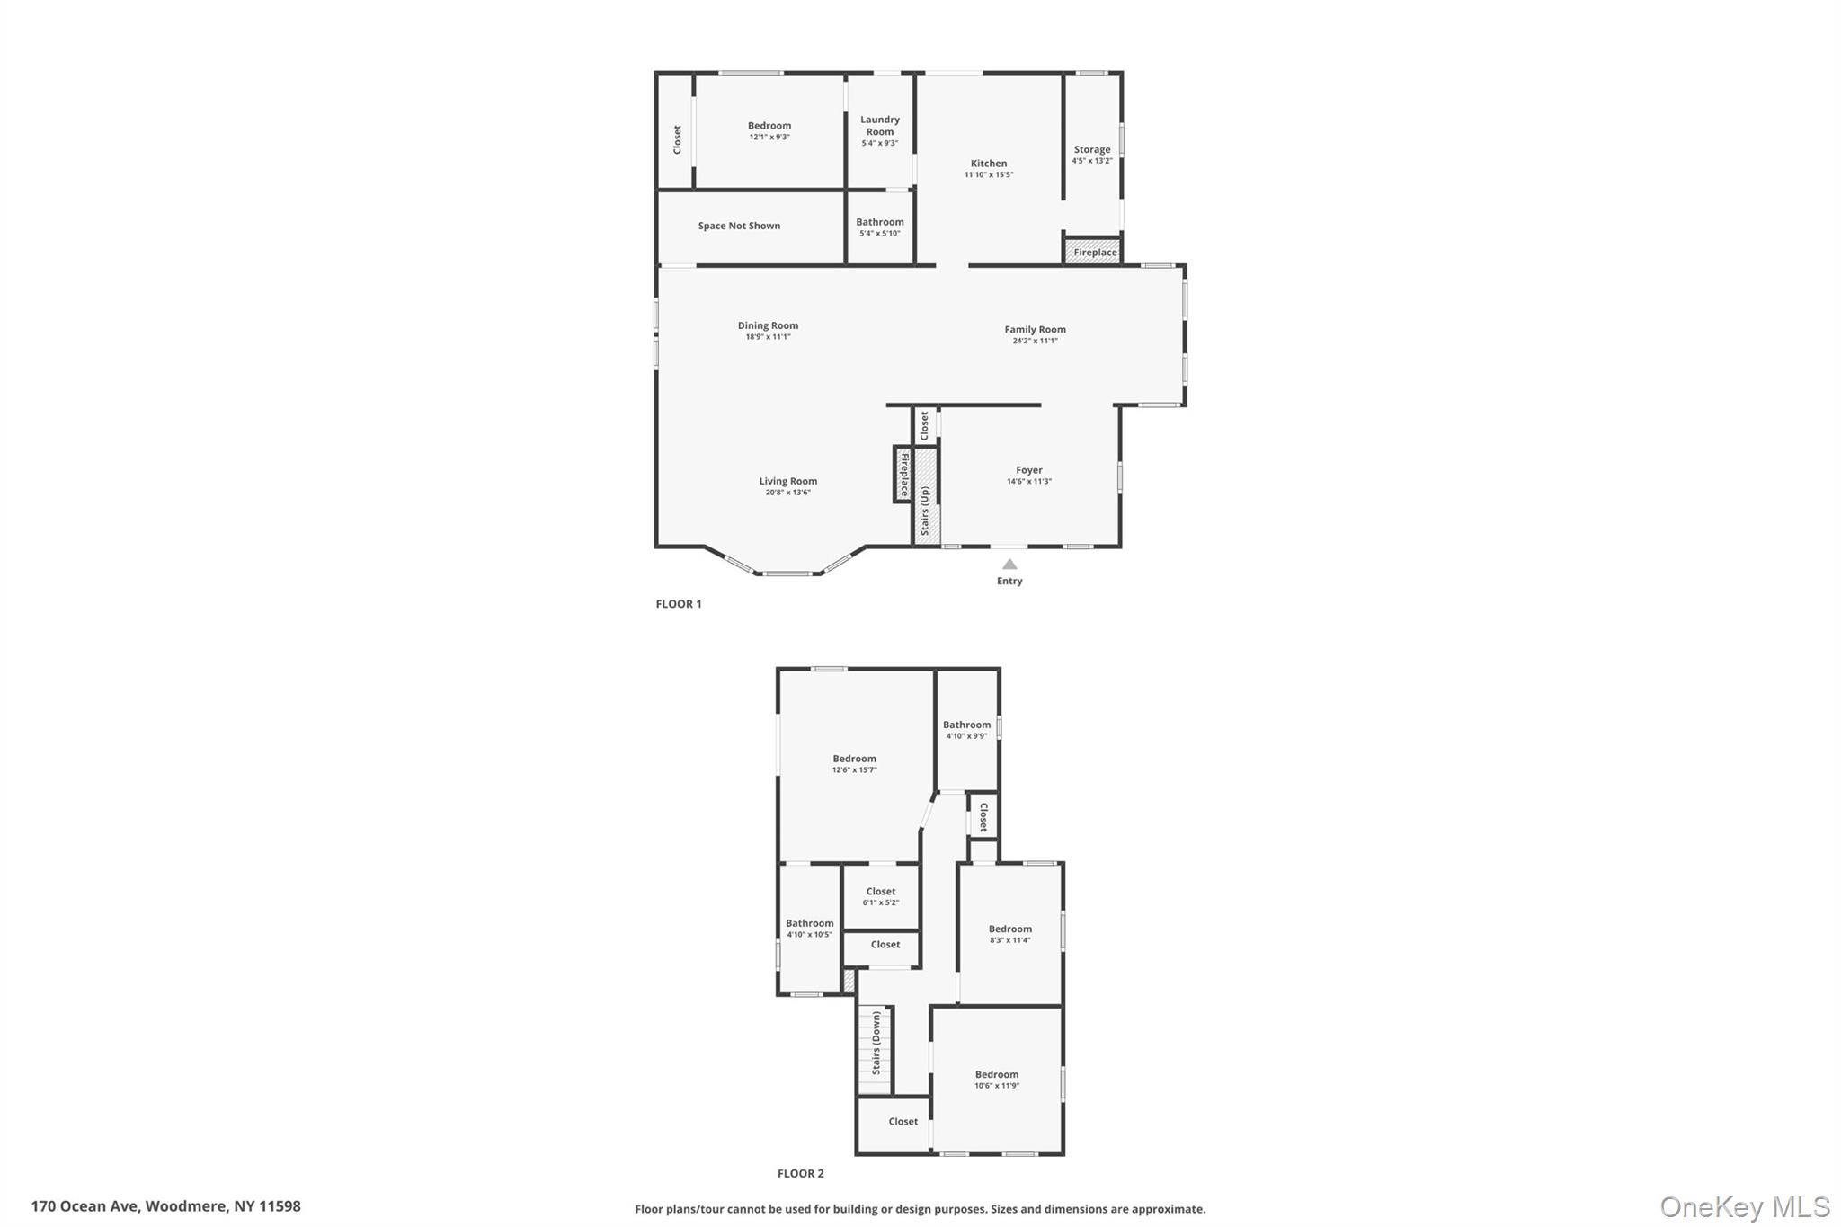
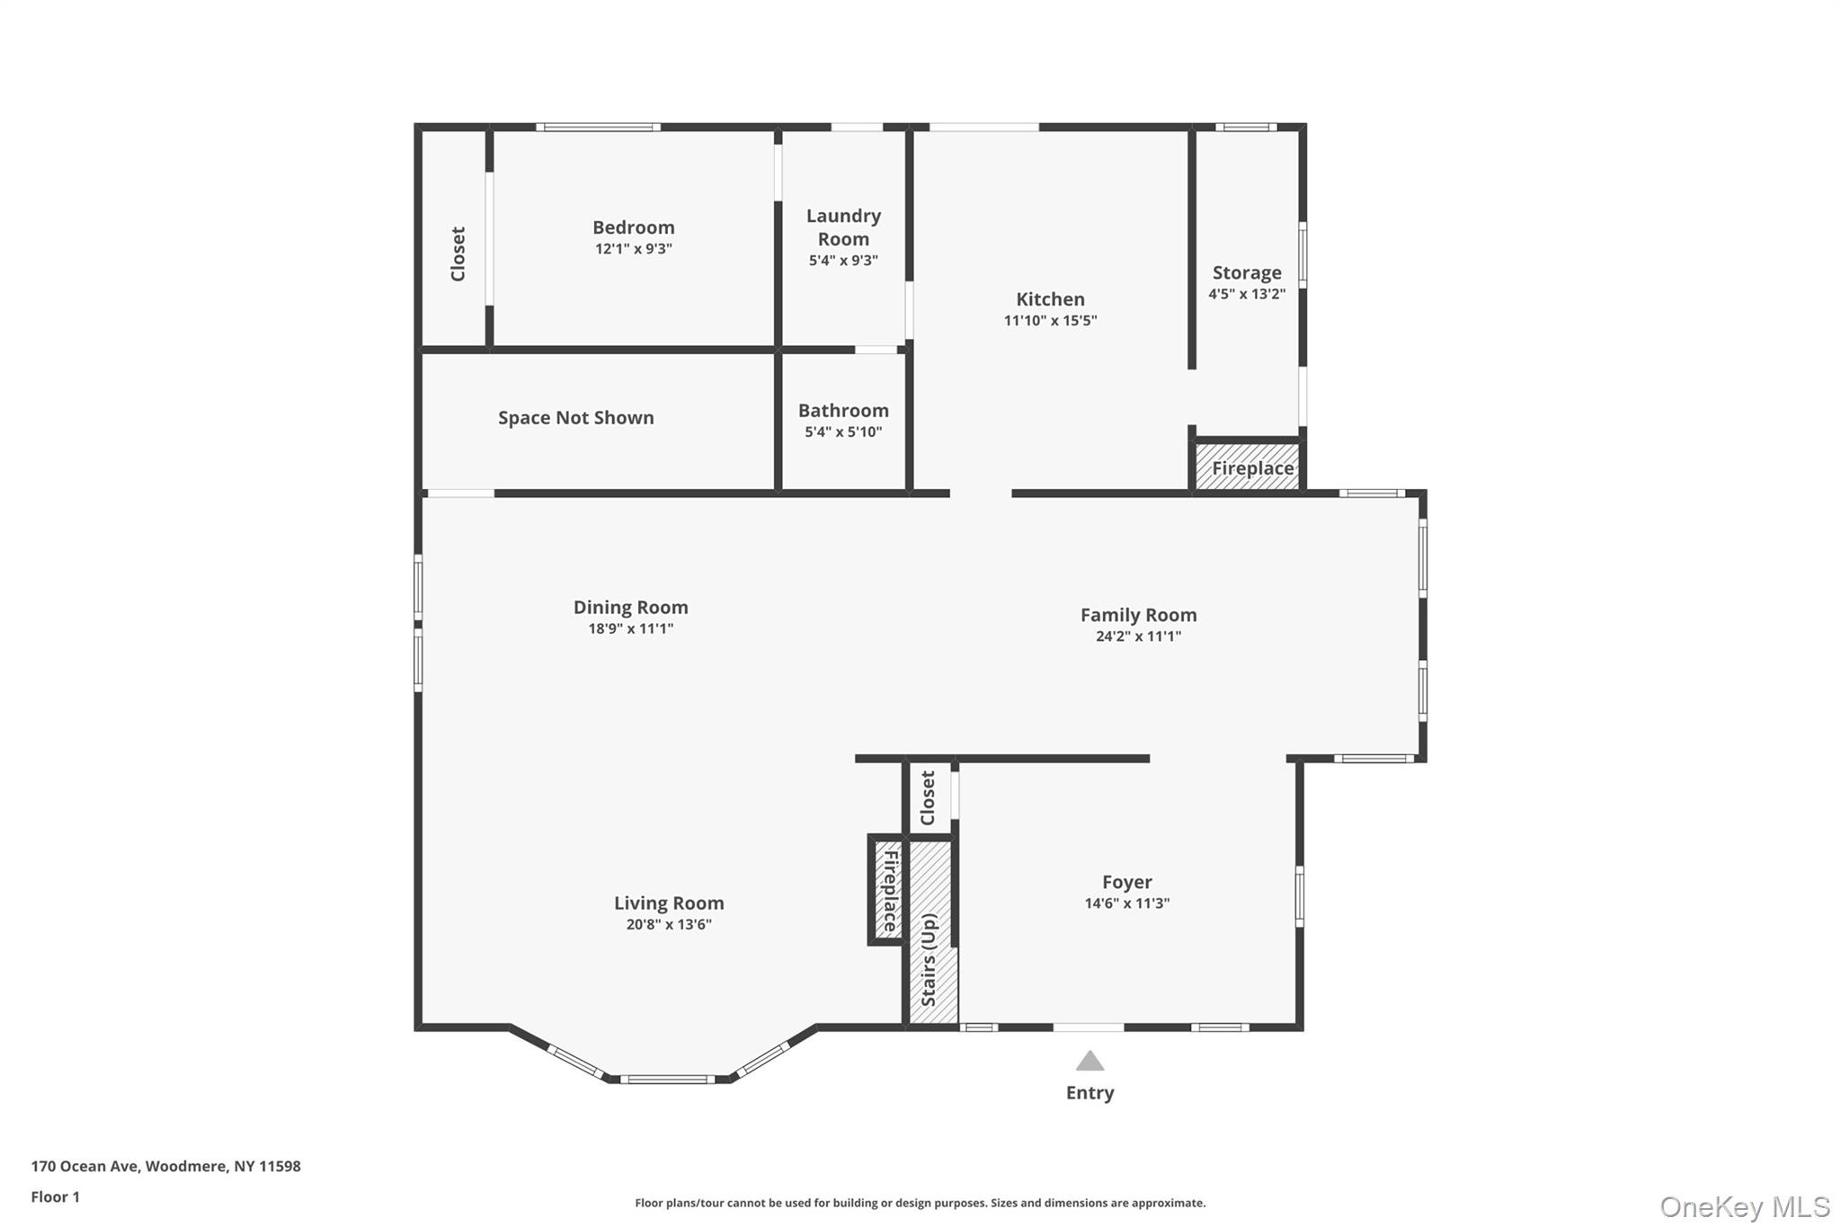
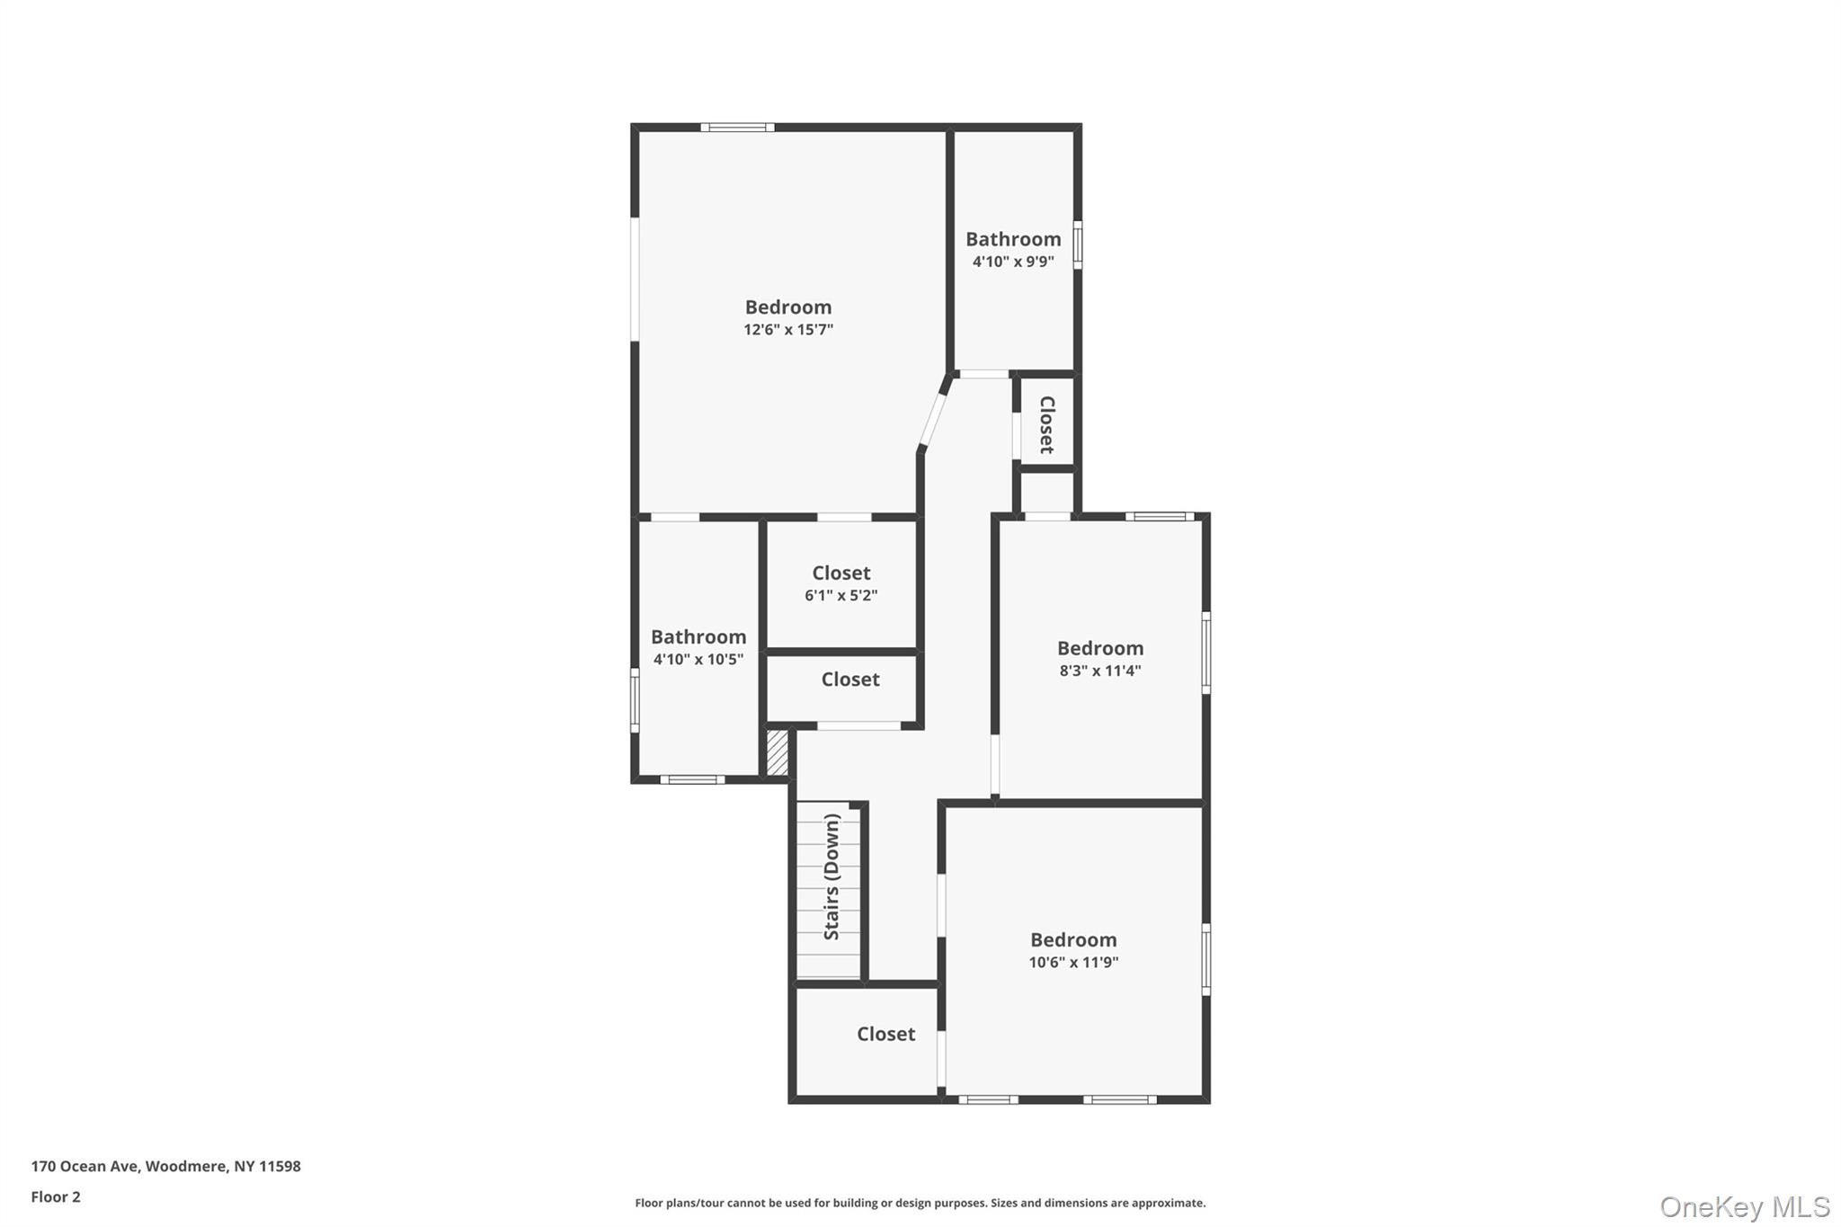
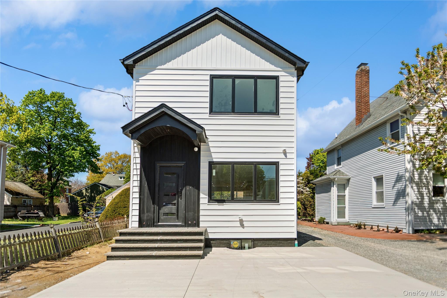
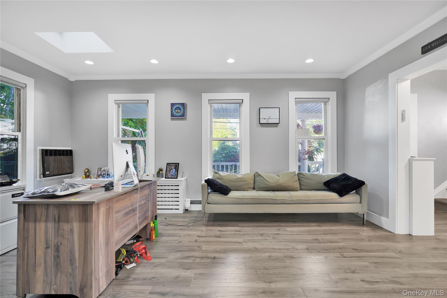
Set on one of the most coveted streets in Old Woodmere, this classic side-hall Colonial blends timeless architectural charm with thoughtful updates and a layout designed for comfortable everyday living. A welcoming lemonade front porch creates the perfect first impression and invites you to slow down and enjoy the setting. Inside, a gracious entry parlor leads to a sun-filled living room featuring classic window box shutters and a wood-burning fireplace, offering a warm and elegant space for gathering. The spacious living room and dining area provide seamless flow for entertaining, while the inviting eat-in kitchen features abundant cabinetry, generous workspace, and a separate oversized walk-in pantry with exceptional storage. A versatile first-floor bedroom provides flexibility for guests, a private office, or additional living space, conveniently located near a full bathroom with shower. A mudroom with a separate entrance to the cellar adds everyday functionality and organization. The rear of the home extends effortlessly outdoors with a large deck, perfect for dining, entertaining, or relaxing while enjoying the surrounding landscape. Upstairs, the serene primary suite features a walk-in closet and private en-suite bathroom, complemented by two additional bedrooms and a full hall bathroom. Additional highlights include an unfinished utility basement, detached two-car garage with loft storage, and access to sought-after Hewlett Neck amenities, including 24-hour security patrol. Features classic Colonial character, generous living spaces, and an exceptional Old Woodmere location, this home provides the perfect opportunity to create a residence tailored to your lifestyle.
Details
| MLS # | 986640 |
|---|---|
| Listing Type | For Sale |
| Style | House |
| Sub-Type | Resale |
| Status | Active |
| Year | 1888 |
| Days On Site | 127 |
| Listing Provided By | BERKSHIRE HATHAWAY | Nanci Sue Rosenthal |
Features
| Bed(s) | 4 |
|---|---|
| Bath(s) | 3 Total |
| SQ Feet | 2,679 |
| Garage | 2 |
| Basement | Y |
| Story(s) | 2 |
| Acreage | 0.23 |
Interior
| Cooling | None |
|---|---|
| Heating | Baseboard, Hot Water, Natural Gas |
| Interior Features | First Floor Bedroom, First Floor Full Bath, Breakfast Bar, Eat-in Kitchen, Entrance Foyer, Formal Dining, Open Floorplan, Original Details, Pantry, Primary Bathroom, Walk-In Closet(s) |
| Appliances | None |
Exterior
| Construction Materials | Vinyl Siding |
|---|---|
| Foundation Details | Brick/Mortar, Concrete Perimeter |
| Lot Features | Back Yard, Front Yard, Landscaped, Private, Sprinklers In Front, Sprinklers In Rear |
| Fencing | Partial |
Parking
| Garage Yes / No | Yes |
|---|---|
| Parking Features | Detached, Driveway, Garage, Private |
Utilities
| Utilities | Sewer Connected |
|---|---|
| Sewer | Public Sewer |
Taxes
| Tax Year | 2026 |
|---|---|
| Tax Annual Amount | 24445 |
Area Information
| State | NY |
|---|---|
| County | Nassau County |
| City | Woodmere |
| Zip Code | 11598 |
| School District | George W Hewlett High School |
| Elementary School | Hewlett Elementary School |
| High School | George W Hewlett High School |
| Listing VS Median (in 11598) | |
Price: $1,980,000 low | high Med: $1,368,500 sqft: 2,679 low | high Med: 1,901 $ / sqft: $739 low | high Med: $720 On site: 127 low | high Med: 40.5 | |
Market Activity 11598
Request a showing
Request a showing
Contact
Learn More About This Property

| State | NY |
|---|---|
| County | Nassau County |
| City | Woodmere |
| Zip Code | 11598 |
| School District | George W Hewlett High School |
| Elementary School | Hewlett Elementary School |
| High School | George W Hewlett High School |
| Listing VS Median (in 11598) | |
Price: $1,980,000 low | high Med: $1,368,500 sqft: 2,679 low | high Med: 1,901 $ / sqft: $739 low | high Med: $720 On site: 127 low | high Med: 40.5 | |
 | $1,395,000994 Singleton AvenueWoodmere, NY 11598 |
 | $1,100,00049 Centre StreetWoodmere, NY 11598 |