171 Hamlet Drive,Mount Sinai, NY 11766
Mount Sinai, NY 11766

Description
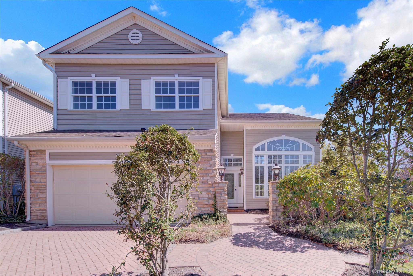
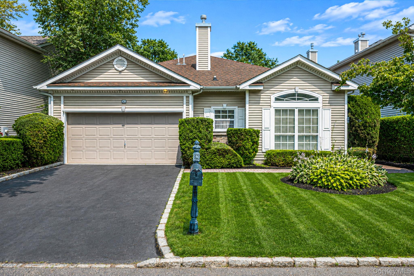
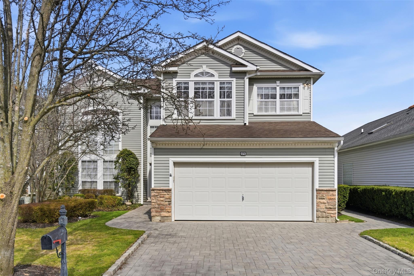
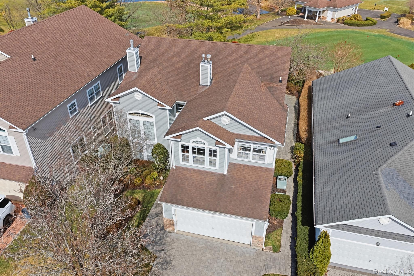
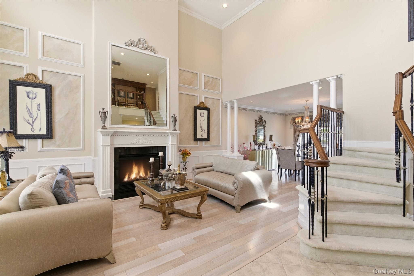
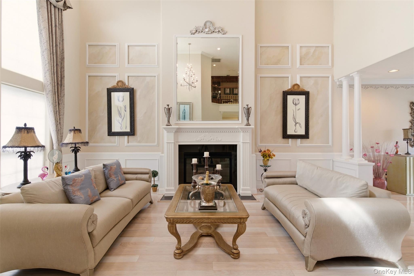
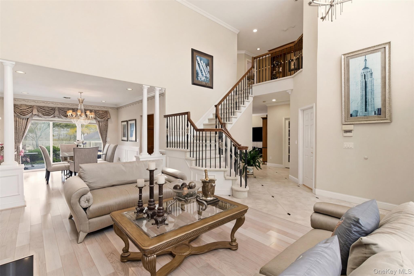
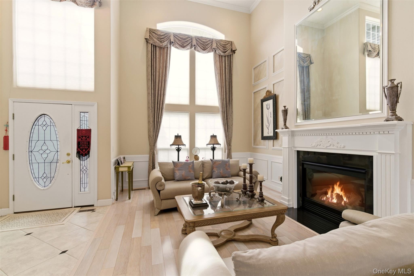
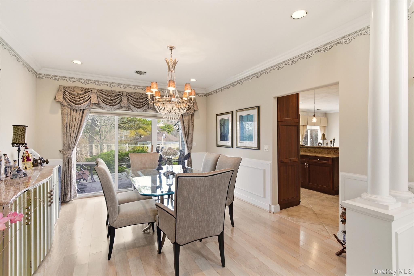
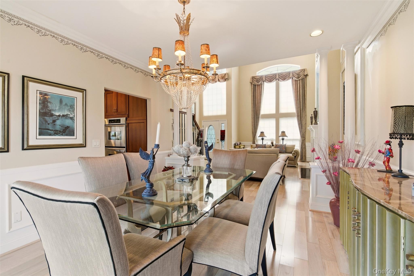
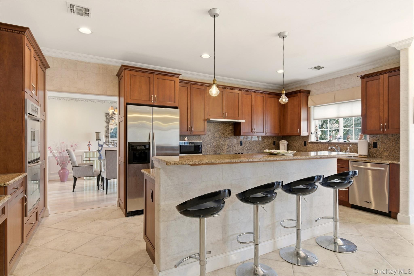
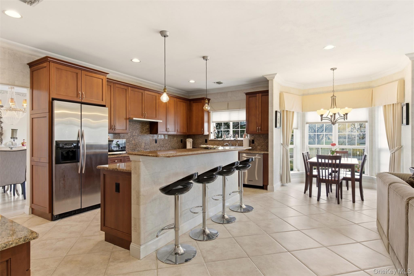
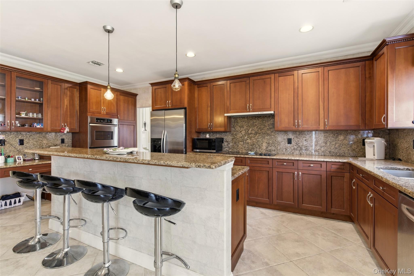
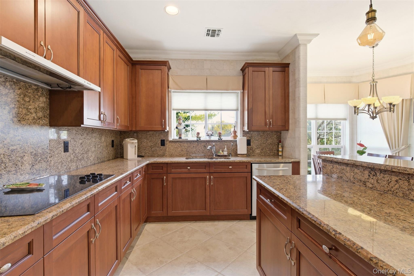
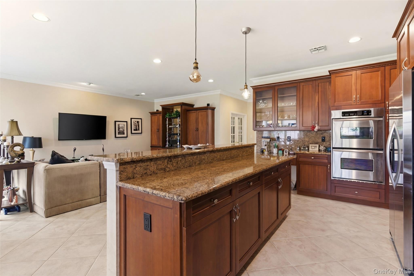
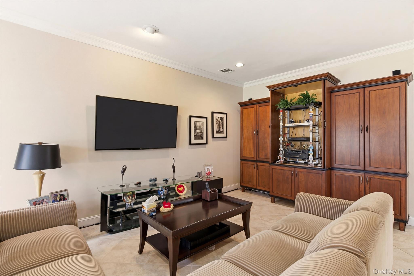
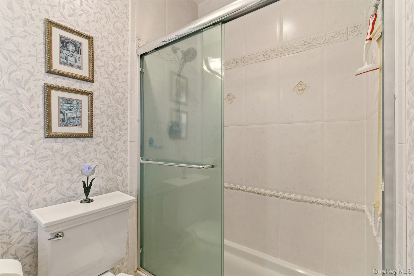
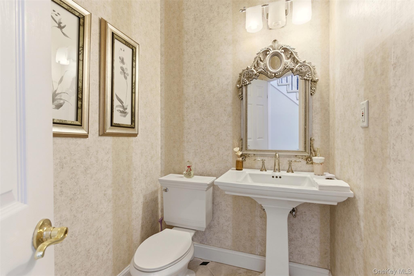
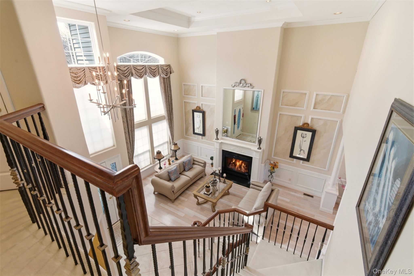
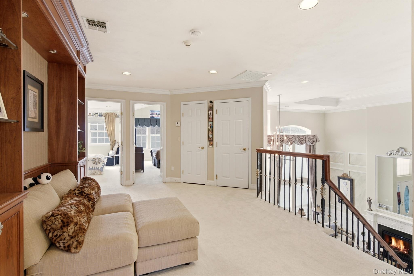
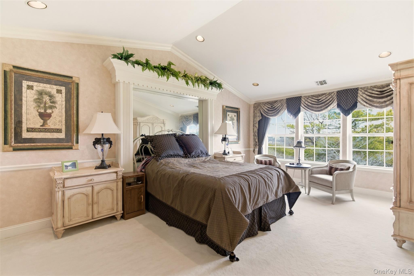
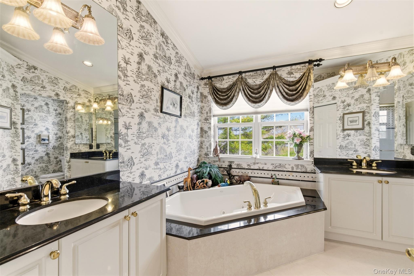
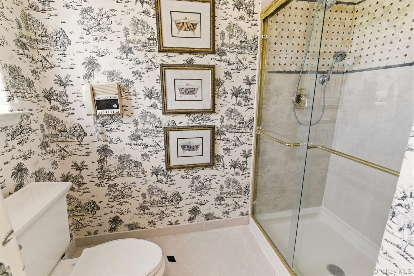
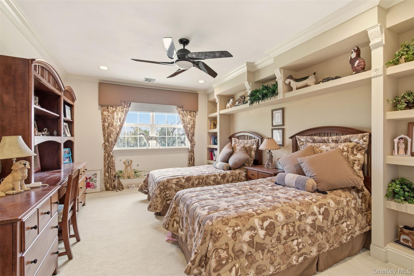
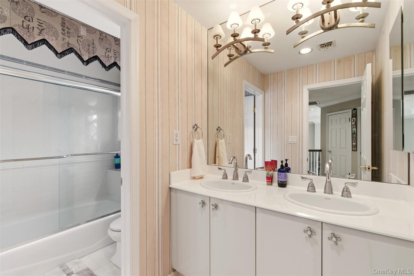
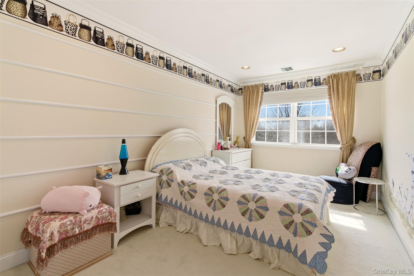
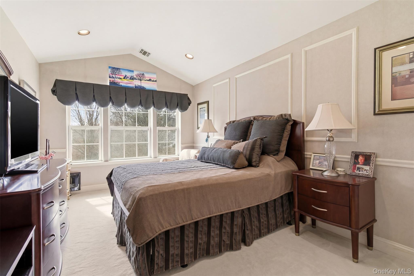

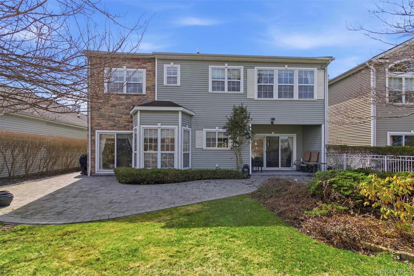
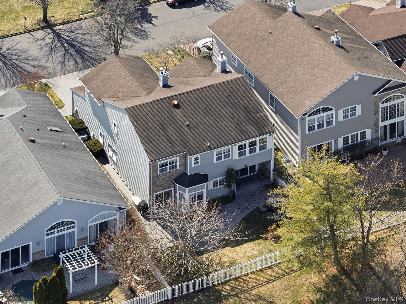
Welcome to this sun-drenched, professionally decorated 4-bedroom home with an additional office with full bath that can easily serve as a fifth junior suite. Thoughtfully designed with custom built-ins and timeless finishes, this home offers both comfort and sophistication in a highly sought-after gated community with 24-hour security. Bright and inviting living spaces with abundant natural light.Hardwood floors and architectural crown and base moldings throughout. Large living room with vaulted ceilings and a gas fireplace. Open kitchen with Double wall oven, Granite countertops, Stainless steel appliances. 4 years old furnace and hot water heater. New Pavement for Driveway, Walkway and Patio Beautifully maintained grounds and amenities. This home blends elegance, comfort, and convenienceperfect for buyers seeking a move-in-ready residence with high-end finishes in a secure, amenity-rich community.
Details
| MLS # | 975252 |
|---|---|
| Listing Type | For Sale |
| Style | House |
| HOA Dues | $649 |
| Sub-Type | Resale |
| Status | Pending |
| Year | 2003 |
| Days On Site | 147 |
| Listing Provided By | Howard Hanna Coach | Blondie Lee Ramos CBR |
Features
| Bed(s) | 4 |
|---|---|
| Bath(s) | 4 Total |
| SQ Feet | 2,978 |
| Garage | 2 |
| Pool | Yes |
| Story(s) | 2 |
| Acreage | 0.15 |
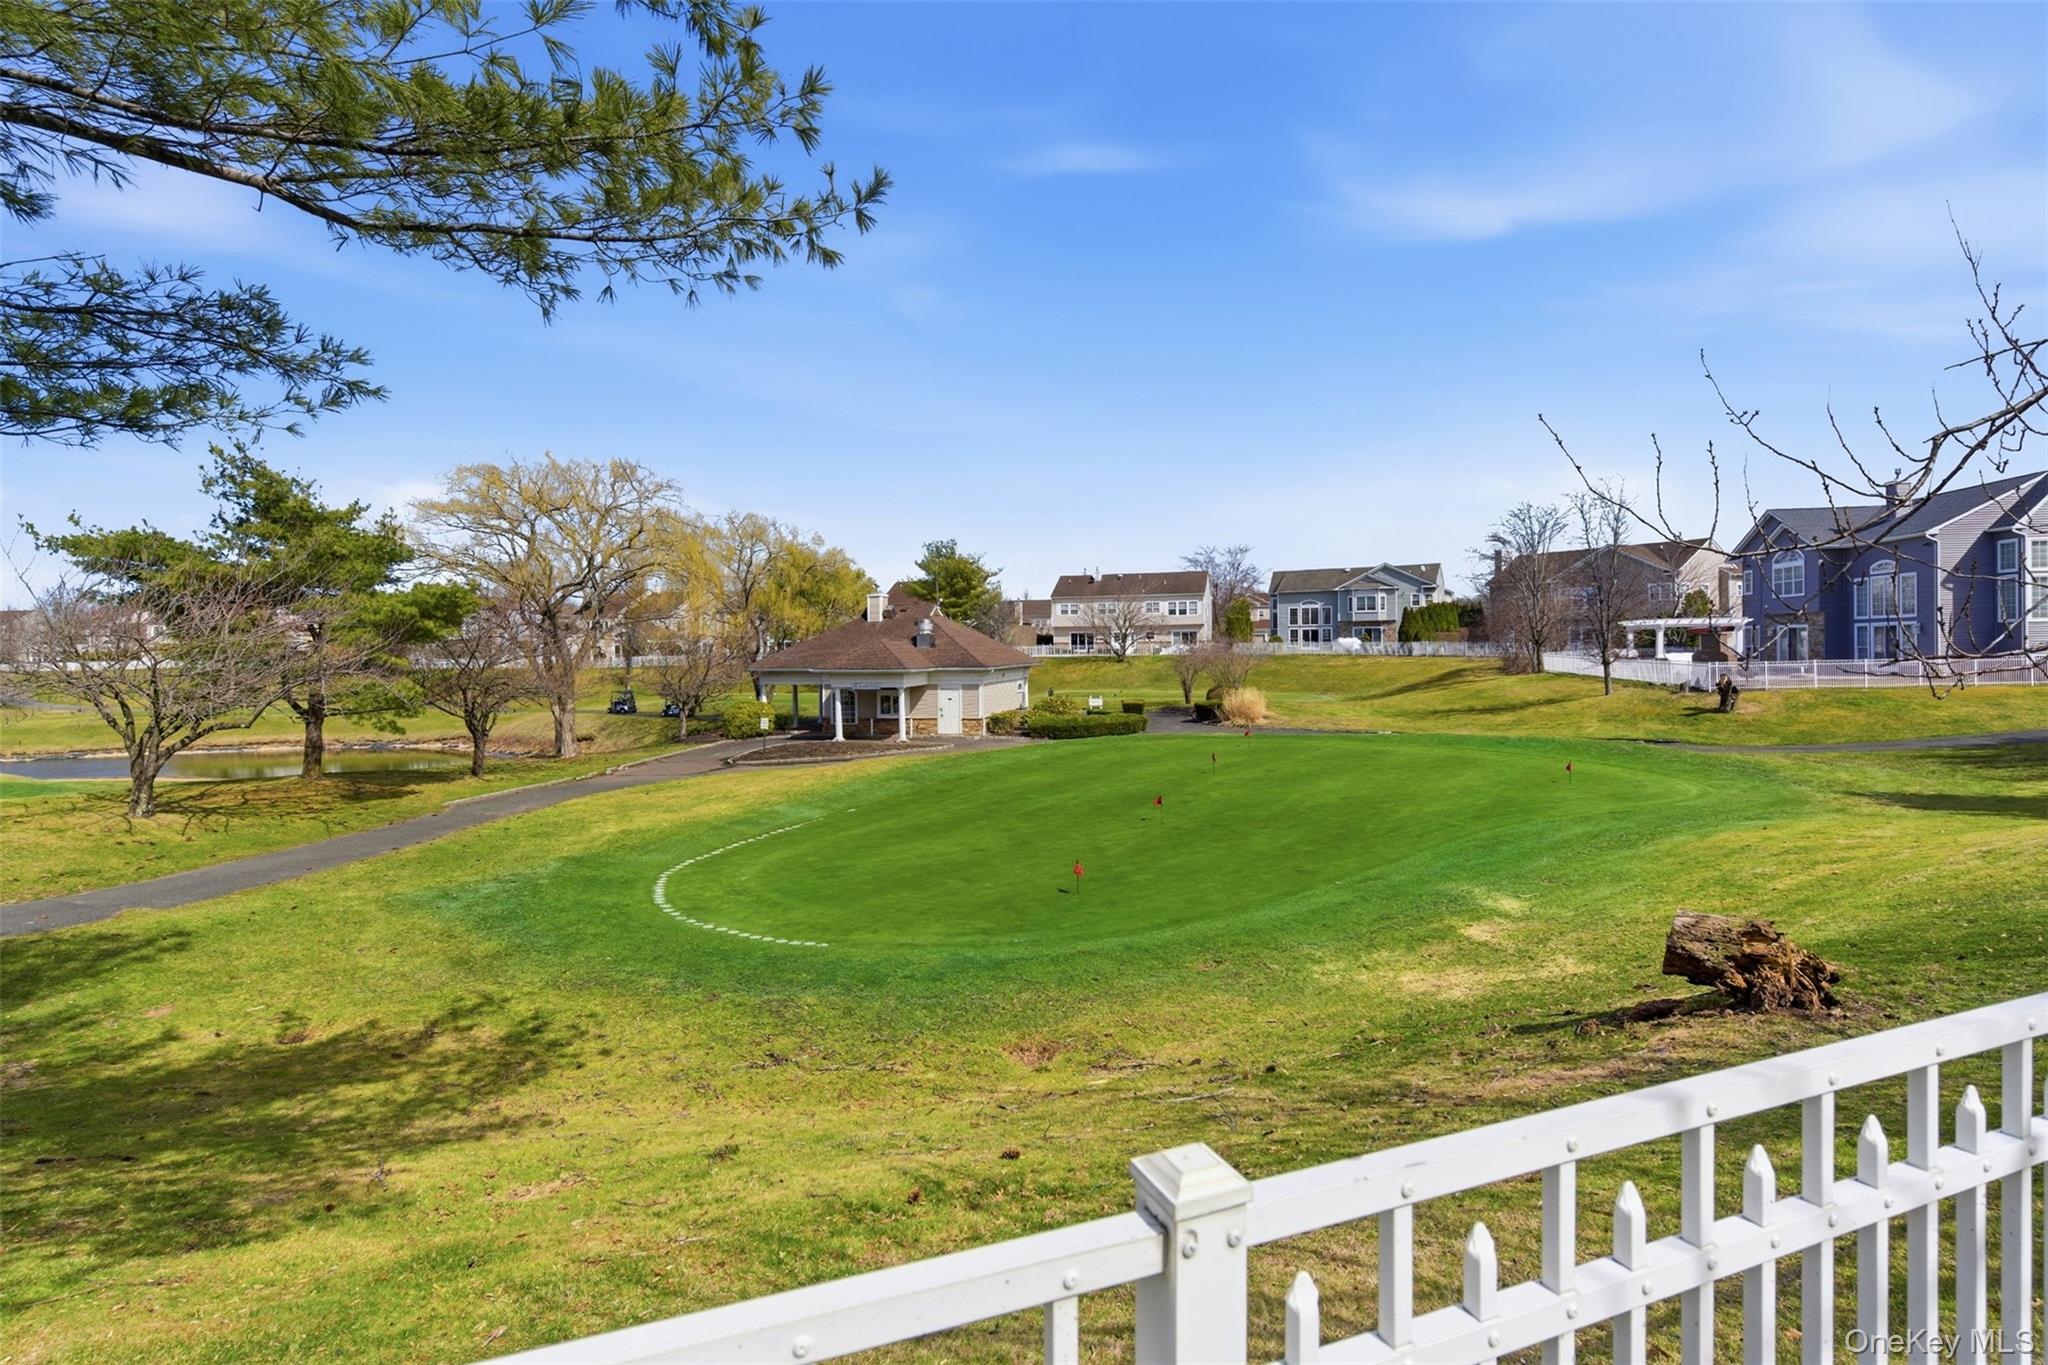
| Golf Course | Yes |
| Property View | Lake |
Interior
| Cooling | Central Air |
|---|---|
| Heating | Hot Air, Natural Gas |
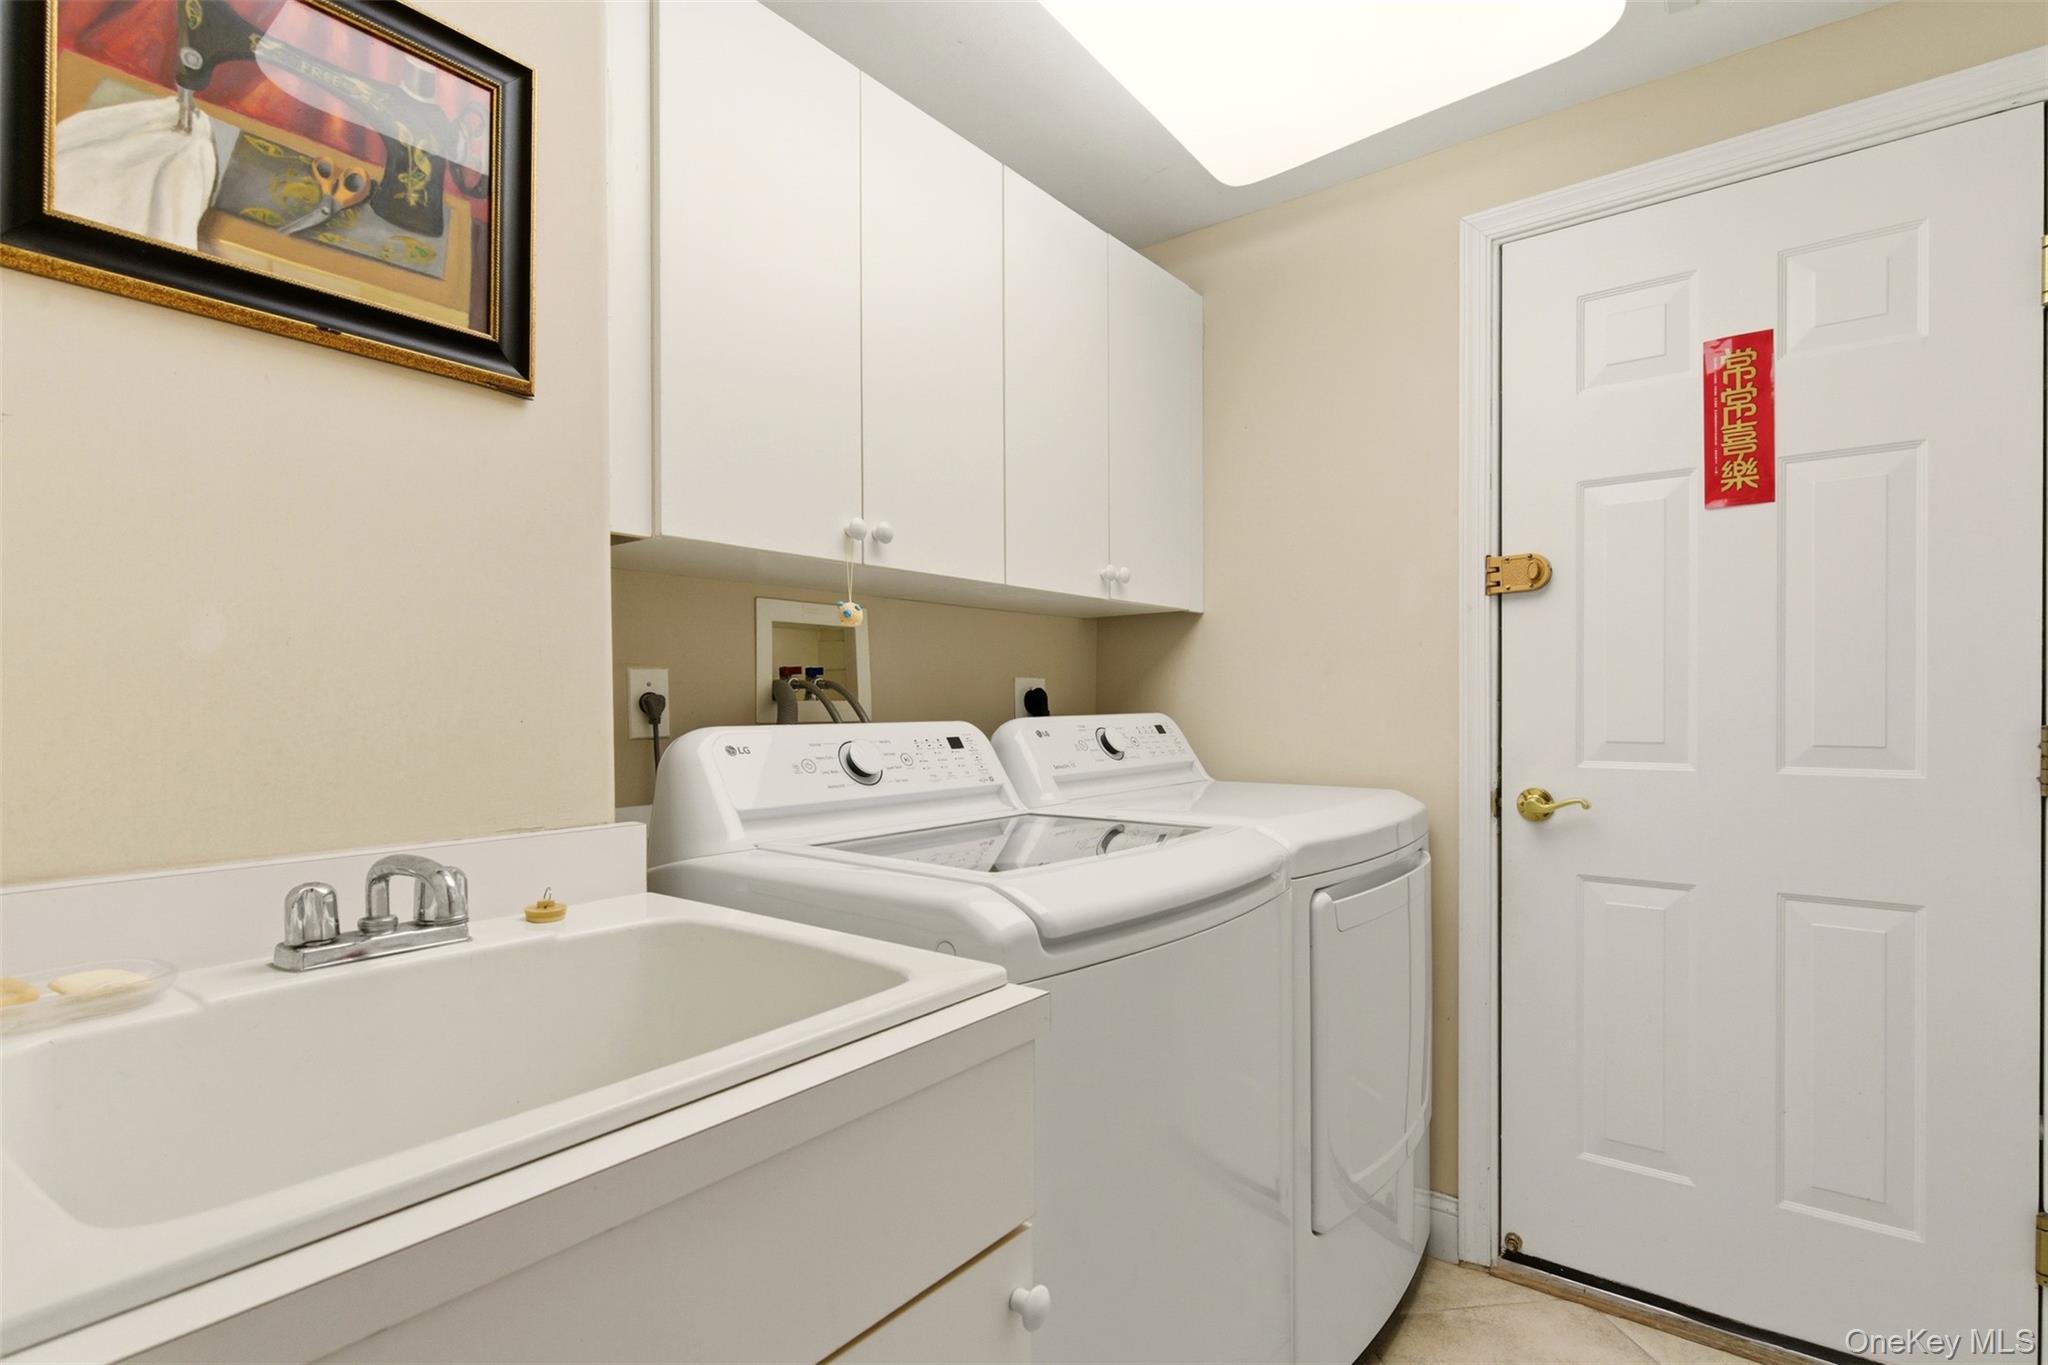
| Interior Features | First Floor Full Bath, Built-in Features, Ceiling Fan(s), Chandelier, Double Vanity, Dry Bar, Eat-in Kitchen, Entrance Foyer, Formal Dining, Granite Counters, High Ceilings, His and Hers Closets, Kitchen Island, Natural Woodwork, Open Floorplan, Open Kitchen, Primary Bathroom, Recessed Lighting, Walk-In Closet(s), Washer/Dryer Hookup |
| Window Features | Insulated Windows |
| Appliances | Convection Oven, Dishwasher, Dryer, Electric Cooktop, Electric Oven, Exhaust Fan, Microwave, Refrigerator, Stainless Steel Appliance(s), Washer, Gas Water Heater |
Exterior
| Security Features | Gated Community, Security Gate, Security System, Smoke Detector(s) |
|---|---|
| Construction Materials | Frame |
| Foundation Details | Concrete Perimeter, Slab |
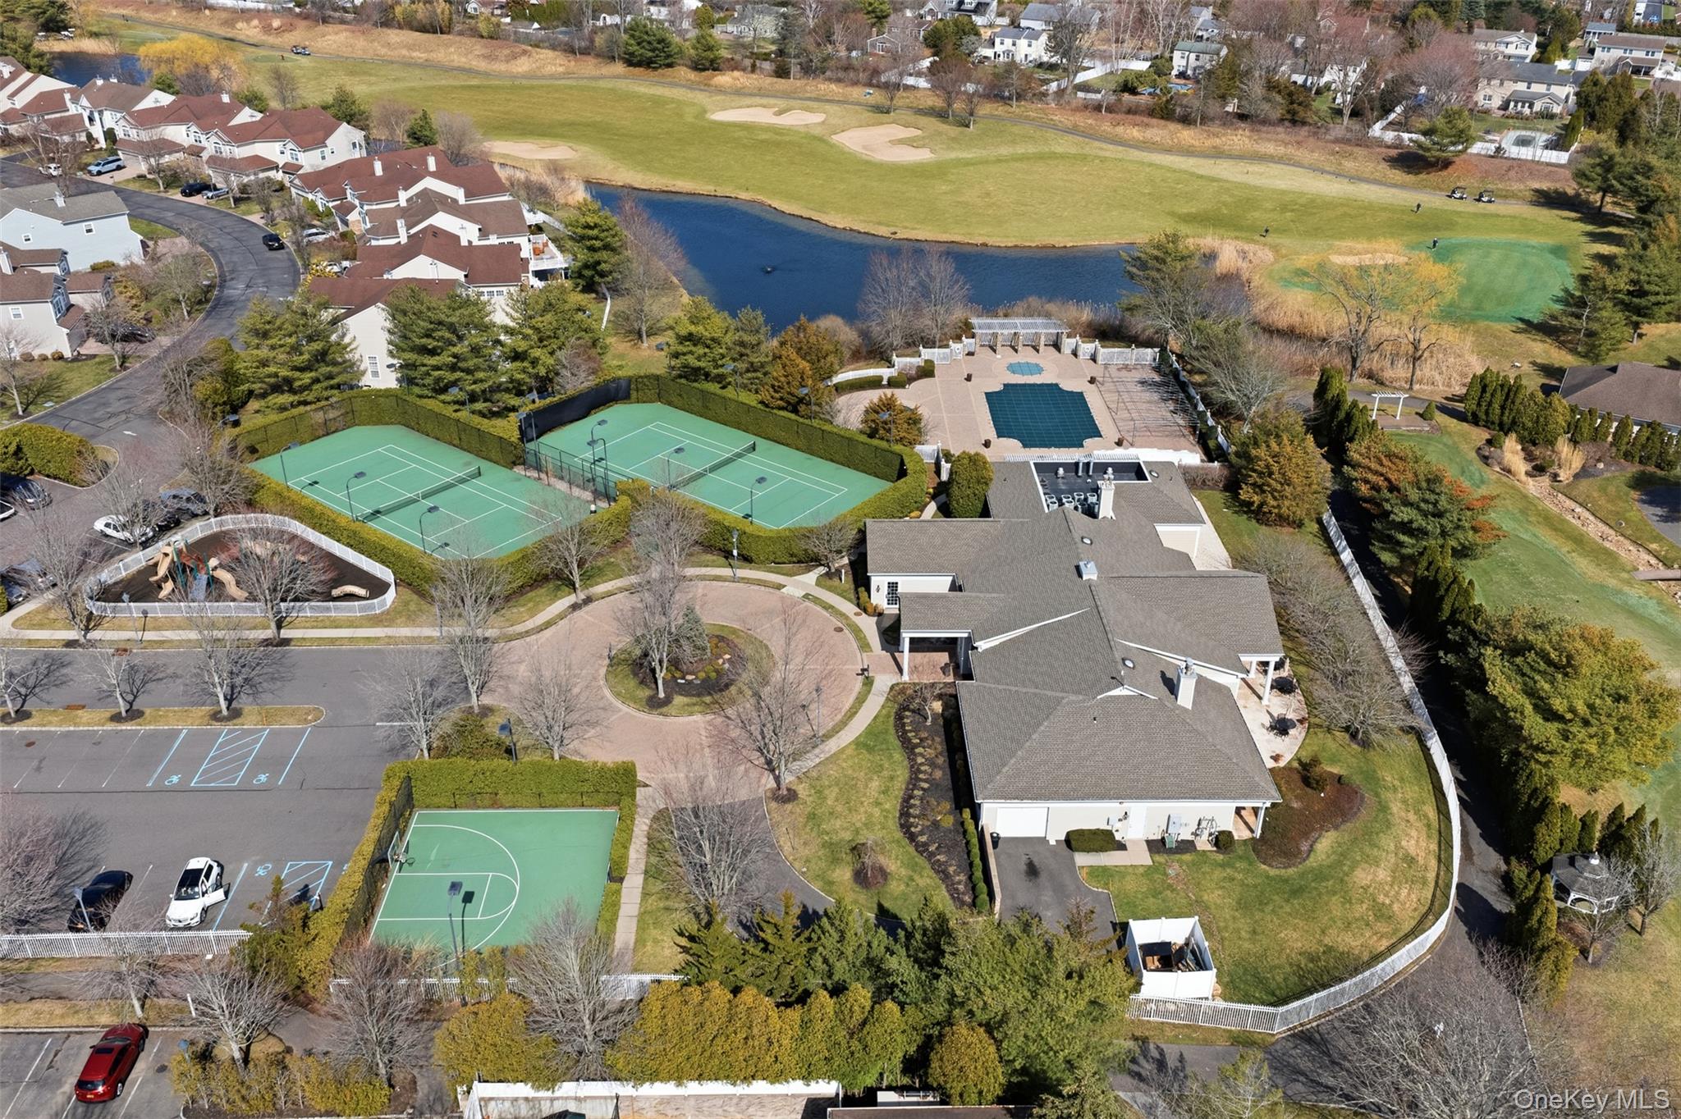
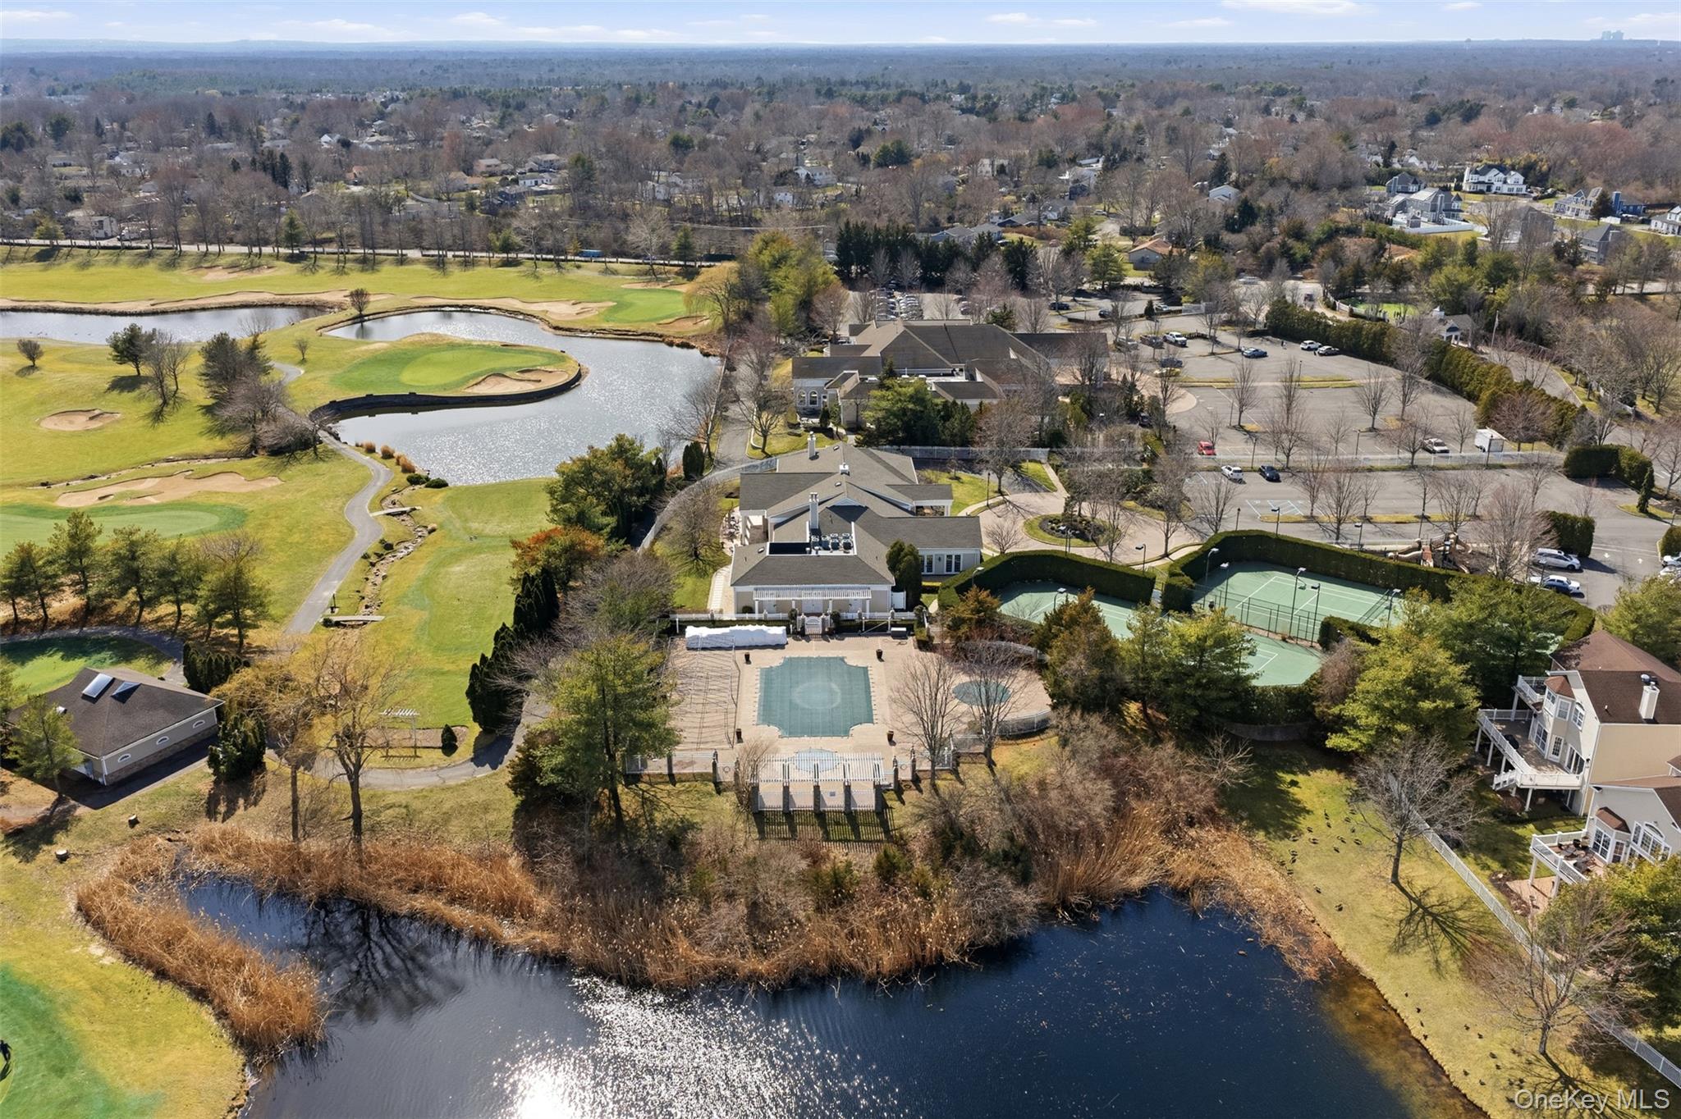
| Lot Features | Back Yard, Front Yard, Landscaped, Level, On Golf Course |
| Fencing | Back Yard |
Parking
| Garage Yes / No | Yes |
|---|---|
| Parking Features | Attached, Driveway, Garage, Garage Door Opener, Private |
Utilities
| Utilities | Cable Connected, Electricity Connected, Natural Gas Connected, Sewer Connected, Trash Collection Public, Underground Utilities, Water Connected |
|---|---|
| Sewer | Public Sewer |
Location
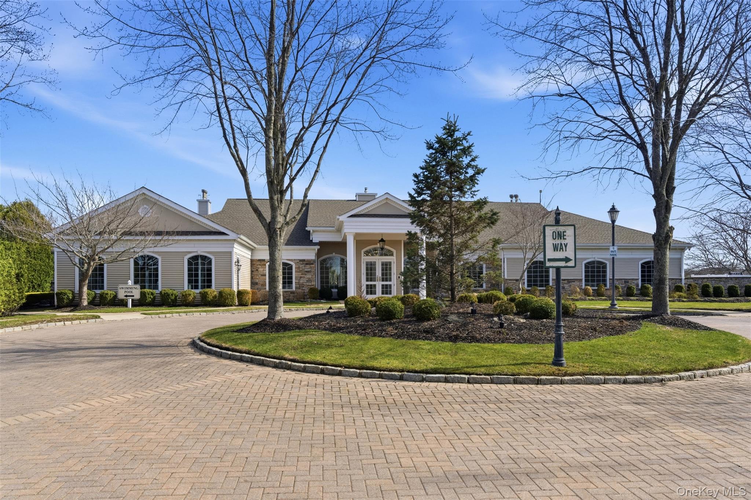
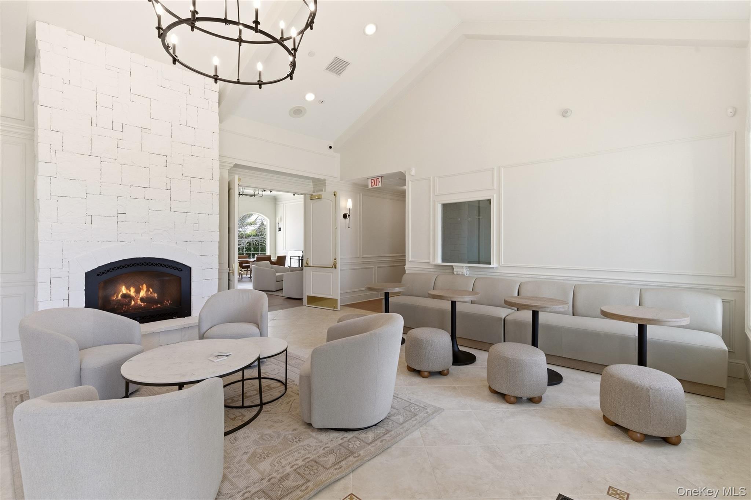
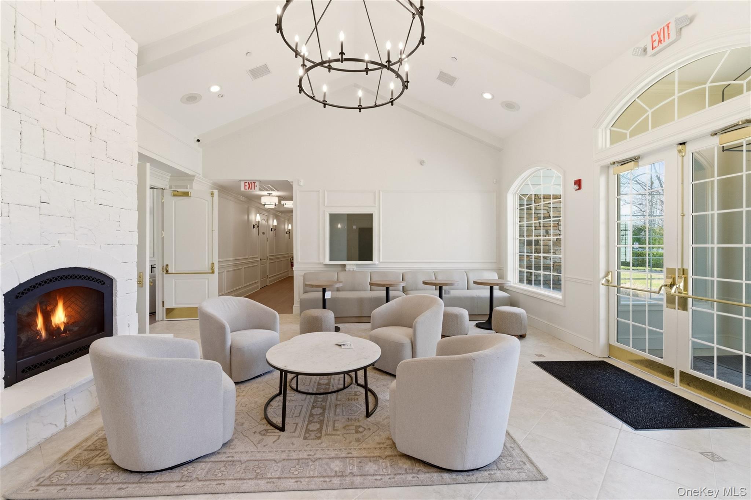
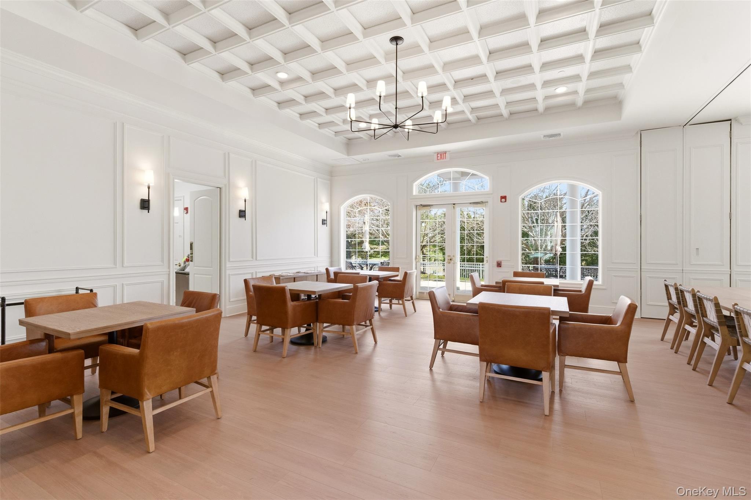
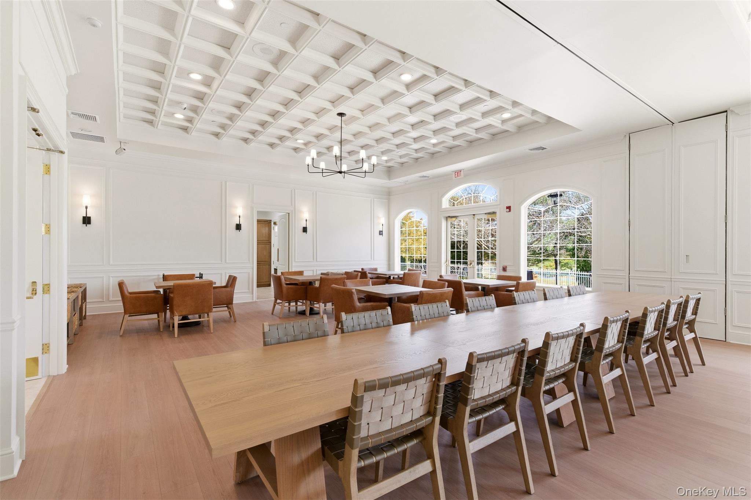
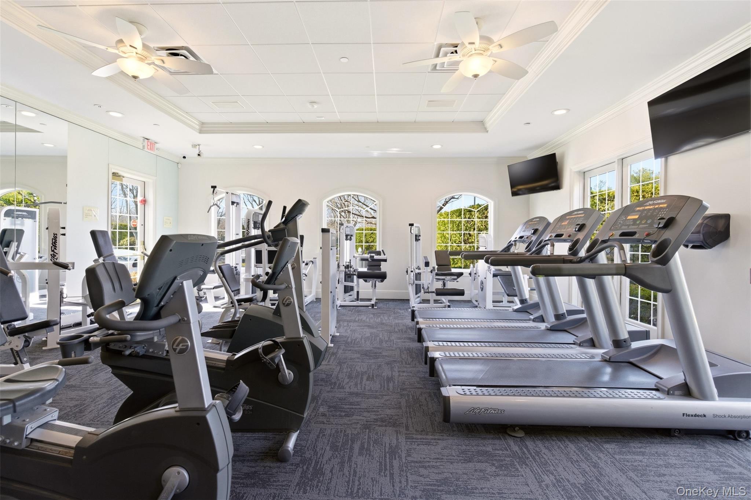
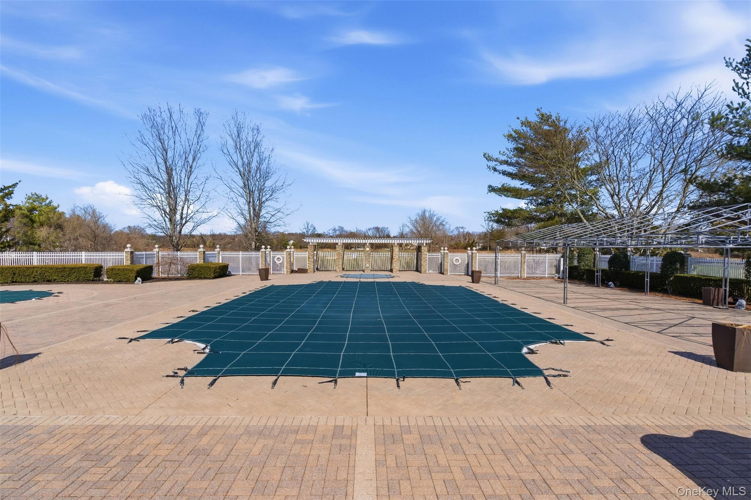
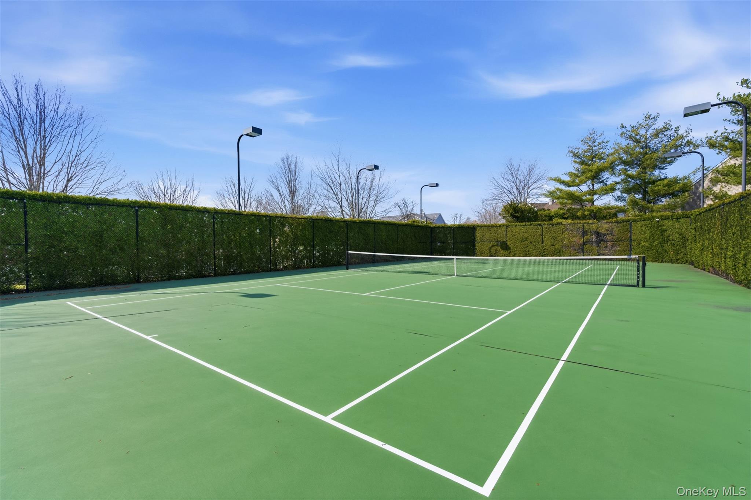
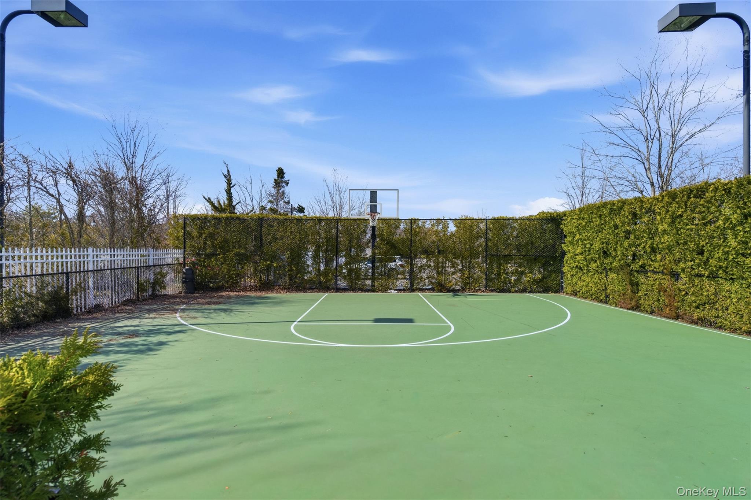
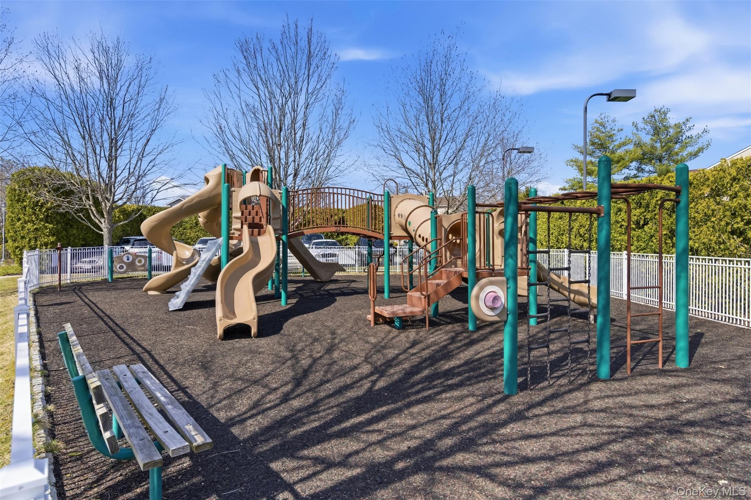
| Community Features | Clubhouse, Fitness Center, Gated, Golf, Playground, Pool, Tennis Court(s) |
|---|
Taxes
| Tax Year | 2025 |
|---|---|
| Tax Assessed Value | 2721 |
| Tax Annual Amount | 11898.1 |
| Tax Lot | 67 |
Area Information
| State | NY |
|---|---|
| County | Suffolk County |
| City | Mount Sinai |
| Zip Code | 11766 |
| Community Name | Gated Hamlet Willow Creek |
| School District | ROBERT M GRABLE JR MOUNT SINAI H |
| Elementary School | Mt Sinai Elementary School |
| High School | ROBERT M GRABLE JR MOUNT SINAI H |
| Listing VS Median (in Gated Hamlet Willow Creek) | |
Price: $1,099,000 low | high Med: $1,099,000 sqft: 2,978 low | high Med: 2,978 $ / sqft: $369 low | high Med: $369 On site: 147 low | high Med: 147 | |
Market Activity 11766
Request a showing
Request a showing
Contact
Learn More About This Property

| State | NY |
|---|---|
| County | Suffolk County |
| City | Mount Sinai |
| Zip Code | 11766 |
| Community Name | Gated Hamlet Willow Creek |
| School District | ROBERT M GRABLE JR MOUNT SINAI H |
| Elementary School | Mt Sinai Elementary School |
| High School | ROBERT M GRABLE JR MOUNT SINAI H |
| Listing VS Median (in Gated Hamlet Willow Creek) | |
Price: $1,099,000 low | high Med: $1,099,000 sqft: 2,978 low | high Med: 2,978 $ / sqft: $369 low | high Med: $369 On site: 147 low | high Med: 147 | |