New Listing
 In-Person: 08/27 5:00 PM - 7:00 PM
171 S Kensington Avenue,Rockville Centre, NY 11570
Rockville Centre, NY 11570














Description
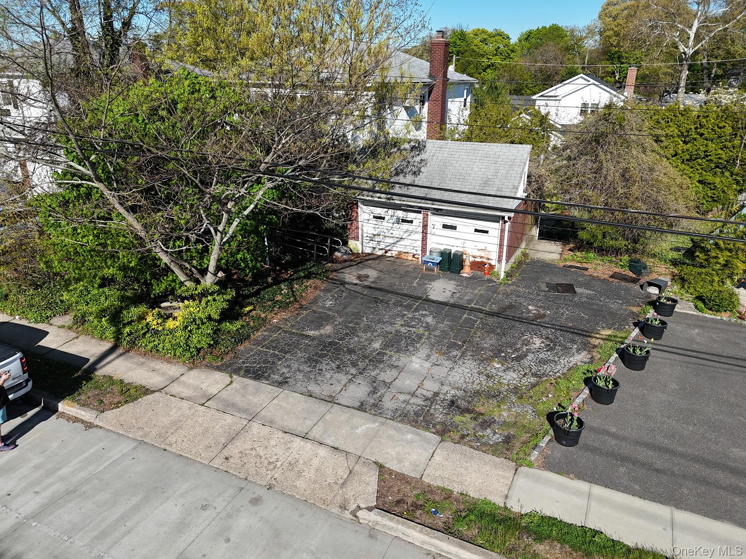
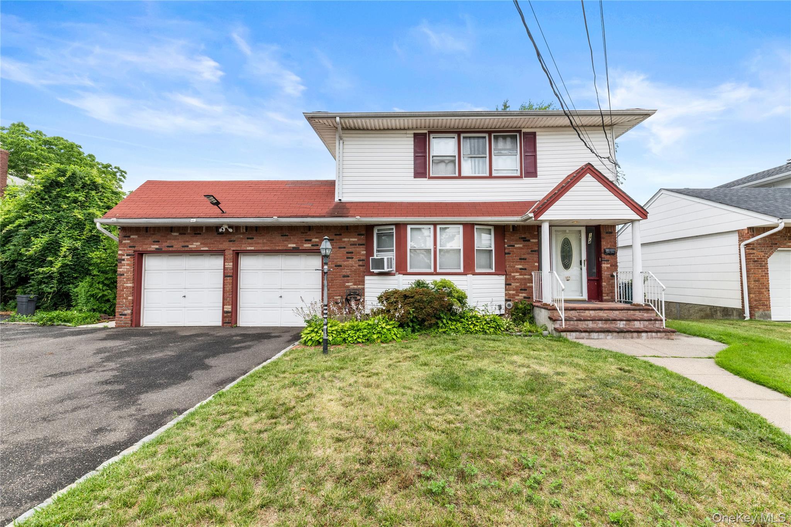
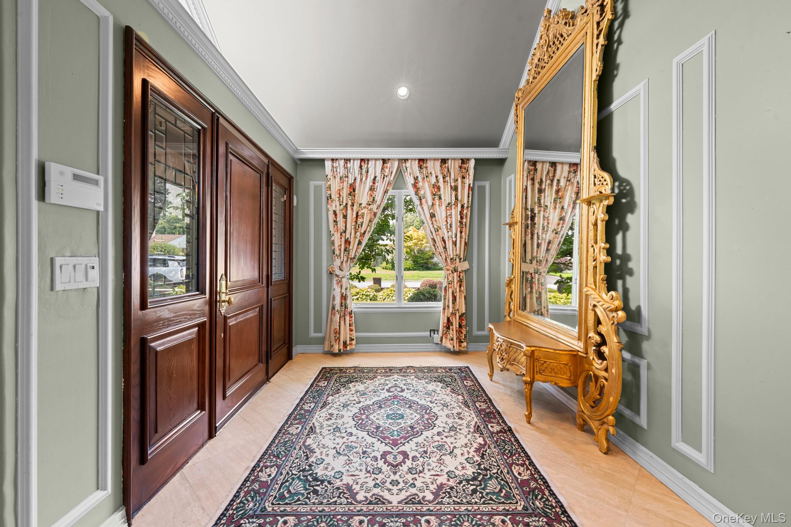
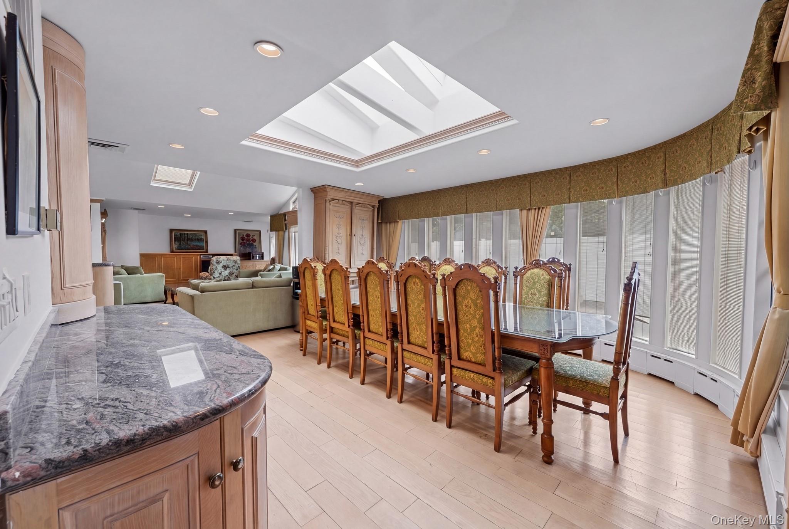
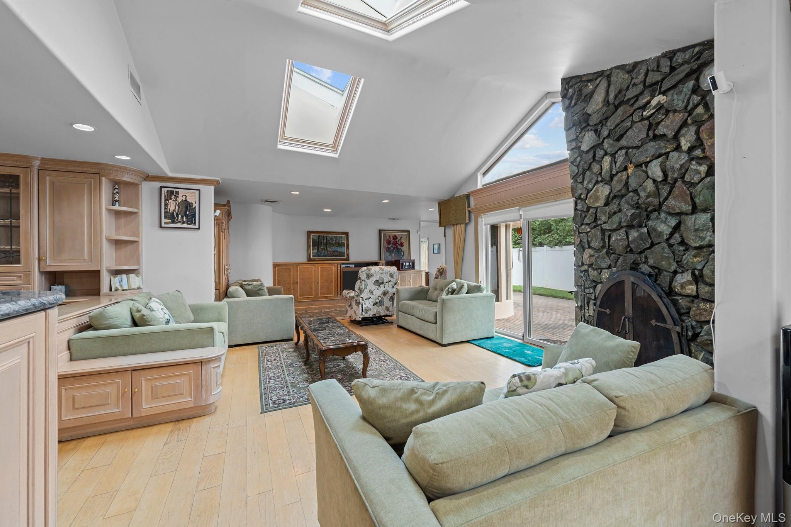
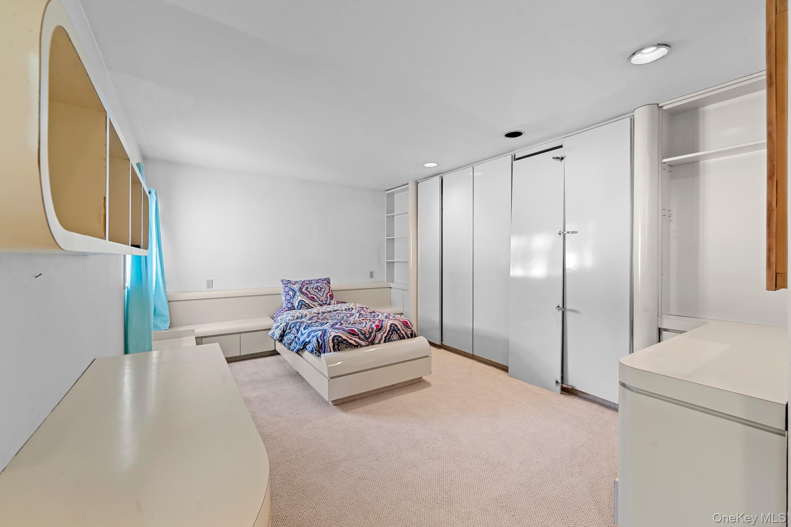
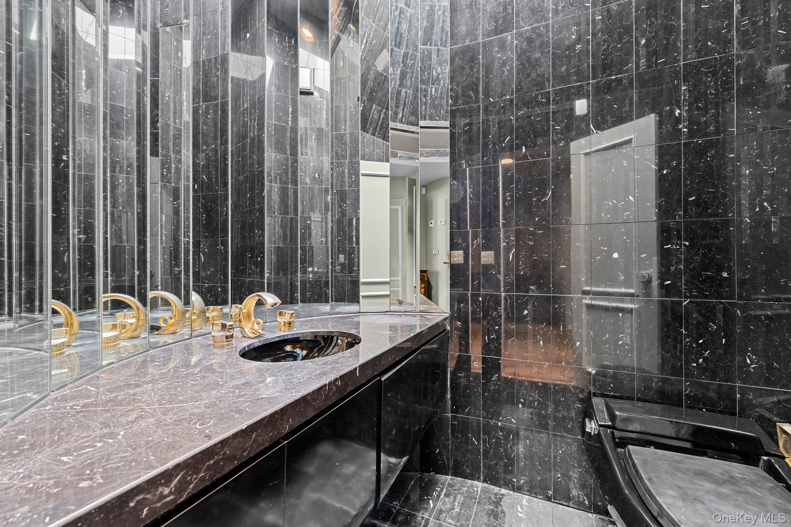
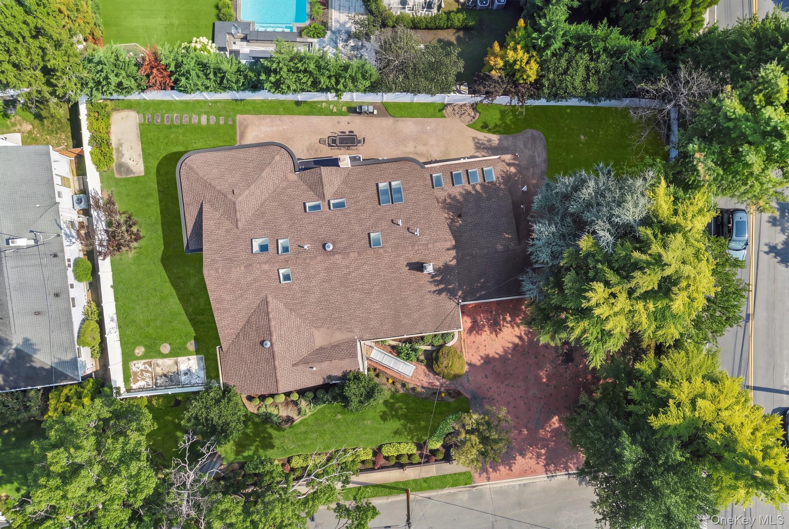
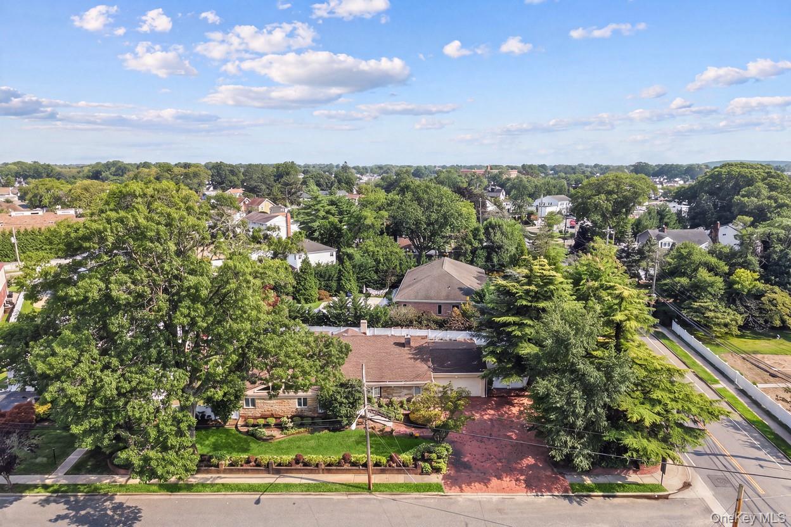
Welcome to this spacious ranch offering the ease and convenience of stair-free, main-floor living in the Village of Rockville Centre zoned to Oceanside's School District. The large formal living room provides an inviting retreat, while the open-concept kitchen features granite countertops, stainless steel appliances, and a seamless flow into the main living spaces. The generous dining area comfortably accommodates a 12-chair table, while the adjacent den offers space for relaxing and unwinding. A true standout is the grand mahogany-paneled office, complete with custom cabinetry, offering an elegant and distinguished space for work or study. The inviting primary suite features a full bath and custom built-in closets. Three additional bedrooms and 2.5 additional bathrooms provide exceptional space and flexibility for guests. Set on a generous lot, the property offers abundant patio and garden space for outdoor entertaining and everyday enjoyment. A large driveway and two-car garage provide ample parking and storage. Additional features include gas heat, central air conditioning, in-ground sprinklers, laundry, utilities and a crawl space (no basement).
Details
| MLS # | 1040833 |
|---|---|
| Listing Type | For Sale |
| Style | House |
| Sub-Type | Resale |
| Status | Active |
| Year | 1950 |
| Days On Site | 3 |
| Listing Provided By | Signature Premier Properties | Melissa G. Vetter PSA |
Features
| Bed(s) | 4 |
|---|---|
| Bath(s) | 4 Total |
| SQ Feet | 2,987 |
| Garage | 2 |
| Basement | Y |
| Acreage | 0.22 |
Interior
| Cooling | Central Air |
|---|---|
| Heating | Hot Water |
| Interior Features | First Floor Bedroom, First Floor Full Bath, Built-in Features, Eat-in Kitchen, Granite Counters, Kitchen Island, Natural Woodwork, Open Floorplan, Open Kitchen, Primary Bathroom, Master Downstairs |
| Appliances | Dishwasher, Dryer, Gas Cooktop, Microwave, Oven, Refrigerator, Stainless Steel Appliance(s), Washer |
Exterior
| Construction Materials | Unknown |
|---|---|
| Lot Features | Back Yard, Front Yard, Landscaped, Near School, Near Shops, Sprinklers In Front, Sprinklers In Rear |
| Fencing | Vinyl |
Parking
| Garage Yes / No | Yes |
|---|---|
| Parking Features | Driveway, Garage, Garage Door Opener |
Utilities
| Utilities | Natural Gas Connected |
|---|---|
| Sewer | Public Sewer |
Taxes
| Tax Year | 2026 |
|---|---|
| Tax Annual Amount | 23180 |
Area Information
| State | NY |
|---|---|
| County | Nassau County |
| City | Rockville Centre |
| Zip Code | 11570 |
| School District | School 7-Oceanside Senior Hs |
| Elementary School | School 5 |
| High School | School 7-Oceanside Senior Hs |
| Listing VS Median (in 11570) | |
Price: $975,000 low | high Med: $748,000 sqft: 2,987 low | high Med: 1,564 $ / sqft: $326 low | high Med: $478 On site: 3 low | high Med: 81 | |
Market Activity 11570
Request a showing
Request a showing
Contact
Learn More About This Property

| Open House |
|---|
| In-Person 08/27 5:00 PM - 7:00 PM |
| State | NY |
|---|---|
| County | Nassau County |
| City | Rockville Centre |
| Zip Code | 11570 |
| School District | School 7-Oceanside Senior Hs |
| Elementary School | School 5 |
| High School | School 7-Oceanside Senior Hs |
| Listing VS Median (in 11570) | |
Price: $975,000 low | high Med: $748,000 sqft: 2,987 low | high Med: 1,564 $ / sqft: $326 low | high Med: $478 On site: 3 low | high Med: 81 | |