
1712 Dekalb Avenue,Brooklyn, NY 11237
Brooklyn, NY 11237

Description
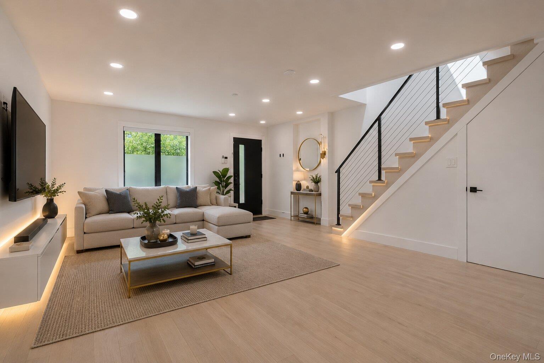
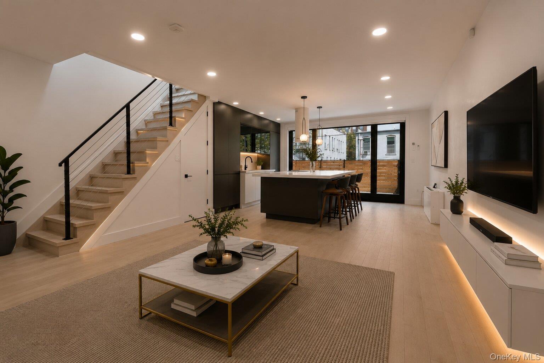
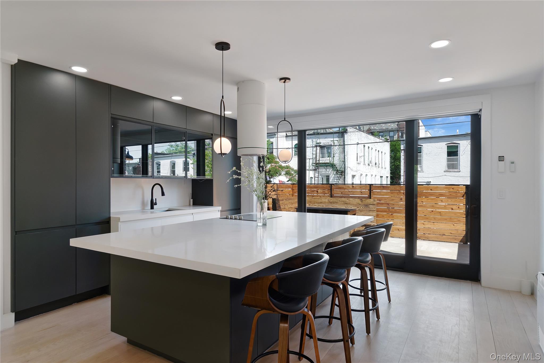
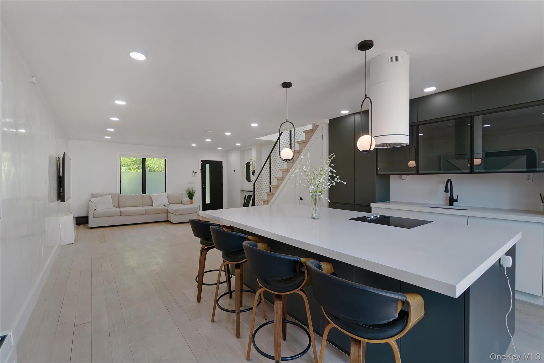
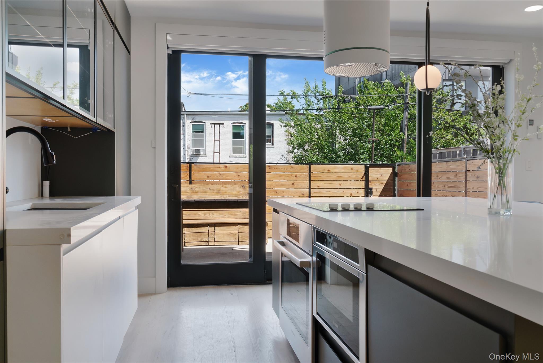
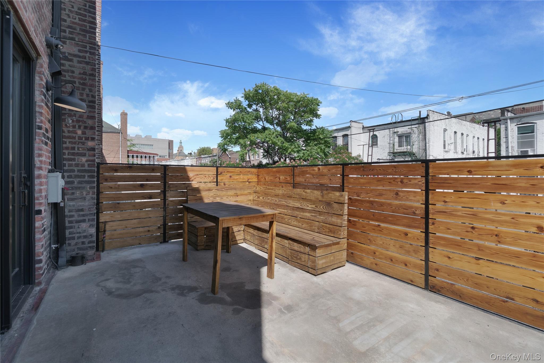
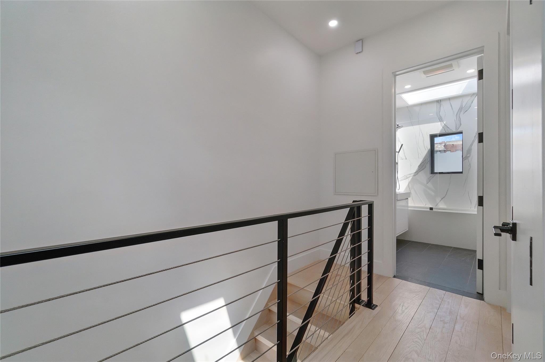
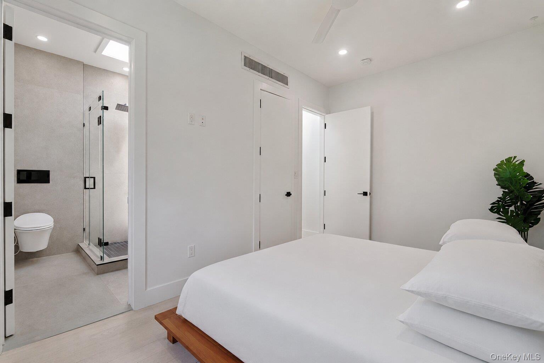
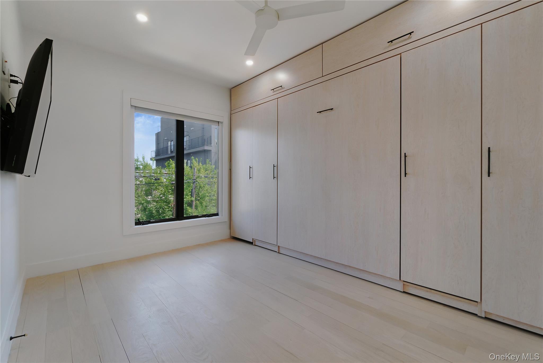
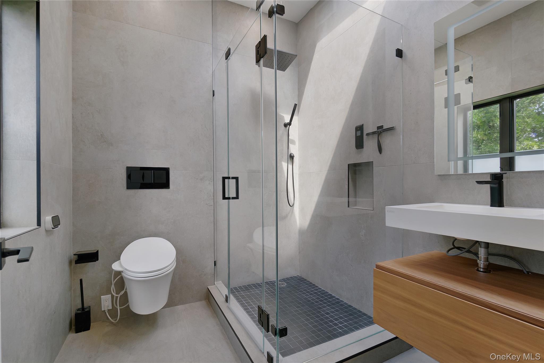
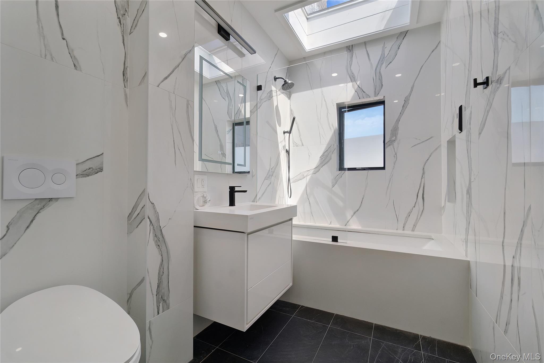
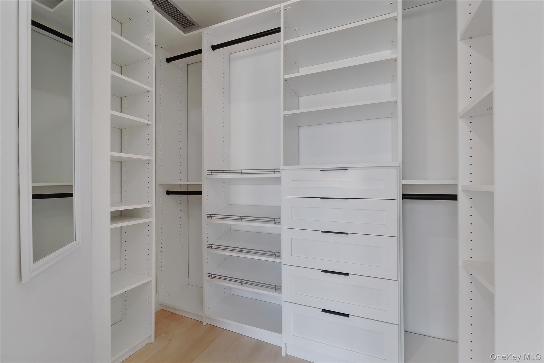
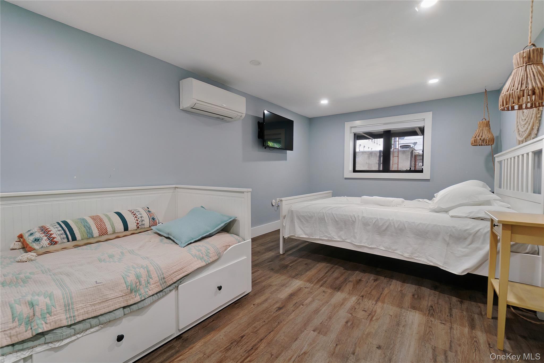
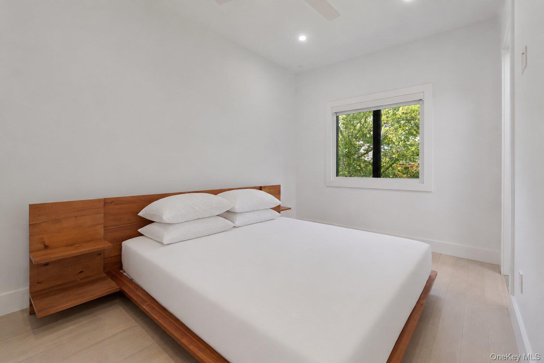
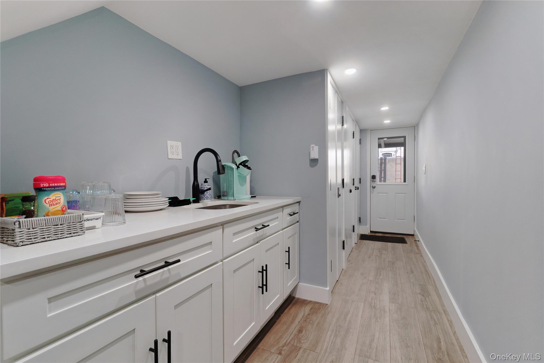
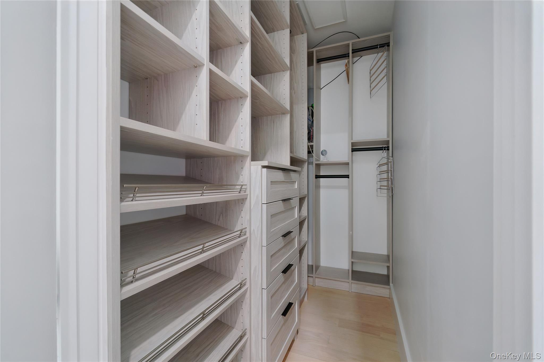
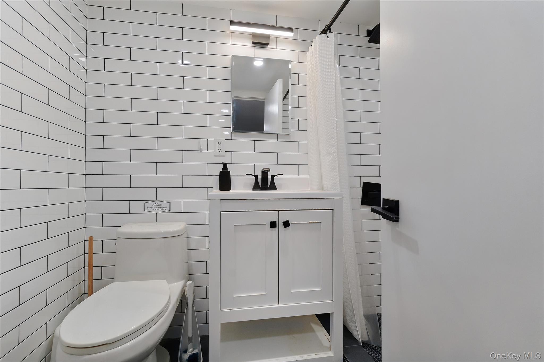
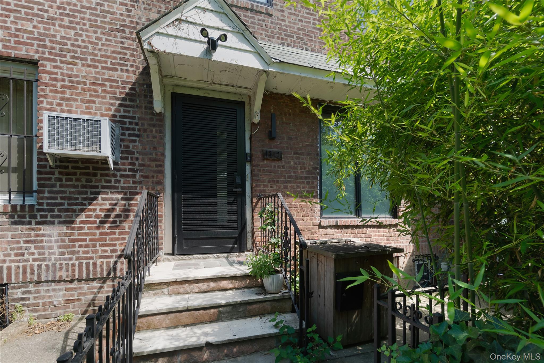
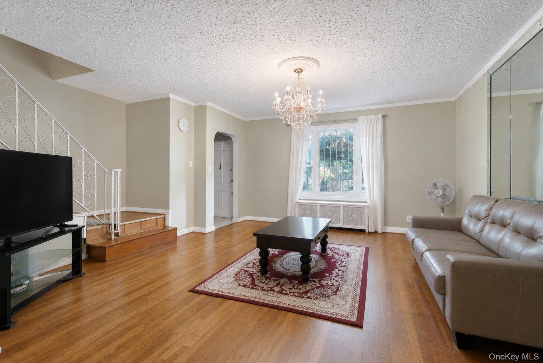
Welcome to 1712 DeKalb Avenue, a fully renovated single-family townhouse offering 3 bedrooms, 3 full bathrooms, and 1 powder room in the heart of Bushwick. The main level features a bright, open-concept layout with abundant natural light from oversized windows and skylights. The living and dining areas flow into a modern kitchen equipped with custom cabinetry, premium countertops, a large center island, Bosch stainless steel appliances, and ample cabinet storage, making it ideal for everyday living and entertaining. Thoughtful updates throughout the home include hardwood flooring, recessed lighting, and a contemporary staircase that serves as a stylish focal point. The spacious primary suite includes generous closet space and an en-suite bathroom with modern finishes. Two additional bedrooms offer flexibility for guests, a home office, or other living needs. The finished lower level provides additional living space that can be used as a recreation room, media room, fitness area, home office, or guest space. Outdoor features include a private backyard, front garden, deck, and terrace, offering multiple spaces for relaxing, gardening, or outdoor dining. A private driveway with parking for one vehicle adds convenience. Conveniently located near the L train at DeKalb Avenue, the property offers easy access to neighborhood restaurants, cafés, parks, local shops, and other amenities. This move-in-ready townhouse combines modern updates, functional living space, private outdoor areas, and off-street parking in a convenient Brooklyn location.
Details
| MLS # | 1018997 |
|---|---|
| Listing Type | For Sale |
| Sub-Type | Resale |
| Status | Pending |
| Year | 1940 |
| Days On Site | 61 |
| Listing Provided By | Keller Williams Realty Greater | Davidson Joseph |
Features
| Bed(s) | 3 |
|---|---|
| Bath(s) | 3 Total |
| SQ Feet | 1,500 |
| Car Port | Yes |
| Basement | Y |
| Units | 2 |
Interior
| Cooling | Central Air |
|---|---|
| Heating | Other |
| Interior Features | Kitchen Island, Open Floorplan, Open Kitchen, Storage, Walk Through Kitchen, Walk-In Closet(s) |
Exterior
| Construction Materials | Brick |
|---|
Parking
| Garage Yes / No | No |
|---|---|
| Parking Features | Private |
Utilities
| Utilities | Electricity Available, Electricity Connected, Water Available, Water Connected |
|---|---|
| Sewer | Public Sewer |
Taxes
| Tax Year | 2025 |
|---|---|
| Tax Assessed Value | 57840 |
| Tax Annual Amount | 5147.88 |
Area Information
| State | NY |
|---|---|
| County | Kings (Brooklyn) |
| City | Brooklyn |
| Zip Code | 11237 |
| School District | Academy Of Urban Planning And En |
| Elementary School | Ps 106 Edward Everett Hale |
| High School | Academy Of Urban Planning And En |
| Listing VS Median (in 11237) | |
Price: $1,575,000 low | high Med: $1,141,500 sqft: 1,500 low | high Med: 5,294 $ / sqft: $1,050 low | high Med: $217 On site: 61 low | high Med: 153.5 | |
Market Activity 11237
Request a showing
Request a showing
Contact
Learn More About This Property

| State | NY |
|---|---|
| County | Kings (Brooklyn) |
| City | Brooklyn |
| Zip Code | 11237 |
| School District | Academy Of Urban Planning And En |
| Elementary School | Ps 106 Edward Everett Hale |
| High School | Academy Of Urban Planning And En |
| Listing VS Median (in 11237) | |
Price: $1,575,000 low | high Med: $1,141,500 sqft: 1,500 low | high Med: 5,294 $ / sqft: $1,050 low | high Med: $217 On site: 61 low | high Med: 153.5 | |
 | $1,350,0001074 Hart StreetBrooklyn, NY 11237 |